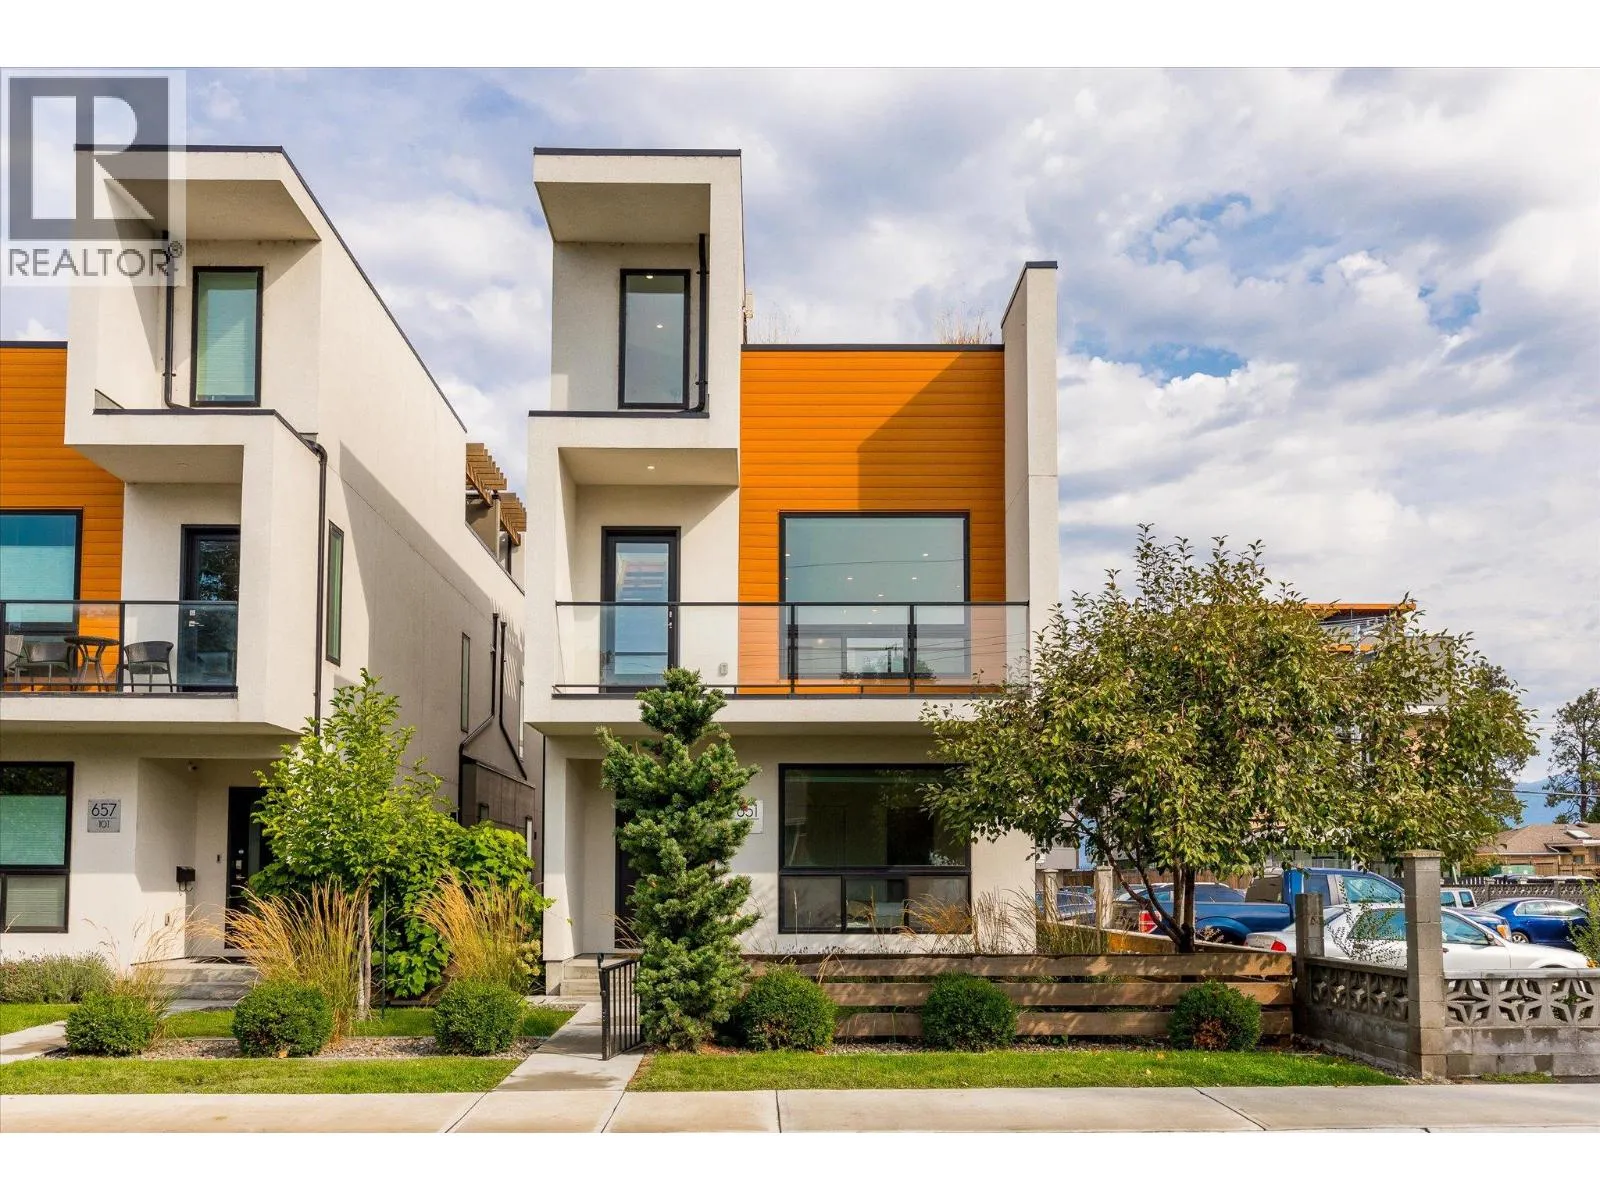
651 Churchill Avenue Unit# 101, Penticton, British Columbia V2A 1E2

Listed for:
$1,039,000
3 beds
3 baths
Listed 7 days ago
Duplex for rent: 651 Churchill Avenue Unit# 101, Penticton, British Columbia V2A 1E2

View all 56 photos

About

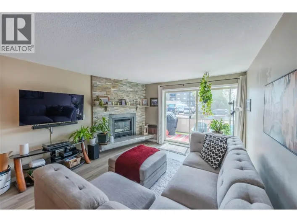
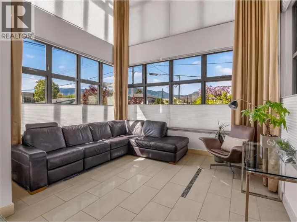
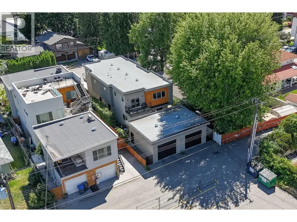
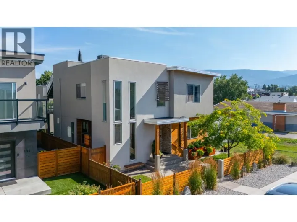
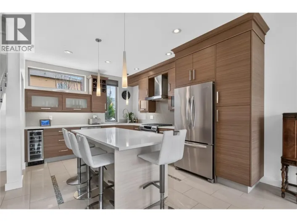
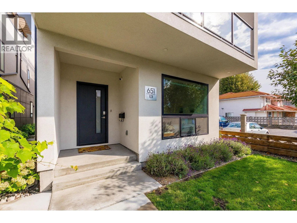
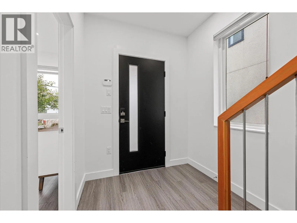
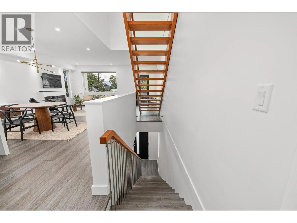
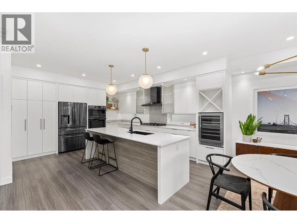
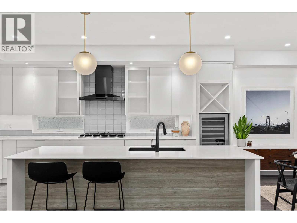
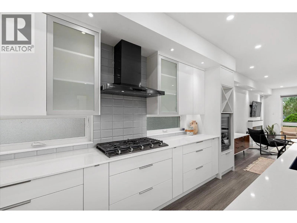
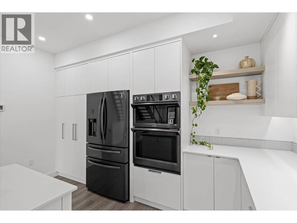
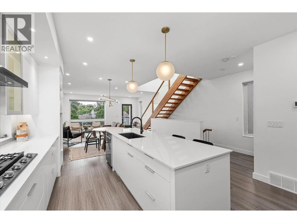
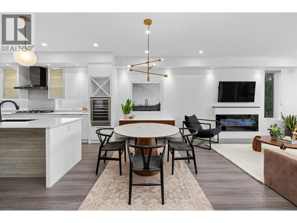
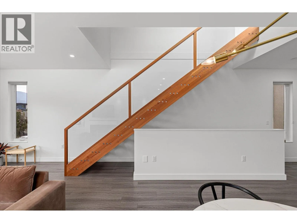
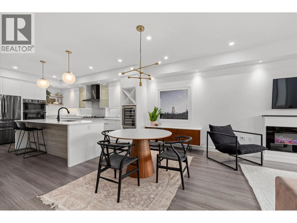
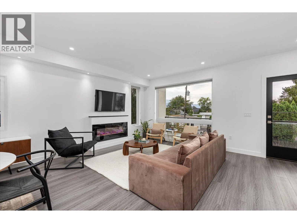
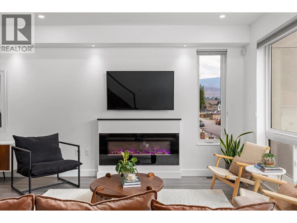
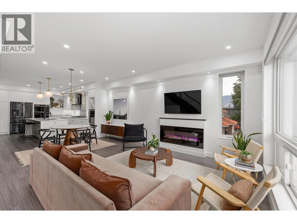
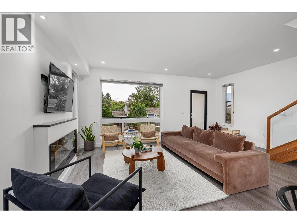
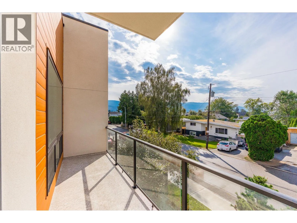
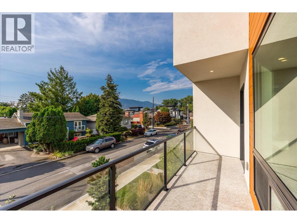
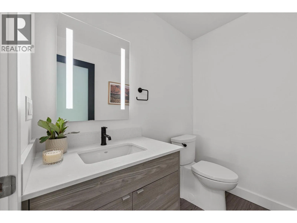
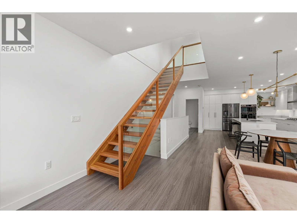
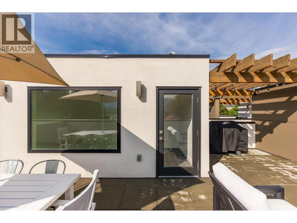
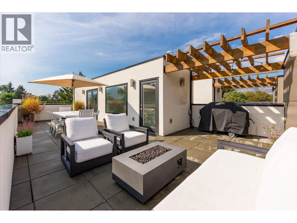
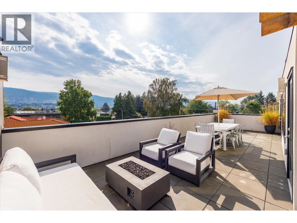
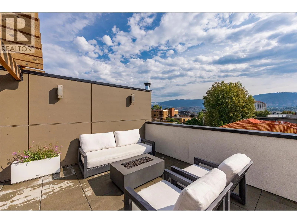
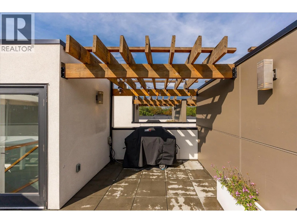
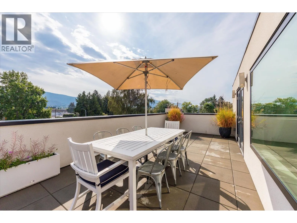
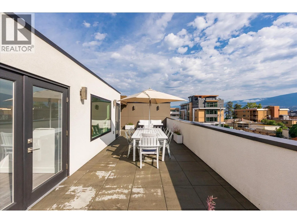
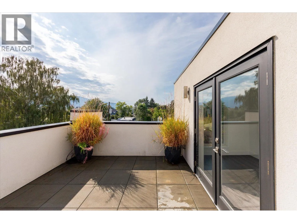
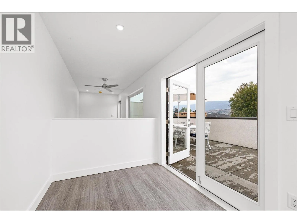
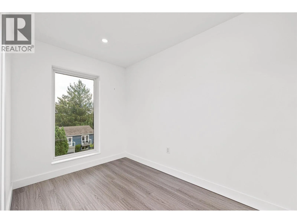
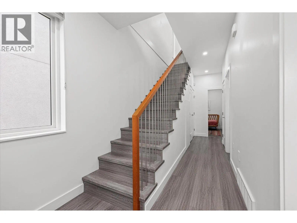
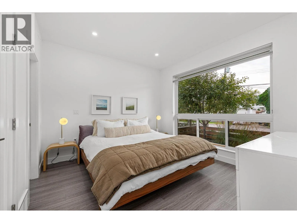
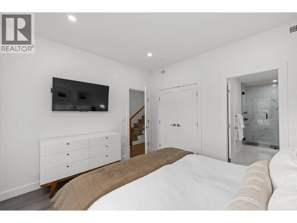
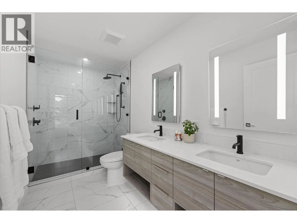
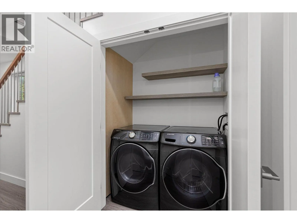
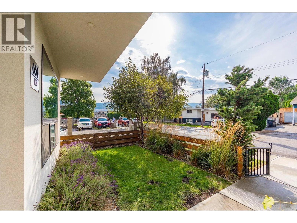
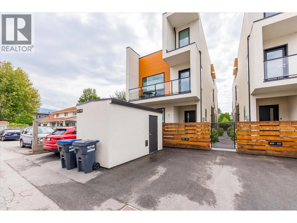
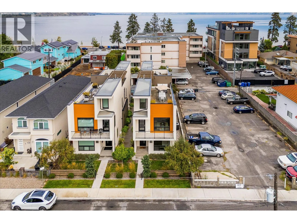
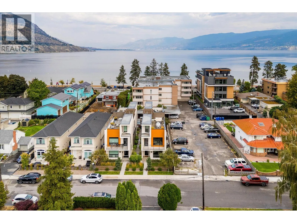
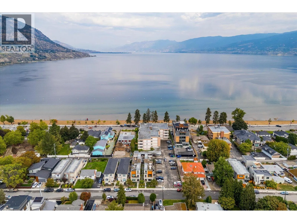
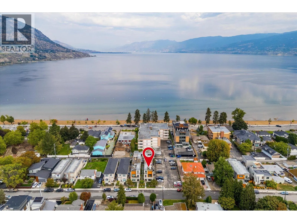
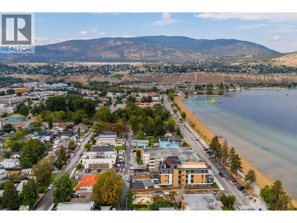
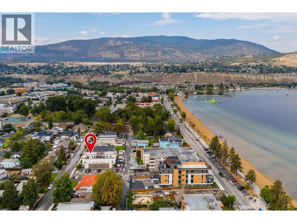
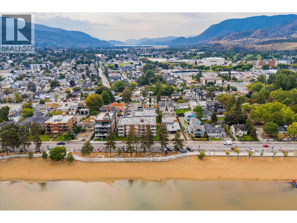
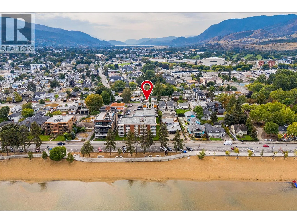
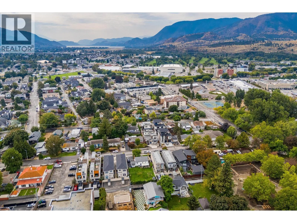
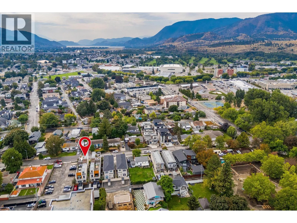
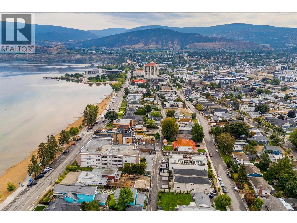
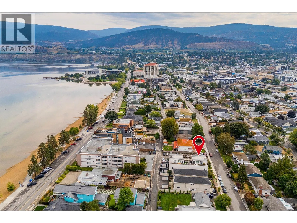
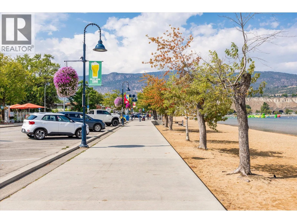
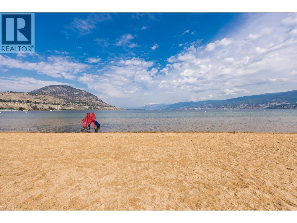
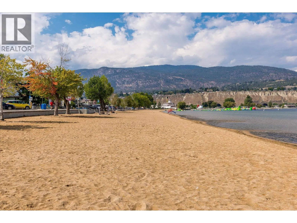
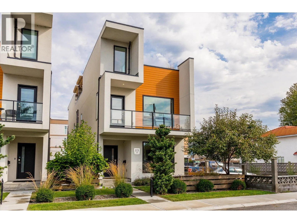
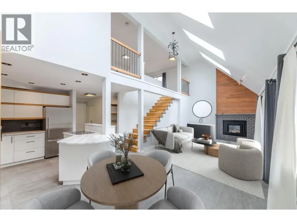
Welcome to #101 - 651 Churchill Avenue, a like-new 2019-built half duplex showcasing high-end finishings throughout, just one block from the sandy shores of Okanagan Lake. This bright three-level home offers 1,712 sq ft of thoughtfully designed living with 3 bedrooms, 3 bathrooms, and a flexible top-floor den, ideal as a home office, media room, or reading nook.The open-concept main floor is anchored by a cozy fireplace and large windows framing lake, mountain, and city views. The well-appointed kitchen features premium counters and cabinetry, a built-in oven, gas range, and full appliance package including washer and dryer. Designer flooring, tile, and fixtures carry the upscale finish level through every level. The crown jewel is the private rooftop patio, engineered for a hot tub, with a gas BBQ hook-up and your own stage for entertaining above the rooftops with lake, mountain, and city views. The third-level den captures the best panorama in the house. Minutes from Okanagan Beach, the channel, and downtown Penticton's restaurants, shops, and farmers' market. World-class wineries, golf, and Apex Mountain are an easy drive, with the KVR trail close by. This home offers low-maintenance, lock-and-leave living and perfect as a full-time residence, weekend getaway, or investment. (id:27476)

Property Highlights

MLS® Number
10399685
Type
Single Family
Community Name
E56437
Maintenance Fee
0.00
Ownership Type
Strata
Land Size
0.04 ac|under 1 acre
Parking Space Total
1

Building

Building Type
Duplex
Storeys
3.00
Square Footage
1712 sqft
Bathrooms Total
3
Bedrooms Total
3
Amenities
Public Transit, Park, Recreation, Schools, Shopping
Exterior Finish
Aluminum, Stucco
Fireplace Present
Yes
Basement Type
Basement Features
Building Heating Type
Forced air, See remarks
Heating Fuel
Electric, Other
Building Cooling Type
Central air conditioning

Utilities

Water
Municipal water
Utility Sewer
Municipal sewage system

Room Layout

Living room
Second level
19'1'' x 13'6''
Kitchen
Second level
19'1'' x 17'2''
Dining room
Second level
15'3'' x 6'6''
2pc Bathroom
Second level
4'11'' x 6'9''
Den
Third level
6'9'' x 10'9''
Other
Main level
5'6'' x 3'3''
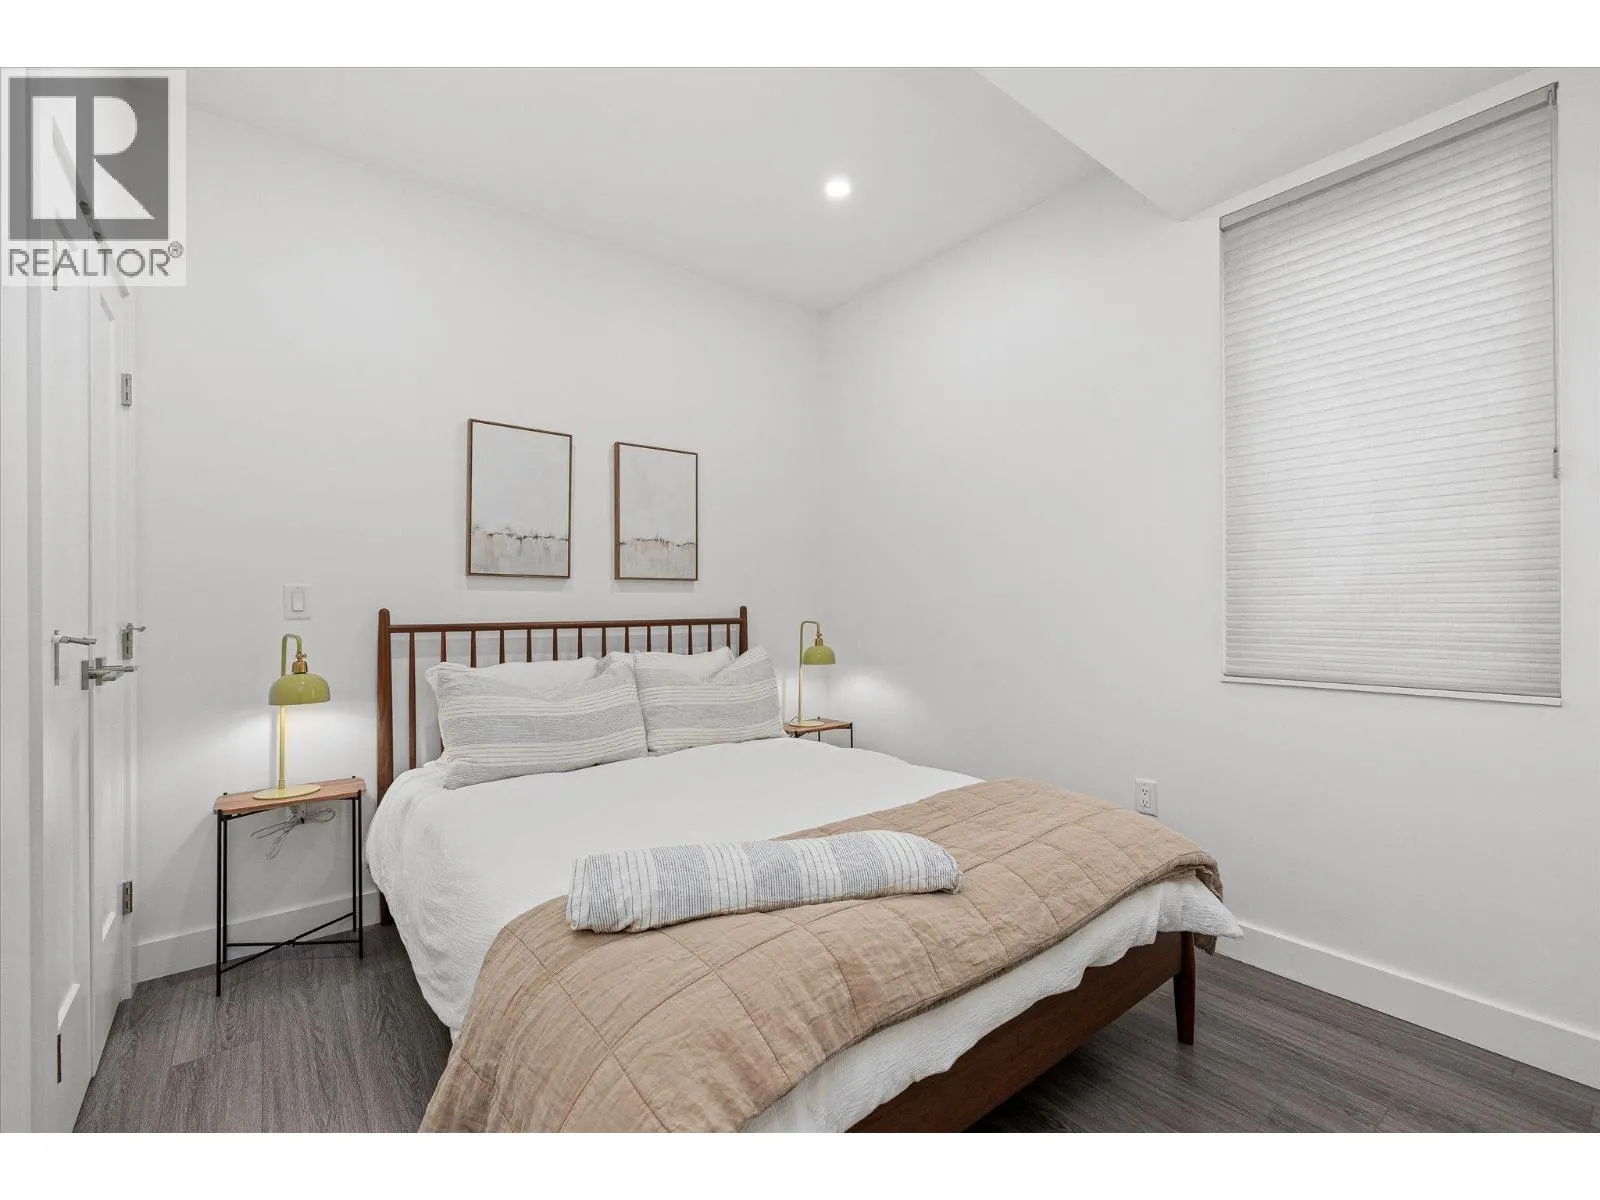
Primary Bedroom
Main level
12'0'' x 11'2''
Foyer
Main level
6'7'' x 5'4''
5pc Ensuite bath
Main level
5'8'' x 12'0''
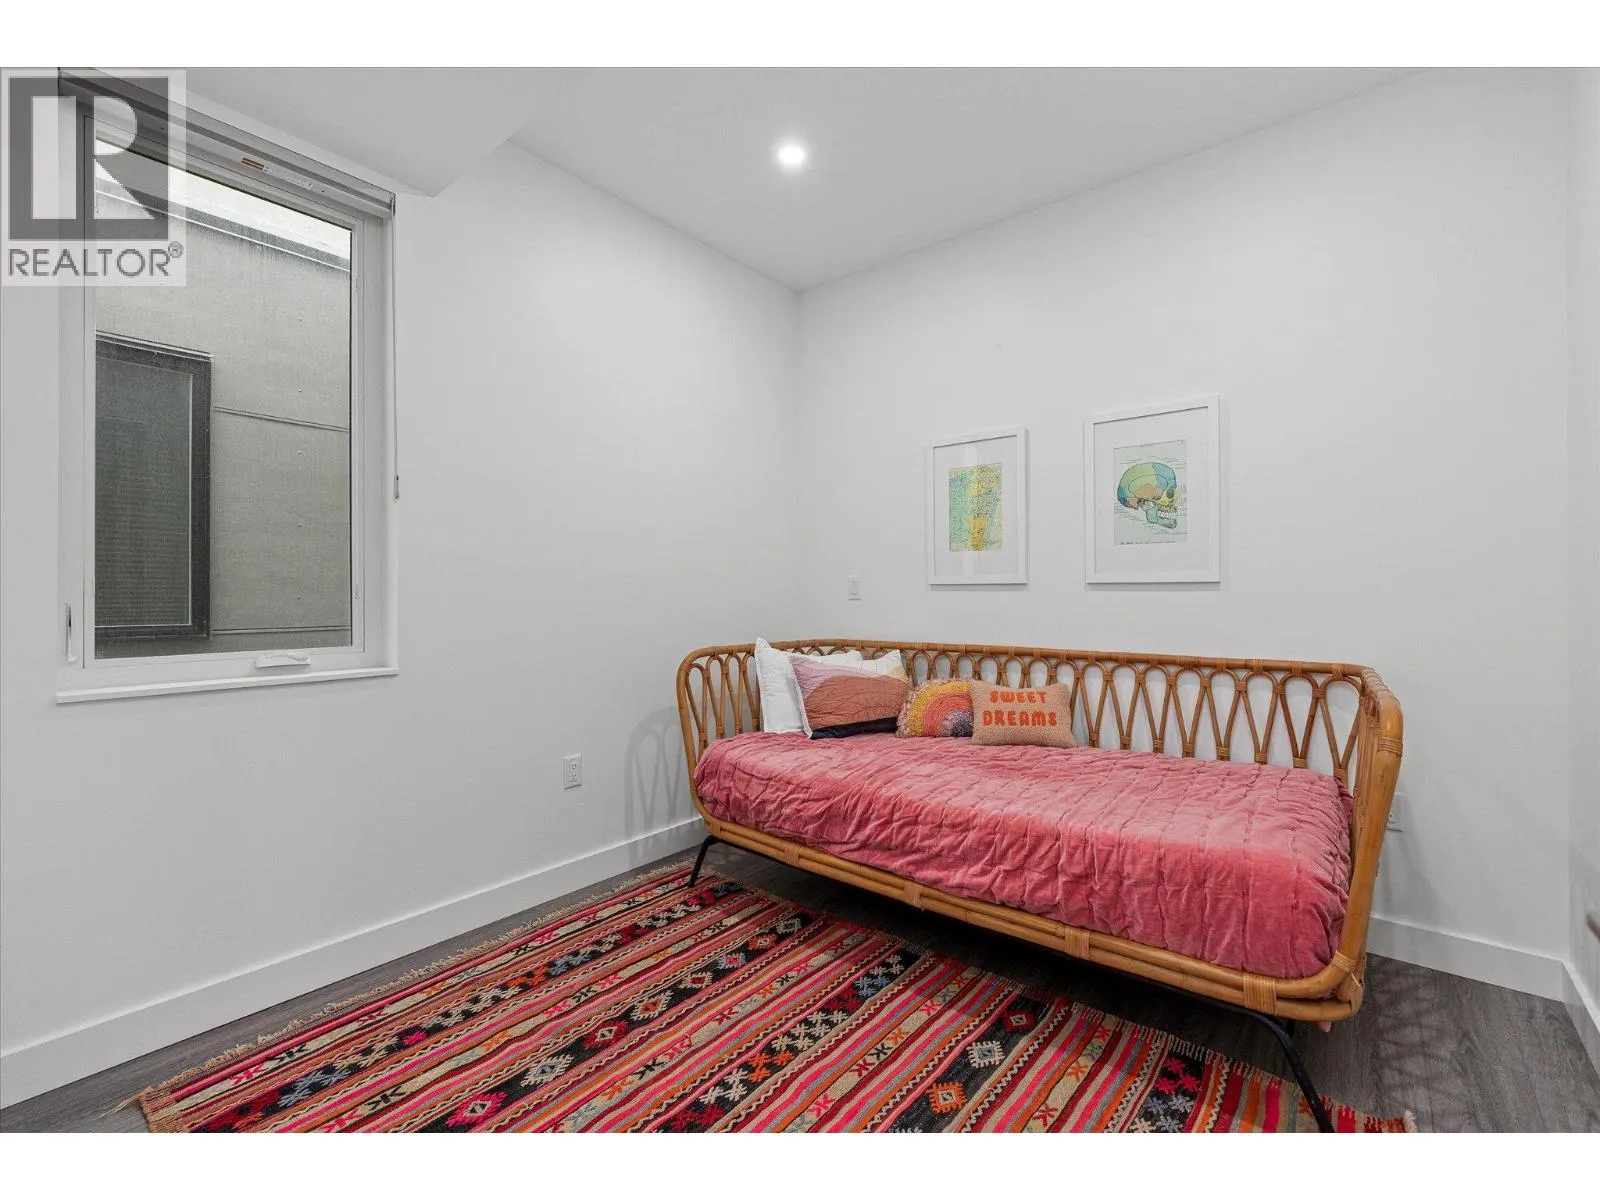
Bedroom
Main level
9'3'' x 9'7''
Bedroom
Main level
9'2'' x 9'7''
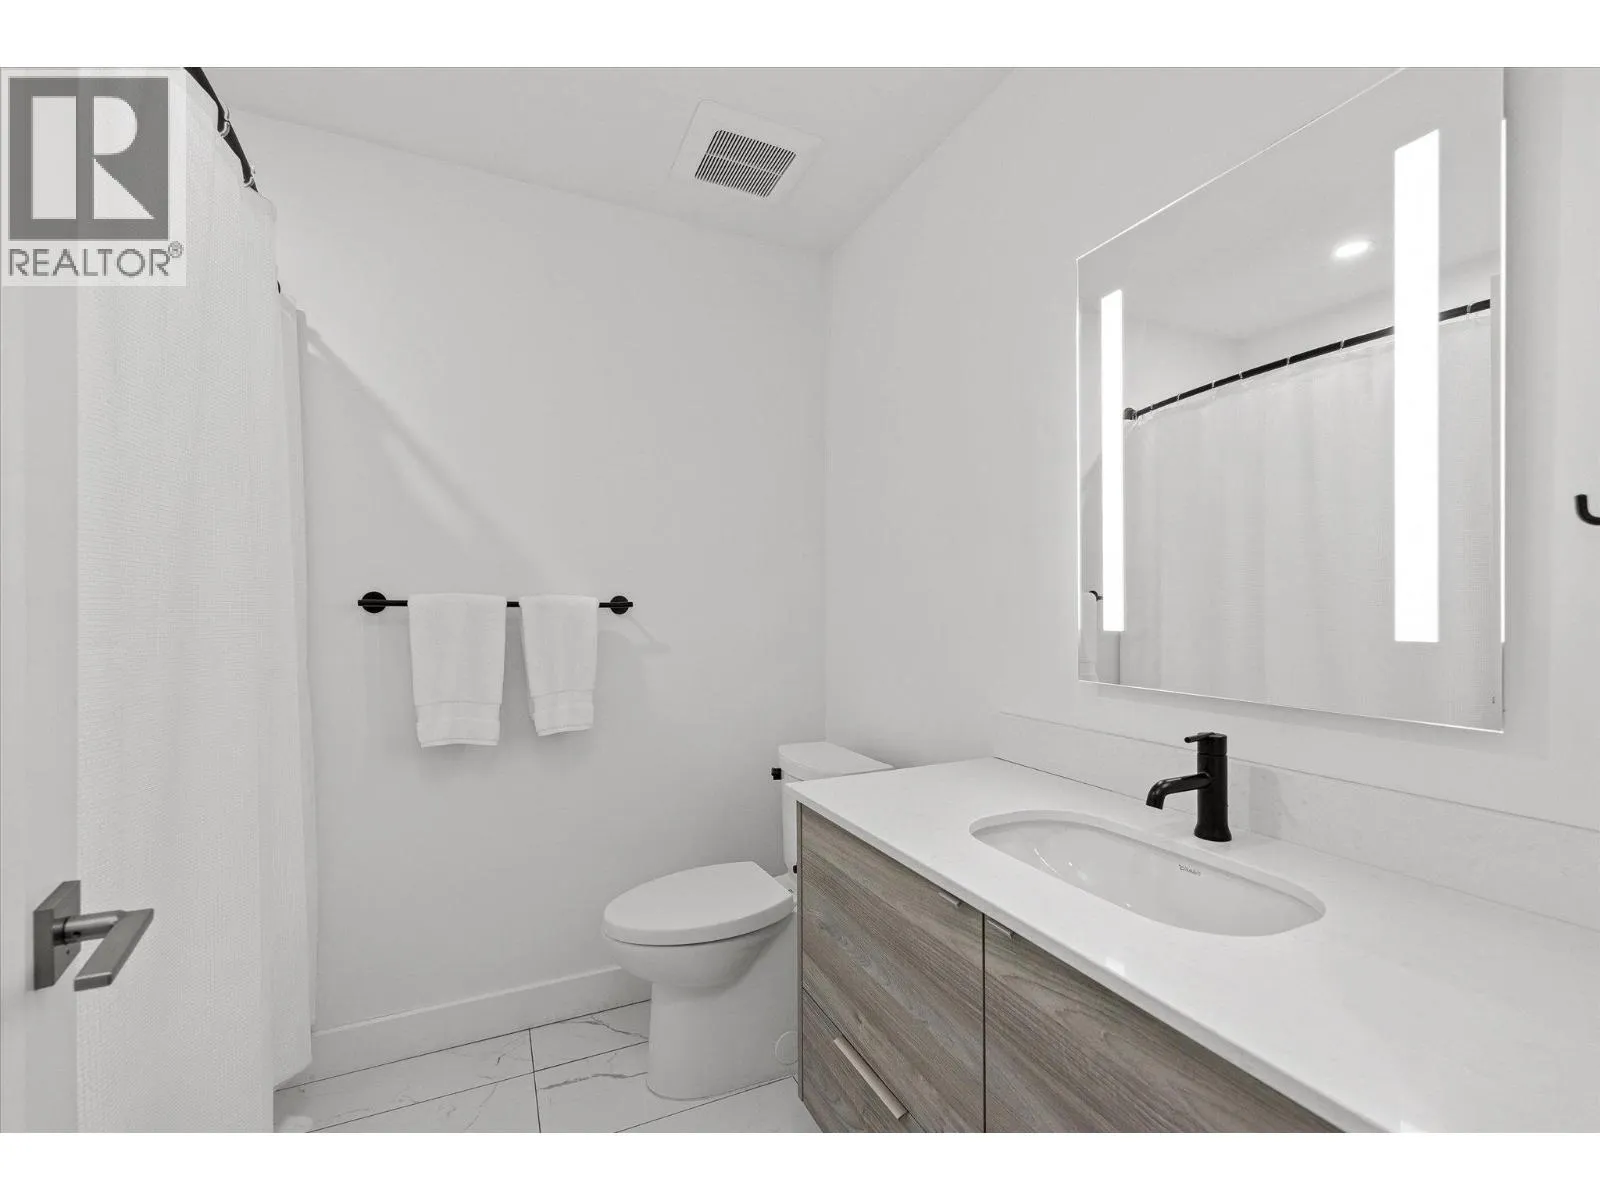
4pc Bathroom
Main level
6'8'' x 7'9''

Location

Learn more about this property
Listing provided by:
Coldwell Banker Executives Realty
MLS® number:
10399685
Agent:
Jeffrey Ishkanian
*Indicates required field
Name is required
Email is required
Please enter a valid phone number (e.g., 416-111-1111).

Street Spotlight - For sale