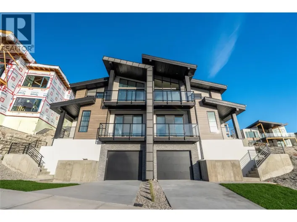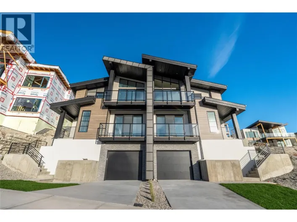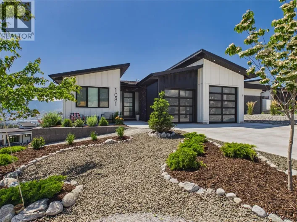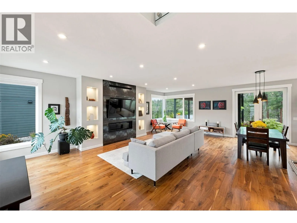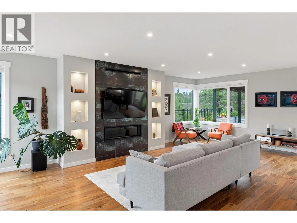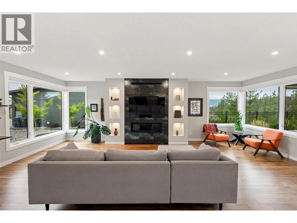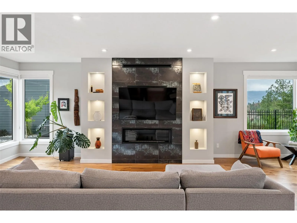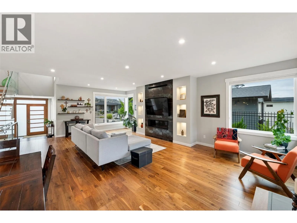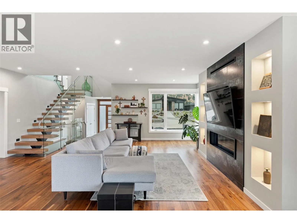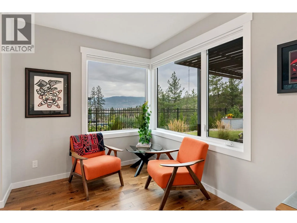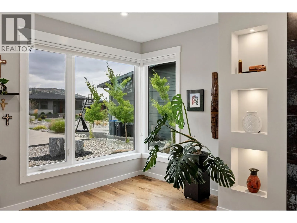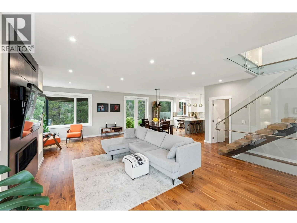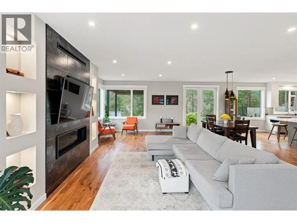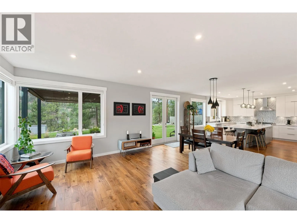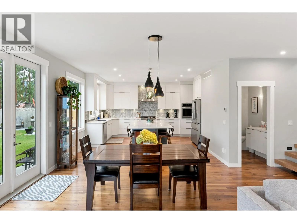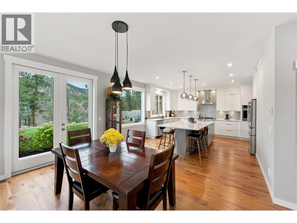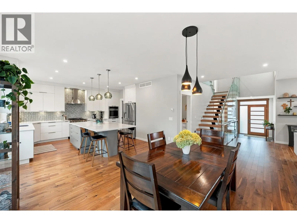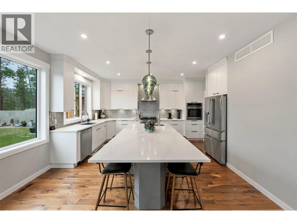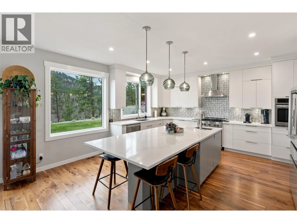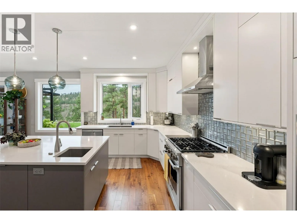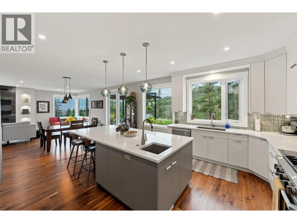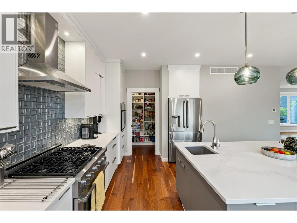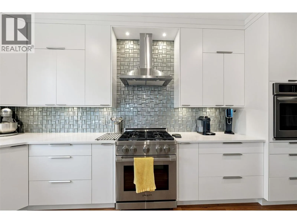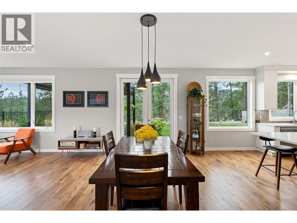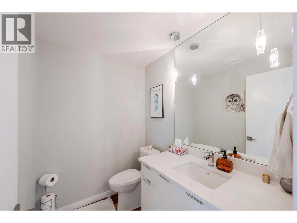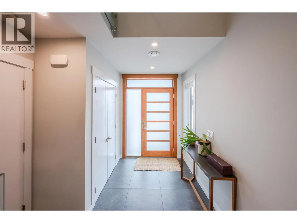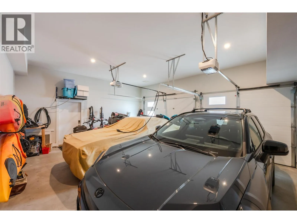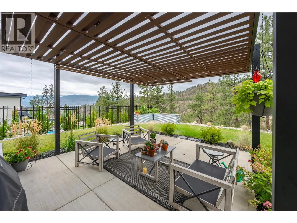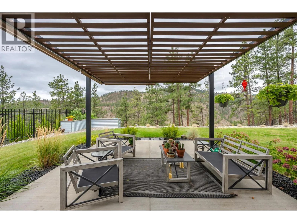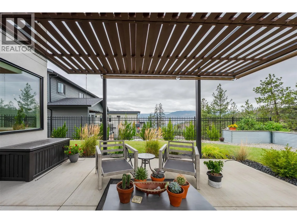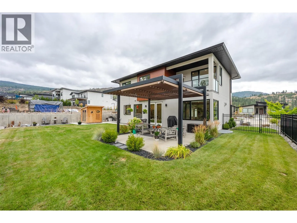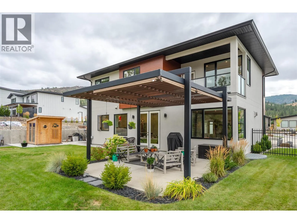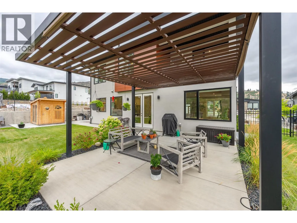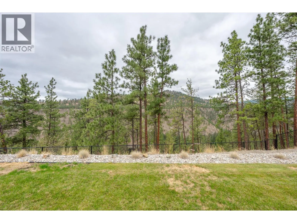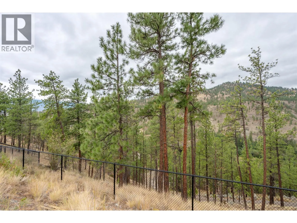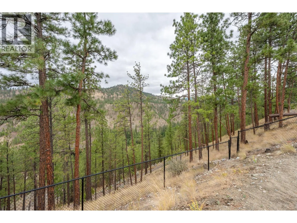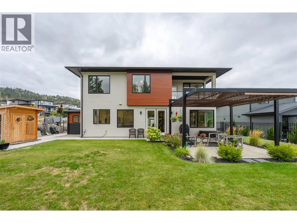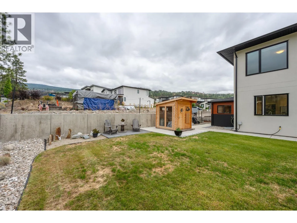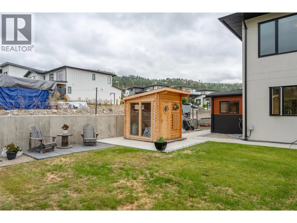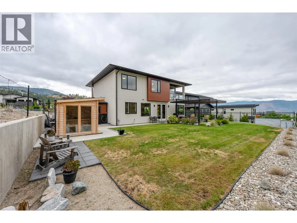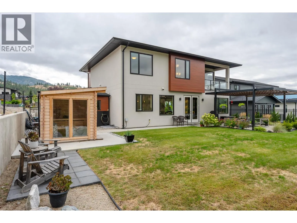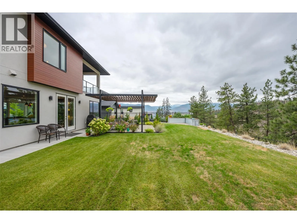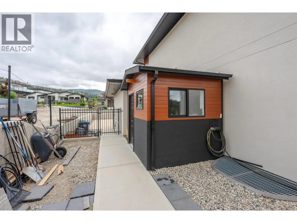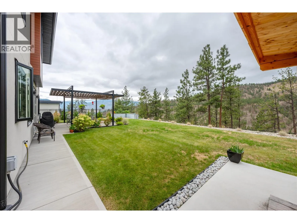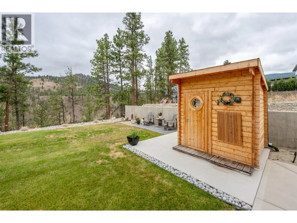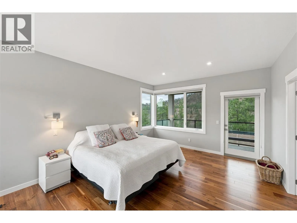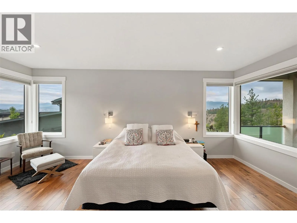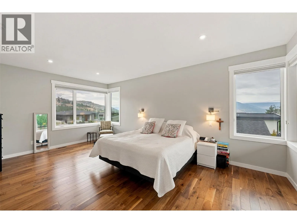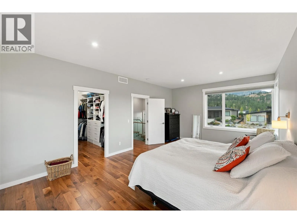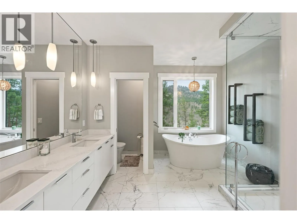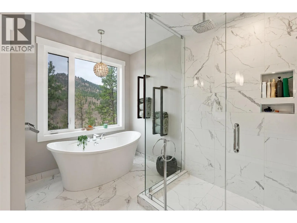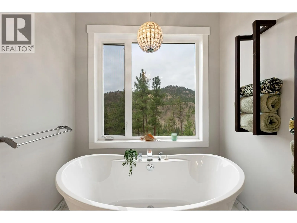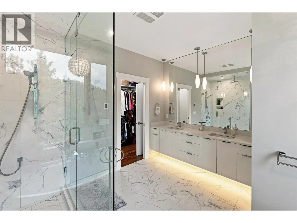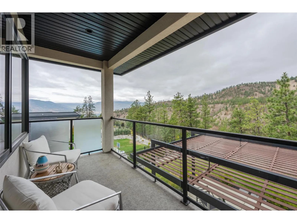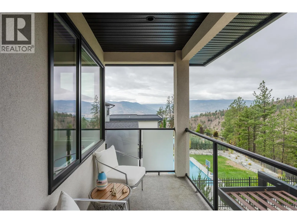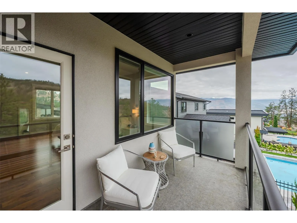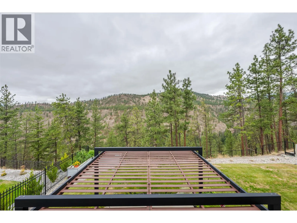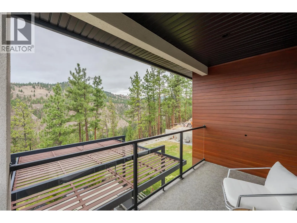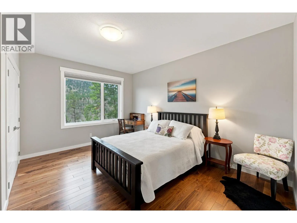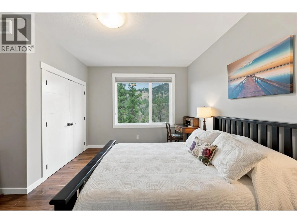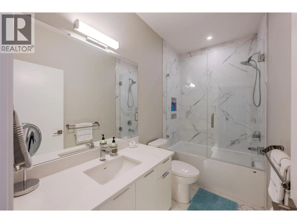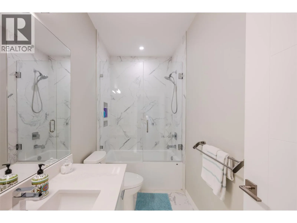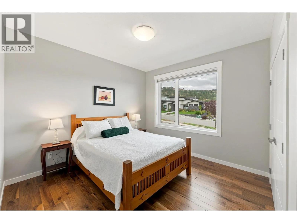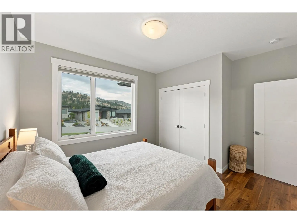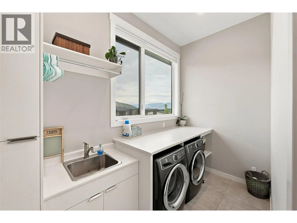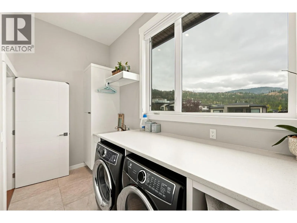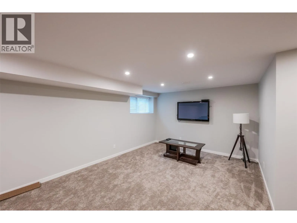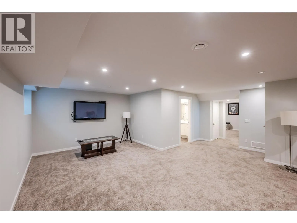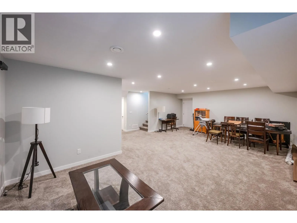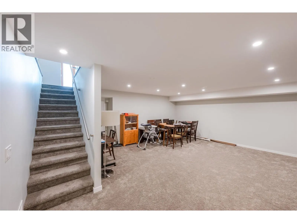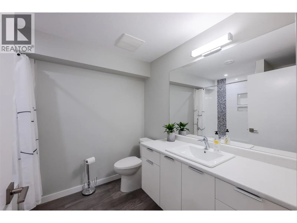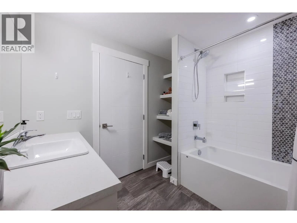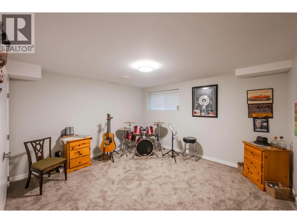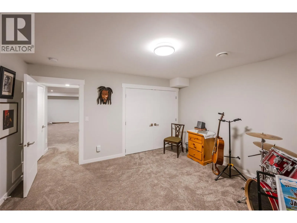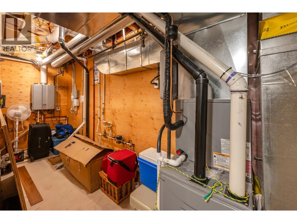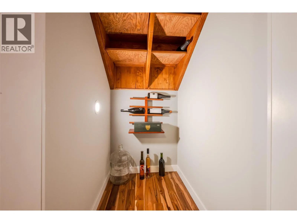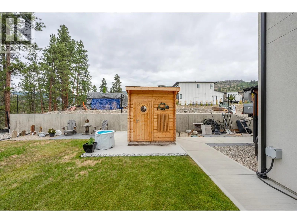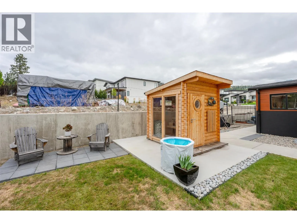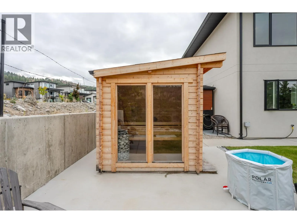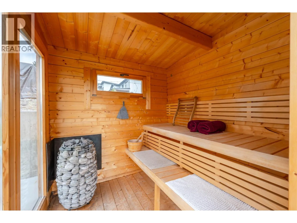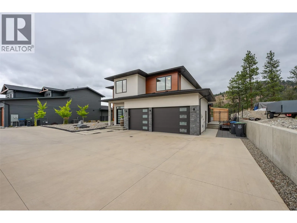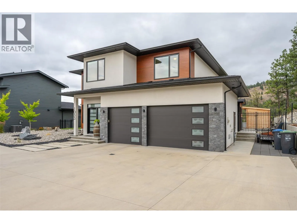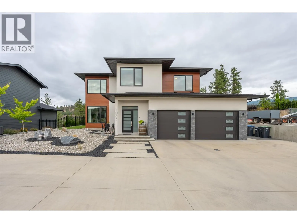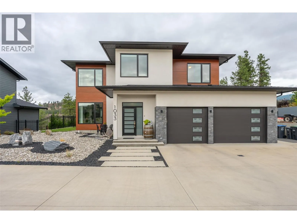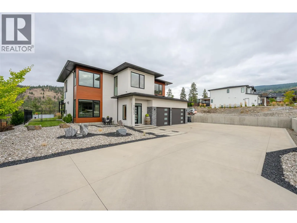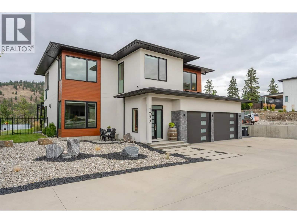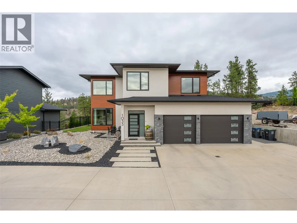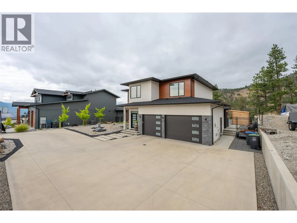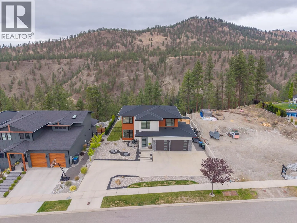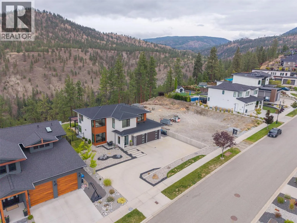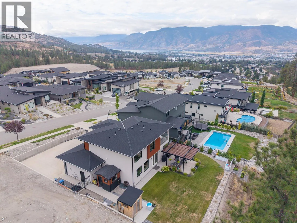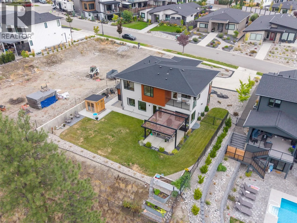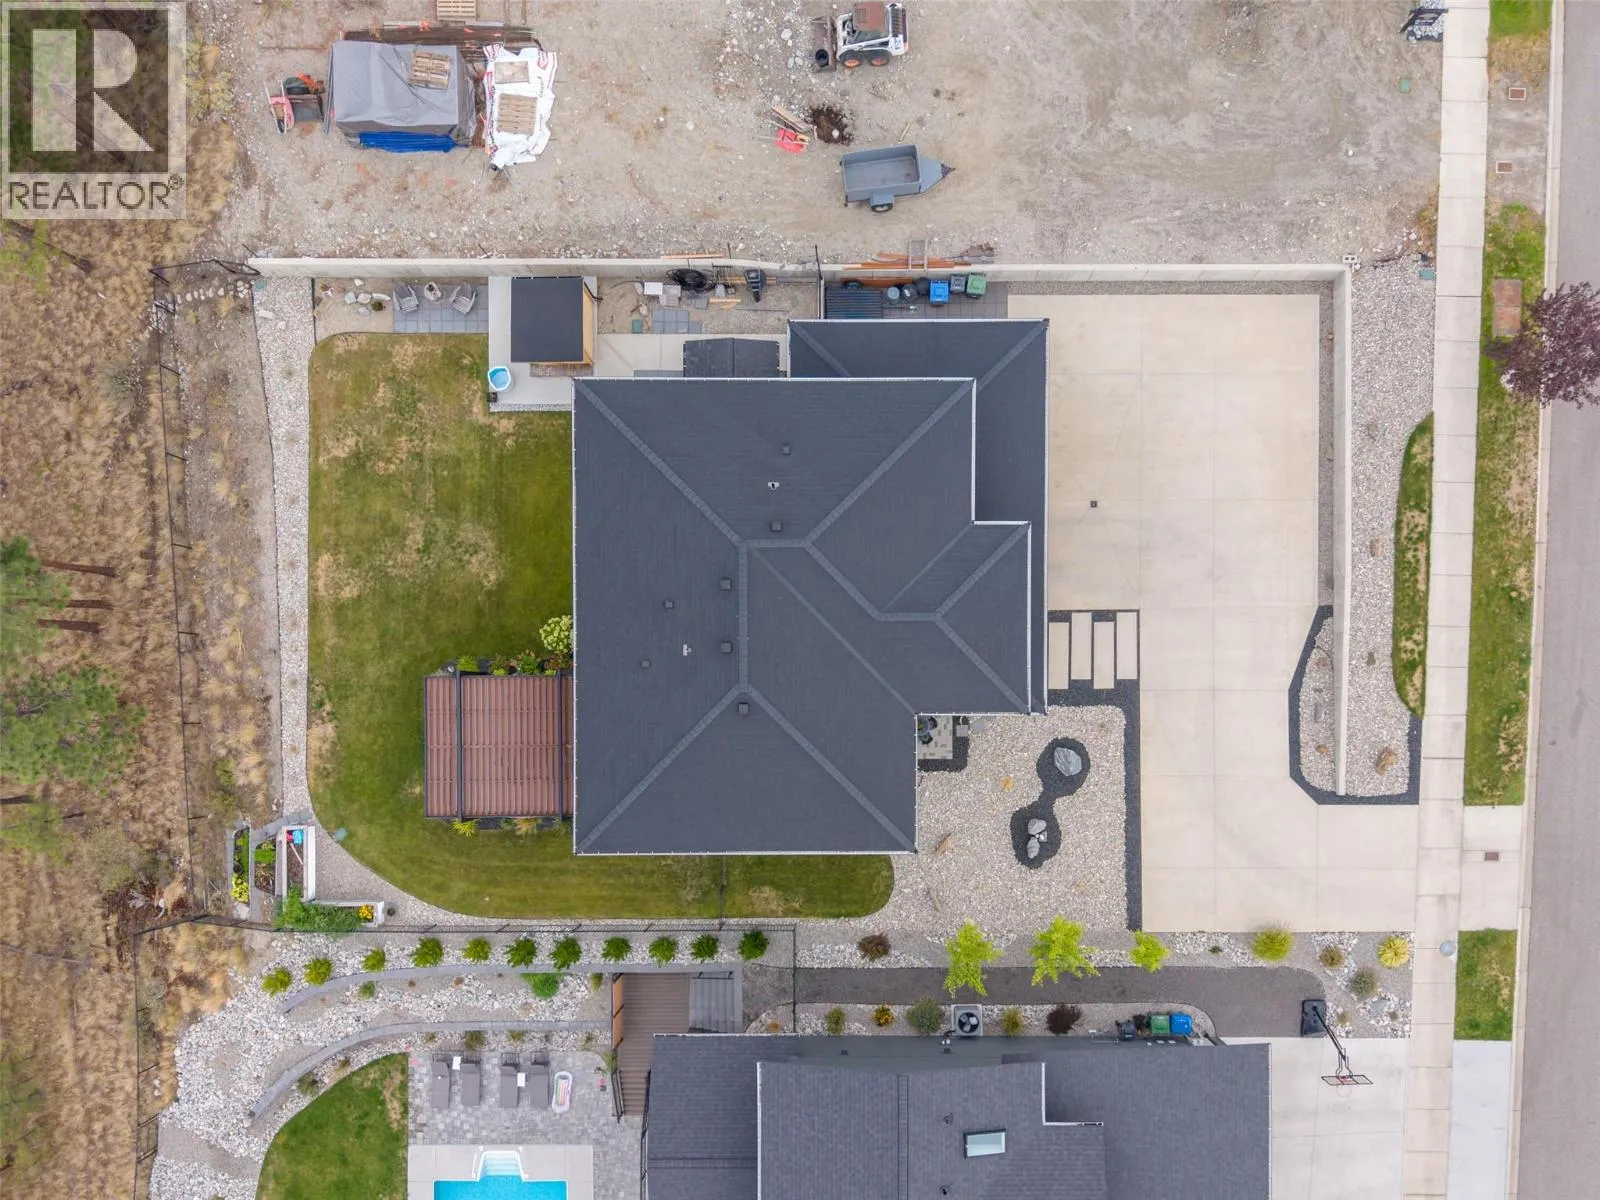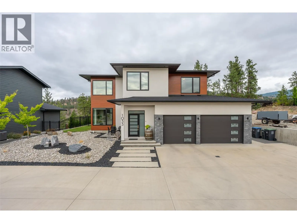
Welcome to THE RIDGE, a highly desirable community where exceptional homes and stunning natural surroundings come together. This custom-built 4-bedroom, 3.5-bathroom home is ideally situated on a large canyon lot, offering beautiful canyon views and a thoughtfully designed open-concept floor plan. The home features 9-foot ceilings throughout, creating a bright and spacious feel on every level. The main living area showcases a gas fireplace, while the well-appointed kitchen offers a gas range and oven, large island, pantry, and ample cabinetry. Upstairs, you’ll find three bedrooms and a convenient laundry room. The spacious primary bedroom is a private retreat, featuring a large ensuite with a soaker tub positioned to take in the peaceful canyon views, a walk-in closet, and access to its own private deck overlooking the surrounding landscape. The finished basement offers excellent additional living space with a fourth bedroom, 4-piece bathroom, large family room, and generous storage. Quality finishes include under-cabinet lighting in the bathrooms, heated bathroom floors, and hot water on demand. Enjoy the outdoors from the beautifully landscaped backyard, complete with a pergola, canyon views, and underground sprinkler system. A private sauna provides the perfect place to relax and unwind. Completing the home is a spacious 20' x 25' double-car garage. A rare combination of custom craftsmanship, thoughtful design, exceptional indoor and outdoor living, and beautiful canyon views in one of THE RIDGE’s most desirable settings. (id:27476)