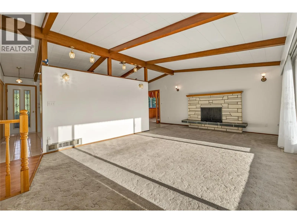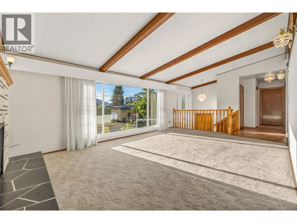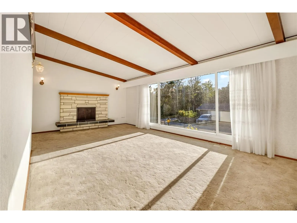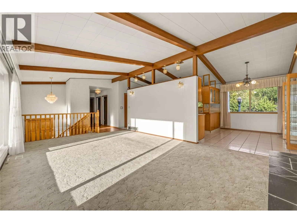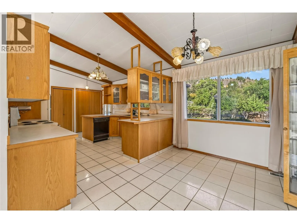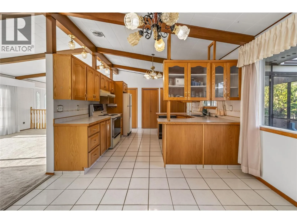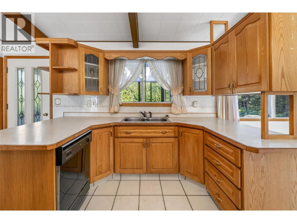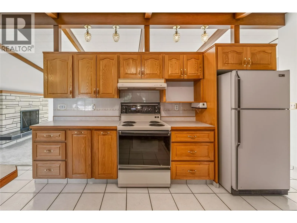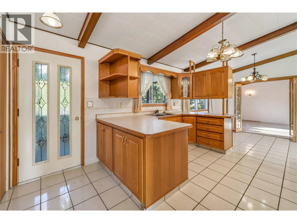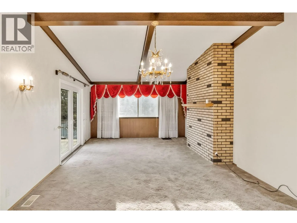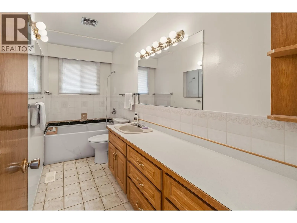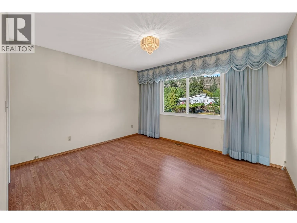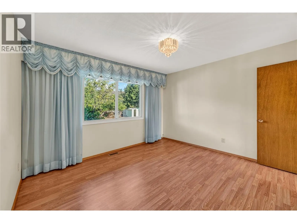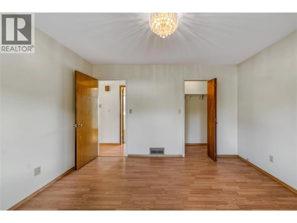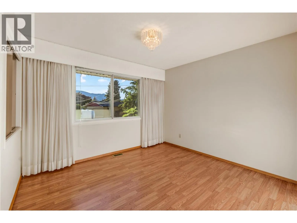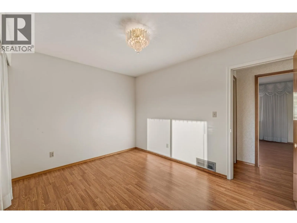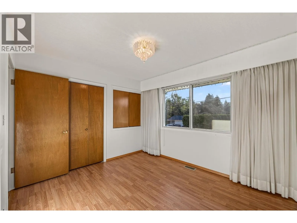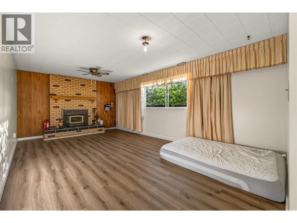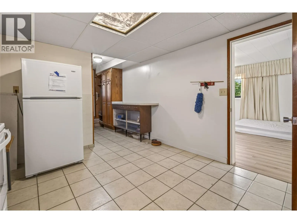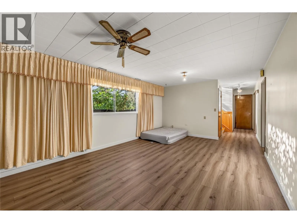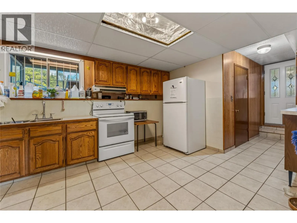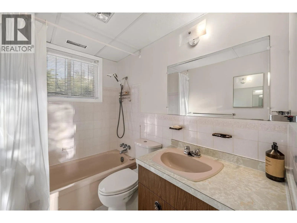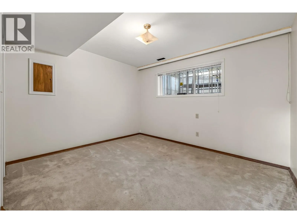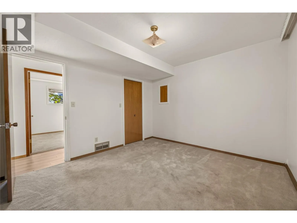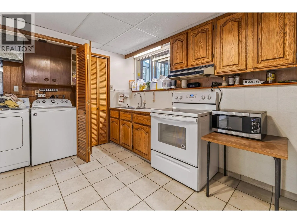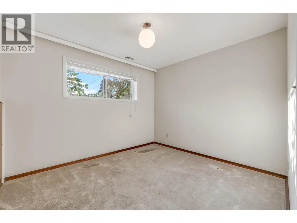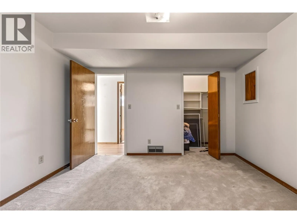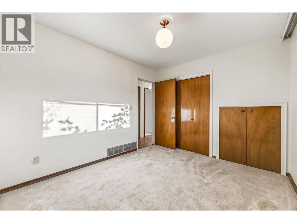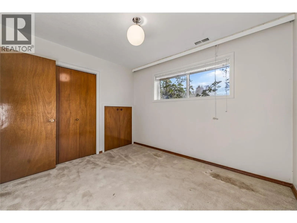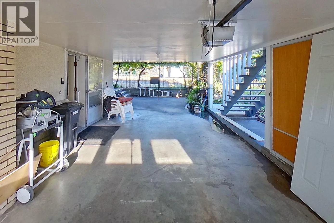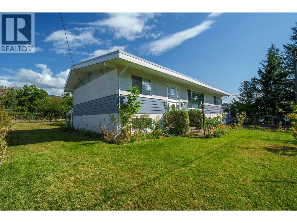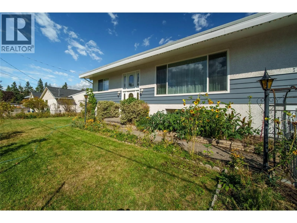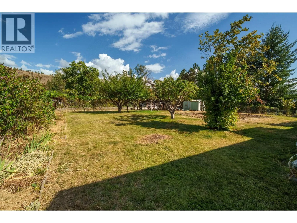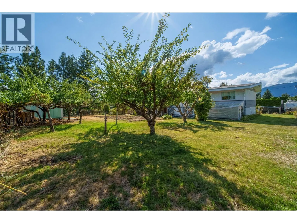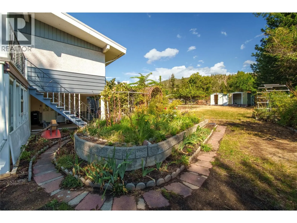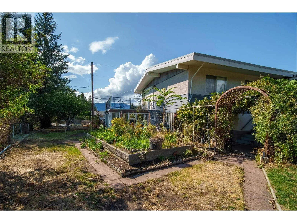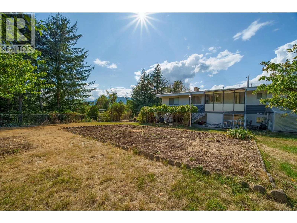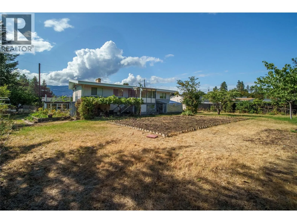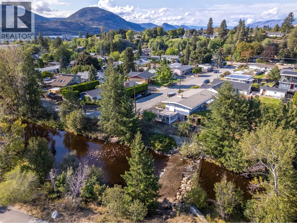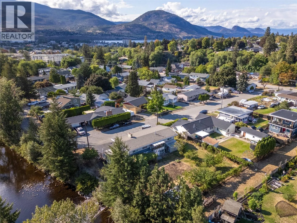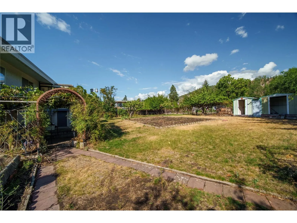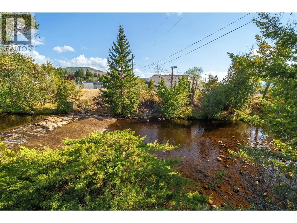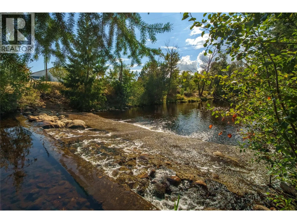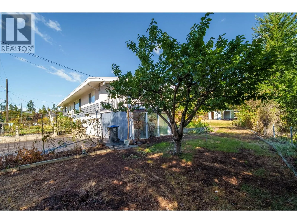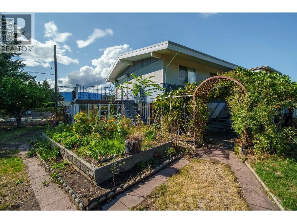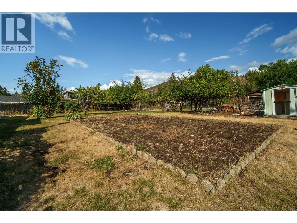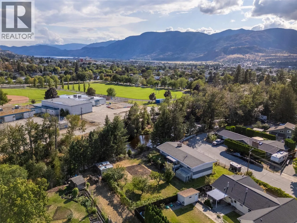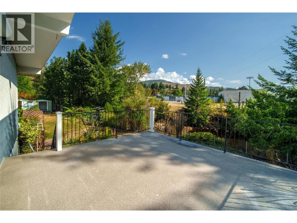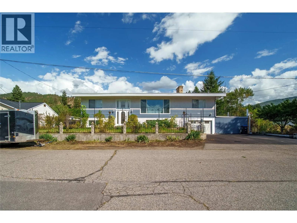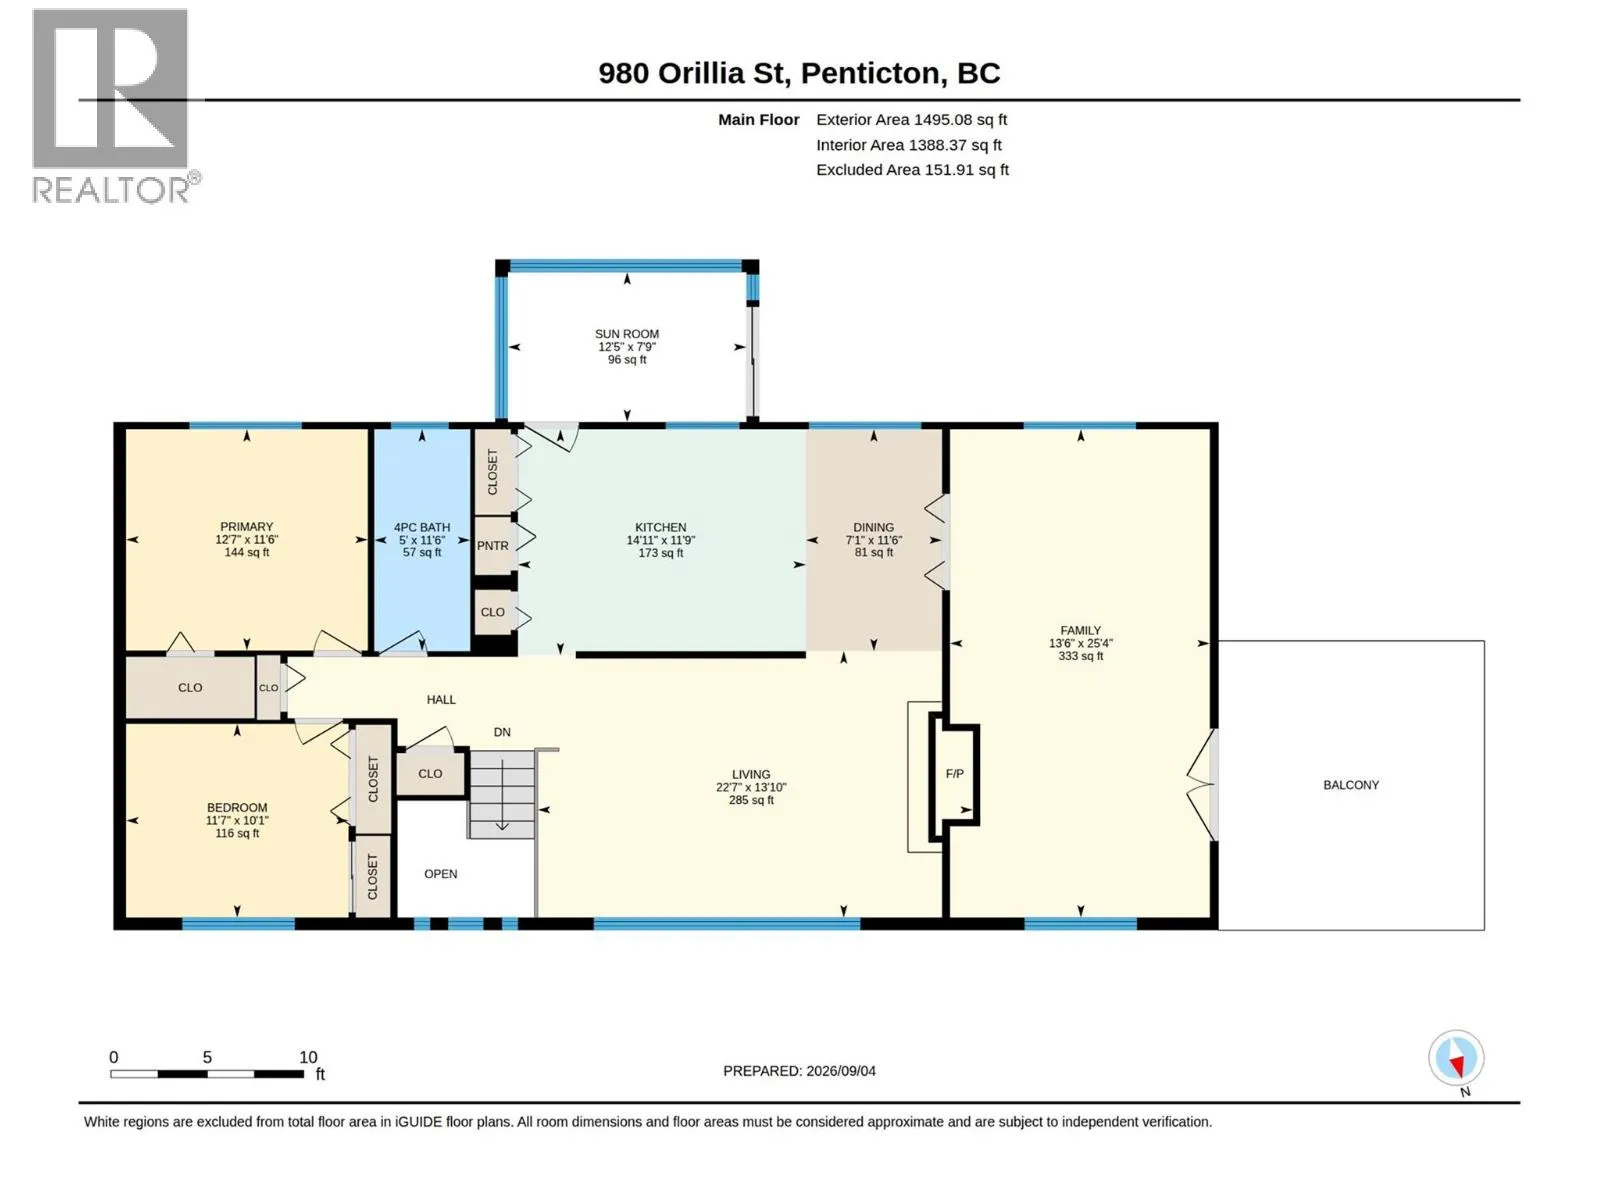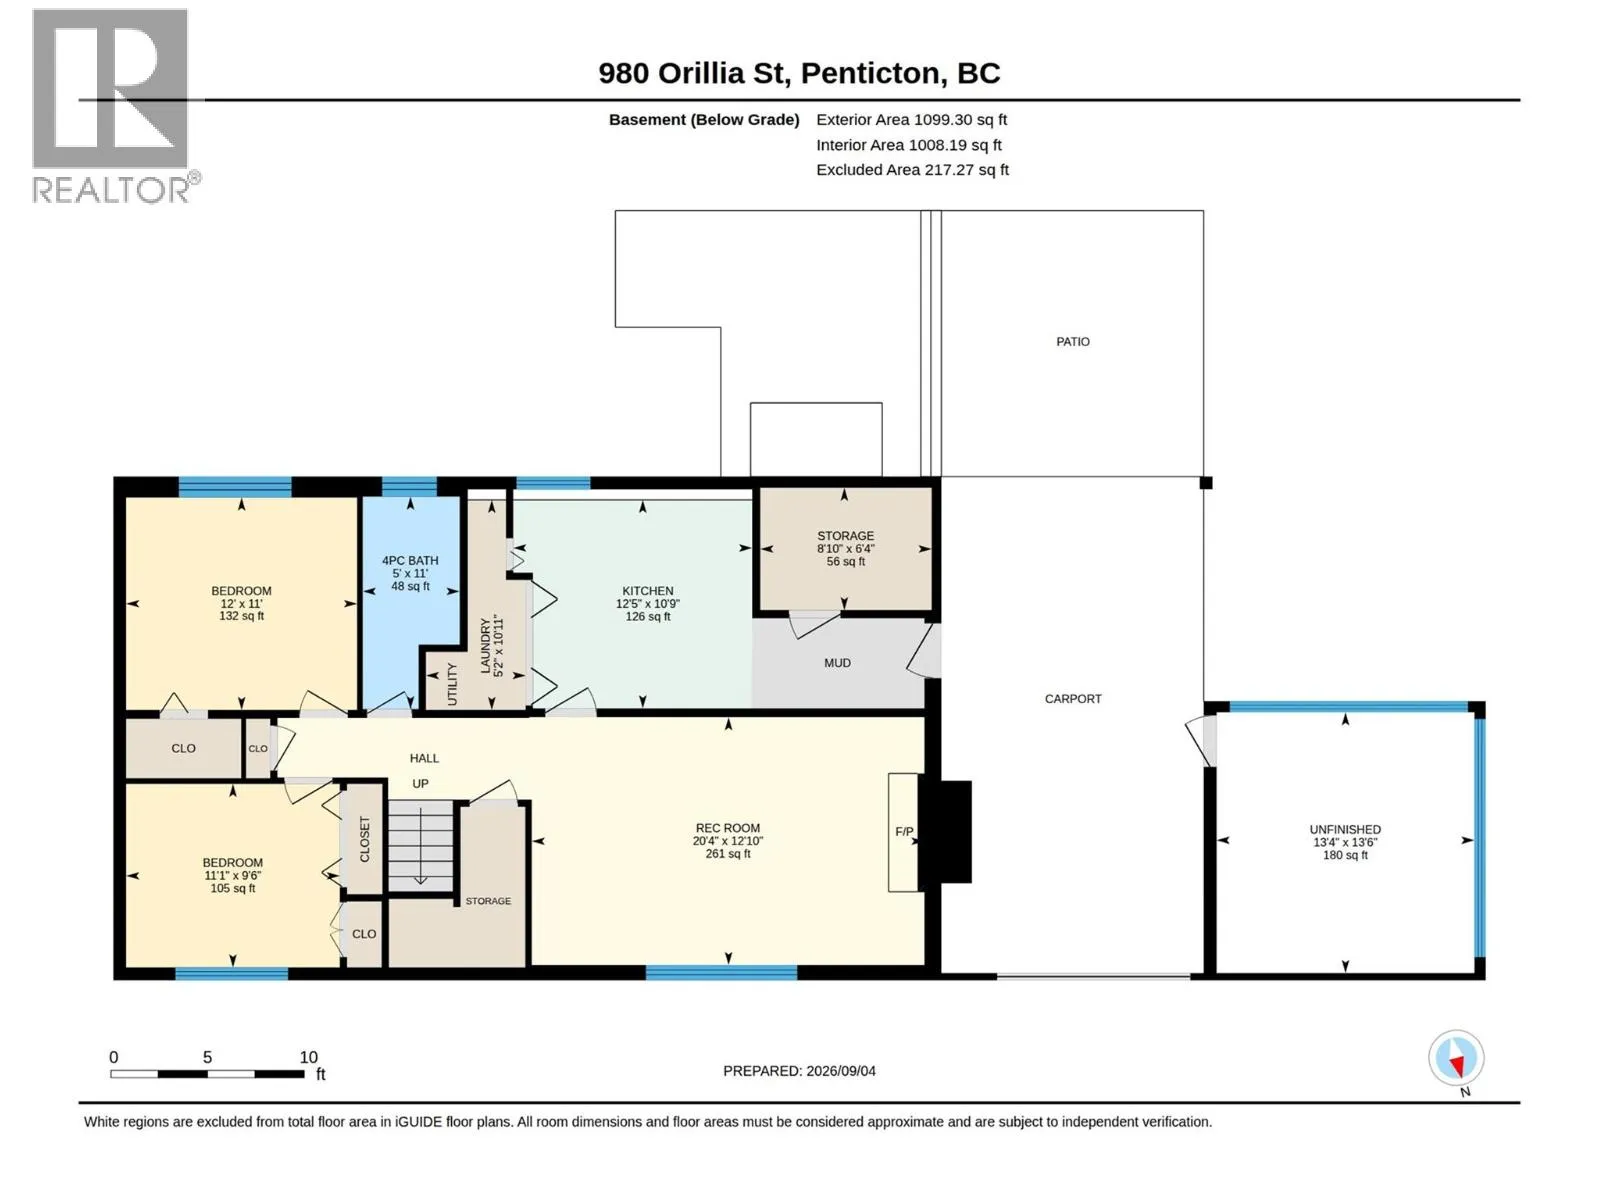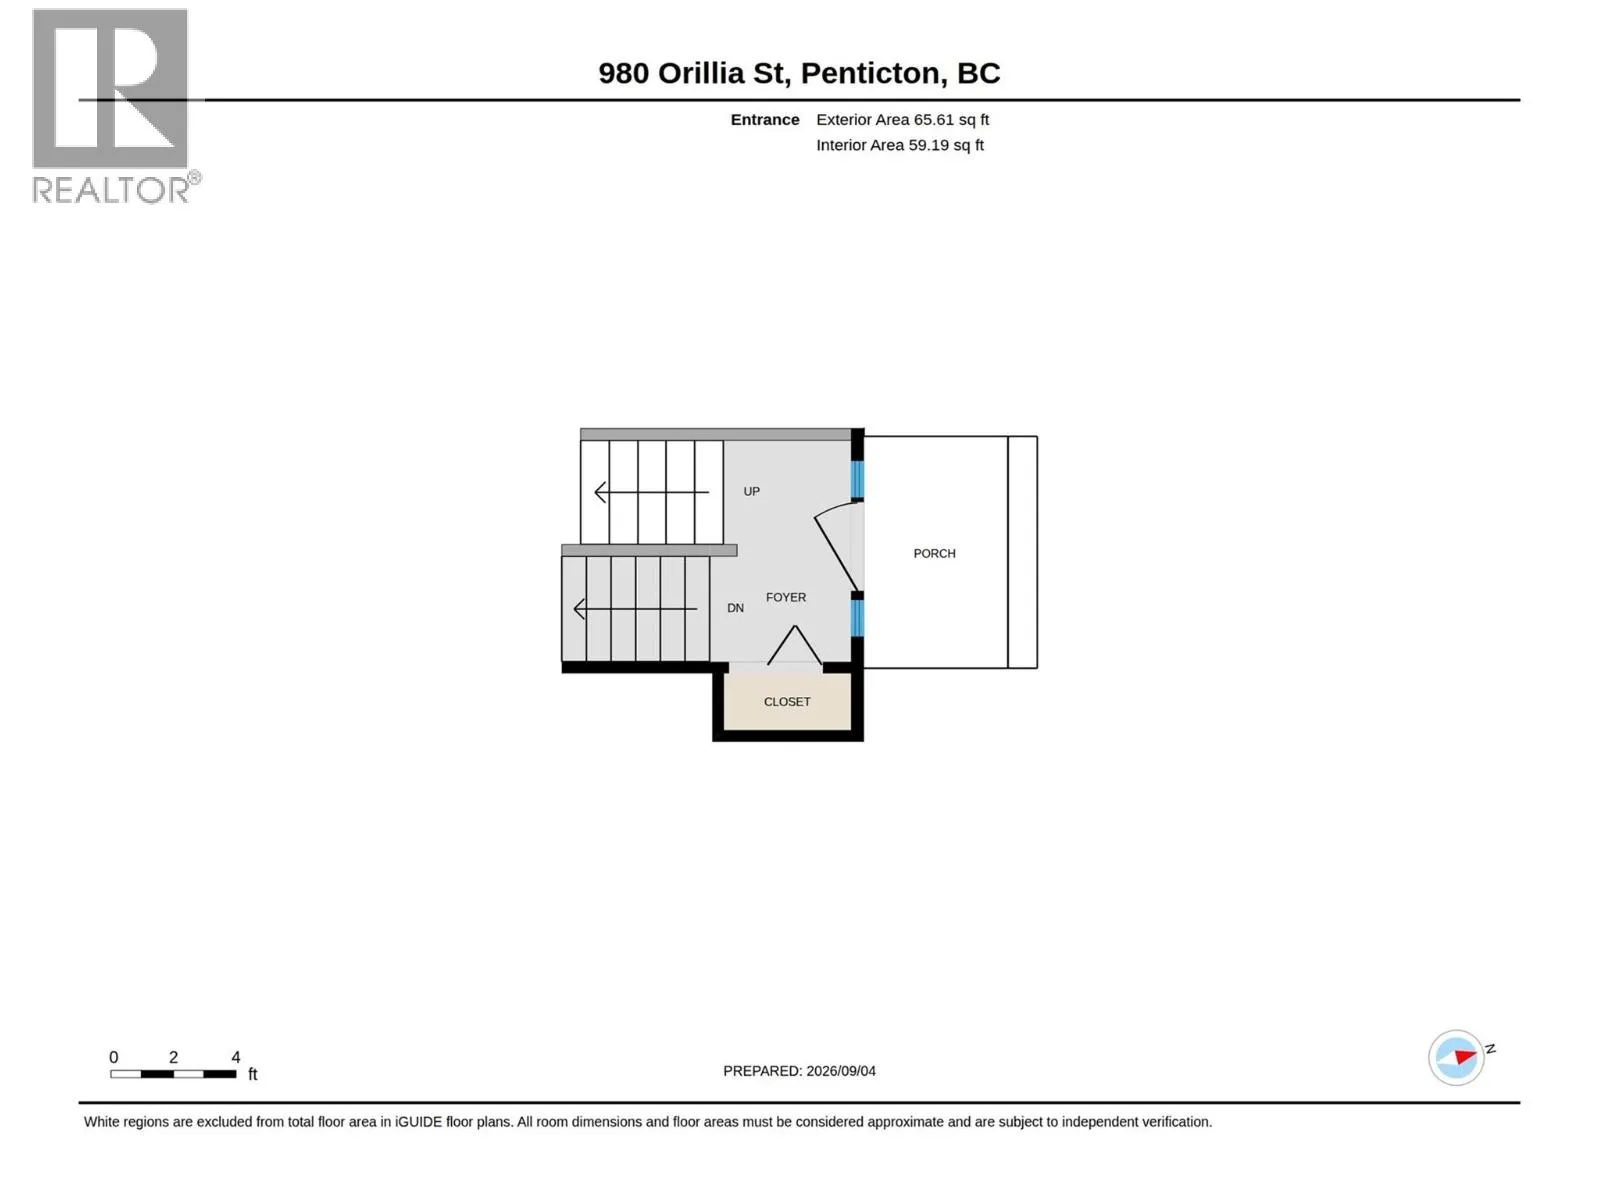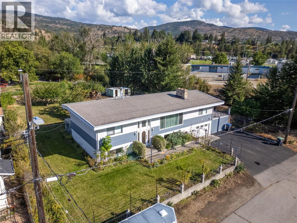
CLICK VIDEO.Welcome to your own private creekside oasis, 4 bedroom, 2 bathroom home set on .35 acres of beautifully landscaped outdoor paradise! This property backs directly onto a gorgeous creek, with a set of steps leading right from the backyard down to the water's edge. The grounds are a gardener's dream, featuring a greenhouse and a stunning collection of fruit trees: cherry, red and green apple, fig, yellow and purple plums, and hazelnut. Raspberry bushes and grapevines line the fence and drape beautifully above the patio, creating a perfect shaded entertainment area. Three outdoor sheds offer plenty of room for storage or tools. Inside, the upper level offers two bedrooms and a full bathroom with a brand new bathtub. The spacious kitchen includes a pantry cupboard and closet for extra storage, flowing into a cozy living room with gorgeous cathedral ceilings and a wood fireplace. A bonus room features newer European doors opening onto the patio, framing beautiful views of the creek. Just off the kitchen, a bright sun room offers another peaceful spot to relax, with direct access to the backyard. The lower level is ideal for extended family/guests and includes a separate entrance. It includes two additional bedrooms, a full bathroom, a full kitchen, and laundry. This home has been thoughtfully maintained, with a brand-new furnace and on-demand hot water system (2023), plus a newer frost-free pipe in the backyard. Creekside living, a private orchard, and space for everyone. (id:27476)