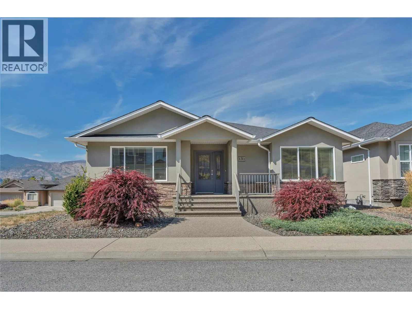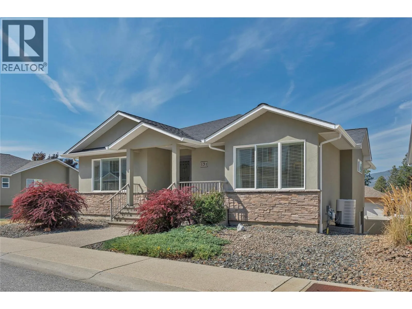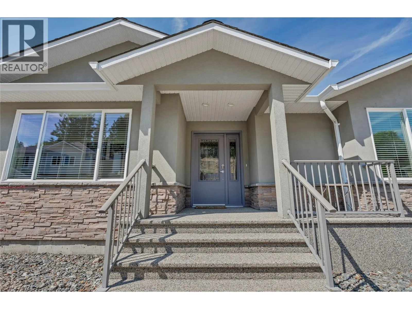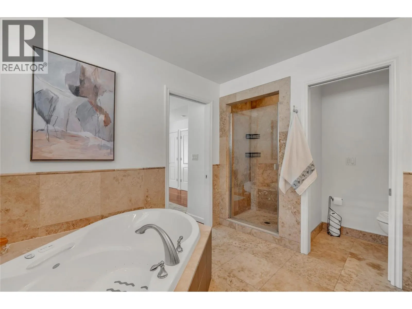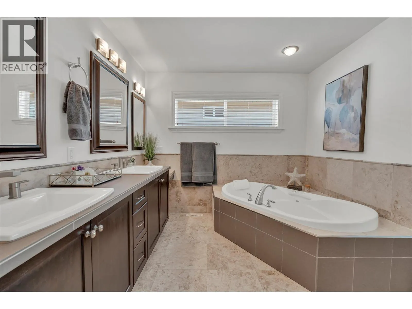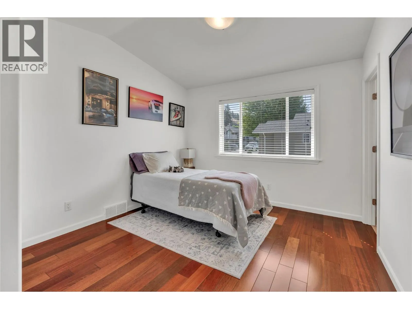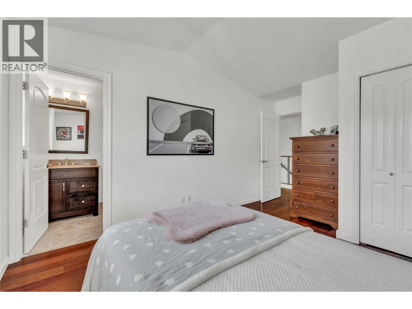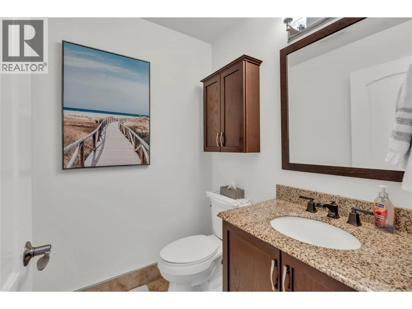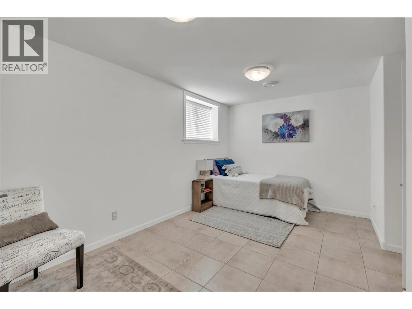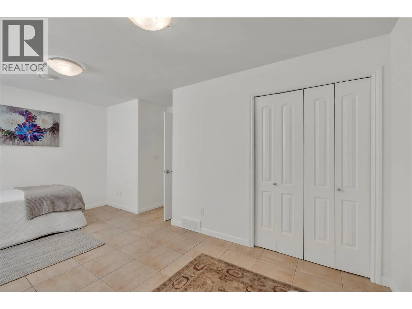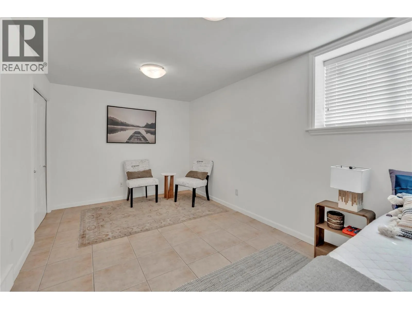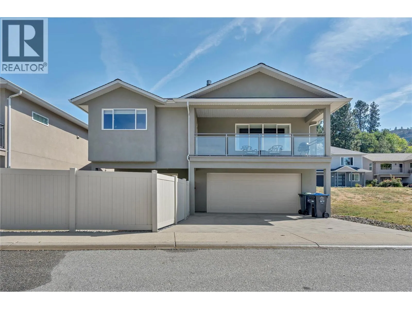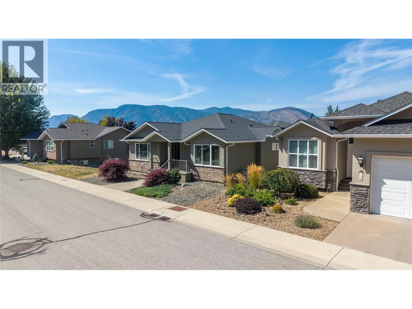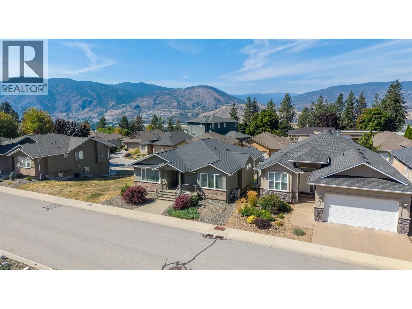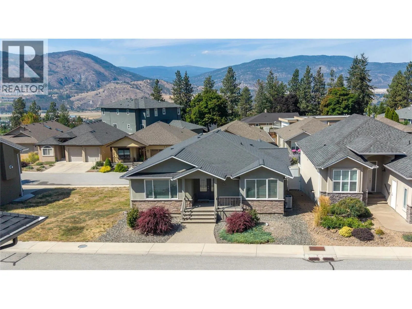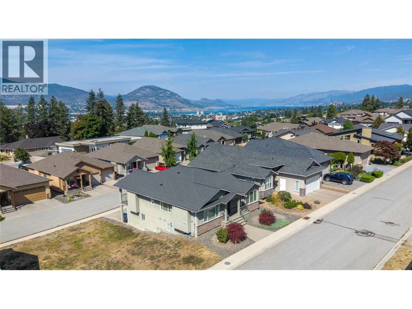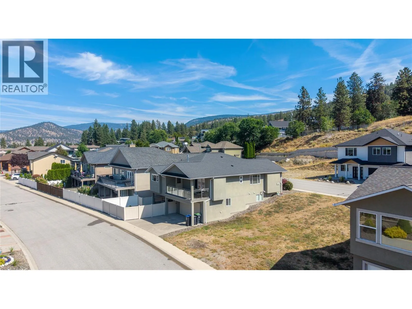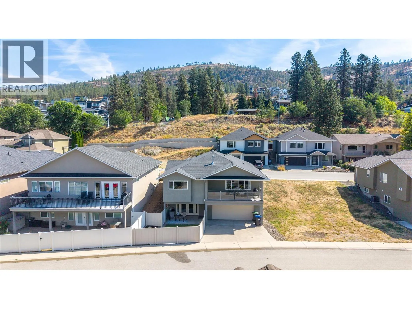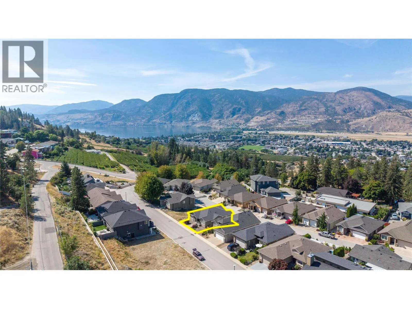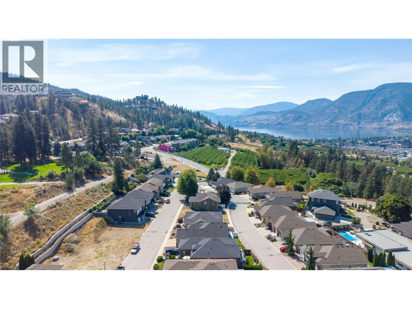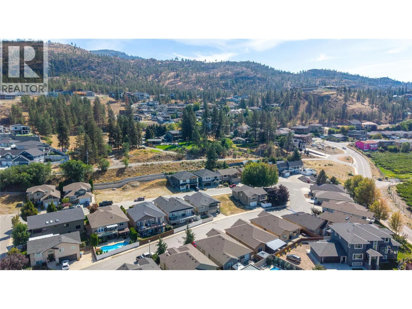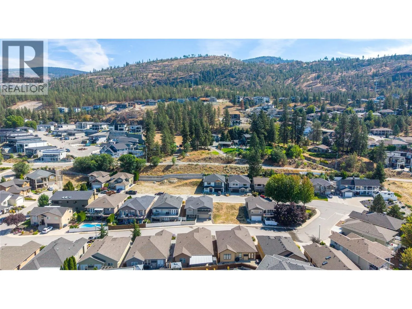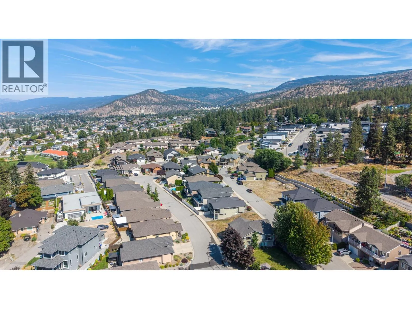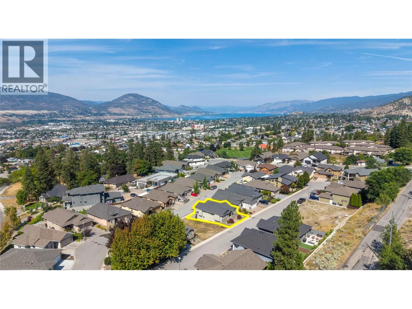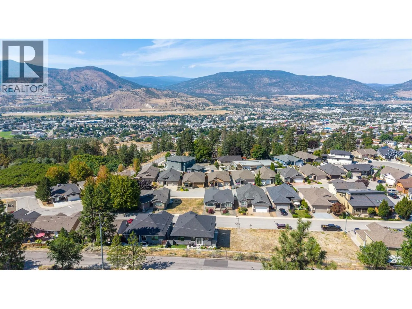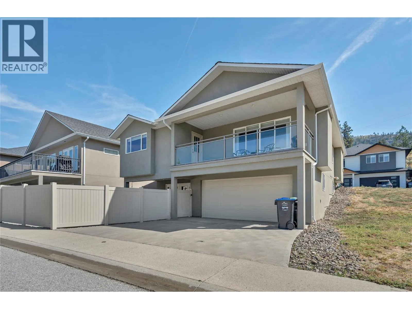
695 Pineview Road Unit# 131, Penticton, British Columbia V2A 7S8

Listed for:
$850,000
3 beds
4 baths
Listed 2 days ago
House for rent: 695 Pineview Road Unit# 131, Penticton, British Columbia V2A 7S8

View all 59 photos

About

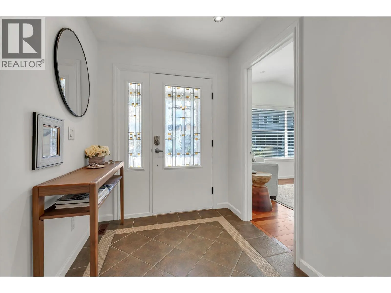
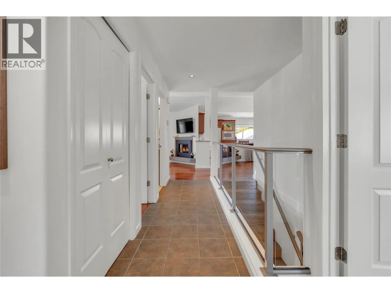
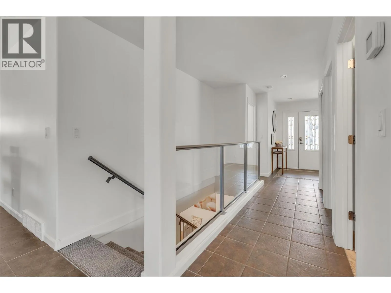
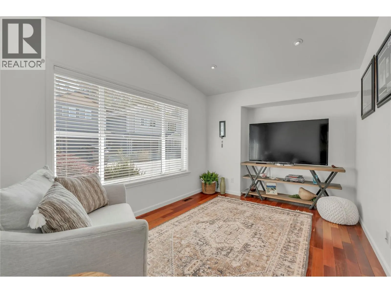
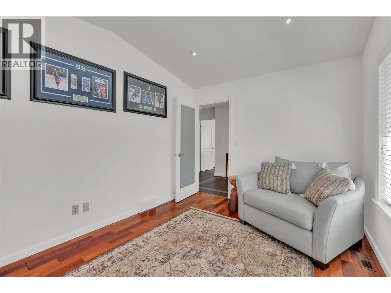
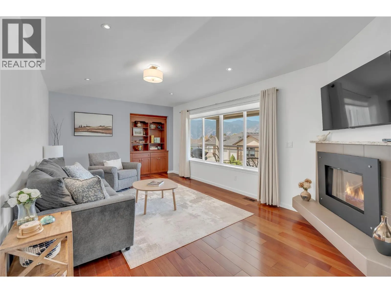
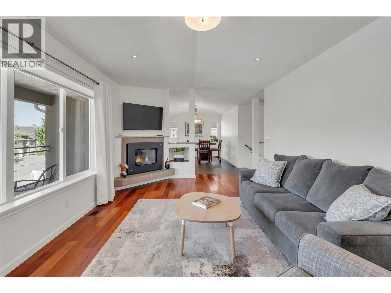
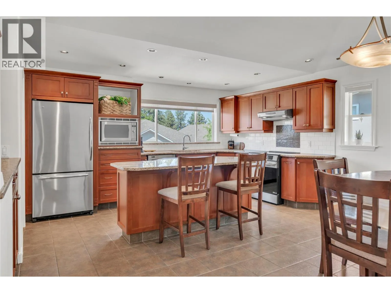
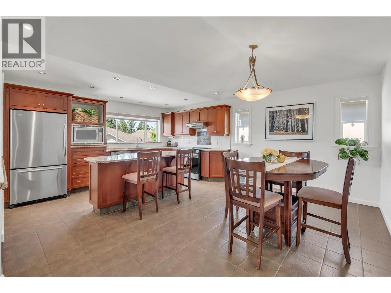
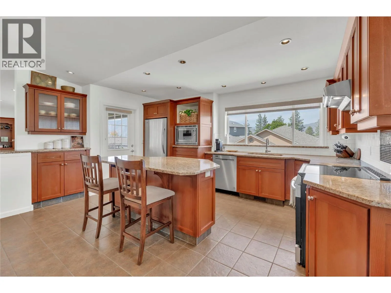
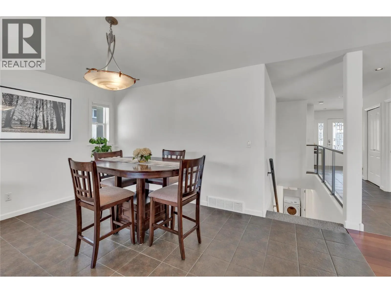
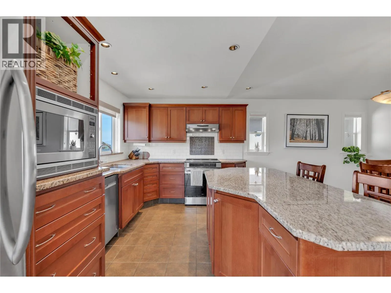
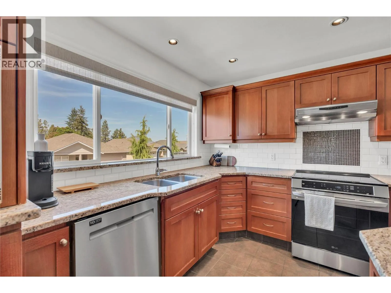
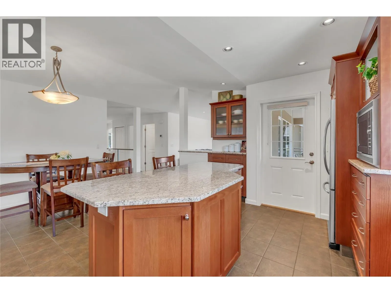
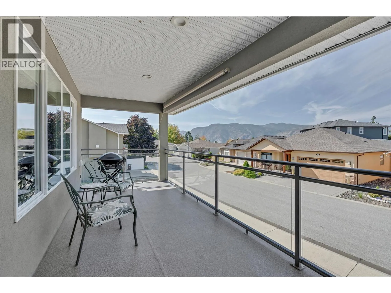
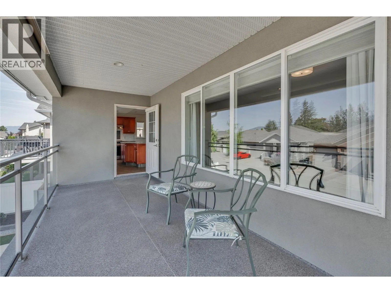
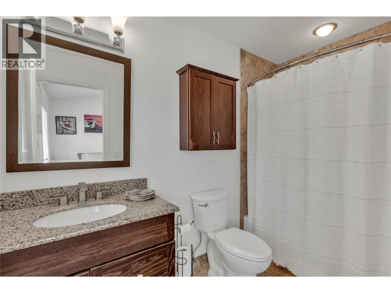
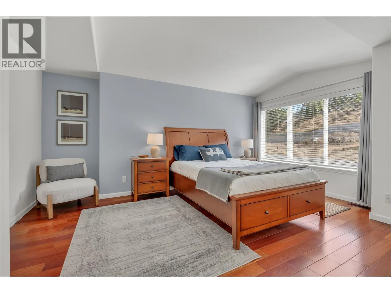
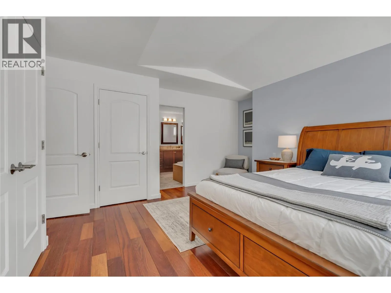
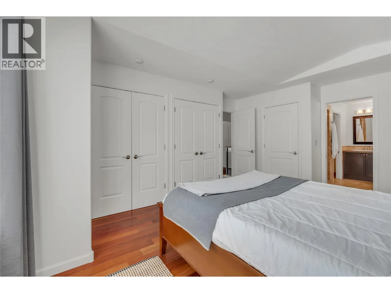
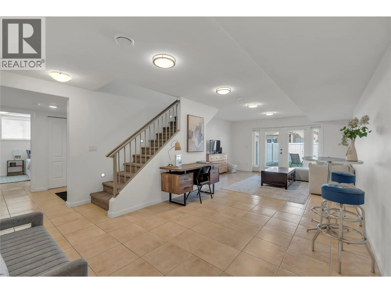
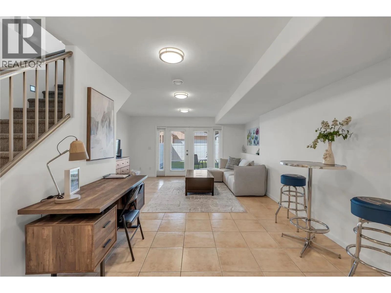
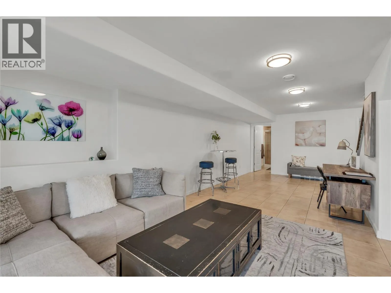
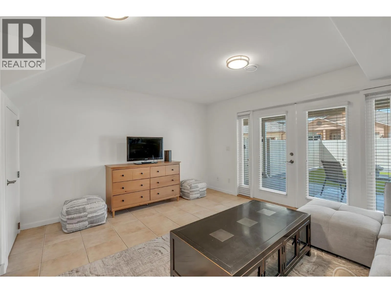
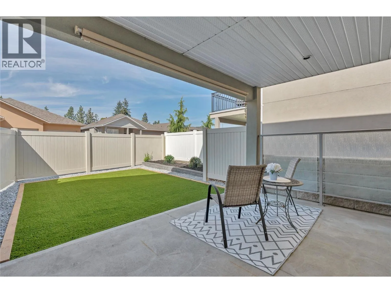
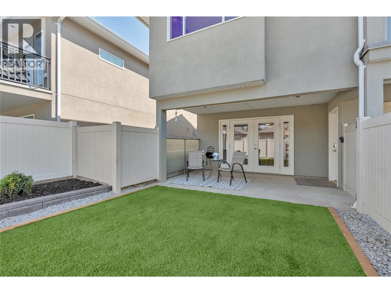
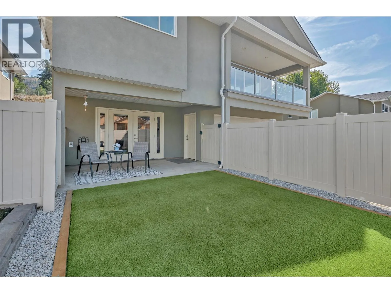
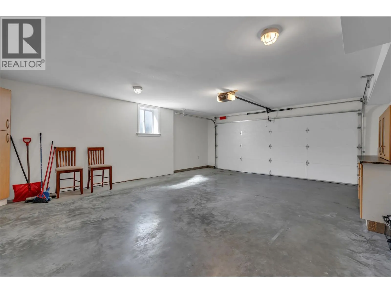
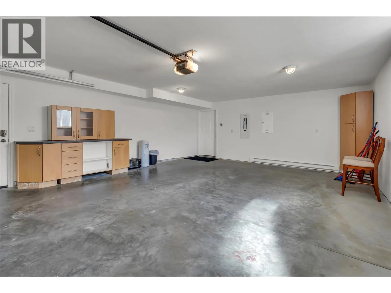
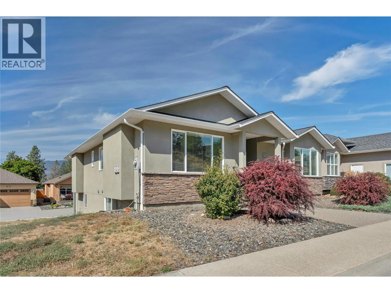
OPEN HOUSE SATURDAY SEPT 12 10-11:30! Welcome to 131-695 Pineview Rd. This beautifully maintained 2,400 sq. ft. level-entry rancher with a walk-out basement offers a fantastic layout, plenty of space, and easy living. Featuring 3 bedrooms plus a den, 4 bathrooms, and a double garage, this home is exceptionally clean and has been meticulously maintained. The main level features beautiful cherry hardwood floors, a warm and inviting gas fireplace, and a spacious kitchen complete with rich cherry wood cabinetry, gorgeous granite countertops, and new appliances. The well-designed floor plan offers comfortable everyday living with plenty of room for family and guests, while the walk-out lower level adds even more versatile living space. A wonderful opportunity for anyone looking for a move-in-ready home with quality finishes, a functional layout, and the convenience of level-entry living! (id:27476)

Property Highlights

MLS® Number
10400382
Type
Single Family
Community Name
Pineview Estates
Maintenance Fee
75.00
Ownership Type
Bare Land Condo/Strata
Land Size
0.08 ac|under 1 acre
Parking Space Total
4

Building

Building Type
House
Storeys
2.00
Square Footage
2404 sqft
Bathrooms Total
4
Bedrooms Total
3
Amenities
Airport, Park, Recreation, Schools, Shopping
Exterior Finish
Stone, Stucco
Fireplace Present
Yes
Basement Type
Basement Features
Building Heating Type
Forced air, See remarks
Heating Fuel
Building Cooling Type
Central air conditioning

Utilities

Water
Municipal water
Utility Sewer
Municipal sewage system

Room Layout

Utility room
Basement
9'1'' x 3'10''
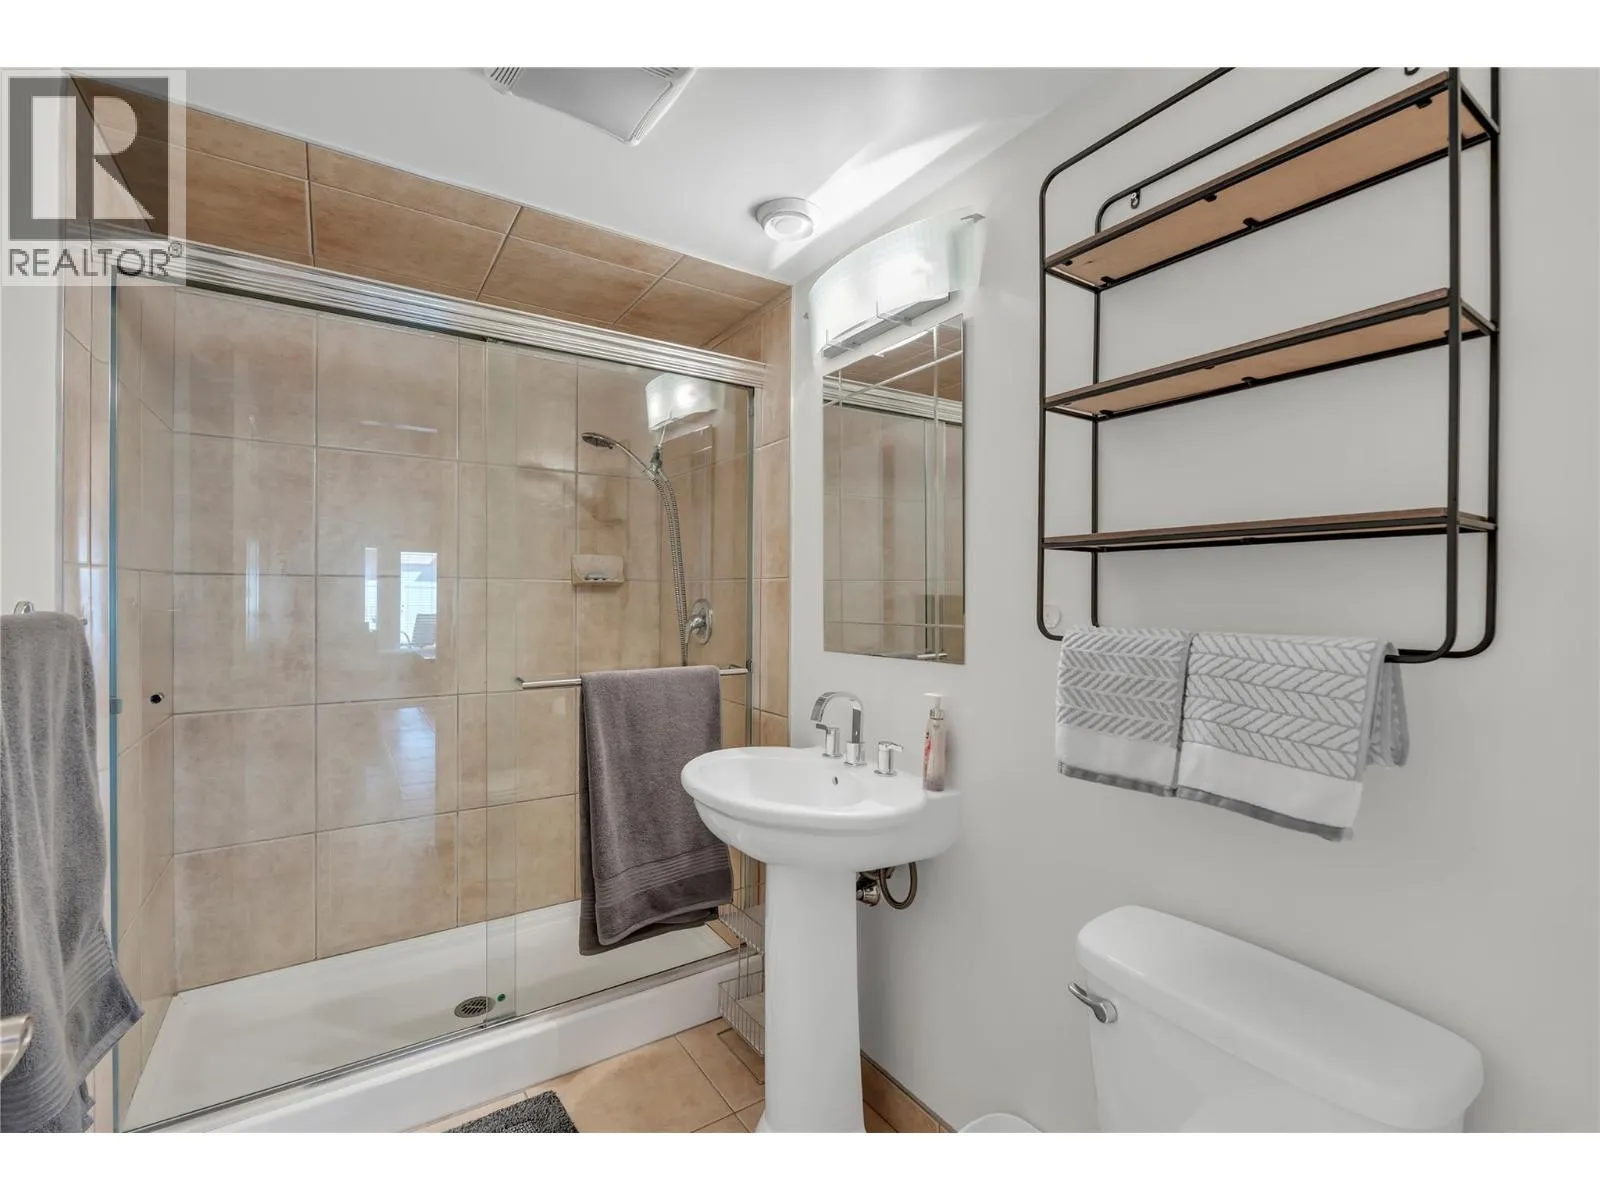
3pc Bathroom
Basement
4'11'' x 8'8''
Bedroom
Basement
12'3'' x 16'7''
Recreation room
Basement
14'6'' x 26'4''
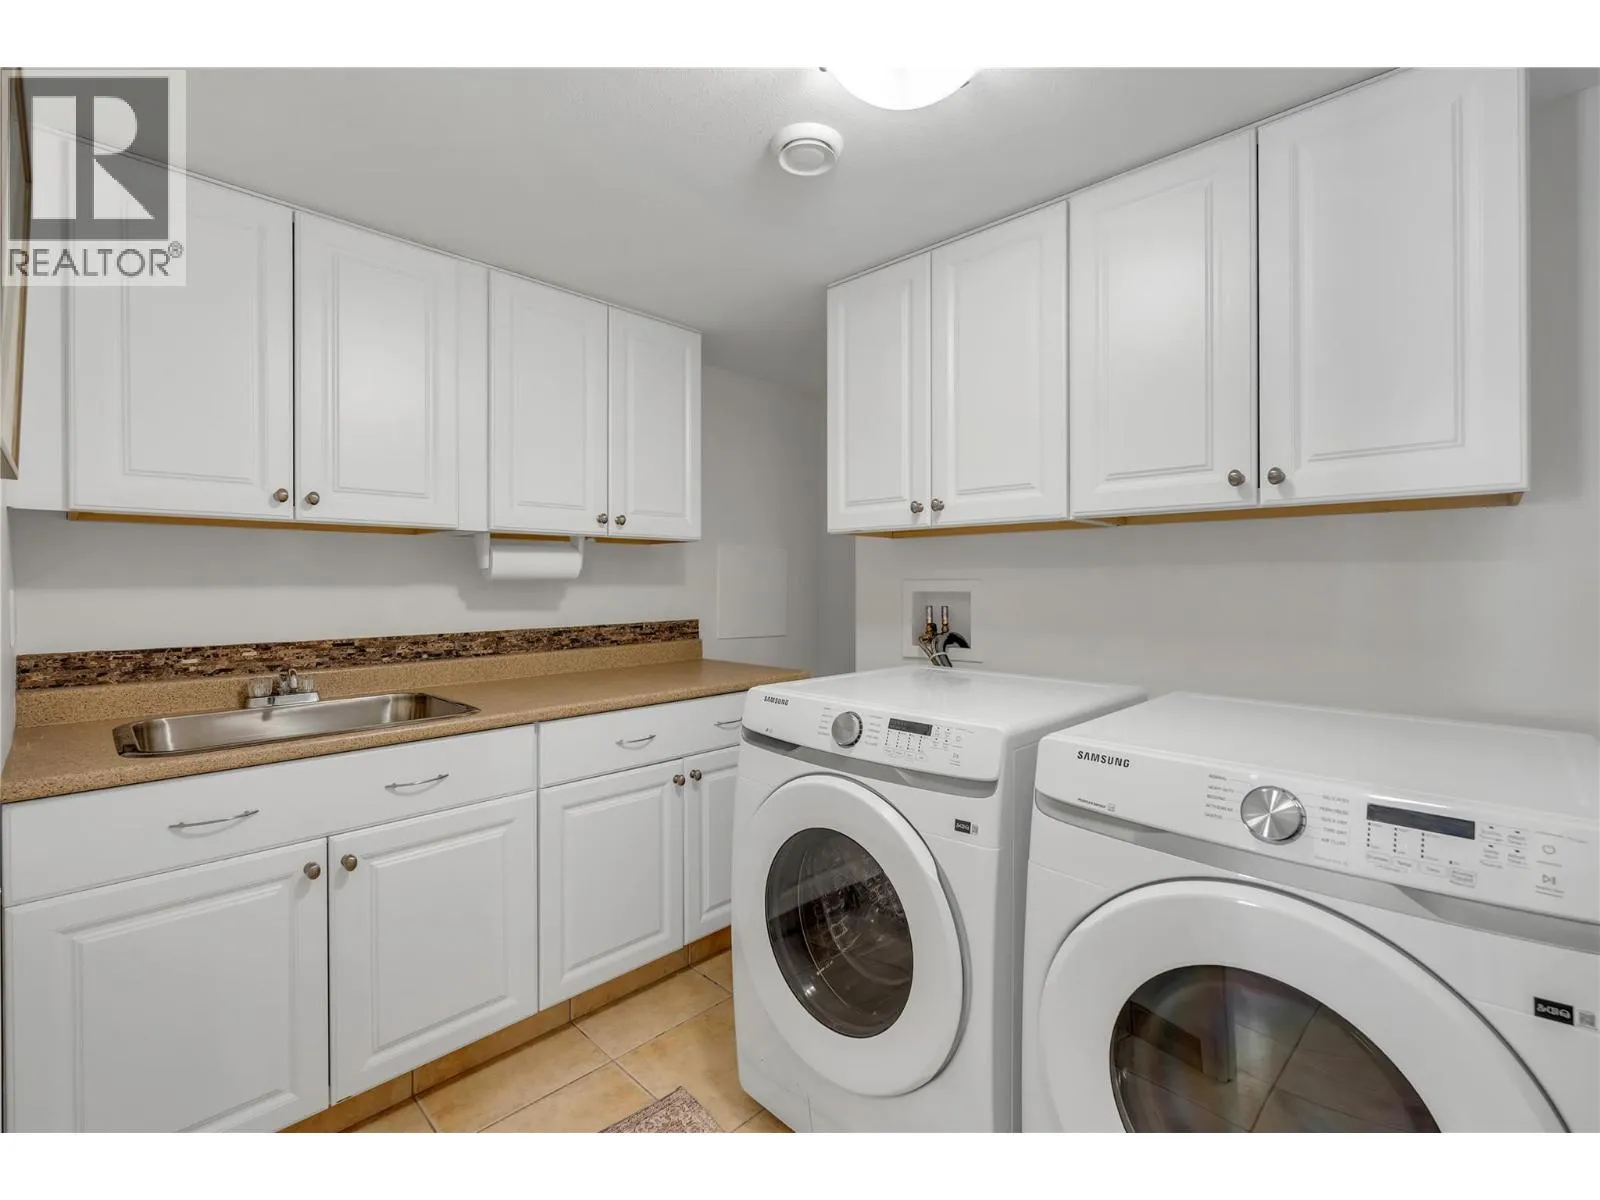
Laundry room
Basement
9' x 8'8''
Living room
Main level
21'6'' x 12'2''
Dining room
Main level
15' x 9'
4pc Ensuite bath
Main level
9'8'' x 4'11''
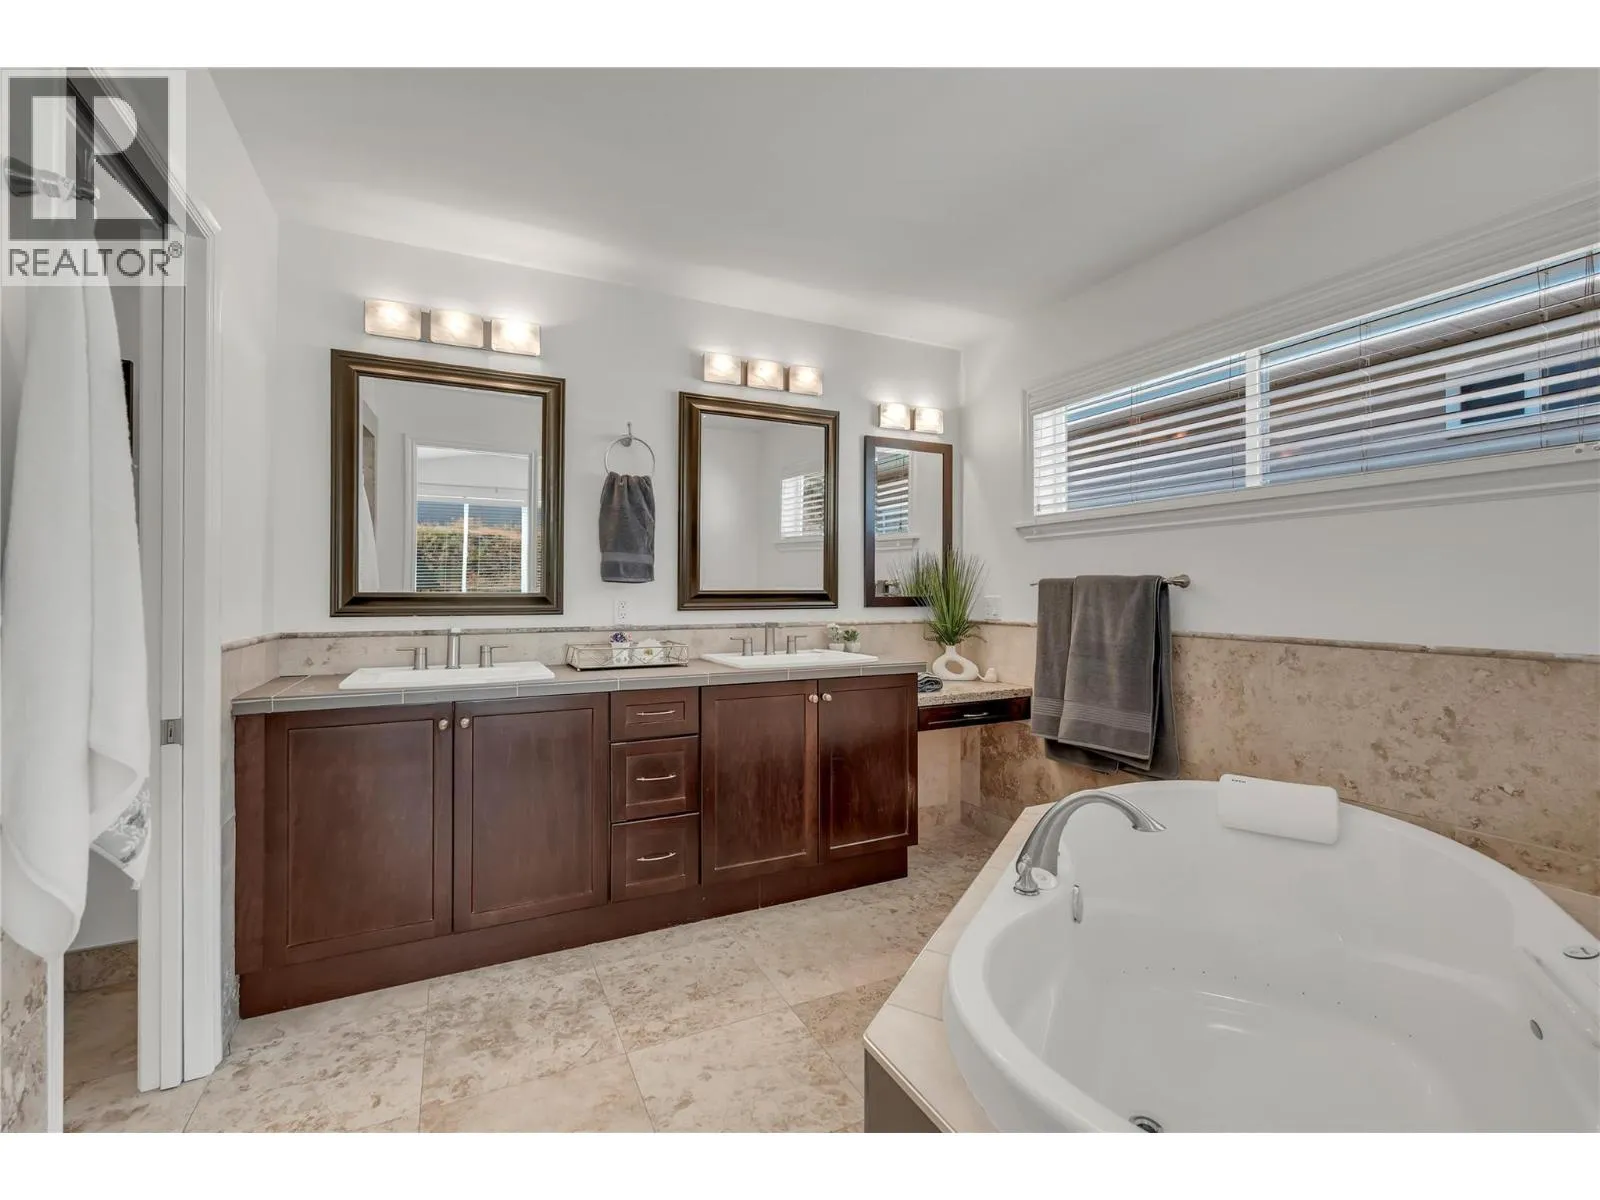
5pc Ensuite bath
Main level
12'9'' x 9'3''
2pc Bathroom
Main level
5'5'' x 4'11''
Bedroom
Main level
15'6'' x 10'9''
Primary Bedroom
Main level
15'5'' x 16'6''
Den
Main level
14'7'' x 9'8''
Kitchen
Main level
16'4'' x 11'7''

Location

Learn more about this property
Listing provided by:
Royal LePage Locations West
MLS® number:
10400382
Agent:
Shelly Weinrich
*Indicates required field
Name is required
Email is required
Please enter a valid phone number (e.g., 416-111-1111).