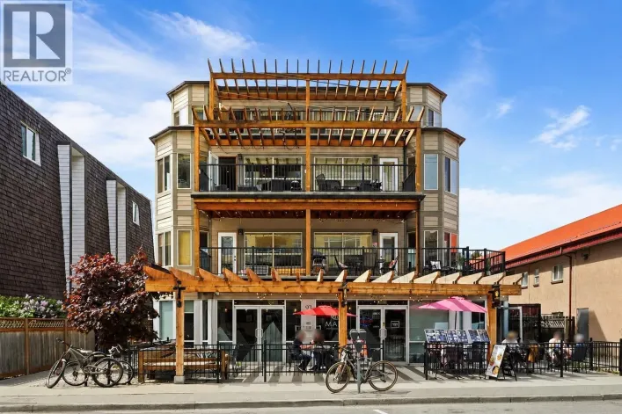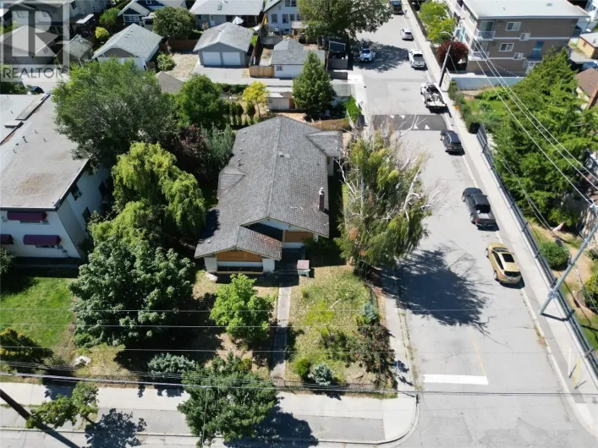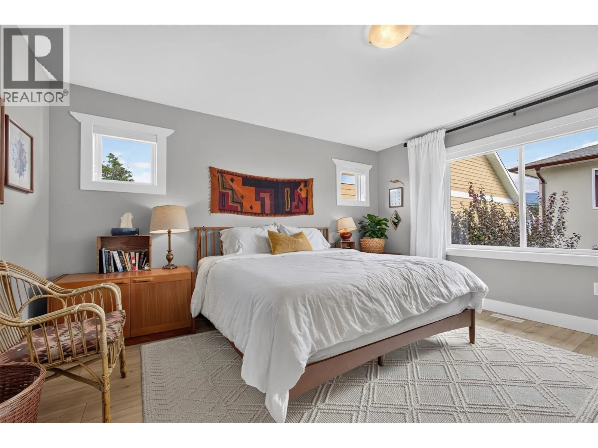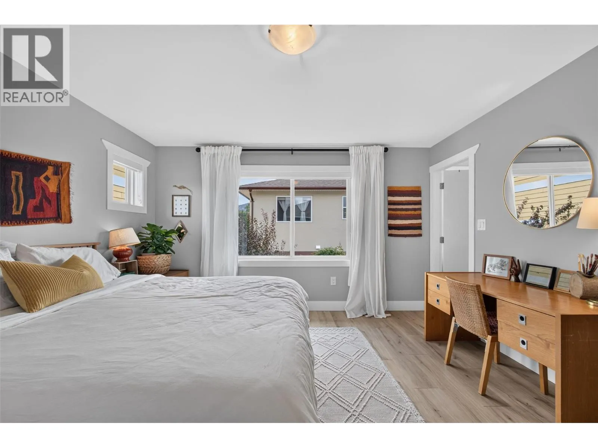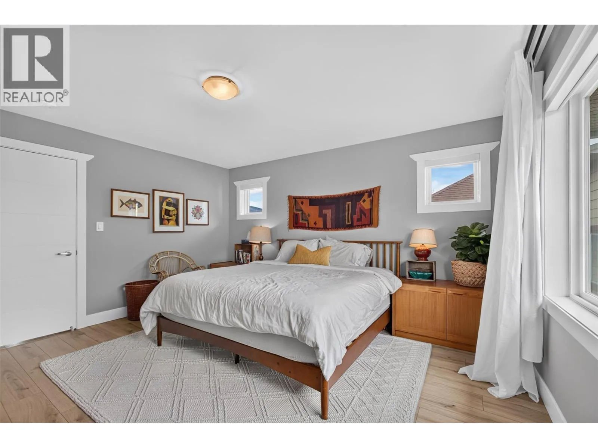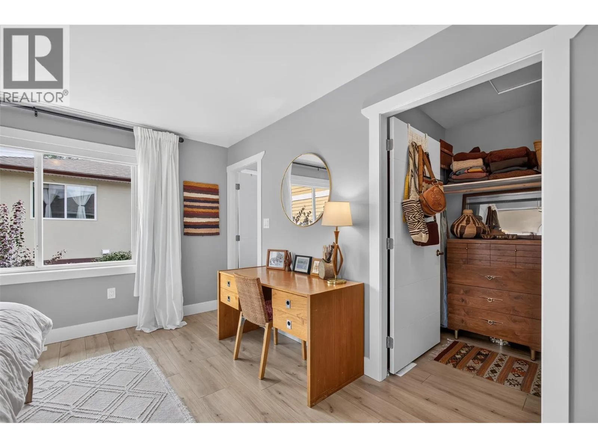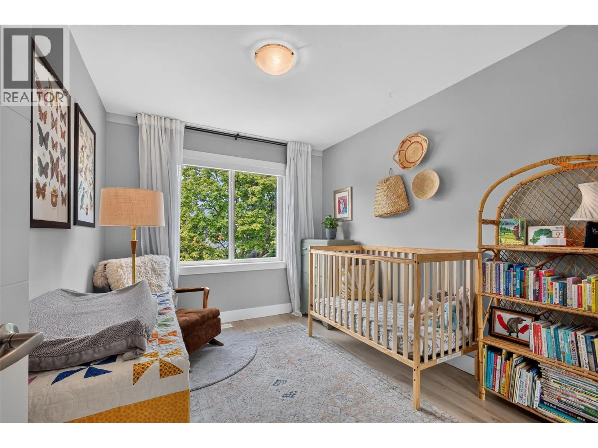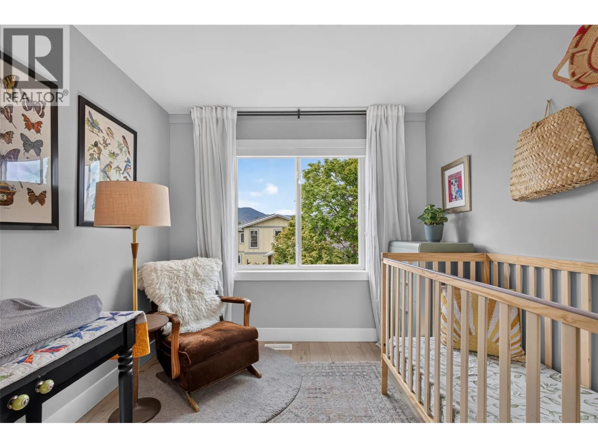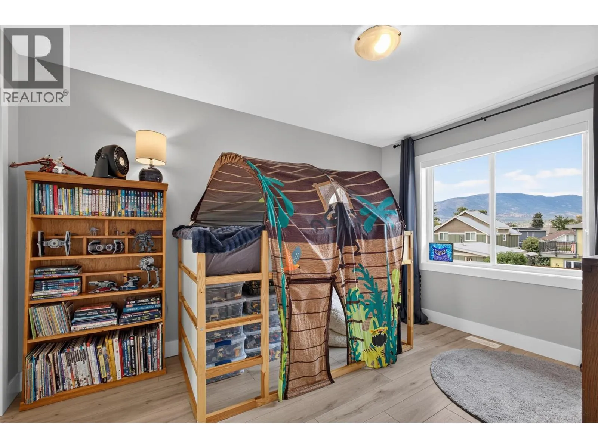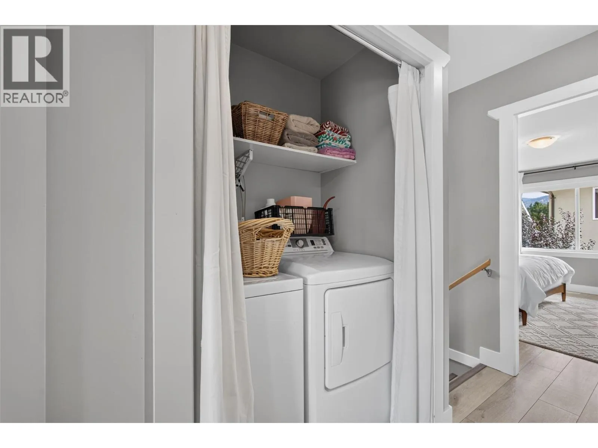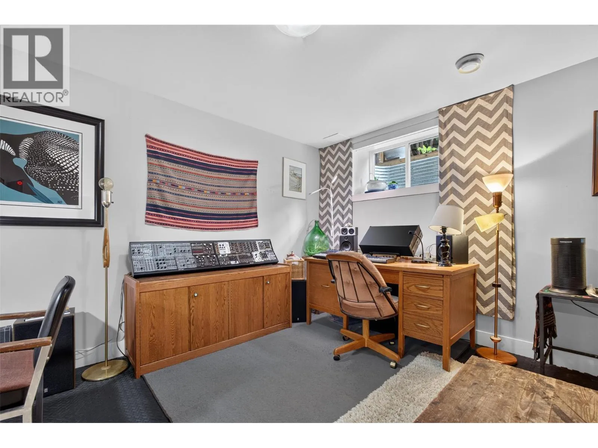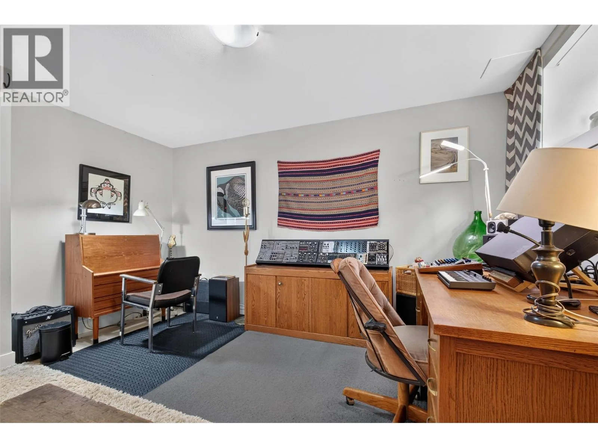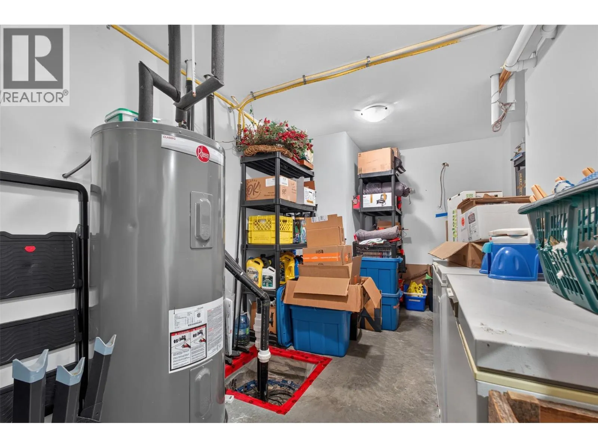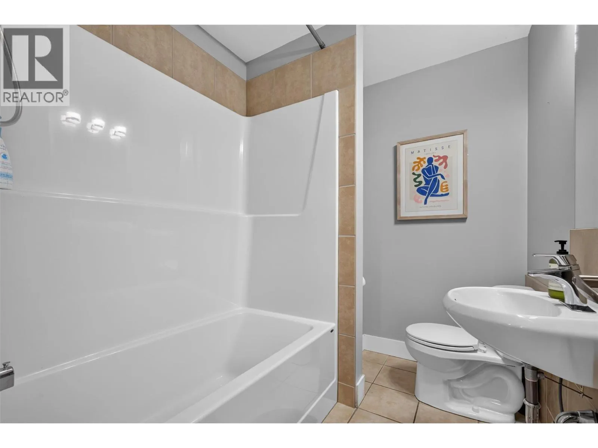
641 Winnipeg Street Unit# 103, Penticton, British Columbia V2A 5N1

Listed for:
$580,000
3 beds
4 baths
Listed 1 day ago
Duplex for rent: 641 Winnipeg Street Unit# 103, Penticton, British Columbia V2A 5N1

View all 38 photos

About

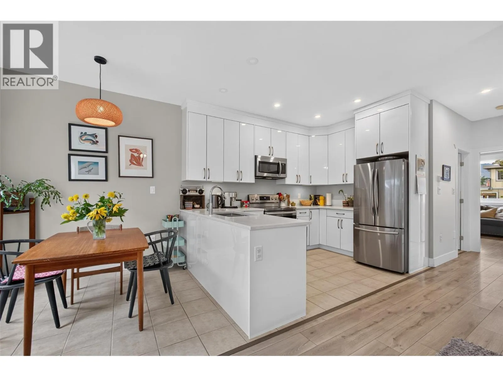
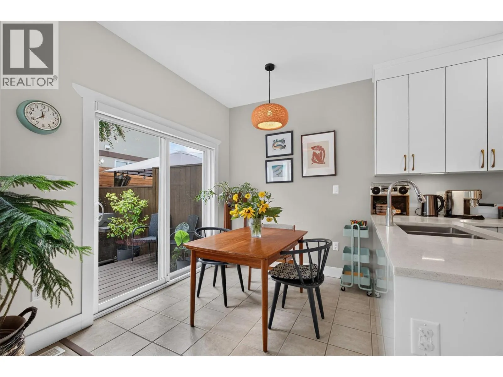
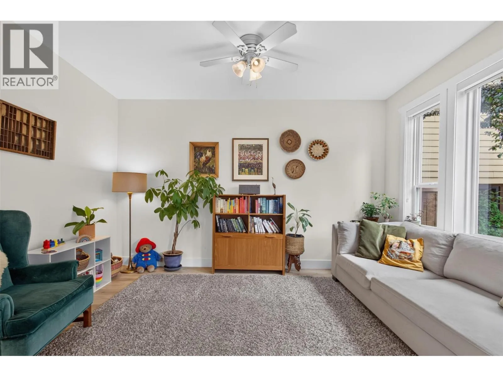
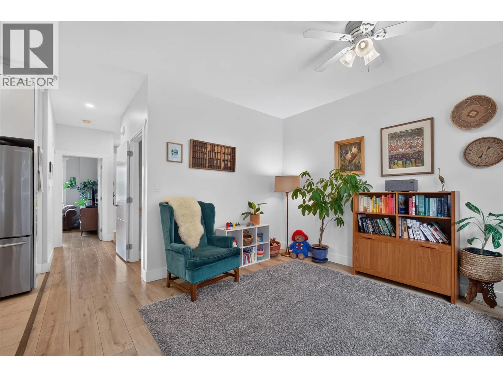
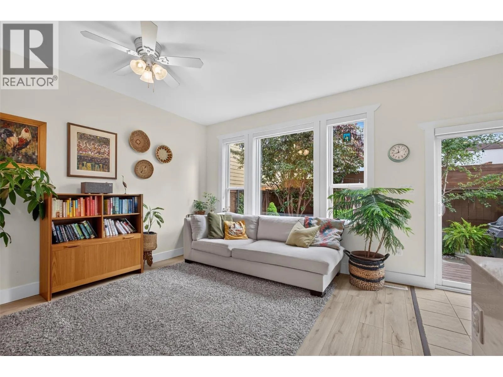
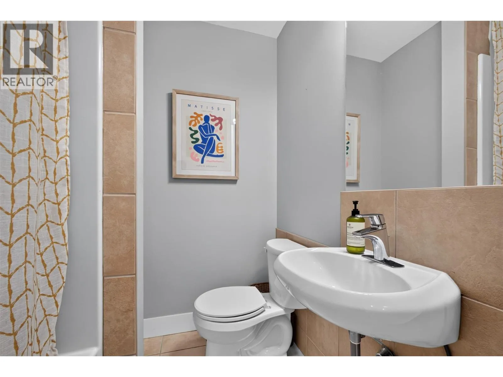
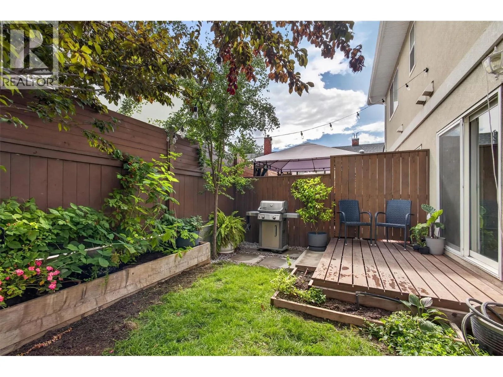
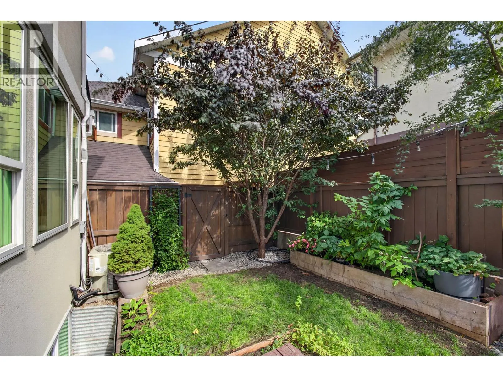
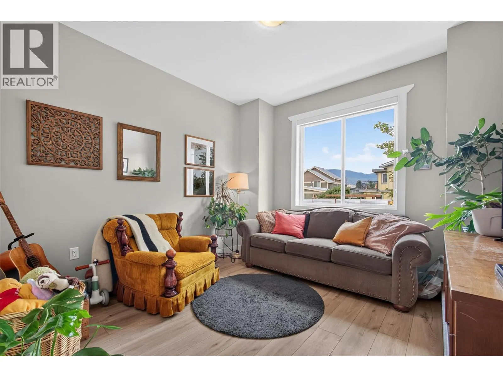
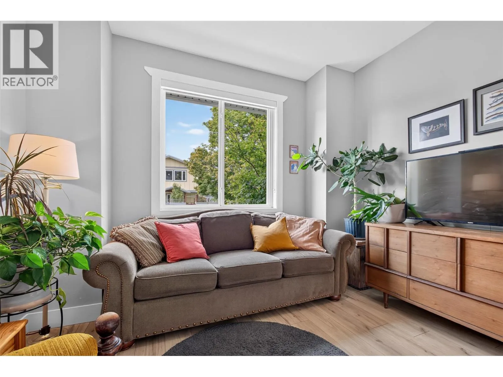
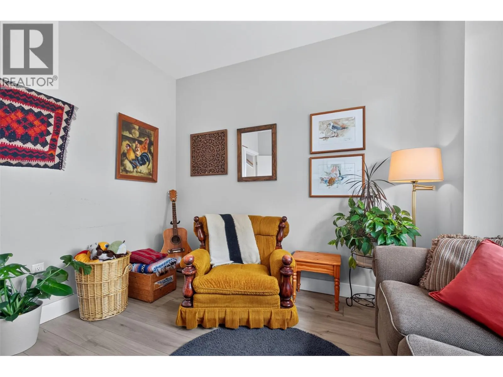
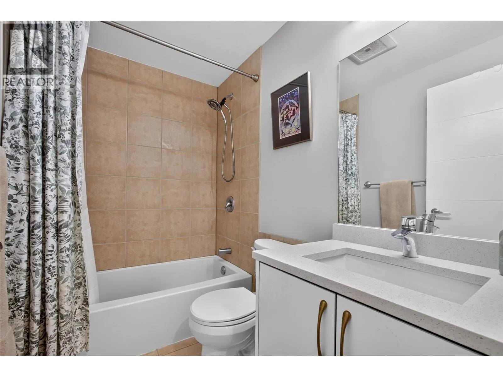
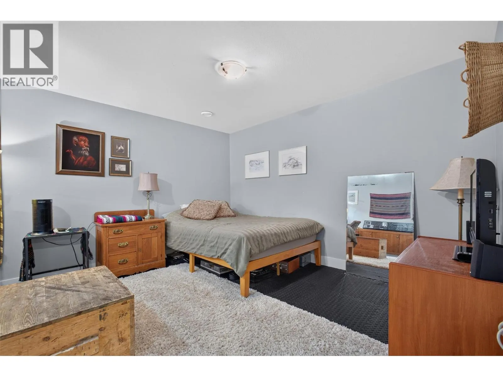
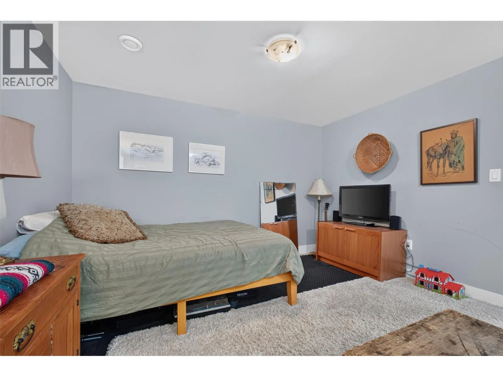
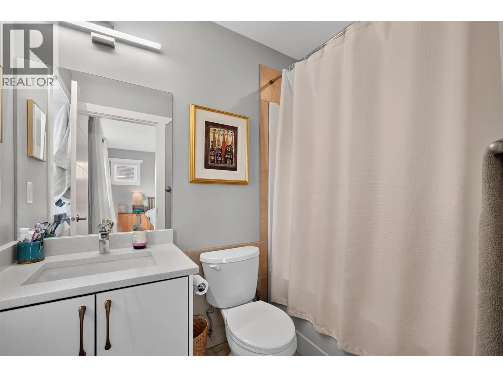
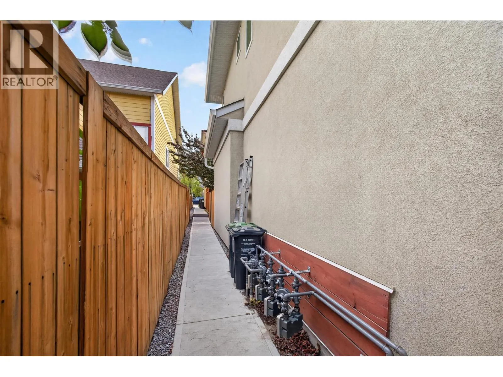
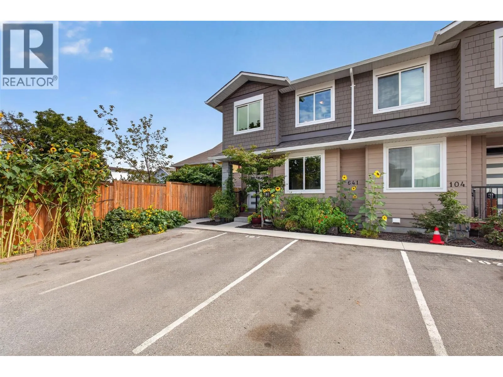
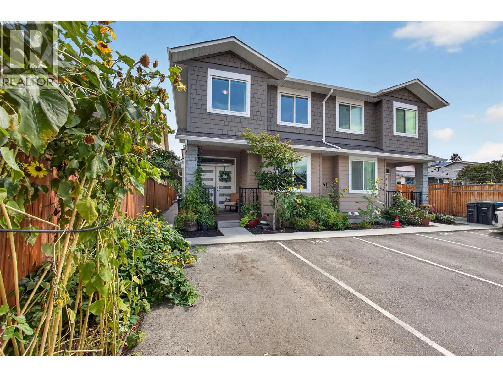
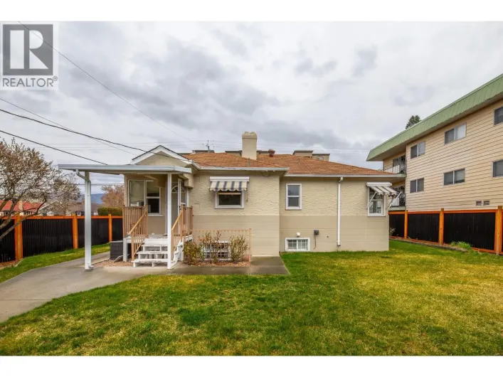
Step inside this 1983-square-foot home, where generous living space and a highly convenient location make everyday living easy. With 3 bedrooms, a versatile den, and 4 bathrooms, there is plenty of room for a growing family, working from home, entertaining, or simply enjoying more space to spread out. The smaller, low-maintenance yard means less time spent on upkeep and more time enjoying the home, while convenient alley access adds functionality. Families will appreciate being close to schools and parks, with shopping and the downtown core just minutes away. Offering an abundance of finished living space in a central location, this home is an excellent fit for those looking for comfort, convenience, and versatility. With room for everyone inside and minimal outdoor maintenance, this is a property that truly makes the most of both space and location. (id:27476)

Property Highlights

MLS® Number
10399344
Type
Single Family
Maintenance Fee
0.00
Ownership Type
Strata
Land Size
0.04 ac|under 1 acre
Parking Space Total
1

Building

Building Type
Duplex
Storeys
2.00
Square Footage
1983 sqft
Bathrooms Total
4
Bedrooms Total
3
Amenities
Schools, Shopping
Exterior Finish
Stucco, Other
Fireplace Present
No
Basement Type
Full
Basement Features
Building Heating Type
Forced air, See remarks
Heating Fuel
Building Cooling Type
Wall unit

Utilities

Water
Municipal water
Utility Sewer
Municipal sewage system

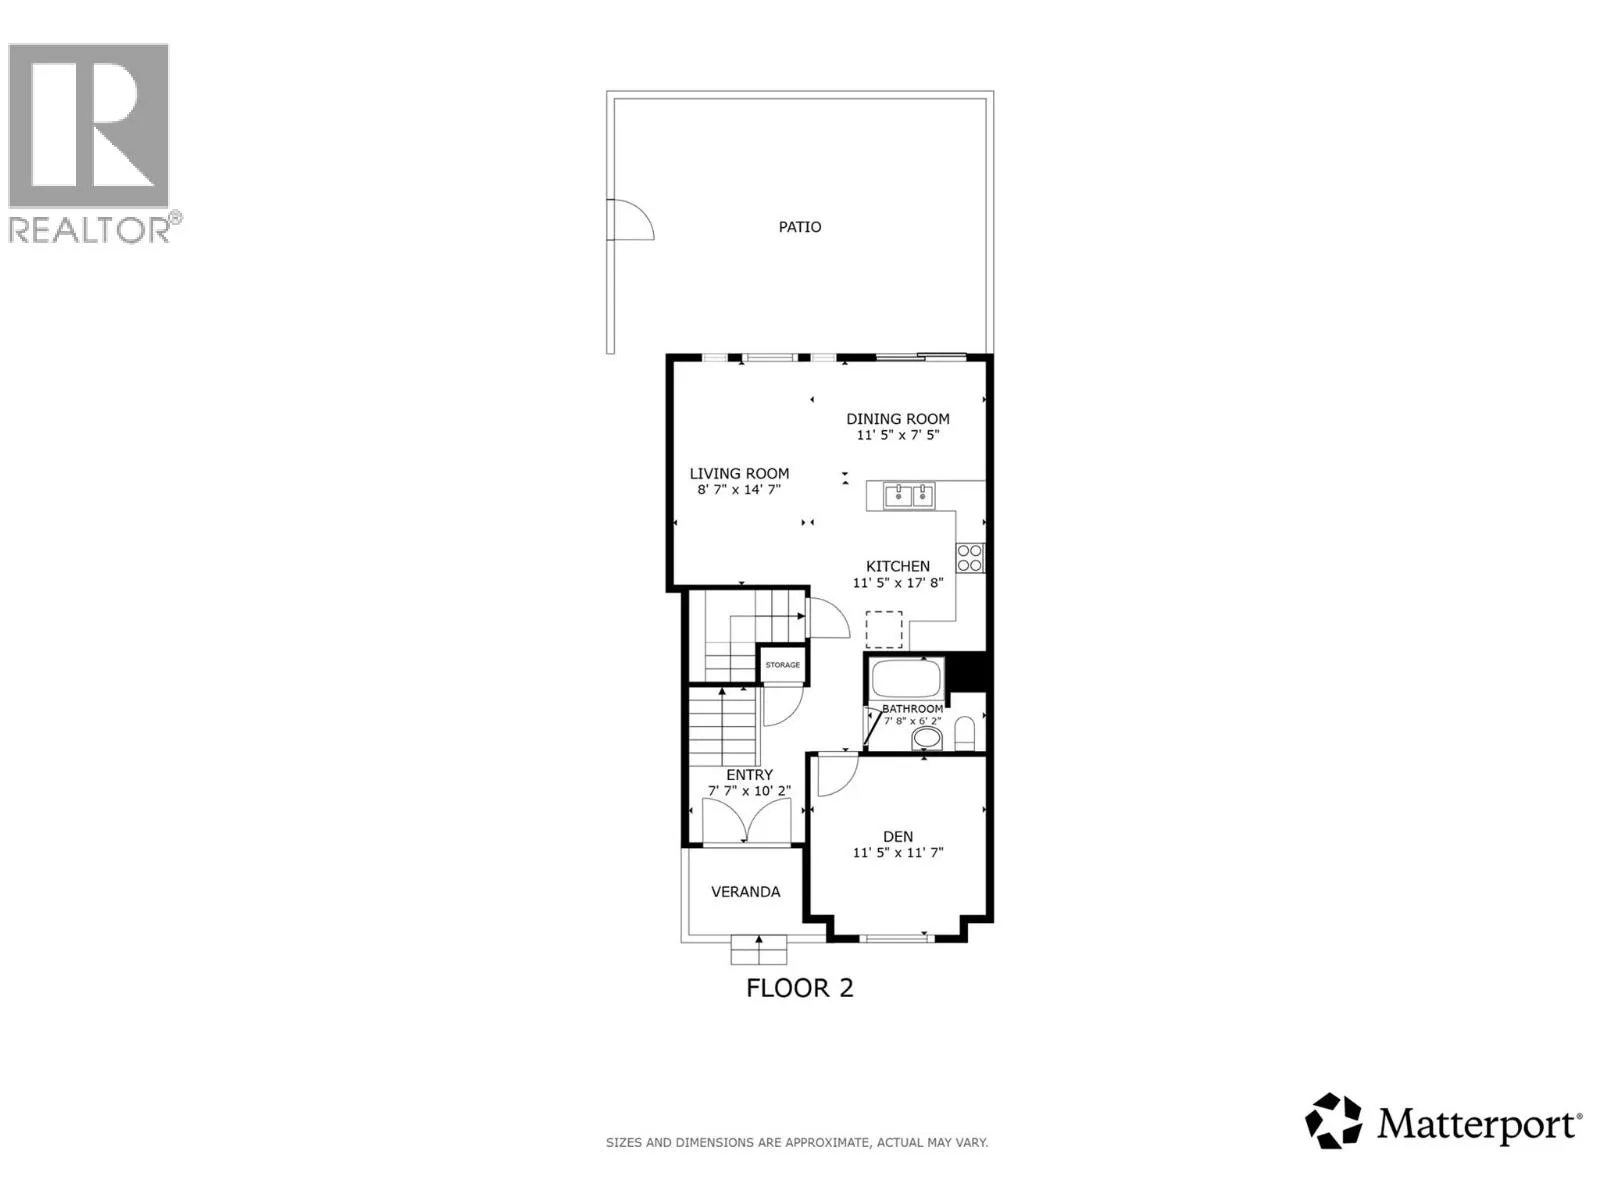
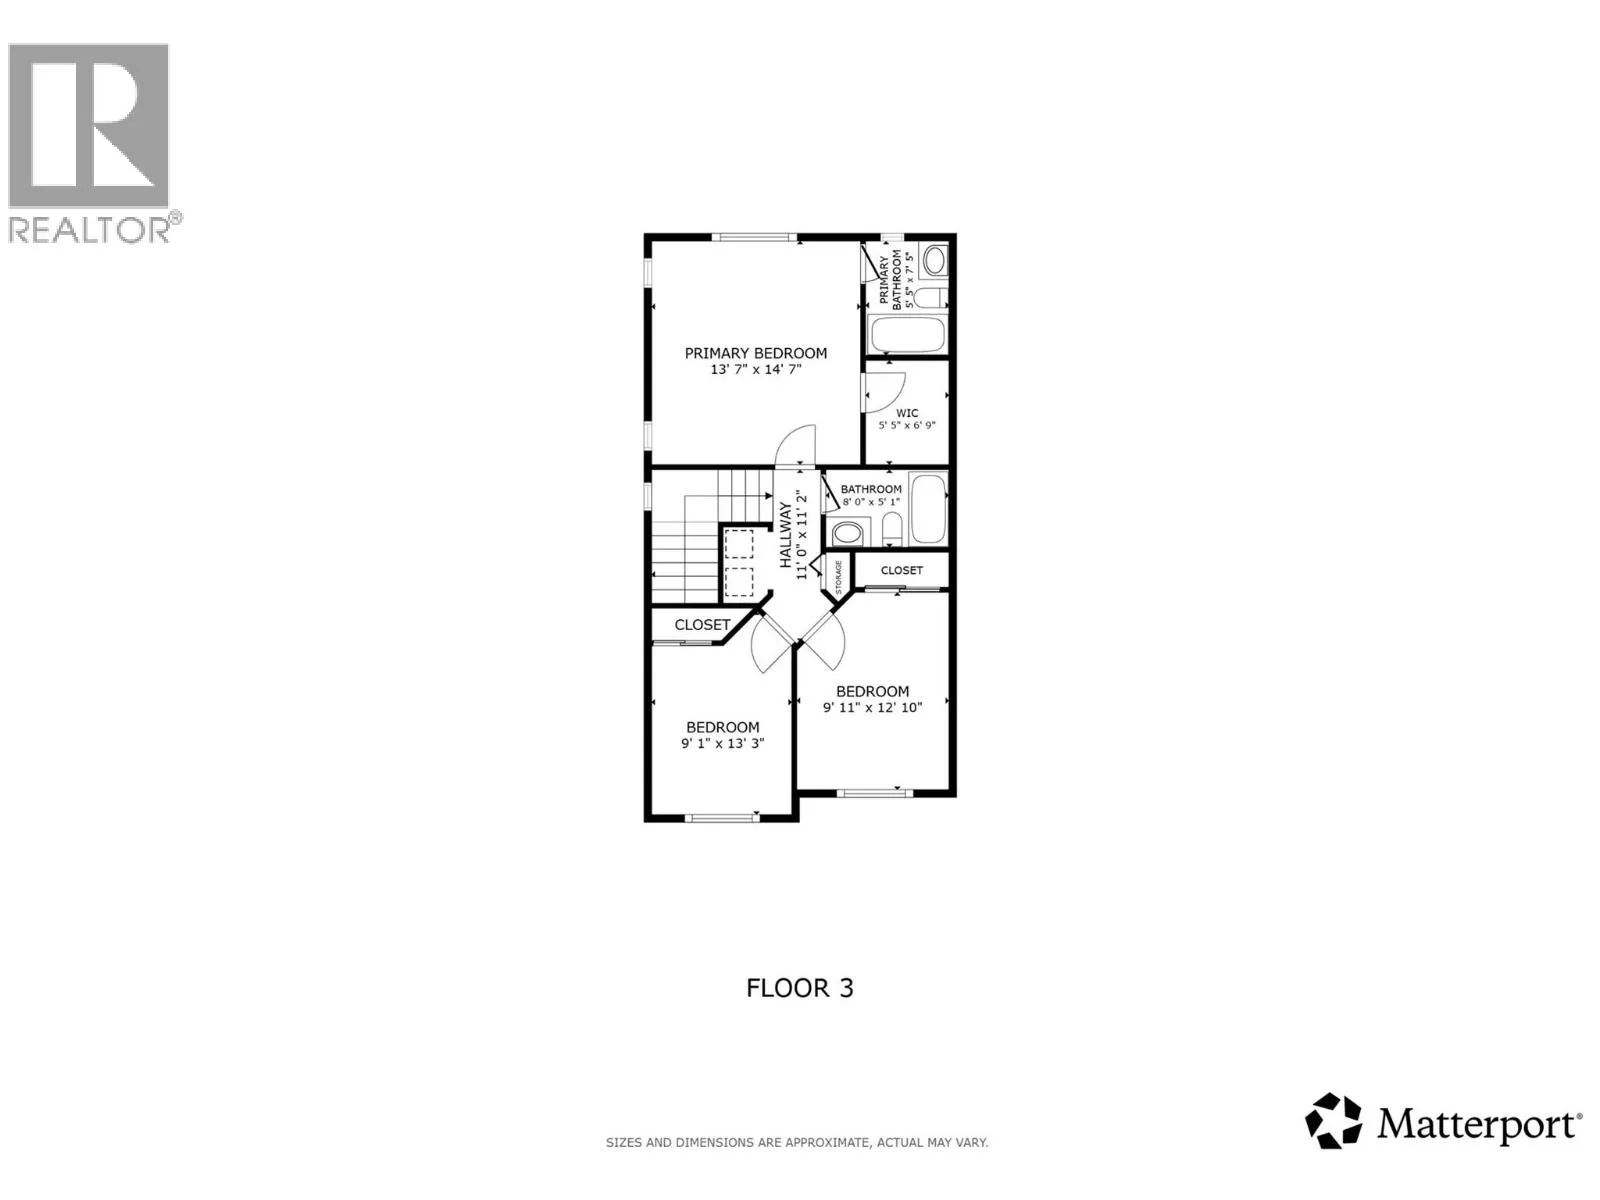
Room Layout

Other
Second level
5'5'' x 6'9''
3pc Ensuite bath
Second level
5'5'' x 7'5''
Primary Bedroom
Second level
13'7'' x 14'7''
3pc Bathroom
Second level
8'0'' x 5'1''
Bedroom
Second level
9'1'' x 13'3''
Bedroom
Second level
9'11'' x 12'10''
Other
Second level
11'0'' x 11'2''
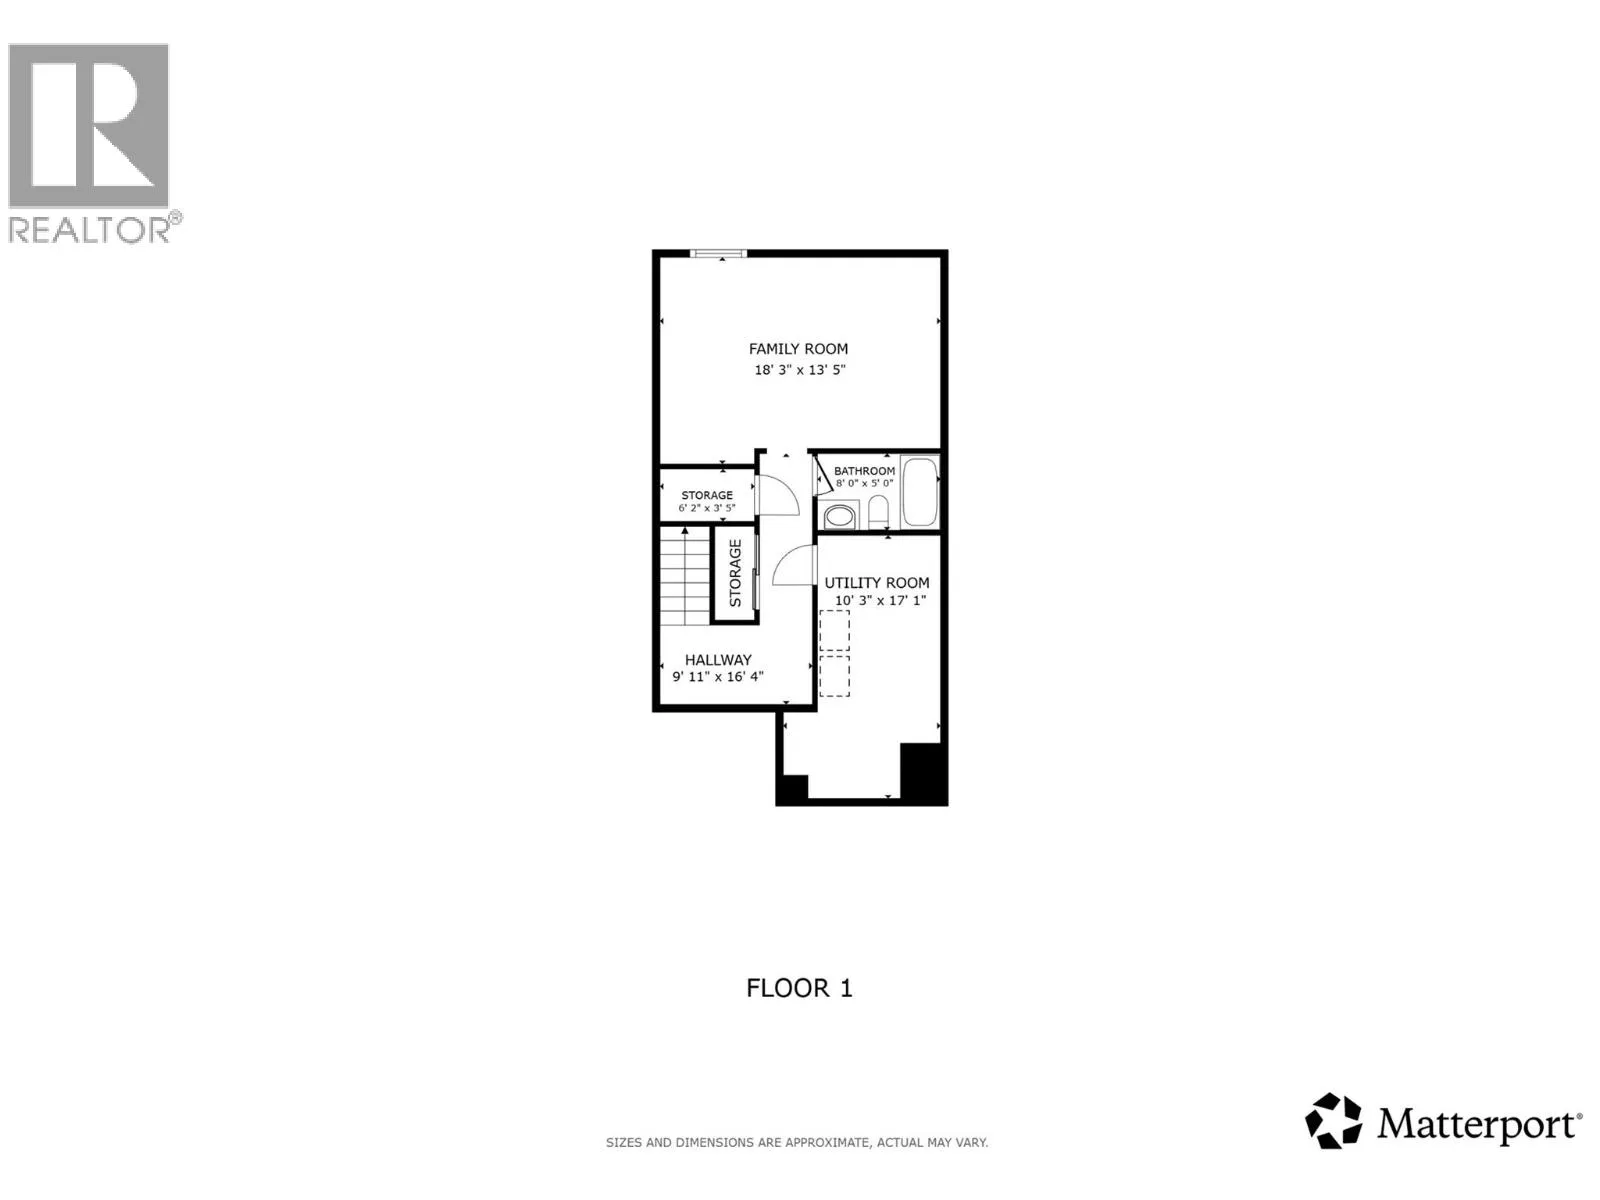
Other
Basement
9'11'' x 16'4''
Utility room
Basement
10'3'' x 17'1''
3pc Bathroom
Basement
8'0'' x 5'0''
Storage
Basement
6'2'' x 3'5''
Family room
Basement
18'3'' x 13'5''
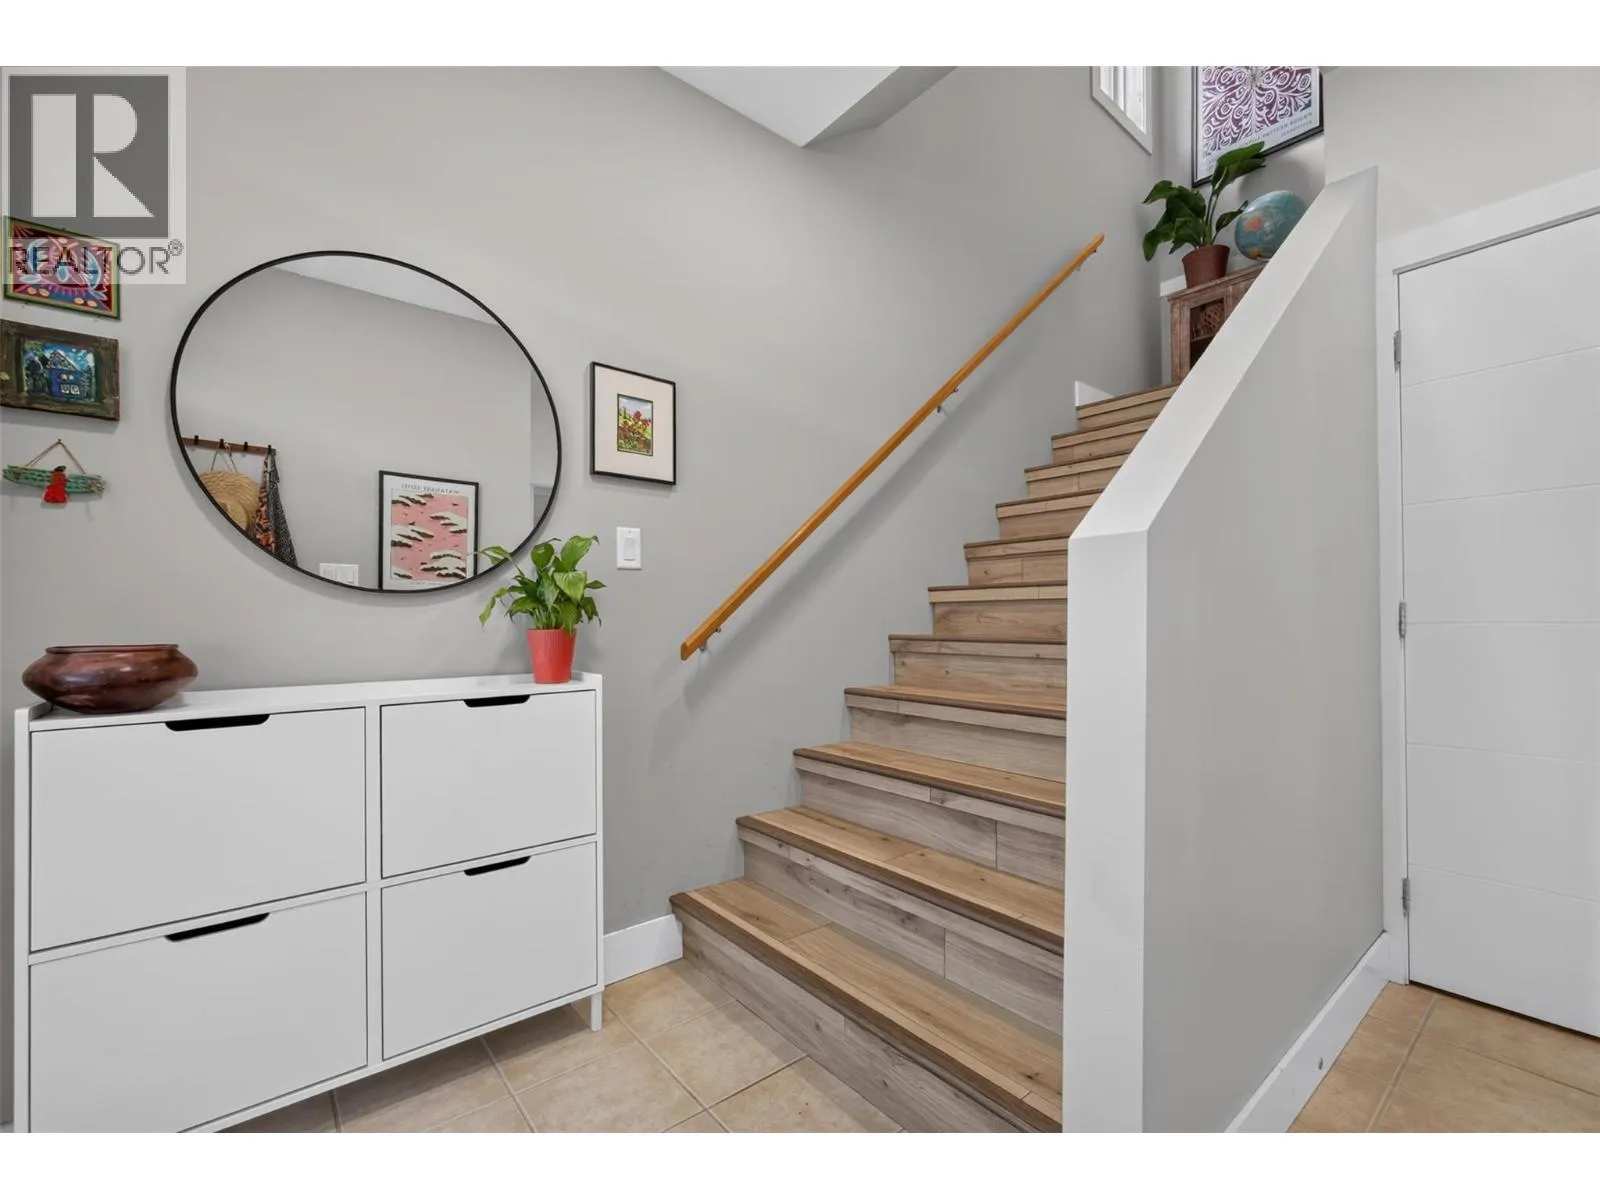
Foyer
Main level
7'7'' x 10'2''
Den
Main level
11'5'' x 11'7''
3pc Bathroom
Main level
7'8'' x 6'2''
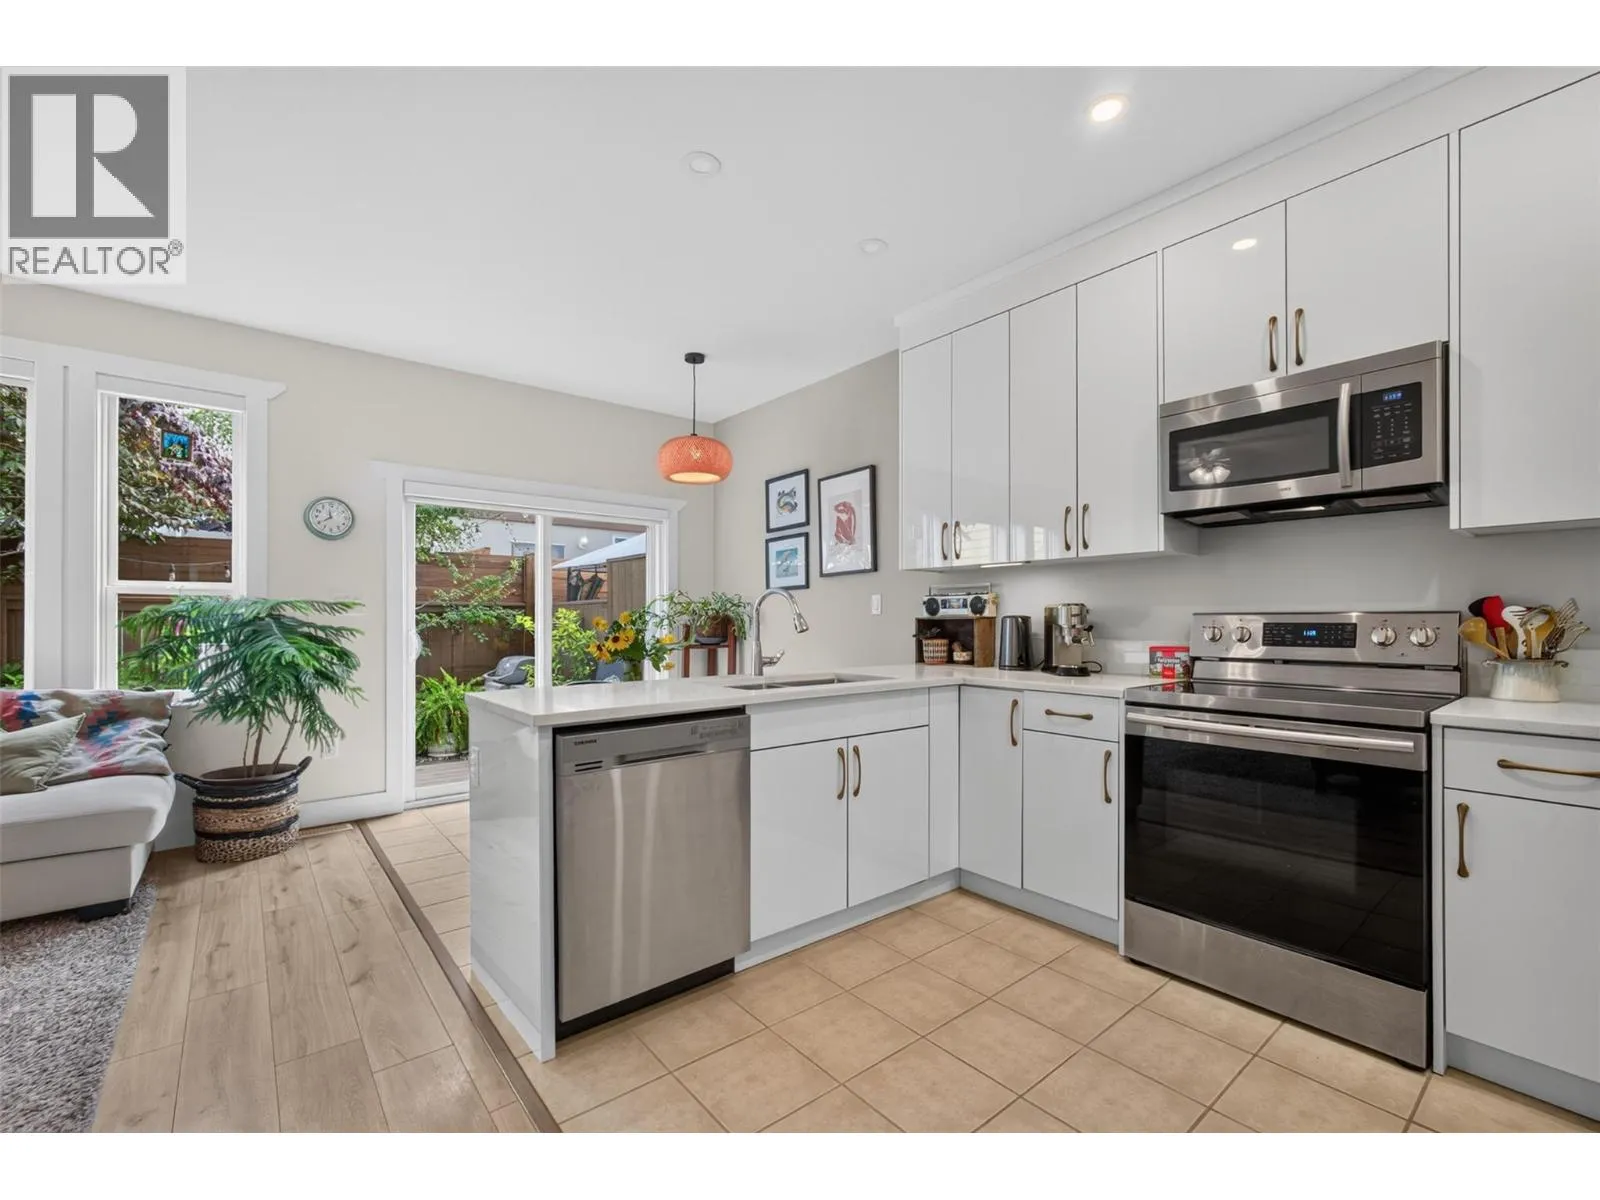
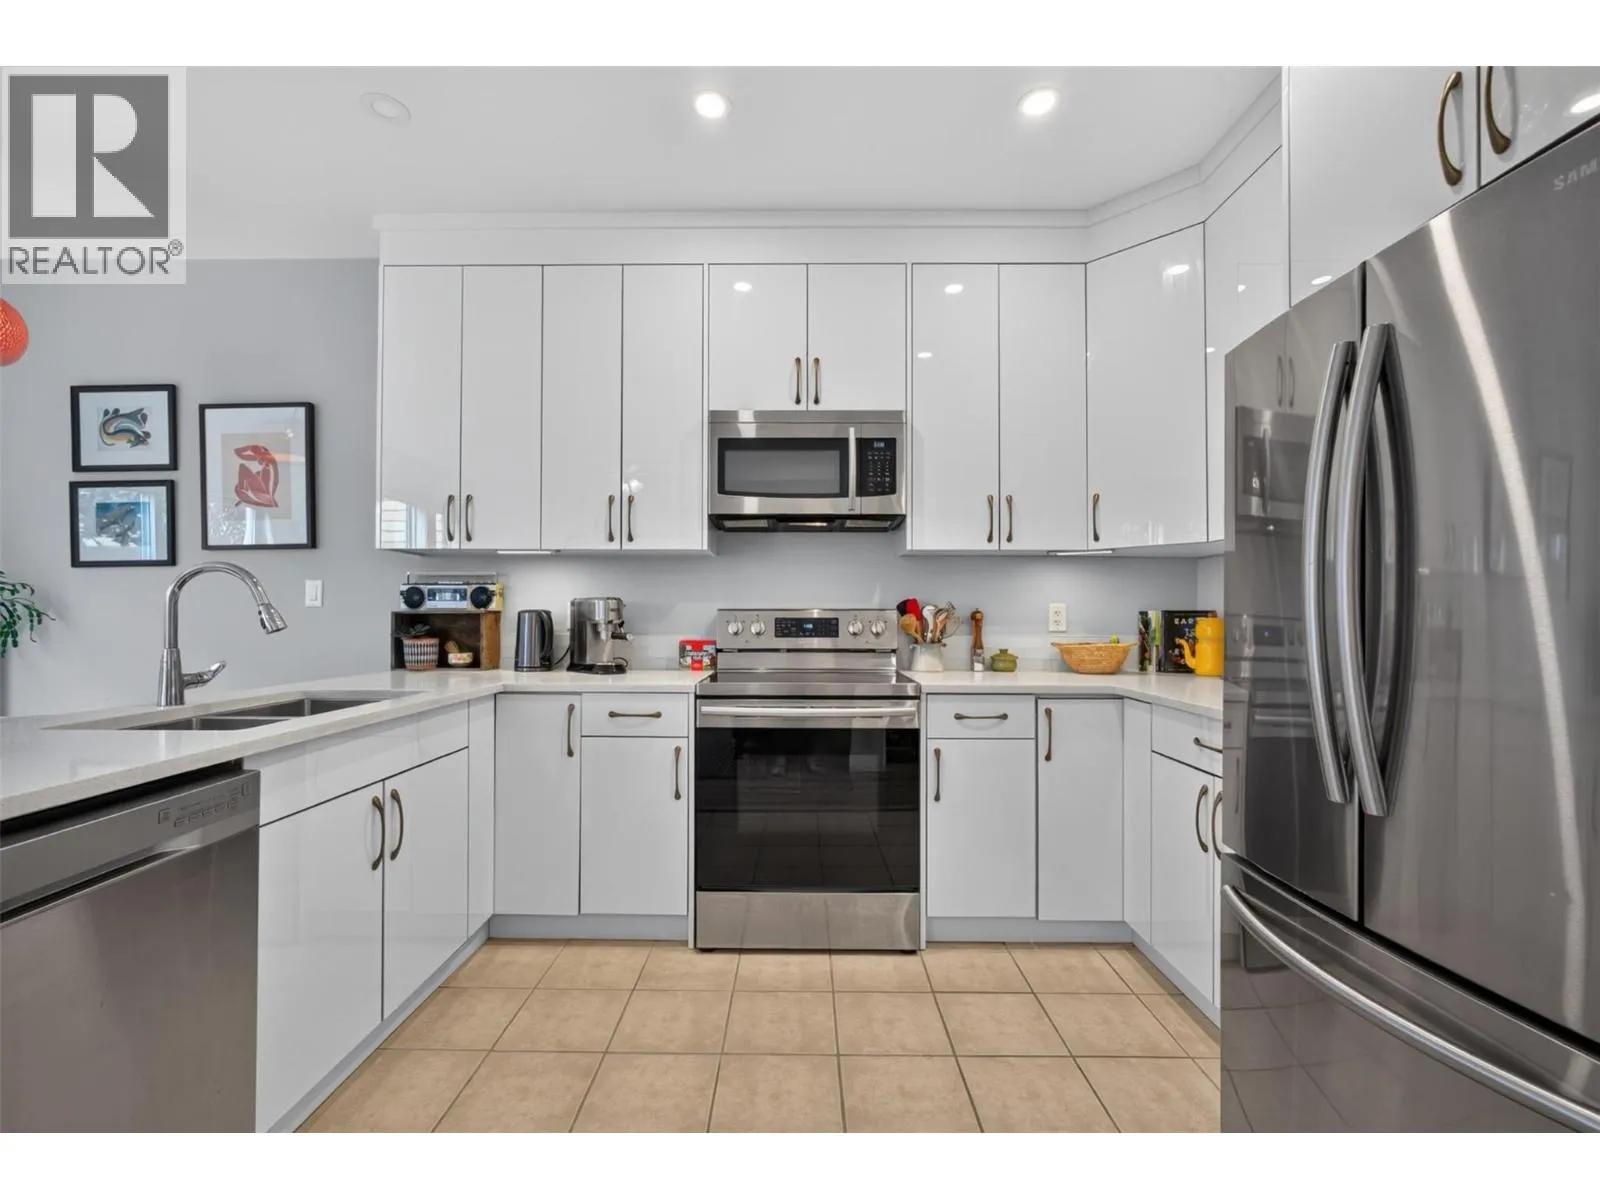
Kitchen
Main level
11'5'' x 17'8''
Living room
Main level
8'7'' x 14'7''
Dining room
Main level
11'5'' x 7'5''

Location

Learn more about this property
Listing provided by:
Vantage West Realty Inc.
MLS® number:
10399344
Agent:
Jackson Penney
*Indicates required field
Name is required
Email is required
Please enter a valid phone number (e.g., 416-111-1111).