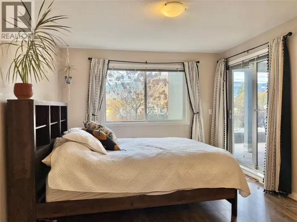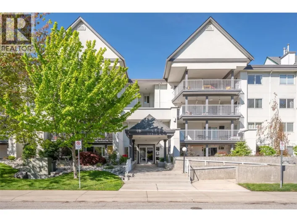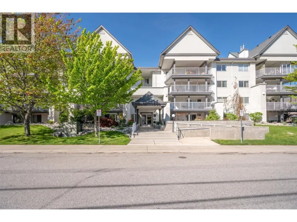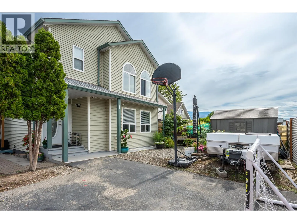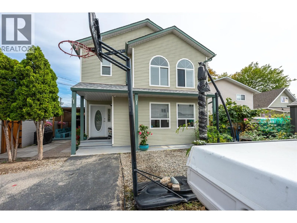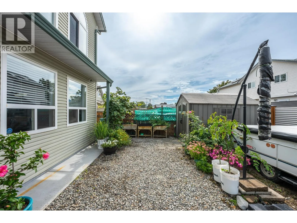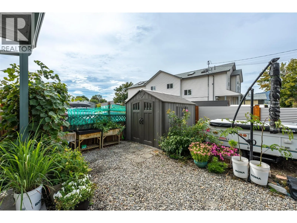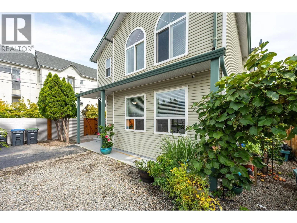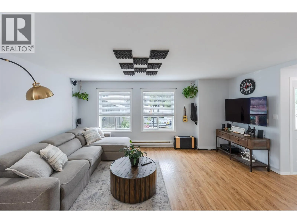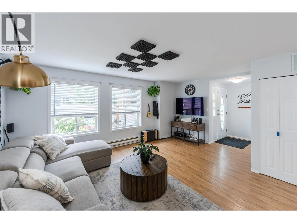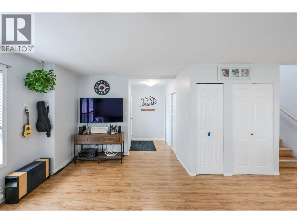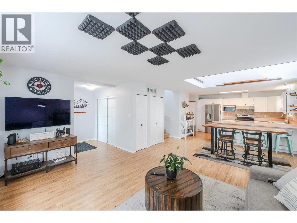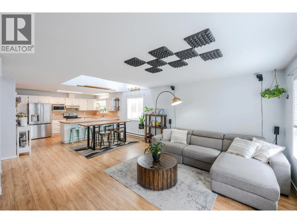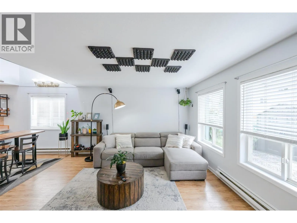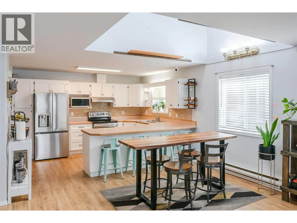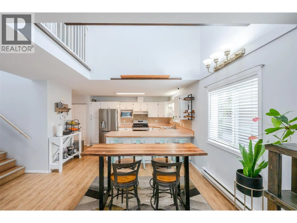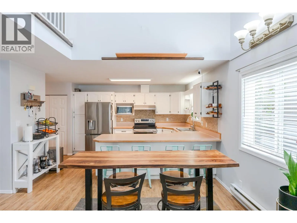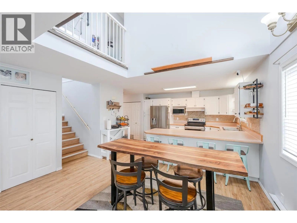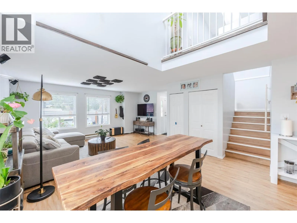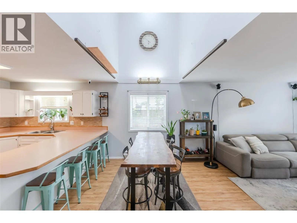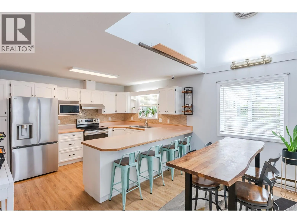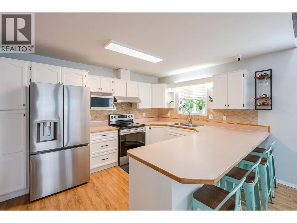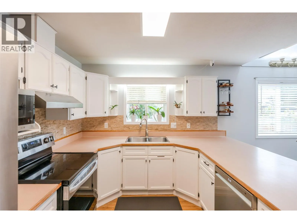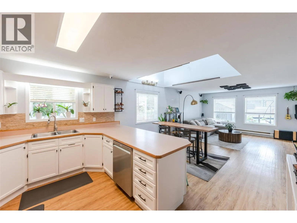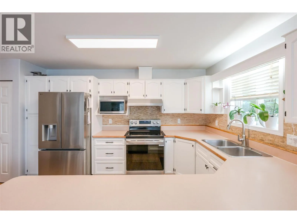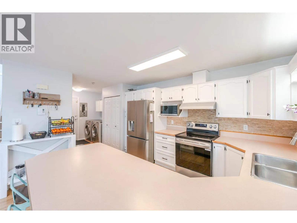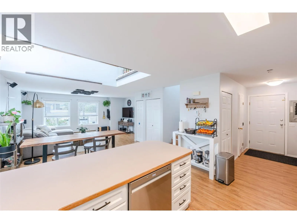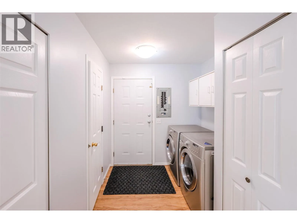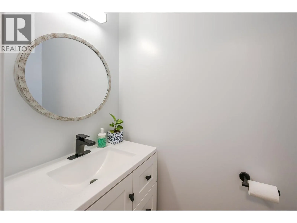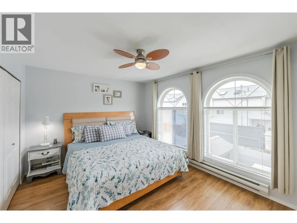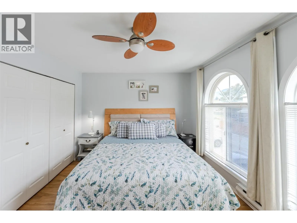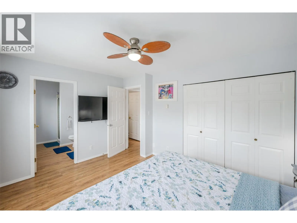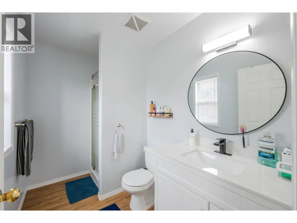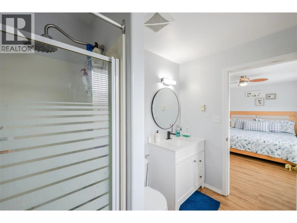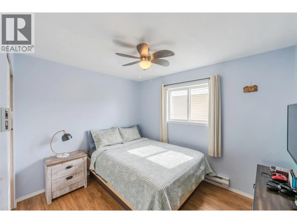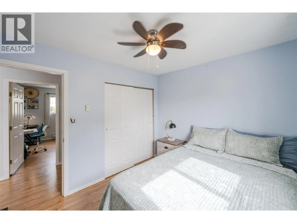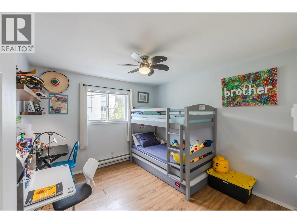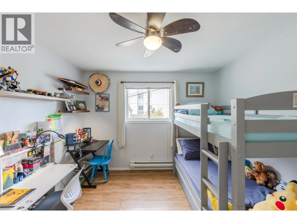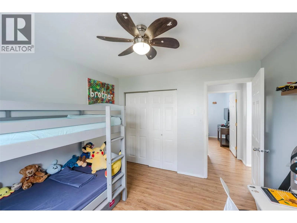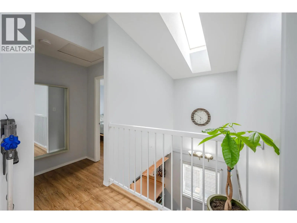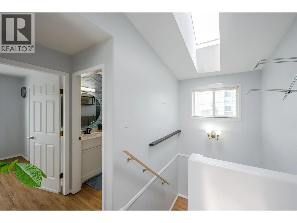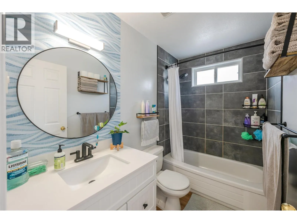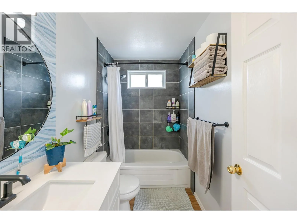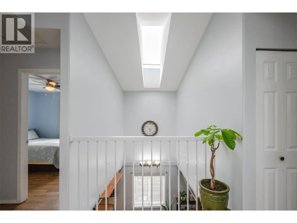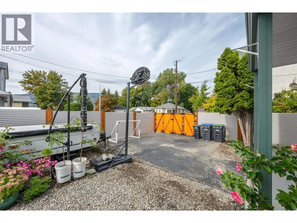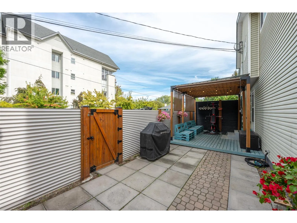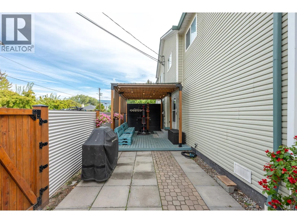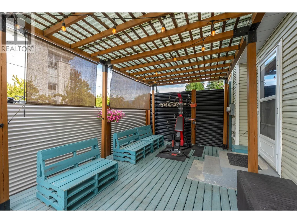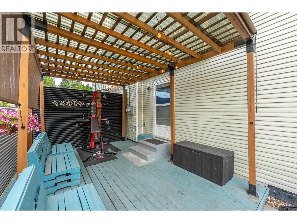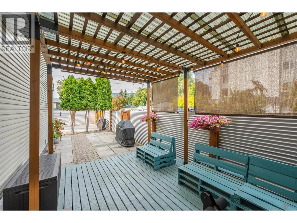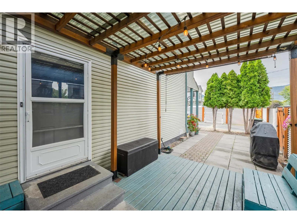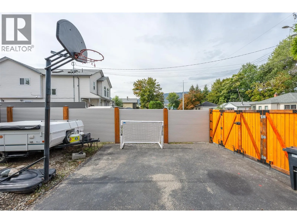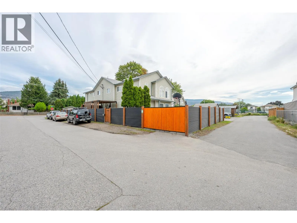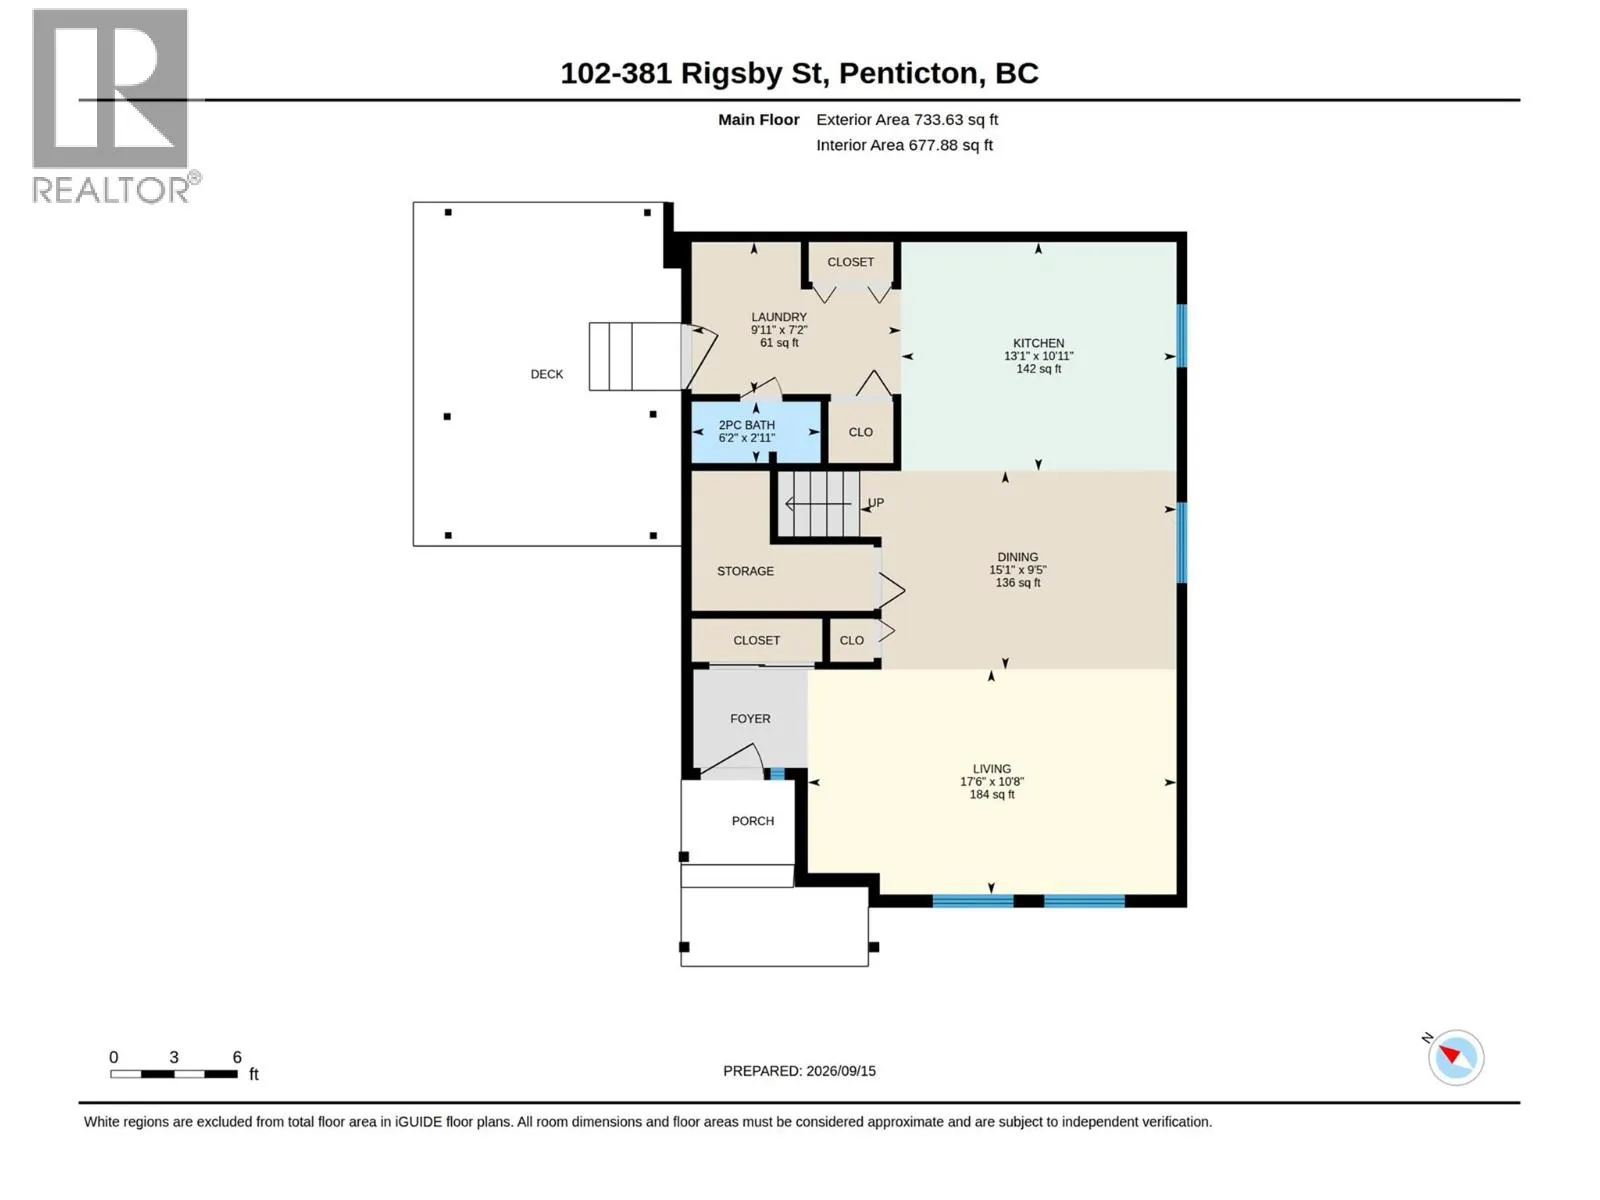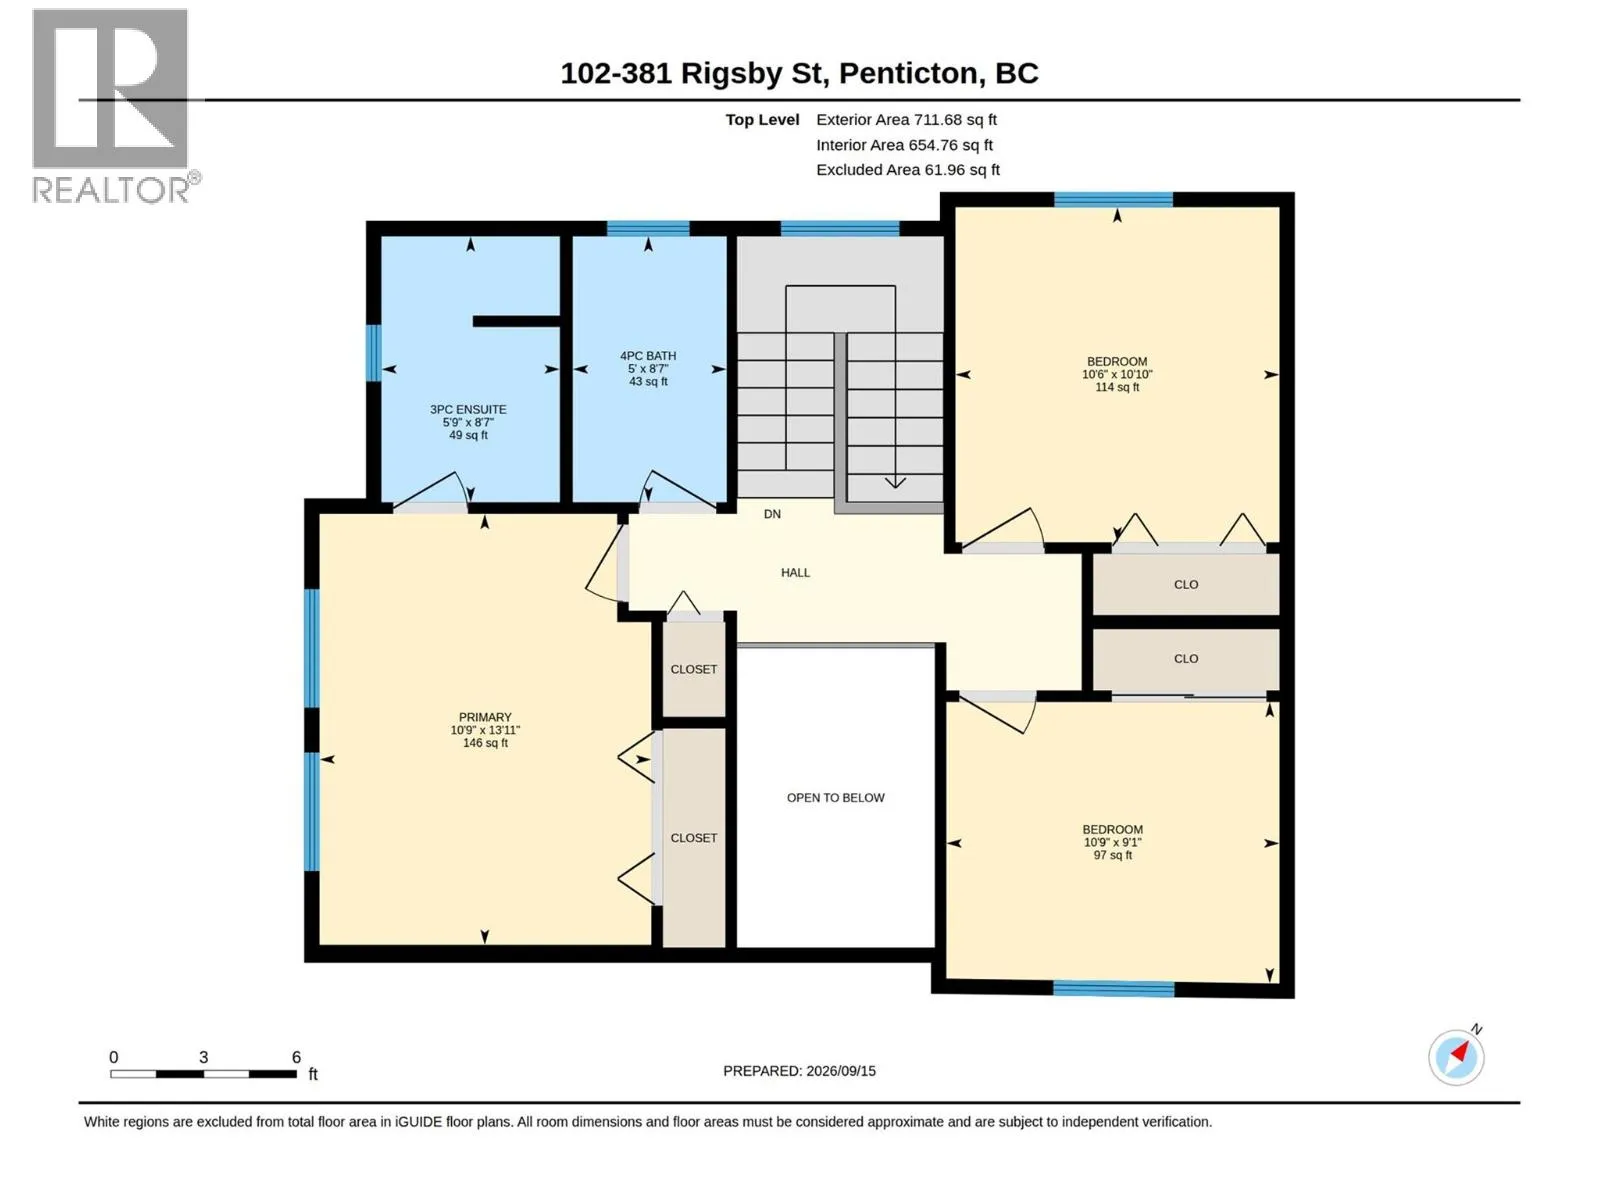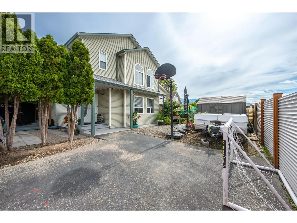
Welcome to this bright and inviting half duplex in a desirable very central location. Just a short walk to Okanagan Lake, the Community Centre, South Okanagan Event Centre, Schools, shopping, parks, and everyday amenities! This 1,445 sq ft home offers the convenience of having everything close by—with no strata fee. The main floor features a warm open-concept living, dining, and kitchen area with vaulted ceilings and a skylight that fills the space with natural light. The kitchen offers ample cabinetry, generous counter space, breakfast bar, and newer stainless-steel appliances. A convenient half bath and laundry room complete the main level. Large crawl space for all your extra storage needs! Upstairs, the character-filled primary bedroom features elegant arch windows and a private ensuite. Two additional bedrooms and a full bathroom provide plenty of space for family, guests, or a home office. Outside is where this property truly stands out, with a very large fully fenced yard - rare for a half duplex. Enjoy the large, covered patio, new fencing, storage and plenty of room for kids, pets, gardening, and entertaining. One driveway parking spot completes the property. With an updated roof, newer appliances, no strata fees, and an unbeatable walkable location, this is a fantastic opportunity for first-time buyers, downsizers, or investors looking for a well-rounded Penticton property. (id:27476)