1826 Fairford Drive, Penticton, British Columbia V2A 6C8

Listed for:
$699,900
4 beds
1 baths
Listed 11 days ago
House for rent: 1826 Fairford Drive, Penticton, British Columbia V2A 6C8

View all 52 photos

About

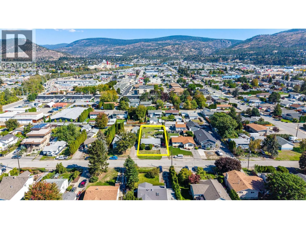
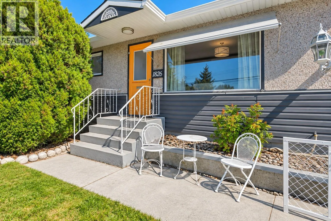
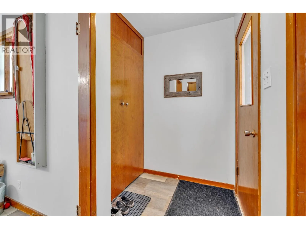
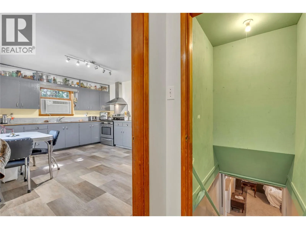
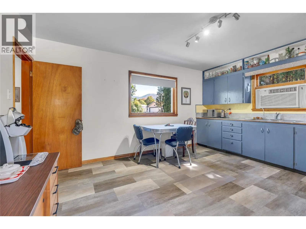
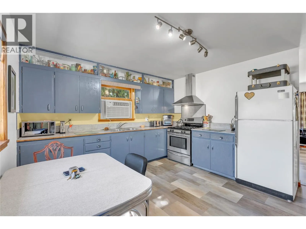
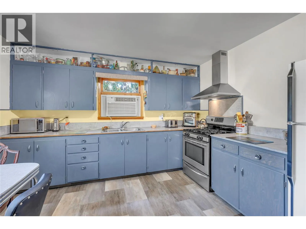
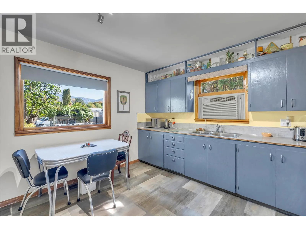
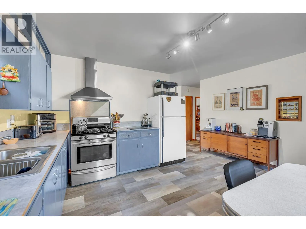
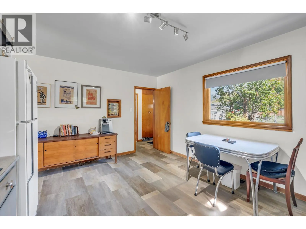
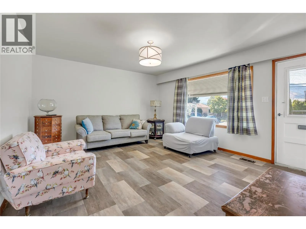
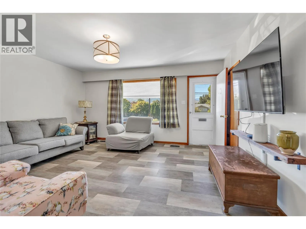
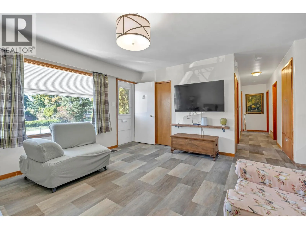
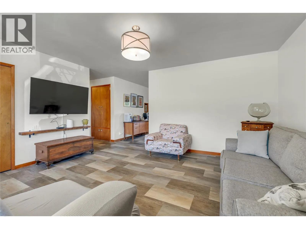
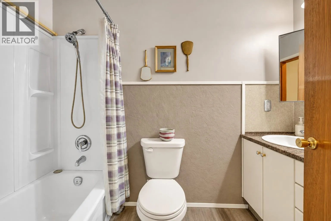
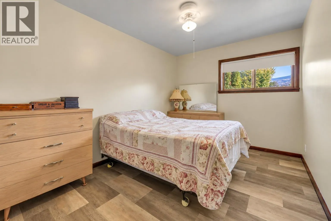
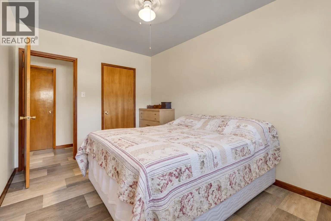
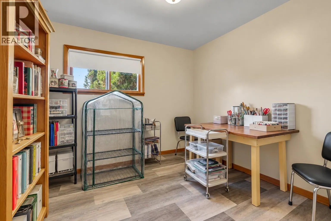
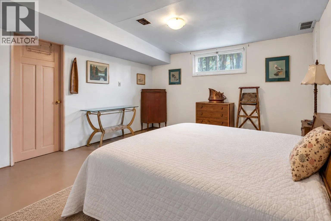
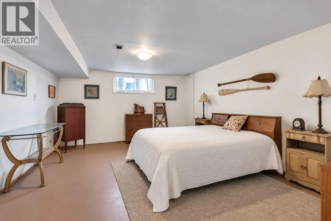
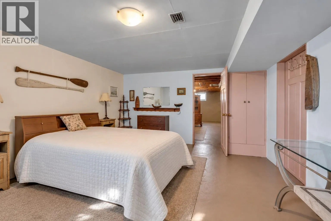
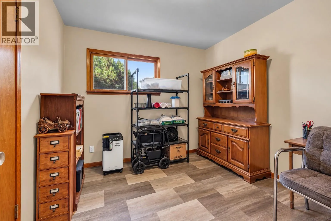
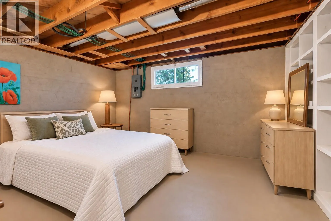
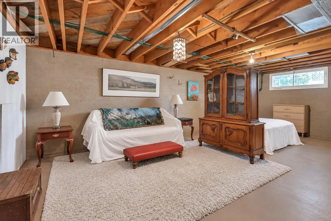
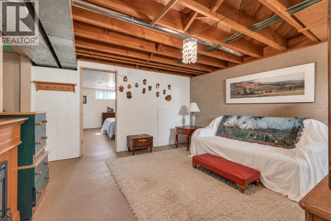
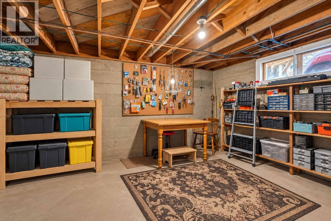
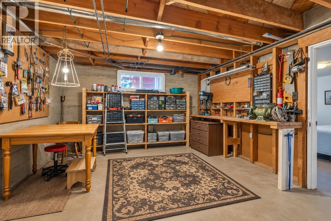
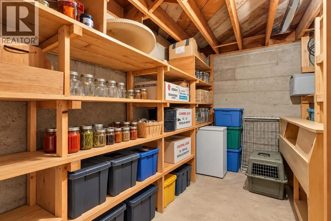
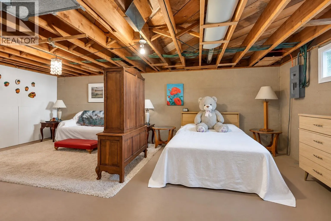
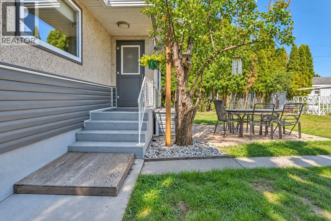
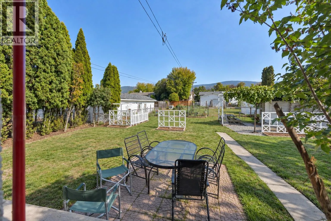
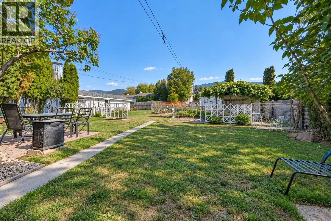
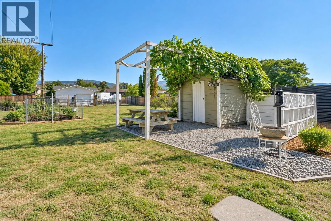
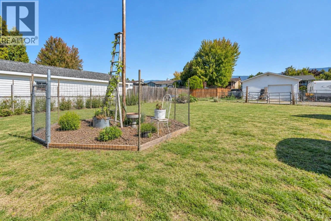
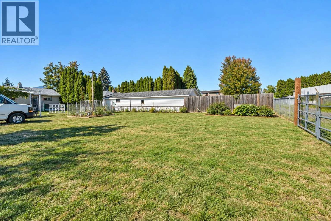
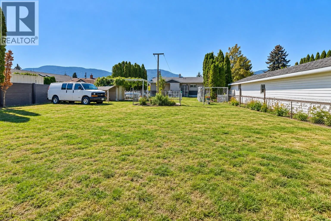
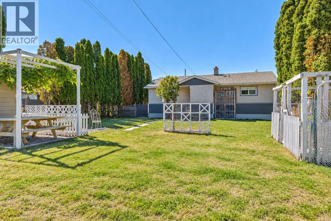
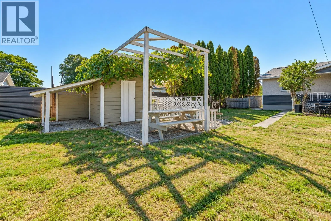
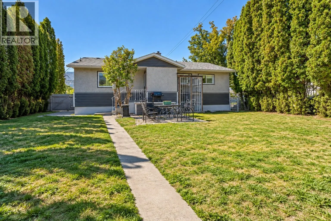
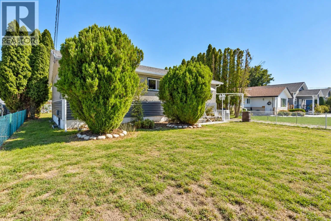
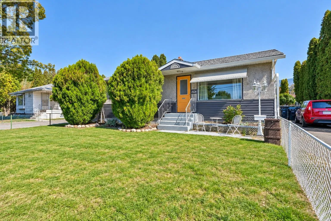
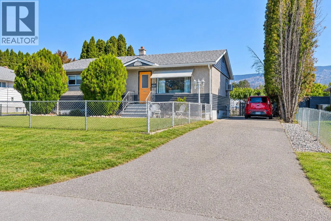
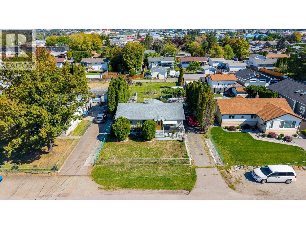
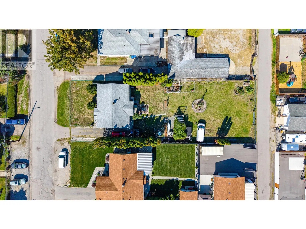
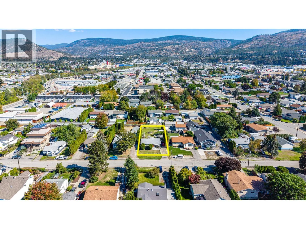
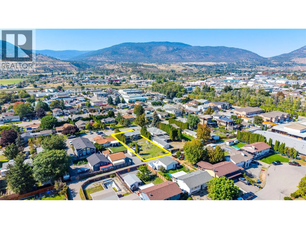
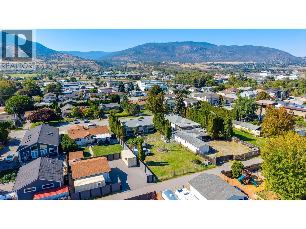
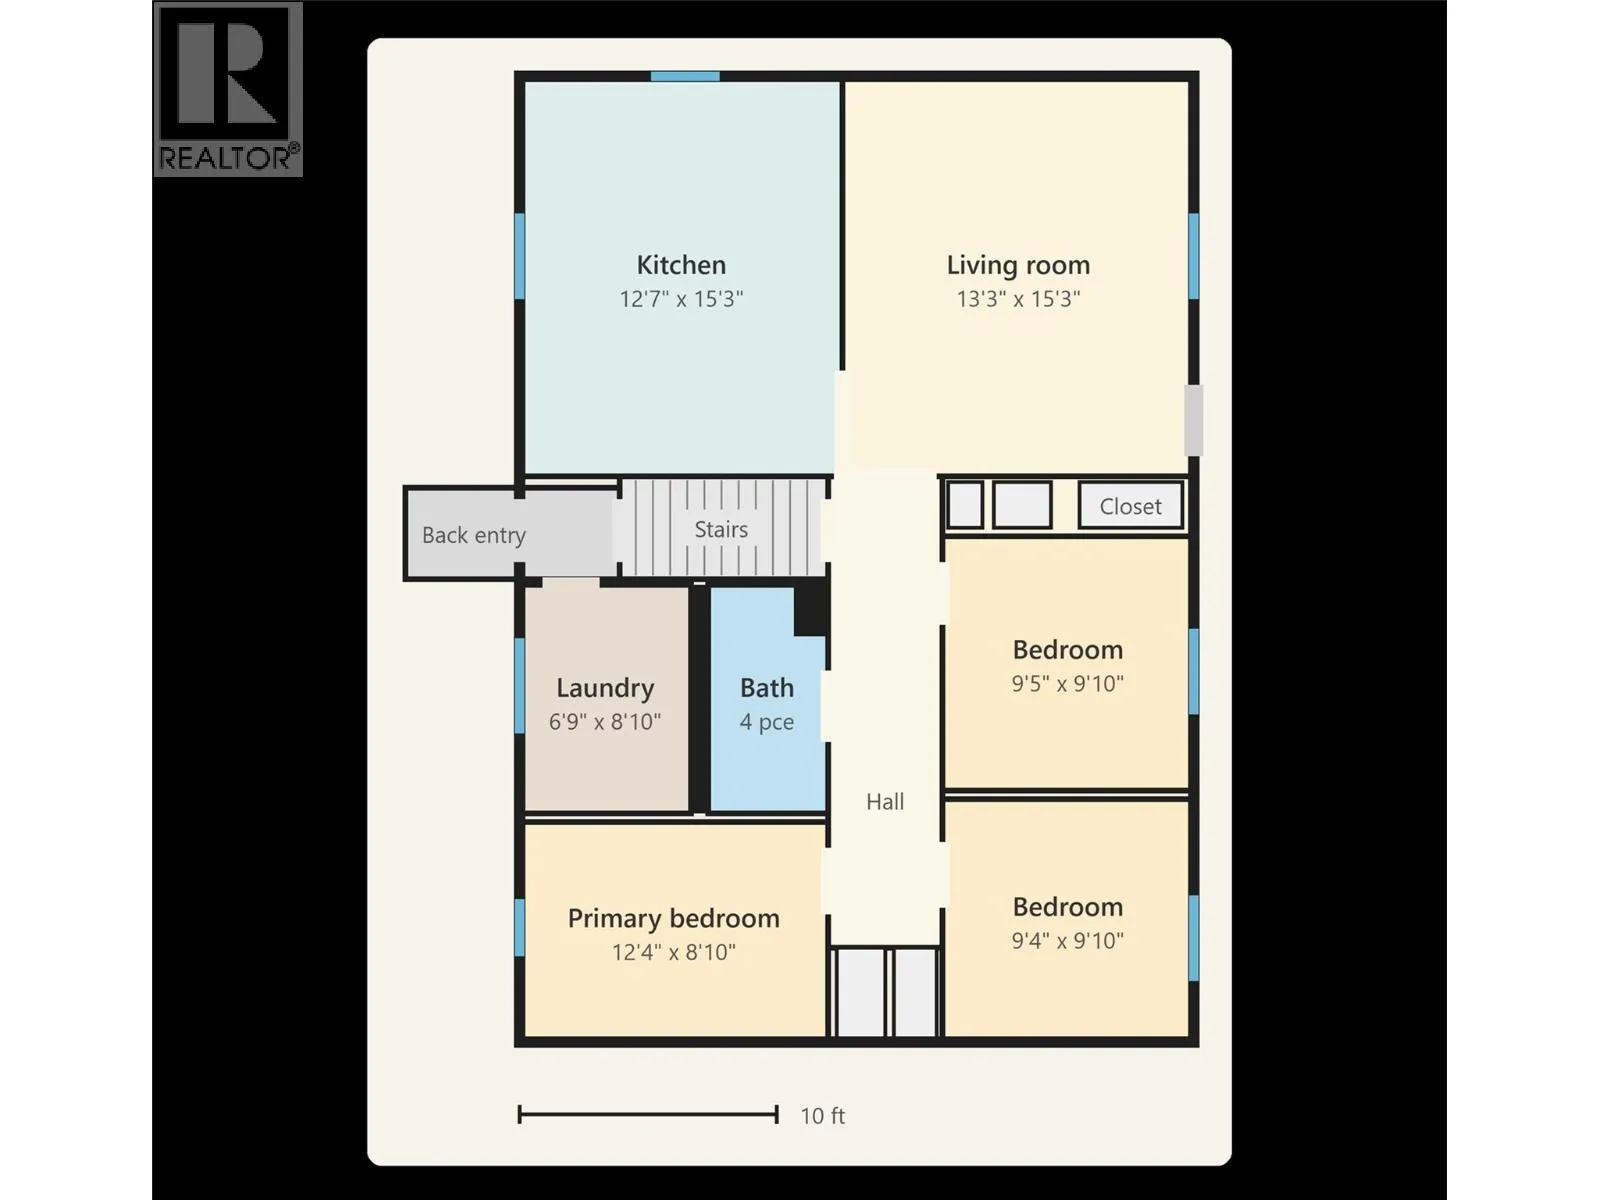
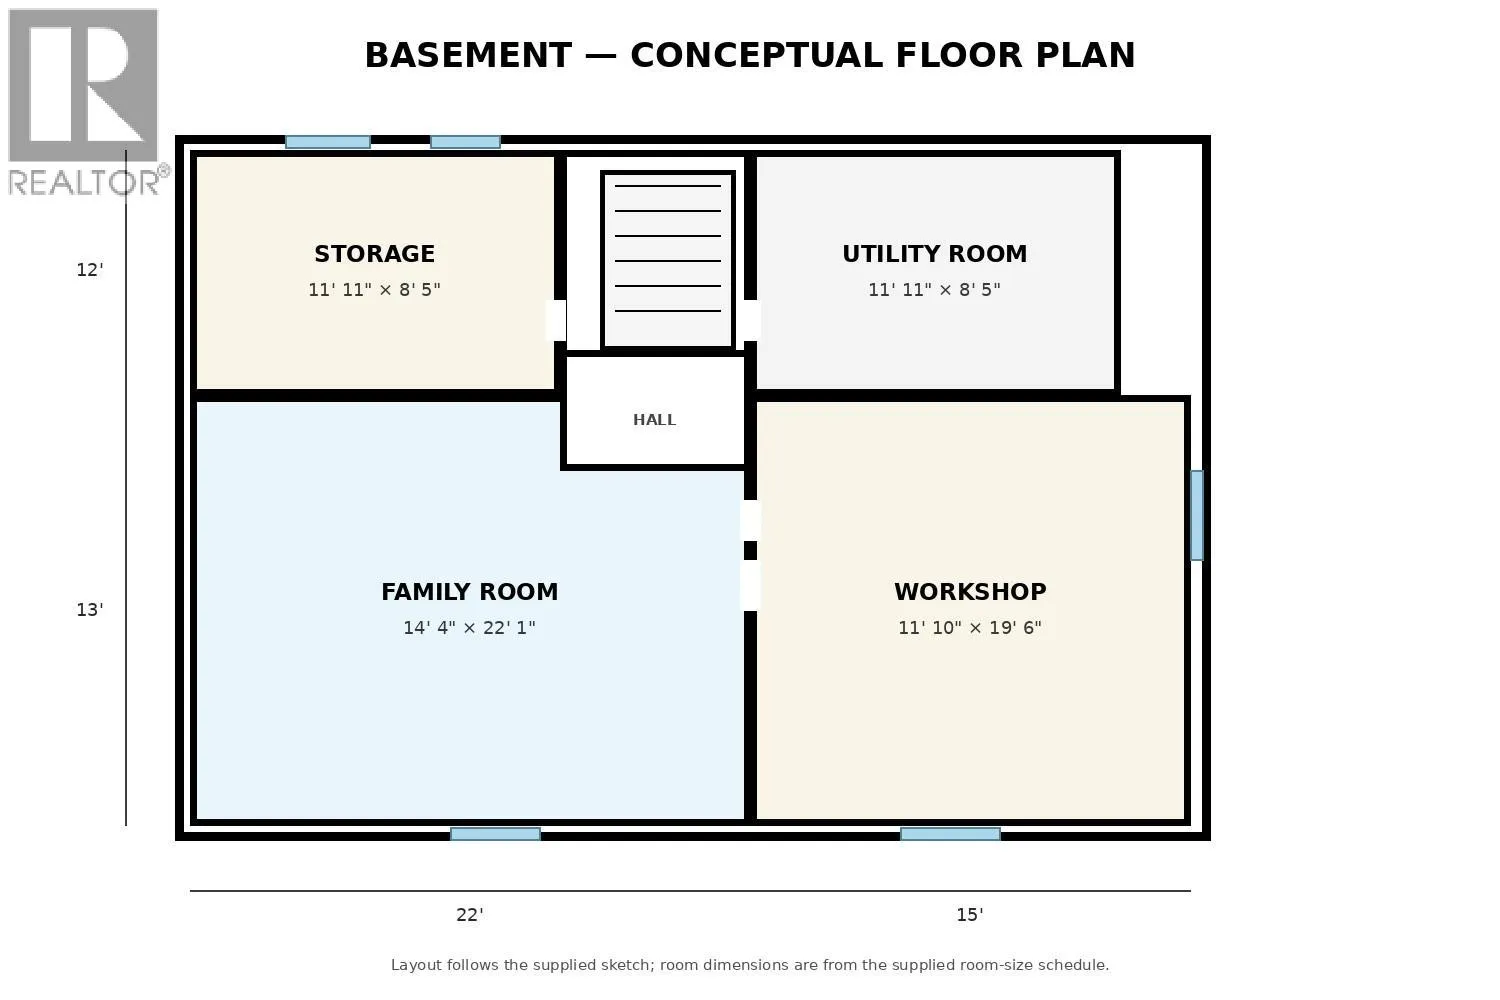
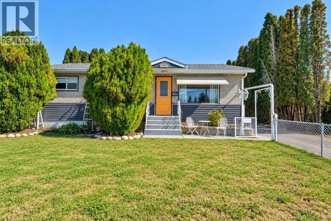
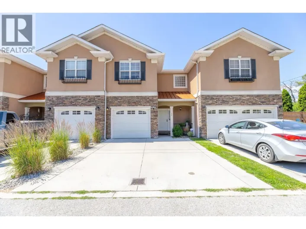
A solid opportunity in a convenient Penticton location. 1826 Fairford Drive sits on a generous 10,454 sq. ft. lot with alley access and plenty of room for parking, RVs, gardening or simply enjoying the outdoor space. The 1,261 sq. ft. main floor offers three bedrooms, a full bathroom, a comfortable living room and a practical kitchen. Downstairs, the partially finished basement adds a large family room, and 4th bedroom workshop, storage and additional flexibility for a buyer looking for more usable space. The home has seen a number of updates over the years, including newer flooring, paint, appliances and hot water tank. Forced-air heating and wall-unit cooling provide year-round comfort. The location is another strong point, with schools, shopping, parks and recreation all close by. Whether you're looking for a family home, a property with room for your projects, or a large Penticton lot with future possibilities, this one is worth a look. (id:27476)

Property Highlights

MLS® Number
10401434
Type
Single Family
Ownership Type
Freehold
Land Size
0.24 ac|under 1 acre
Parking Space Total
6

Building

Building Type
House
Storeys
1.00
Square Footage
1261 sqft
Bathrooms Total
1
Bedrooms Total
4
Amenities
Golf Nearby, Public Transit, Airport, Park, Recreation, Schools, Shopping
Exterior Finish
Stucco, Wood
Fireplace Present
No
Basement Type
Basement Features
Building Heating Type
Forced air
Heating Fuel
Building Cooling Type
Wall unit

Utilities

Water
Municipal water
Utility Sewer
Municipal sewage system

Room Layout

Workshop
Basement
11'10'' x 19'6''
Utility room
Basement
11'11'' x 8'5''
Family room
Basement
14'4'' x 22'1''
Storage
Basement
11'11'' x 8'5''
Bedroom
Basement
12'11'' x 14'11''
Living room
Main level
13'3'' x 15'3''
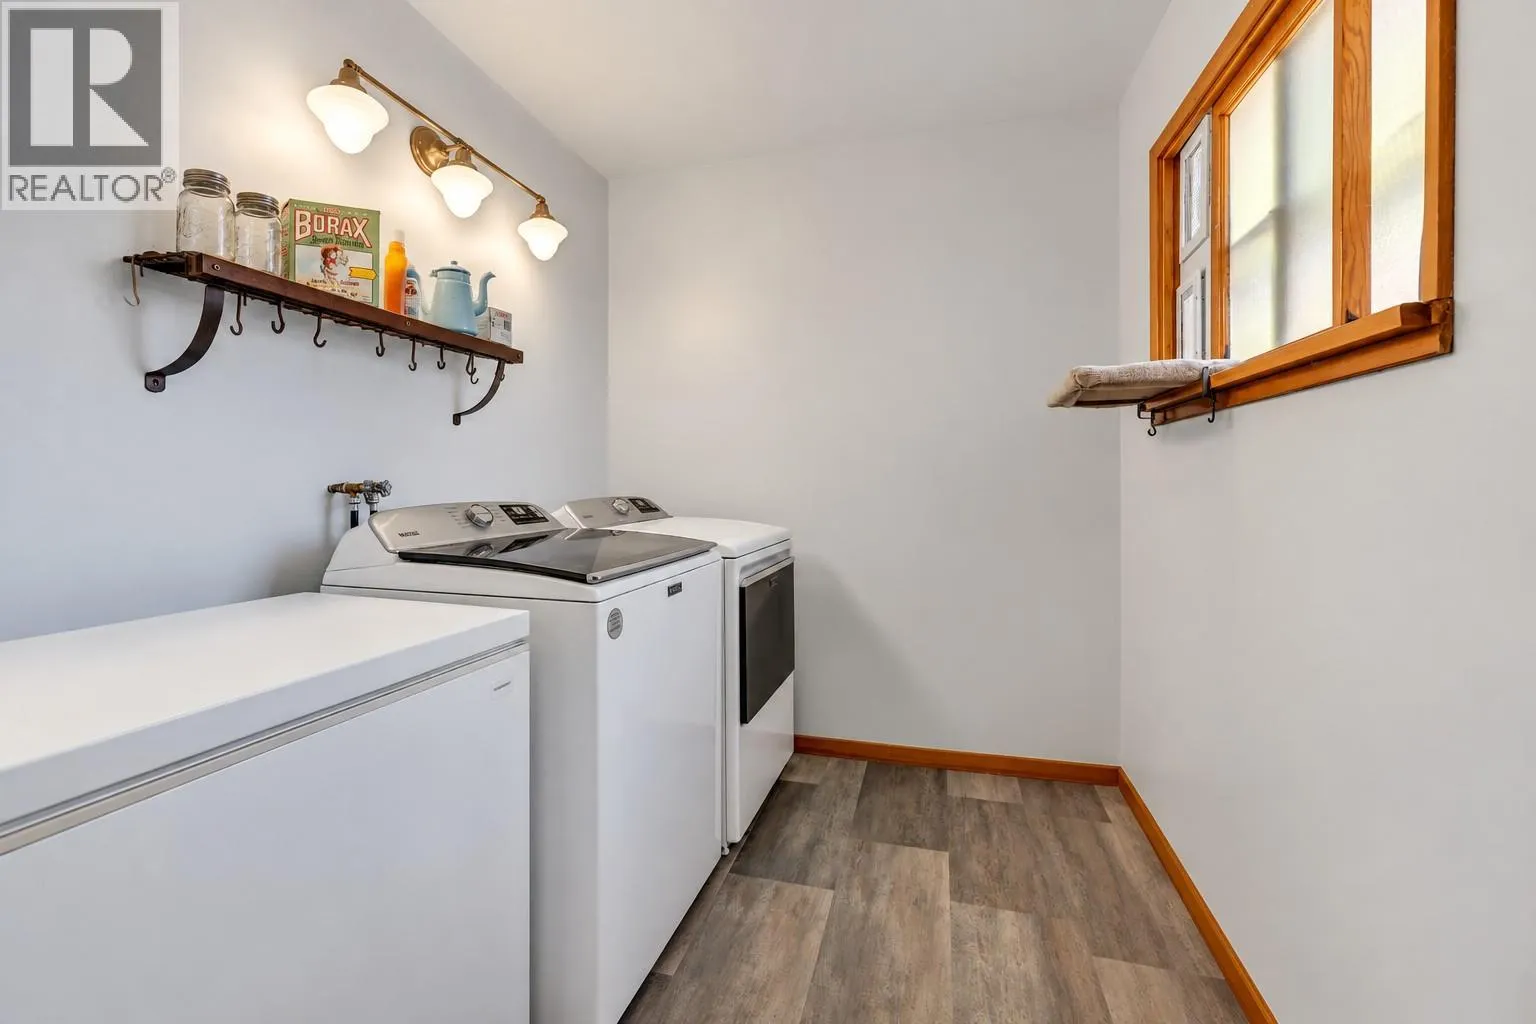
Laundry room
Main level
6'9'' x 8'10''
Kitchen
Main level
12'7'' x 15'3''
Primary Bedroom
Main level
12'4'' x 8'10''
Bedroom
Main level
9'4'' x 9'10''
Bedroom
Main level
9'5'' x 9'10''
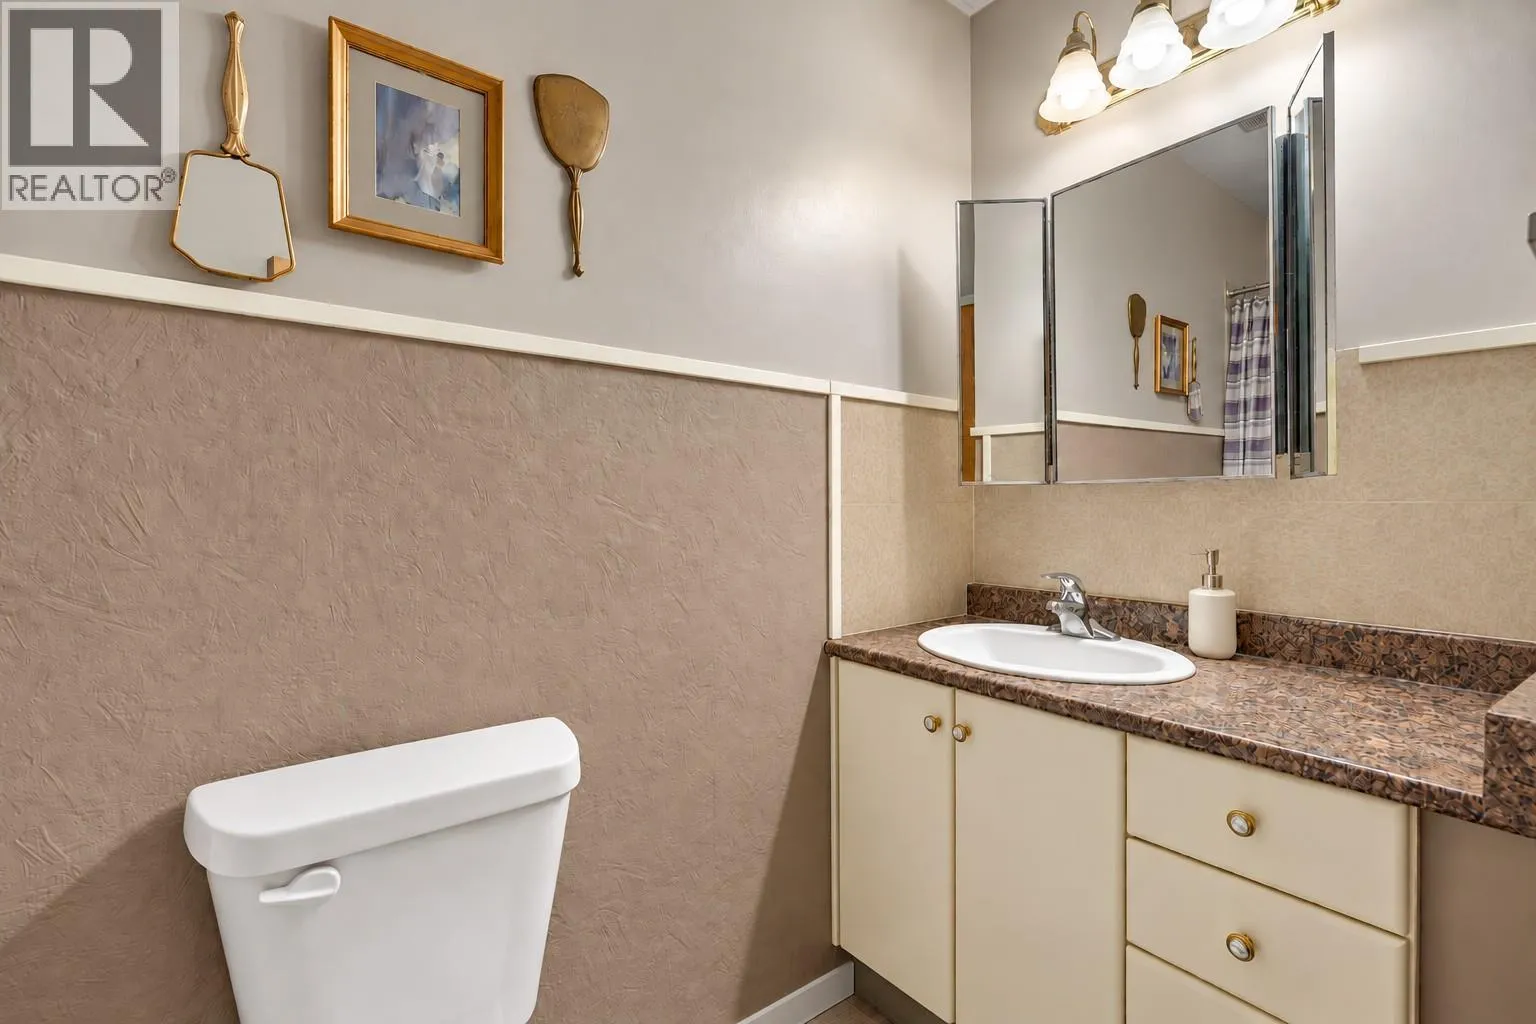
4pc Bathroom
Main level
Measurements not available

Location

Learn more about this property
Listing provided by:
Chamberlain Property Group
MLS® number:
10401434
Agent:
Chad Wozniak
*Indicates required field
Name is required
Email is required
Please enter a valid phone number (e.g., 416-111-1111).