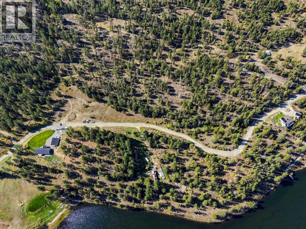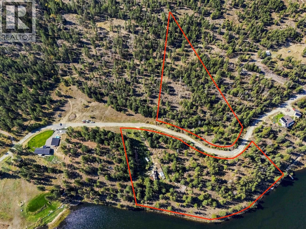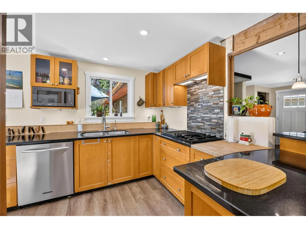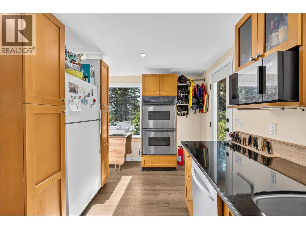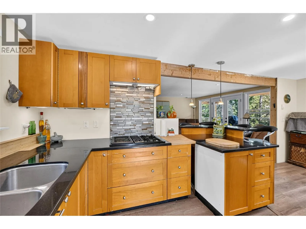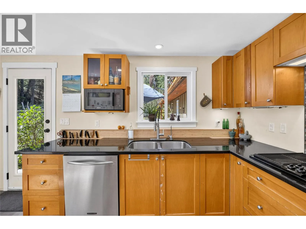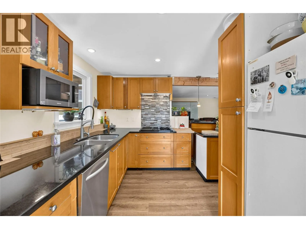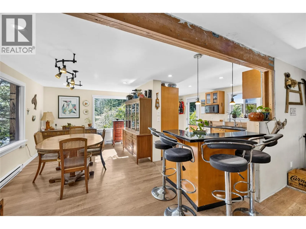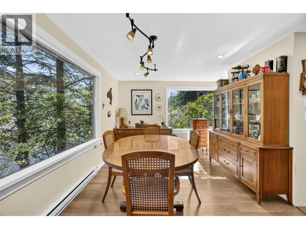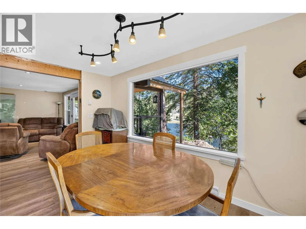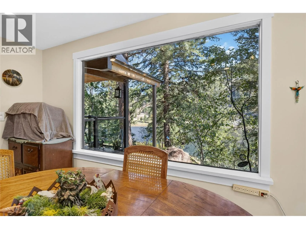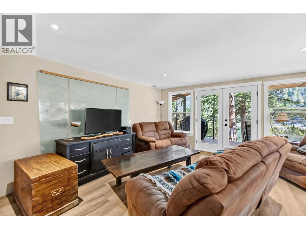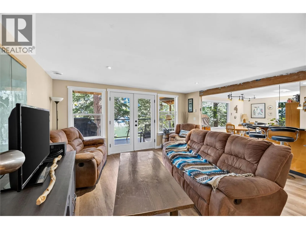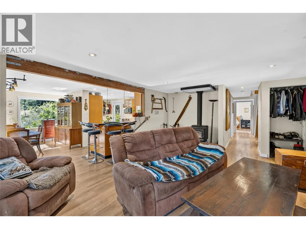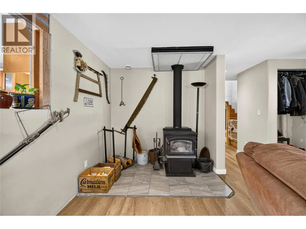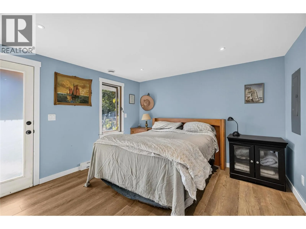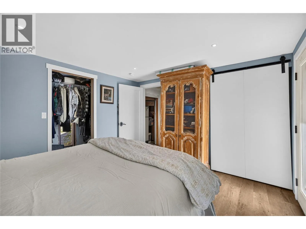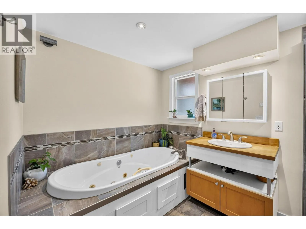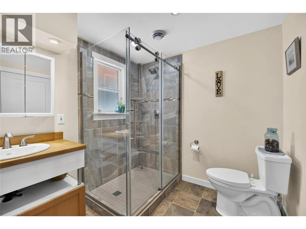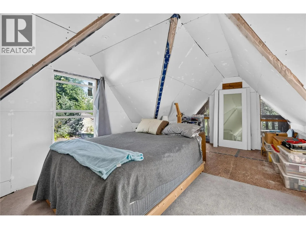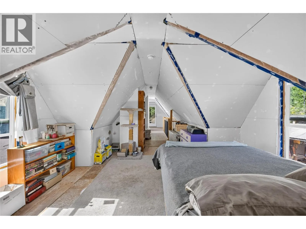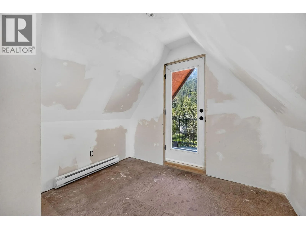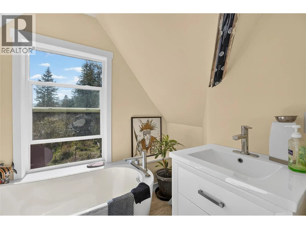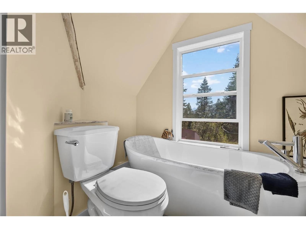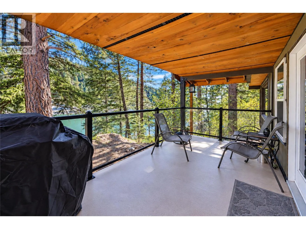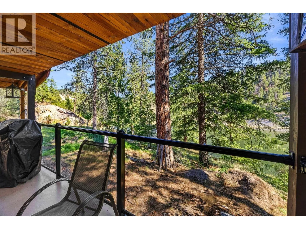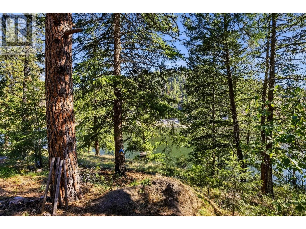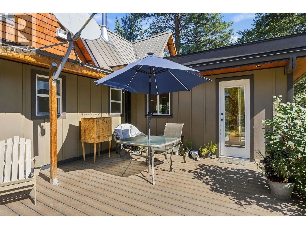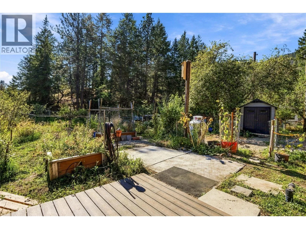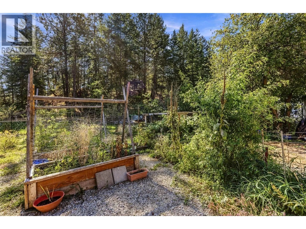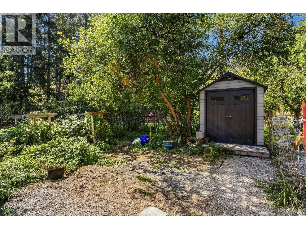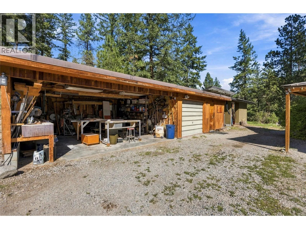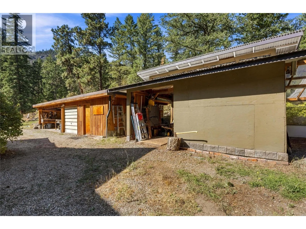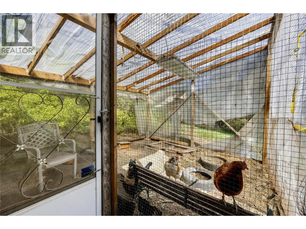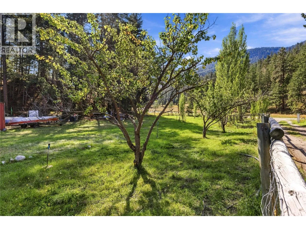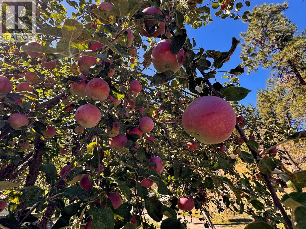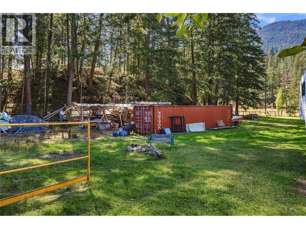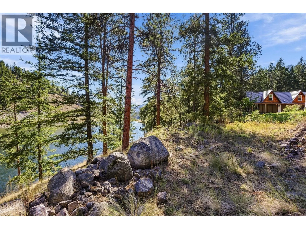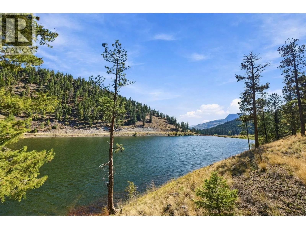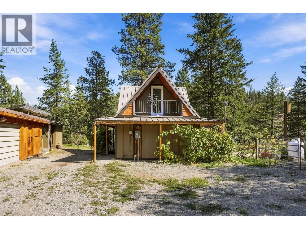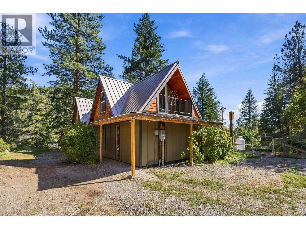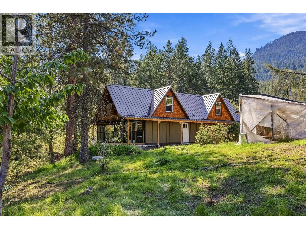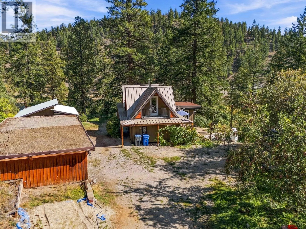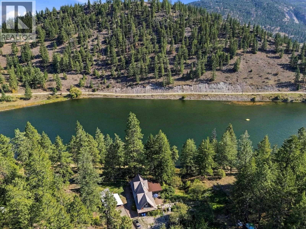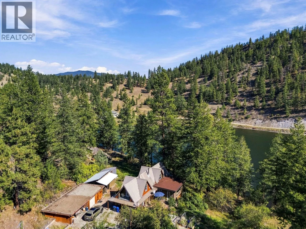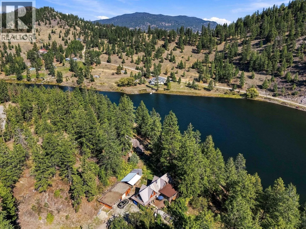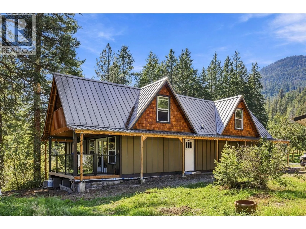
Welcome to 199 Farleigh Lake Road. Set on a very private and tranquil 10.45acres with over 900ft of lakefront, this quaint little home is sure to delight that perfect buyer. The 2 bedroom, 2 bathroom home has had a tremendous amount of updates but will still require some further vision and elbow grease. So much potential! Since the purchase in 2017 the home has experienced a wild facelift with a new kitchen, flooring, bathrooms, WETT certified wood stove, metal roofing, HRV system, plumbing and 200amp electrical upgrades, water filtration system and lake pump and deck spaces. Finishing touches on the main floor and exterior and some larger work on the upstairs are still required. Bring your ideas and creativity. The outside is the real attraction with beautiful deck spaces, large gardens, all sorts of fruit trees, lakefront trail and plenty of other land to explore and expand. The 2 car carport and garage have been turned into the workshop but could easily be converted back if required. Plenty of storage and even a chicken coop. The property is a hobbyist's dream - farm animals, gardens and fruit trees, art studios, workshop or machinist shop. So many options. Situated only 15 minutes from Penticton and 20 minutes from Apex Ski Resort. Book your own private showing today for this rare opportunity at lakefront and peaceful seclusion. (id:27476)