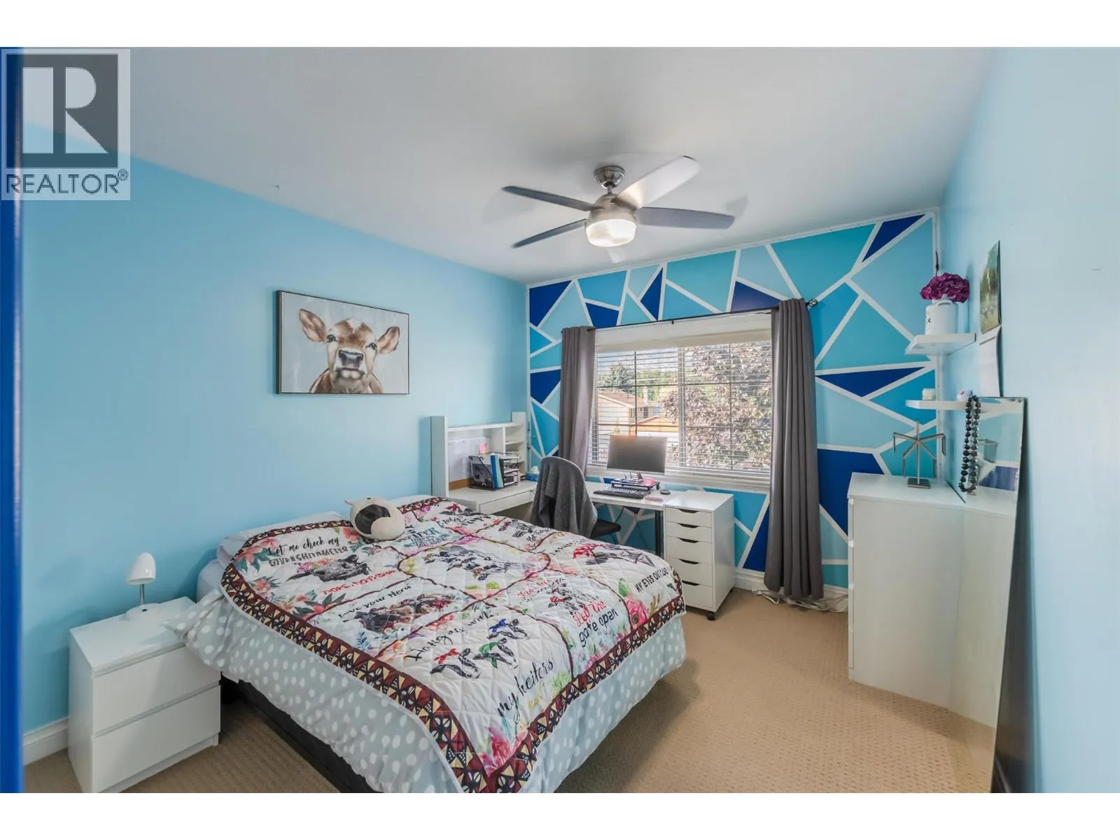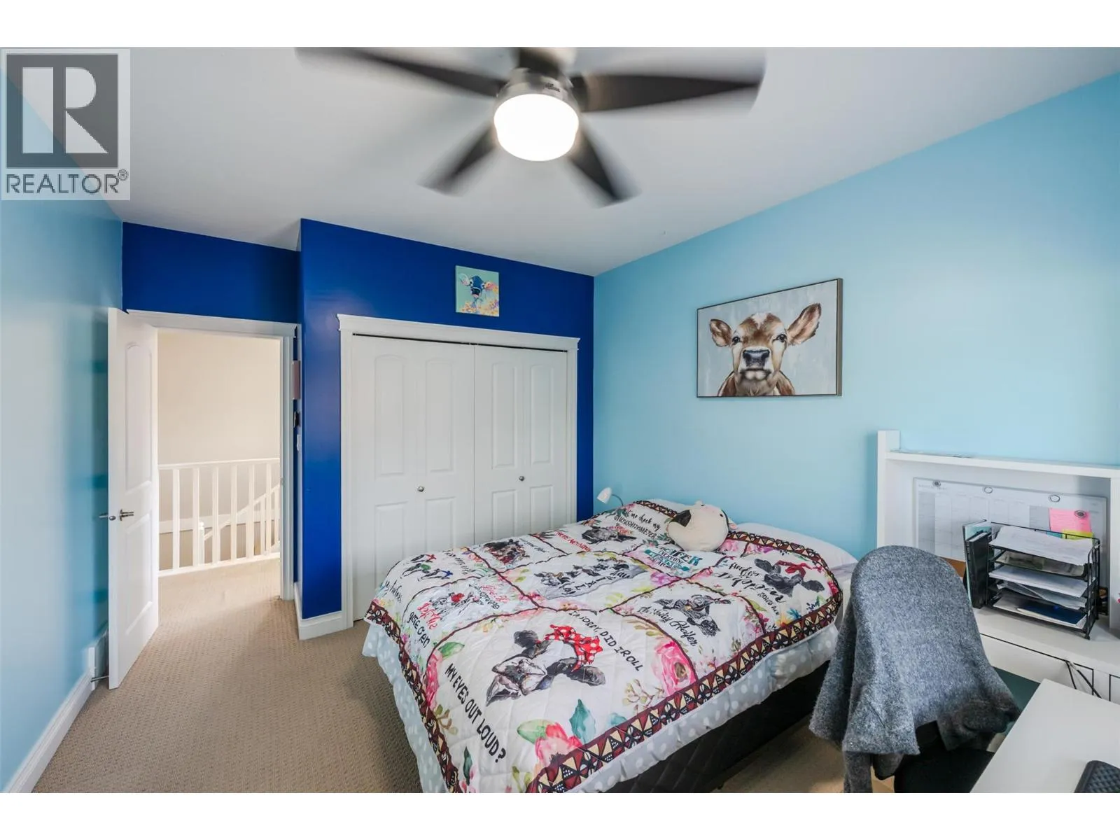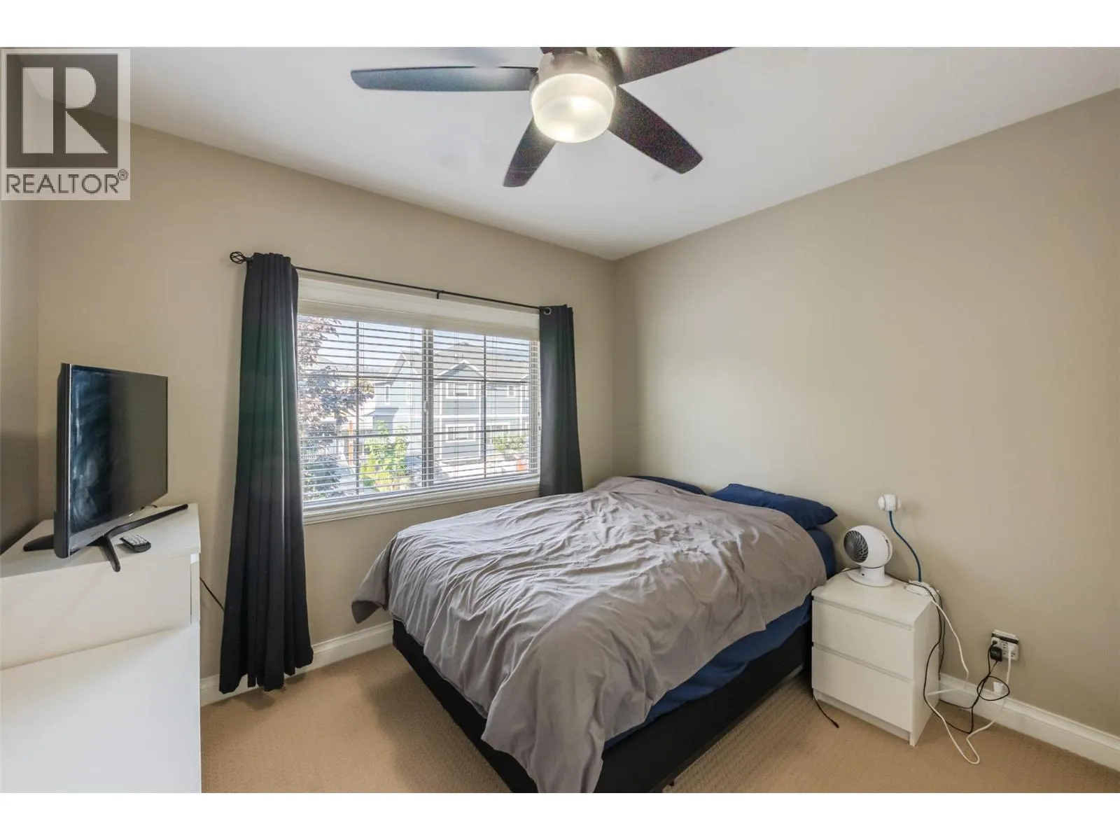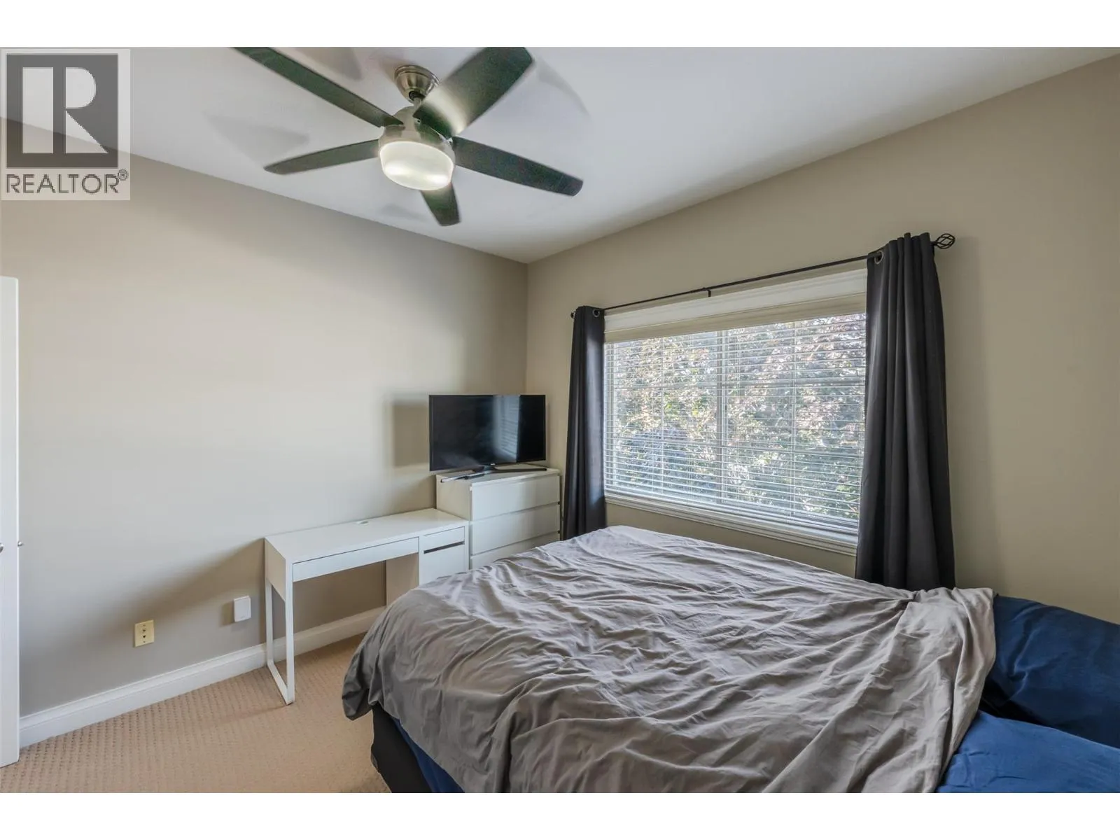
296 Kinney Avenue Unit# 104, Penticton, British Columbia V2A 3N9

Listed for:
$589,900
3 beds
3 baths
Listed 8 days ago
Row / Townhouse for rent: 296 Kinney Avenue Unit# 104, Penticton, British Columbia V2A 3N9

View all 40 photos

About

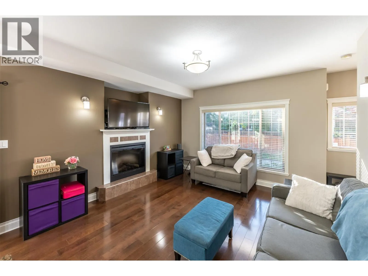
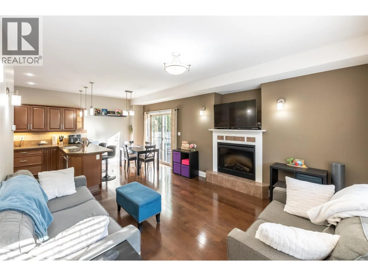
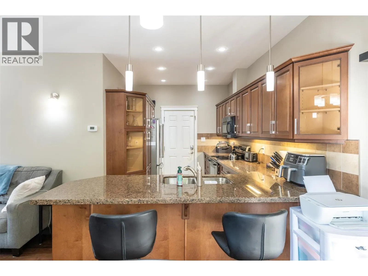
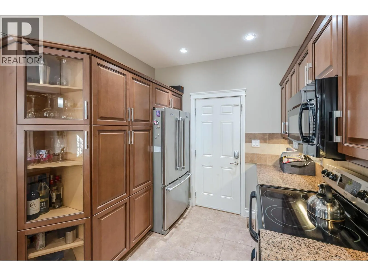
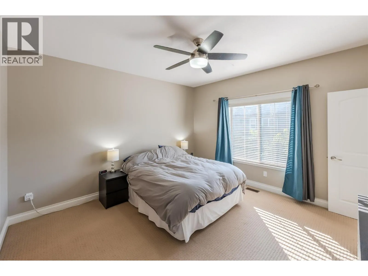
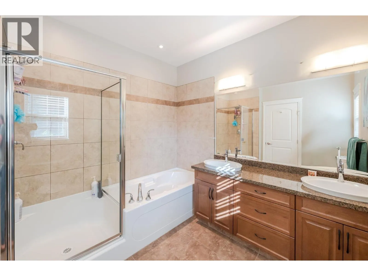
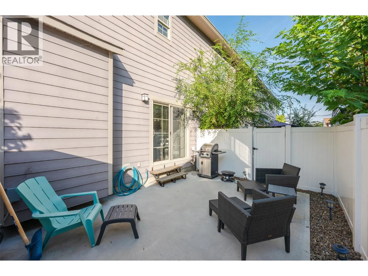
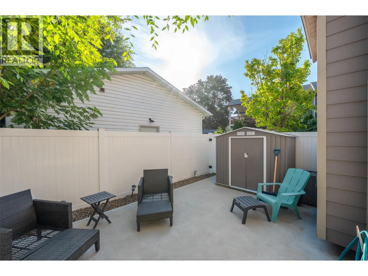
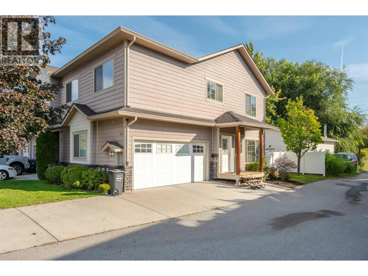
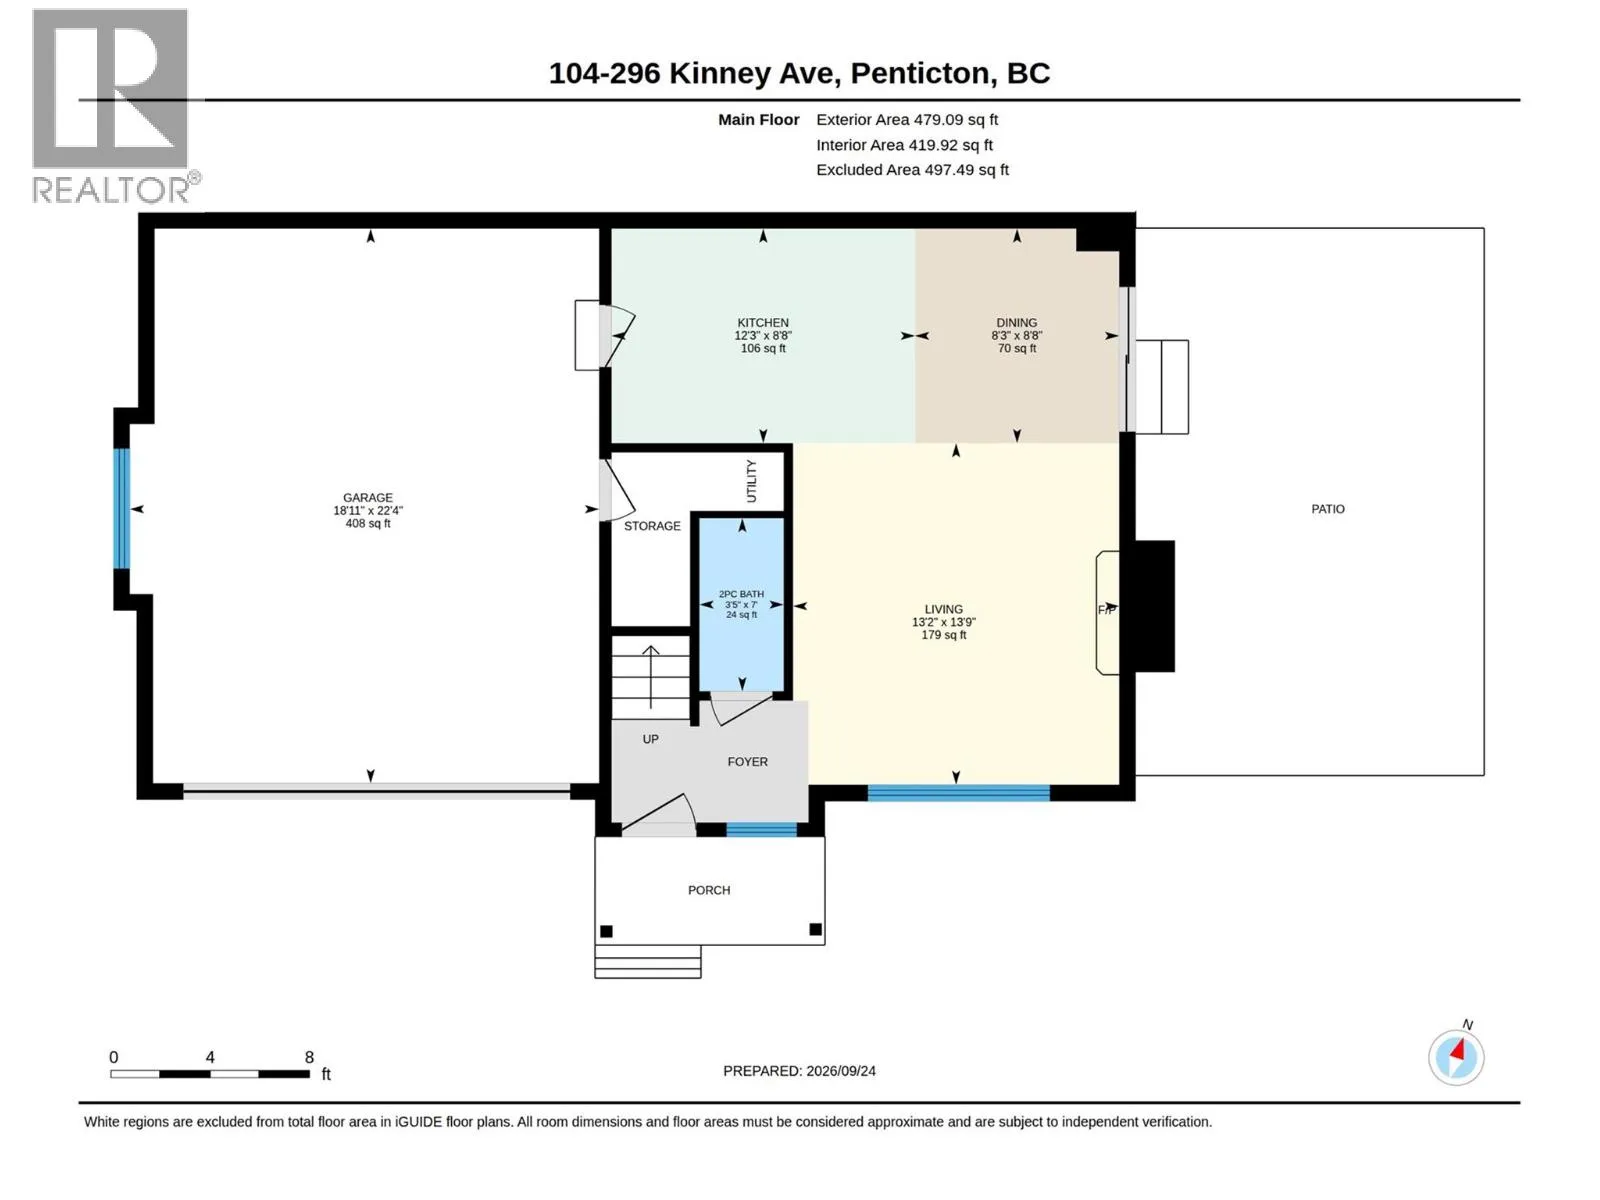
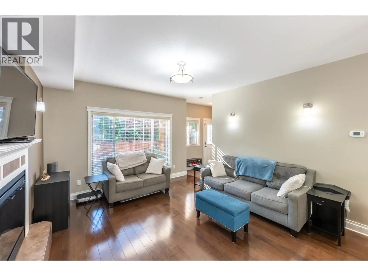
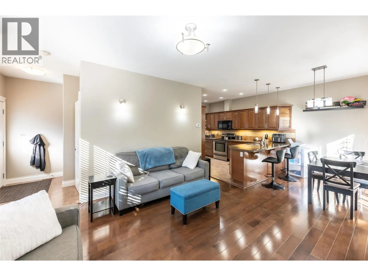
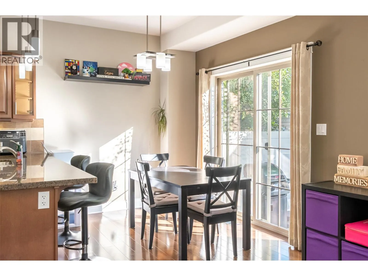
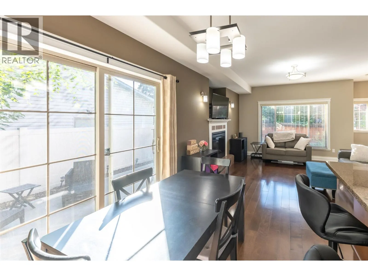
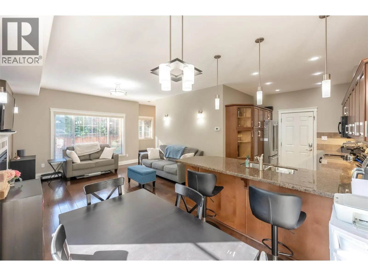
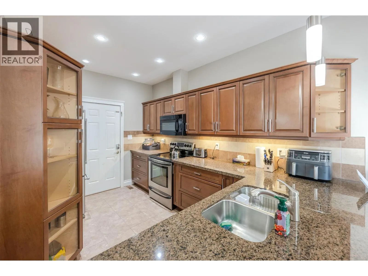
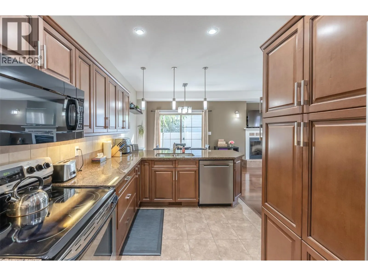
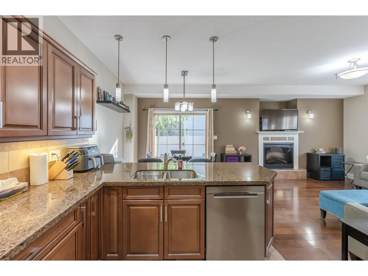
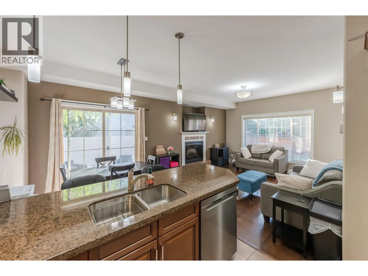
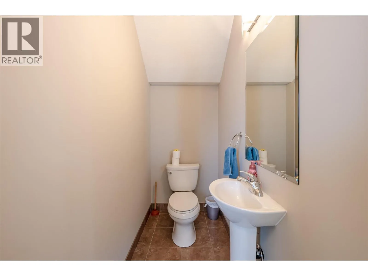
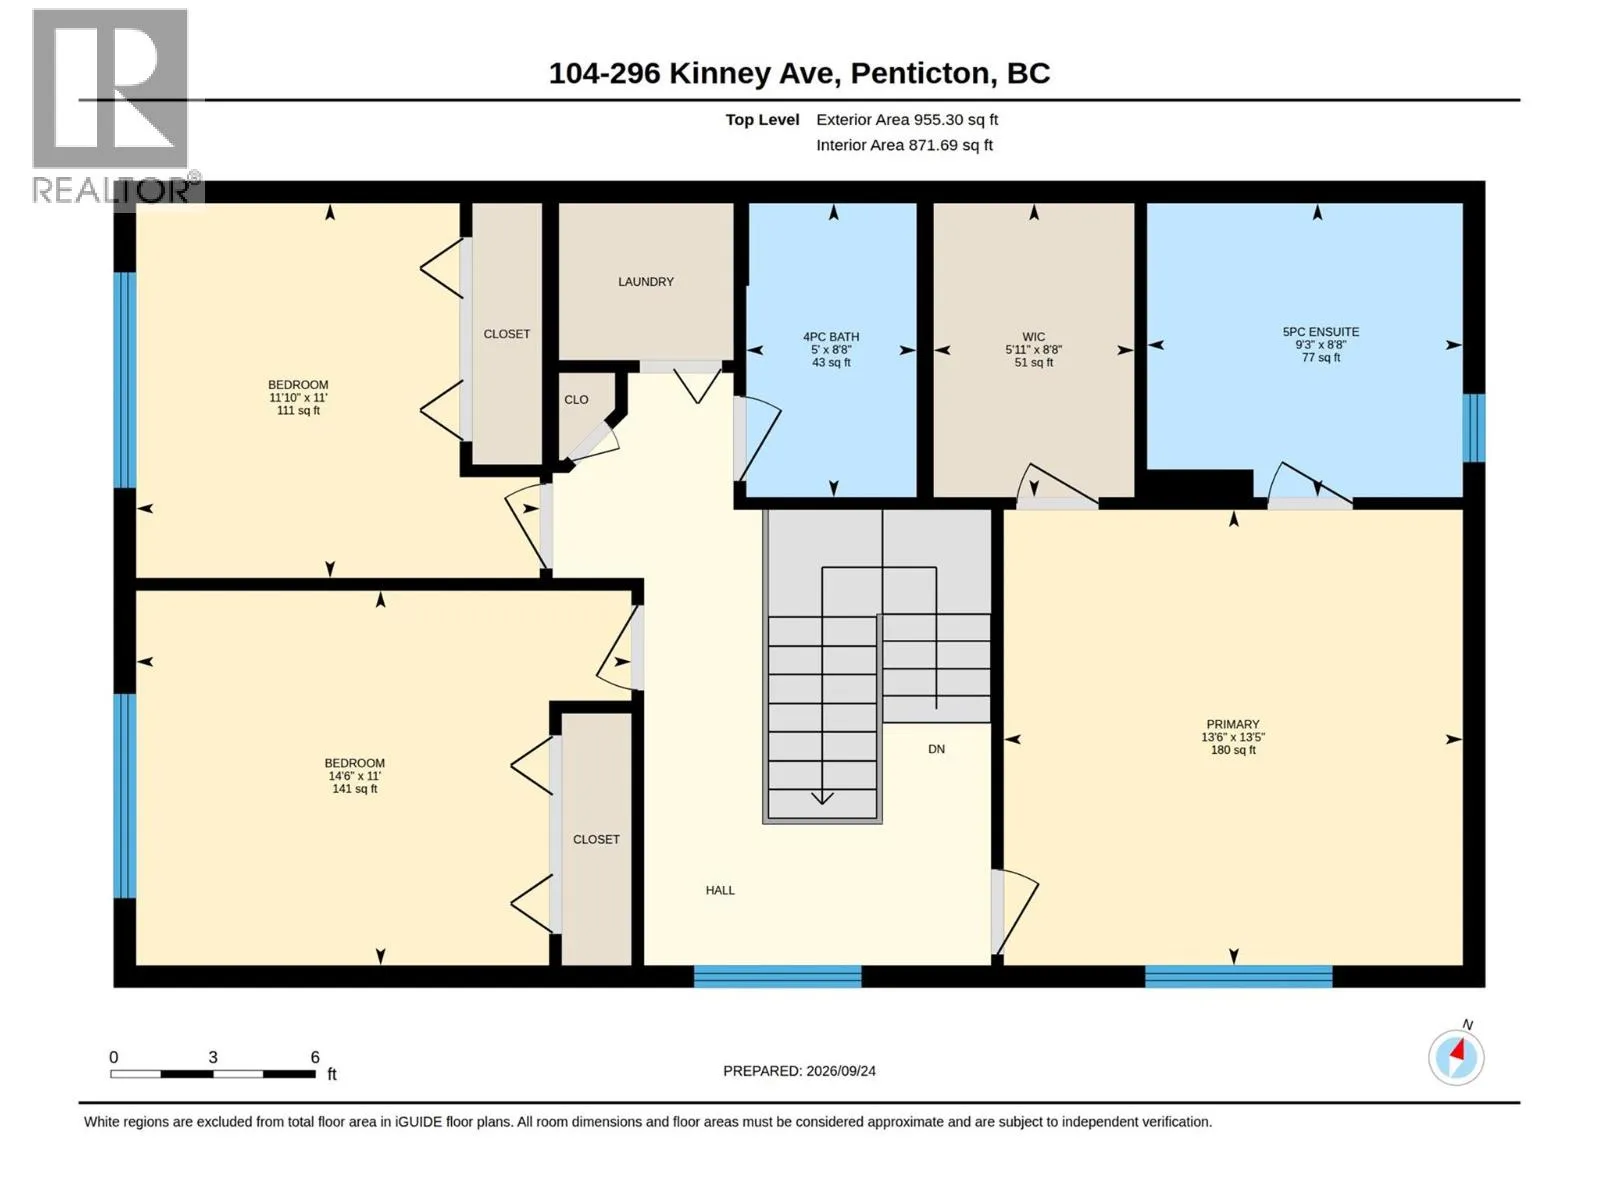
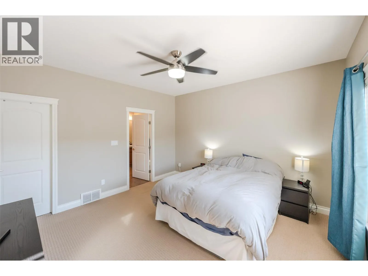
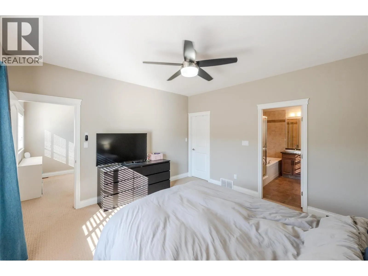
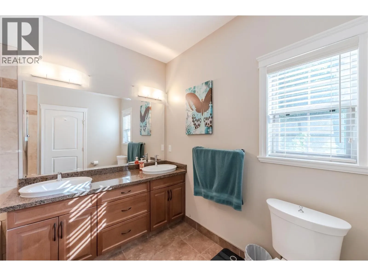
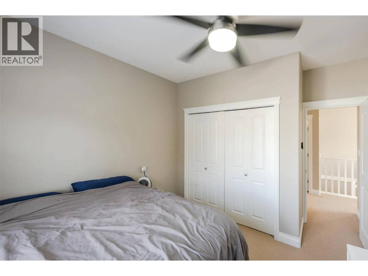
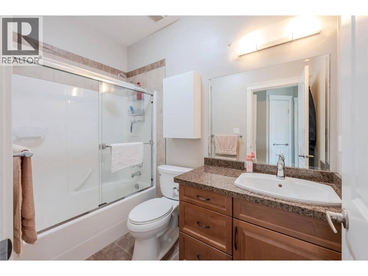
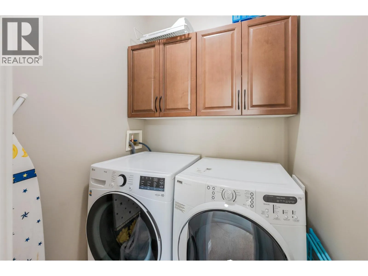
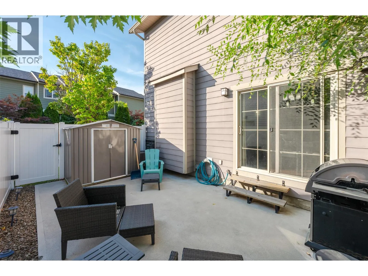
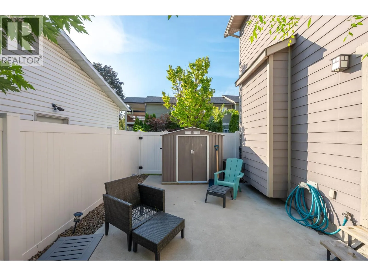
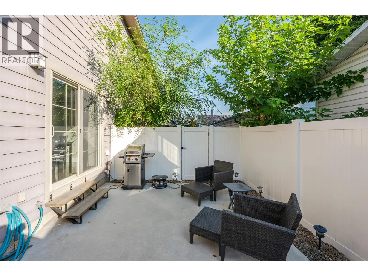
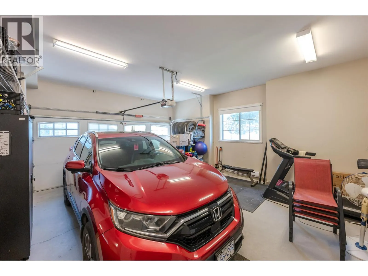
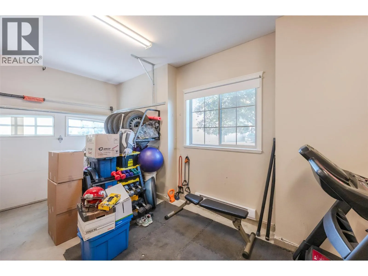
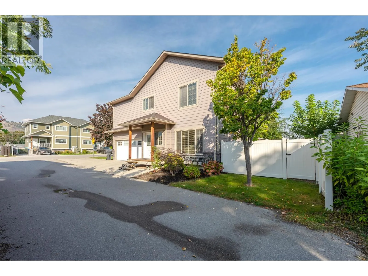
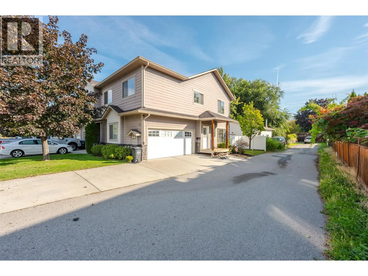
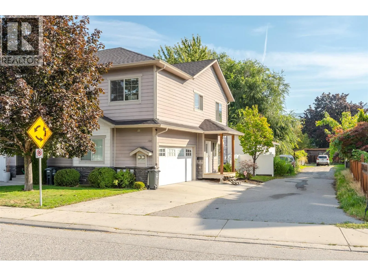
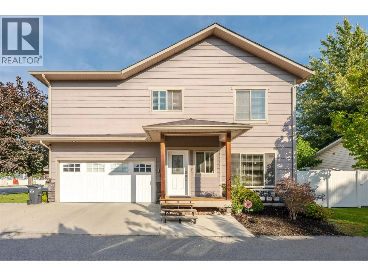
Welcome to this well-maintained two-storey end-unit townhome, ideally located in a central, family-oriented neighbourhood close to schools, shopping, public transit, and everyday amenities. The main floor features a bright open-concept living and dining area with a cozy gas fireplace, a convenient 2-piece powder room, and sliding glass door access to the fully fenced backyard and patio area—perfect for outdoor enjoyment and entertaining. Upstairs offers three spacious bedrooms and two bathrooms, including a 5-piece ensuite. The attached double-car garage provides excellent parking and storage, while the small, well-managed strata has no age restrictions and allows two small pets with approval. With Cherry Lane Mall just a block away, Walmart only a couple of blocks away, and easy access to surrounding amenities, this is a convenient and comfortable home in a desirable central location. Contact the listing agent to view! (id:27476)

Property Highlights

MLS® Number
10401724
Type
Single Family
Community Name
.
Maintenance Fee
336.00
Ownership Type
Strata
Land Size
under 1 acre
Parking Space Total
3

Building

Building Type
Row / Townhouse
Storeys
2.00
Square Footage
1434 sqft
Bathrooms Total
3
Bedrooms Total
3
Amenities
Public Transit, Airport, Park, Recreation, Schools, Shopping
Fireplace Present
Yes
Basement Type
Basement Features
Building Heating Type
Baseboard heaters, Forced air, See remarks
Heating Fuel
Electric
Building Cooling Type
Central air conditioning

Utilities

Water
Municipal water
Utility Sewer
Municipal sewage system

Room Layout

4pc Bathroom
Second level
8'8'' x 5'
Bedroom
Second level
11' x 11'10''
Bedroom
Second level
11' x 14'6''
5pc Ensuite bath
Second level
9'3'' x 8'8''
Primary Bedroom
Second level
13'6'' x 13'5''
2pc Bathroom
Main level
7' x 3'5''
Kitchen
Main level
12'3'' x 8'8''
Dining room
Main level
8'8'' x 8'3''
Living room
Main level
13'9'' x 13'2''

Location

Learn more about this property
Listing provided by:
Royal LePage Locations West
MLS® number:
10401724
Agent:
Stephen Janzen
*Indicates required field
Name is required
Email is required
Please enter a valid phone number (e.g., 416-111-1111).