507 Duncan Avenue W, Penticton, British Columbia V2A 2V8

Listed for:
$635,000
3 beds
2 baths
Listed 1 day ago
House for rent: 507 Duncan Avenue W, Penticton, British Columbia V2A 2V8

View all 32 photos

About

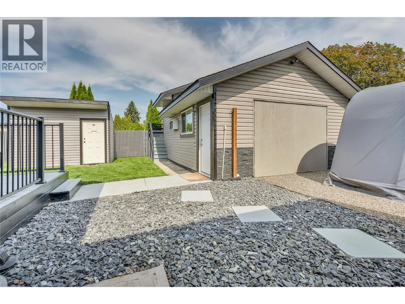
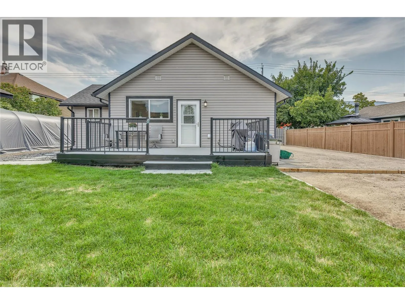
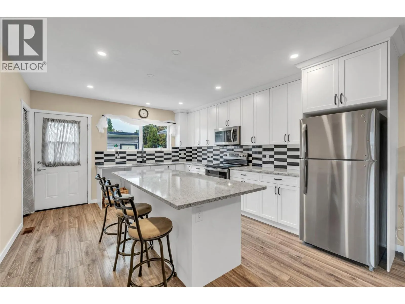
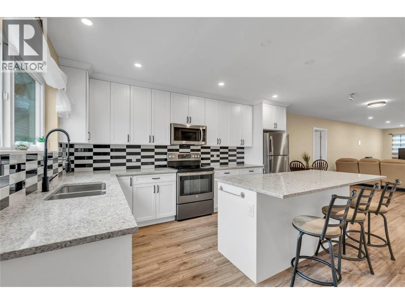
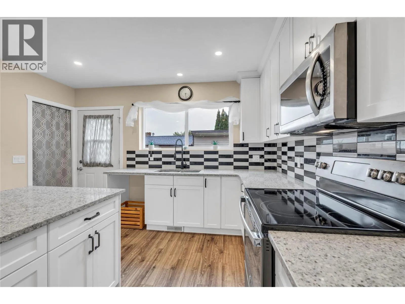
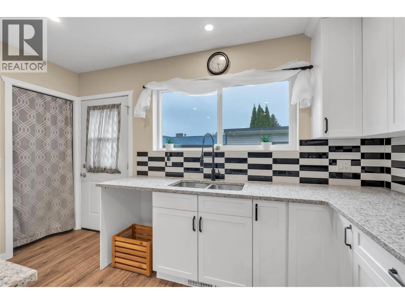
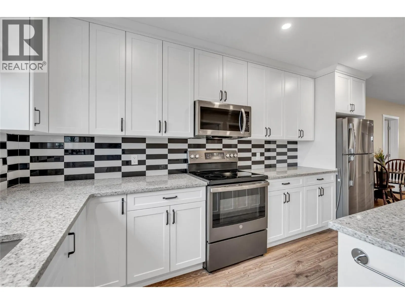
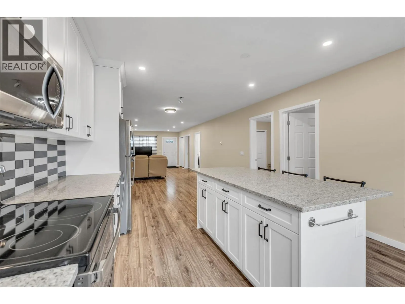
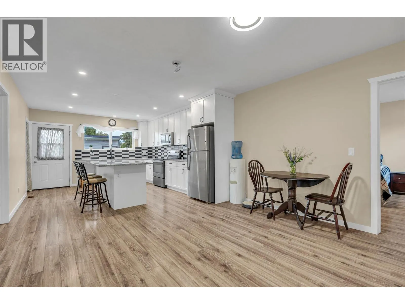
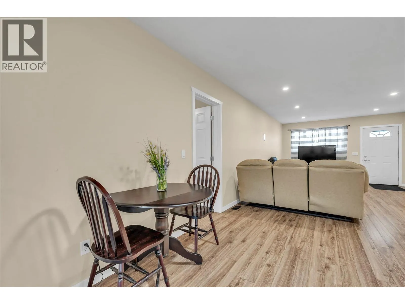
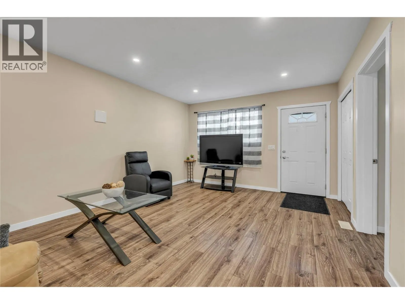
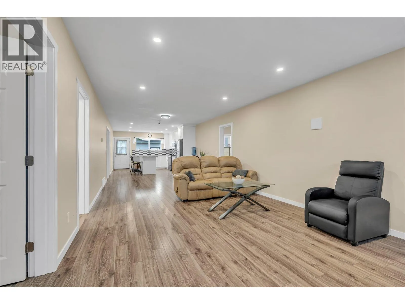
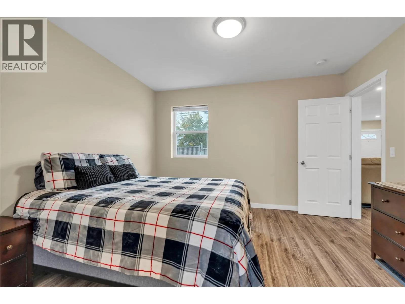
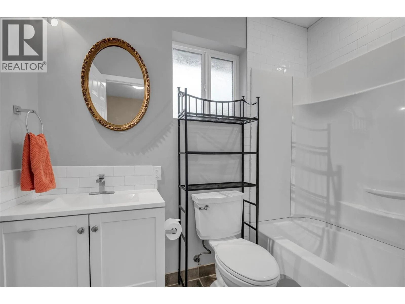
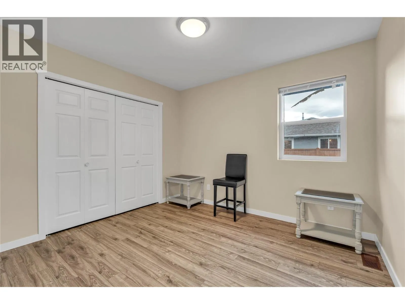
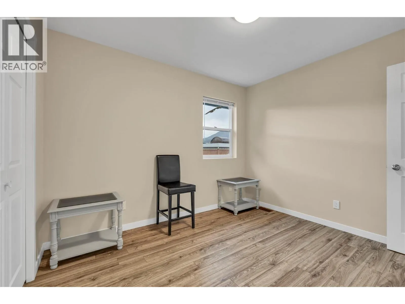
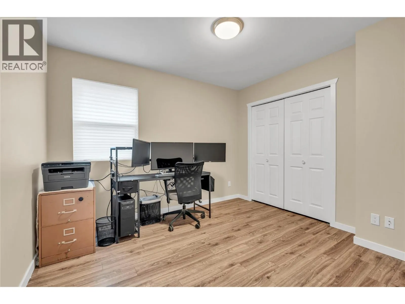
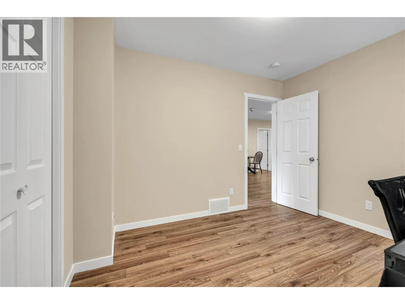
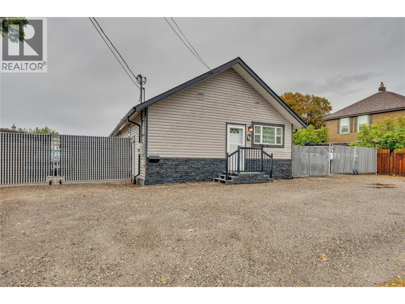
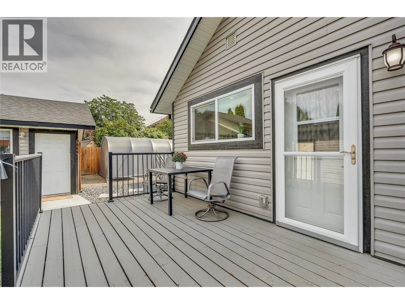
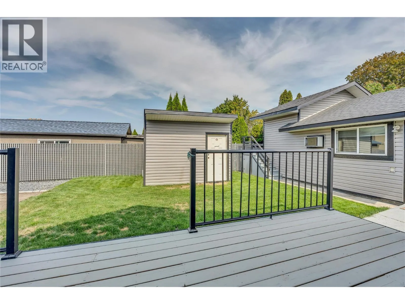
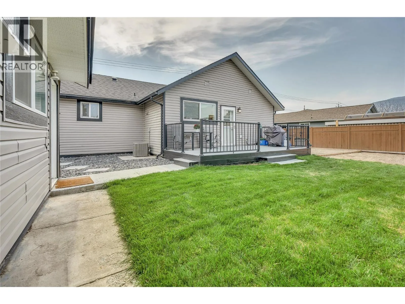
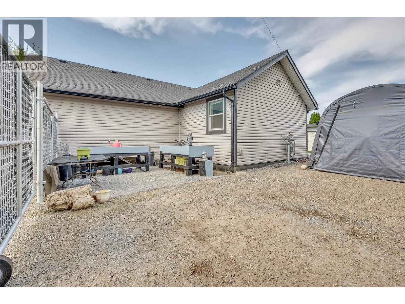
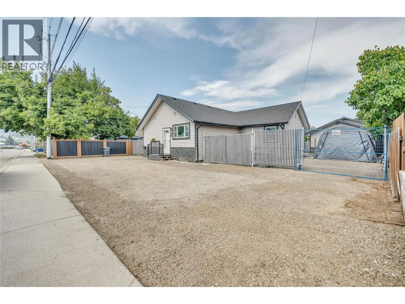
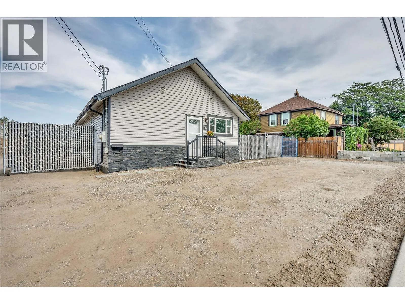
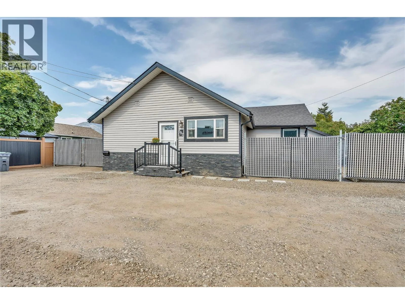
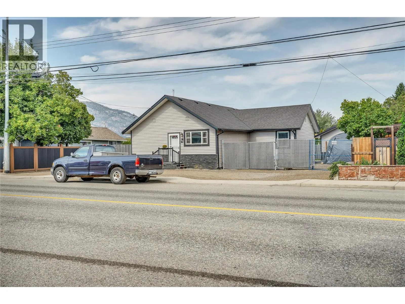
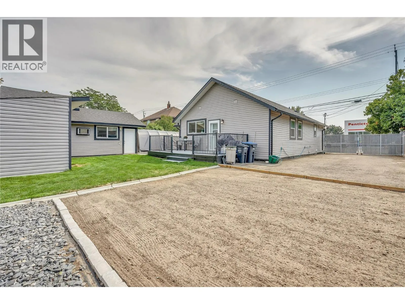
Welcome home to true peace of mind. This fully renovated 3 bedroom, 2 bath open concept rancher has been thoughtfully updated both inside and out, so all that's left for you to do is unpack and start living. Nearly every major update was completed in 2019, including a new foundation, floor joists, roof, windows, siding, furnace, A/C, on demand hot water, and new services to the street. The bright new kitchen is ready for weekend brunch and weeknight dinners and single level living keeps every day easy. Step outside to a fully fenced, private backyard made for summer barbecues and quiet morning coffee. The detached garage is a real bonus with heat, AC and power, perfect for a workshop or hobby space. Loft storage above, a garden / storage shed, and plenty of parking for your RV and boat (with RV plug) meaning there's room for every Okanagan adventure, from beach days on Skaha and Okanagan Lakes to winter weekends at Apex. located next door to Okanagan College and an easy walk to shopping and amenities, convenience comes built in. (id:27476)


Property Highlights

MLS® Number
10402094
Type
Single Family
Ownership Type
Freehold
Land Size
0.17 ac|under 1 acre
Parking Space Total
6

Building

Building Type
House
Storeys
1.00
Square Footage
1322 sqft
Bathrooms Total
2
Bedrooms Total
3
Amenities
Golf Nearby, Public Transit, Airport, Recreation, Schools, Shopping
Fireplace Present
No
Basement Type
Crawl space
Basement Features
Building Heating Type
Forced air, See remarks
Heating Fuel
Building Cooling Type
Central air conditioning

Utilities

Water
Municipal water
Utility Sewer
Municipal sewage system

Room Layout

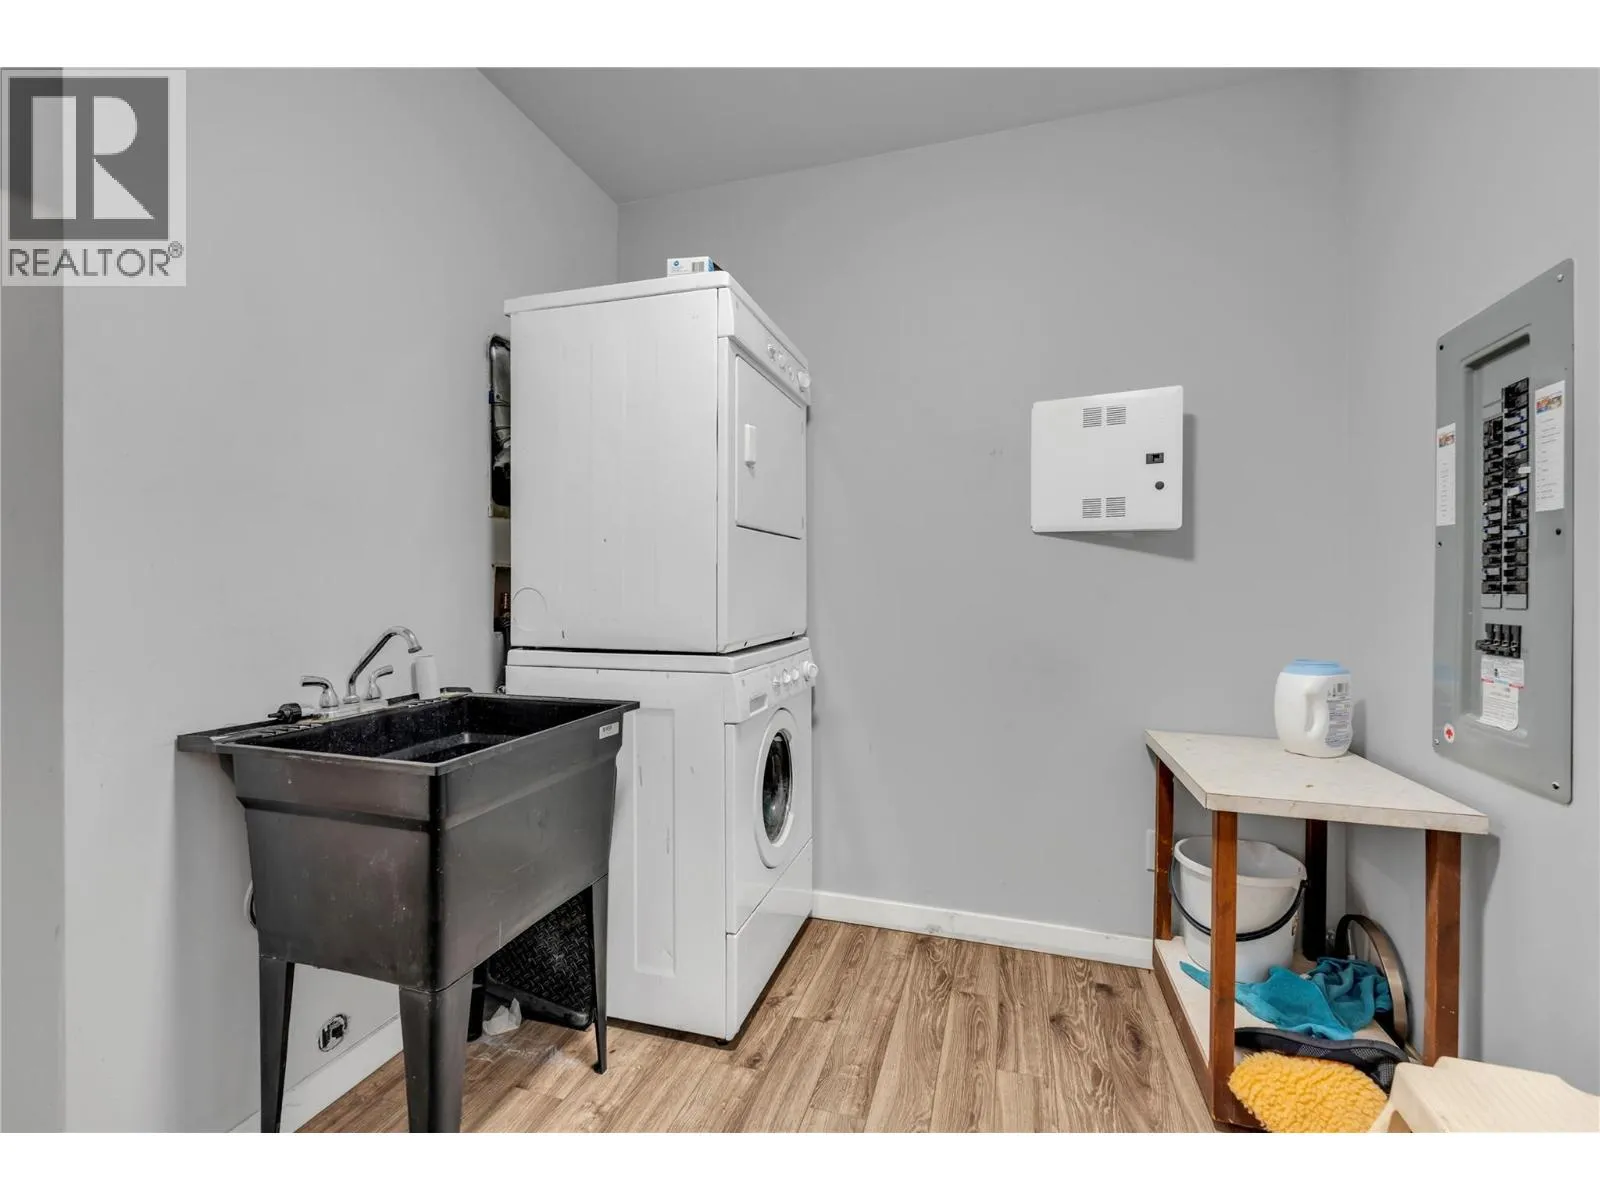
Laundry room
Main level
9'9'' x 9'3''
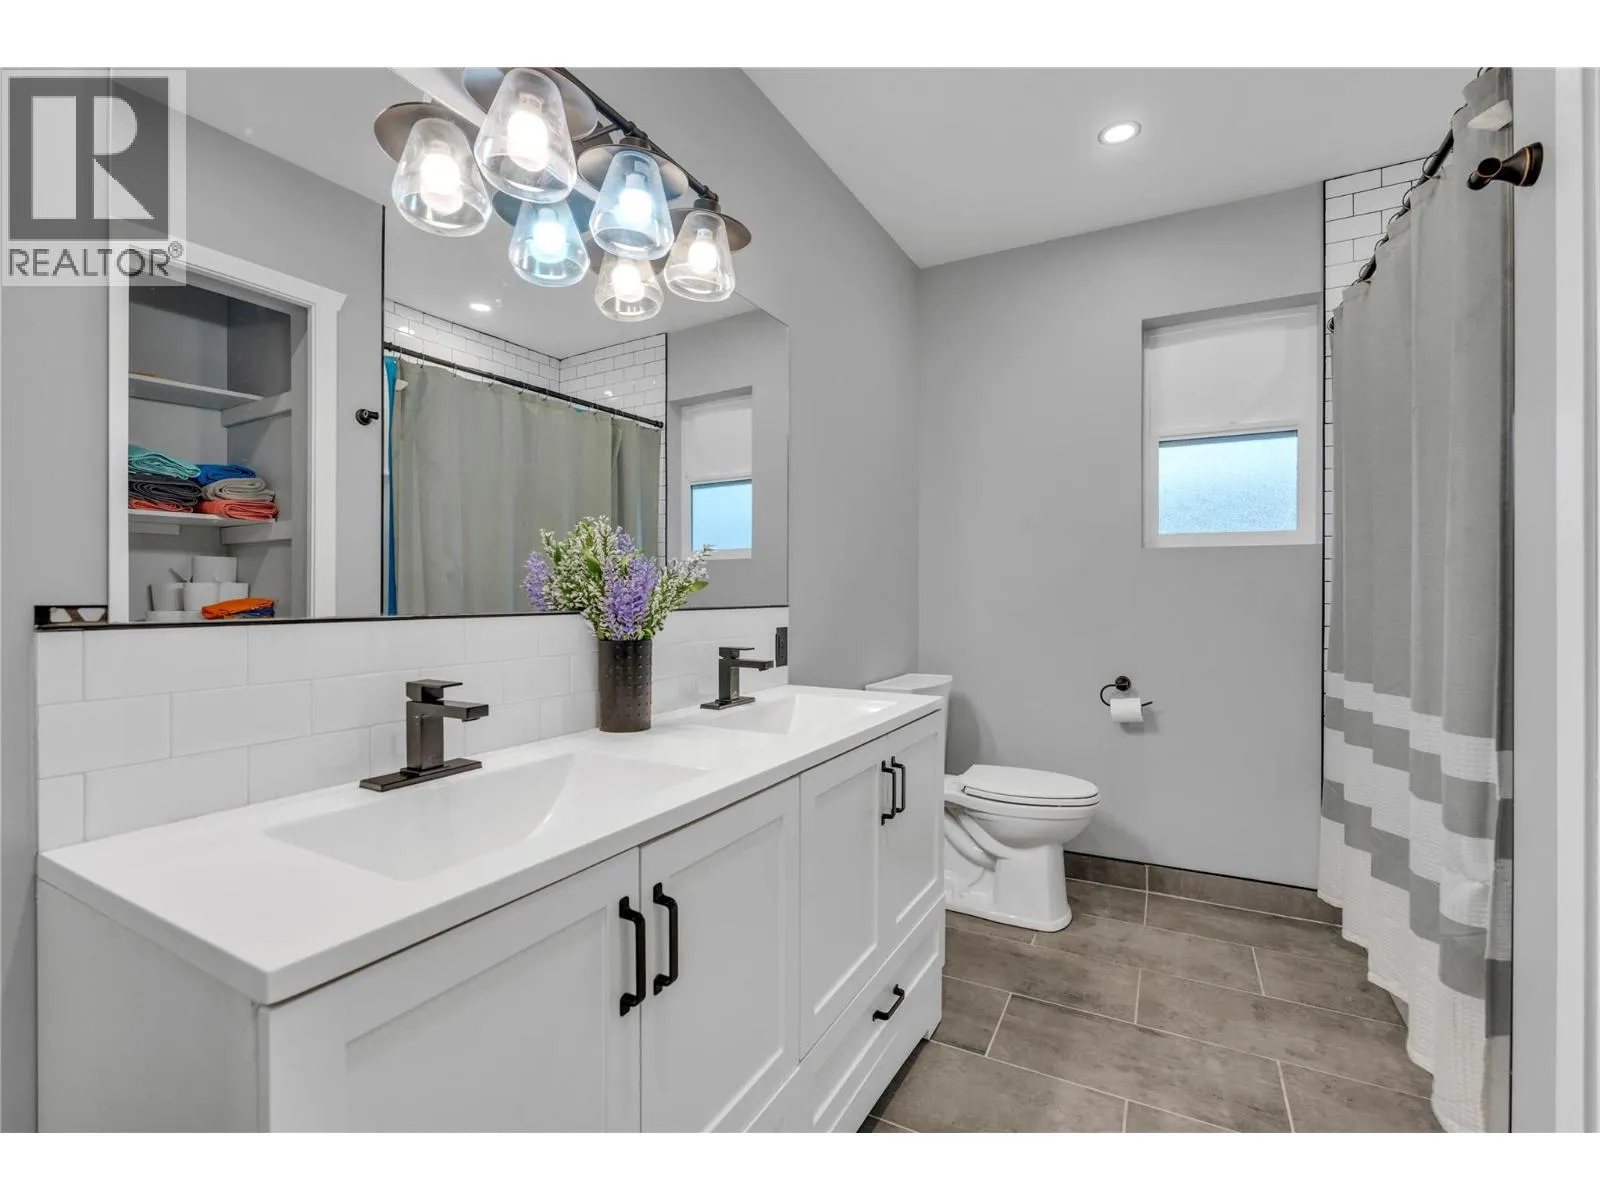
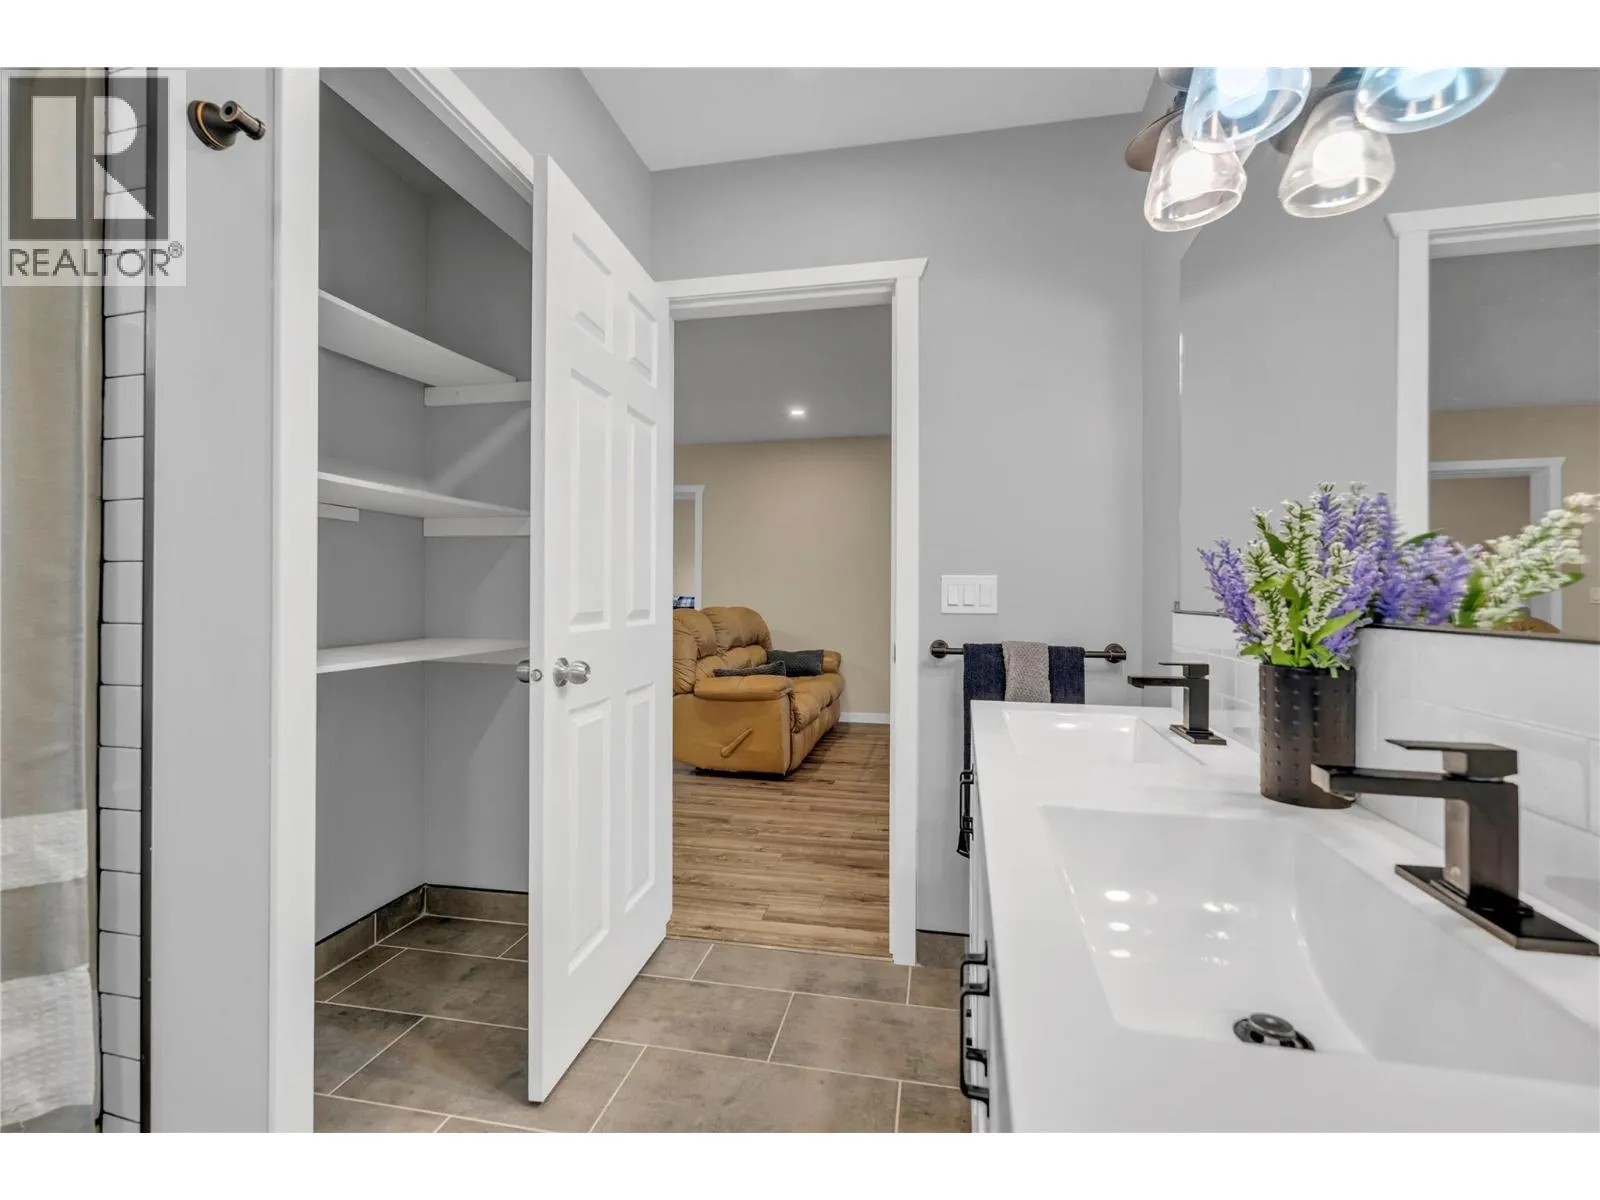
5pc Bathroom
Main level
9'9'' x 7'8''
Bedroom
Main level
9'9'' x 10'10''
Bedroom
Main level
9'9'' x 10'11''
Kitchen
Main level
13'1'' x 14'7''
Dining room
Main level
13'1'' x 11'9''
Living room
Main level
13'1'' x 18'1''
Other
Main level
3'11'' x 4'11''
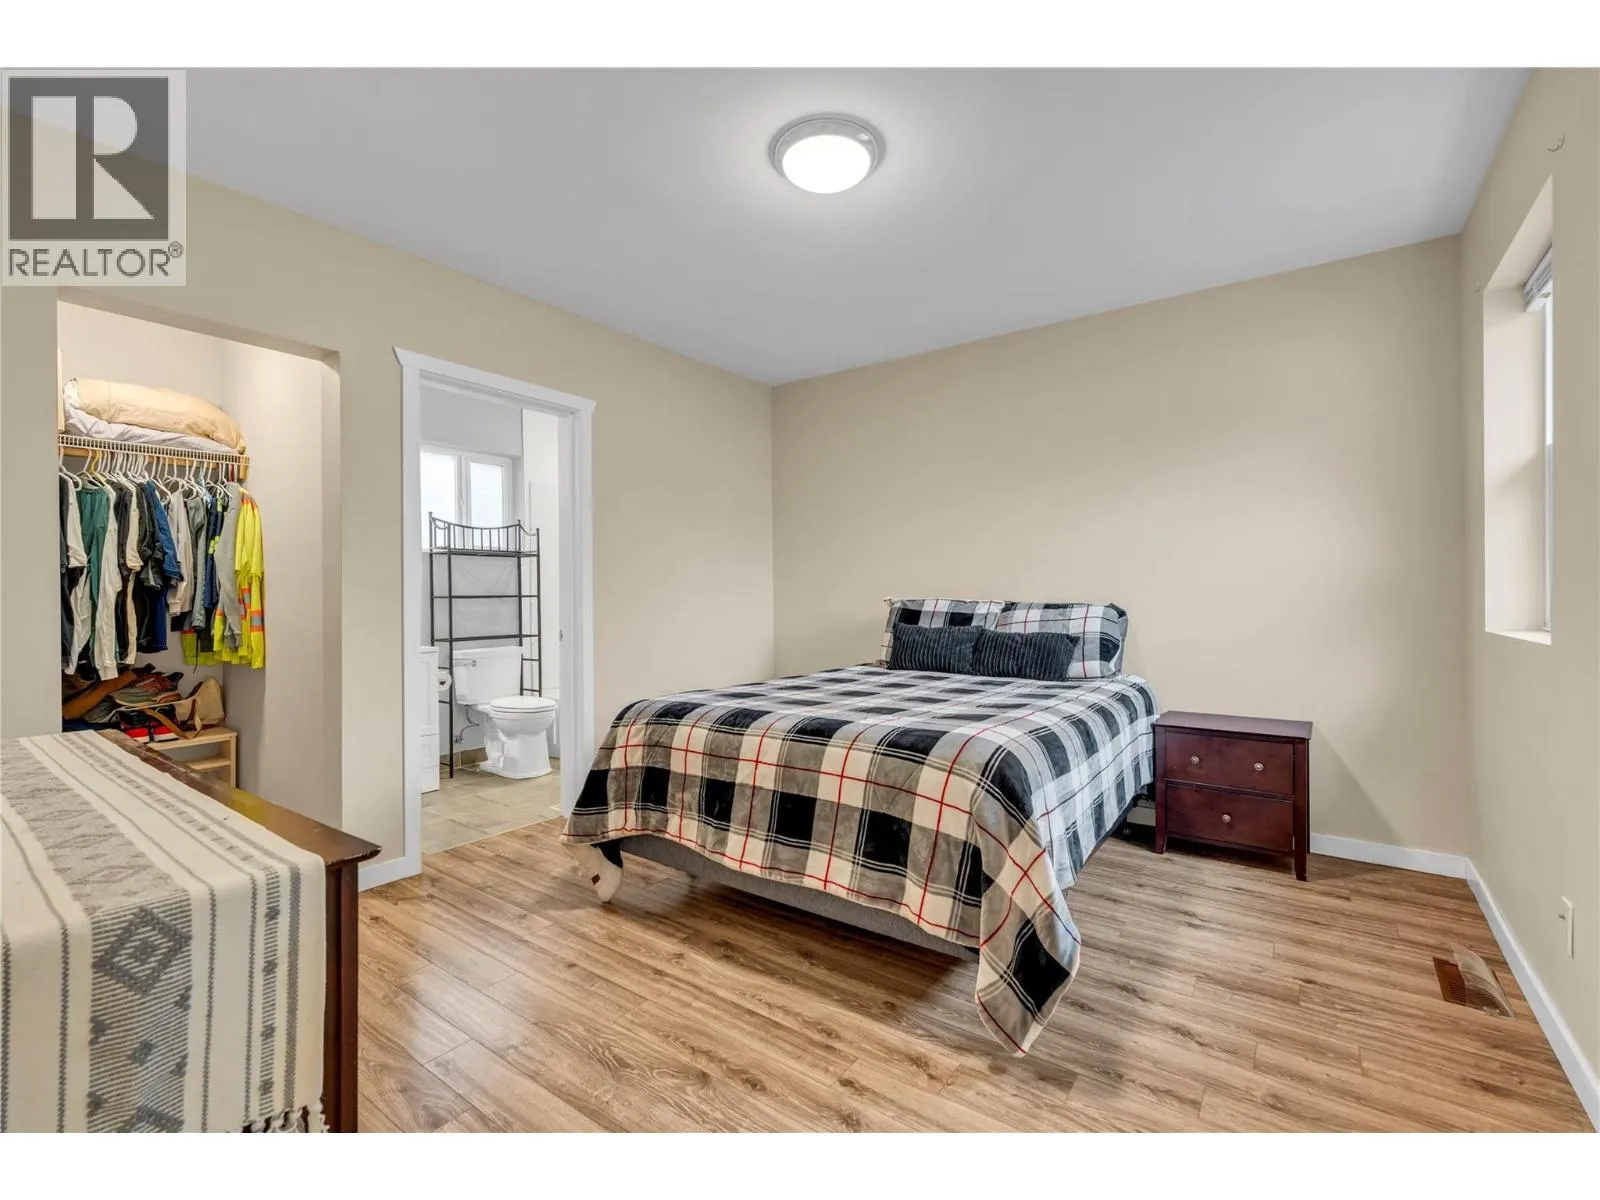
Primary Bedroom
Main level
12'3'' x 11'5''
4pc Bathroom
Main level
8'0'' x 4'11''

Location

Learn more about this property
Listing provided by:
Chamberlain Property Group
MLS® number:
10402094
Agent:
Paul Grewal
*Indicates required field
Name is required
Email is required
Please enter a valid phone number (e.g., 416-111-1111).