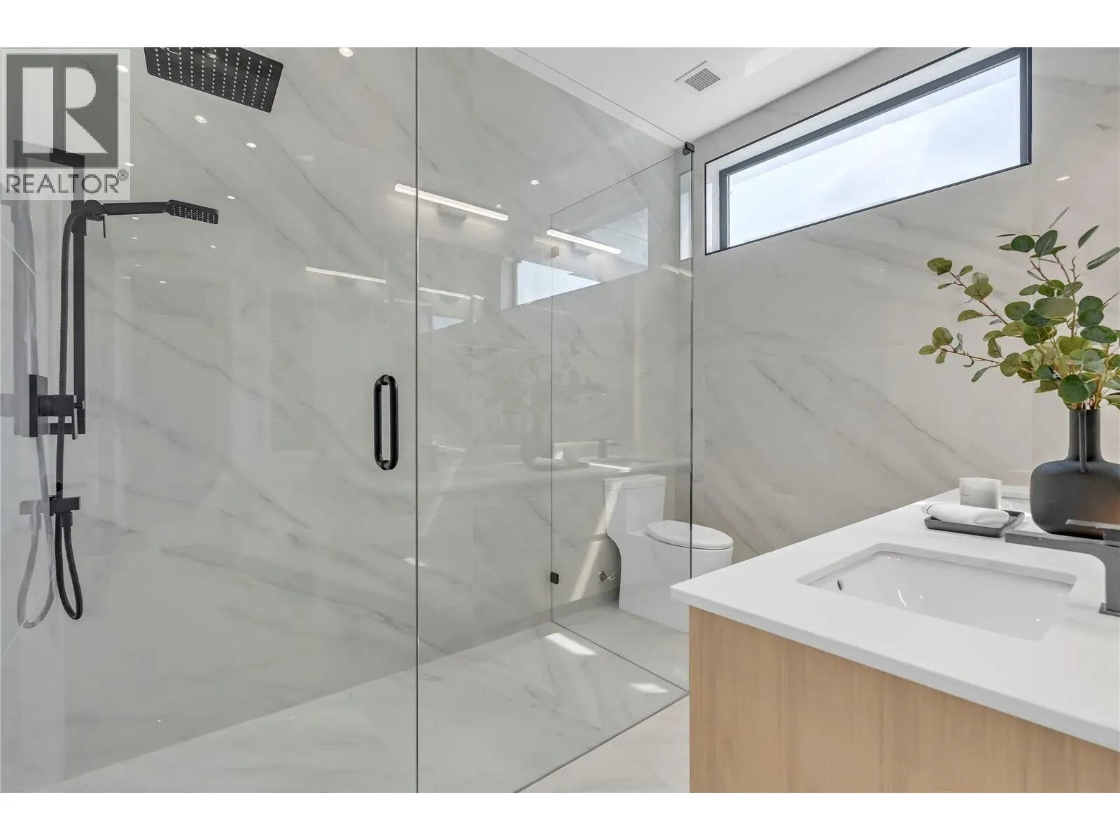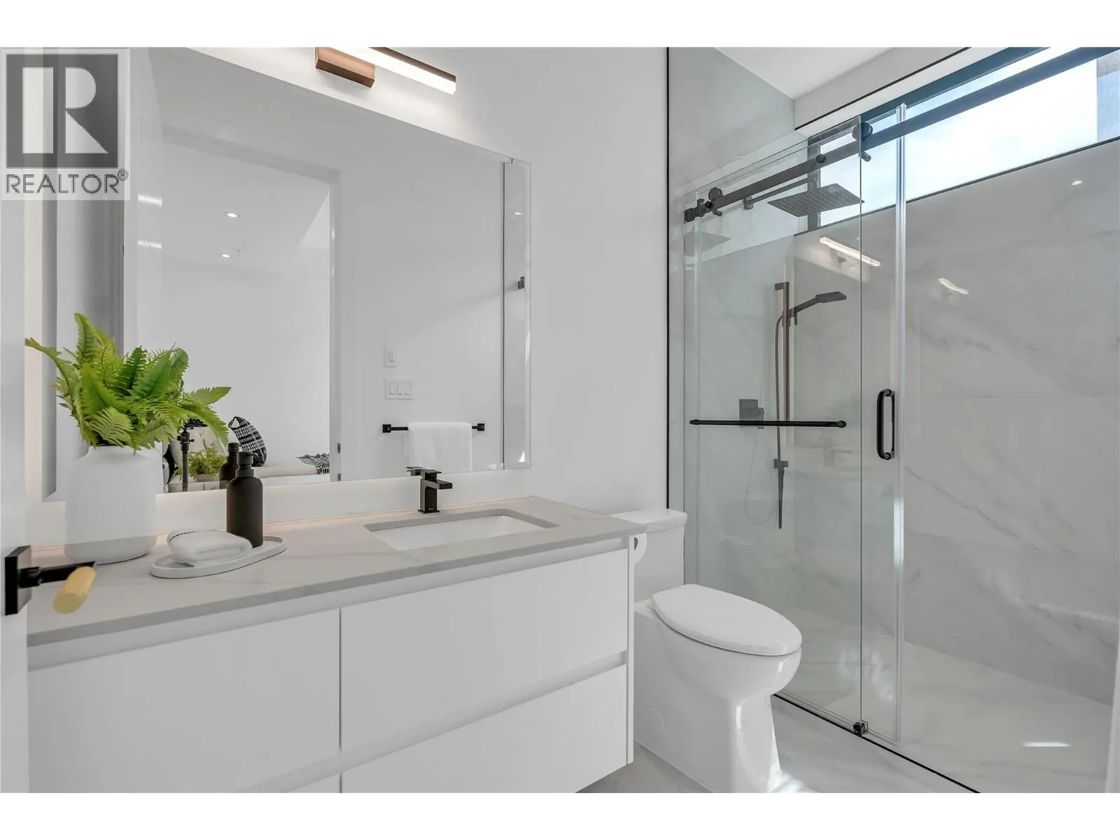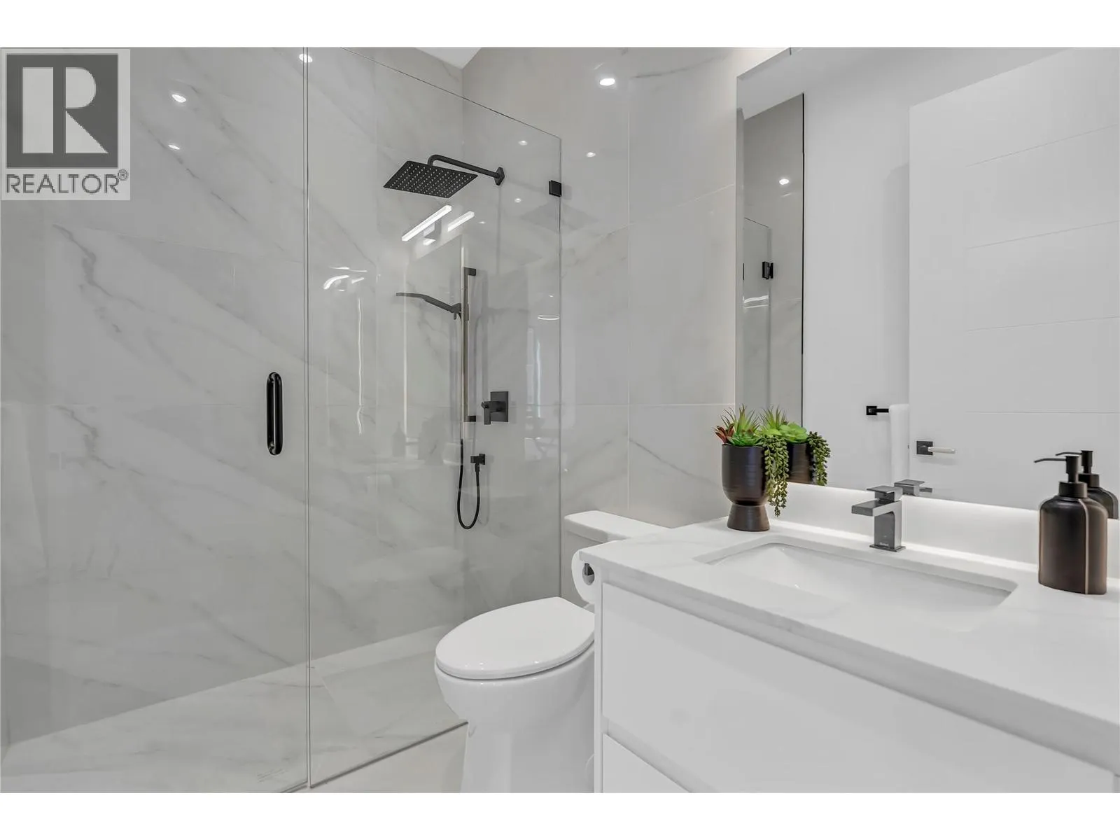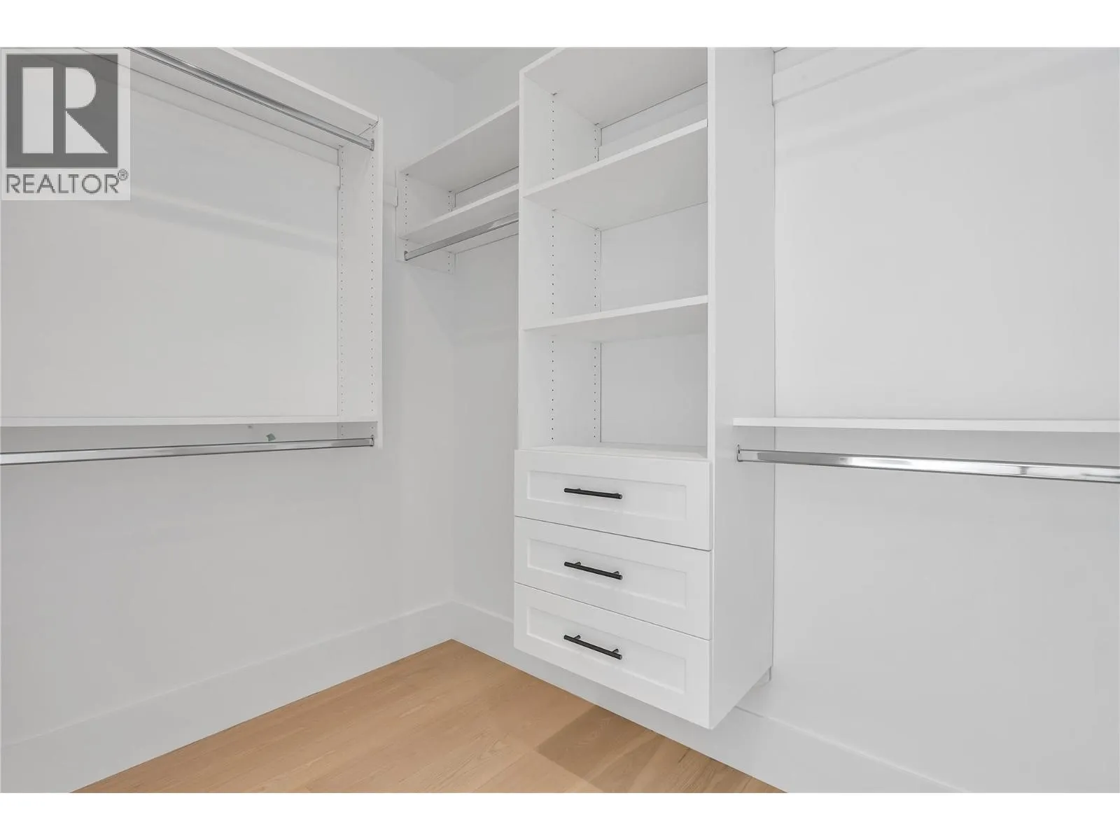
602 Lakeshore Drive Unit# 202, Penticton, British Columbia V2A 1B9

Listed for:
$1,275,000
3 beds
3 baths
Listed 18 days ago
Apartment for rent: 602 Lakeshore Drive Unit# 202, Penticton, British Columbia V2A 1B9

View all 28 photos

About

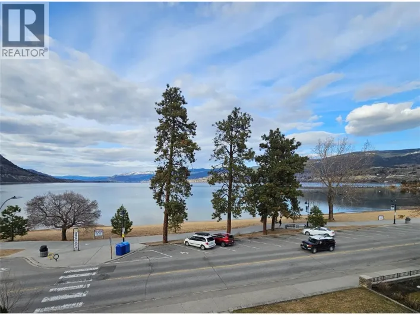
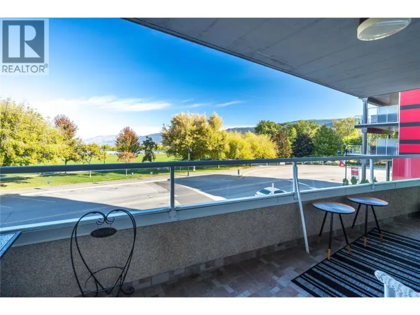
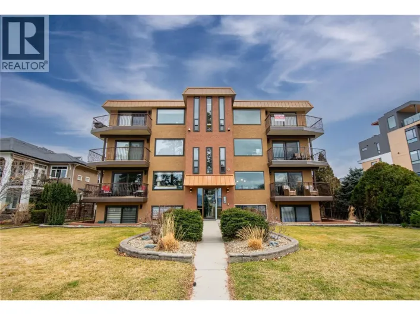
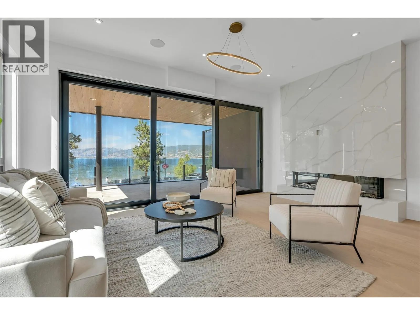
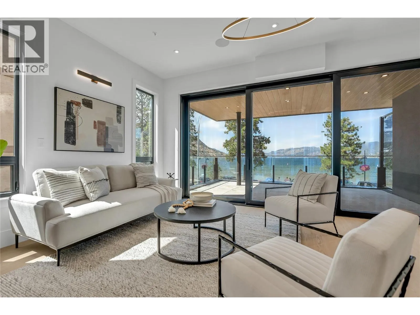
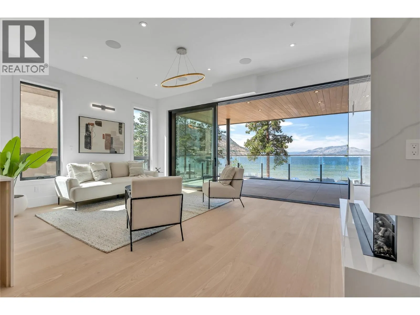
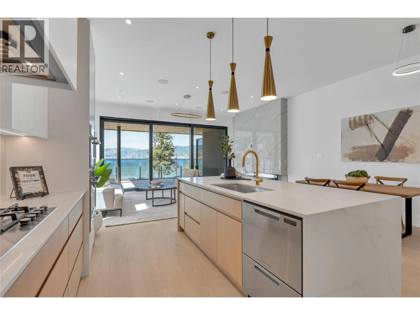
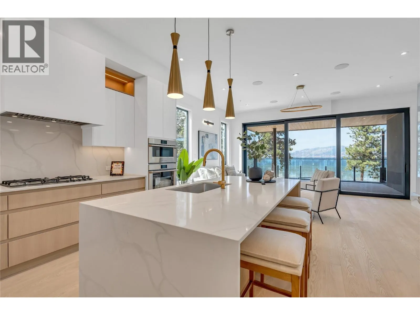
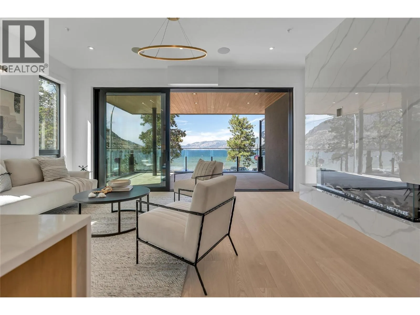
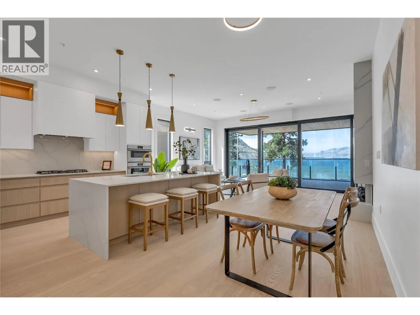
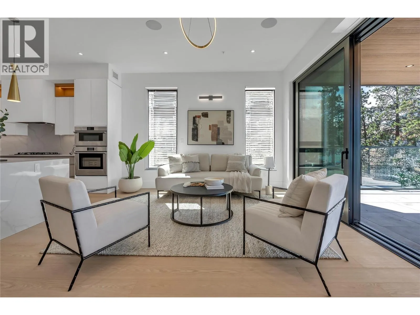
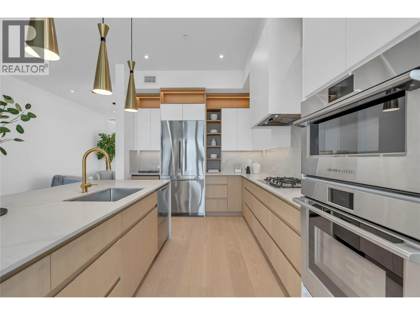
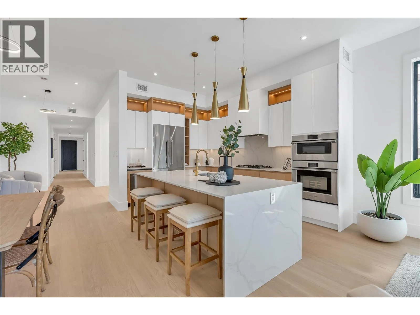
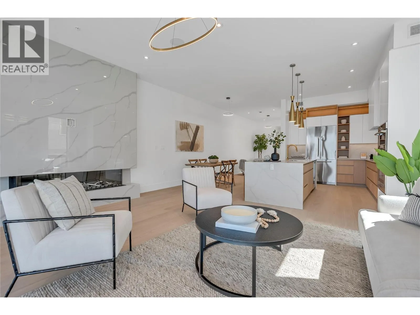
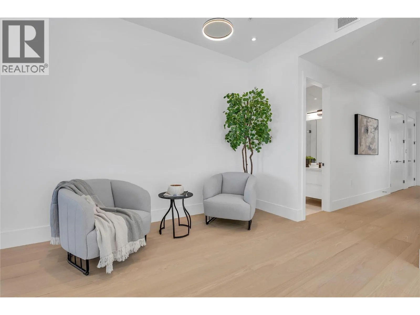
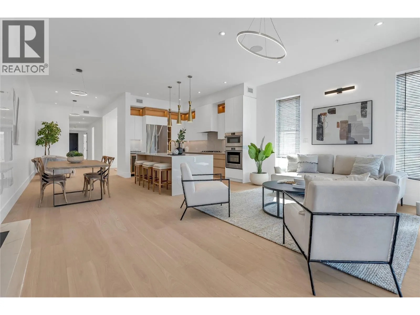
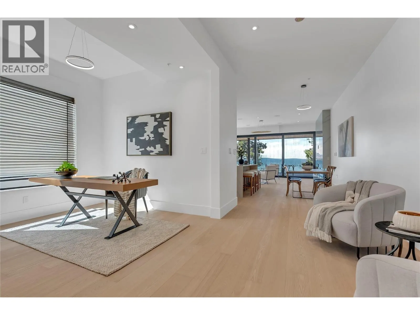
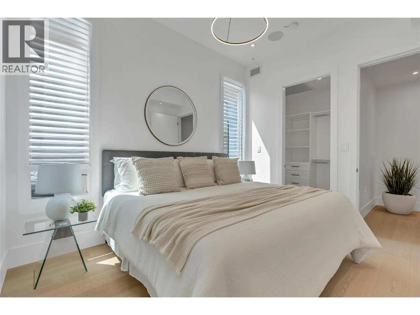
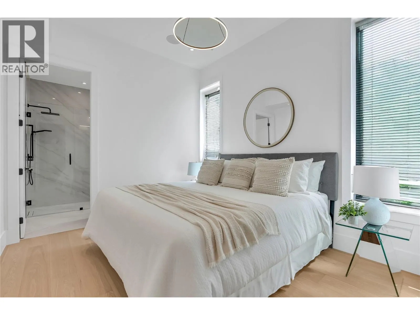
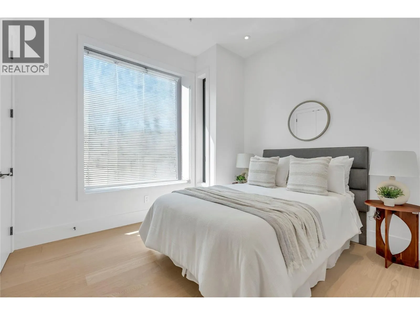
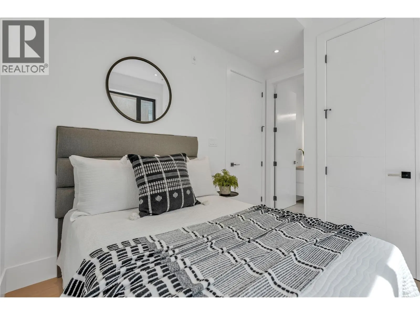
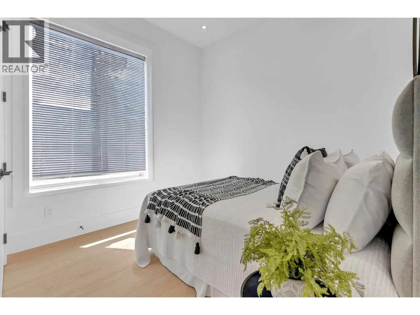
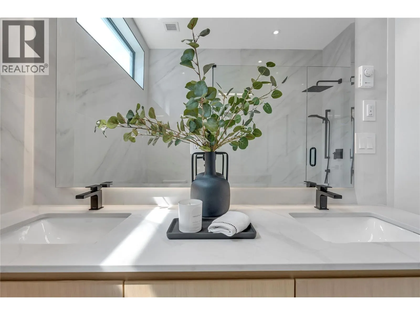
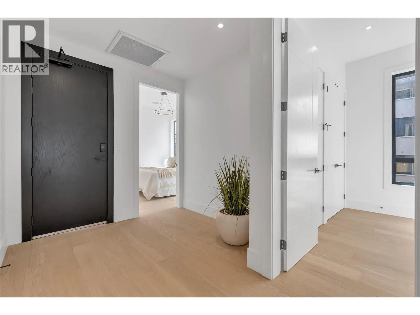
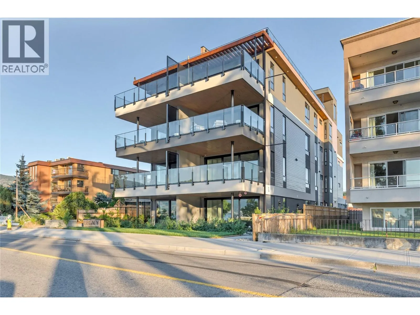
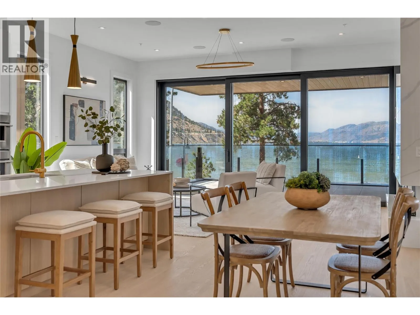
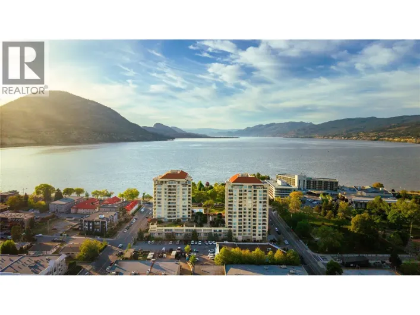
Positioned directly across from the shores of Okanagan Lake, this second-floor residence at Legacy on Lakeshore captures unobstructed lake views and the unmistakable energy of Lakeshore Drive, right in the heart of Penticton’s summer lifestyle. Designed with a strong connection to both light and landscape, the home opens through a dramatic 17-foot sliding glass wall to expansive outdoor living overlooking the water. Inside, clean architectural lines and refined finishes create a calm, modern atmosphere with 10-foot ceilings, fireplace, and beautifully proportioned living spaces that feel both open and private. The kitchen is equipped with a full Fisher & Paykel appliance package, gas range, waterfall island, quartz countertops, and wine cooler. Offering 3 bedrooms and 3 full bathrooms, including 2 private bedroom suites with ensuites, the residence provides exceptional flexibility for full-time living or a lock-and-leave retreat. New construction in one of Penticton’s most desirable lakefront settings, just steps to beaches, restaurants, breweries, wineries, the KVR, and downtown amenities. Walk across the street for a morning swim, paddleboard at sunset, or spend long summer evenings along the waterfront. An exceptional opportunity to experience the South Okanagan lifestyle at its best. Contact your Realtor® or the Listing Advisor today for your private viewing! All measurements approximate. GST applicable. (id:27476)

Property Highlights

MLS® Number
10390058
Type
Single Family
Community Name
Legacy on Lakeshore
Maintenance Fee
740.88
Ownership Type
Freehold
Land Size
under 1 acre
Parking Space Total
1

Building

Building Type
Apartment
Storeys
1.00
Square Footage
1732 sqft
Bathrooms Total
3
Bedrooms Total
3
Amenities
Party Room Golf Nearby, Public Transit, Airport, Park, Recreation, Schools, Shopping
Exterior Finish
Metal, Stucco
Fireplace Present
Yes
Basement Type
Basement Features
Building Heating Type
Forced air, Heat Pump
Heating Fuel
Electric
Building Cooling Type
Heat Pump

Utilities

Water
Municipal water
Utility Sewer
Municipal sewage system

Room Layout

Bedroom
Main level
11'2'' x 10'4''
Foyer
Main level
8'6'' x 7'6''
Other
Main level
5'1'' x 7'9''
4pc Ensuite bath
Main level
9'10'' x 7'
Primary Bedroom
Main level
9'11'' x 12'
3pc Ensuite bath
Main level
5'1'' x 9'10''
Bedroom
Main level
9'10'' x 11'4''
3pc Bathroom
Main level
7'11'' x 5'5''
Living room
Main level
19'1'' x 14'1''
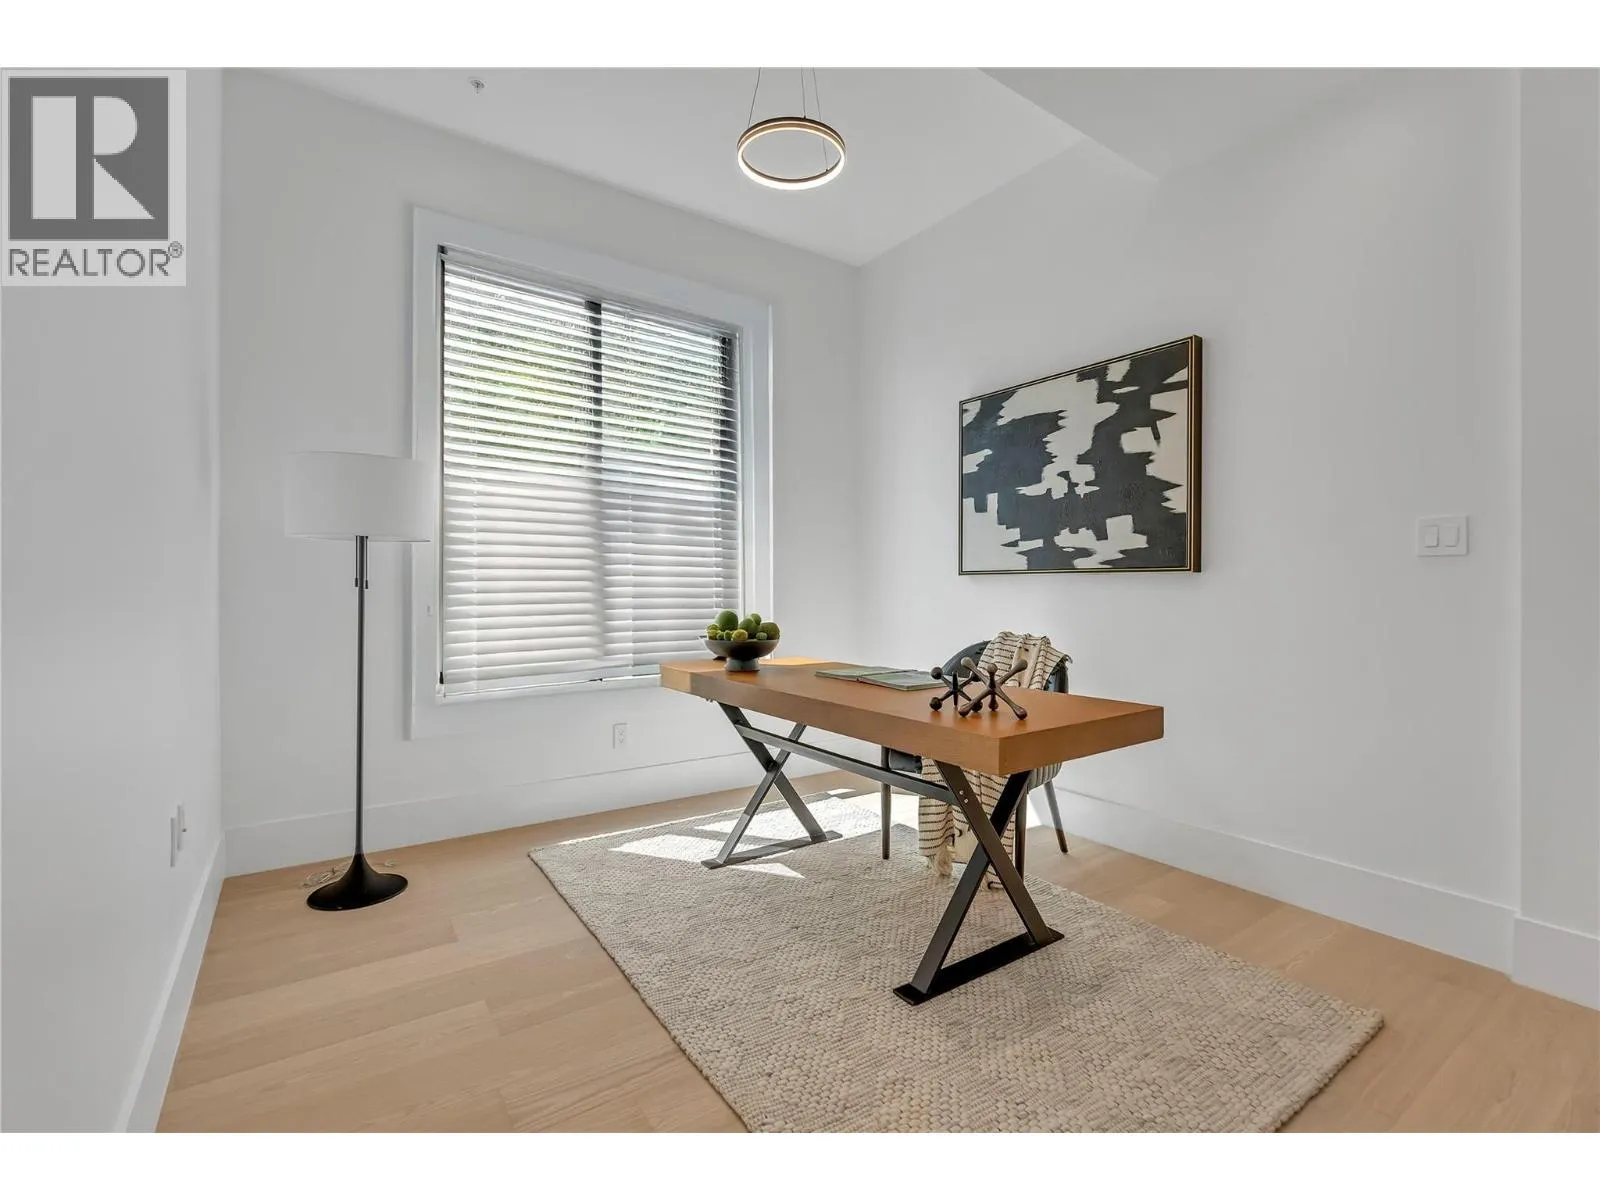
Library
Main level
10'1'' x 10'2''
Dining room
Main level
8'11'' x 14'5''
Kitchen
Main level
10' x 14'1''

Location

Learn more about this property
Listing provided by:
Engel & Volkers South Okanagan
MLS® number:
10390058
Agent:
Lyndi Ainsworth
*Indicates required field
Name is required
Email is required
Please enter a valid phone number (e.g., 416-111-1111).

Street Spotlight - For sale