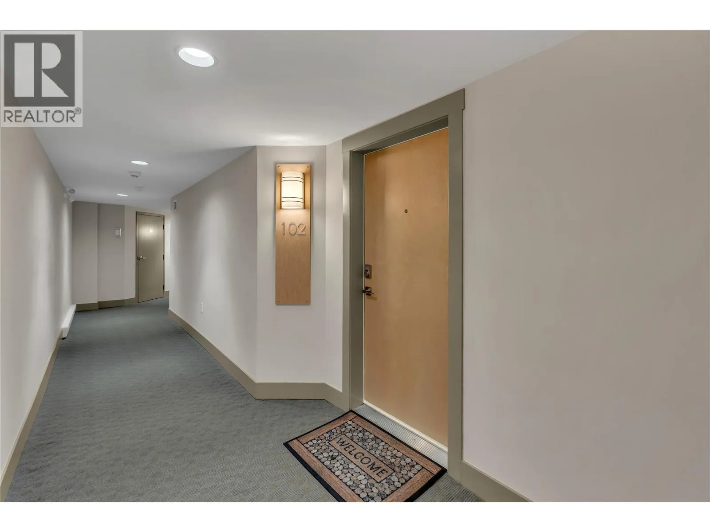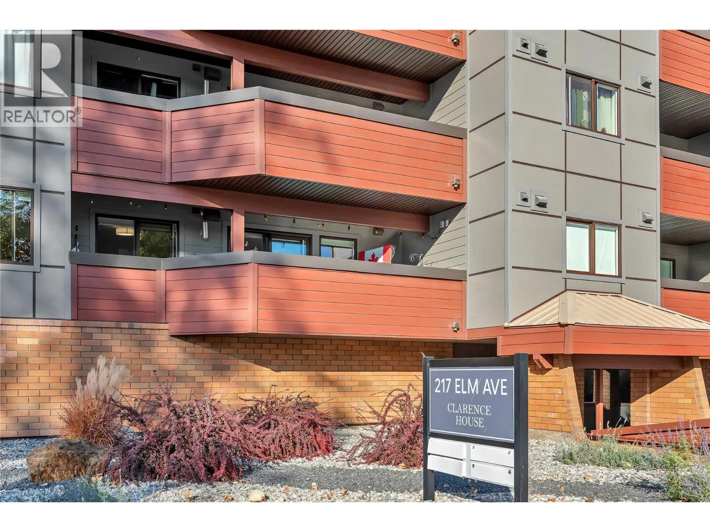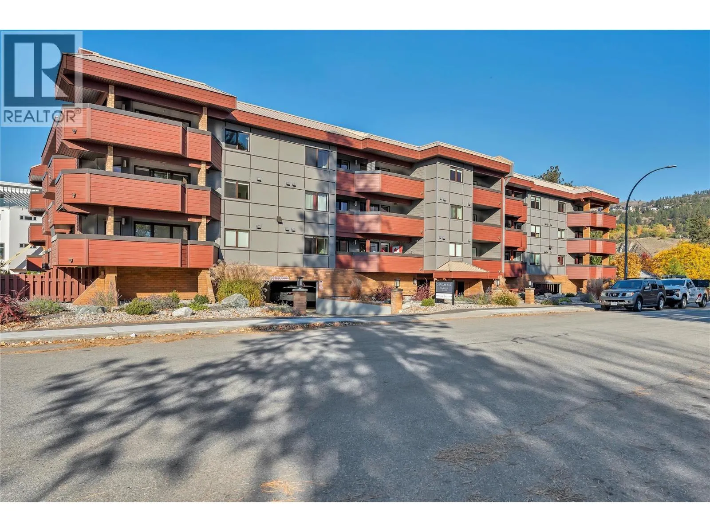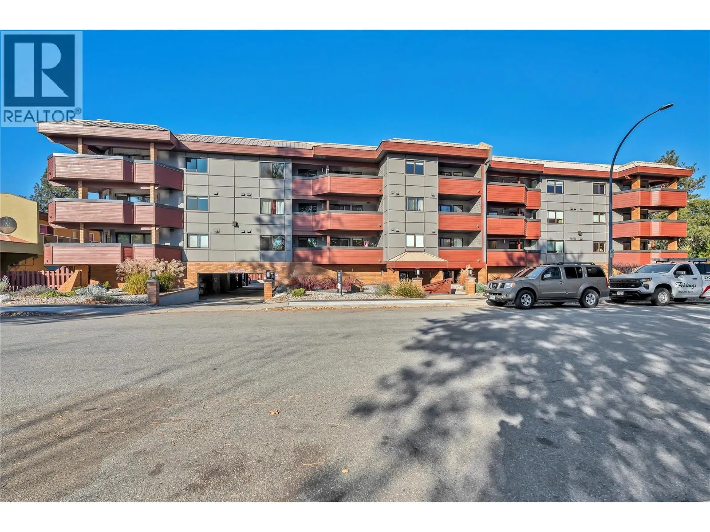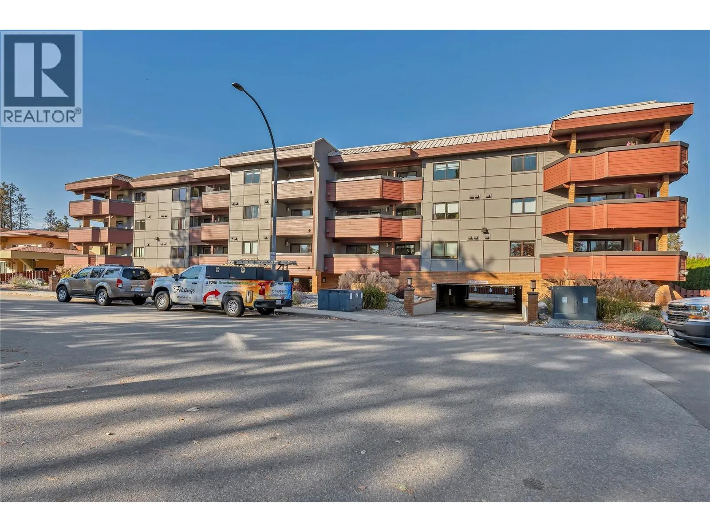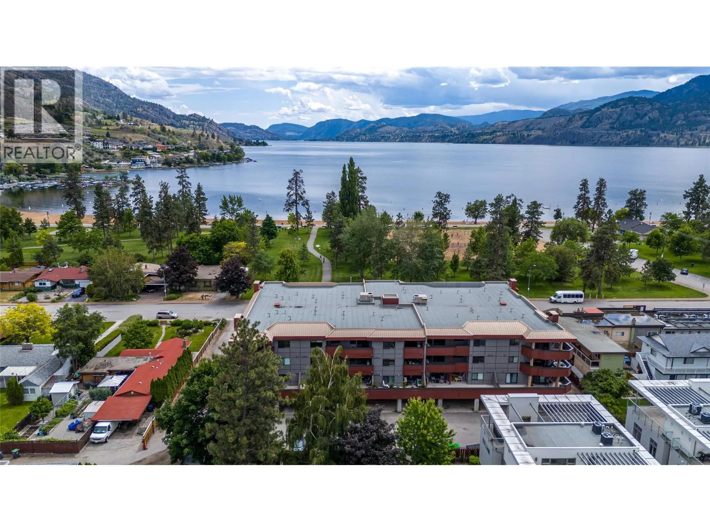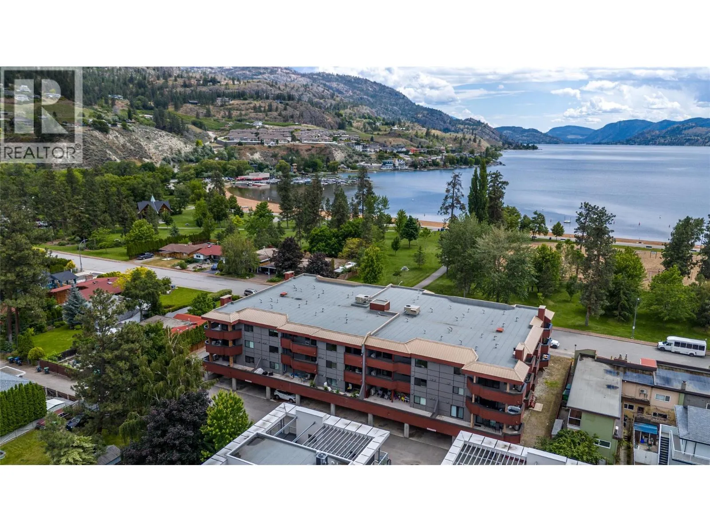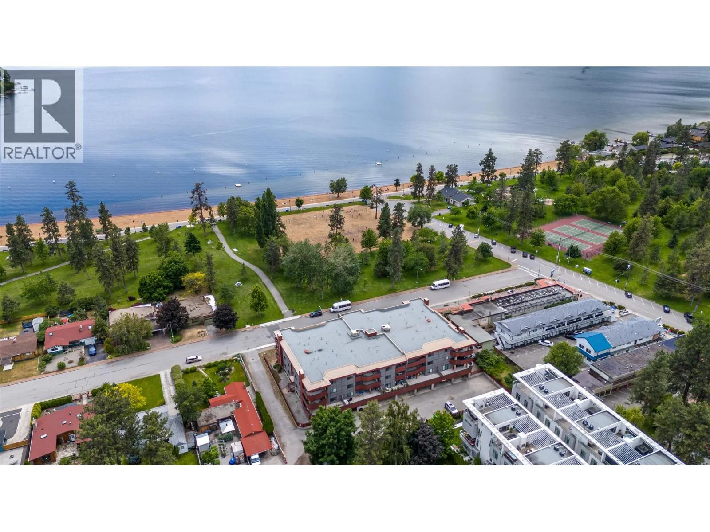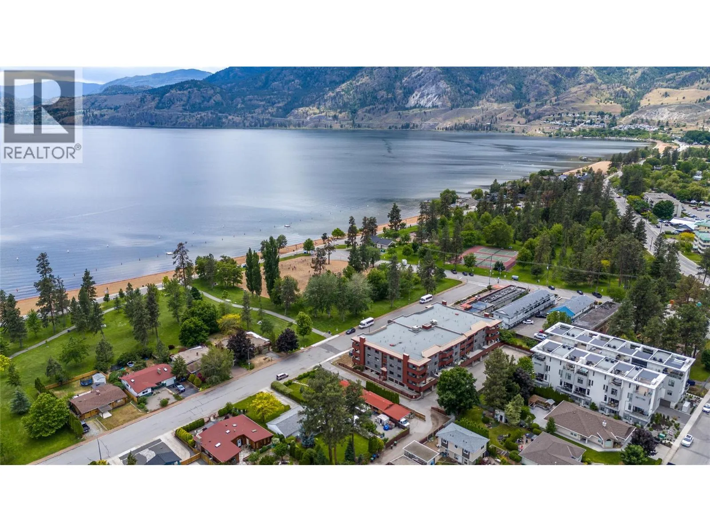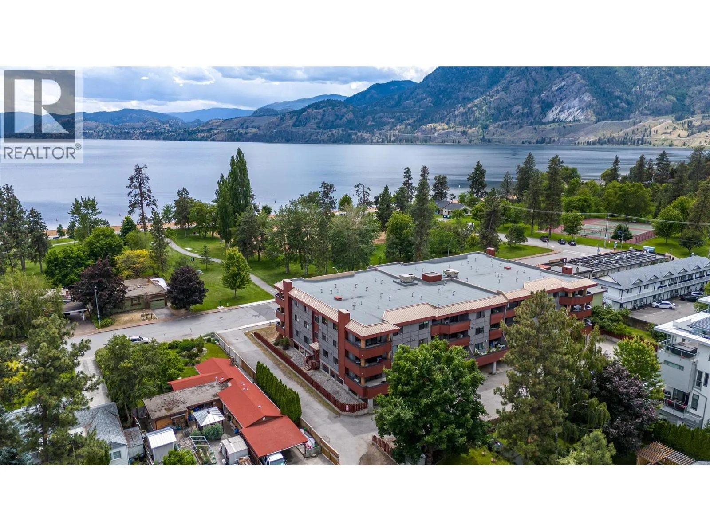
217 Elm Avenue Unit# 102, Penticton, British Columbia V2A 3W1

Listed for:
$599,000
2 beds
2 baths
Listed 3 days ago
Apartment for rent: 217 Elm Avenue Unit# 102, Penticton, British Columbia V2A 3W1

View all 53 photos

About

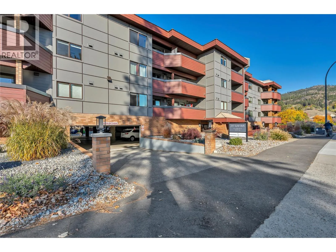
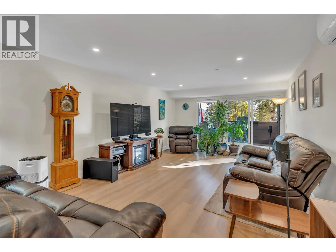
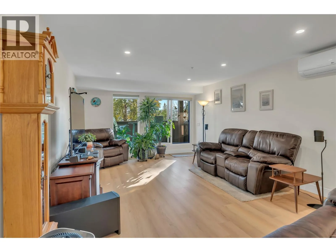
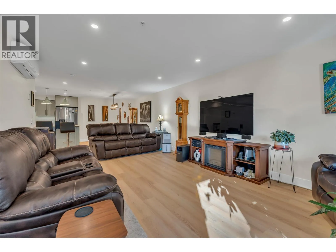
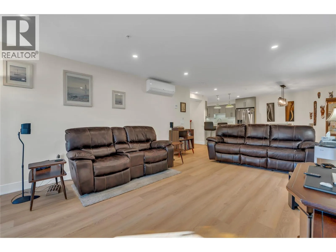
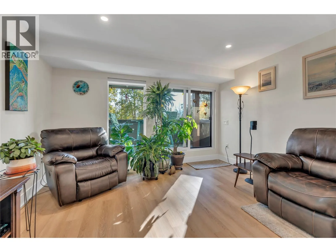
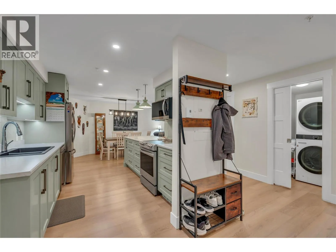
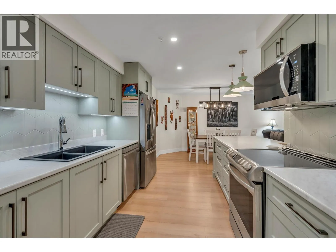
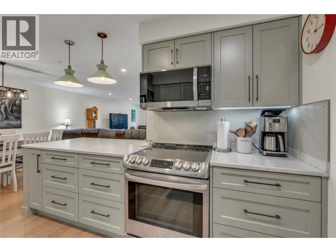
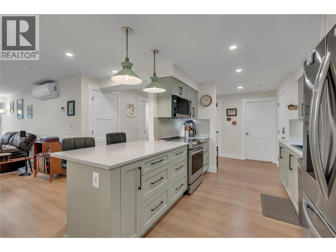
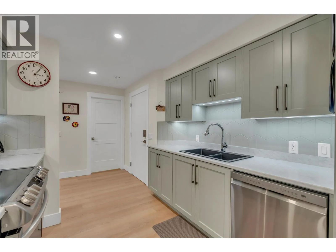
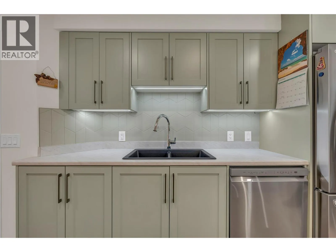
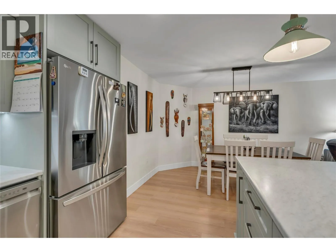
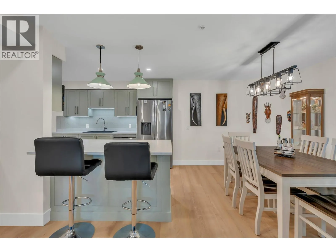
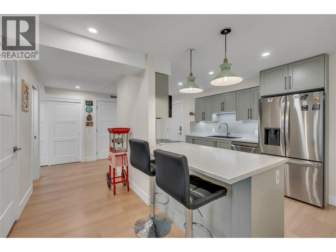
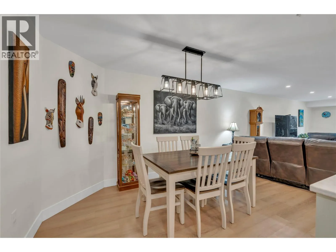
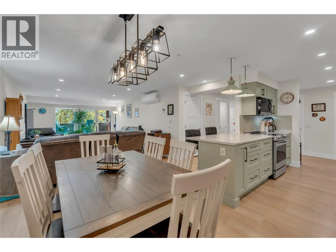
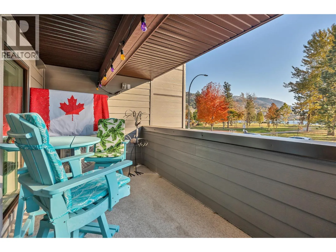
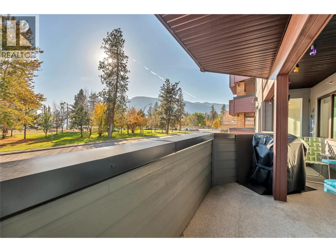
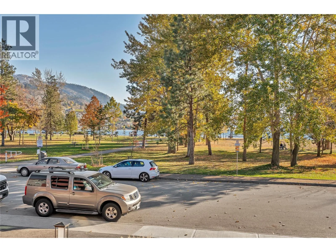
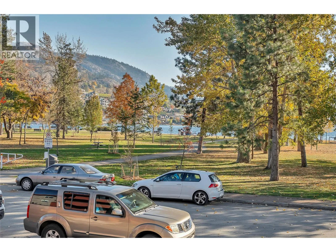
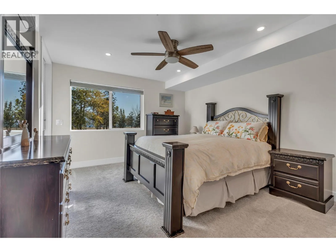
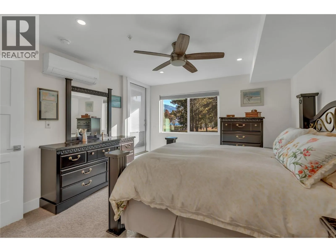
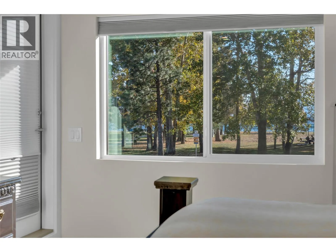
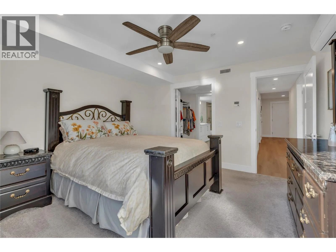
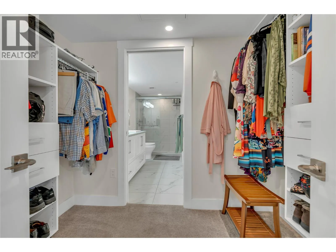
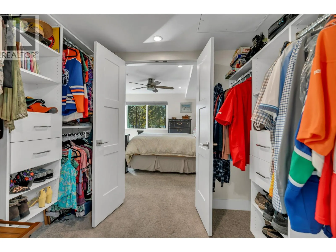
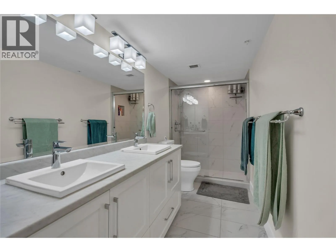
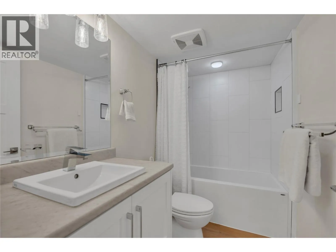
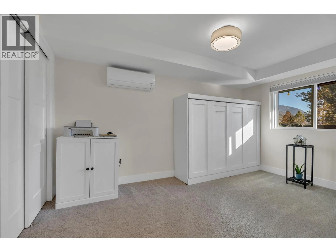
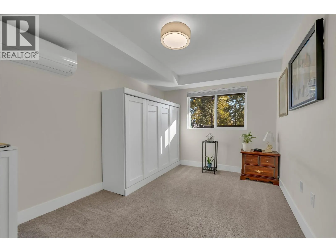
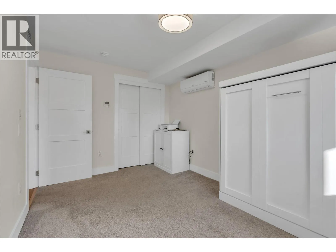
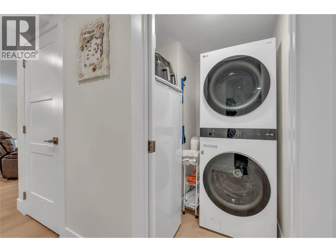
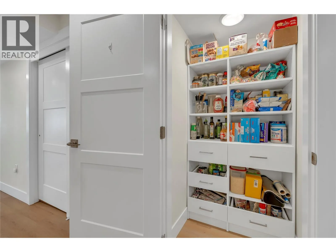
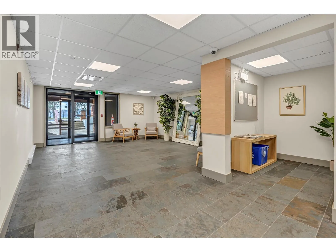
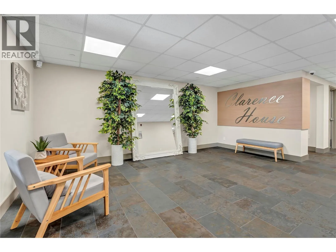
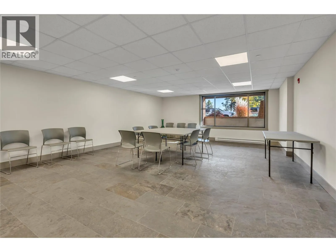
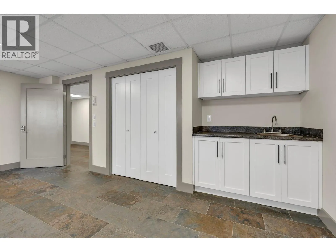
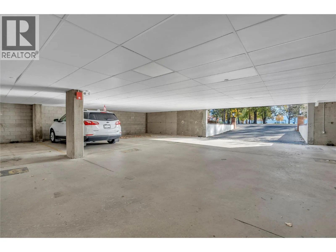
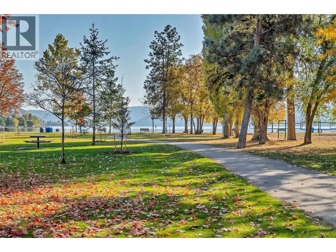
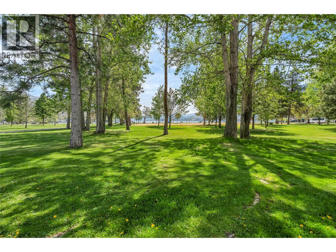
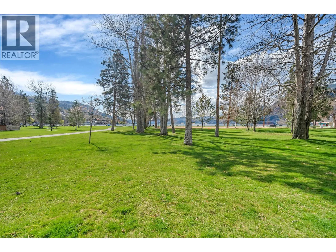
Wake up to lake and park views every day in this fully renovated 2 bed, 2 bath condo directly across from Skaha Beach and Park. The building was rebuilt from the parkade up, and the sand, the trails and some of Penticton’s best summer living are right outside your door. The 1,259 sq ft layout includes a separate dining room and custom kitchen and bathroom cabinetry, along with a pantry, closets and window coverings throughout by Skyview Closets Cabinetry and Blinds. The kitchen has under-counter floor heat, and the ensuite has custom heated tile flooring and a custom shower. All appliances are from 2023. A 2023 heat pump mini split provides efficient heating and air conditioning, and there’s an 80-gallon hot water tank. The large 240 sq ft covered deck extends your living space and looks out over the lake, so it works for morning coffee or evening entertaining. Video monitored underground parking, extra storage and guest parking add everyday convenience. Rentals are allowed, so this suits downsizers, first-time buyers or investors. Opportunities this close to Skaha Beach don’t come up often. All measurements are approximate; buyer to verify if important. (id:27476)

Property Highlights

MLS® Number
10404244
Type
Single Family
Community Name
Clarence House
Maintenance Fee
463.13
Ownership Type
Strata
Land Size
0.03 ac|under 1 acre
Parking Space Total
1

Building

Building Type
Apartment
Storeys
1.00
Square Footage
1260 sqft
Bathrooms Total
2
Bedrooms Total
2
Amenities
Airport, Recreation, Shopping
Exterior Finish
Brick, Other
Fireplace Present
No
Basement Type
Basement Features
Building Heating Type
Heat Pump
Heating Fuel
Building Cooling Type
Heat Pump

Utilities

Water
Municipal water
Utility Sewer
Municipal sewage system

Room Layout

Other
Main level
8'6'' x 6'0''
Utility room
Main level
3'3'' x 2'7''
Storage
Main level
3'2'' x 8'0''
4pc Ensuite bath
Main level
5'1'' x 11'9''
Bedroom
Main level
9'1'' x 14'0''
Dining room
Main level
9'2'' x 13'3''
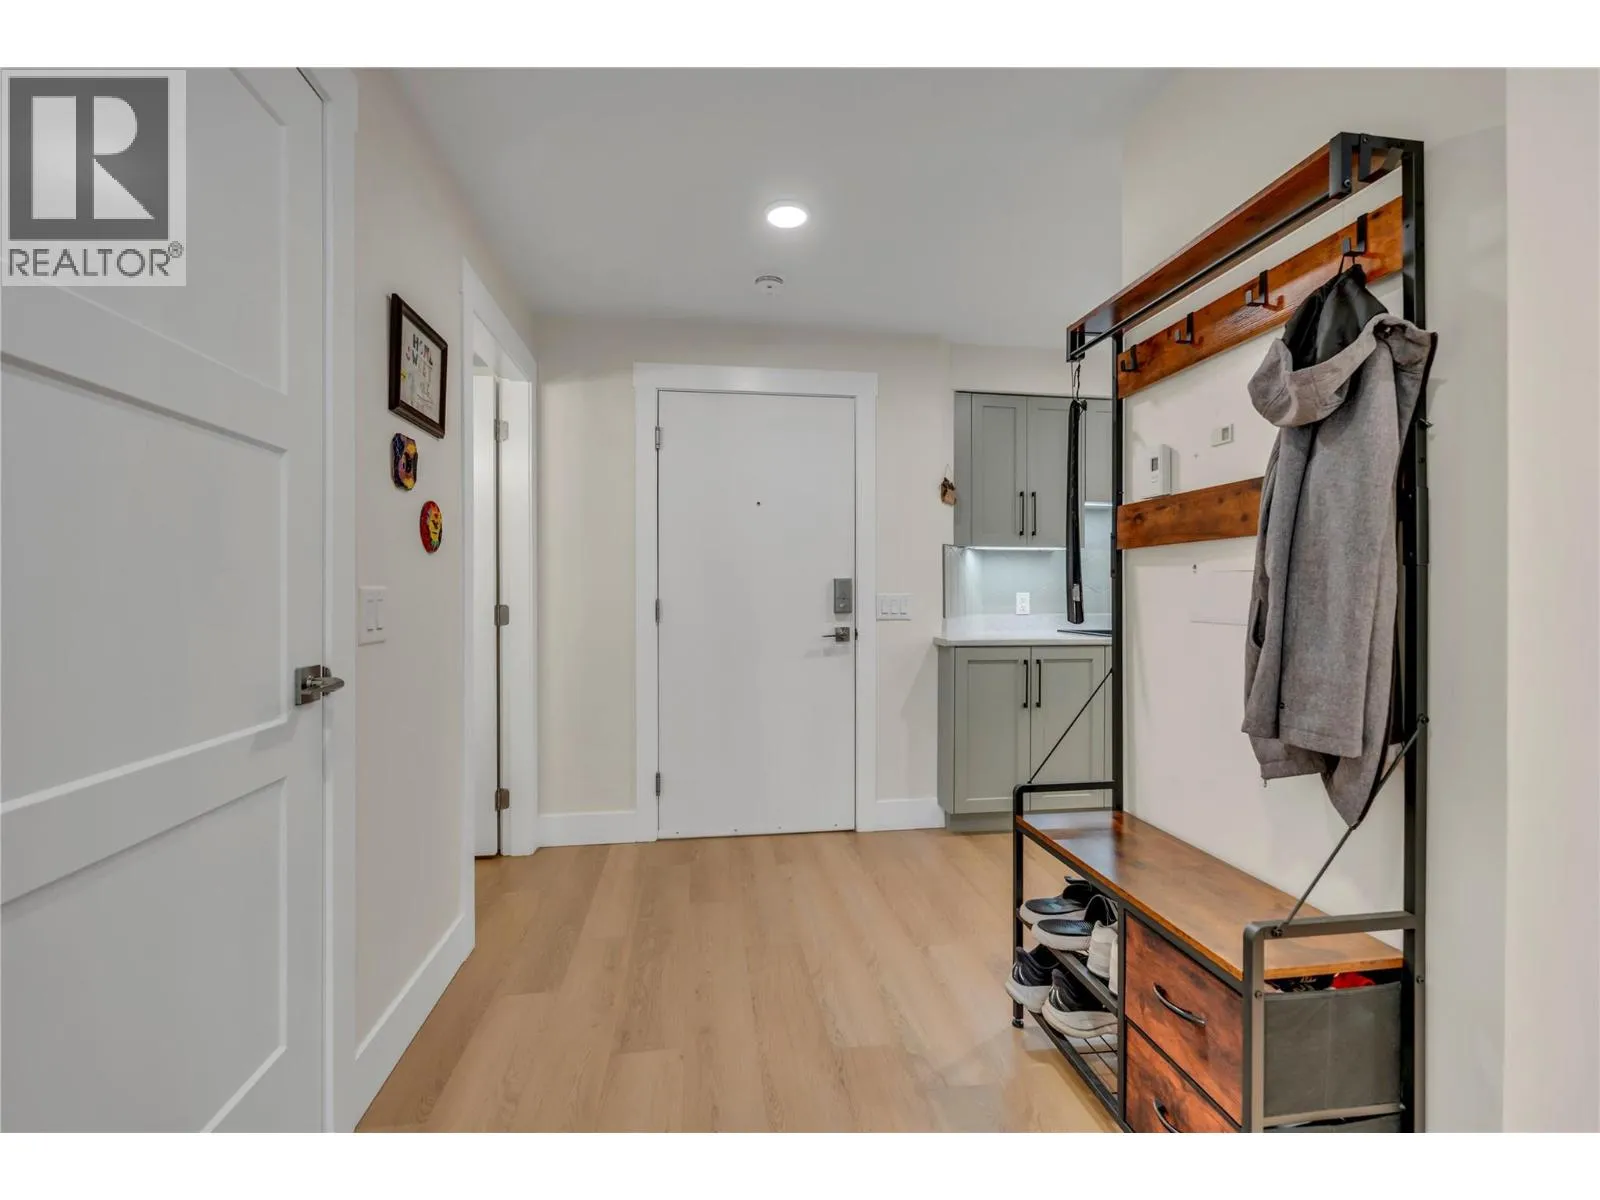
Foyer
Main level
6'1'' x 7'11''
Kitchen
Main level
10'9'' x 14'8''
Living room
Main level
13'0'' x 19'10''
Primary Bedroom
Main level
12'1'' x 13'0''
4pc Bathroom
Main level
8'6'' x 5'1''

Location

Learn more about this property
Listing provided by:
Chamberlain Property Group
MLS® number:
10404244
Agent:
Heidi Harbinson
*Indicates required field
Name is required
Email is required
Please enter a valid phone number (e.g., 416-111-1111).