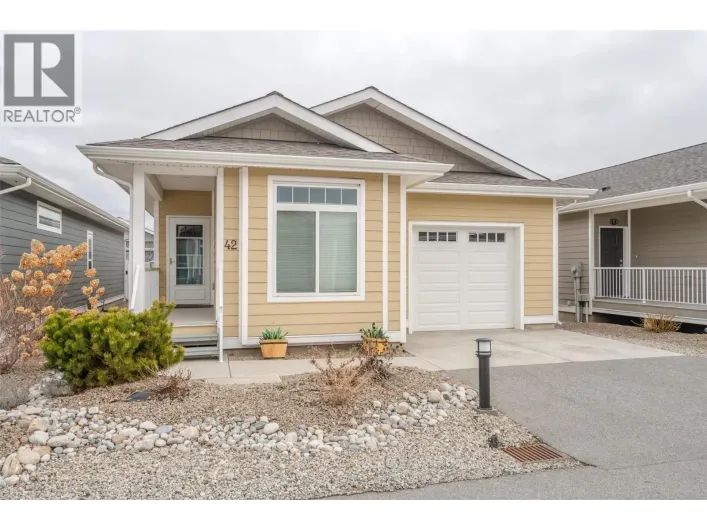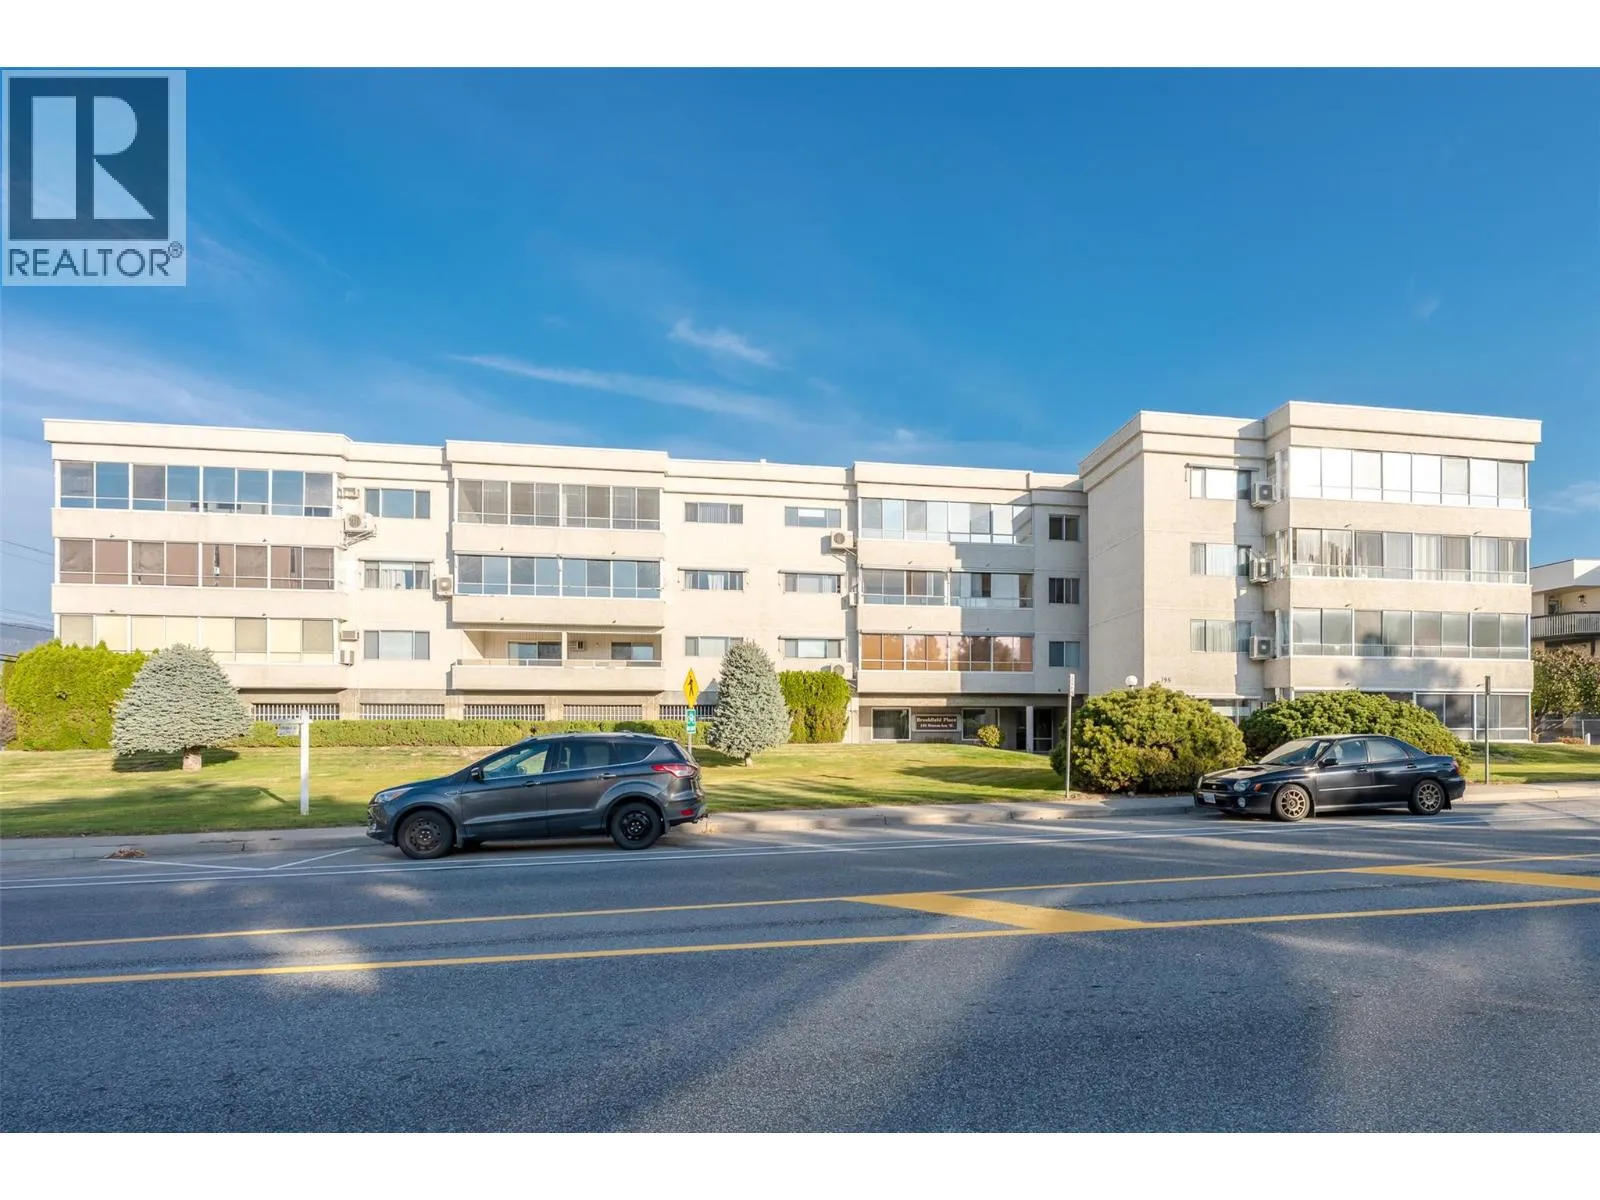
195 Warren Avenue W Unit# 204, Penticton, British Columbia V2A 3N1

Listed for:
$375,000
2 beds
2 baths
Listed 4 days ago
Apartment for rent: 195 Warren Avenue W Unit# 204, Penticton, British Columbia V2A 3N1

View all 45 photos

About

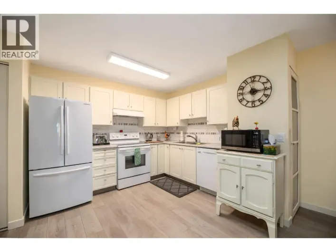
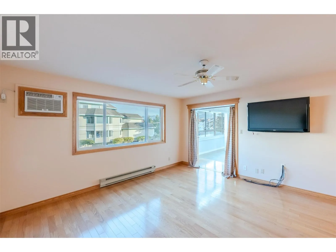
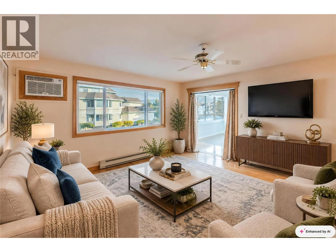
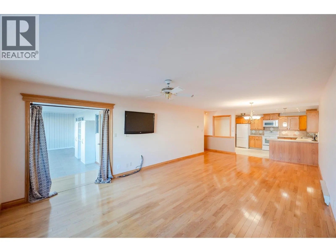
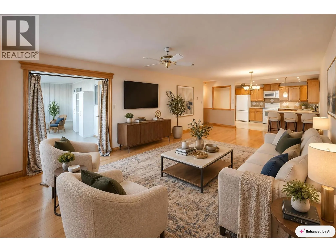
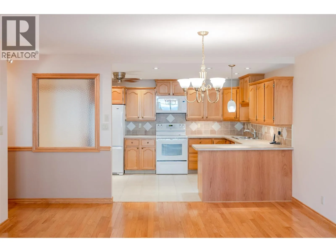
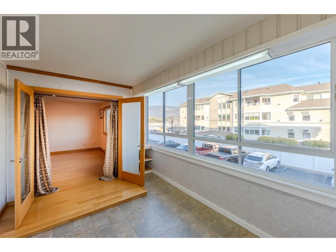
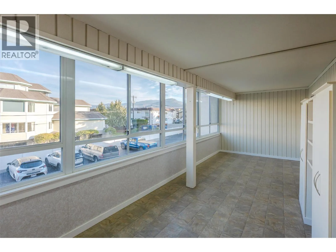
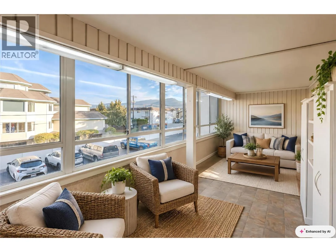
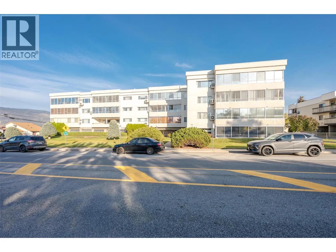
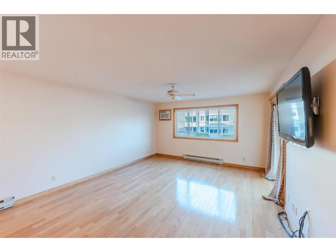
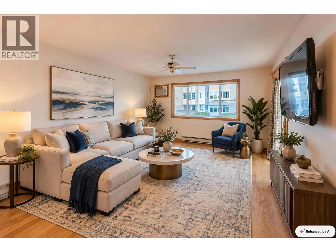
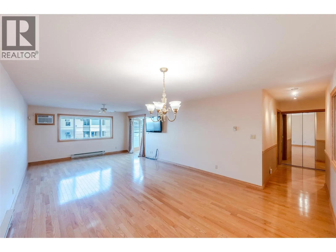
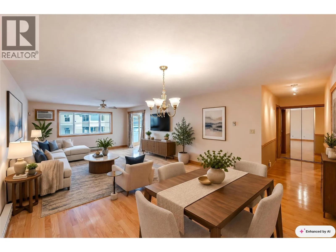
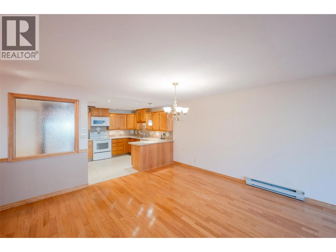
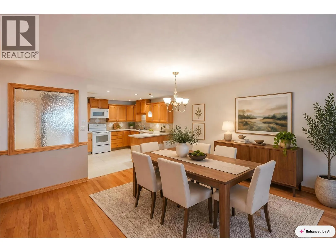
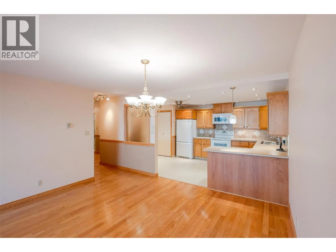
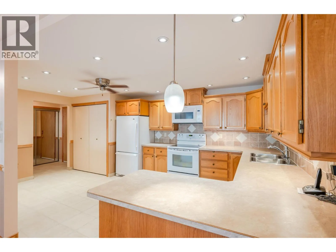
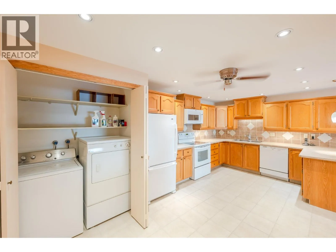
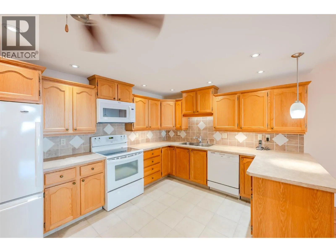
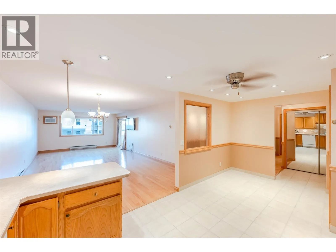
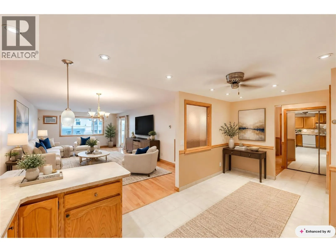
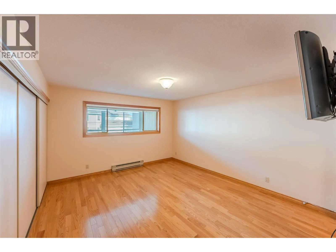
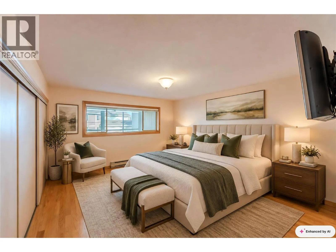
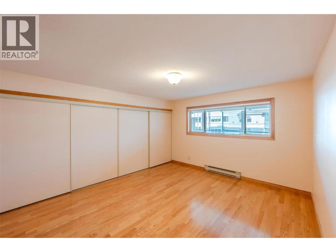
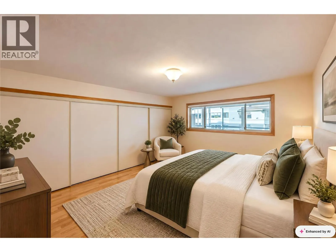
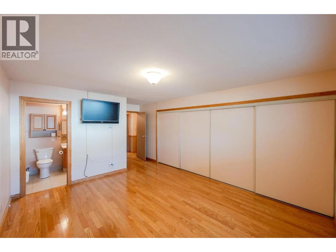
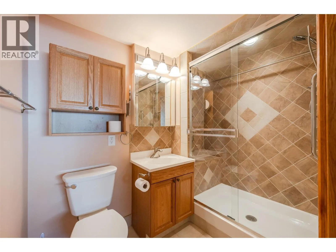
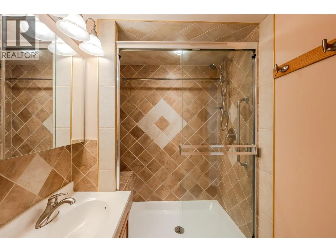
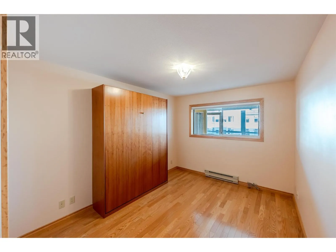
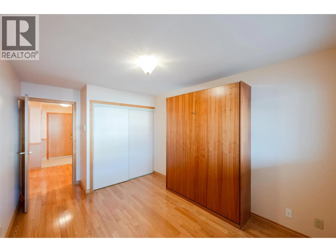
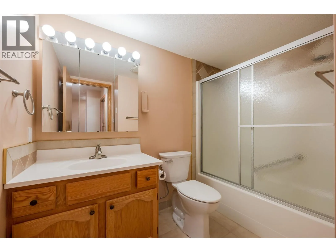
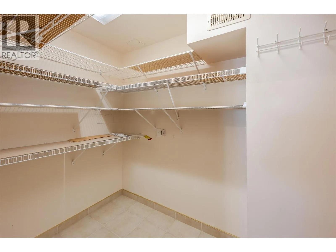
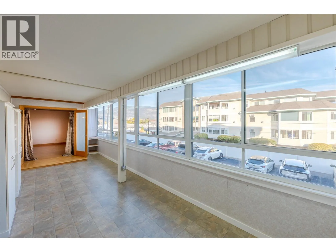
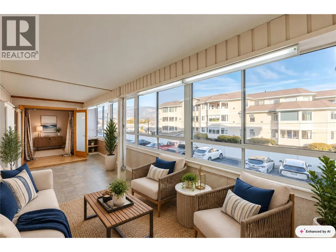
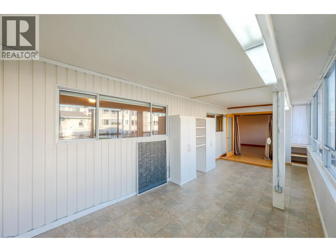
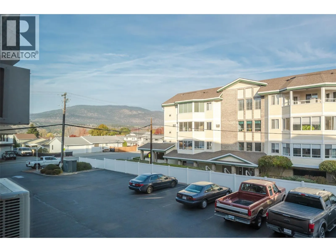
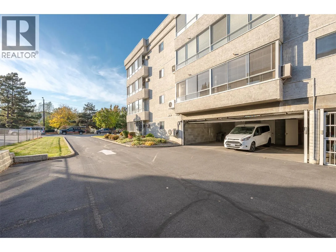
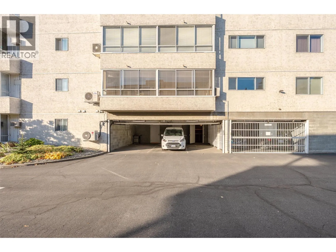
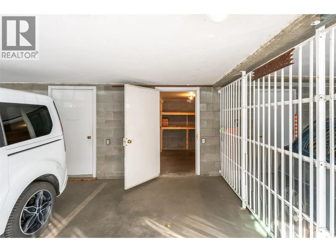
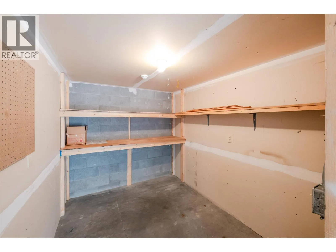
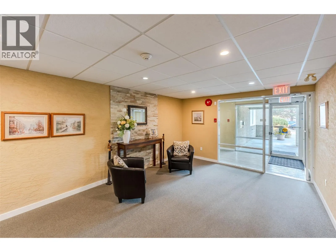
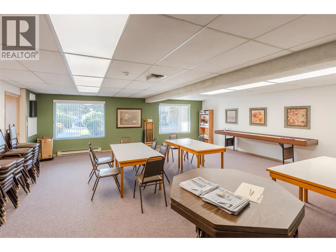
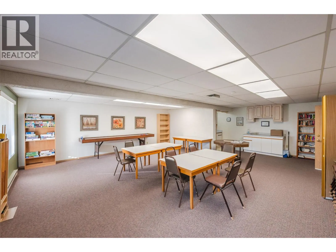
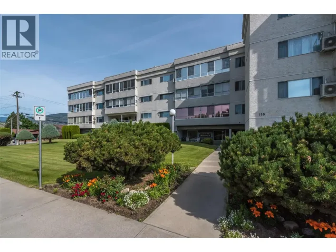
*PUBLIC OPEN HOUSE | SATURDAY OCTOBER 31st | 10:00am to Noon* Welcome to this over 1350 sq. ft, well-maintained 55+ condo, ideally located just one block from Cherry Lane Mall and directly across from a park! This bright 2-bedroom, 2-bathroom home features hardwood flooring throughout, fresh paint, and a spacious enclosed deck. The generous kitchen offers tile flooring, pot lighting, beautiful wood cabinetry with drawer pullouts, and convenient in-suite laundry just off the kitchen. The primary bedroom boasts ample closet space and a wall-mounted TV, while the second bedroom includes a Murphy bed for added versatility. Both bathrooms have new toilets and shower heads, with a tub and shower in the main bathroom and a updated walk-in shower in the ensuite. Additional features include a built-in air conditioner, large storage room, and secure ground-level parking. Enjoy the building's recently upgraded hot water system, and ground-floor activity room. With a non-smoking policy, no pets permitted, and several other 55+ communities nearby, this condo offers comfortable, convenient living close to shopping, recreation, and everyday amenities! Contact the listing agent to view! (id:27476)

Property Highlights

MLS® Number
10404427
Type
Single Family
Community Name
Brookfield Place
Maintenance Fee
460.05
Ownership Type
Strata
Land Size
under 1 acre
Parking Space Total
1

Building

Building Type
Apartment
Storeys
1.00
Square Footage
1356 sqft
Bathrooms Total
2
Bedrooms Total
2
Amenities
Recreation Centre Public Transit, Airport, Park, Recreation, Shopping
Exterior Finish
Stucco
Fireplace Present
No
Basement Type
Basement Features
Building Heating Type
Baseboard heaters
Heating Fuel
Electric
Building Cooling Type
Wall unit

Utilities

Water
Municipal water
Utility Sewer
Municipal sewage system

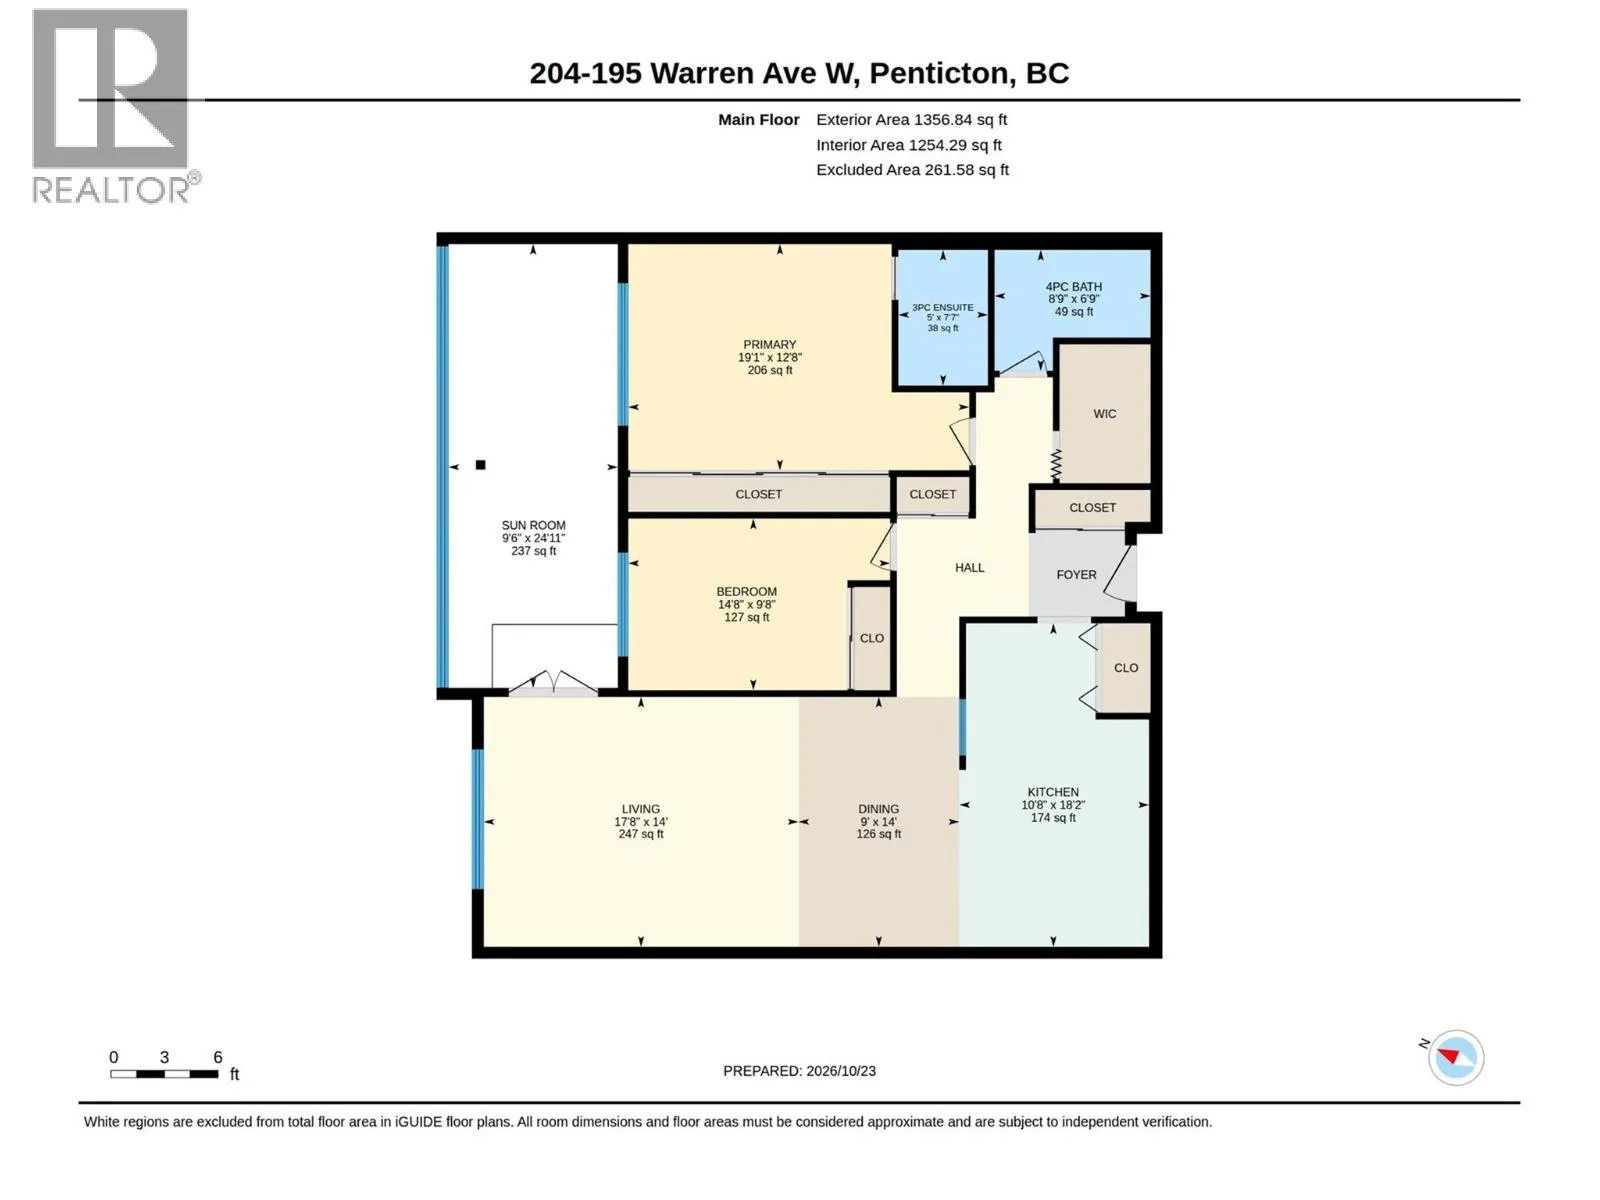
Room Layout

Sunroom
Main level
24'11'' x 9'6''
4pc Bathroom
Main level
8'9'' x 6'9''
Bedroom
Main level
14'8'' x 9'8''
3pc Ensuite bath
Main level
7'7'' x 5'
Primary Bedroom
Main level
19'1'' x 12'8''
Kitchen
Main level
18'2'' x 10'8''
Dining room
Main level
14' x 9'
Living room
Main level
17'8'' x 14'

Location

Learn more about this property
Listing provided by:
Royal LePage Locations West
MLS® number:
10404427
Agent:
Sarah Wingfield
*Indicates required field
Name is required
Email is required
Please enter a valid phone number (e.g., 416-111-1111).