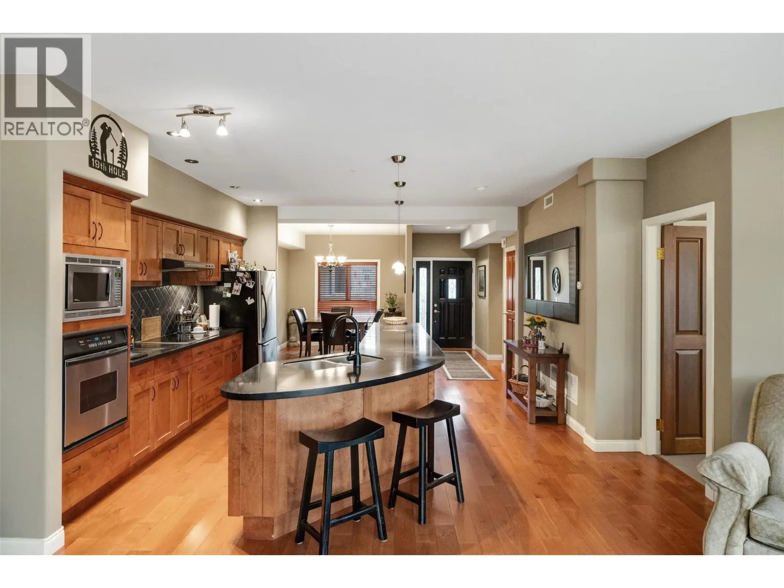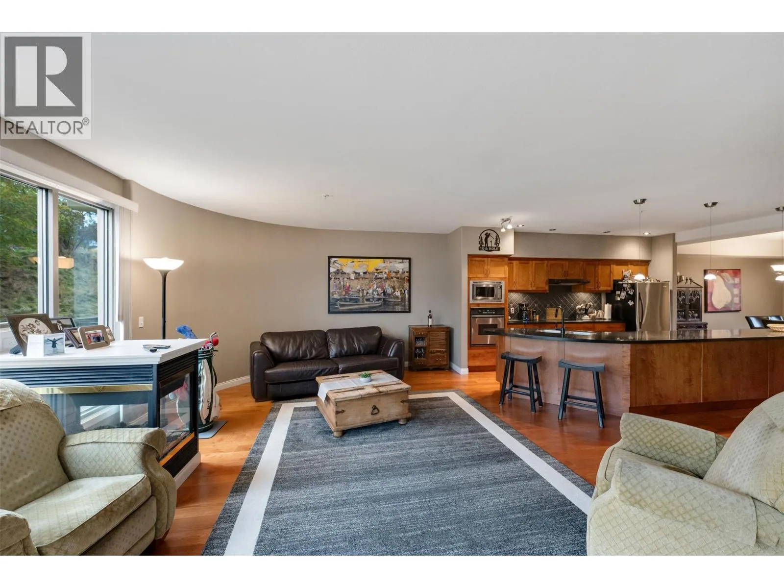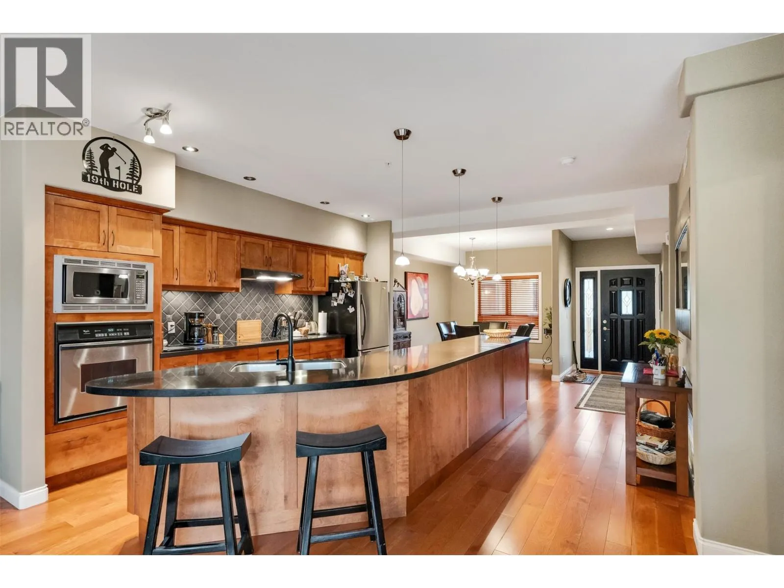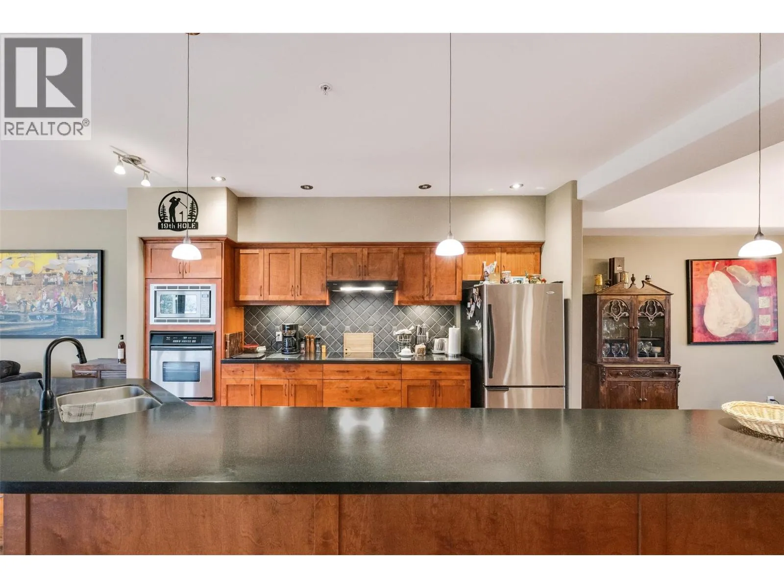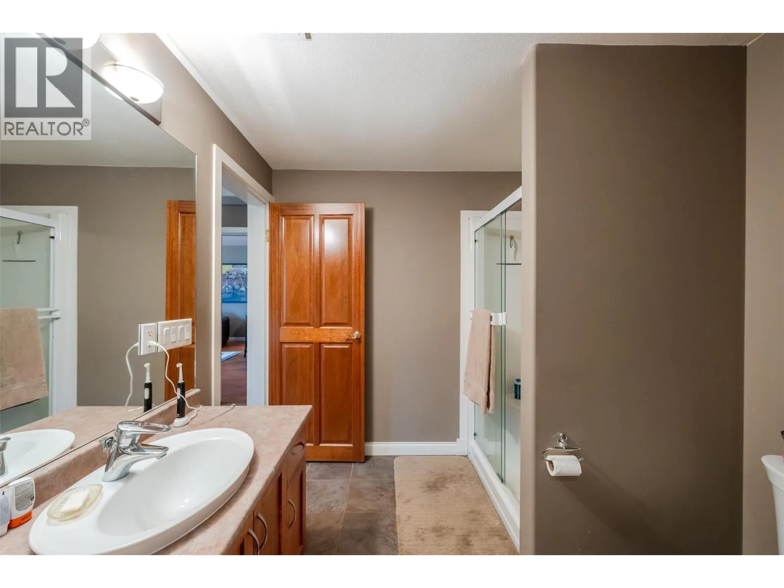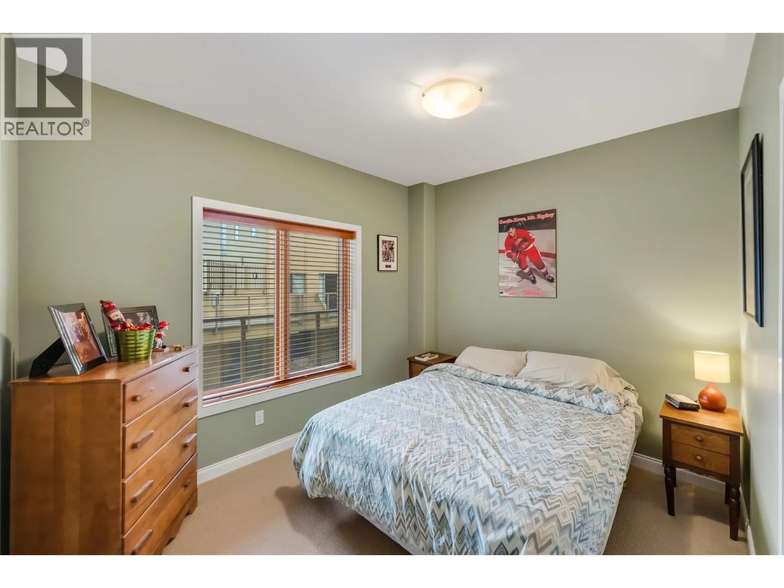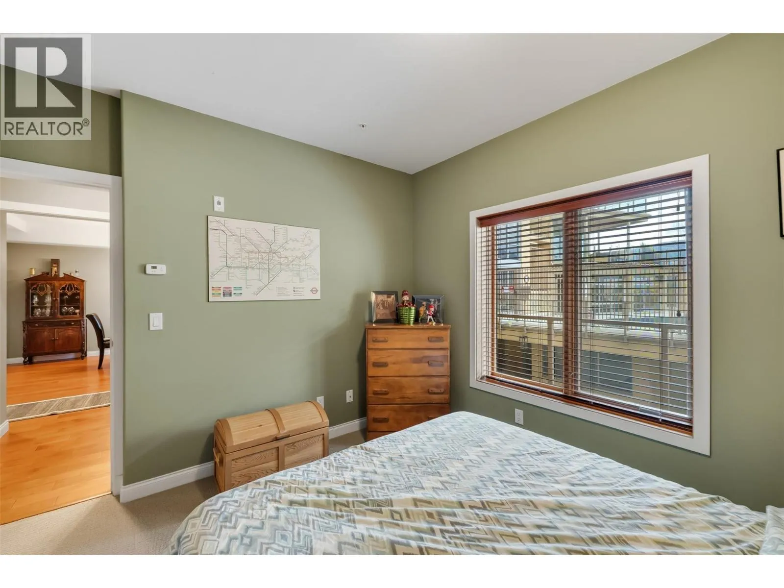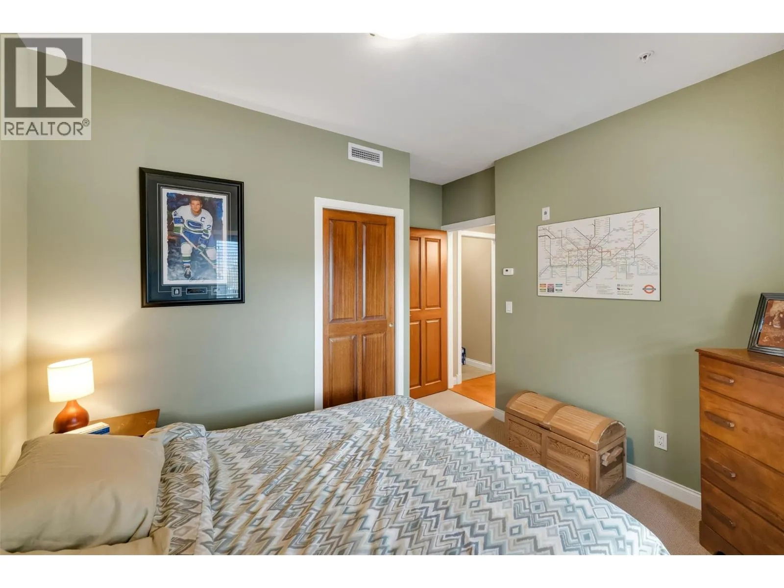
250 Marina Way Unit# 508, Penticton, British Columbia V2A 1H4

Listed for:
$719,000
2 beds
2 baths
Listed 12 days ago
Apartment for rent: 250 Marina Way Unit# 508, Penticton, British Columbia V2A 1H4

View all 50 photos

About

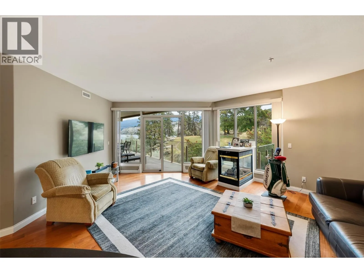
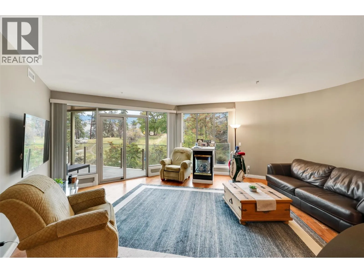
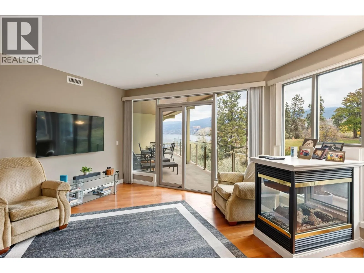
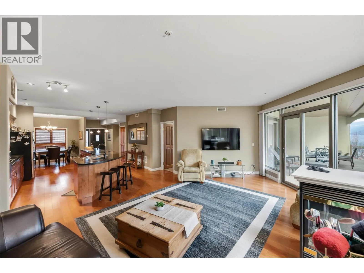
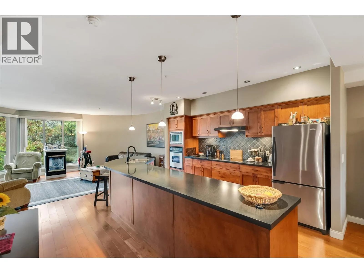
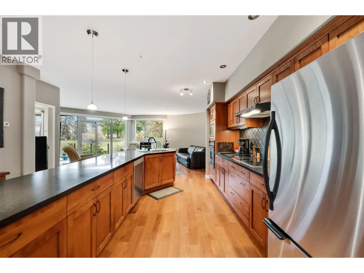
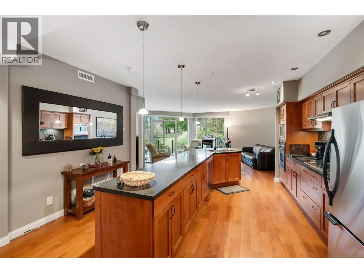
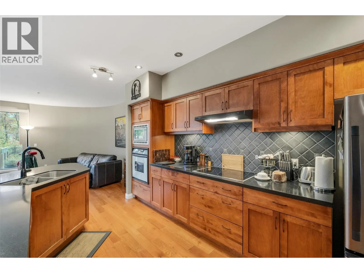
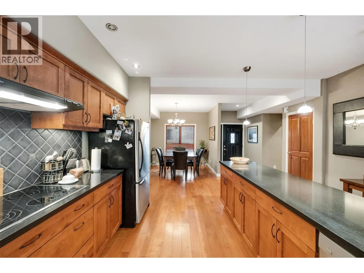
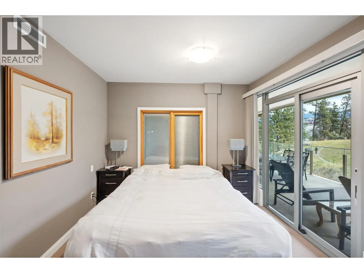
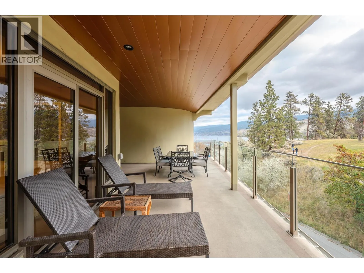
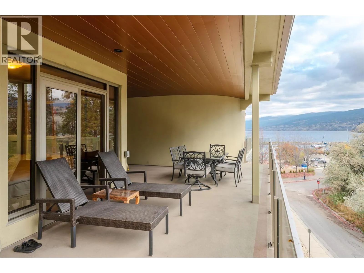
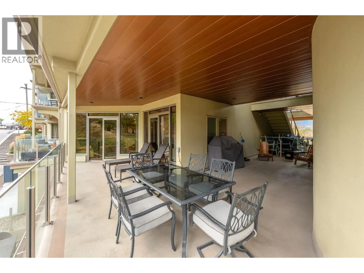
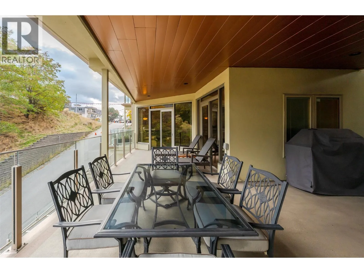
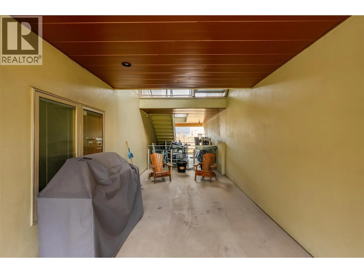
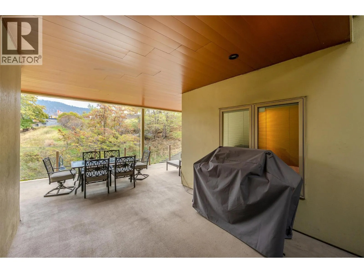
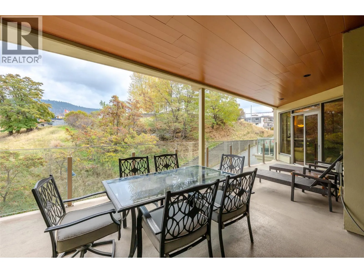
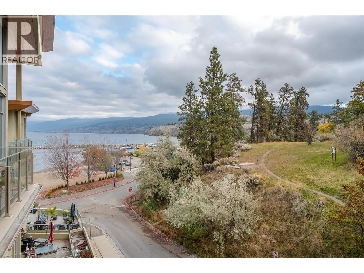
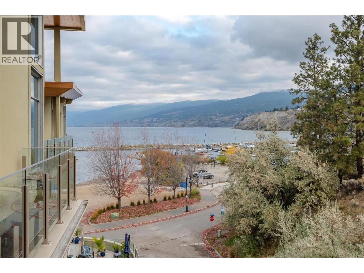
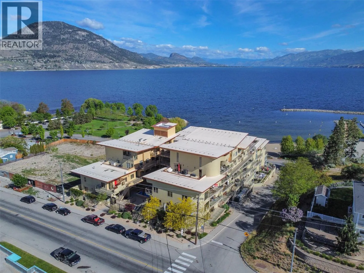
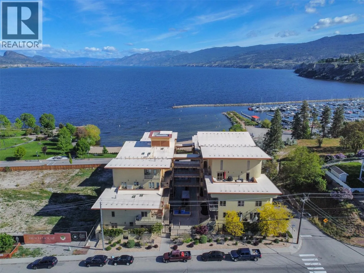
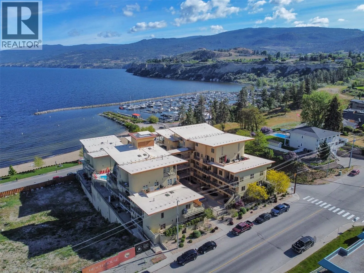
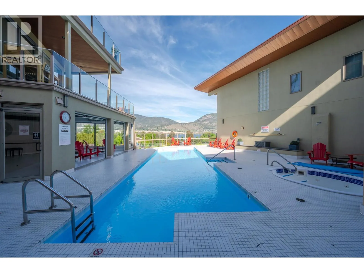
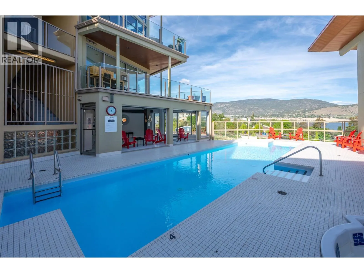
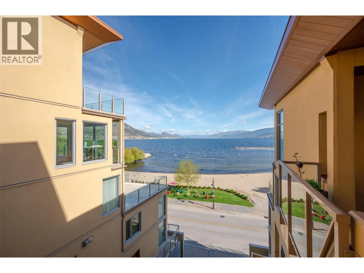
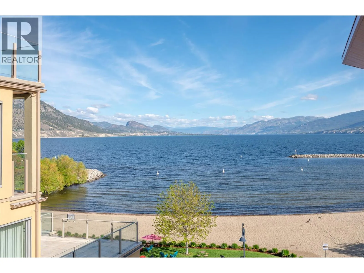
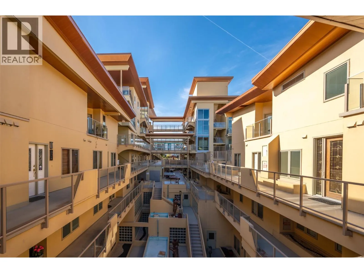
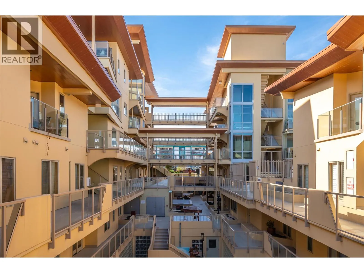
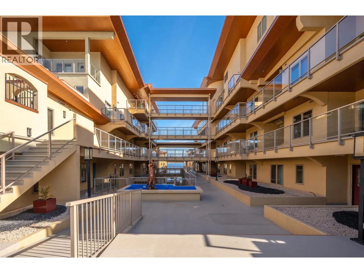
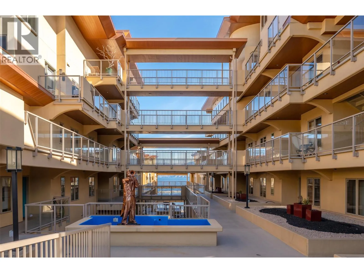
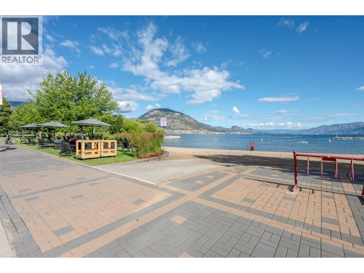
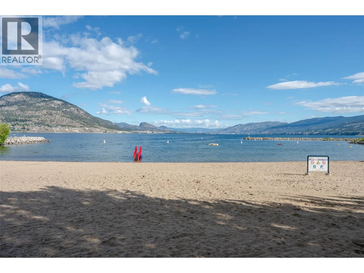
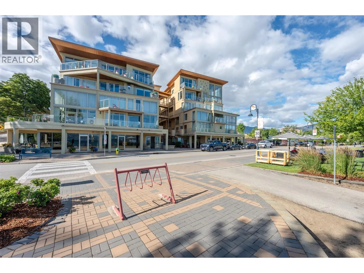
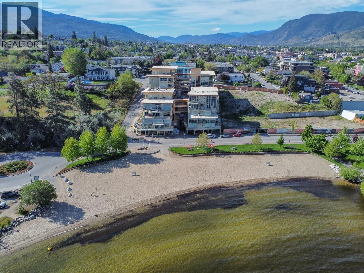
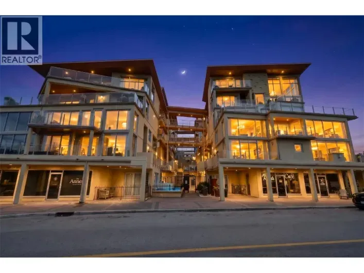
Welcome to Lakeview Terraces, where resort-style living meets the beauty of Okanagan Lake. Ideally situated alongside the park and marina, this sought-after location is just a short stroll from downtown, offering easy access to an array of restaurants, brew pubs, boutique shopping, and the popular Farmers’ Market. Proudly offered by the original owner, this spacious 2-bedroom, 2-bathroom residence features 1,322 sq. ft. of thoughtfully designed living space. The generous floorplan provides comfortable living and entertaining, while the large deck is the perfect place to unwind, enjoy the beautiful lake views, and take in the Okanagan lifestyle. Added convenience comes with two secure parking stalls along with a secure storage locker. Residents enjoy an impressive selection of amenities, including a fitness centre, outdoor swimming pool, and hot tub. Whether you’re looking for a full-time residence or a relaxing Okanagan retreat, Lakeview Terraces offers an exceptional opportunity to enjoy lakeside living in a prime location. (id:27476)

Property Highlights

MLS® Number
10404984
Type
Single Family
Community Name
Lakeview Terraces
Maintenance Fee
877.00
Ownership Type
Strata
Land Size
under 1 acre
Parking Space Total
2

Building

Building Type
Apartment
Storeys
1.00
Square Footage
1322 sqft
Bathrooms Total
2
Bedrooms Total
2
Exterior Finish
Stucco
Fireplace Present
Yes
Basement Type
Basement Features
Building Heating Type
Other, Radiant heat, See remarks
Heating Fuel
Building Cooling Type
Central air conditioning

Utilities

Water
Municipal water
Utility Sewer
Municipal sewage system

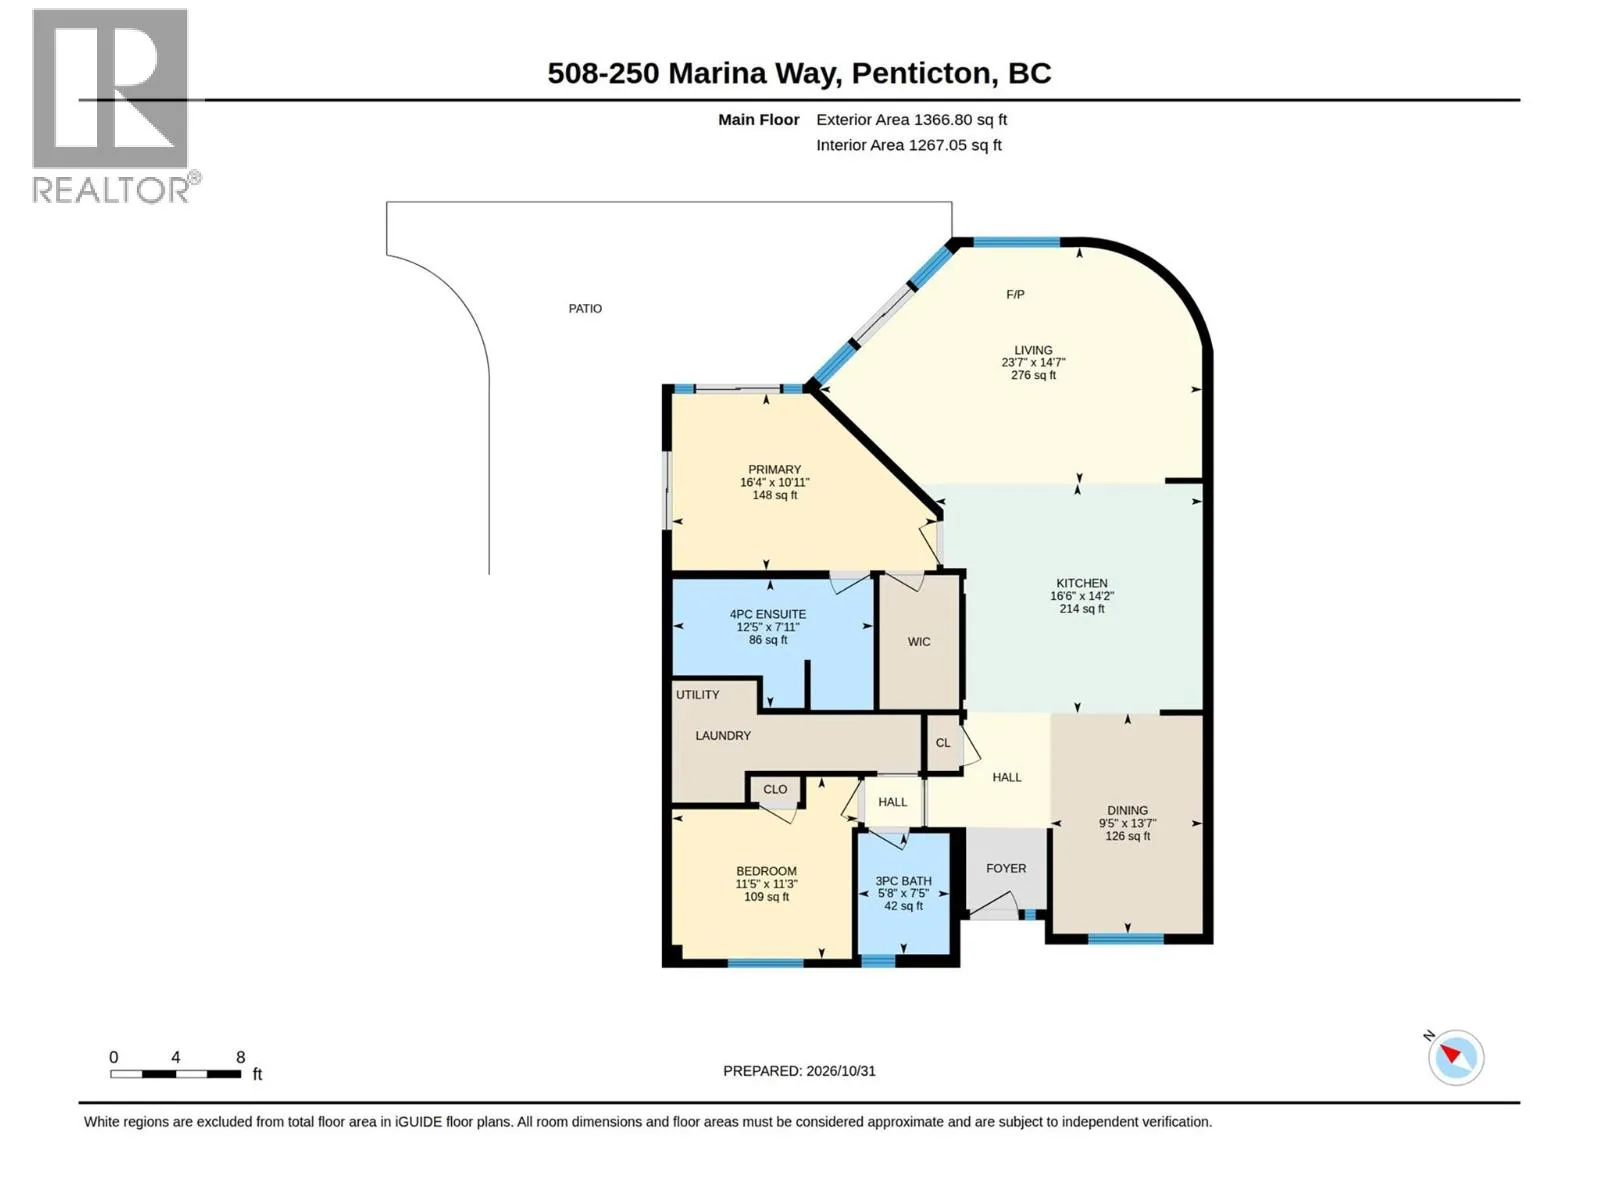
Room Layout

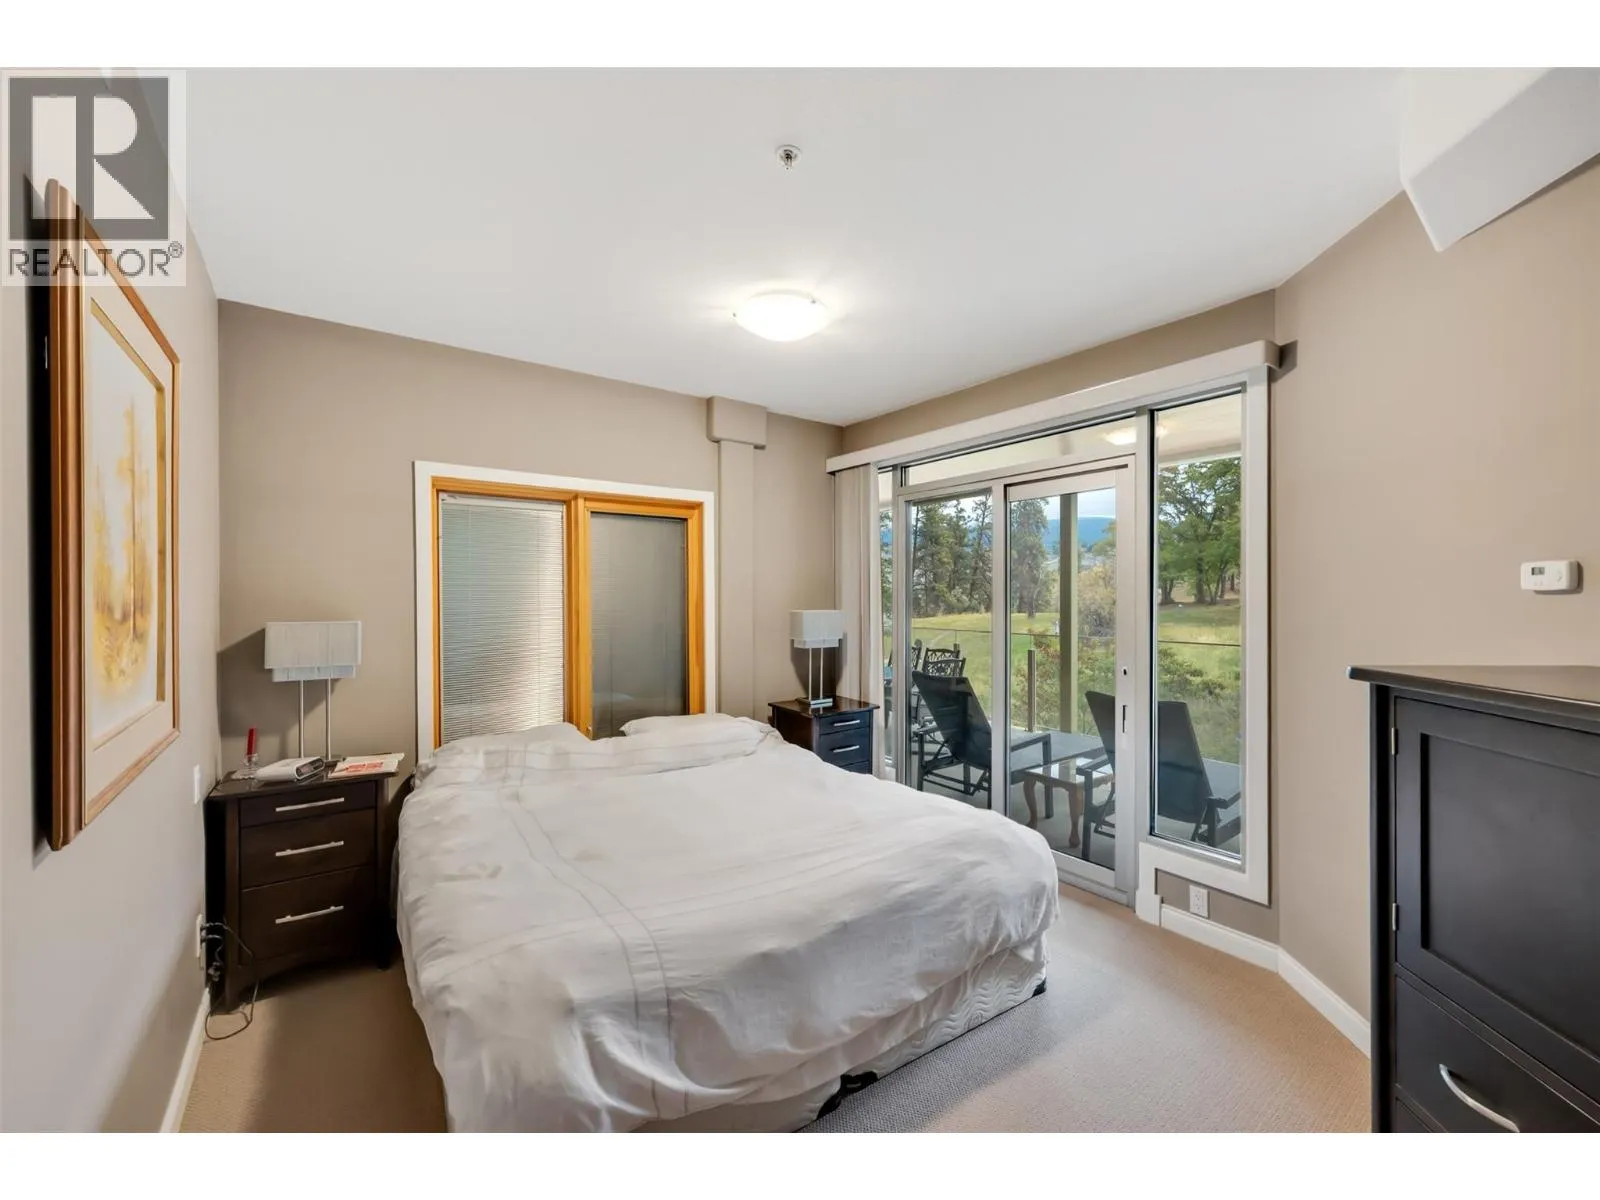
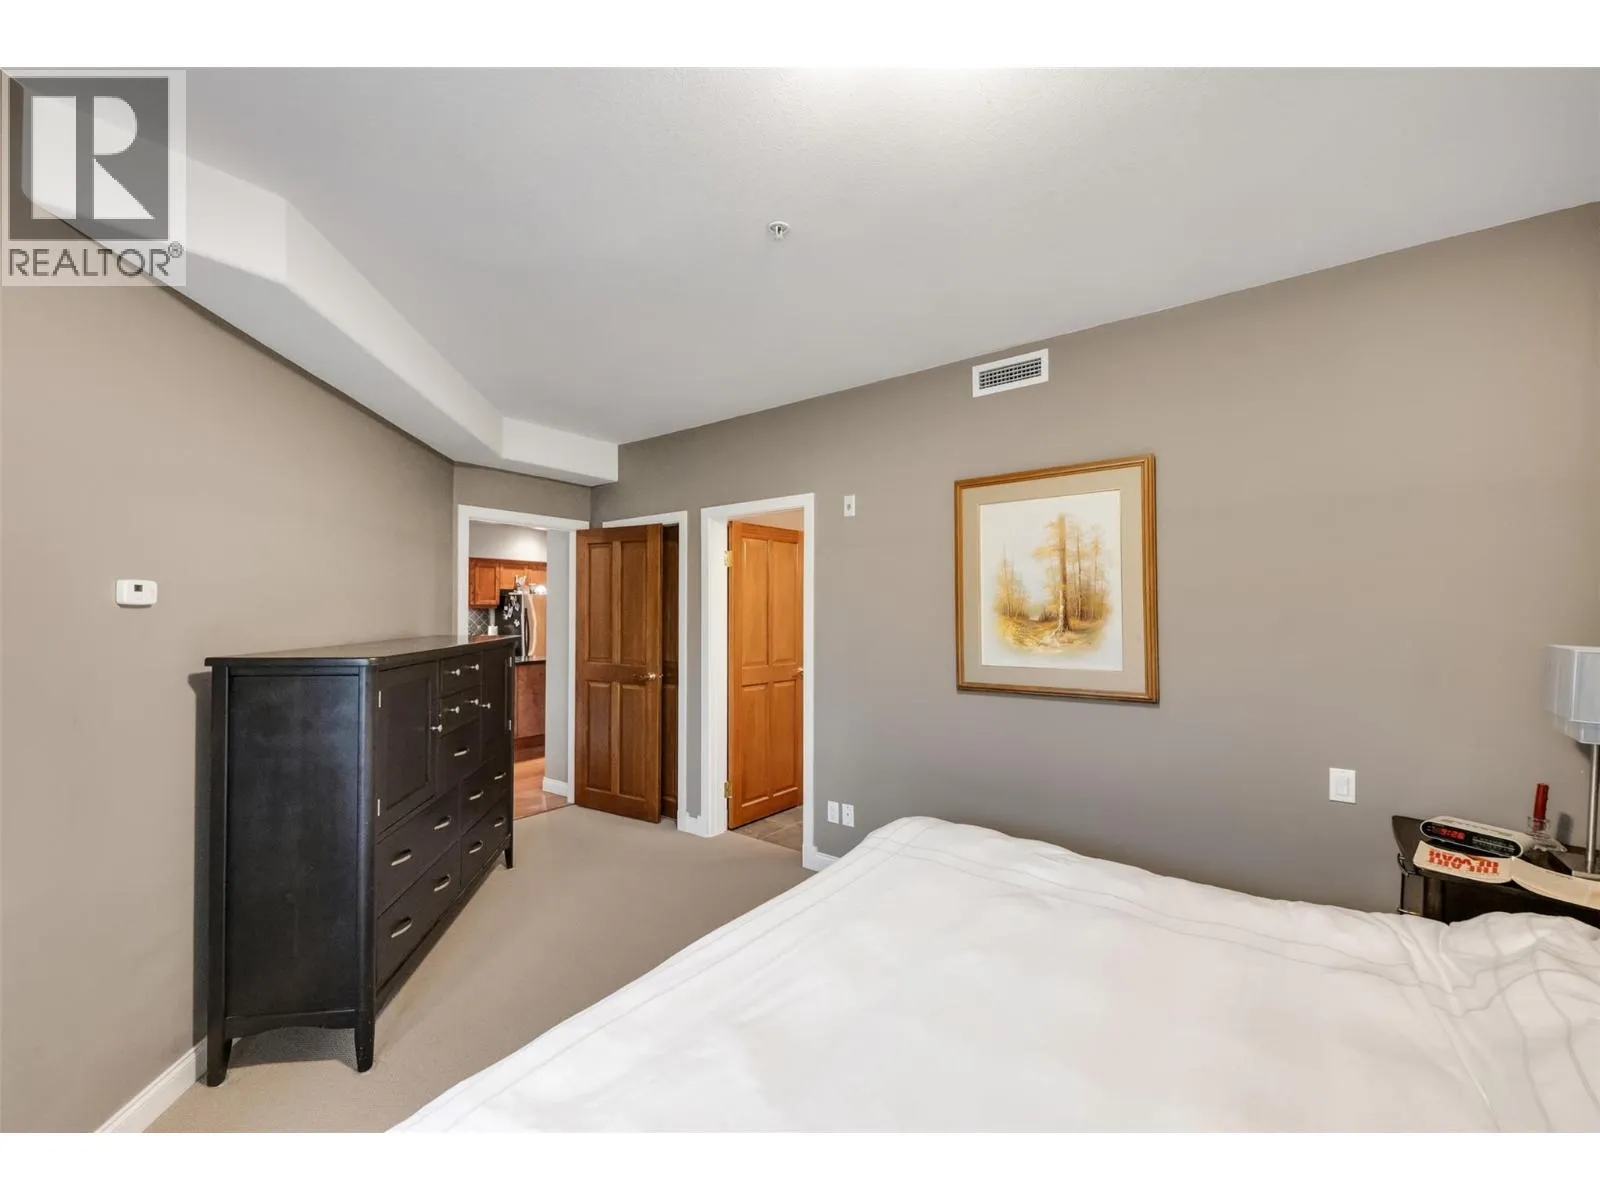
Primary Bedroom
Main level
16'4'' x 10'11''
Living room
Main level
23'7'' x 14'7''
Kitchen
Main level
16'8'' x 14'2''
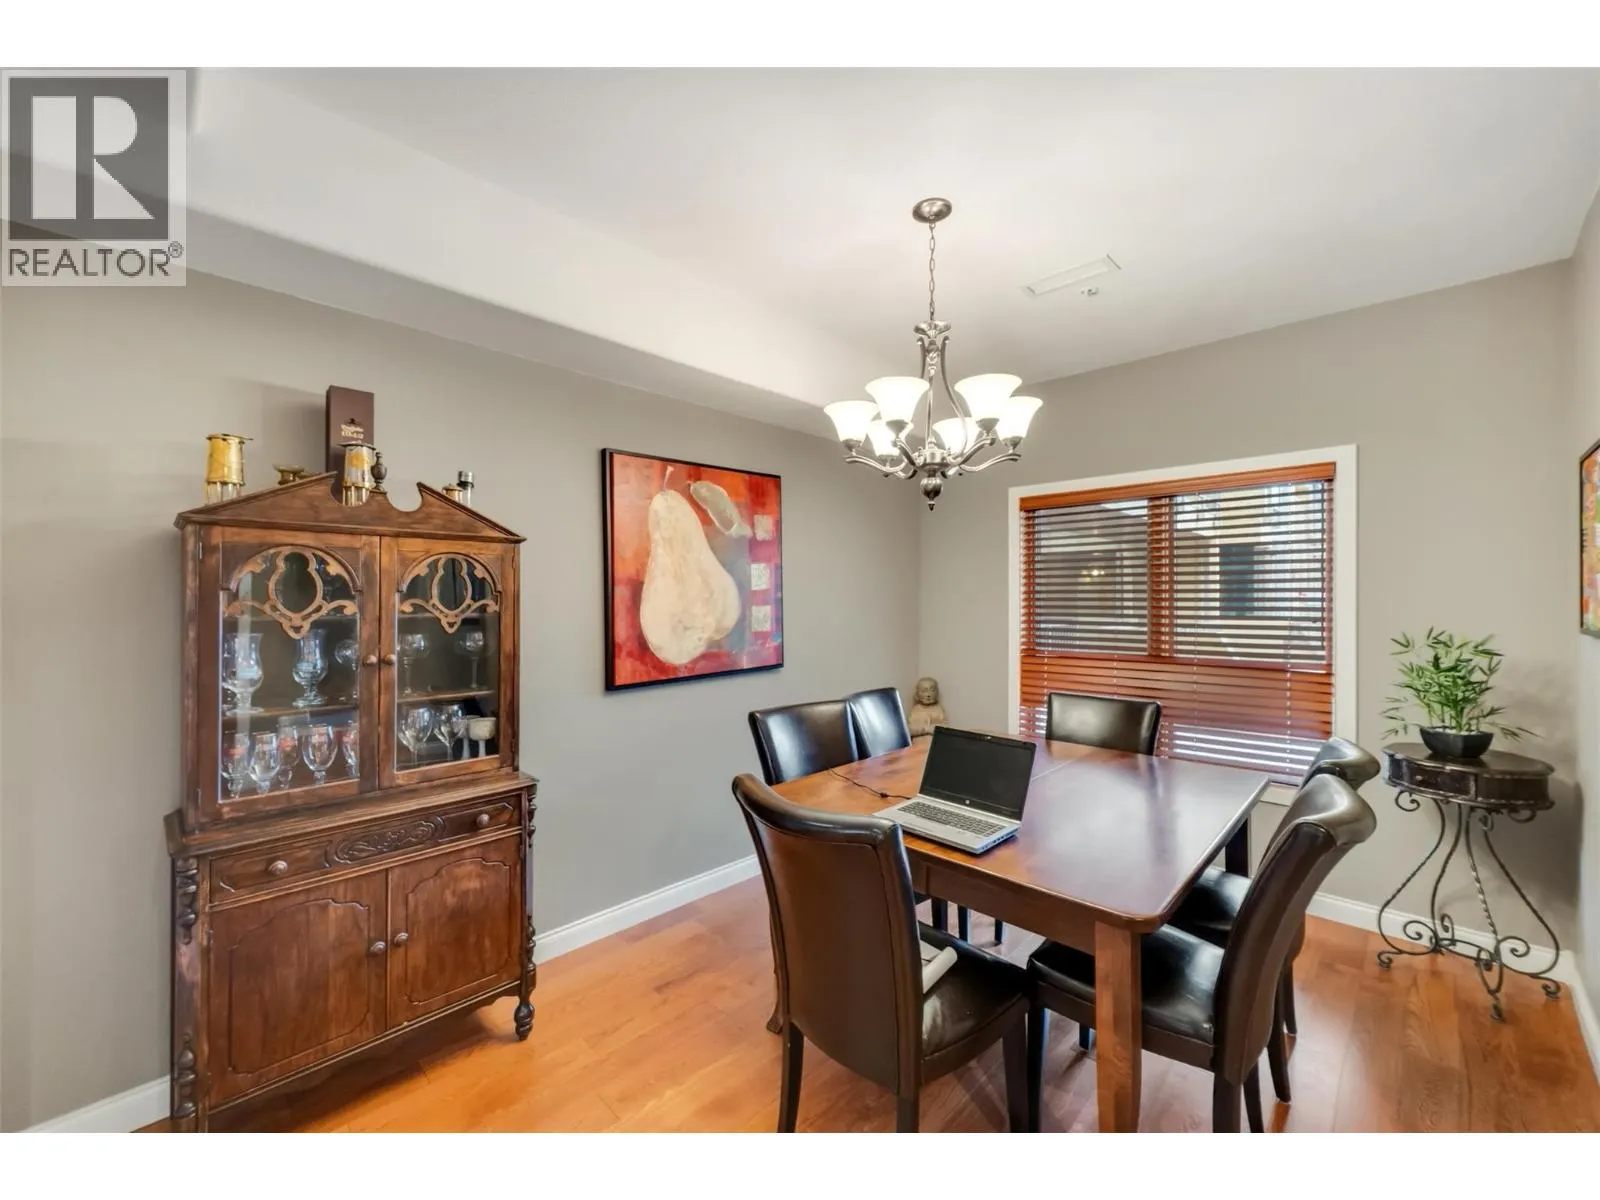
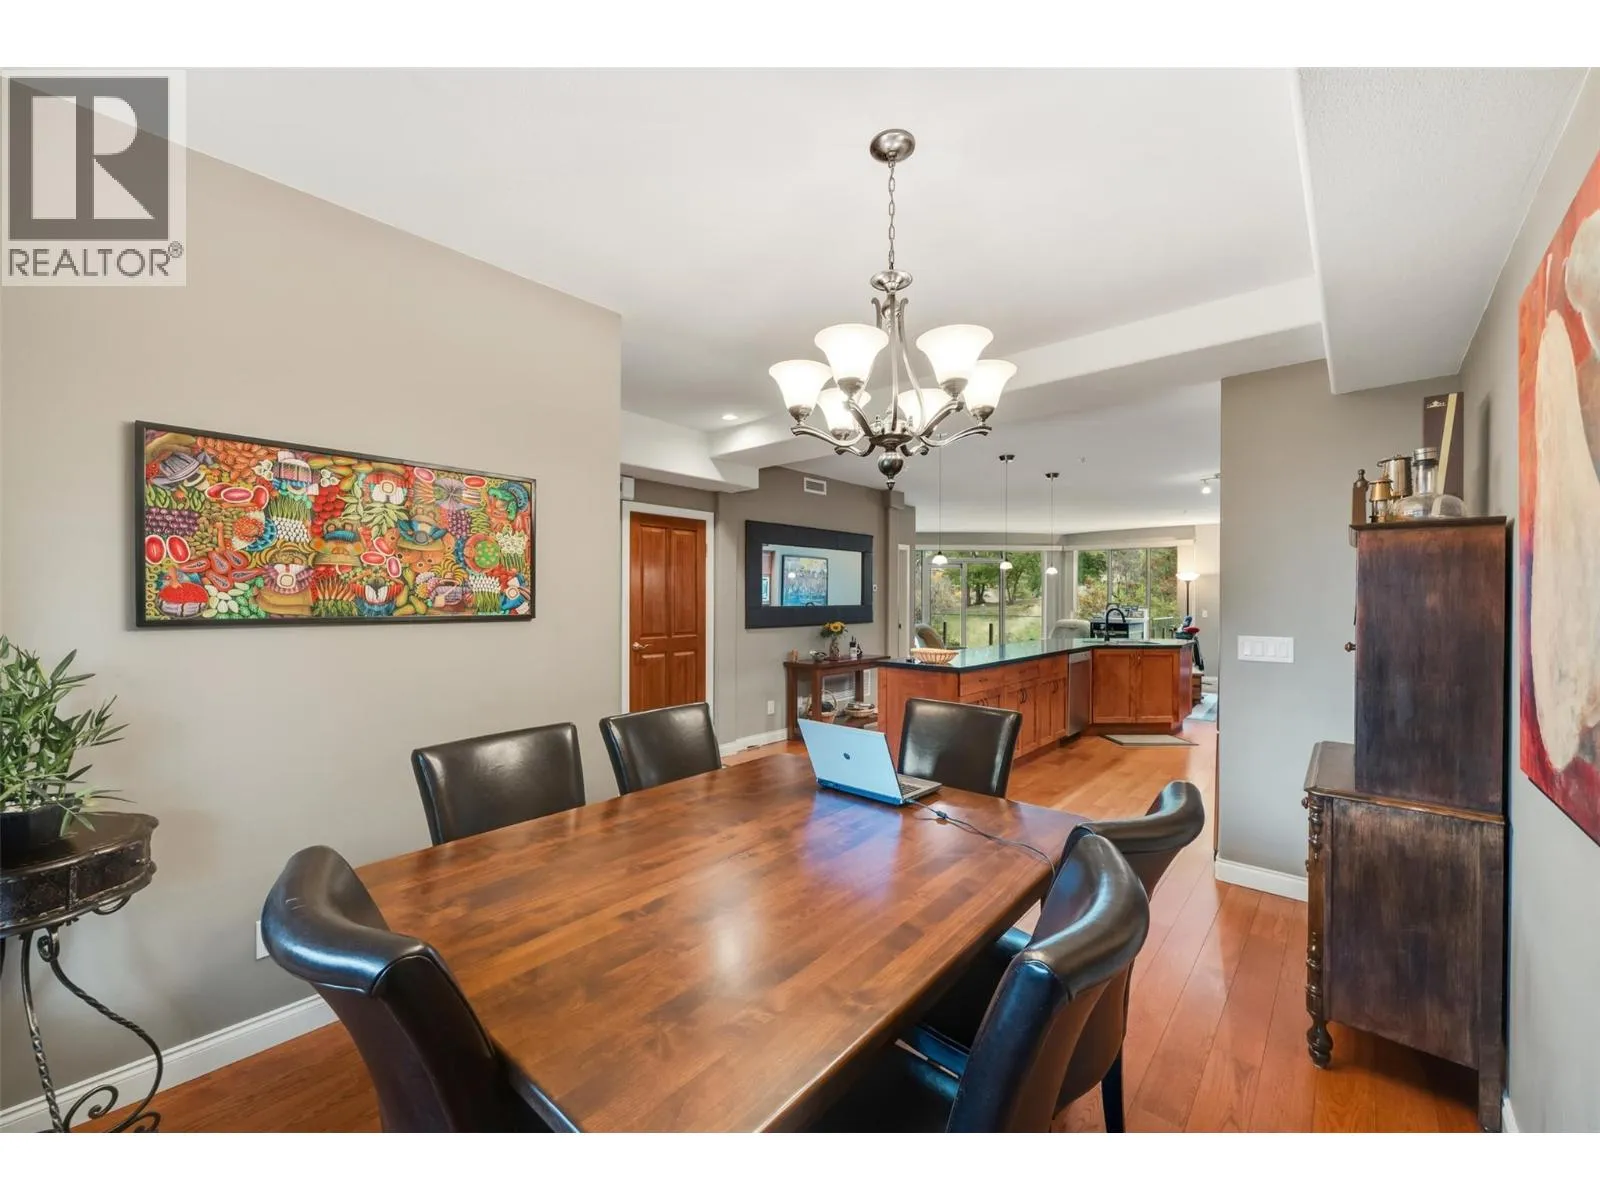
Dining room
Main level
9'5'' x 13'7''
Bedroom
Main level
11'5'' x 11'3''
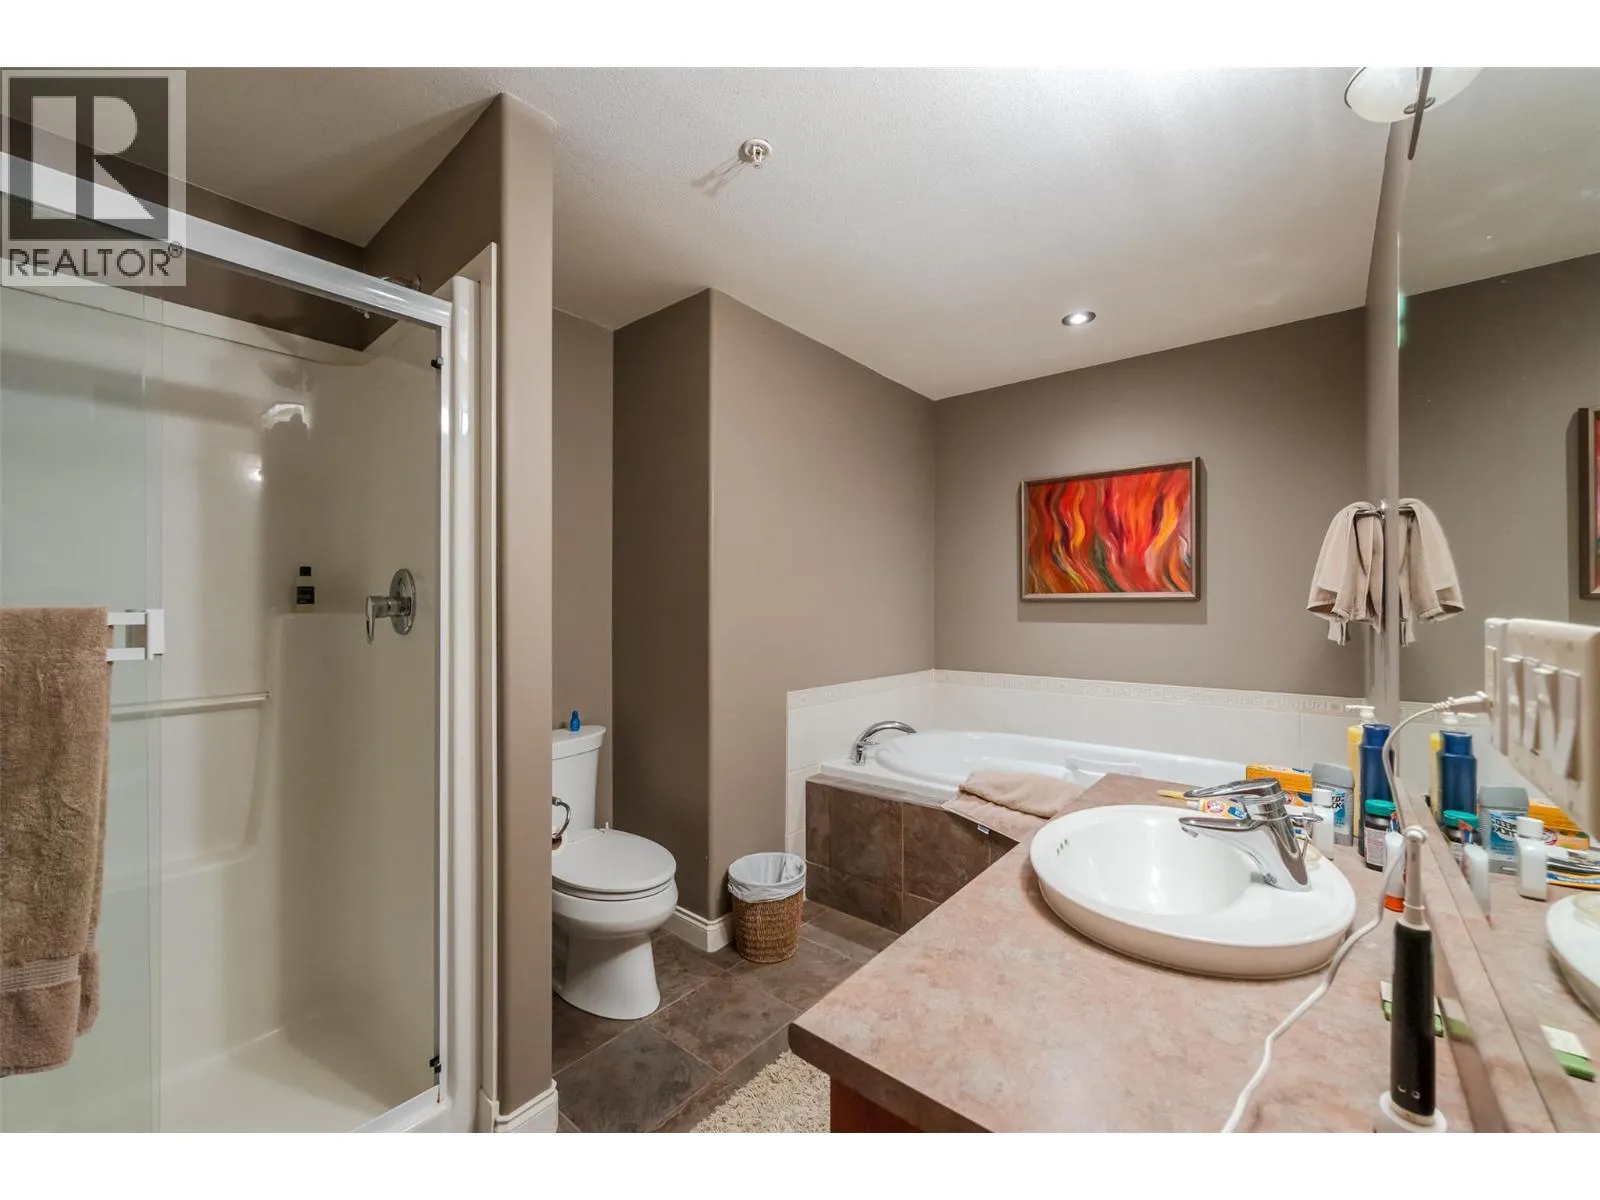
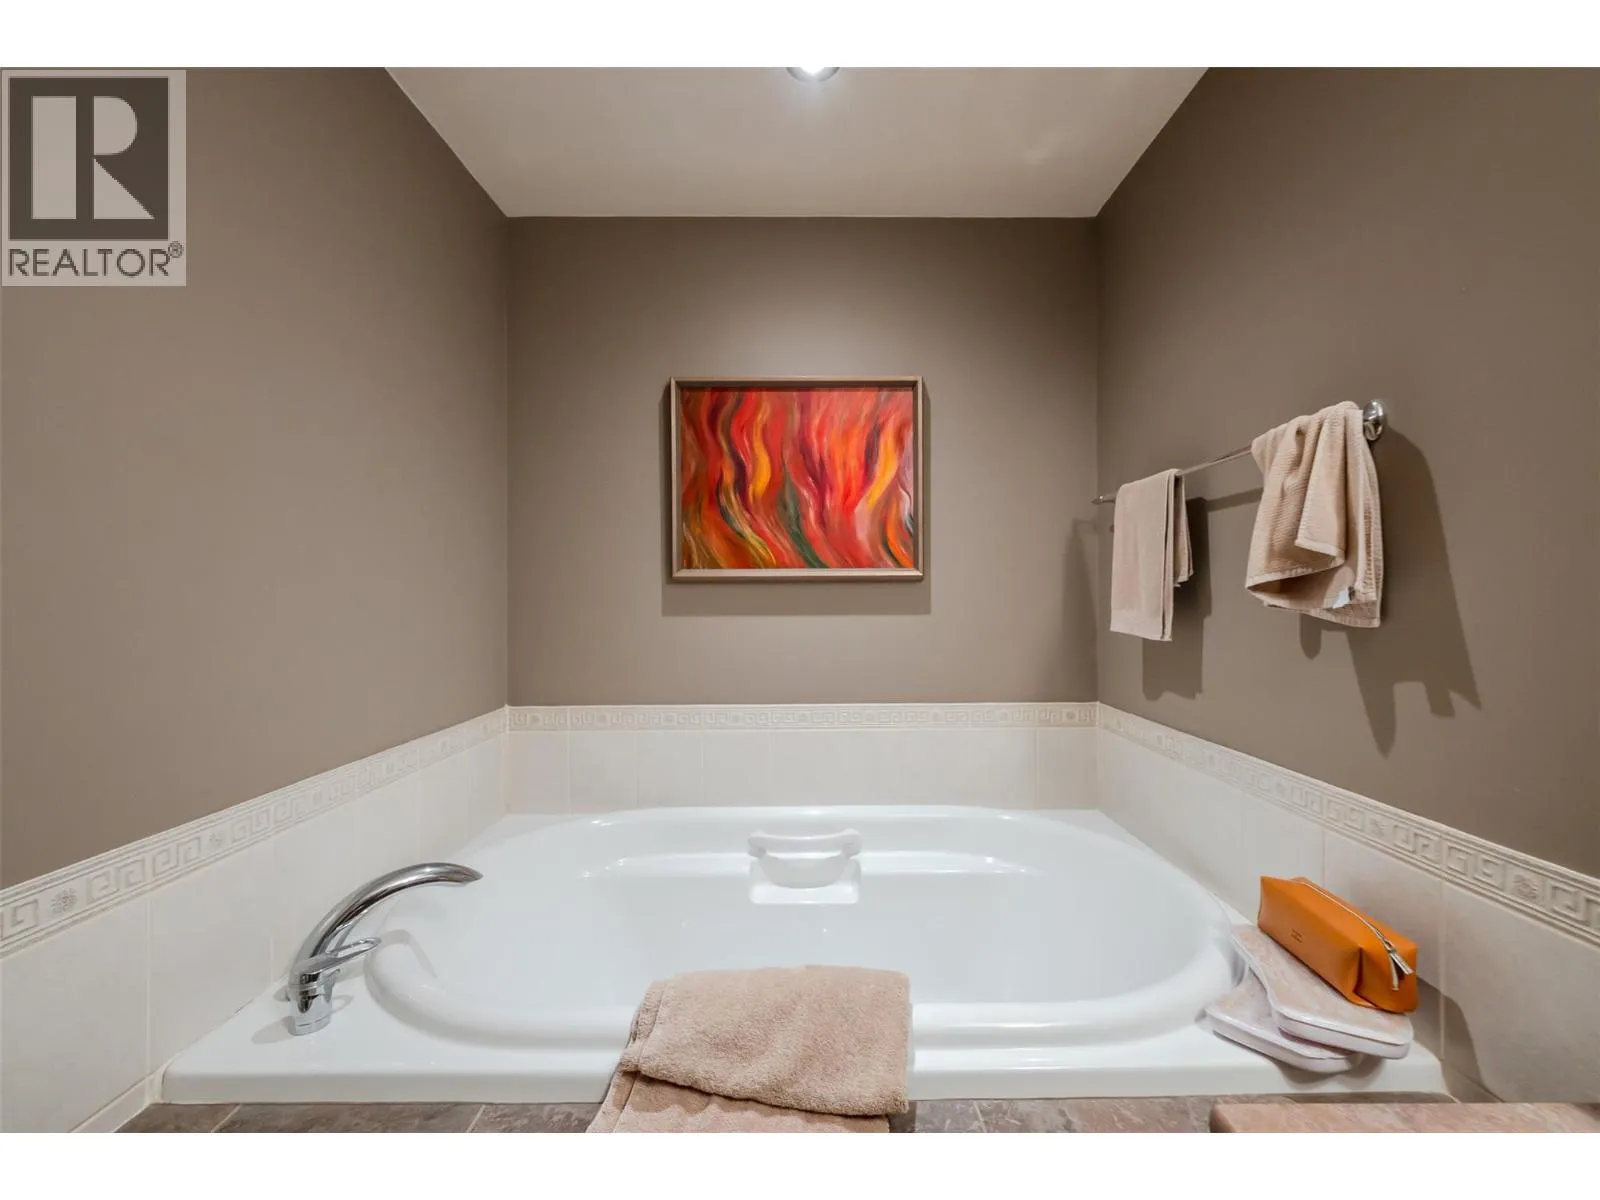
4pc Ensuite bath
Main level
12'5'' x 7'11''
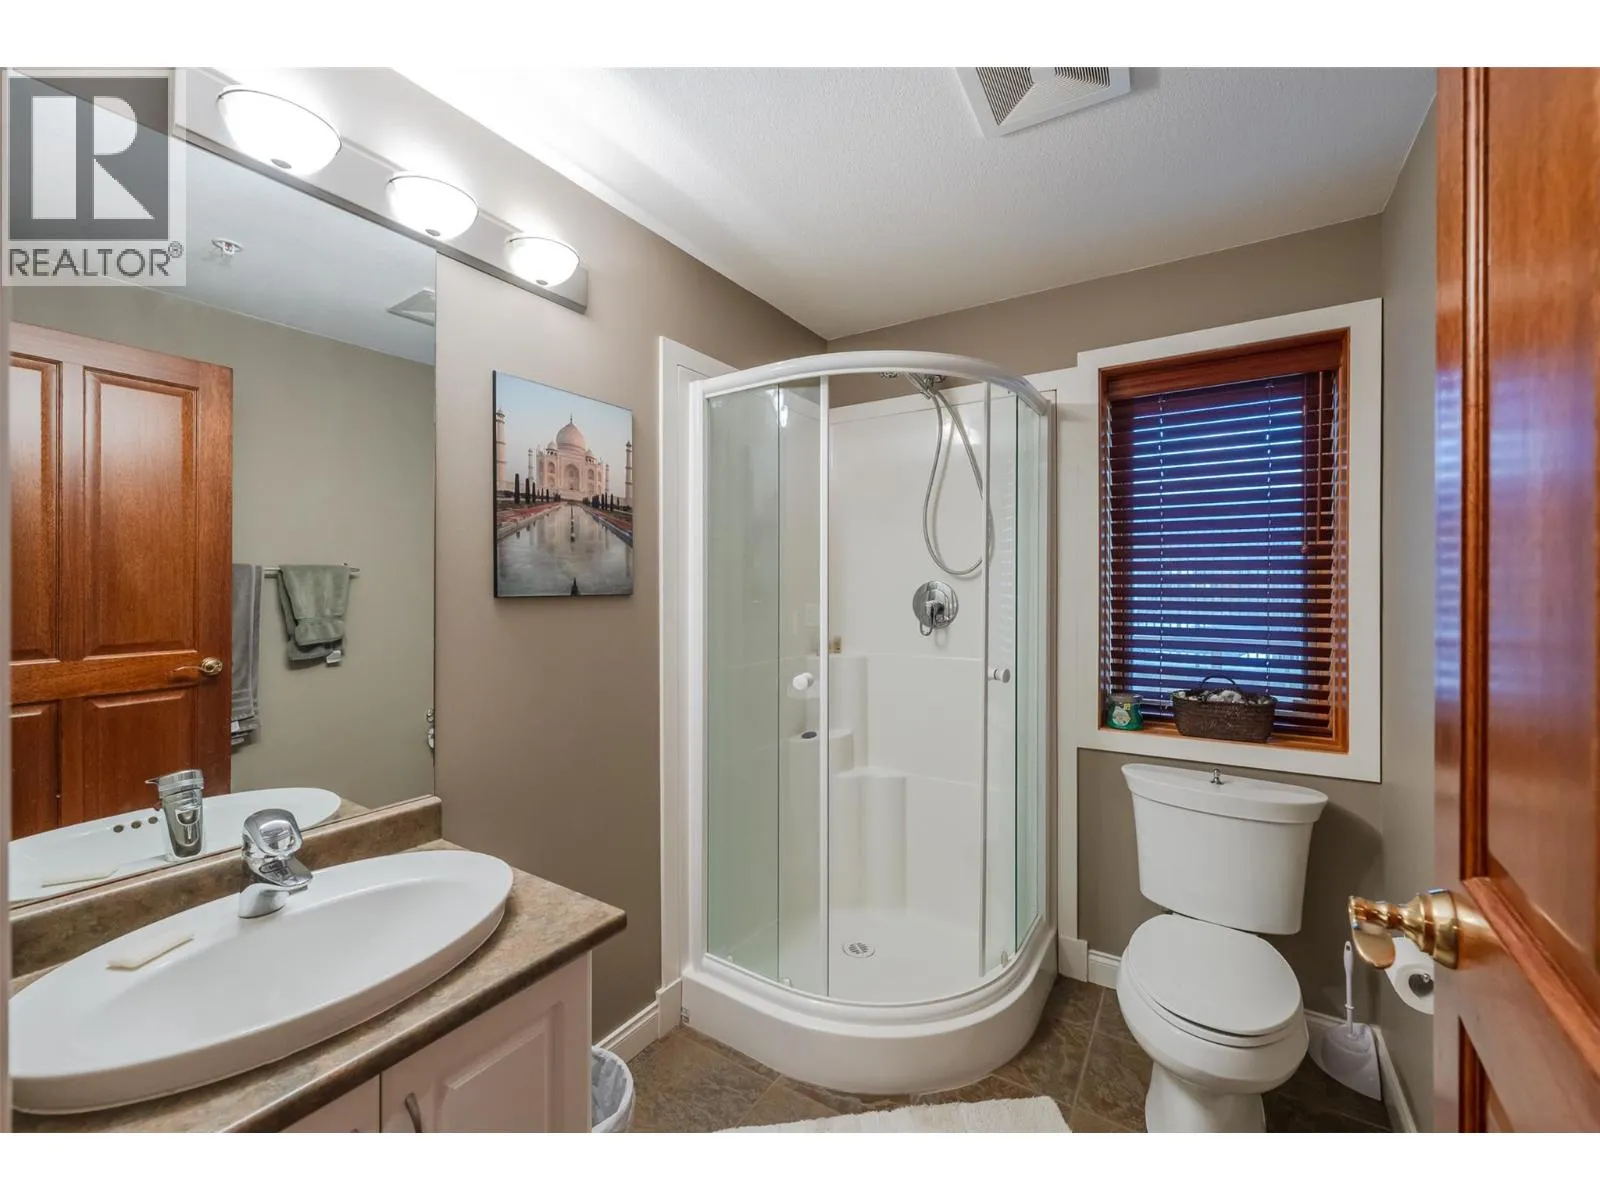
3pc Bathroom
Main level
5'8'' x 7'5''

Location

Learn more about this property
Listing provided by:
Royal LePage Locations West
MLS® number:
10404984
Agent:
Brooks Lancaster
*Indicates required field
Name is required
Email is required
Please enter a valid phone number (e.g., 416-111-1111).