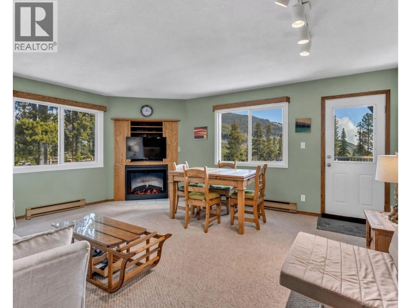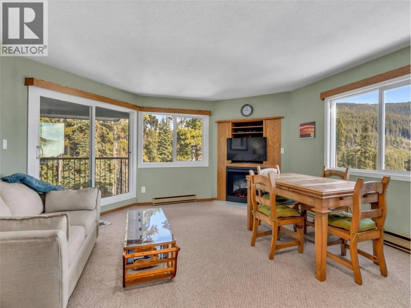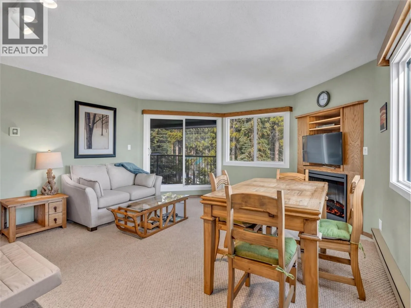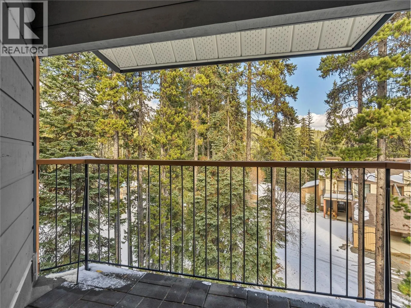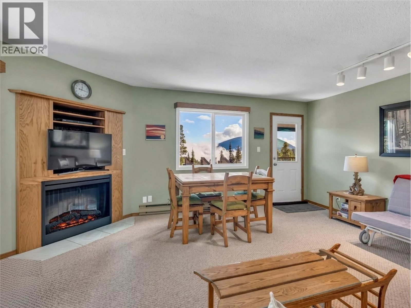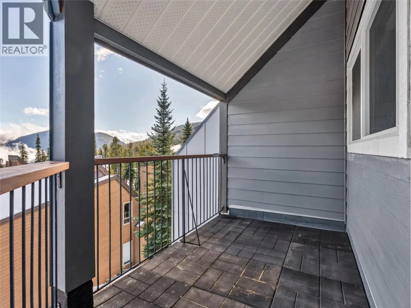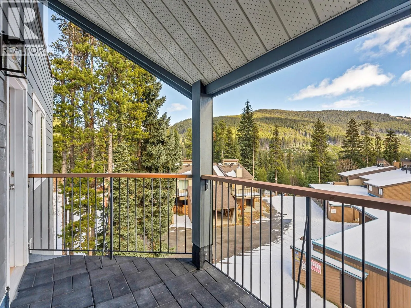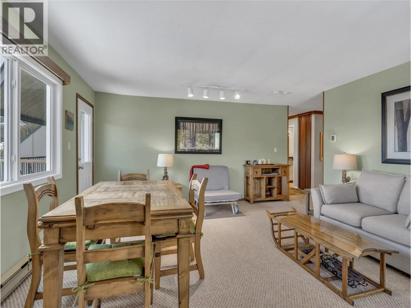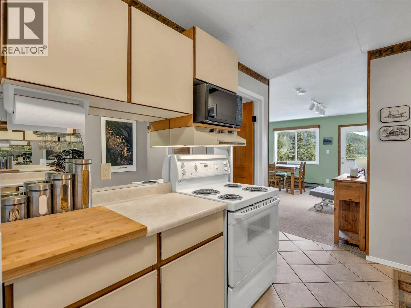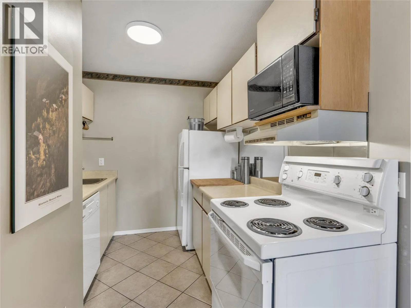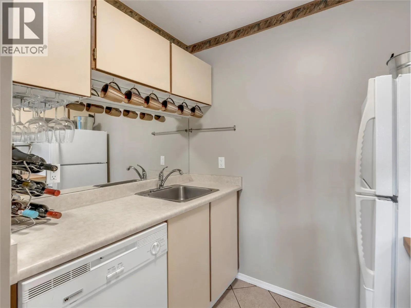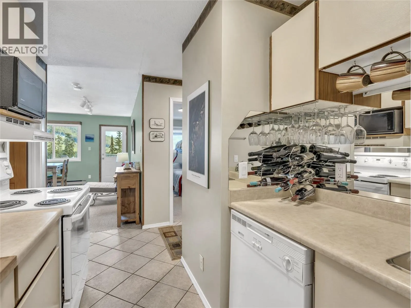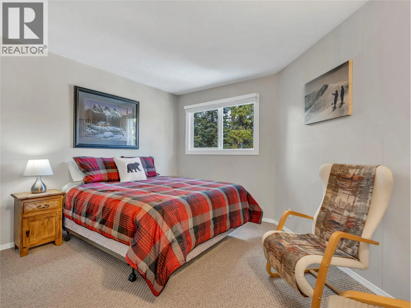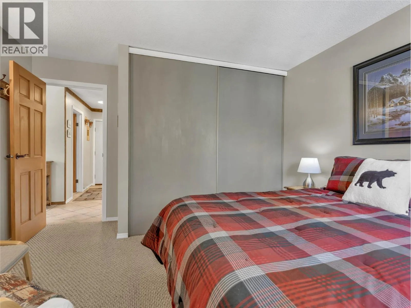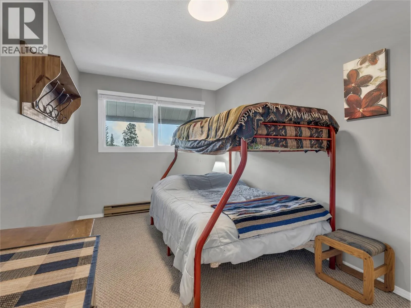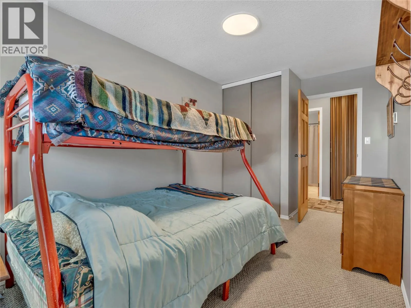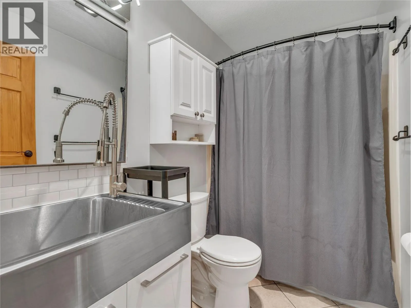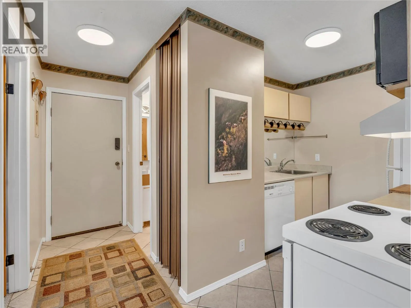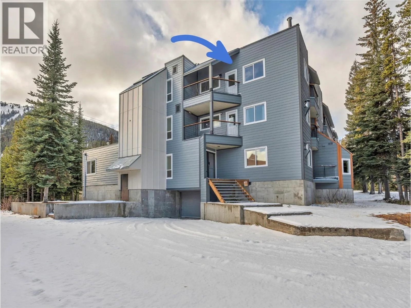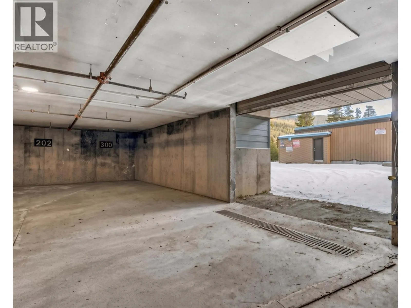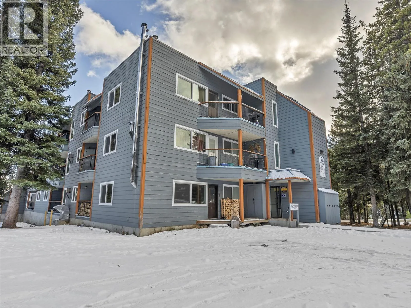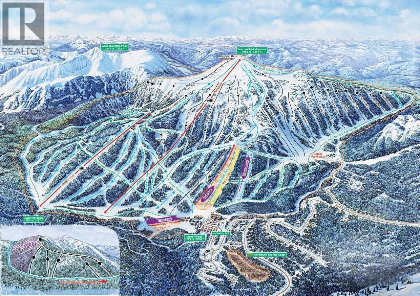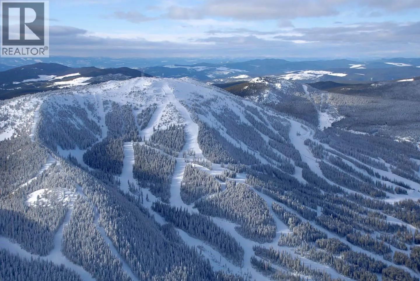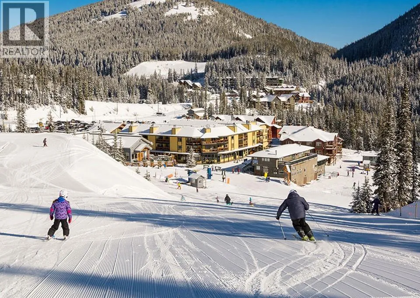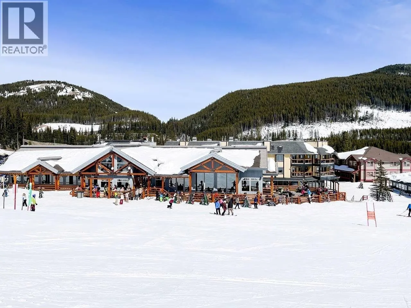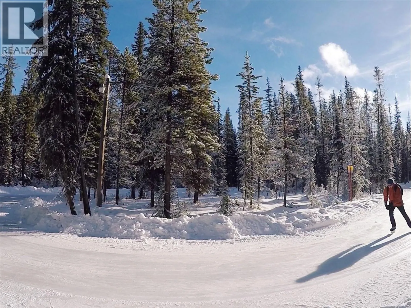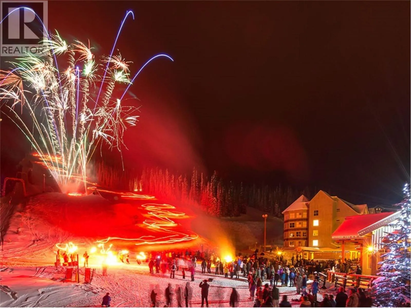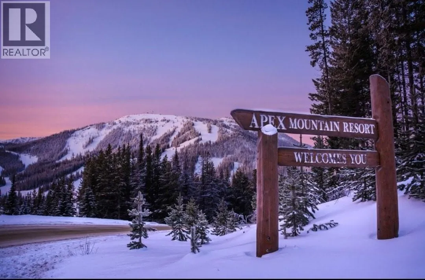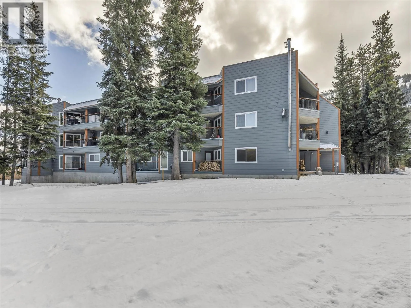
OPEN HOUSE SATURDAY NOV. 21ST 12:30PM - 2PM. JUST IN TIME FOR SKI SEASON! Welcome to The Strayhorse at Apex Mountain Resort, where mountain adventure meets easy, low-maintenance living. This top-floor corner condo offers 740 sq ft with 2 bedrooms and a 4-piece bathroom, and it’s sold fully furnished, so you can arrive with your skis and start enjoying the season. Ski trail access is right across the street. After a day on the slopes, warm up by the electric fireplace or step out onto one of two balconies, facing east and north, with a glimpse of the ski hill from the east side. The kitchen comes equipped with a fridge, stove and dishwasher. You’ll also have a secure underground parking stall close to the stairs, a storage locker for your gear and coin-operated laundry on the first floor. The building has seen major upgrades, including the roof, windows and doors, with new siding nearing completion. Pet and rental friendly (buyer to confirm current bylaws), it works equally well as a personal retreat, a four-season getaway or a seasonal rental. You’re close to the lifts and the village, with the Gunbarrel Saloon, cross-country ski trails and the forest skating loop all nearby. Come for the skiing, stay for the mountain lifestyle! All measurements are approximate and should be verified by the buyer if deemed important. (id:27476)