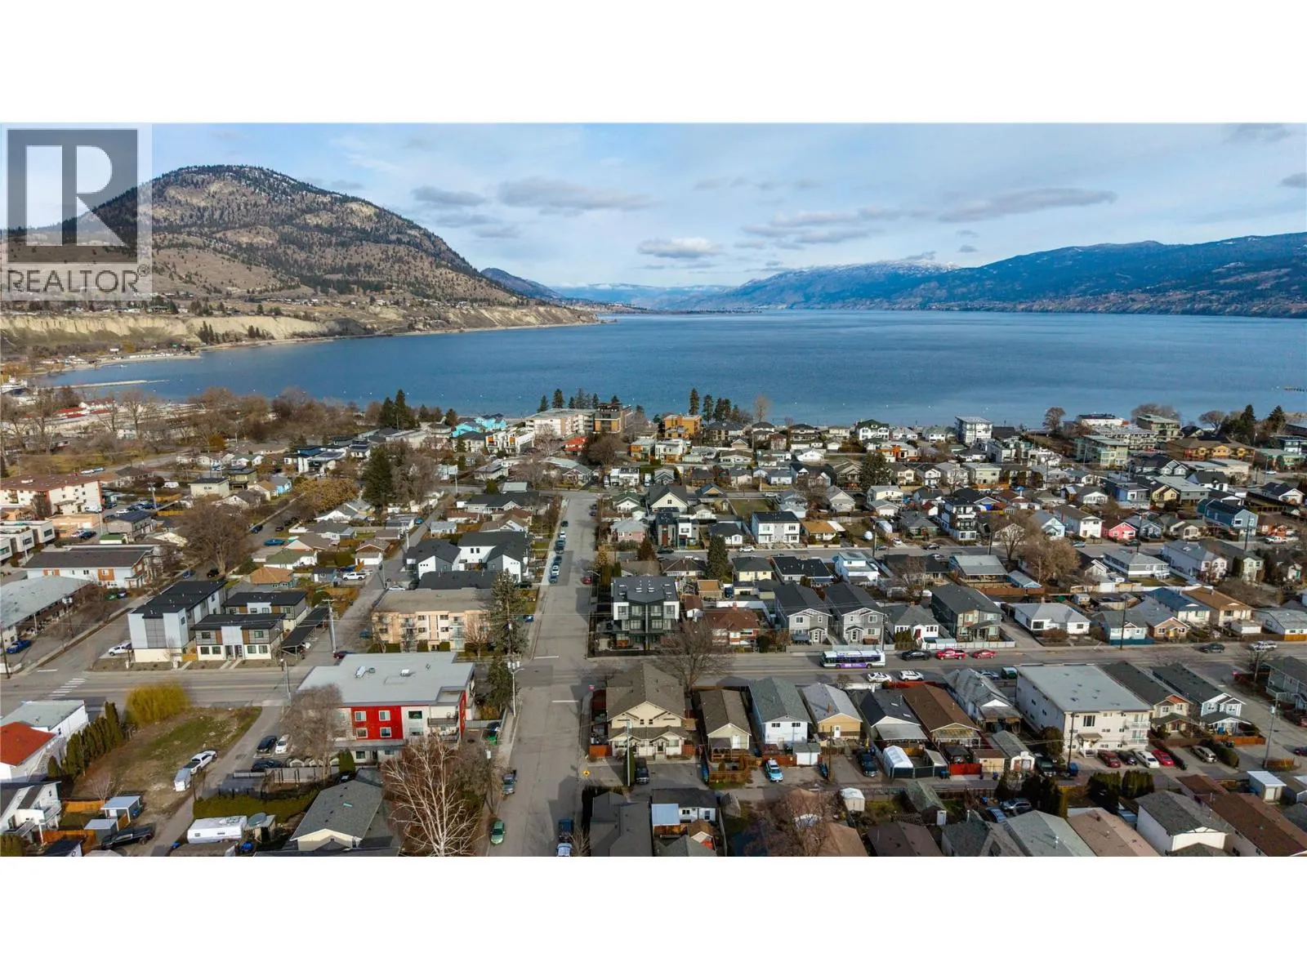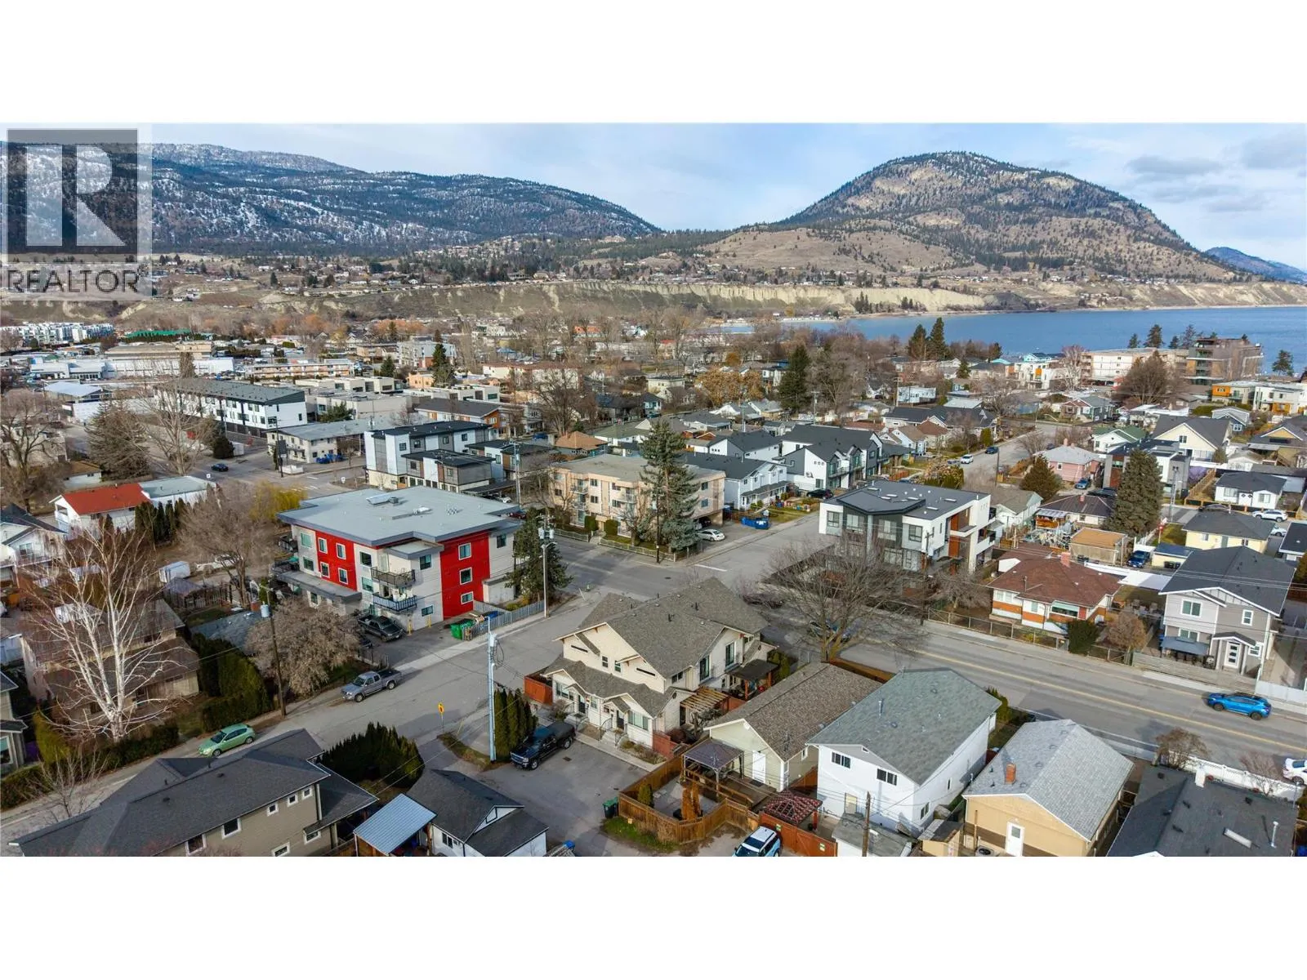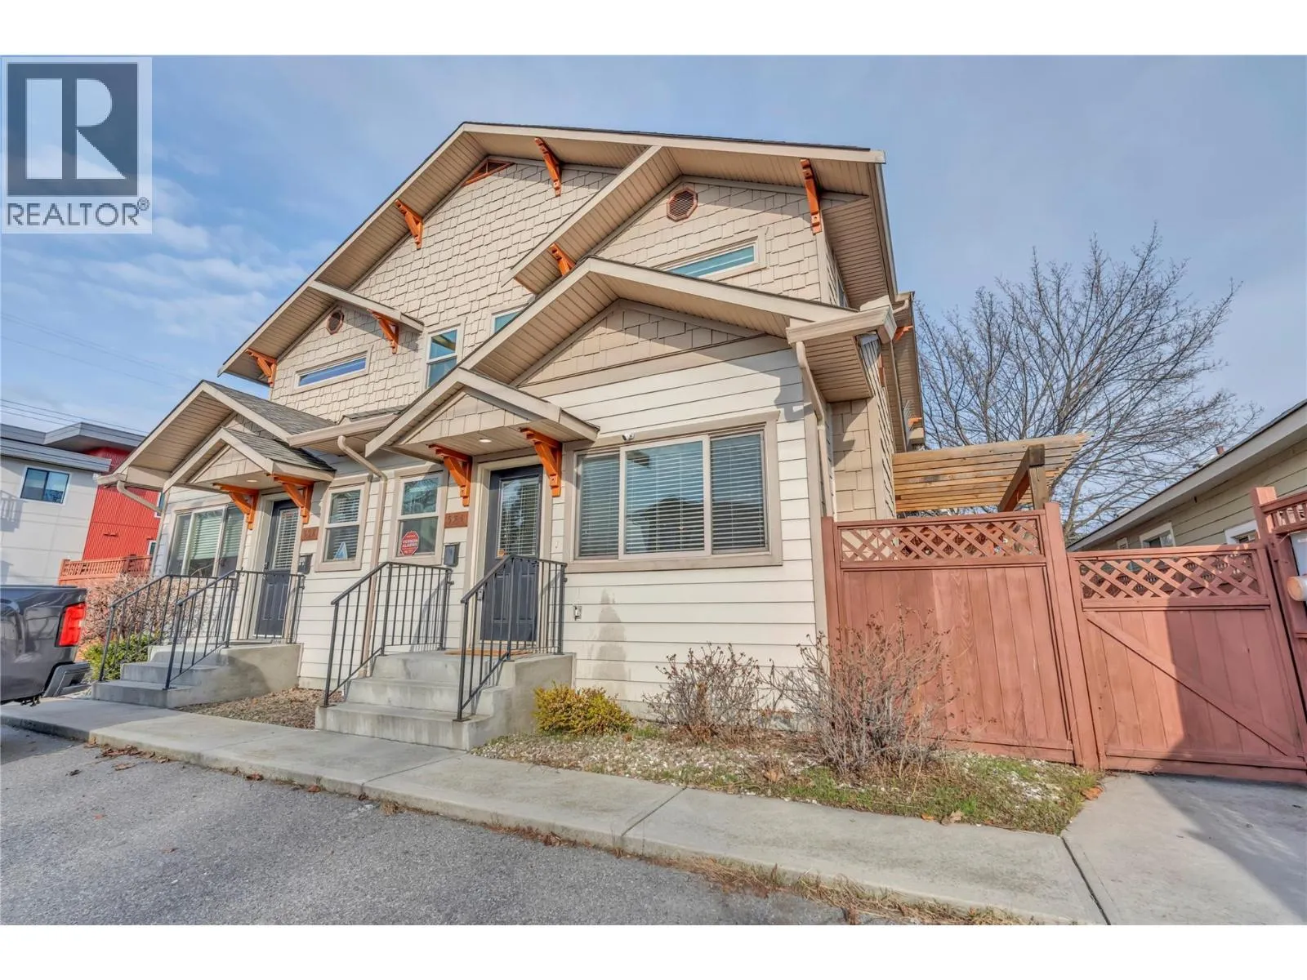
584 Westminster Avenue W Unit# 102, Penticton, British Columbia V2A 1K6

Listed for:
$488,000
2 beds
2 baths
Listed 1 day ago
Row / Townhouse for rent: 584 Westminster Avenue W Unit# 102, Penticton, British Columbia V2A 1K6

View all 34 photos

About

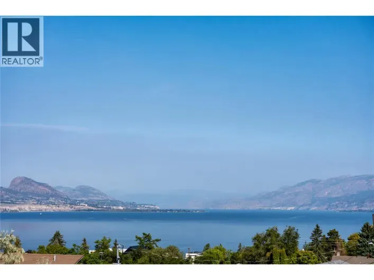
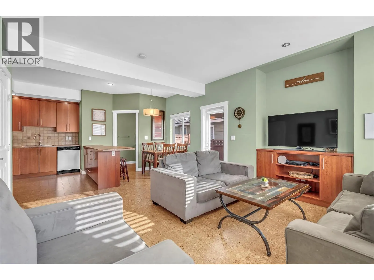
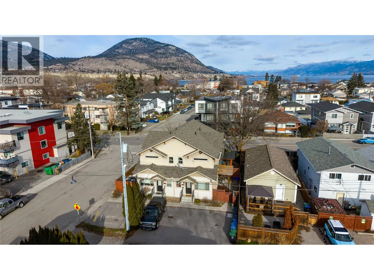
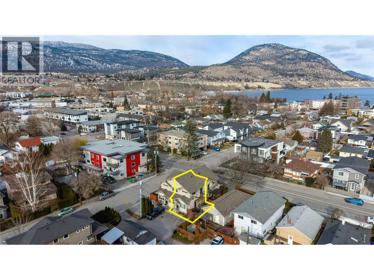
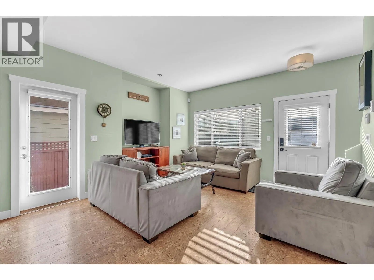
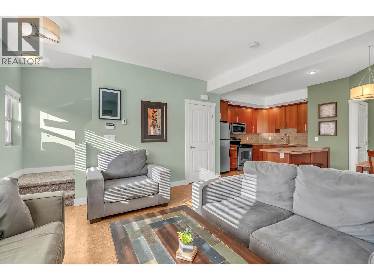
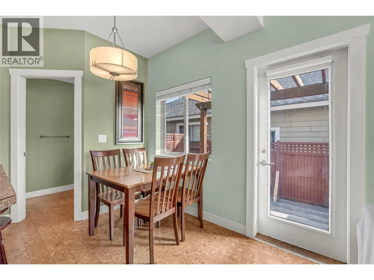
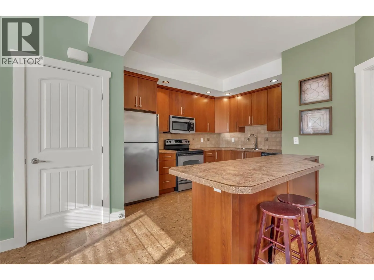
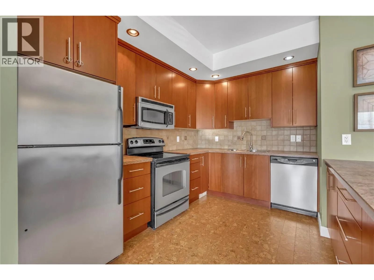
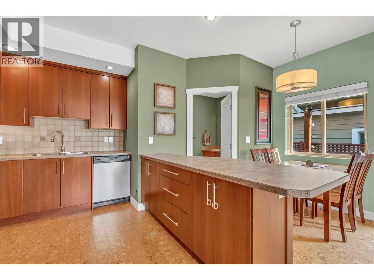
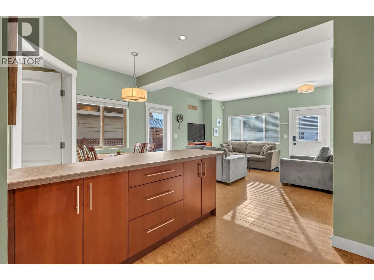
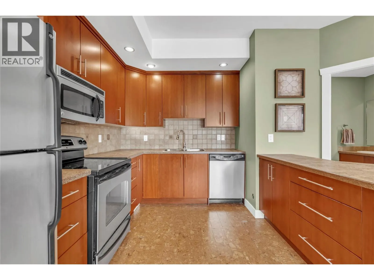
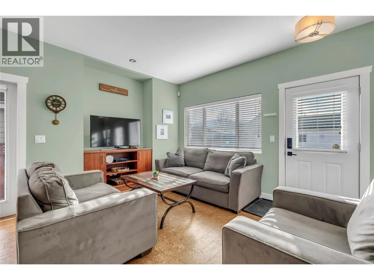
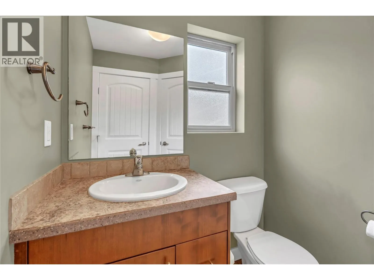
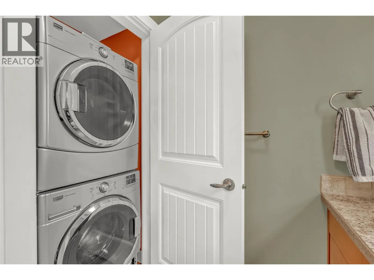
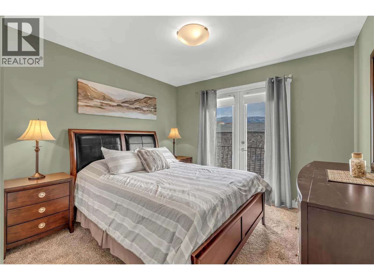
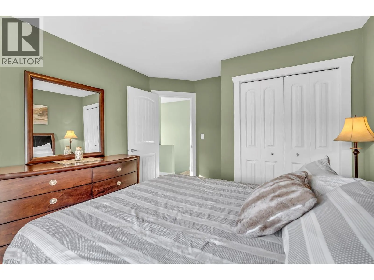
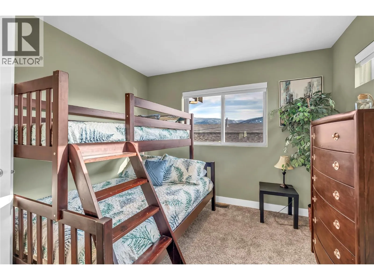
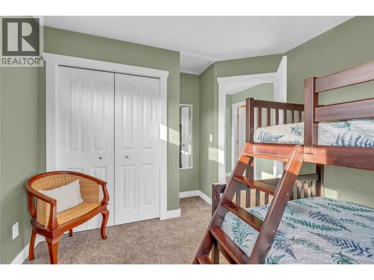
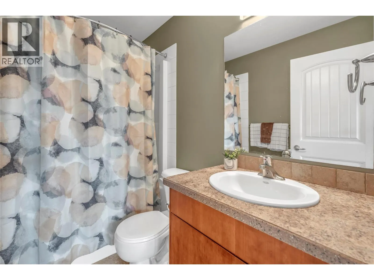
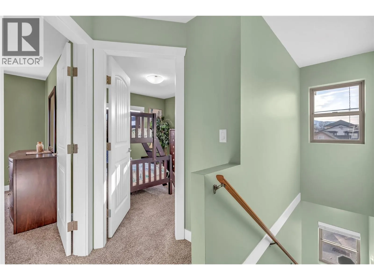
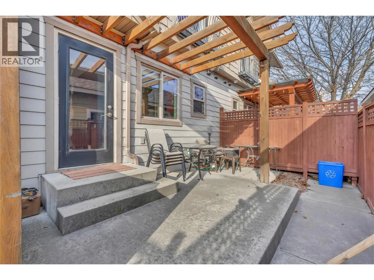
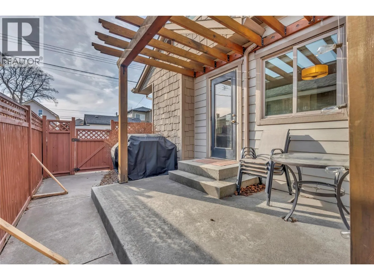
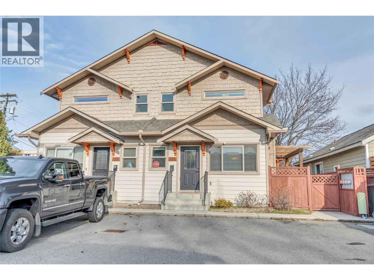
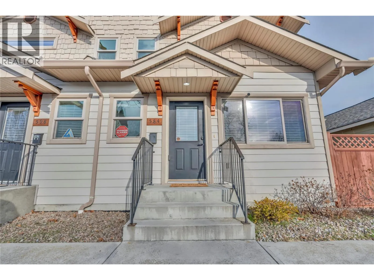
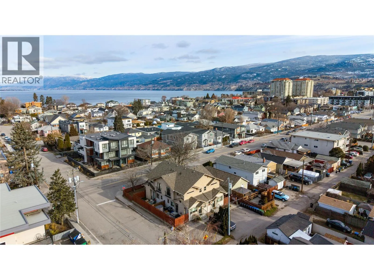
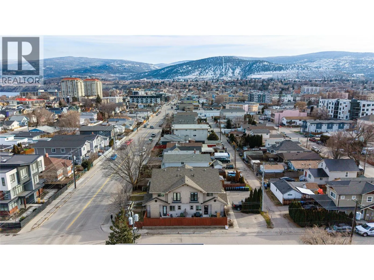
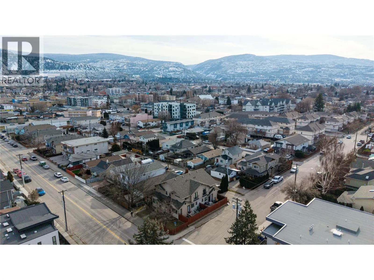
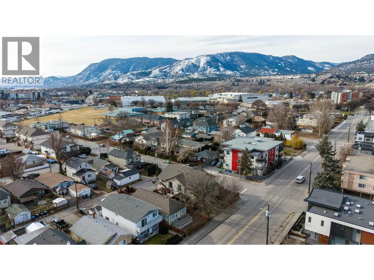
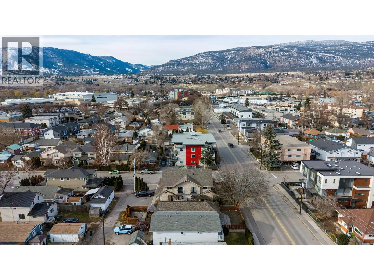
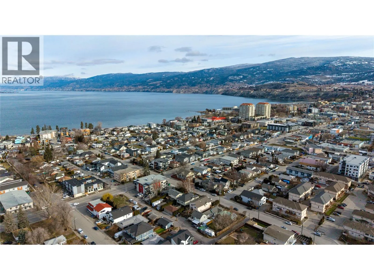
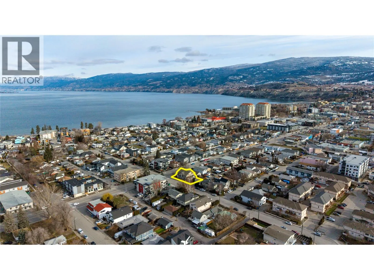
New Price — $488,000! Located in the heart of downtown Penticton, this move-in ready rear half duplex puts you minutes from Okanagan Beach, the South Okanagan Events Centre, restaurants, the Farmers' Market and scenic biking paths. This bright 2 bedroom, 2 bathroom home features an open-concept main floor with spacious living and dining areas, a functional kitchen and a convenient powder room, with large windows filling the space with natural light. Upstairs you'll find the primary bedroom, second bedroom, full bathroom and laundry. Forced air heating and central air conditioning keep it comfortable year-round. Step outside to your own private side patio — ideal for relaxing or entertaining — with parking conveniently located directly in front of the unit. An ideal opportunity for first-time buyers, downsizers or investors seeking a central Penticton location. Book your showing today! (id:27476)

Property Highlights

MLS® Number
10405756
Type
Single Family
Community Name
584 Westminster Ave W
Maintenance Fee
0.00
Ownership Type
Strata
Land Size
under 1 acre
Parking Space Total
1

Building

Building Type
Row / Townhouse
Storeys
2.00
Square Footage
902 sqft
Bathrooms Total
2
Bedrooms Total
2
Amenities
Golf Nearby, Public Transit, Airport, Park, Recreation, Shopping
Exterior Finish
Other
Fireplace Present
No
Basement Type
Crawl space
Basement Features
Building Heating Type
Forced air, See remarks
Heating Fuel
Building Cooling Type
Central air conditioning

Utilities

Water
Municipal water
Utility Sewer
Municipal sewage system

Room Layout

Bedroom
Second level
13'3'' x 10'3''
Primary Bedroom
Second level
12'6'' x 10'9''
Partial bathroom
Second level
5' x 8'
Living room
Main level
14'7'' x 10'4''
Kitchen
Main level
10'10'' x 15'6''
Dining room
Main level
6' x 12'
Partial bathroom
Main level
5'7'' x 5'6''

Location

Learn more about this property
Listing provided by:
RE/MAX Orchard Country
MLS® number:
10405756
Agent:
Tamara Almas
*Indicates required field
Name is required
Email is required
Please enter a valid phone number (e.g., 416-111-1111).