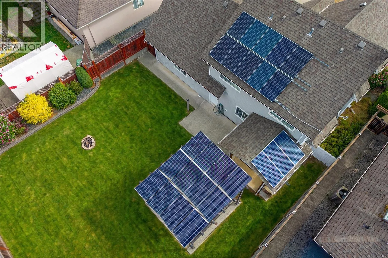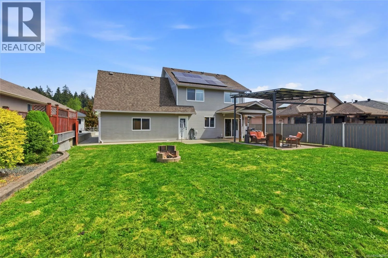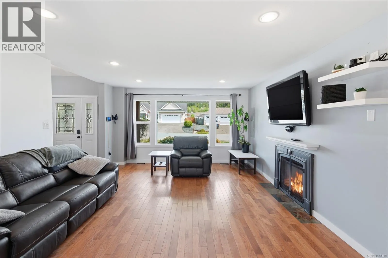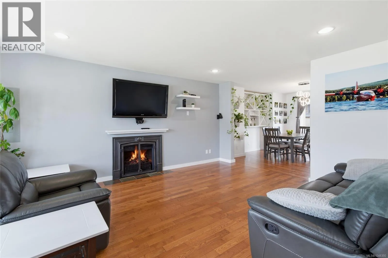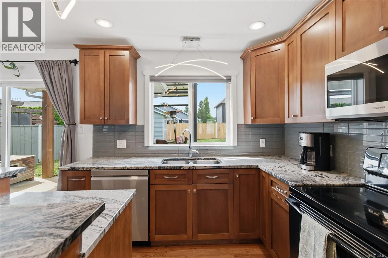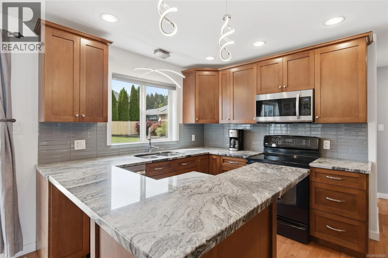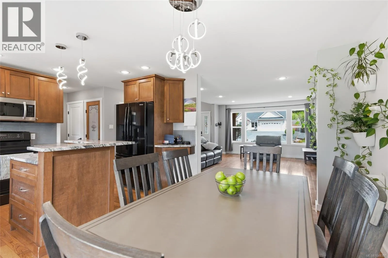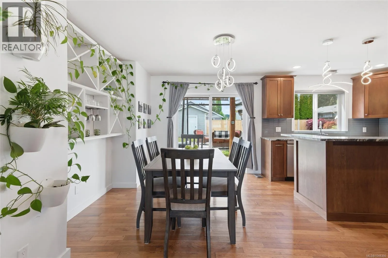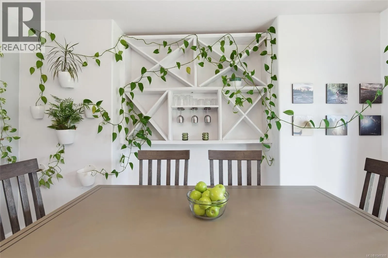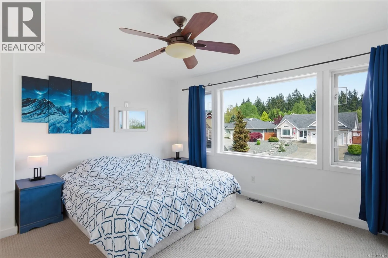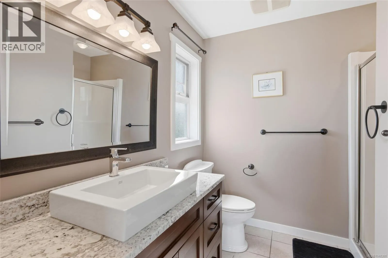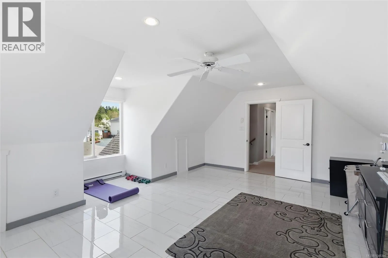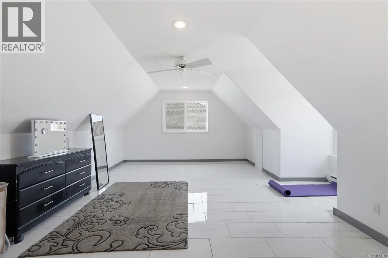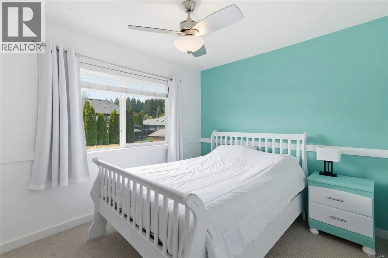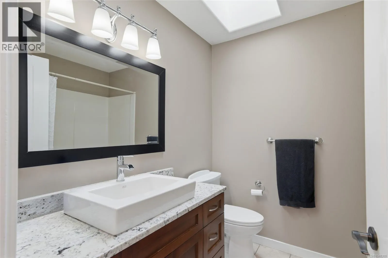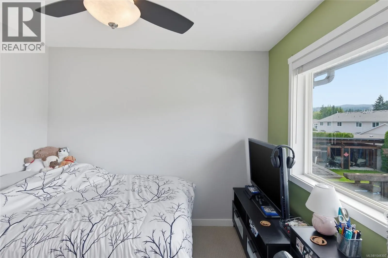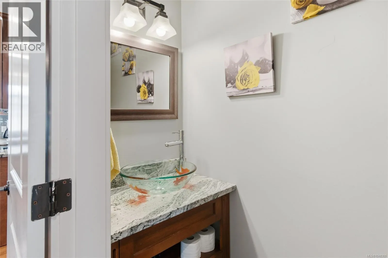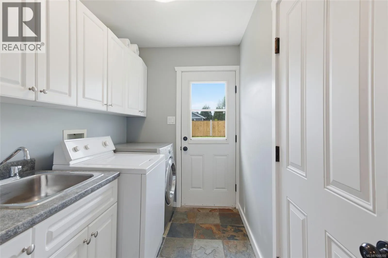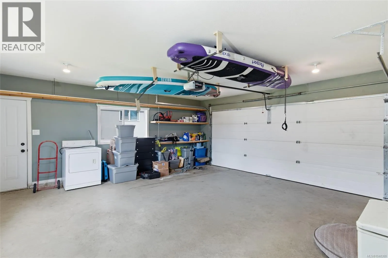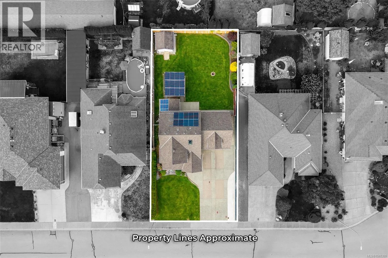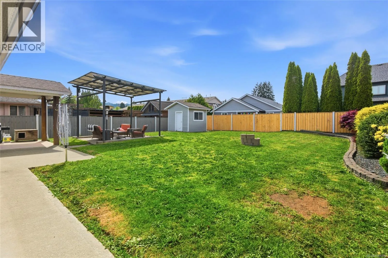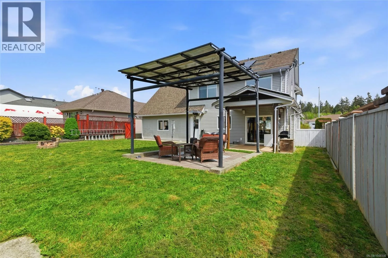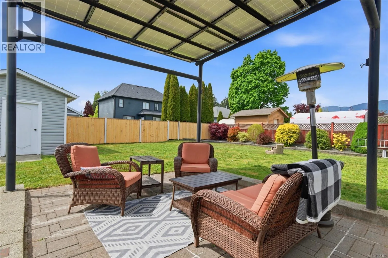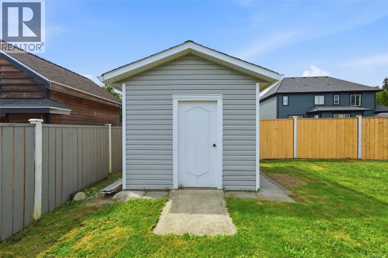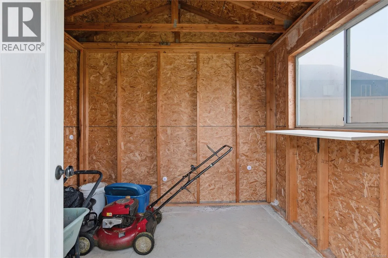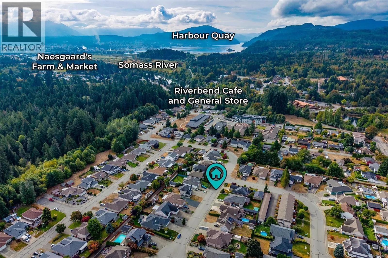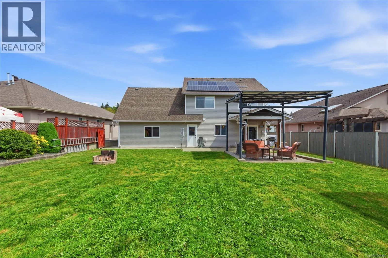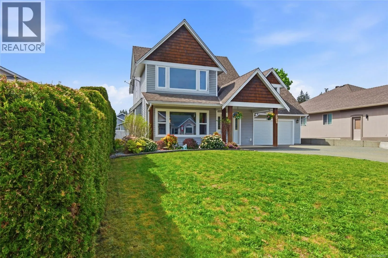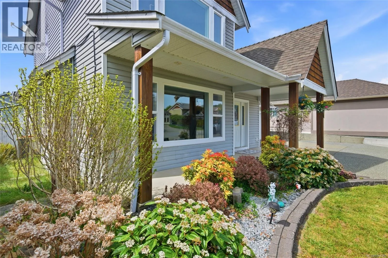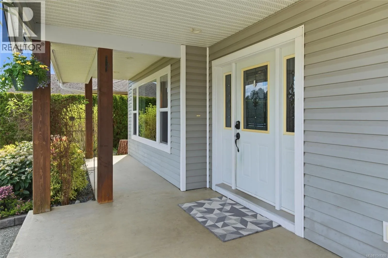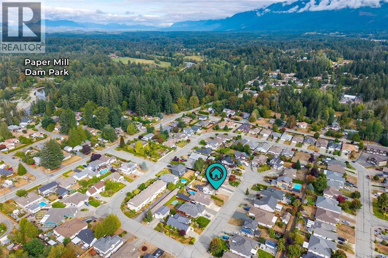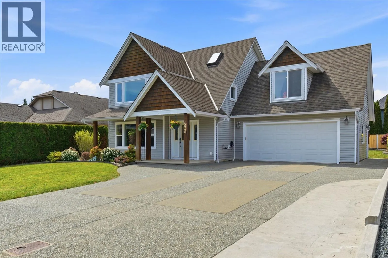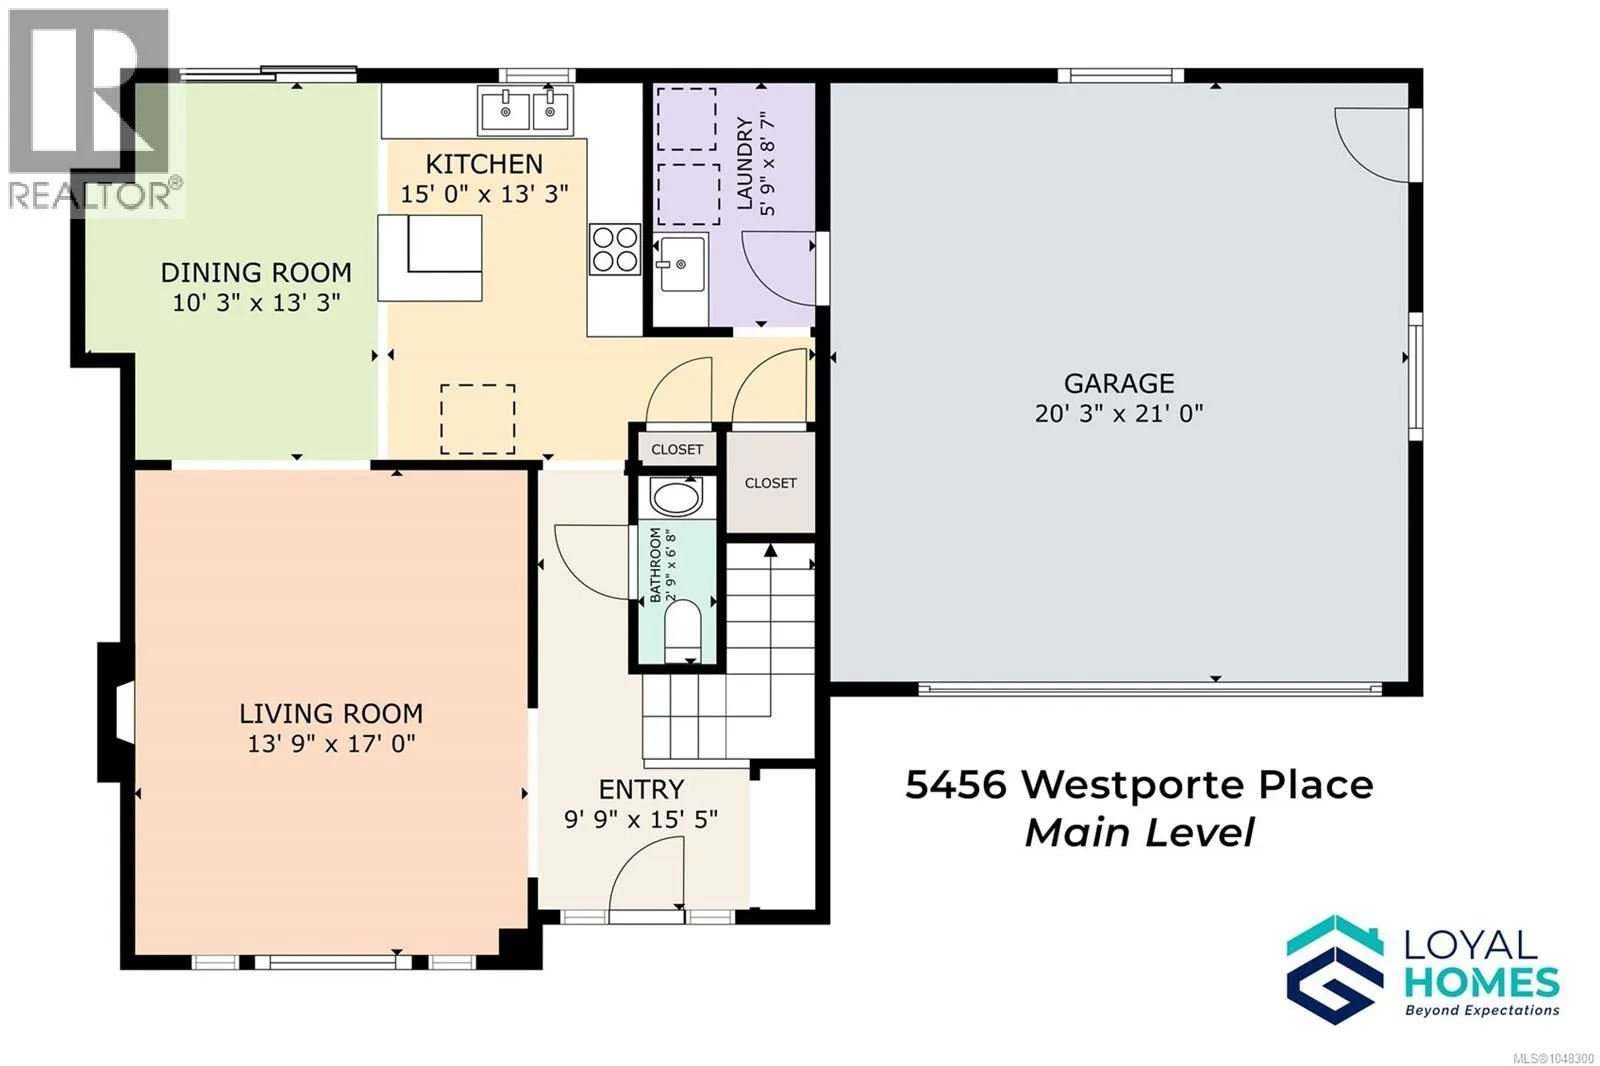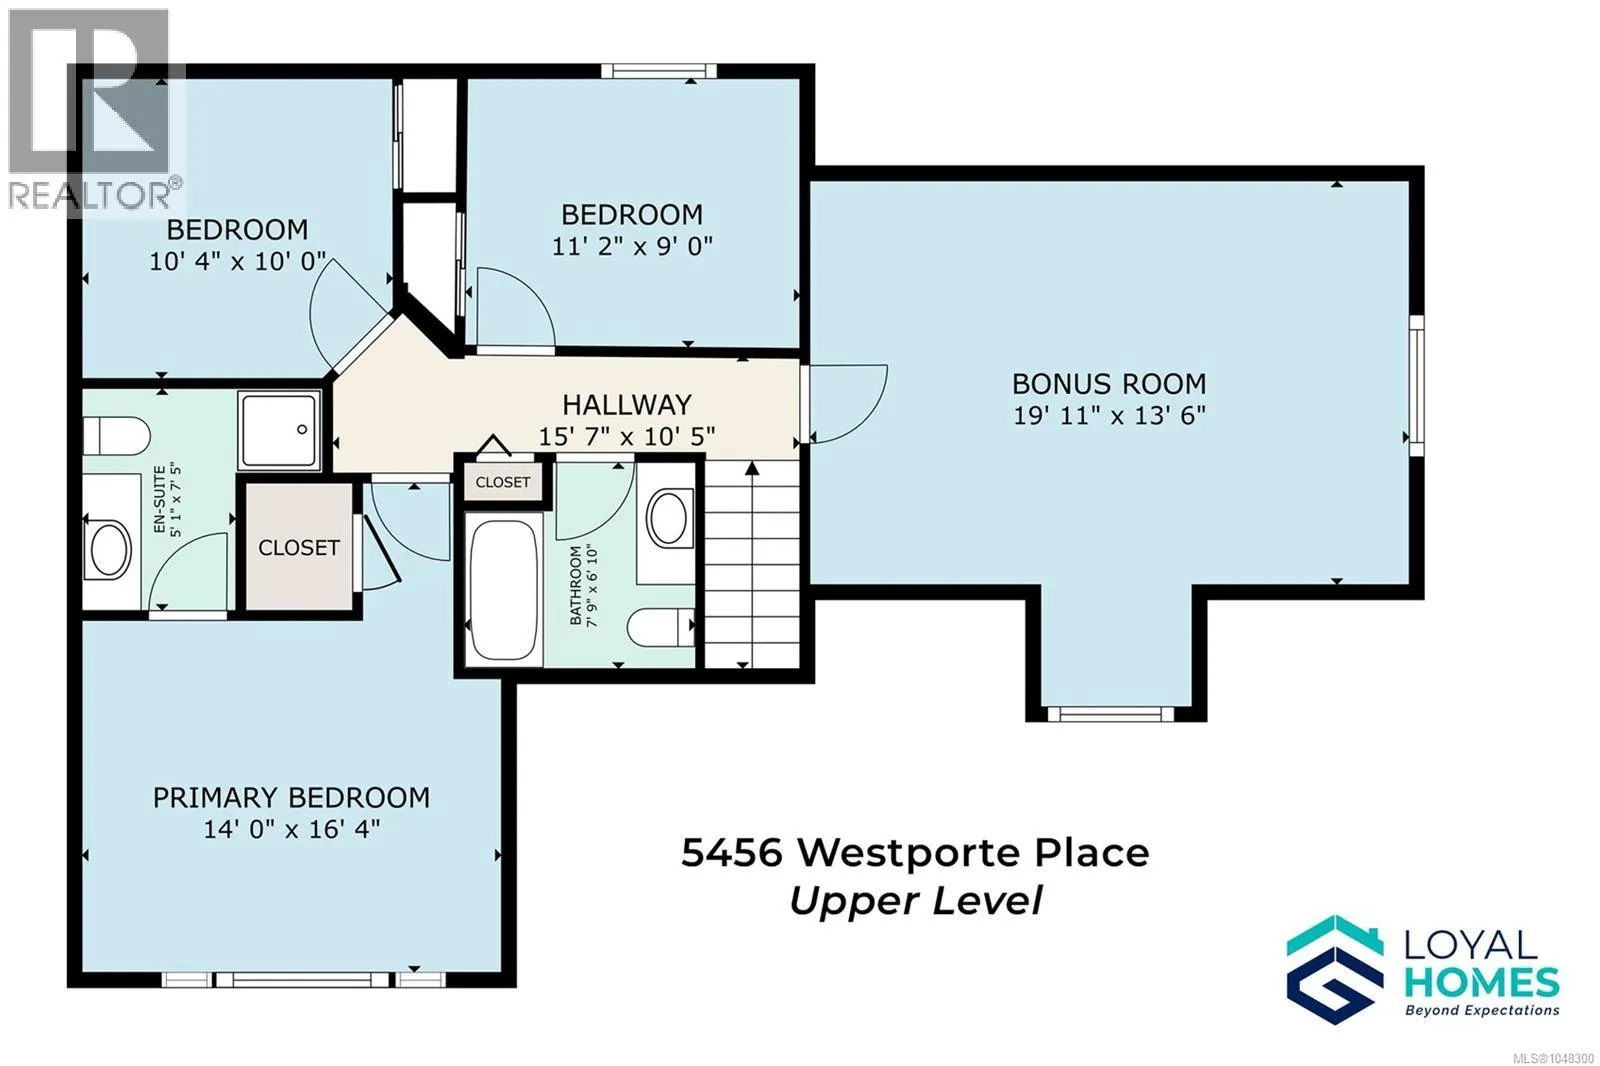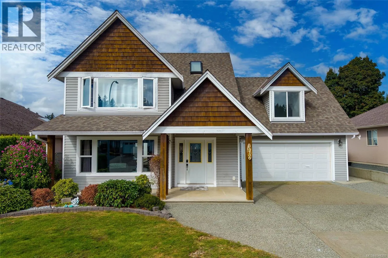
Twenty-five solar panels - split between the roof and the gazebo - power this exceptionally efficient Westporte home, tucked onto a quiet cul-de-sac where the biggest sound most days is birdsong. Add a heat pump, an EV charger, and a newer hot water tank, and you've got a home built to lower your bills without asking you to give up comfort or space. A wide entryway sets the tone as you step inside, leading into a main level finished with oak flooring throughout. The living room centres on a gas fireplace, creating a natural place to gather, while the kitchen blends style and function with granite countertops, stainless appliances, custom maple cabinetry, and a walk-in pantry. The dining room walks straight out to a covered patio, so hosting never means back-and-forth trips through the house. A half bath, laundry room, and attached double garage complete the main floor. Upstairs, the primary bedroom offers a walk-in closet and a private 3-piece ensuite. Two more bedrooms, a full bathroom, and a generous bonus room leave room to grow - a home office, a gym, a hobby space, or another bedroom, whatever fits your life next. Step outside and those solar panels keep working for you: the gazebo roof is part of the array, shading a partially covered patio built for a gas BBQ and long evenings in the Alberni Valley air. The backyard is fully fenced, mature landscaping gives it a settled feel, and there's a shed plus ample parking for an RV, boat, or extra vehicles. Great neighbours on both sides round out the welcome, and you're just minutes from Riverbend Cafe, Naesgaard's Farm & Market, and the shops & restaurants of North Alberni. Paper Mill Dam Park's trails are close by whenever you want to get outside. Between the setting, the space, and the savings, it's easy to picture building a life here. Reach out any time to arrange your private viewing. (id:27476)