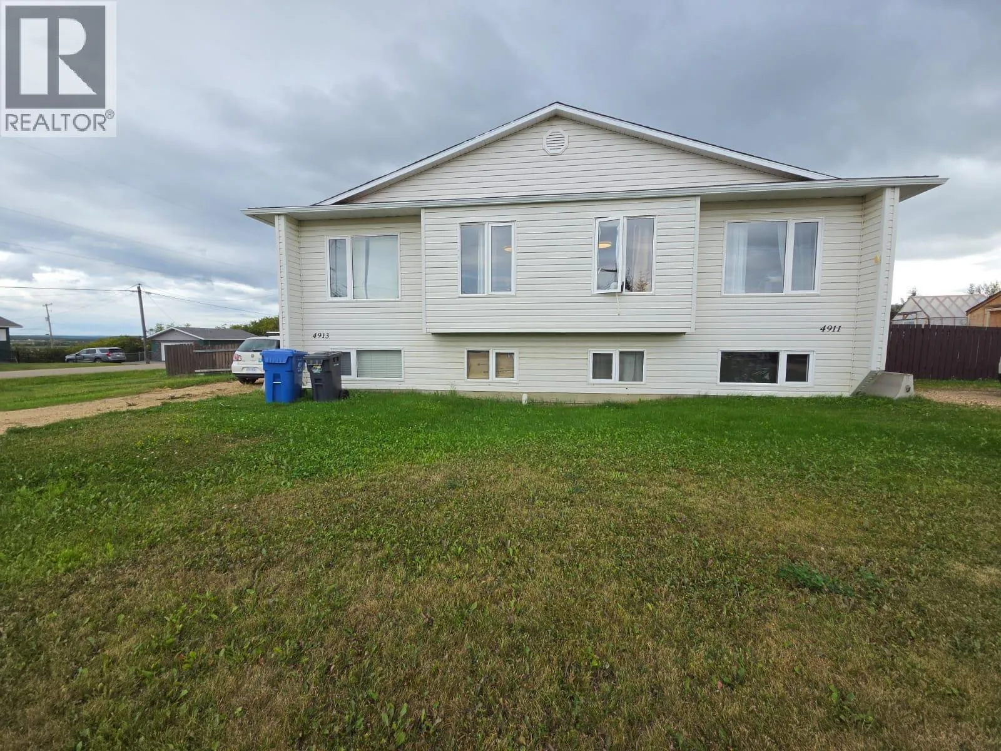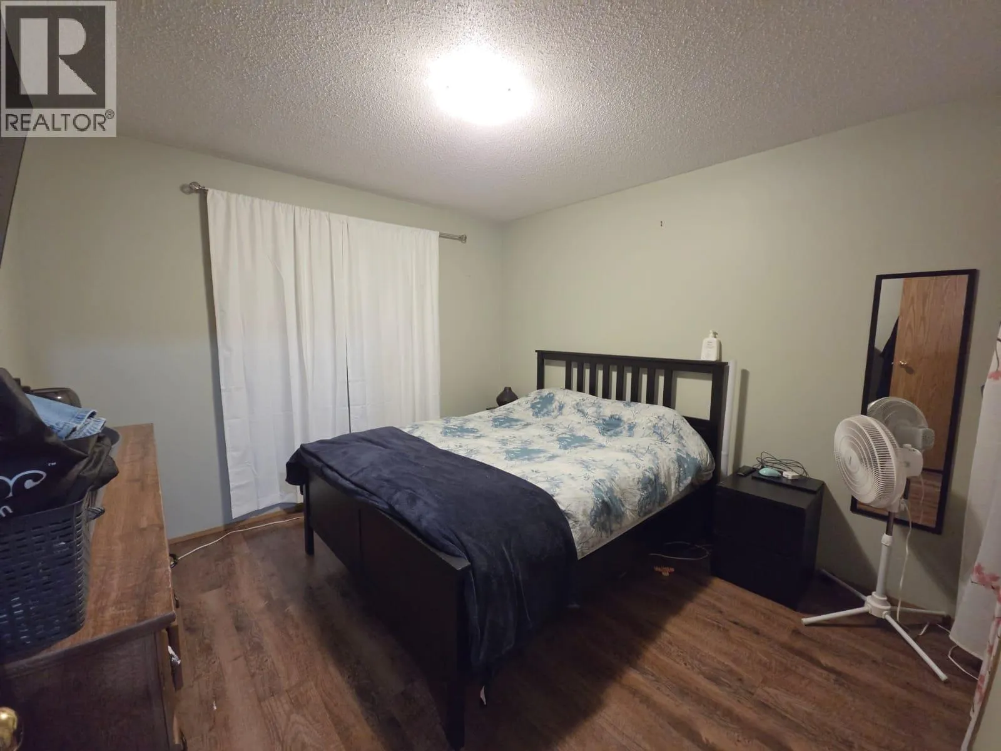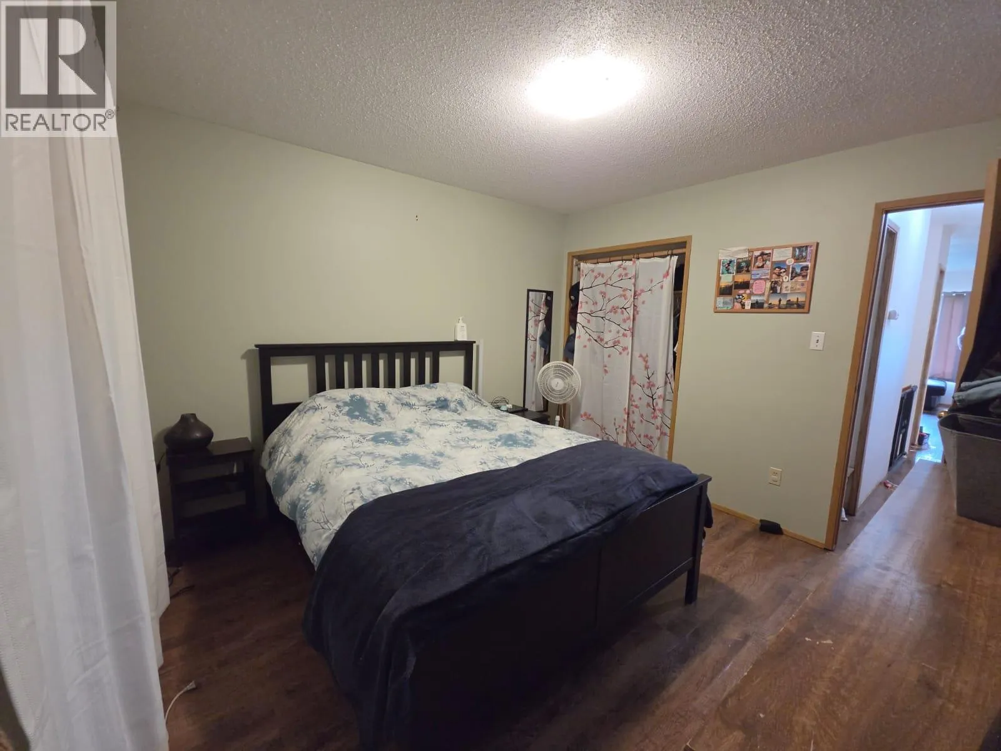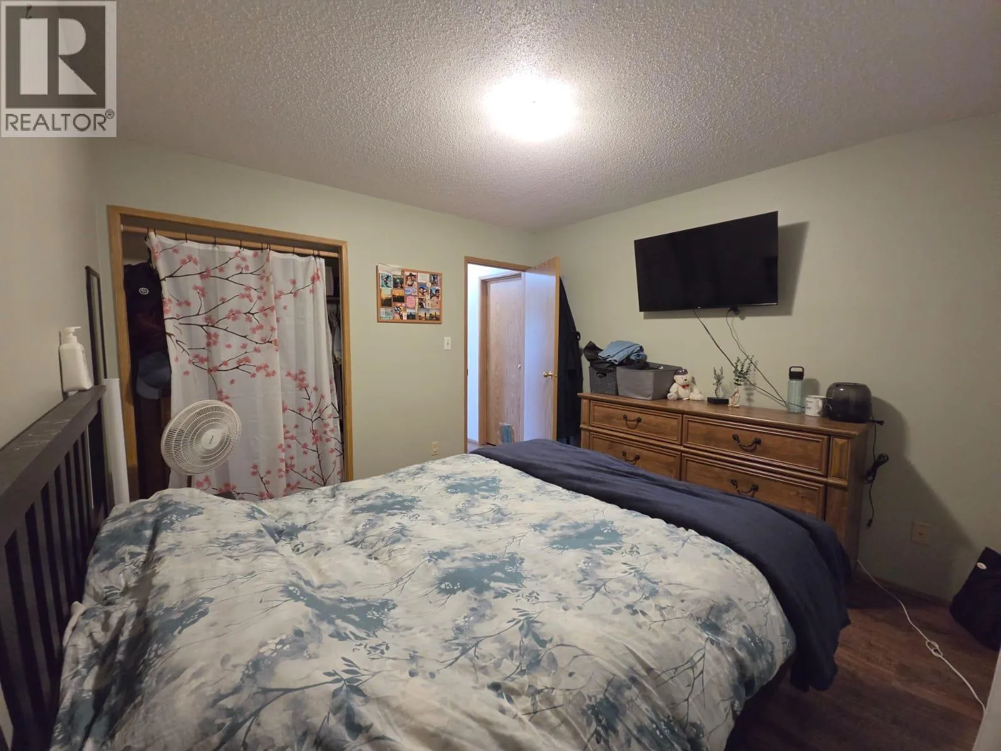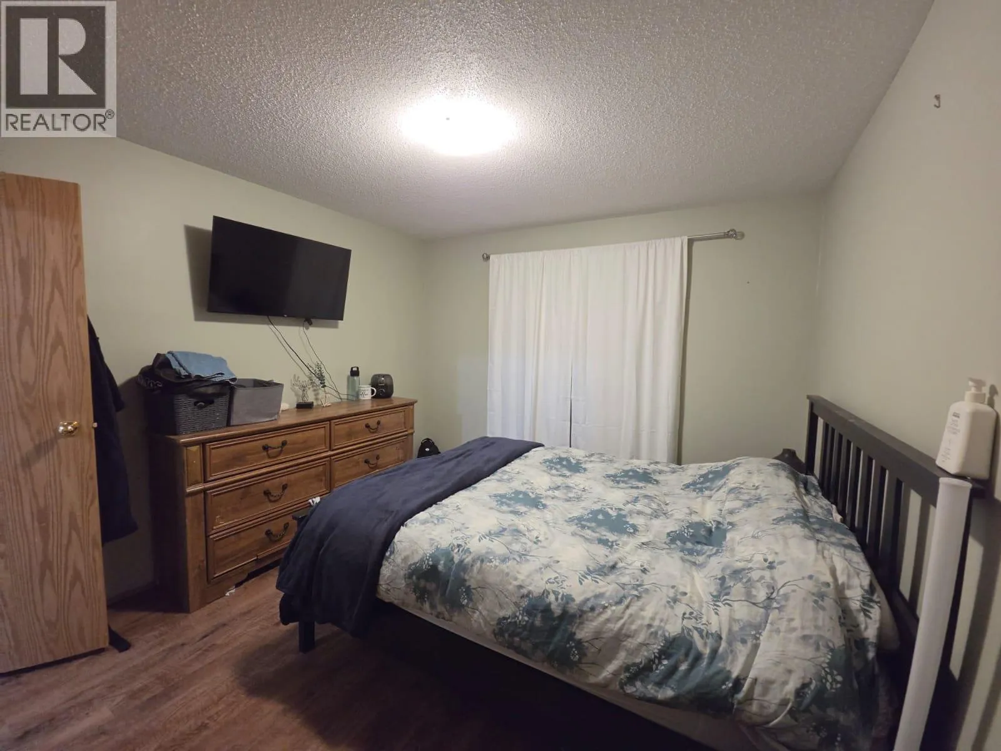
4911/4913 56 Avenue, Pouce Coupe, British Columbia V0C 2C0

Listed for:
$360,000
8 beds
4 baths
Listed 21 days ago
Duplex for rent: 4911/4913 56 Avenue, Pouce Coupe, British Columbia V0C 2C0

View all 1 photos

About

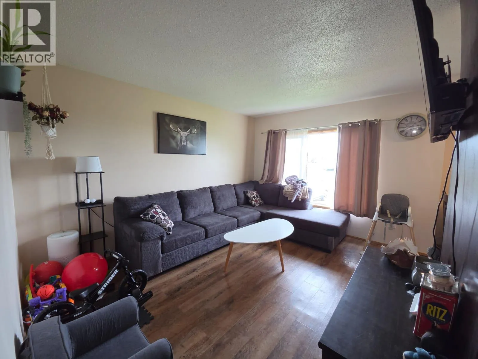
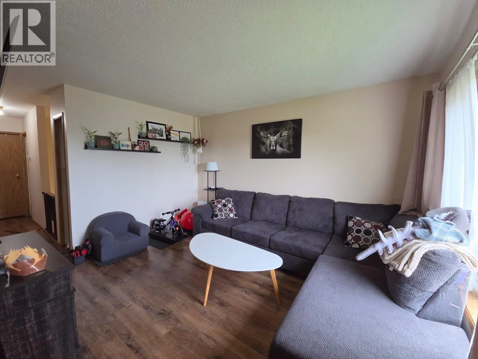
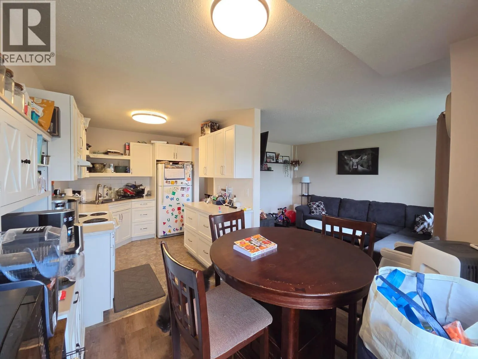
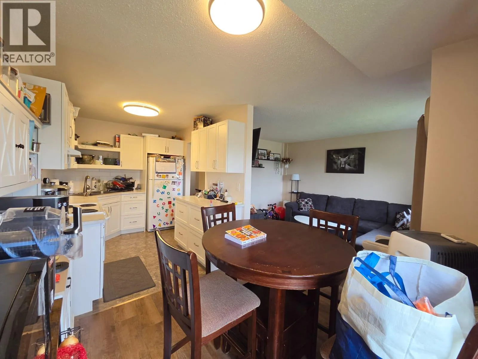
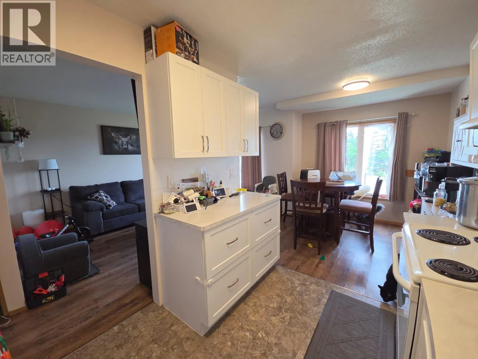
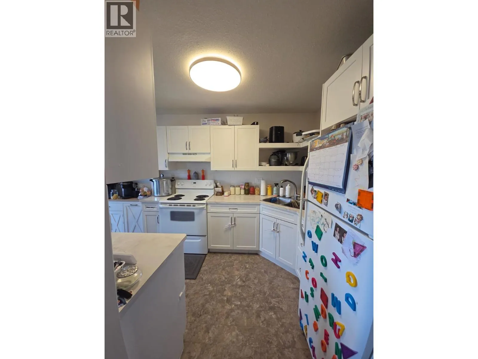
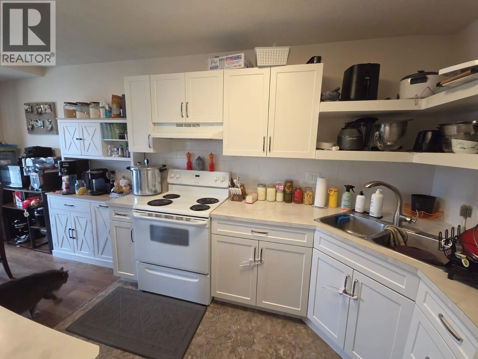
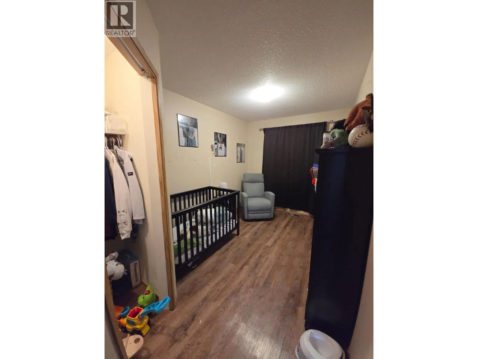
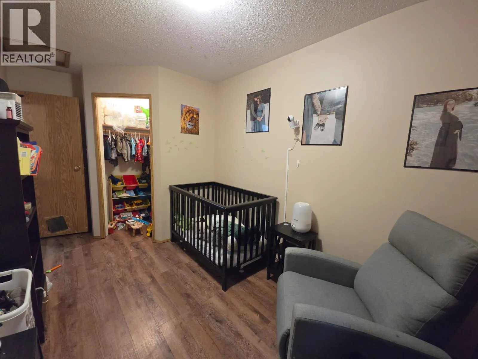
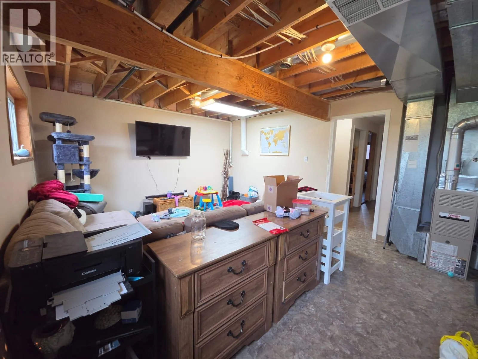
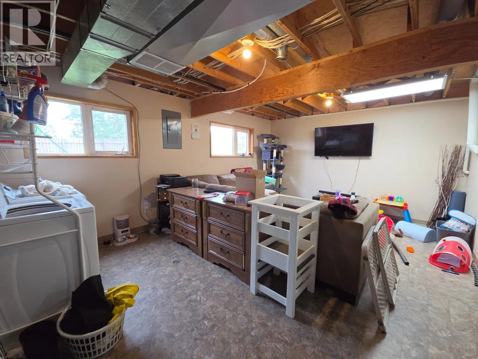
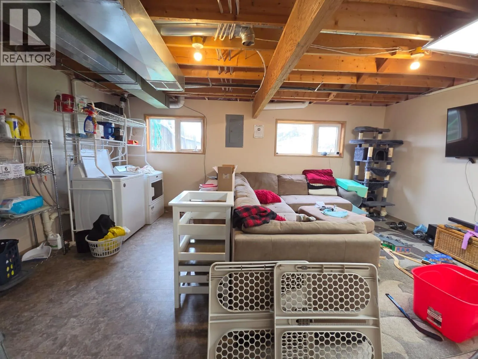
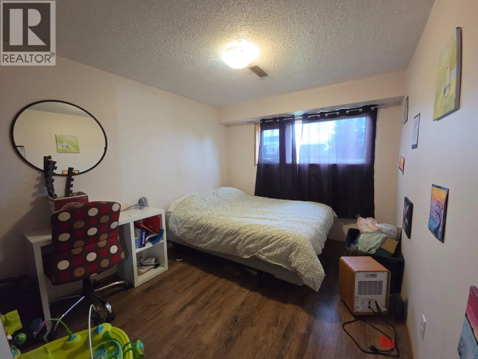
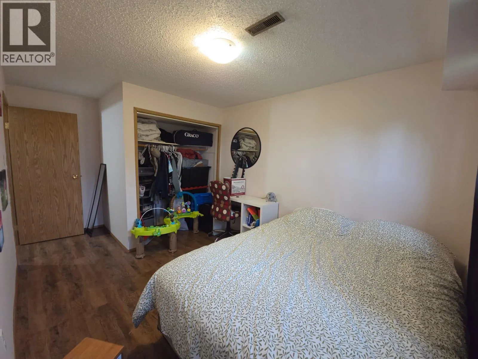
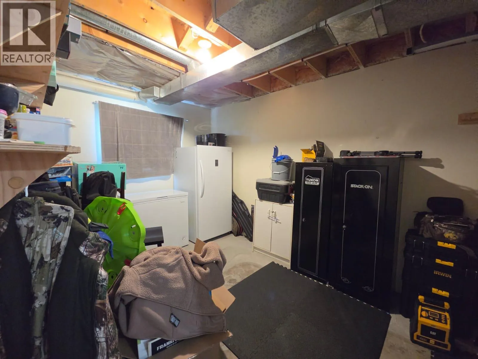
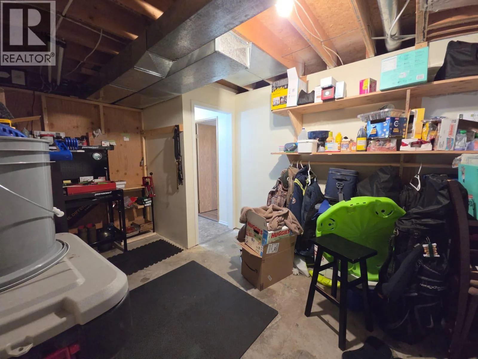
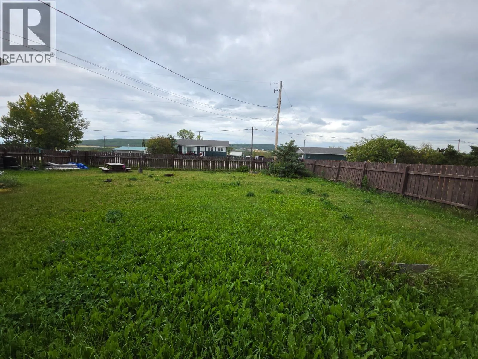
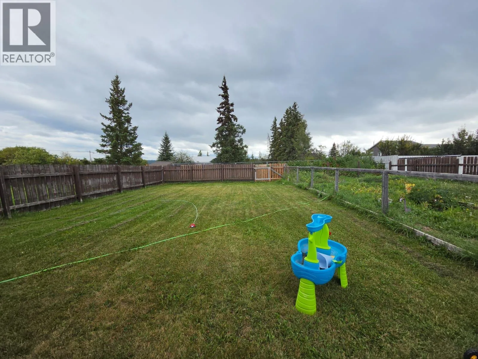
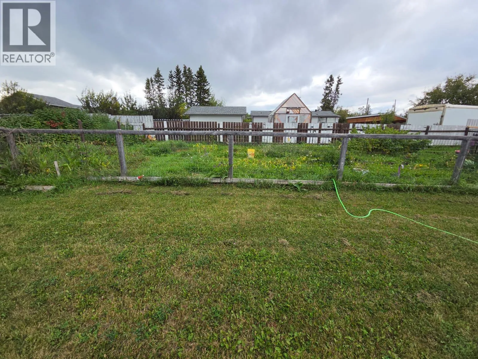
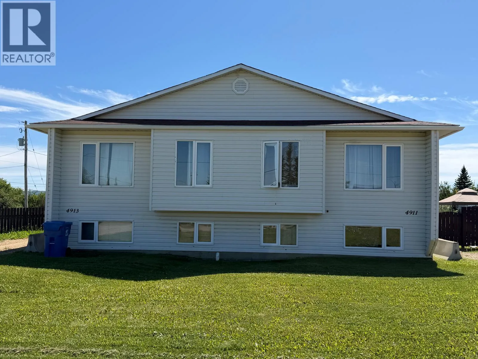
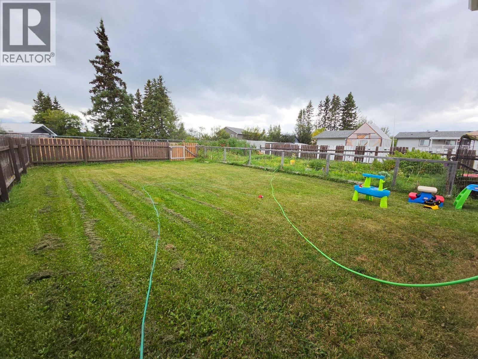
INVESTMENT OPPORTUNITY YOU WON'T WANT TO MISS! At this price, this well-maintained side-by-side duplex is an exceptional value. Featuring a fully fenced backyard, ample parking, and full basements on both sides, this property offers the space, comfort, and flexibility buyers are looking for. With 6 bedrooms (potentially 7), full kitchens complete with appliances, spacious living rooms, and generously sized family rooms, there's plenty of room for extended family or tenants. Live comfortably in one side while generating income from the other, or rent both units to maximize your investment potential. Whether you're a first-time investor or looking to expand your real estate portfolio, this affordably priced duplex is a smart opportunity with excellent income-producing potential. Properties offering this much value at this price don't come along often. Call today for more information or to book your private viewing! Photos will be uploaded next week. (id:27476)
Property Highlights

MLS® Number
10395717
Type
Single Family
Ownership Type
Freehold
Land Size
0.35 ac|under 1 acre

Building

Building Type
Duplex
Storeys
2.00
Square Footage
2414 sqft
Bathrooms Total
4
Bedrooms Total
8
Amenities
Park, Schools
Exterior Finish
Vinyl siding
Fireplace Present
No
Basement Type
Basement Features
Building Heating Type
Forced air, See remarks
Heating Fuel
Building Cooling Type

Utilities

Water
Municipal water
Utility Sewer
Municipal sewage system

Room Layout

2pc Bathroom
Basement
Measurements not available
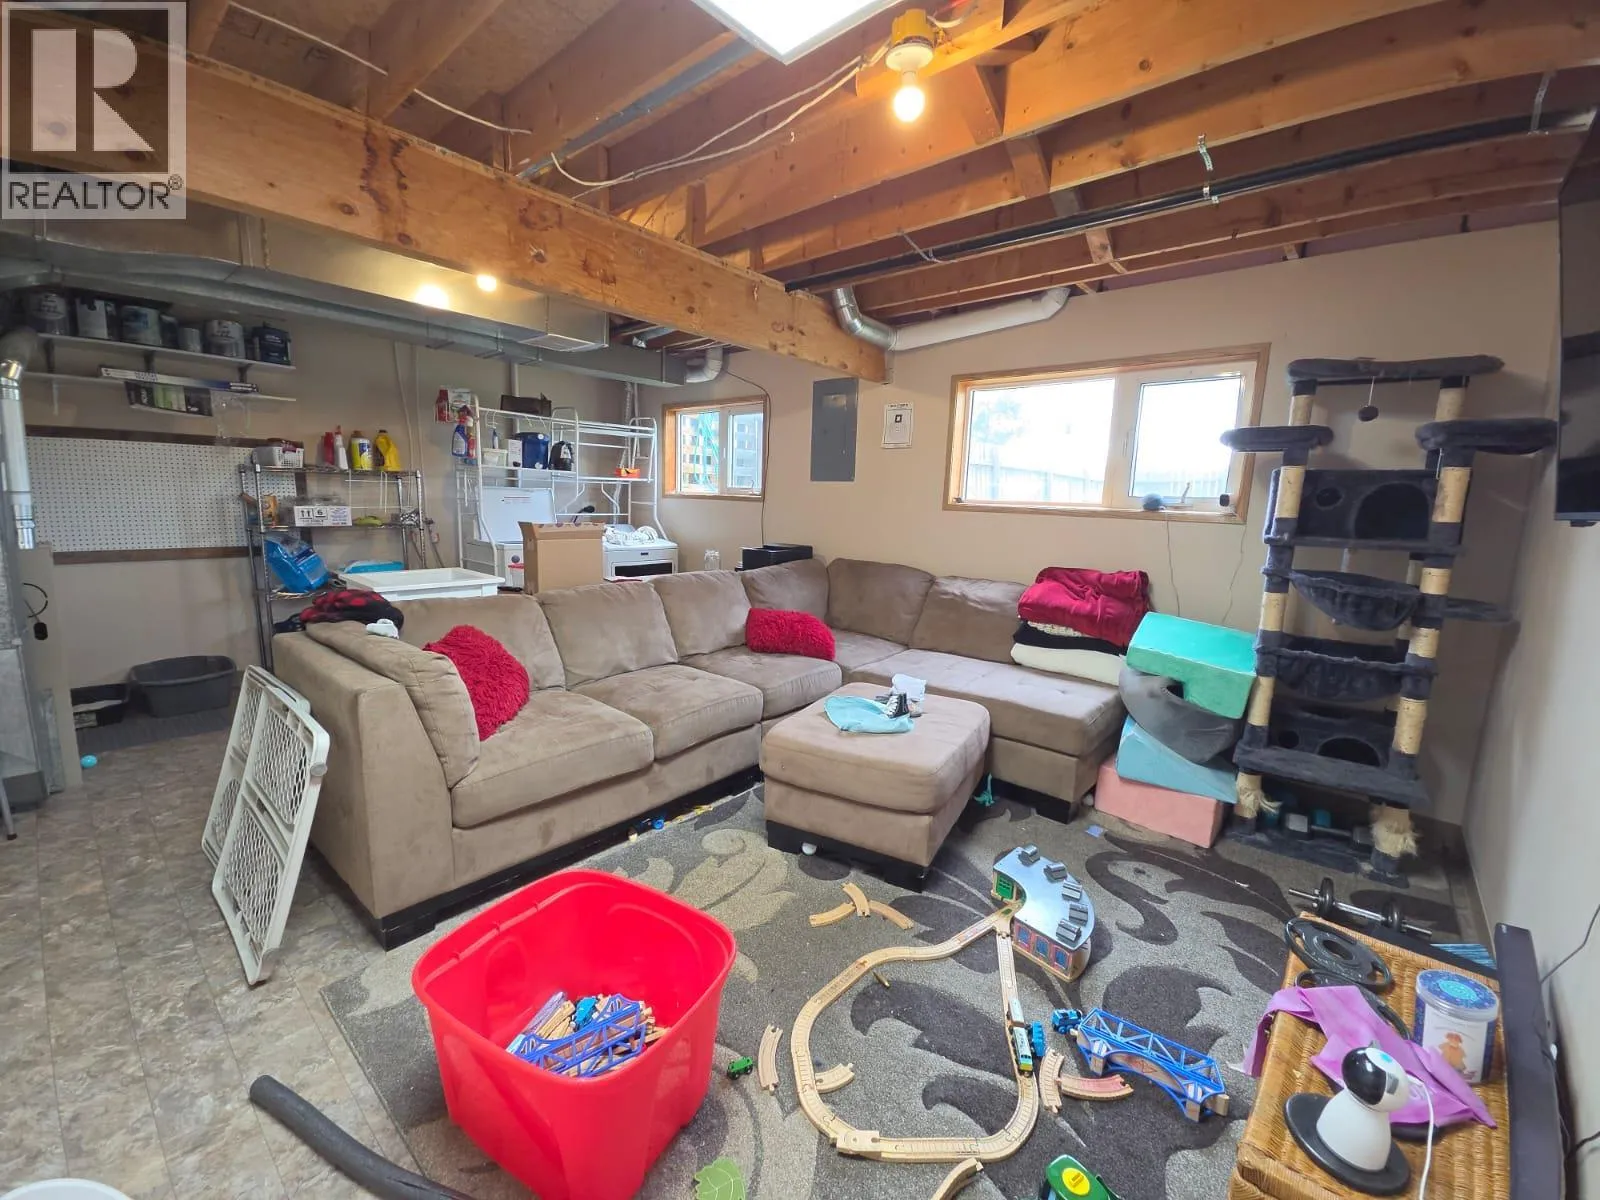
Games room
Basement
12'10'' x 13'5''
Bedroom
Basement
11'3'' x 9'6''
Bedroom
Basement
11'0'' x 9'2''
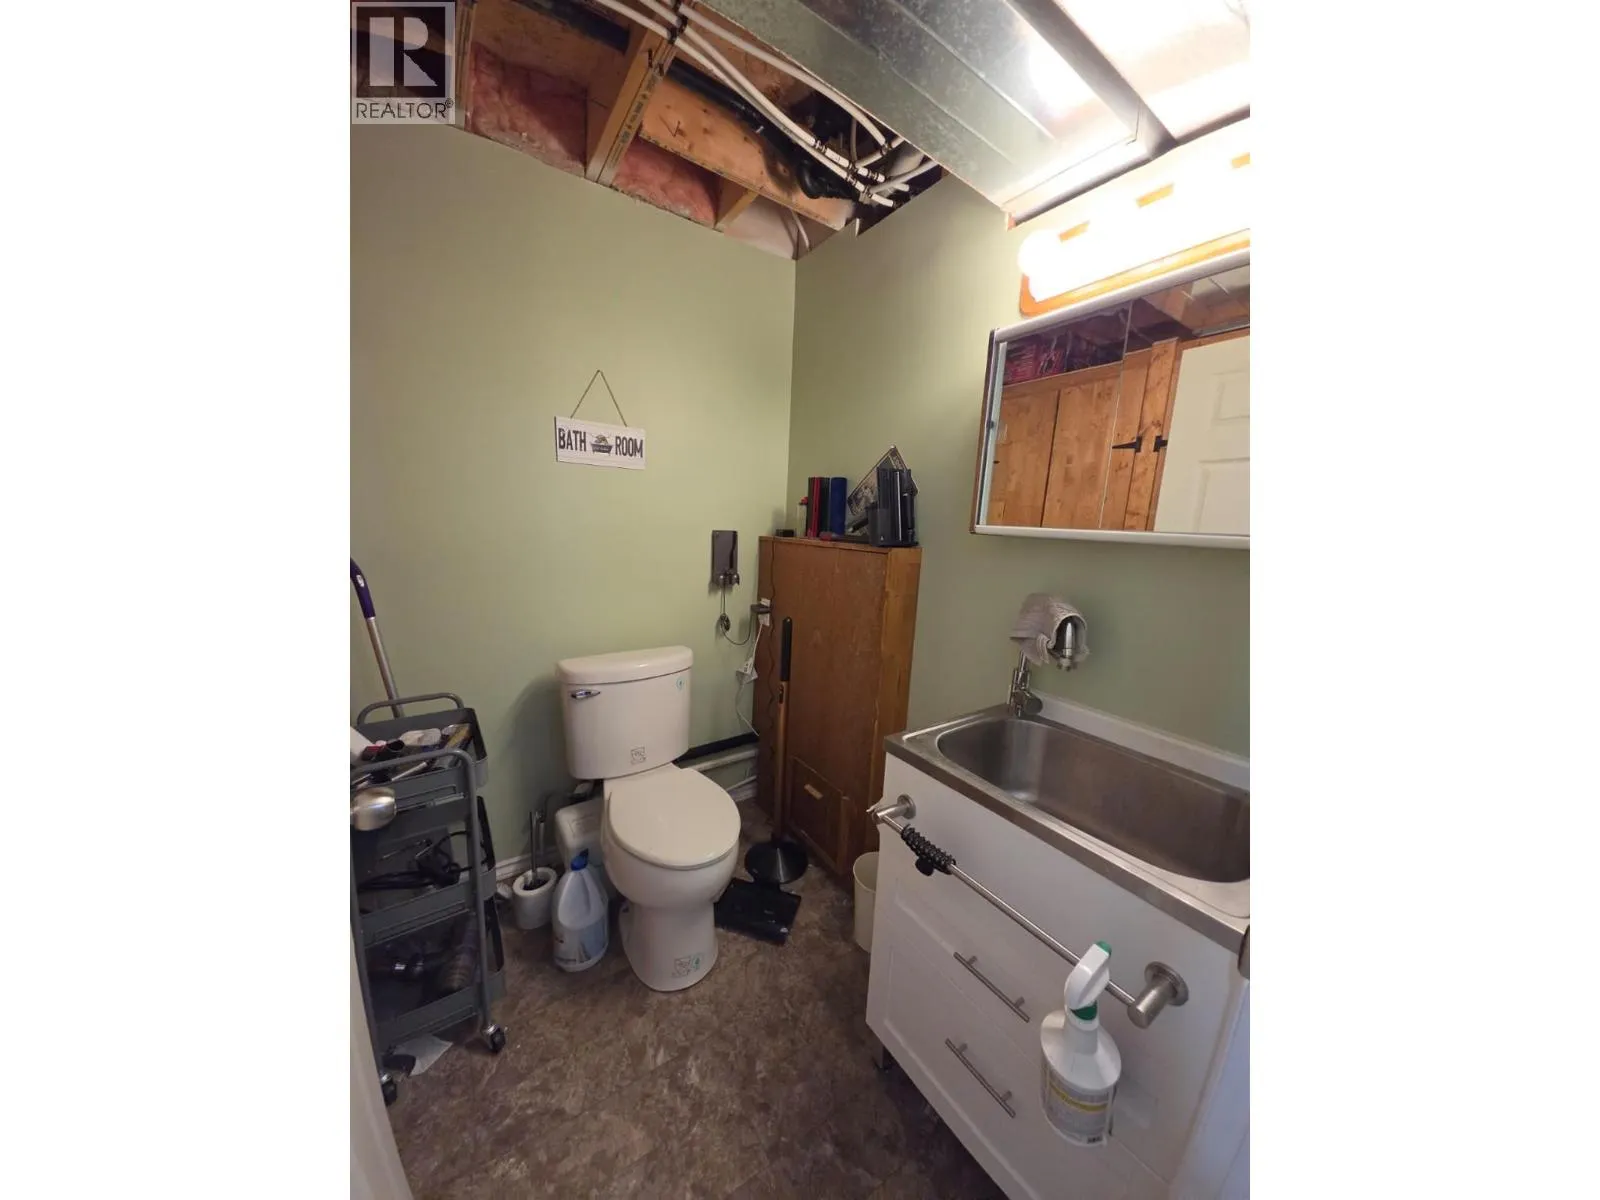
2pc Bathroom
Basement
Measurements not available
Games room
Basement
12'10'' x 13'5''
Bedroom
Basement
11'3'' x 9'6''
Bedroom
Basement
11'0'' x 9'2''
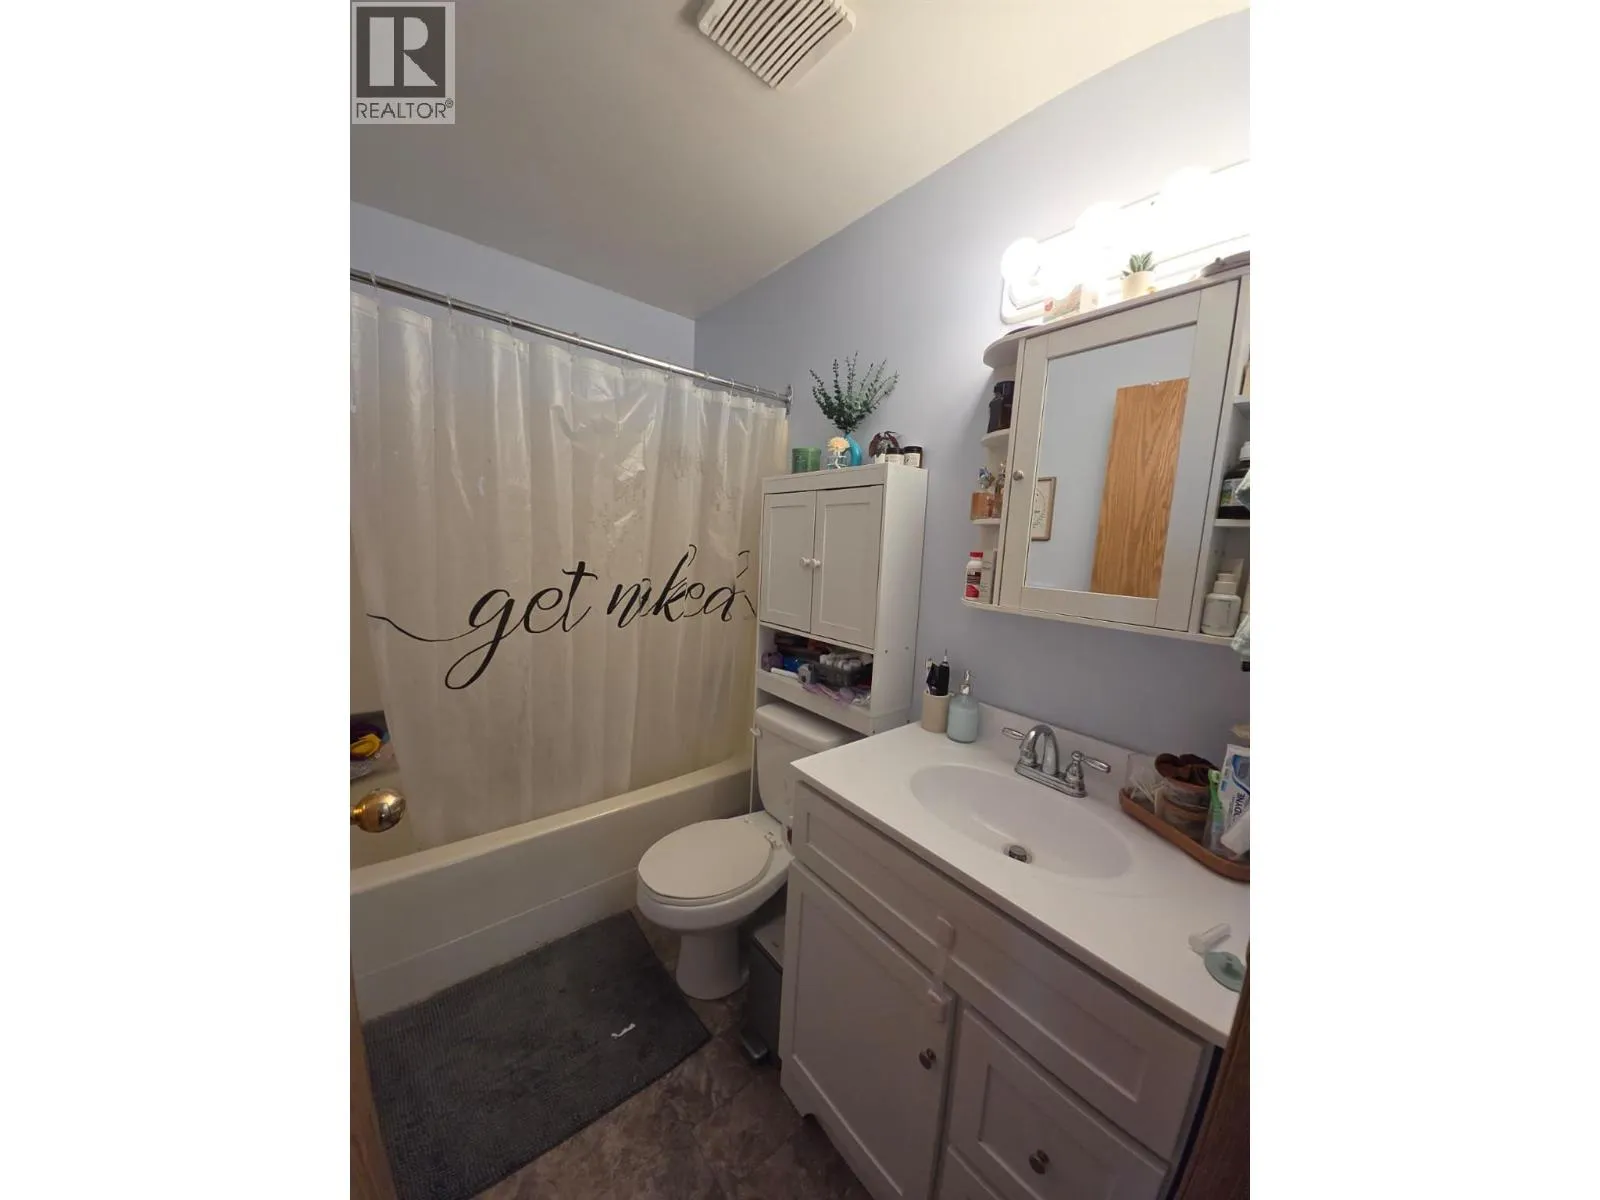
4pc Bathroom
Main level
Measurements not available
Bedroom
Main level
10'2'' x 7'11''
Primary Bedroom
Main level
11'2'' x 10'10''
Living room
Main level
13'3'' x 11'0''
Dining room
Main level
8'4'' x 8'0''
Kitchen
Main level
10'0'' x 8'0''
4pc Bathroom
Main level
Measurements not available
Bedroom
Main level
10'2'' x 7'11''
Primary Bedroom
Main level
11'2'' x 10'10''
Living room
Main level
13'3'' x 11'0''
Dining room
Main level
8'4'' x 8'0''
Kitchen
Main level
10'0'' x 8'0''

Location

Learn more about this property
Listing provided by:
Royal Lepage Aspire - DC
MLS® number:
10395717
Agent:
Karen Boos
*Indicates required field
Name is required
Email is required
Please enter a valid phone number (e.g., 416-111-1111).