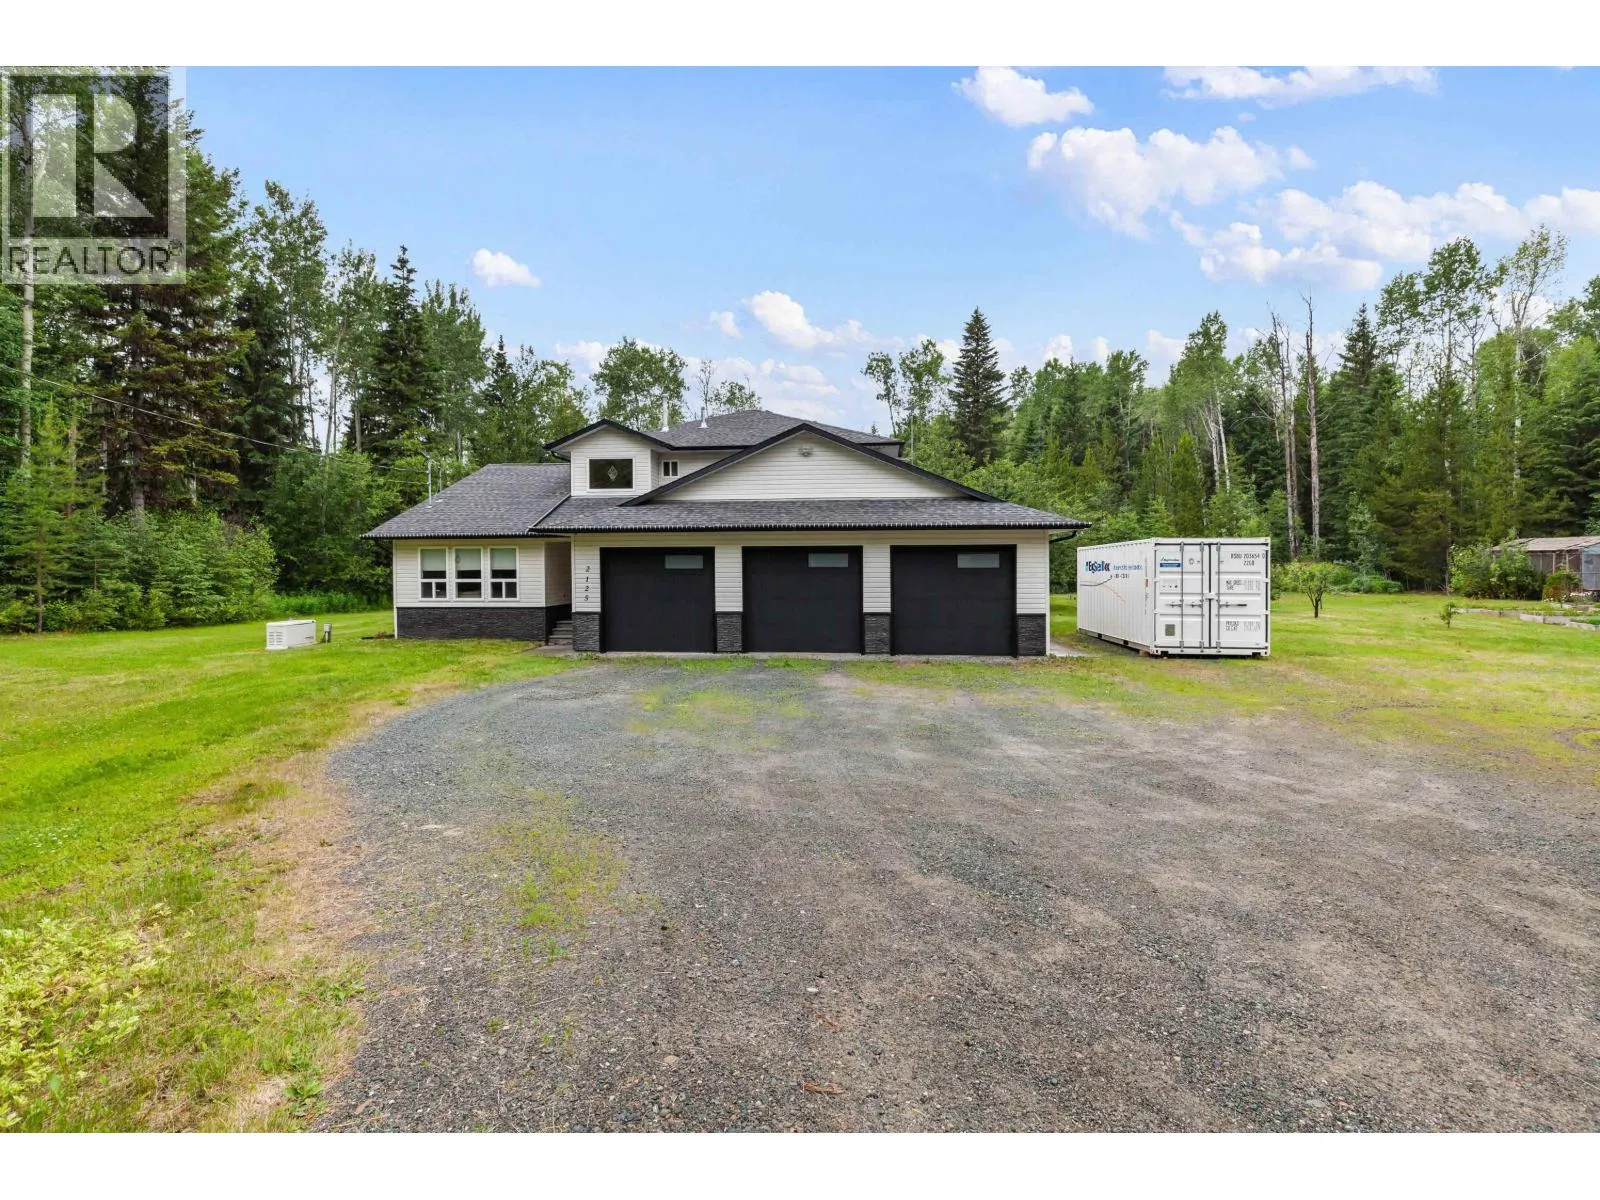
2125 Sharelene Drive, Prince George, British Columbia V2M 7B6

Listed for:
$799,900
4 beds
3 baths
Listed 23 days ago
House for rent: 2125 Sharelene Drive, Prince George, British Columbia V2M 7B6

View all 29 photos

About

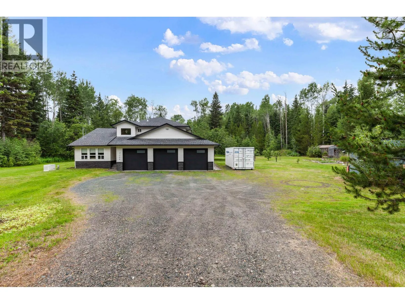
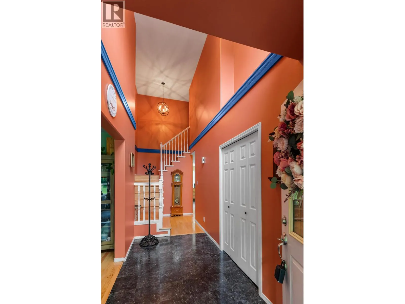
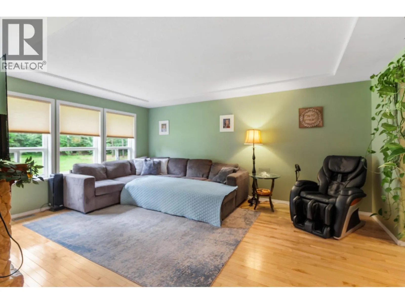
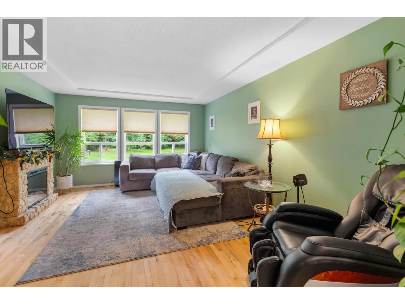
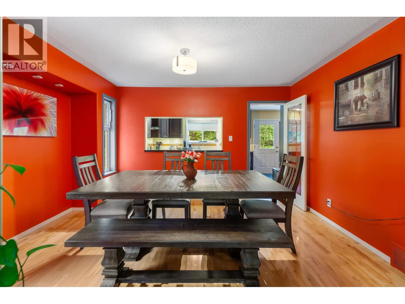
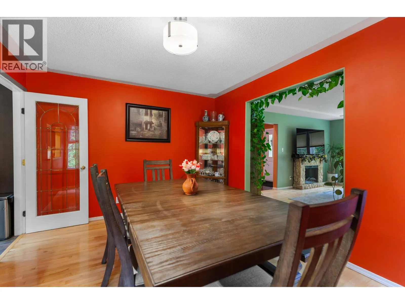
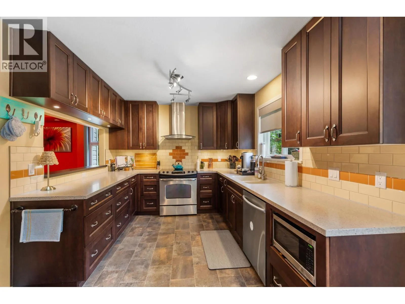
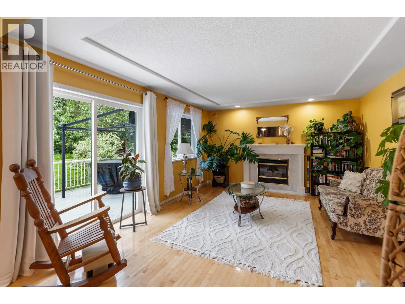
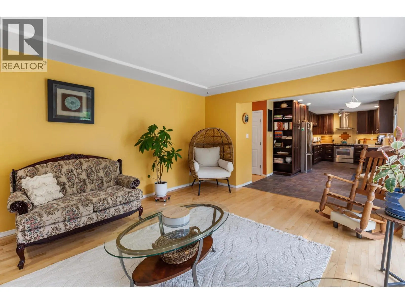
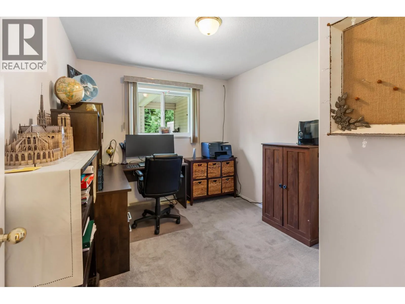
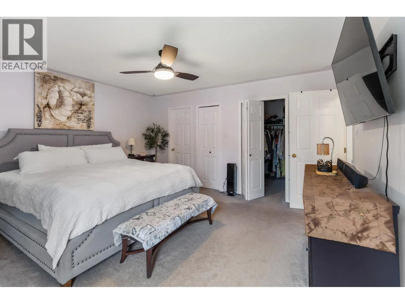
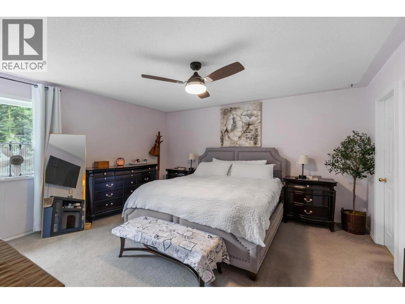
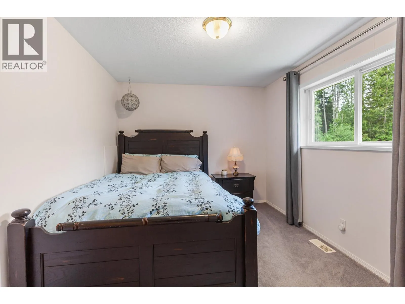
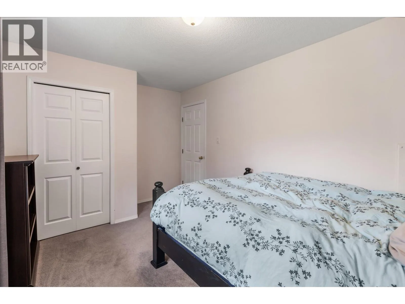
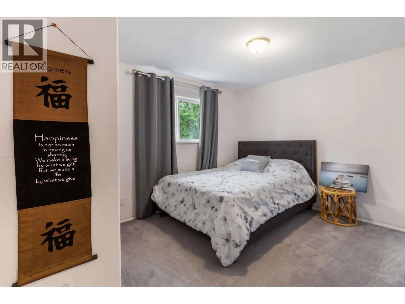
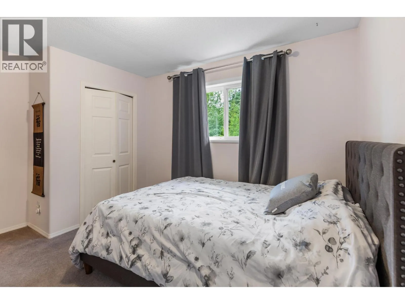
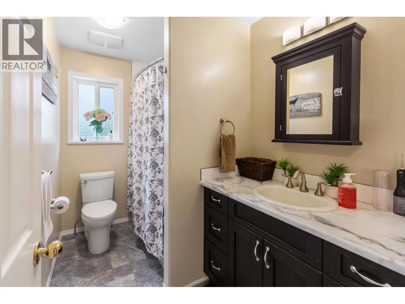
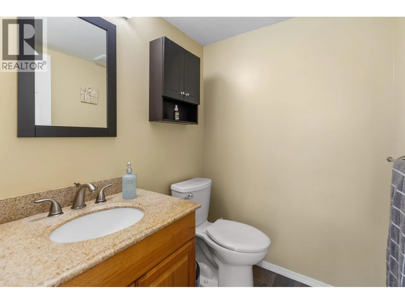
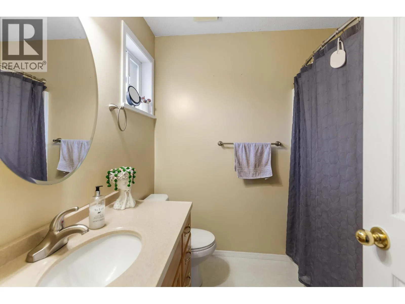
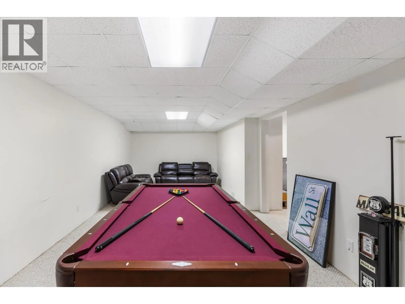
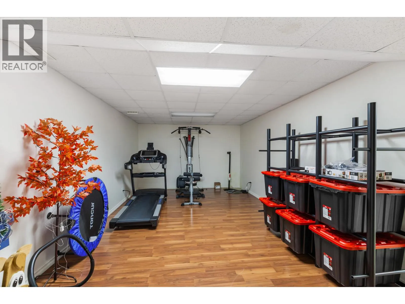
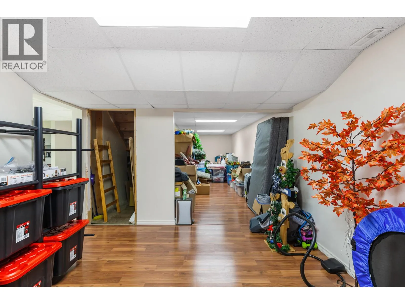
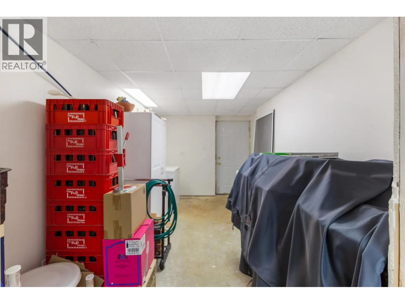
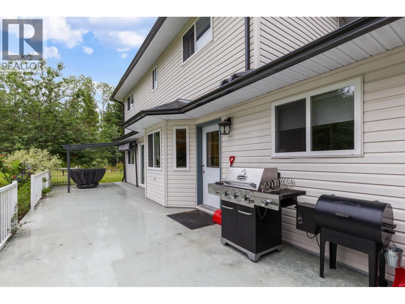
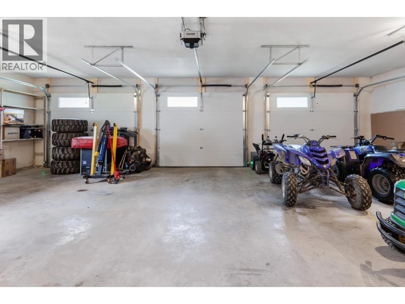
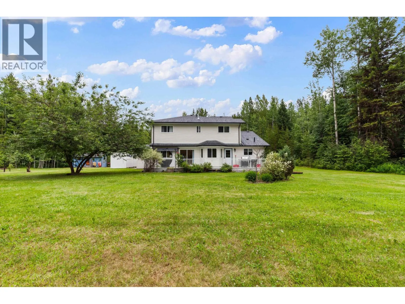
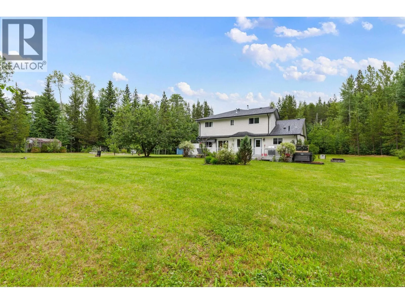
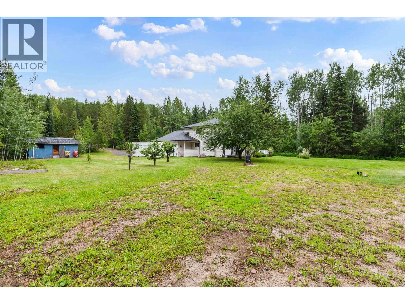
Here is this beautiful 3,700 sq foot home on four acres in popular Miworth. Perfect for family living, the main floor boasts a generous kitchen with a nook, formal dining space, spacious living room, adjacent family room & a bedroom. Upstairs features three large bedrooms with the primary bedroom having a 4-piece ensuite and a walk-in closet. The basement has a spacious recreation room, games area, dedicated workshop and its own private entrance. Completing the package is a true triple-car garage and an expansive full-length deck that provides the ideal setting for summer entertaining, outdoor dining or simply relaxing & taking in the peaceful surroundings. Lot size measurement is taken from tax assessment & all measurements are approximate & to be verified by buyer if deemed important. (id:27476)


Property Highlights

MLS® Number
R3142314
Type
Single Family
Ownership Type
Freehold
Land Size
4.01 ac

Building

Building Type
House
Storeys
3.00
Square Footage
3755 sqft
Bathrooms Total
3
Bedrooms Total
4
Exterior Finish
Vinyl siding
Fireplace Present
Yes
Basement Type
Full (Finished)
Basement Features
Building Heating Type
Forced air
Heating Fuel
Natural gas
Building Cooling Type

Utilities

Water
Drilled Well

Room Layout

Primary Bedroom
Above
15 ft x 15 ft
Bedroom 3
Above
14 ft ,3 in x 10 ft
Bedroom 4
Above
12 ft ,9 in x 9 ft ,9 in
Recreational, Games room
Basement
27 ft ,8 in x 11 ft ,5 in
Family room
Basement
21 ft ,3 in x 8 ft ,1 in
Storage
Basement
21 ft ,1 in x 8 ft ,1 in
Mud room
Basement
15 ft ,3 in x 8 ft
Living room
Main level
17 ft ,8 in x 13 ft ,4 in
Kitchen
Main level
16 ft x 9 ft ,9 in
Dining room
Main level
12 ft x 11 ft ,1 in
Dining nook
Main level
12 ft x 8 ft ,4 in
Family room
Main level
18 ft x 13 ft ,2 in
Bedroom 2
Main level
12 ft x 9 ft

Location

Learn more about this property
Listing provided by:
Royal LePage Aspire Realty
MLS® number:
R3142314
Agent:
Denise Dykes
*Indicates required field
Name is required
Email is required
Please enter a valid phone number (e.g., 416-111-1111).