5958 Kovachich Drive, Prince George, British Columbia V2N 6S9

Listed for:
$649,900
6 beds
4 baths
Listed 39 days ago
House for rent: 5958 Kovachich Drive, Prince George, British Columbia V2N 6S9

View all 39 photos

About

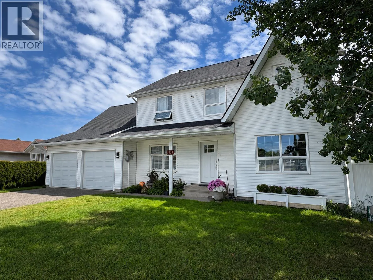
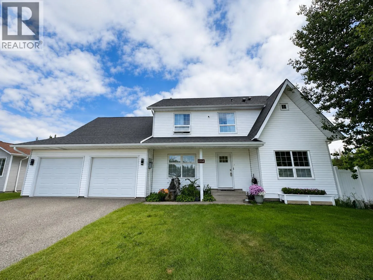
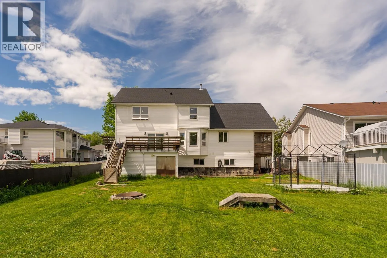
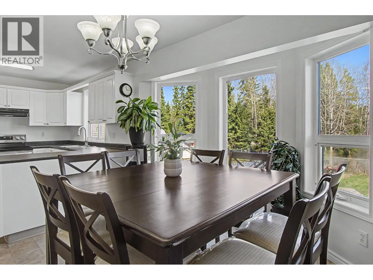
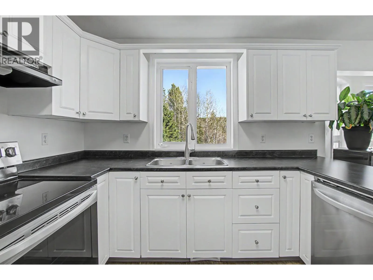
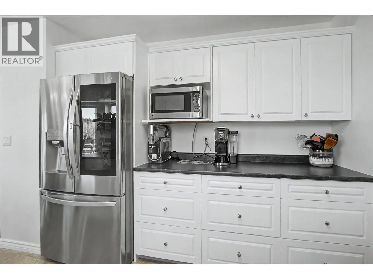
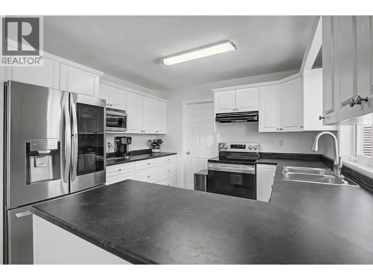
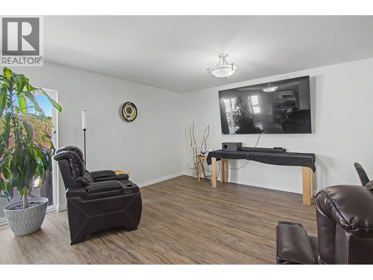
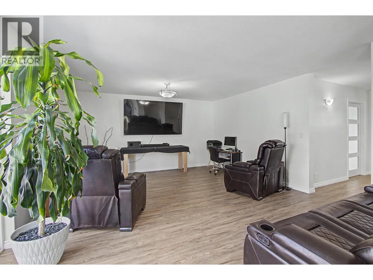
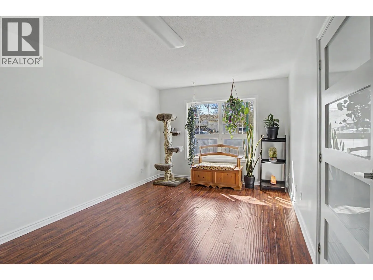
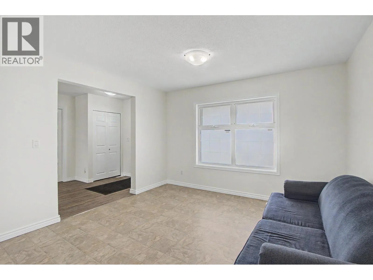
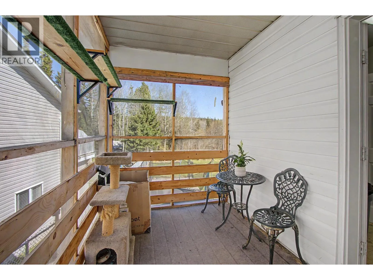
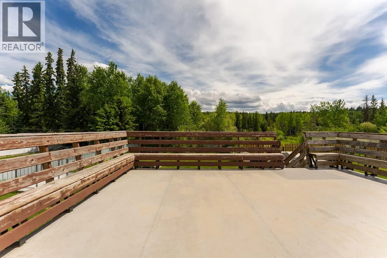
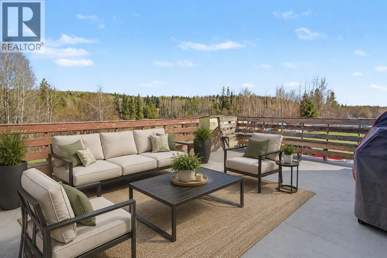
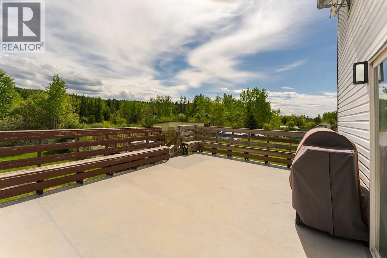
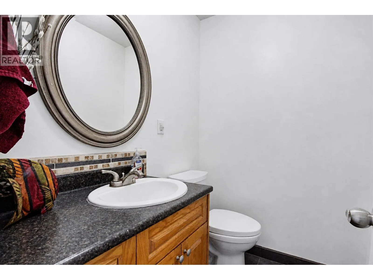
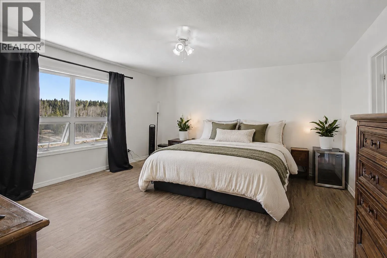
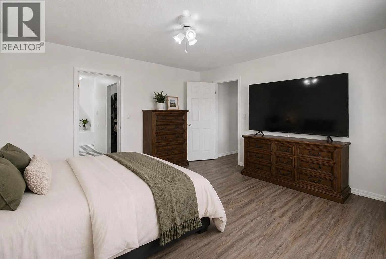
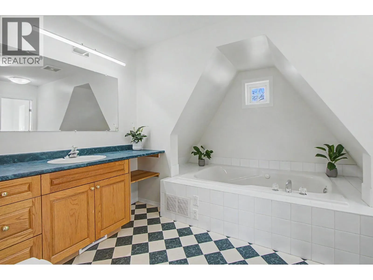
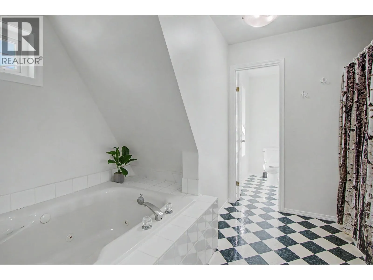
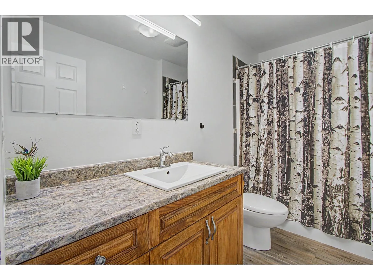
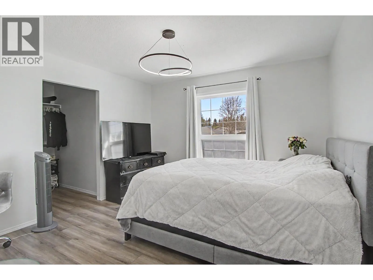
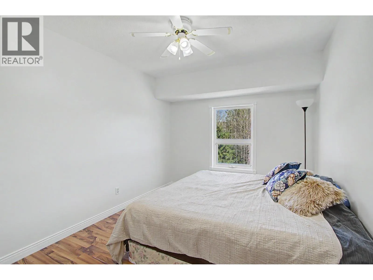
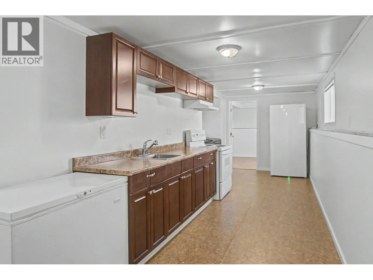
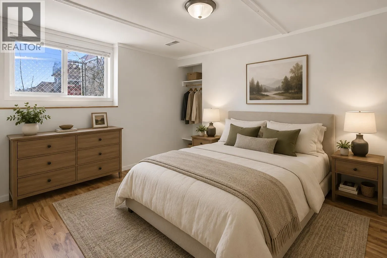
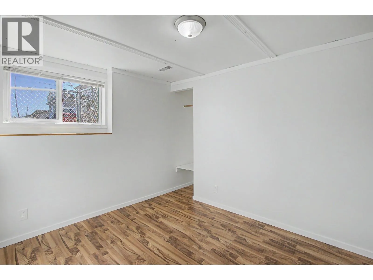
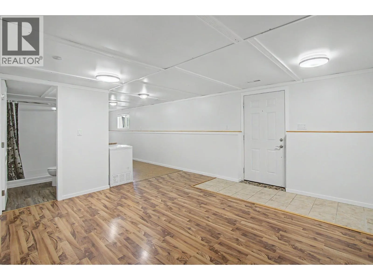
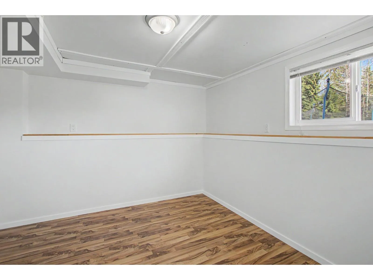
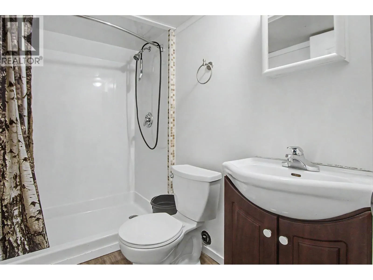
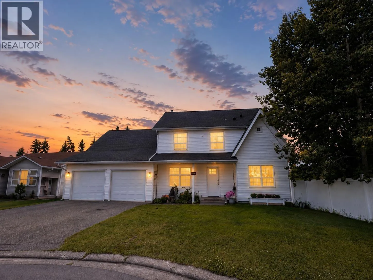
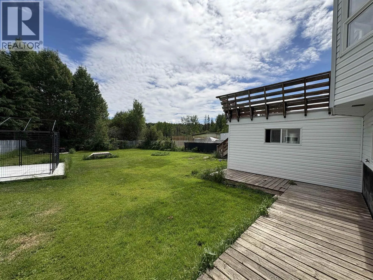
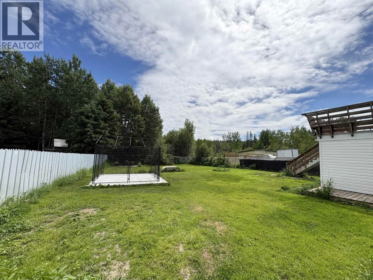
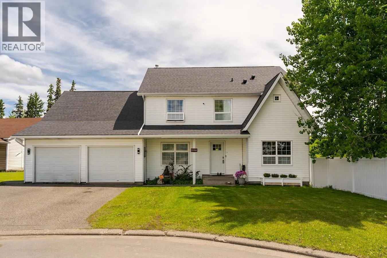
Tucked away on a quiet street backing onto green space is a perfect family home. With an elementary school and high school bus stop nearby, this beautifully updated 6-bedroom home offers space for the whole family. The 2-bedrm suite with a separate entrance provides excellent mortgage-helping income or room for extended family. Fresh paint throughout, updated bathrooms, a modern kitchen, and abundant storage make this home move-in ready. The spacious primary bedroom features a walk-in closet and a spa-inspired ensuite with a deep soaker tub. Outside, enjoy a fully fenced backyard, large sundeck, and double garage. Whether you're raising a family, multi-generational, or looking for added income potential, this home offers the perfect blend of comfort, flexibility, and convenience. (id:27476)

Property Highlights

MLS® Number
R3144864
Type
Single Family
Ownership Type
Freehold
Land Size
9147 sqft

Building

Building Type
House
Storeys
3.00
Square Footage
3436 sqft
Bathrooms Total
4
Bedrooms Total
6
Fireplace Present
No
Basement Type
Full
Basement Features
Building Heating Type
Forced air
Heating Fuel
Natural gas
Building Cooling Type

Utilities

Water
Municipal water

Room Layout

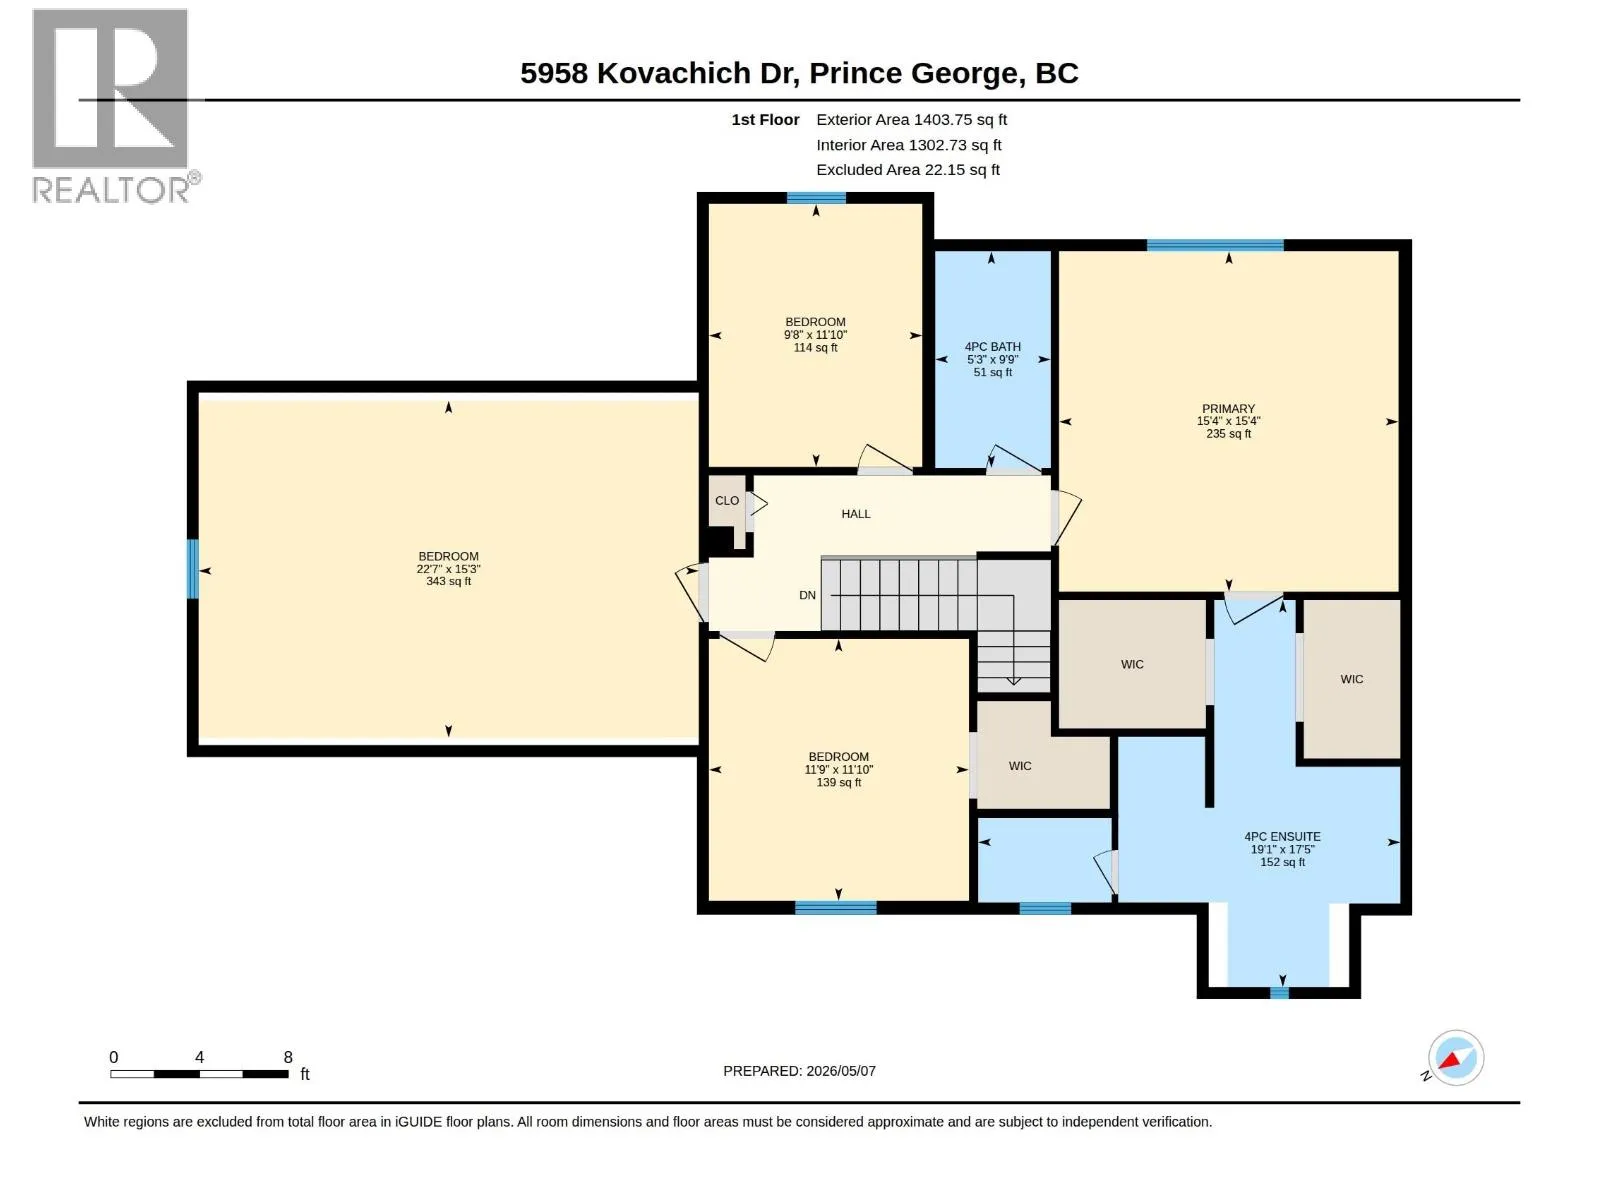
Primary Bedroom
Above
15 ft ,4 in x 15 ft ,4 in
Bedroom 2
Above
11 ft ,9 in x 11 ft ,1 in
Bedroom 3
Above
11 ft ,1 in x 9 ft ,8 in
Bedroom 4
Above
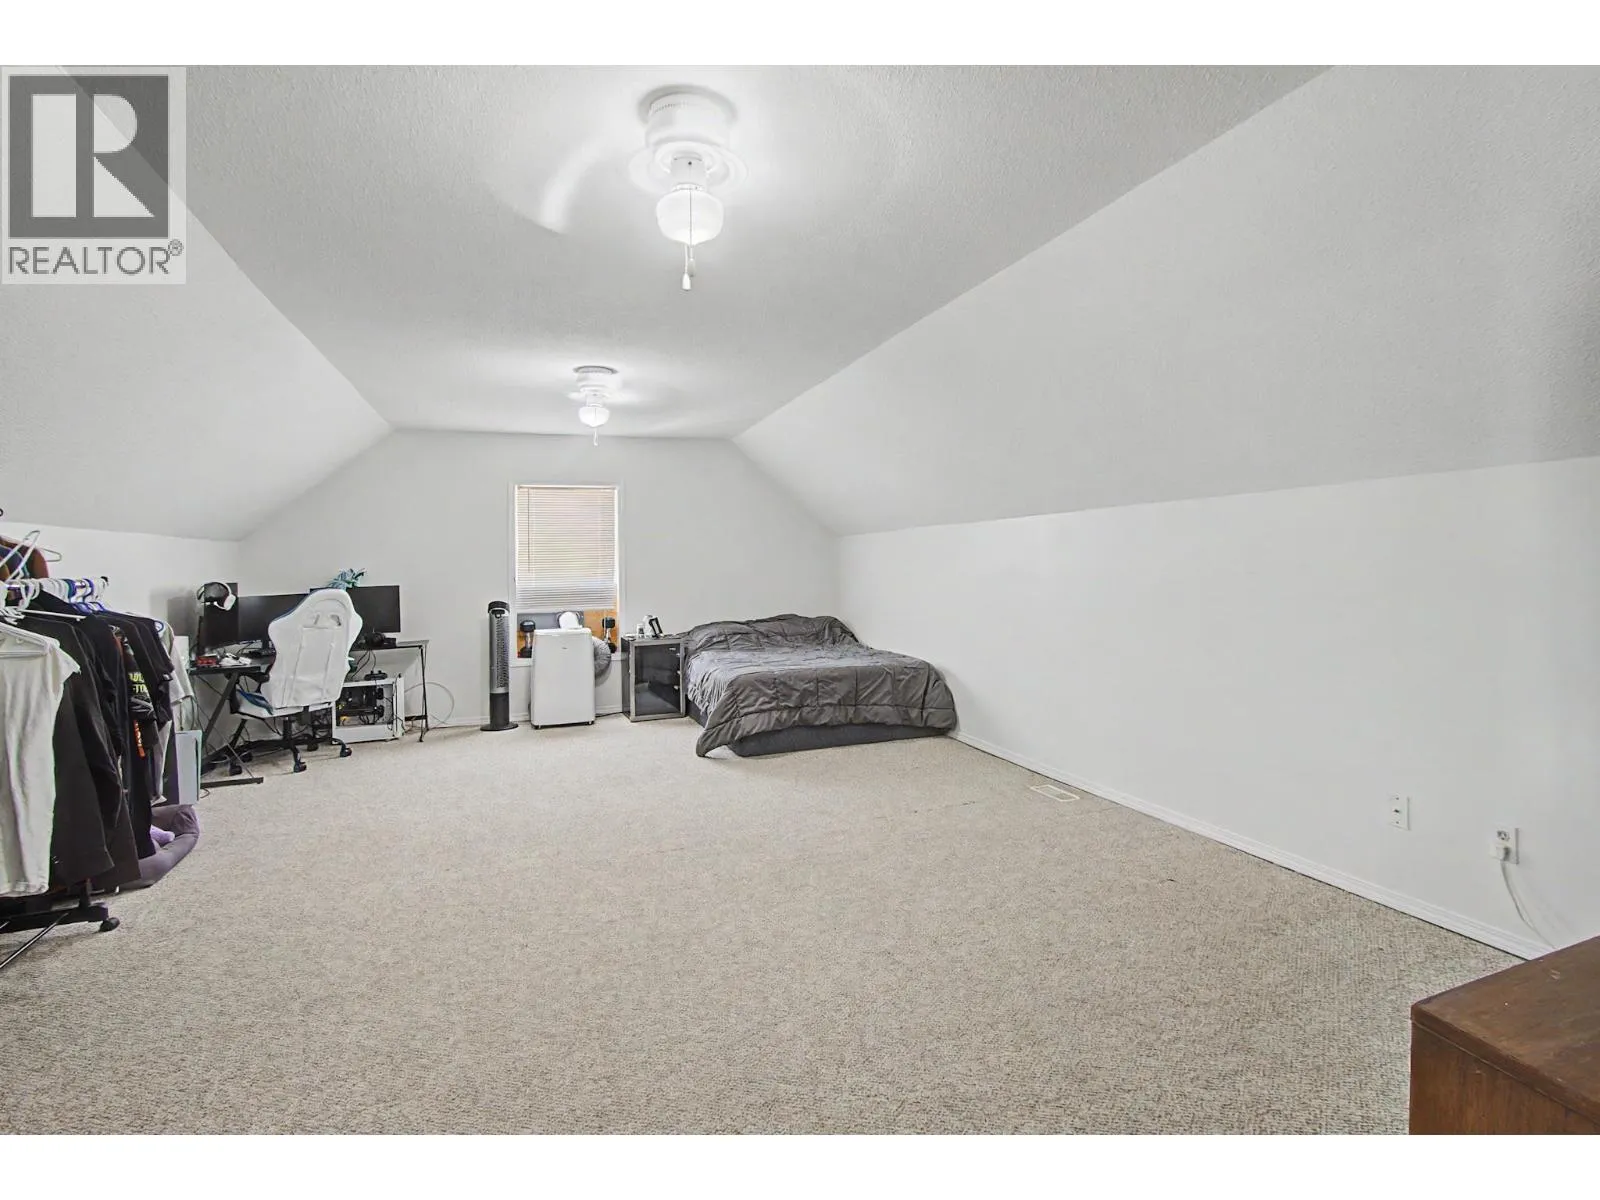
15 ft ,3 in x 22 ft ,7 in
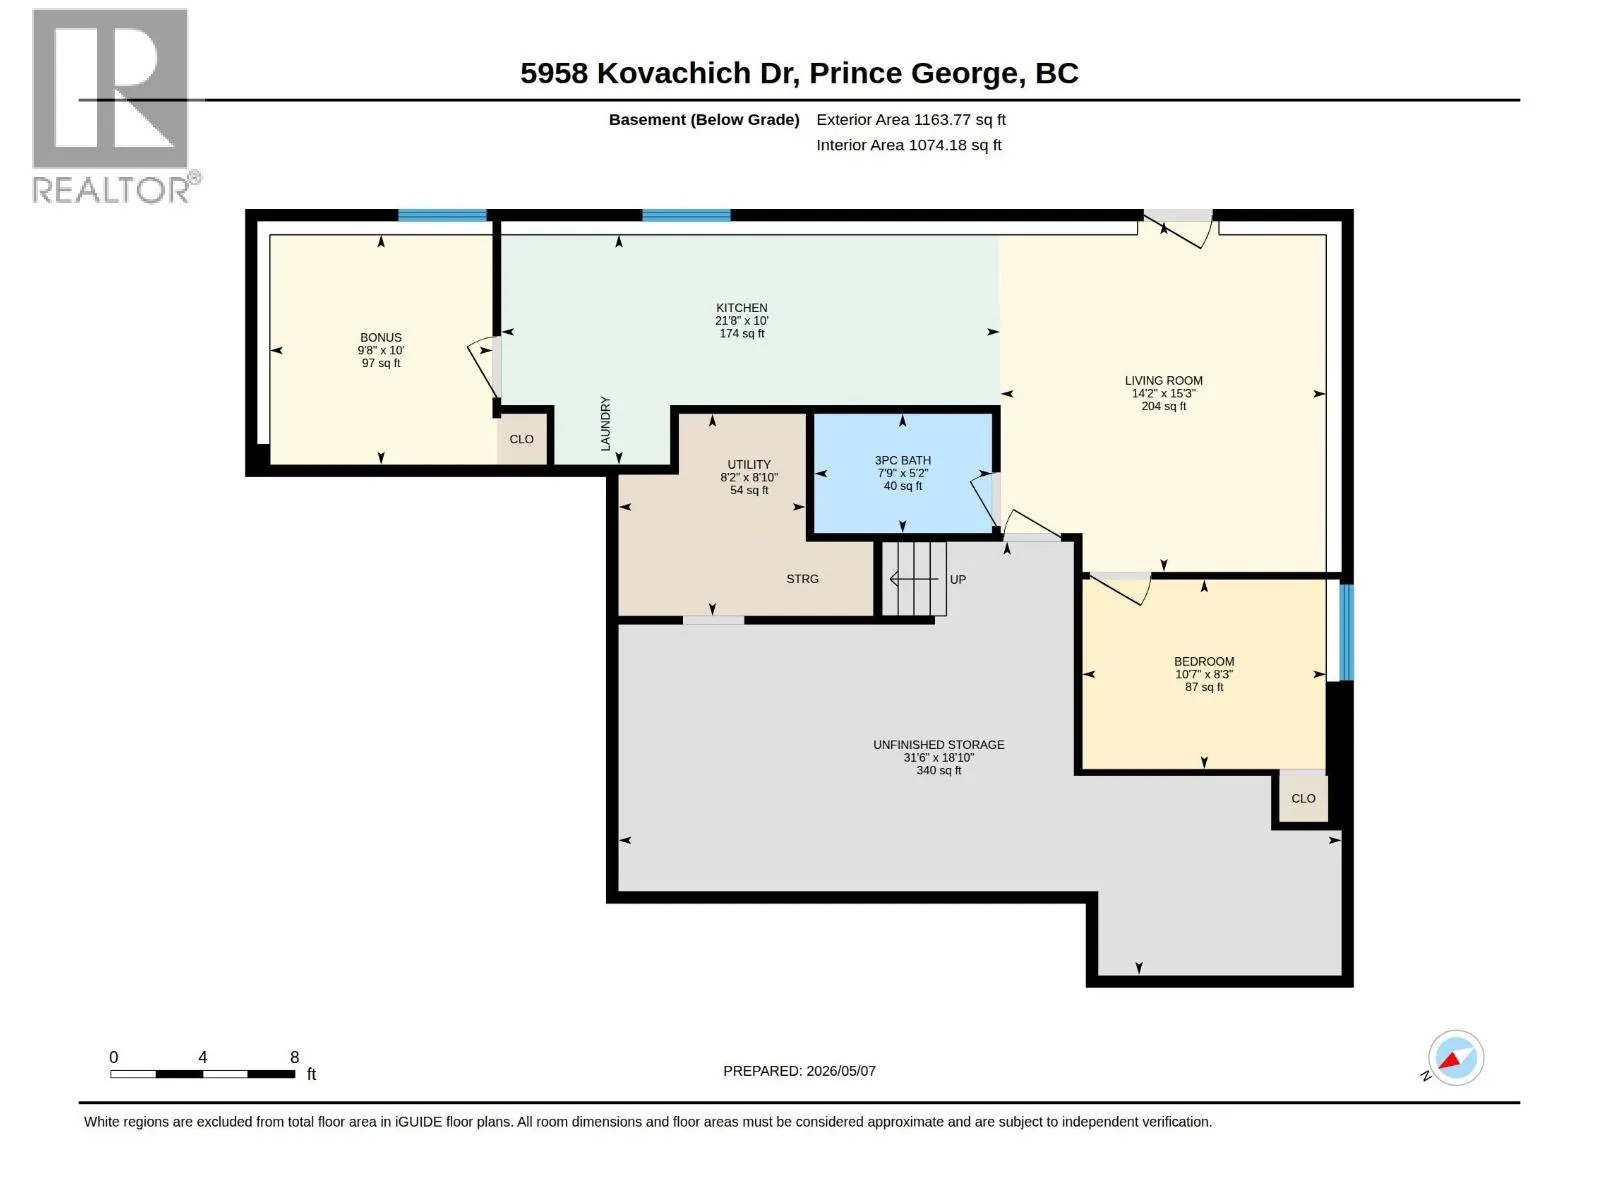
Bedroom 5
Basement
10 ft ,7 in x 8 ft ,3 in
Bedroom 6
Basement
10 ft x 9 ft ,8 in
Kitchen
Basement
21 ft ,8 in x 10 ft
Living room
Basement
15 ft ,3 in x 14 ft ,2 in
Storage
Basement
31 ft ,6 in x 18 ft ,1 in
Utility room
Basement
8 ft ,8 in x 8 ft ,1 in
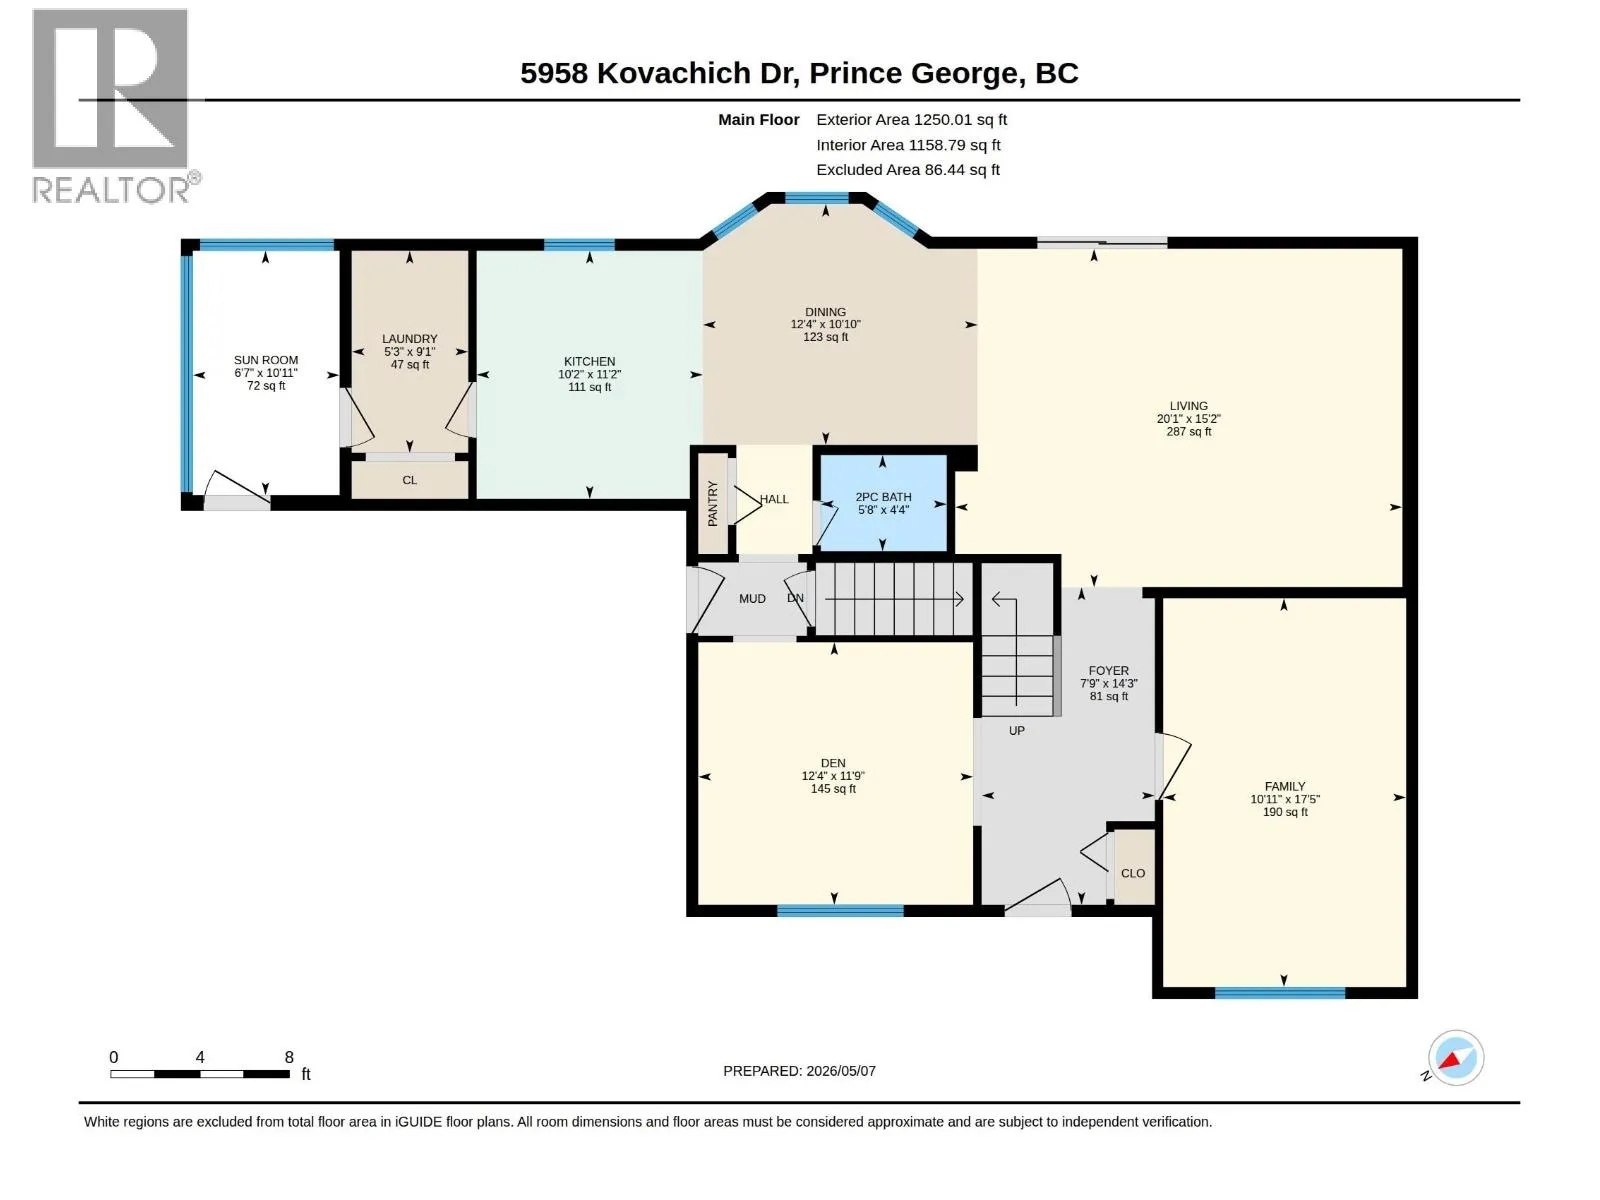
Den
Main level
12 ft ,4 in x 19 ft ,9 in
Family room
Main level
17 ft ,1 in x 10 ft ,1 in
Dining room
Main level
12 ft ,4 in x 10 ft ,1 in
Kitchen
Main level
11 ft ,2 in x 10 ft ,2 in
Living room
Main level
20 ft ,1 in x 15 ft ,2 in
Enclosed porch
Main level
10 ft ,1 in x 6 ft ,7 in
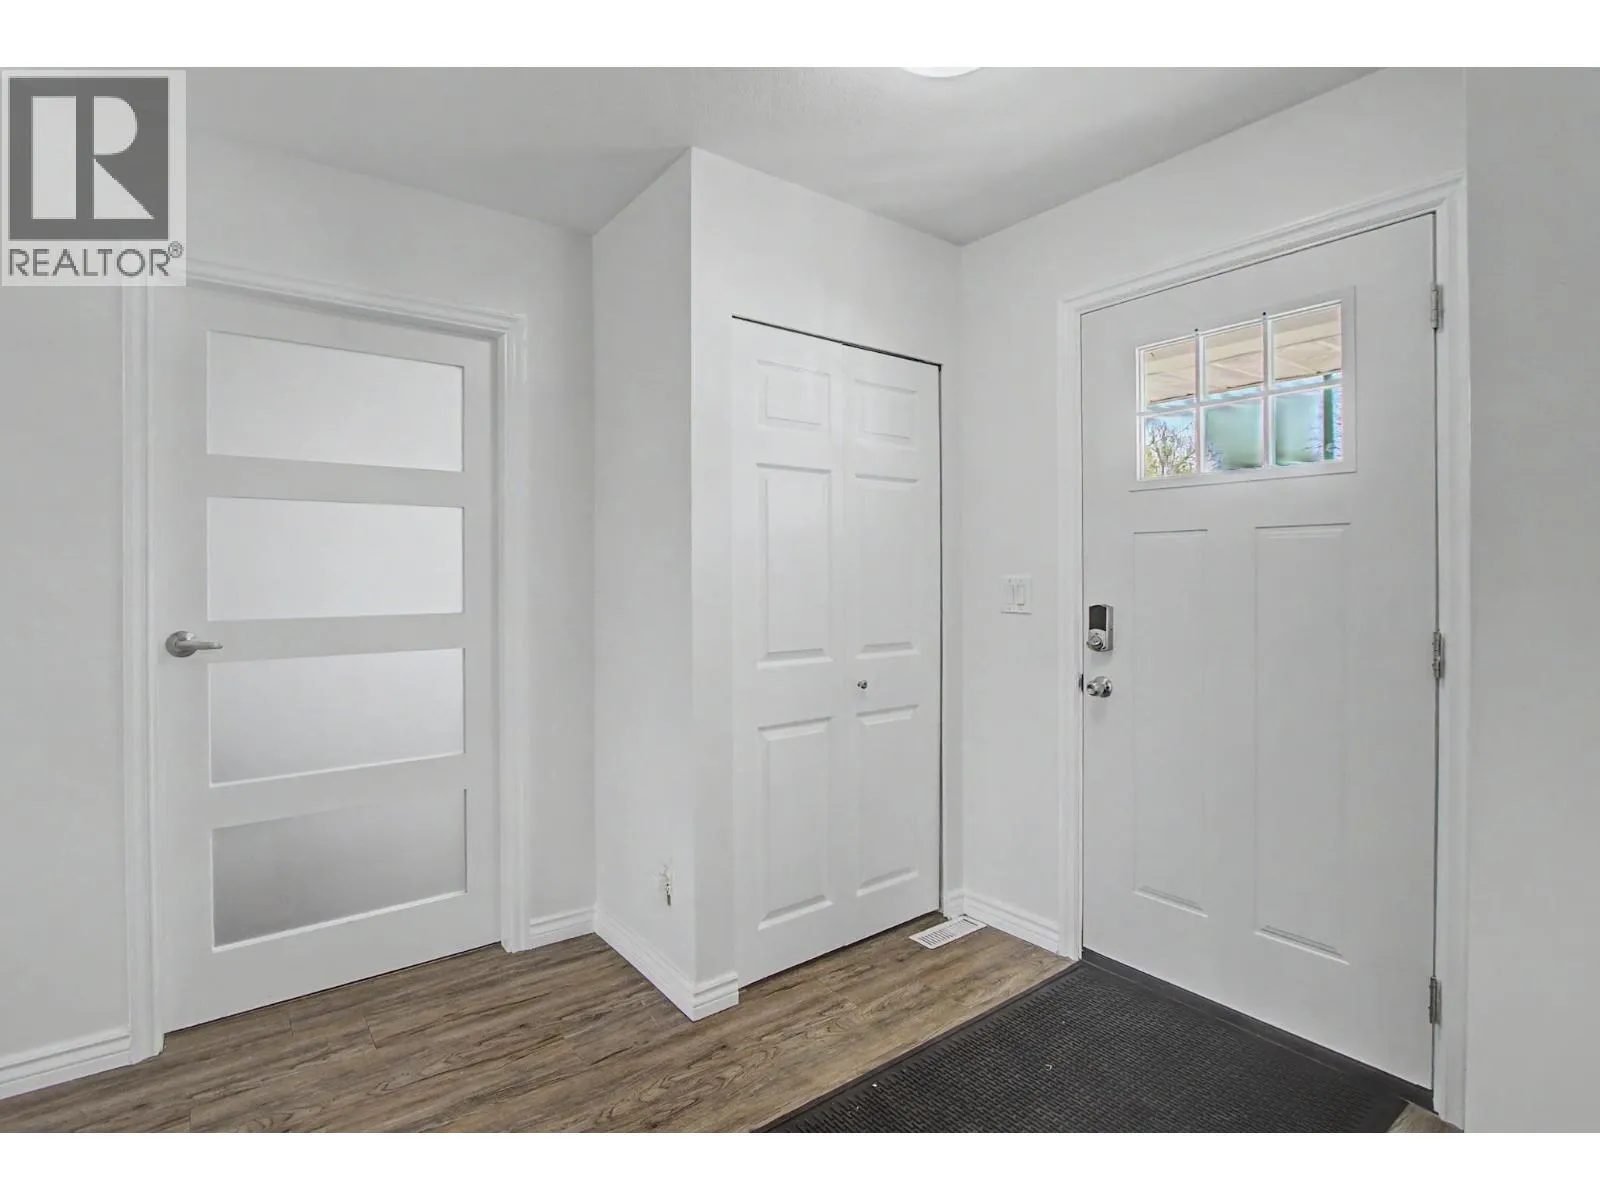
Foyer
Main level
14 ft ,3 in x 7 ft ,9 in

Location

Learn more about this property
Listing provided by:
Team Powerhouse Realty
MLS® number:
R3144864
Agent:
France Morissette
*Indicates required field
Name is required
Email is required
Please enter a valid phone number (e.g., 416-111-1111).