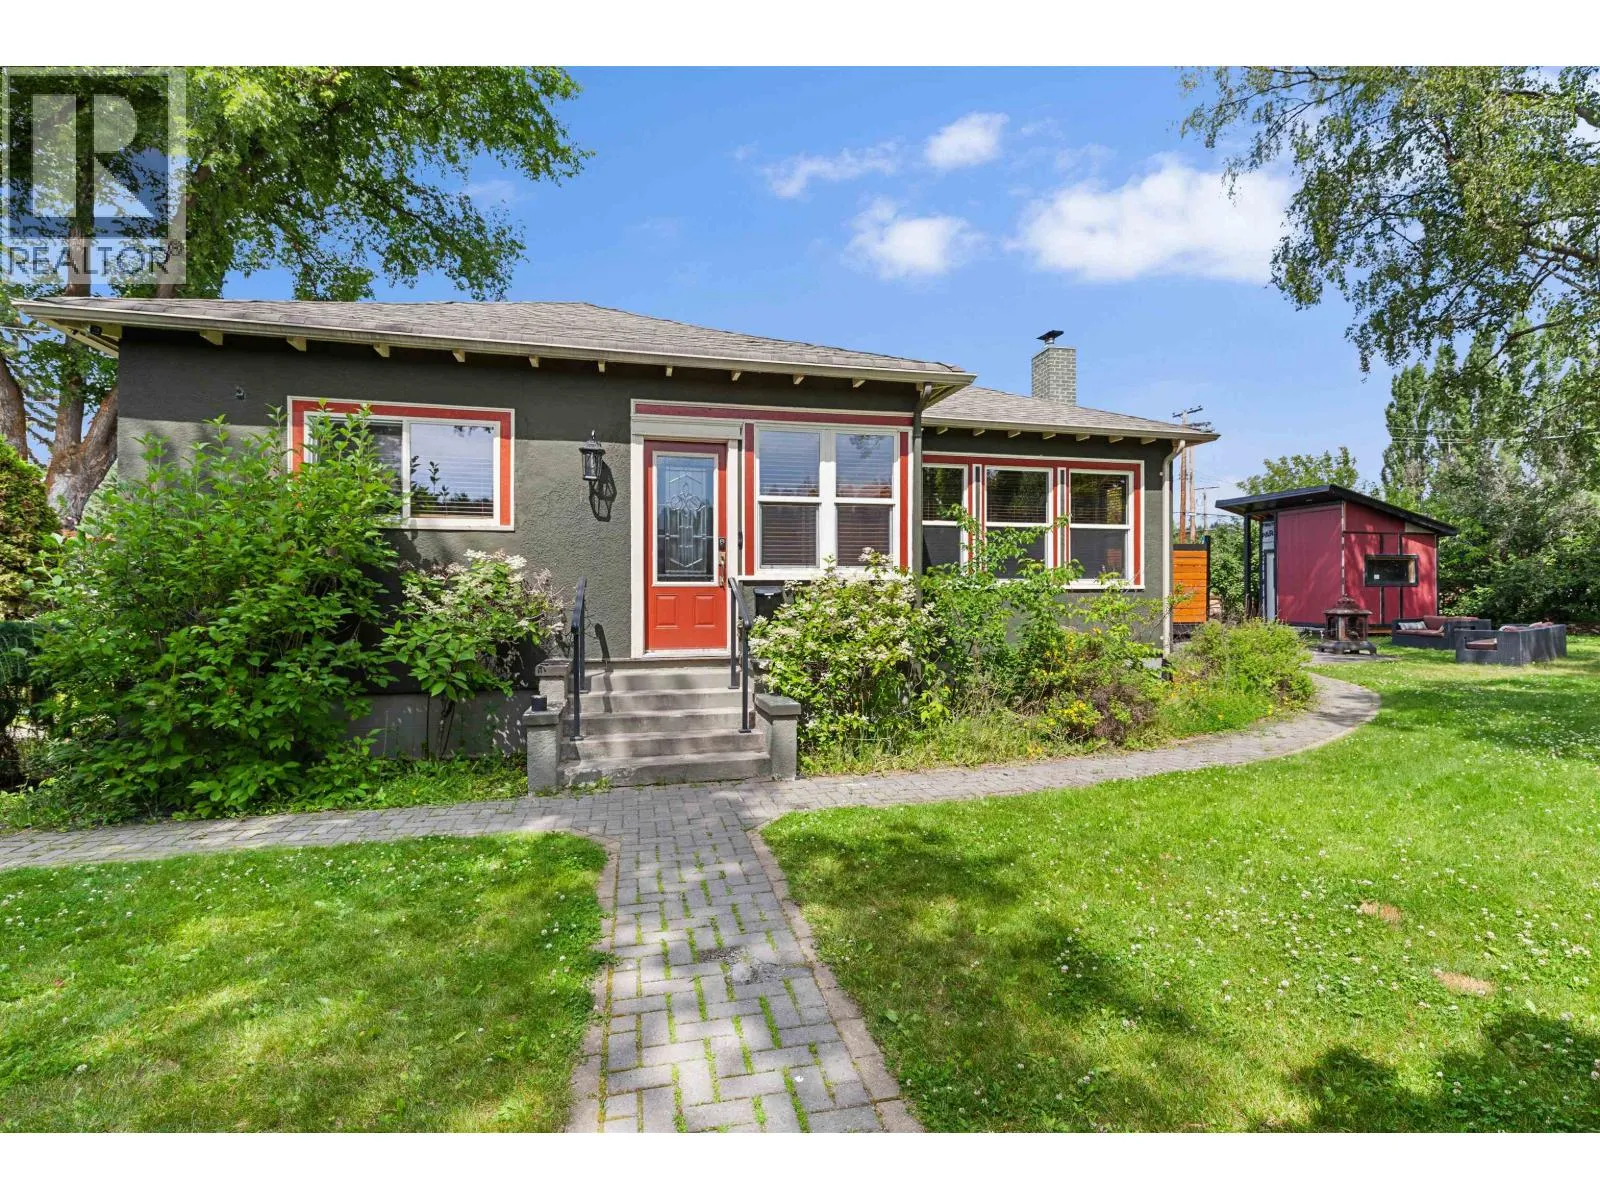
2150 Laurier Crescent, Prince George, British Columbia V2M 2A6

Listed for:
$889,000
9 beds
4 baths
Listed 34 days ago
House for rent: 2150 Laurier Crescent, Prince George, British Columbia V2M 2A6

View all 38 photos

About

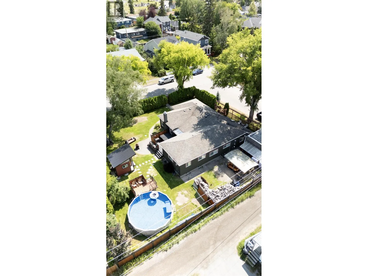
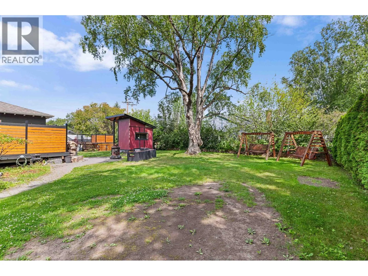
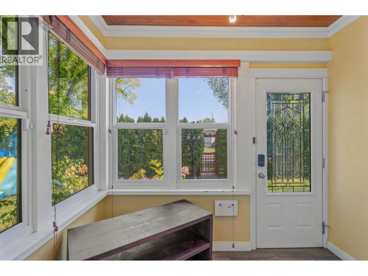
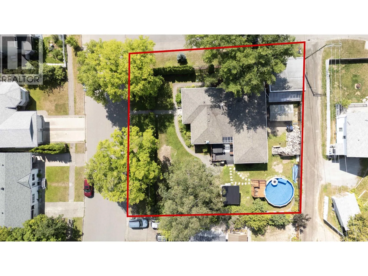
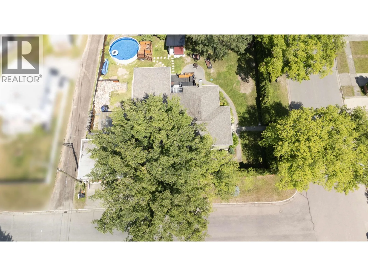
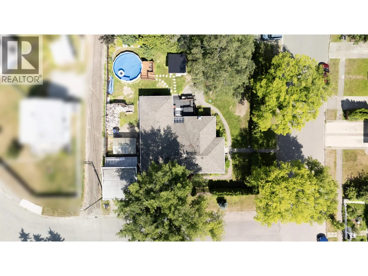
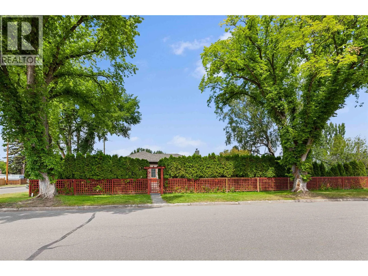
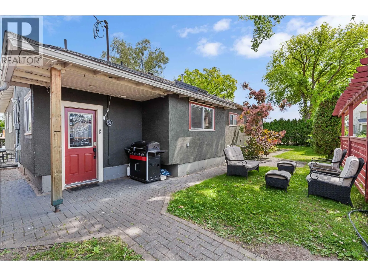
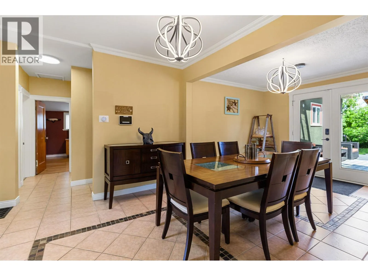
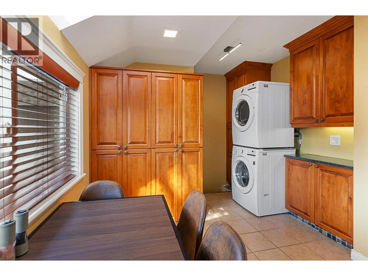
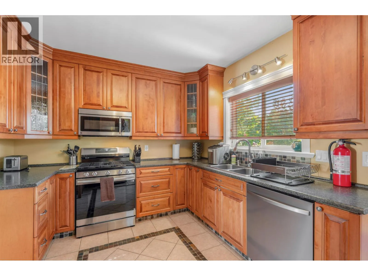
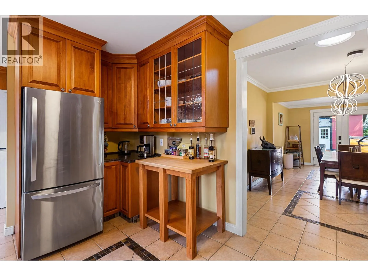
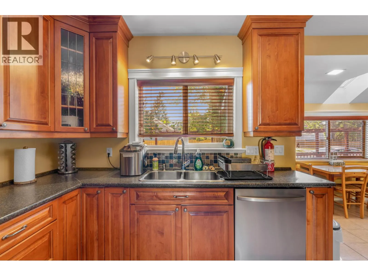
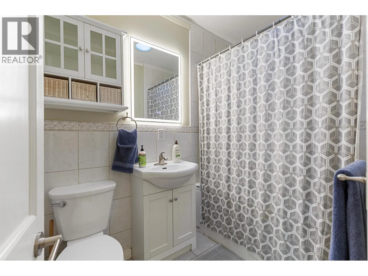
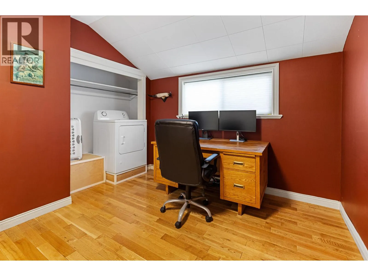
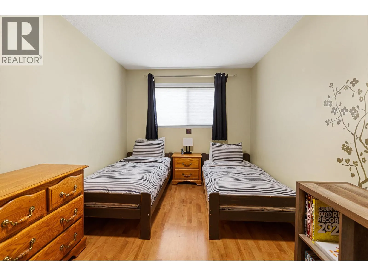
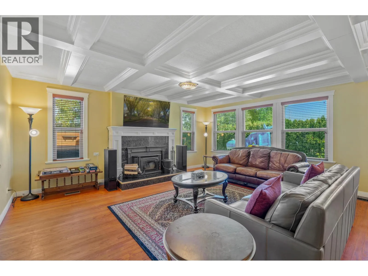
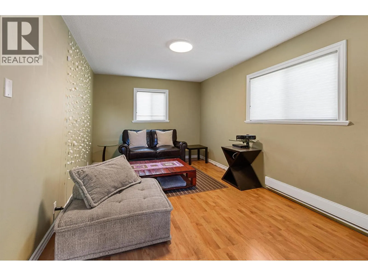
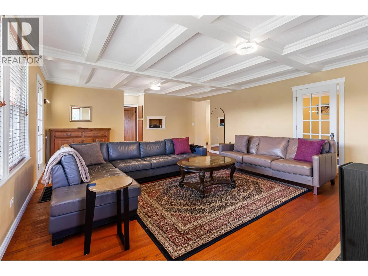
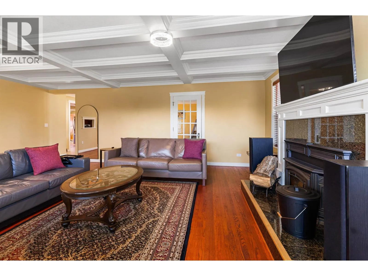
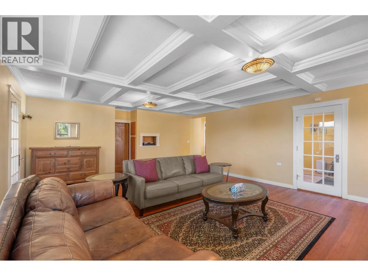
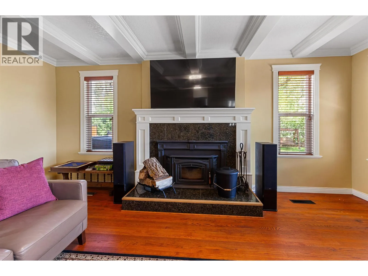
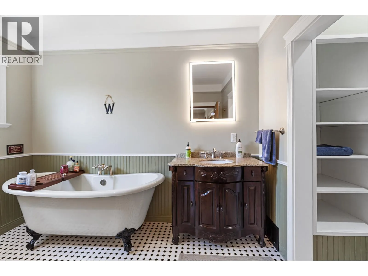
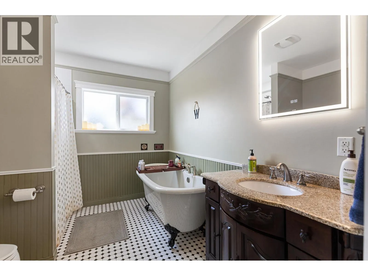
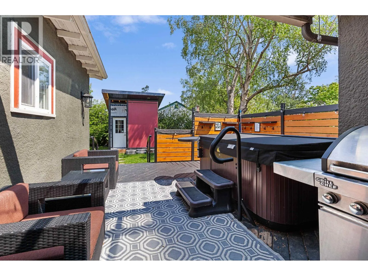
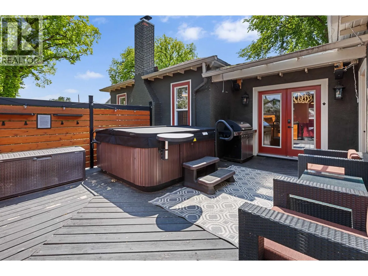
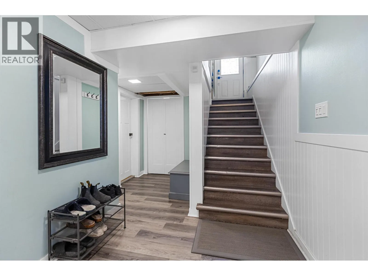
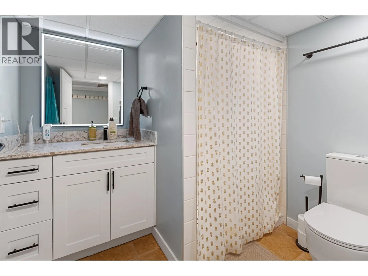
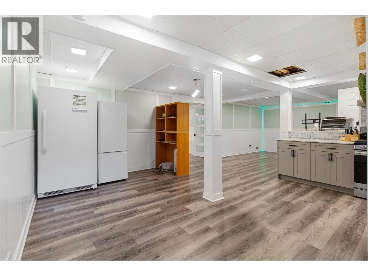
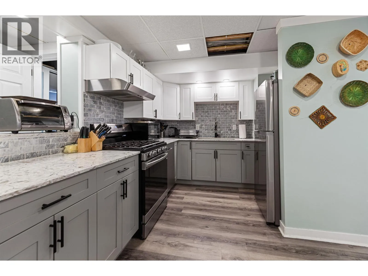
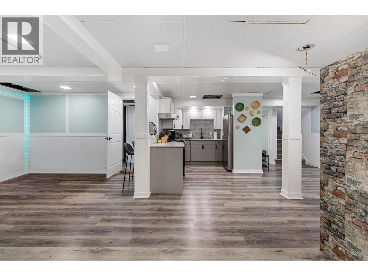
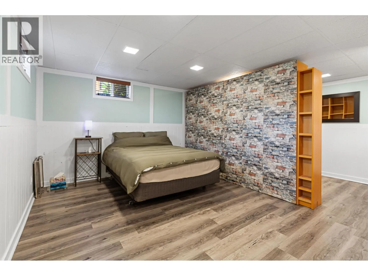
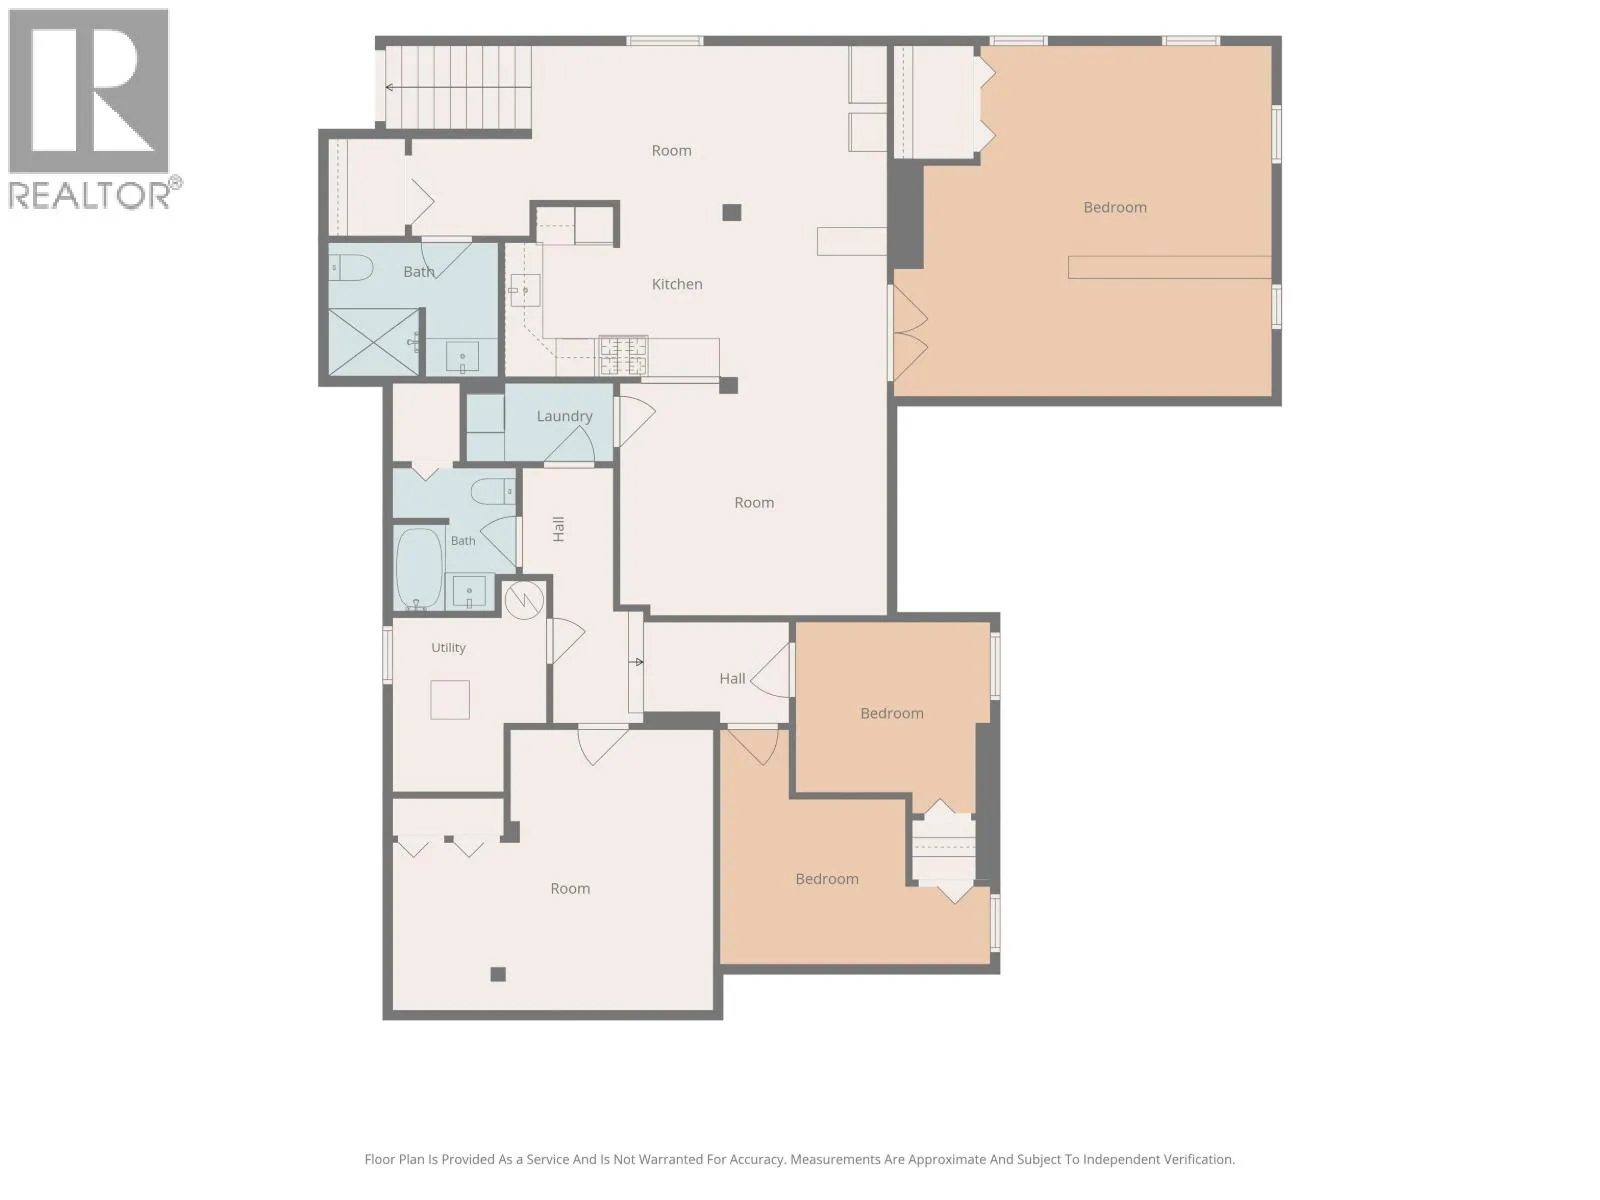
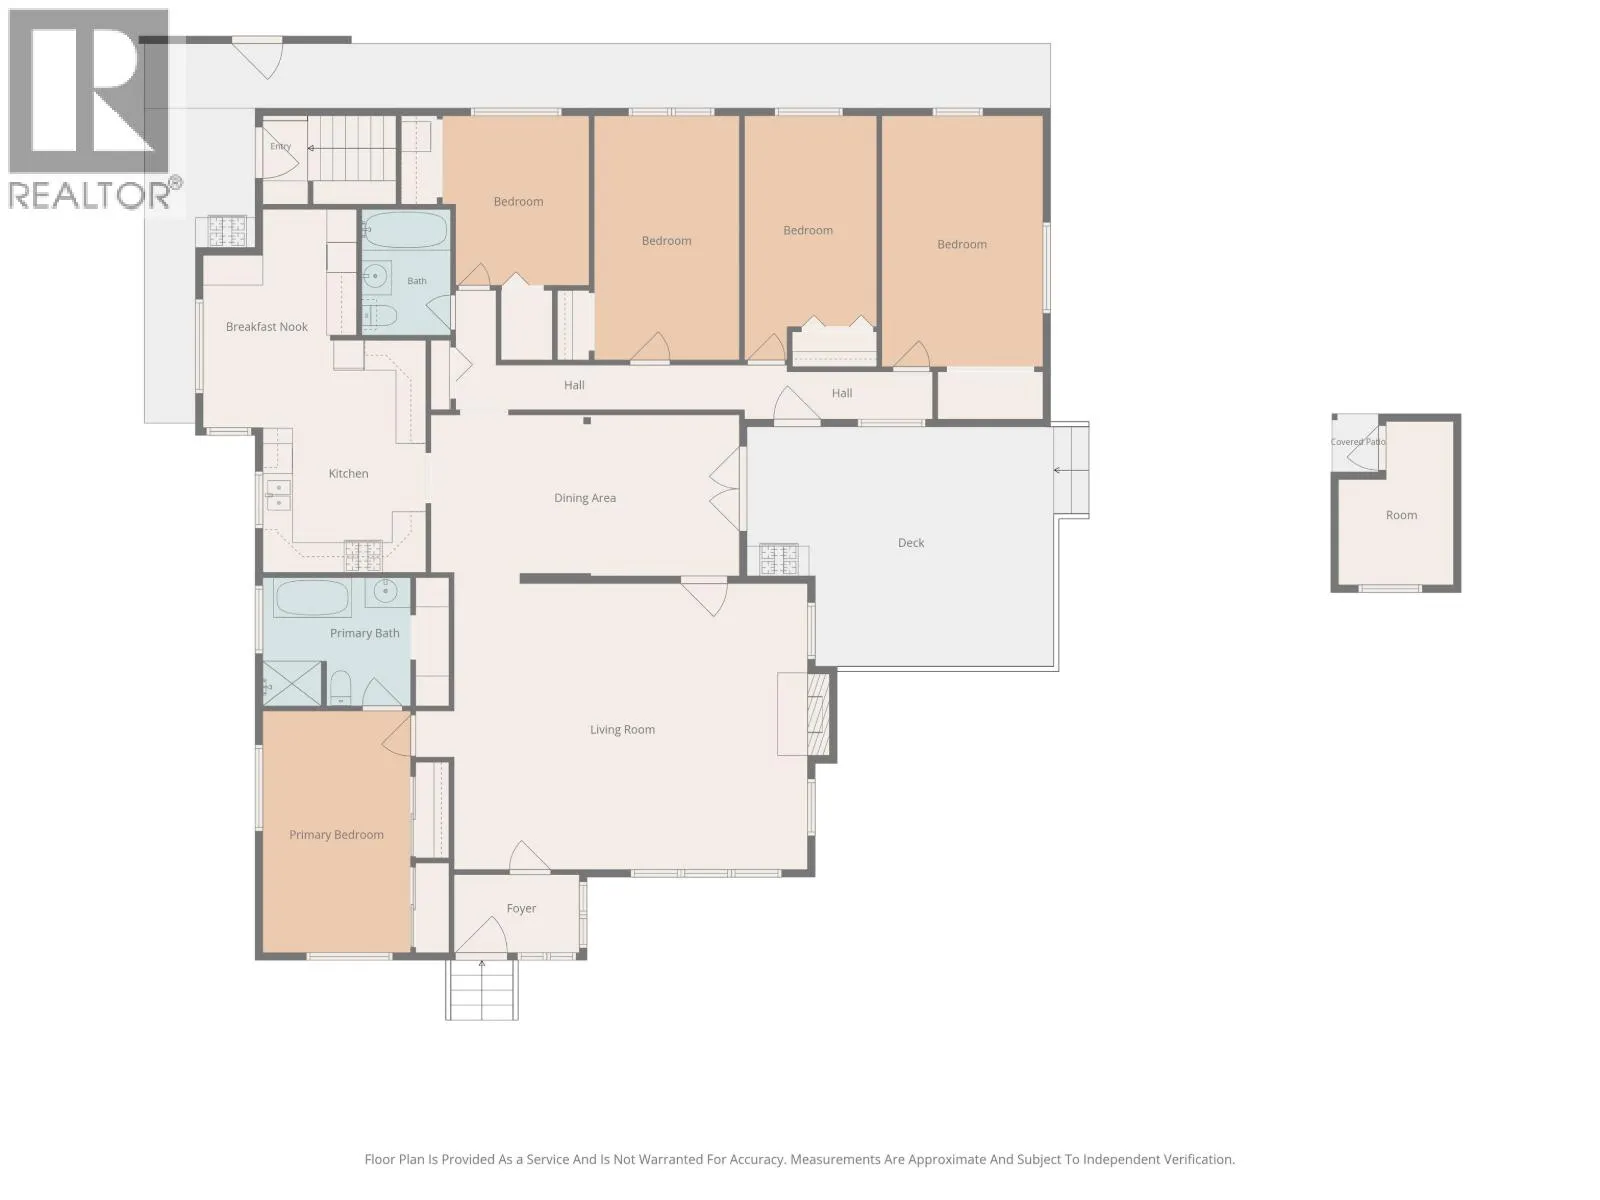
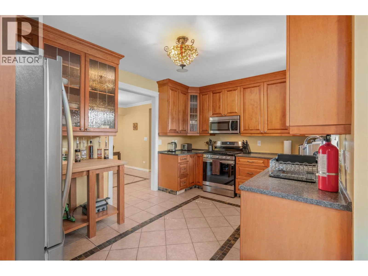
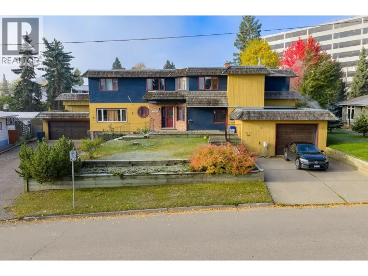
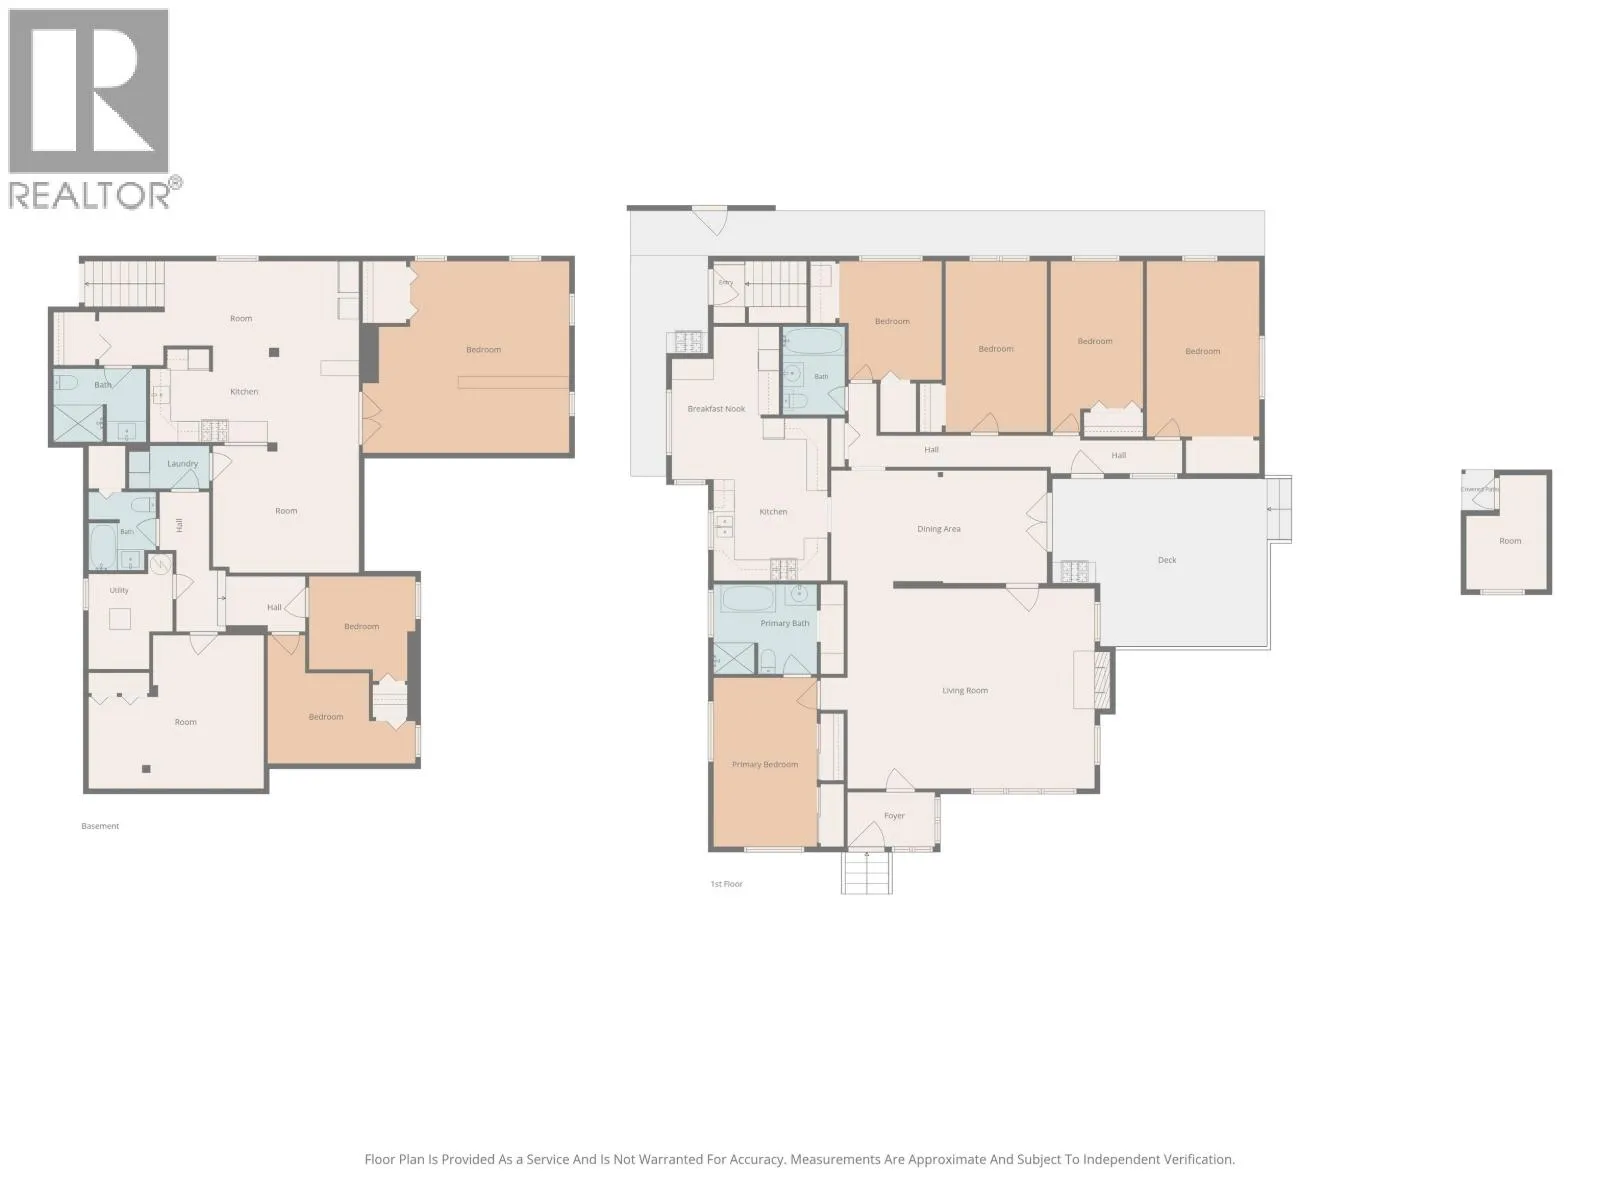
This unbelievable executive home is near the hospital and close to all amenities. Situated in the desirable crescents area of Prince George. It boasts just under 4500 sq ft of living space on a luxurious 10550 sq ft lot that is fully landscaped and completely private. Upstairs there are 5 large bedrooms and two full baths. You will find incredible architecture with coffered ceilings, hardwood flooring and beautiful appointed spaces. The basement has an unauthorized suite with its own separate entry and laundry. Its a completely new suite with an open concept kitchen/dining/living along with 4 bedrooms and 2 full bathrooms. This will impress the most discerning buyer. (id:27476)

Property Highlights

MLS® Number
R3146321
Type
Single Family
Ownership Type
Freehold
Land Size
10550 sqft

Building

Building Type
House
Storeys
2.00
Square Footage
4496 sqft
Bathrooms Total
4
Bedrooms Total
9
Exterior Finish
Wood
Fireplace Present
Yes
Basement Type
N/A (Finished)
Basement Features
Building Heating Type
Baseboard heaters, Forced air
Heating Fuel
Natural gas
Building Cooling Type

Utilities

Water
Municipal water

Room Layout

Bedroom 6
Basement
10 ft x 10 ft
Additional bedroom
Basement
10 ft x 10 ft
Living room
Basement
20 ft x 24 ft
Kitchen
Basement
10 ft x 10 ft
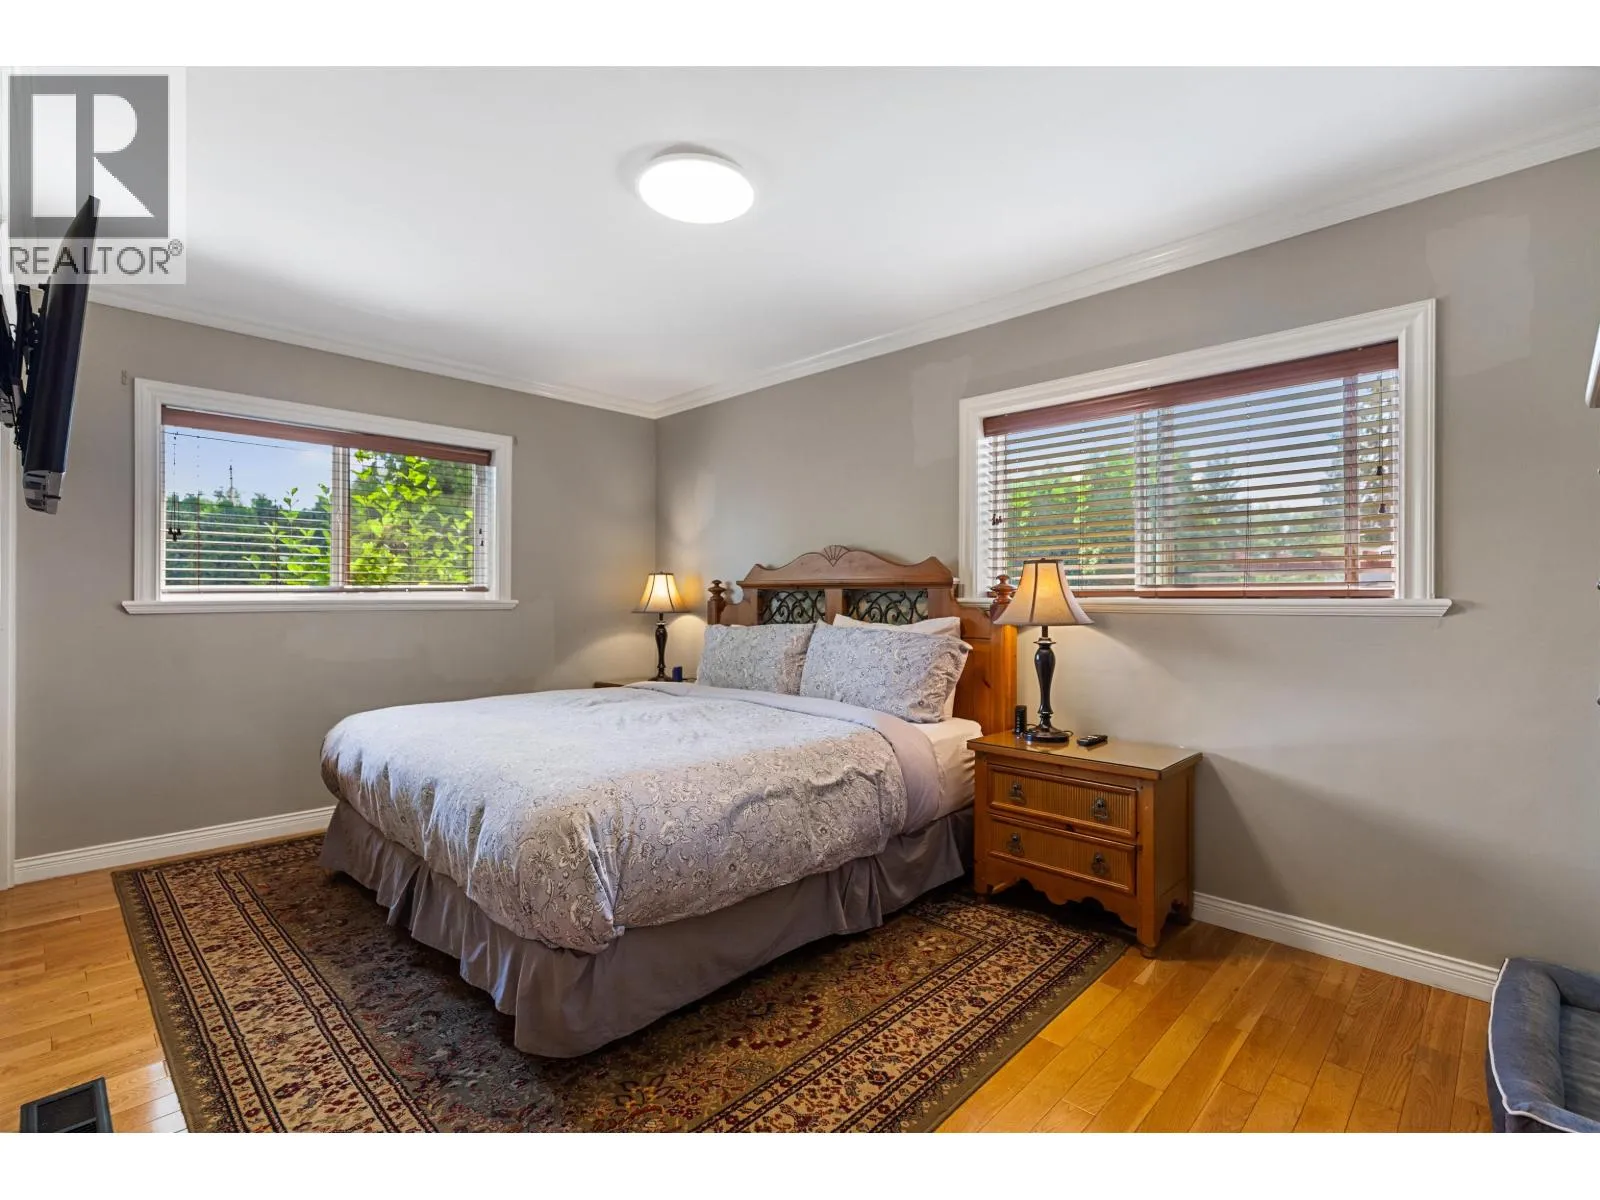
Primary Bedroom
Basement
12 ft x 12 ft
Dining room
Main level
20 ft ,4 in x 10 ft ,7 in
Living room
Main level
23 ft ,2 in x 18 ft ,7 in
Bedroom 2
Main level
10 ft ,1 in x 9 ft ,7 in
Bedroom 3
Main level
15 ft ,8 in x 9 ft ,1 in
Bedroom 4
Main level
14 ft ,9 in x 8 ft ,1 in
Bedroom 5
Main level
16 ft ,6 in x 10 ft ,1 in
Primary Bedroom
Main level
16 ft x 10 ft ,1 in
Dining nook
Main level
10 ft ,1 in x 8 ft ,6 in
Kitchen
Main level
15 ft ,2 in x 10 ft ,3 in

Location

Learn more about this property
Listing provided by:
Royal LePage Aspire Realty
MLS® number:
R3146321
Agent:
Jen Higham
*Indicates required field
Name is required
Email is required
Please enter a valid phone number (e.g., 416-111-1111).