7014 Stonecreek Place, Prince George, British Columbia V2N 0H2

Listed for:
$974,900
5 beds
3 baths
Listed 32 days ago
House for rent: 7014 Stonecreek Place, Prince George, British Columbia V2N 0H2

View all 40 photos

About

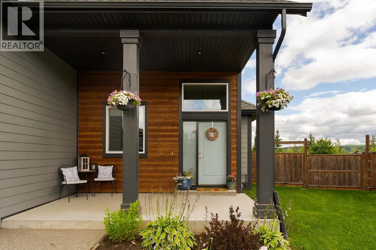

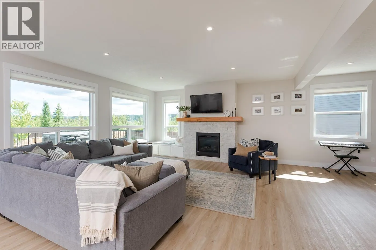
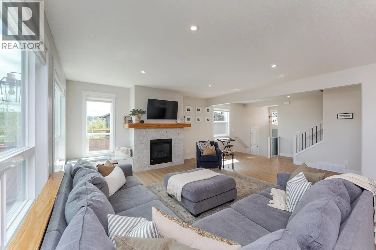
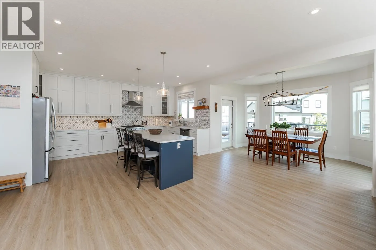
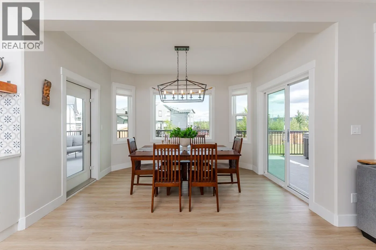
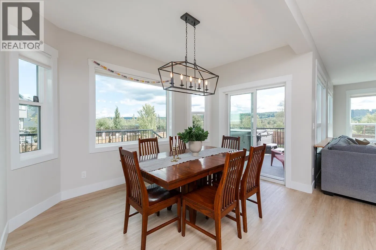
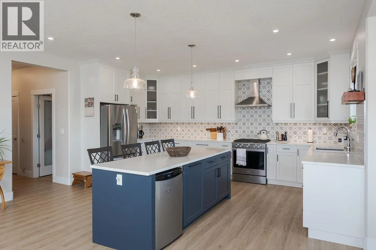
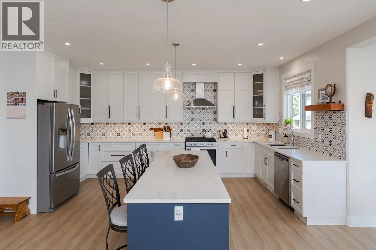
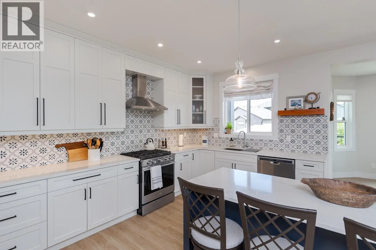
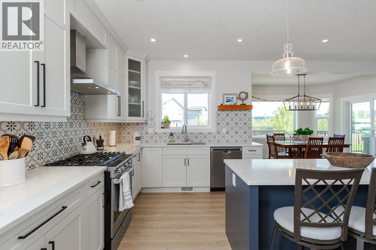
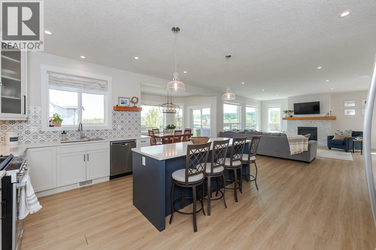
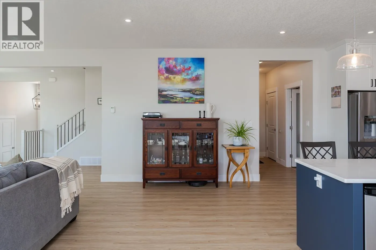
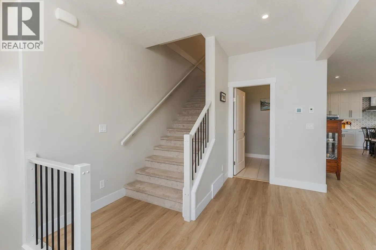
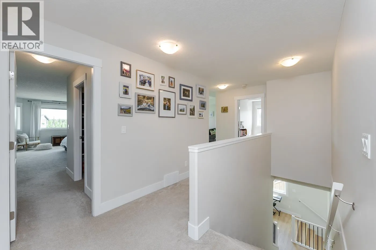
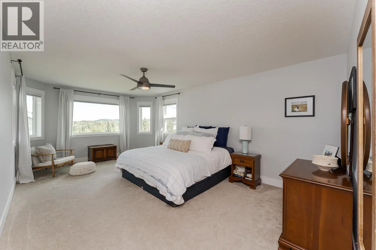
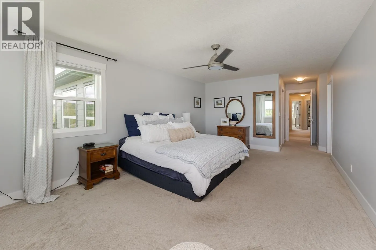
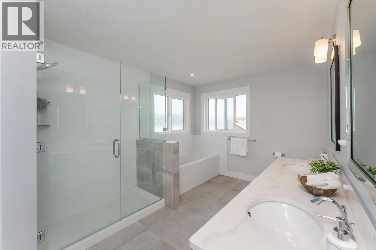
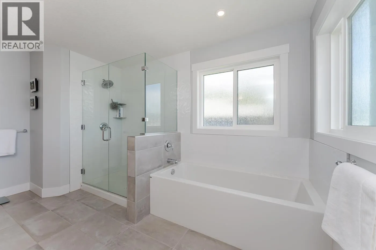
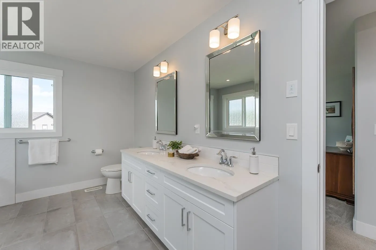
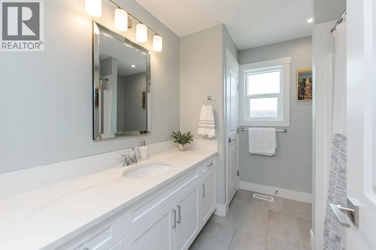
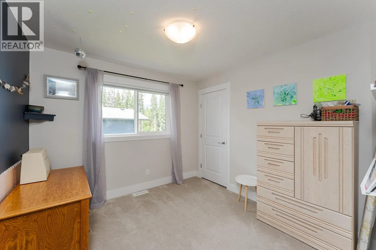
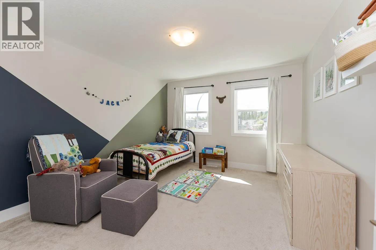
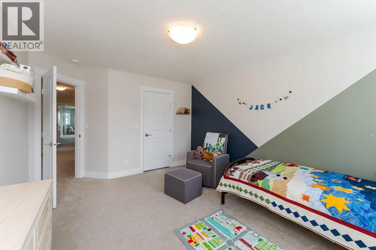
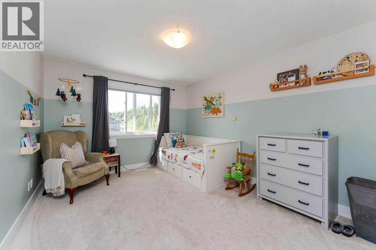
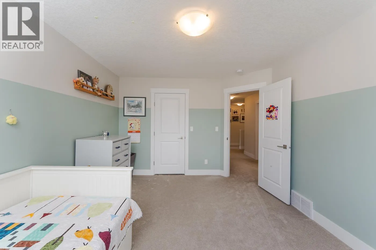
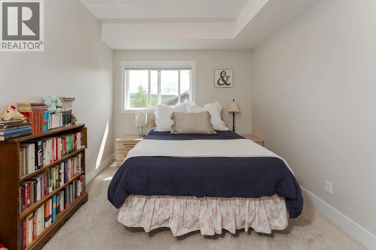
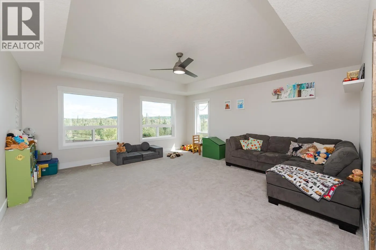
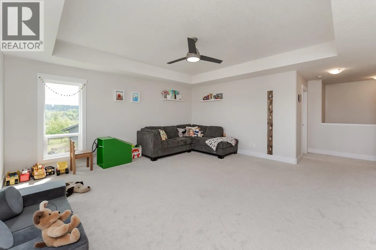
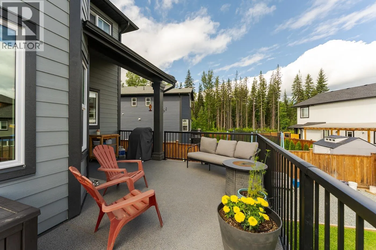
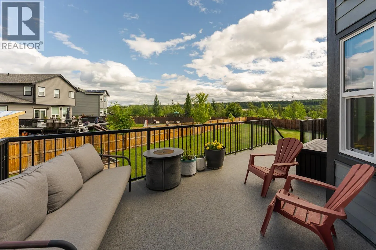
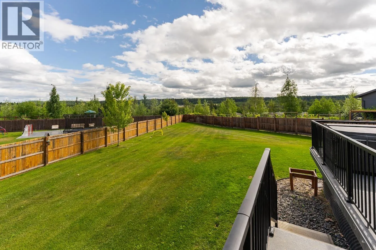
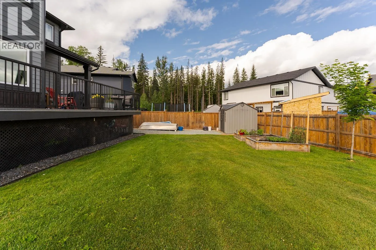
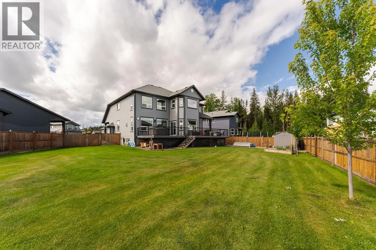
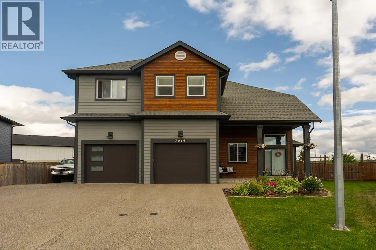
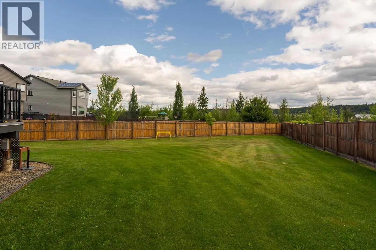
A rare find on one of the neighborhood's quietest streets. Welcome to a beautifully maintained 2-story built in 2020, tucked away on a peaceful cul-de-sac where the only traffic is neighbors out for evening walks. A paved driveway leads you into an open-concept main level bathed in natural light, where living, dining, and kitchen spaces flow together effortlessly. Upstairs, find a private retreat with five spacious bedrooms plus a second living room. Downstairs, the basement is roughed in for a suite, ideal for extended family or rental income. Step outside to a covered wraparound deck with a hot tub, overlooking a generous 0.28-acre yard made for summer barbecues and quiet mornings. (id:27476)


Property Highlights

MLS® Number
R3147125
Type
Single Family
Ownership Type
Freehold
Land Size
12593.78 sqft

Building

Building Type
House
Storeys
2.00
Square Footage
3079 sqft
Bathrooms Total
3
Bedrooms Total
5
Fireplace Present
Yes
Basement Type
Full (Unfinished)
Basement Features
Building Heating Type
Forced air
Heating Fuel
Natural gas
Building Cooling Type

Utilities

Water
Municipal water

Room Layout

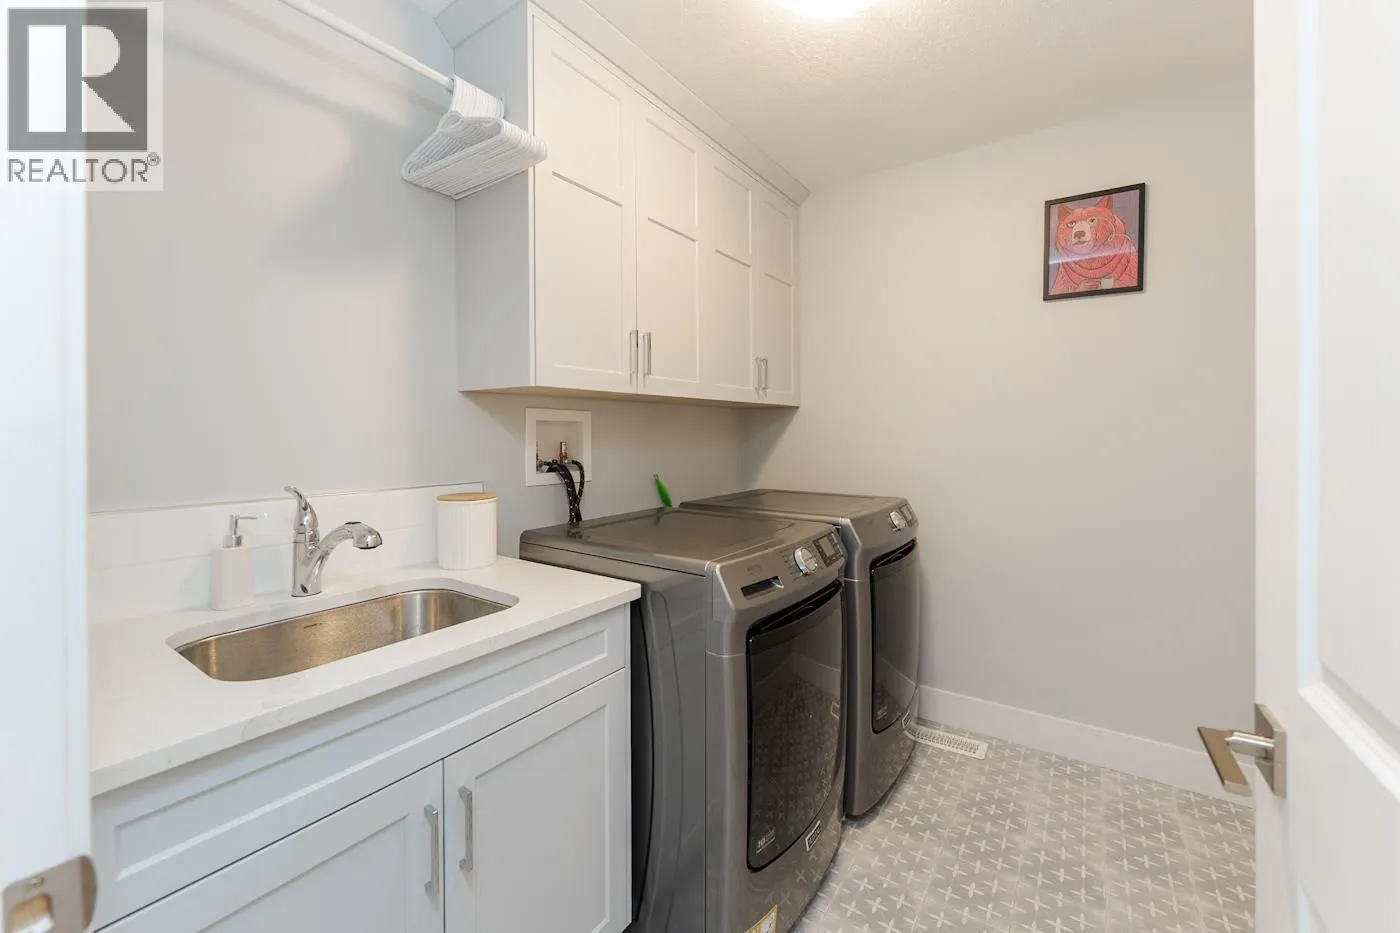
Laundry room
Above
6 ft ,9 in x 8 ft ,4 in
Bedroom 2
Above
15 ft ,3 in x 11 ft ,5 in
Bedroom 3
Above
14 ft x 11 ft ,1 in
Bedroom 4
Above
9 ft ,1 in x 9 ft ,1 in
Primary Bedroom
Above
27 ft ,1 in x 12 ft ,5 in
Other
Above
7 ft ,7 in x 8 ft ,2 in
Bedroom 5
Above
9 ft ,1 in x 11 ft ,1 in
Family room
Above
17 ft ,2 in x 17 ft
Storage
Basement
8 ft ,6 in x 15 ft ,4 in
Recreational, Games room
Basement
33 ft ,1 in x 38 ft ,4 in
Storage
Basement
5 ft ,3 in x 15 ft ,4 in
Utility room
Basement
5 ft ,4 in x 11 ft ,7 in
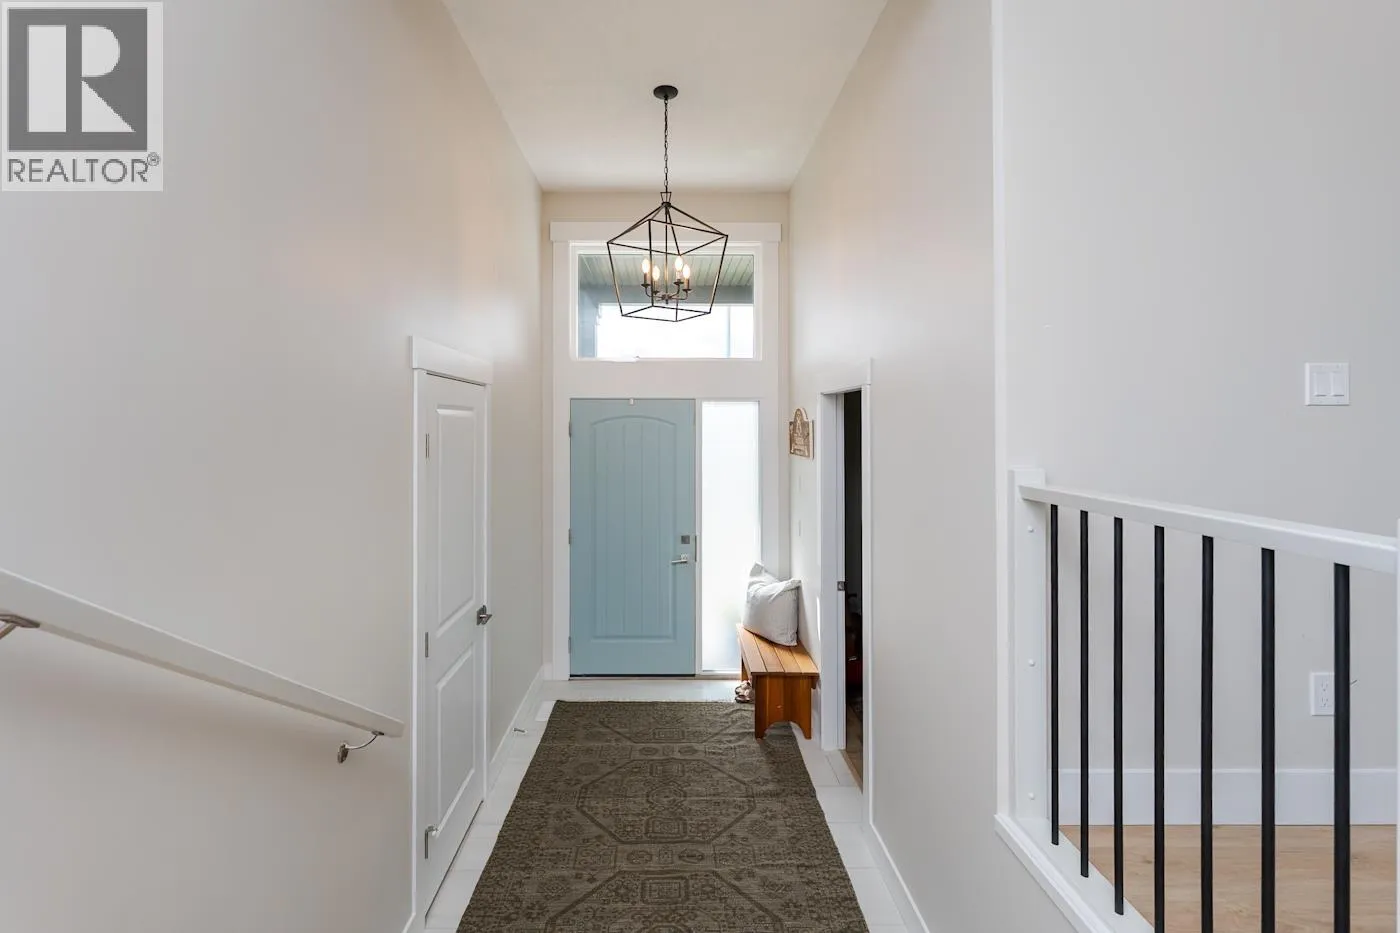
Foyer
Main level
9 ft x 5 ft ,1 in
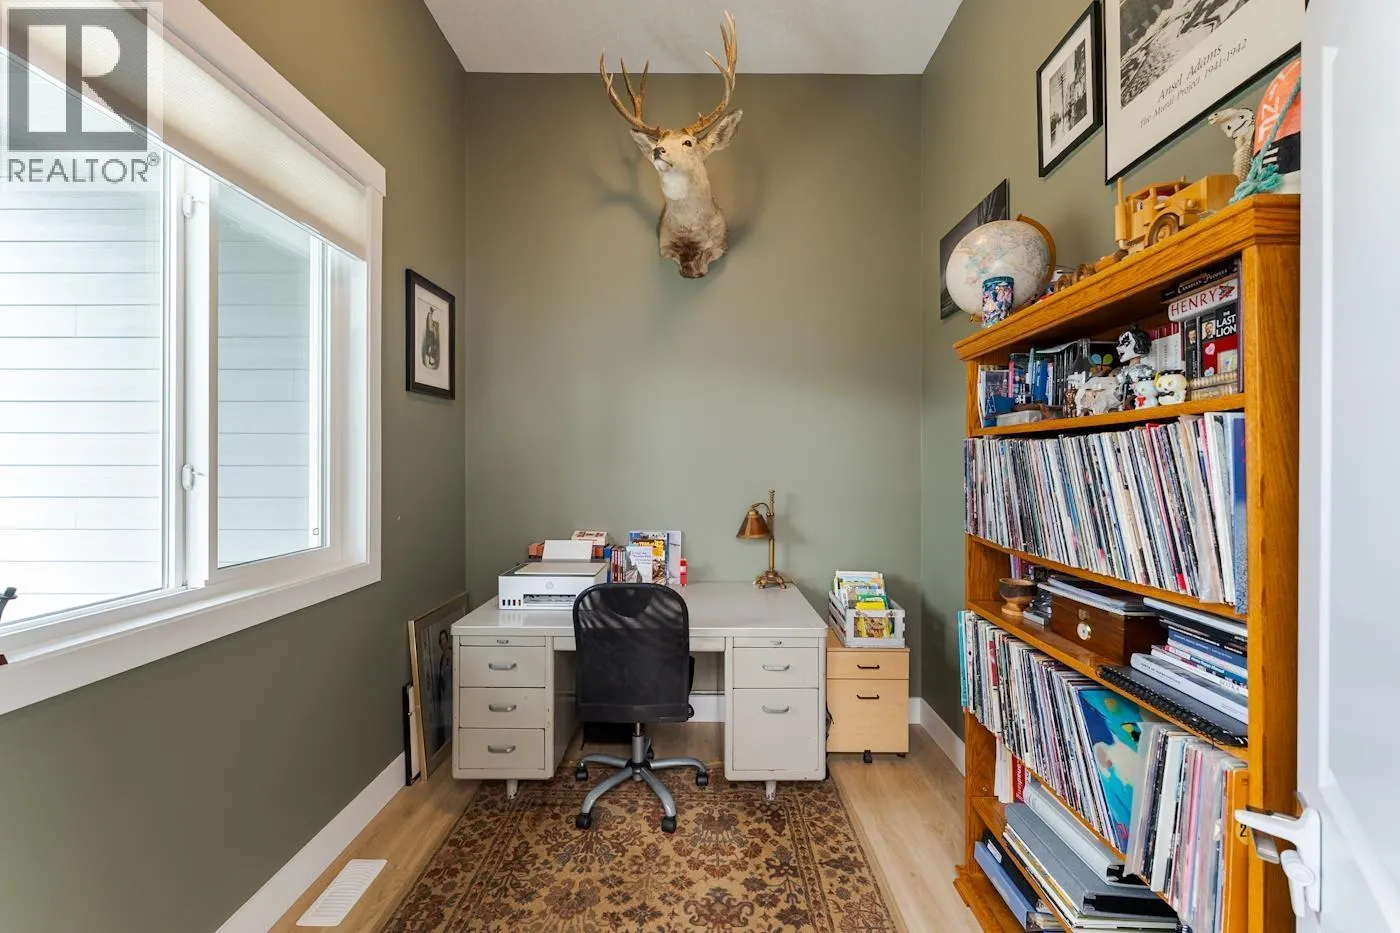
Office
Main level
8 ft ,5 in x 9 ft ,9 in
Living room
Main level
27 ft ,6 in x 17 ft ,4 in
Dining room
Main level
9 ft x 12 ft ,5 in
Kitchen
Main level
17 ft ,3 in x 22 ft ,2 in
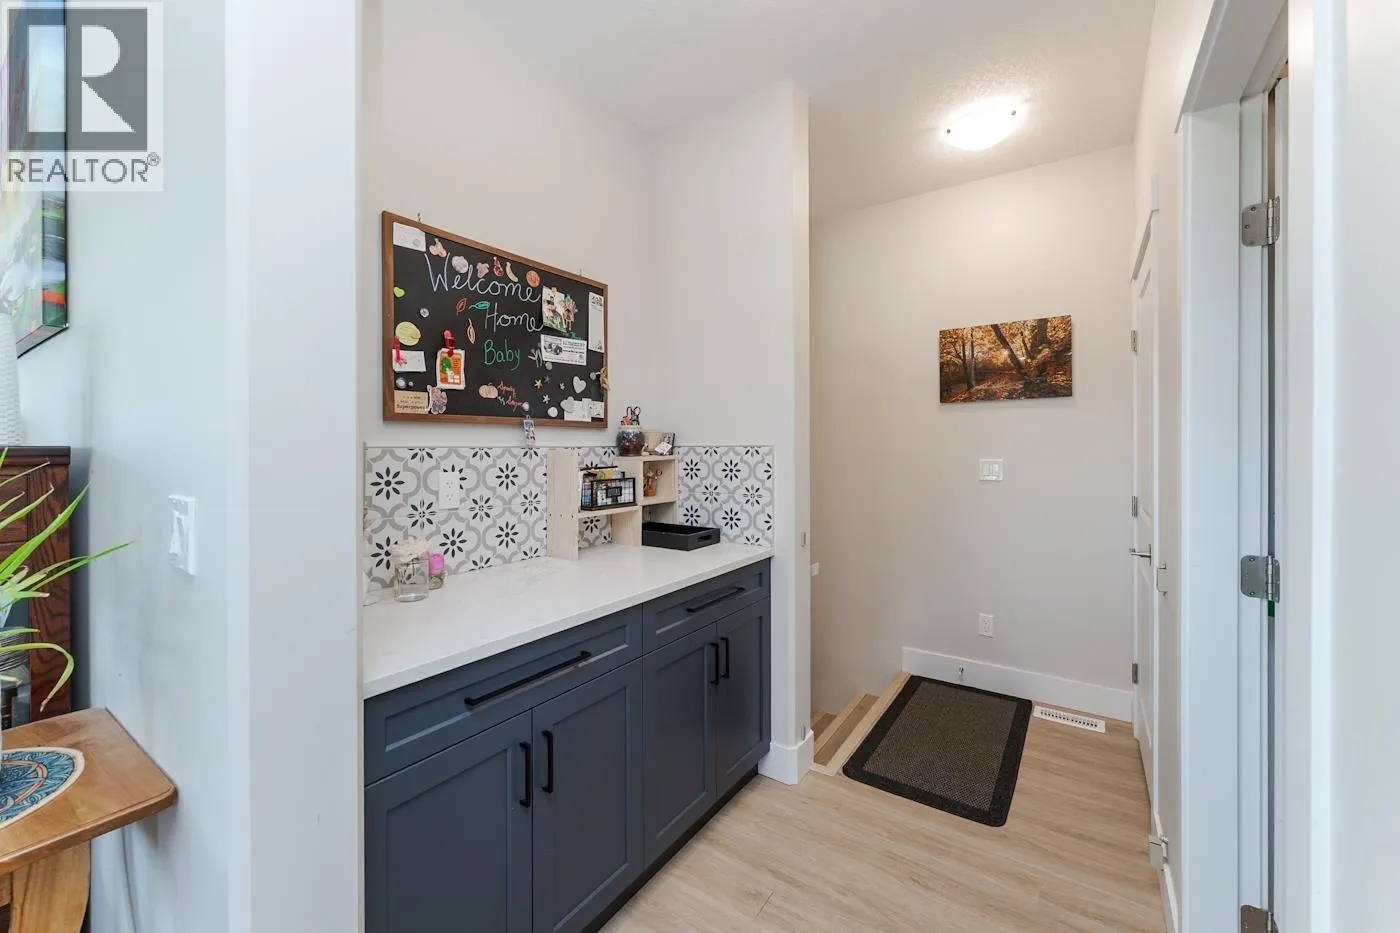
Pantry
Main level
5 ft ,4 in x 8 ft ,1 in

Location

Learn more about this property
Listing provided by:
eXp Realty
MLS® number:
R3147125
Agent:
Bailey Tobin
*Indicates required field
Name is required
Email is required
Please enter a valid phone number (e.g., 416-111-1111).