4645 Shellbrook Road, Prince George, British Columbia V2K 5V4

Listed for:
$999,900
5 beds
3 baths
Listed 20 days ago
House for rent: 4645 Shellbrook Road, Prince George, British Columbia V2K 5V4

View all 40 photos

About

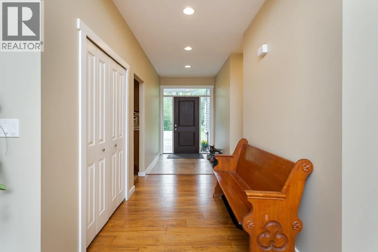
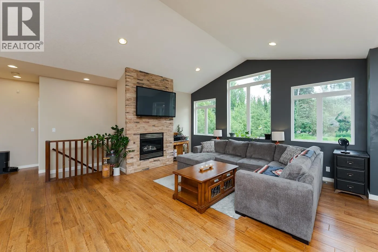
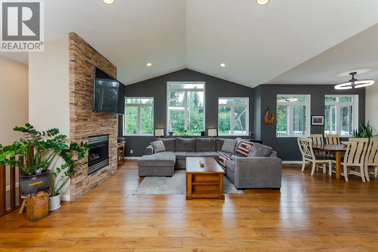
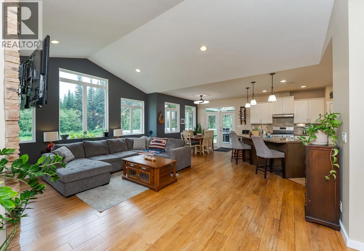
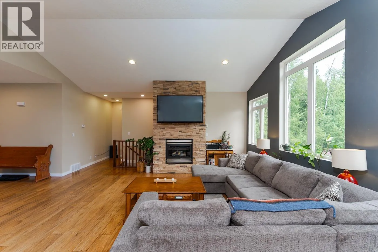
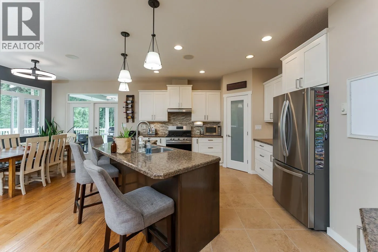
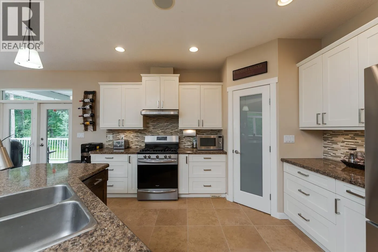
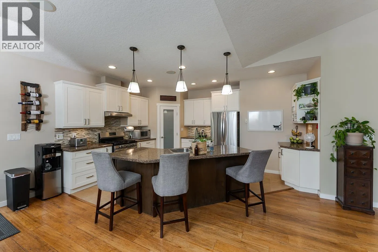
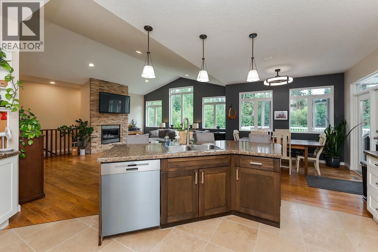
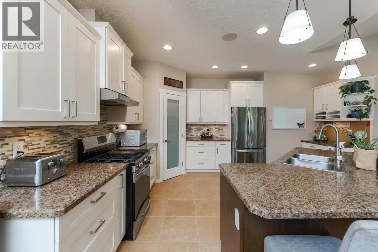
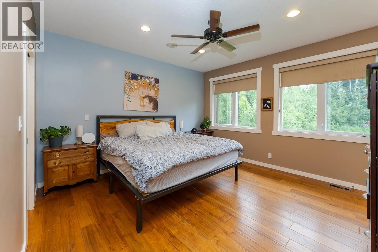
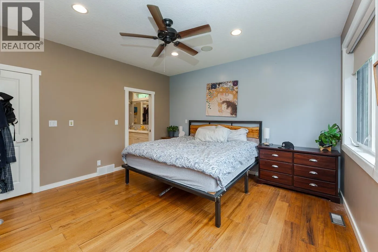
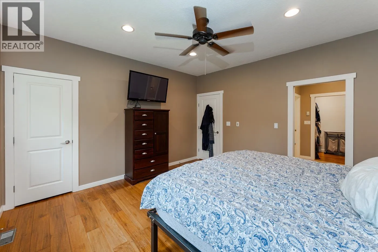
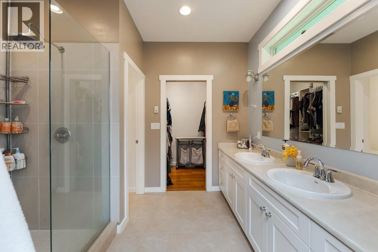
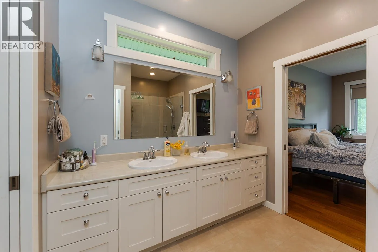
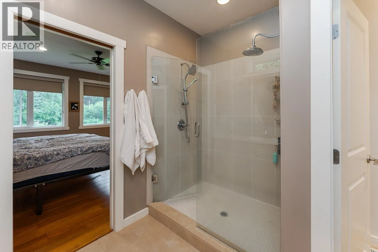
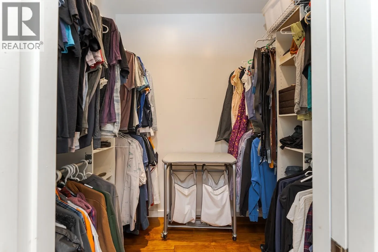
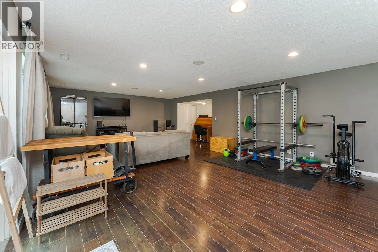
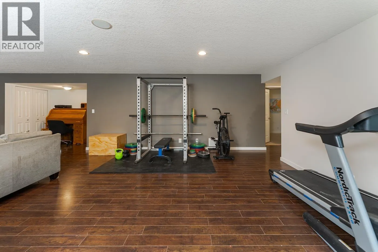
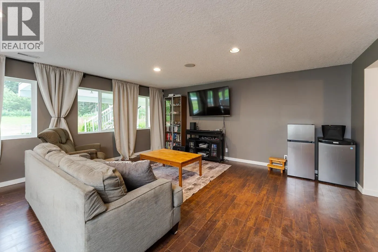
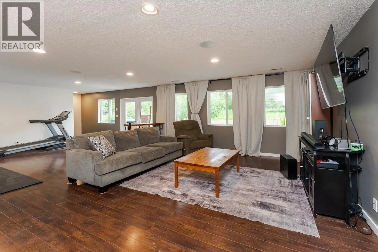
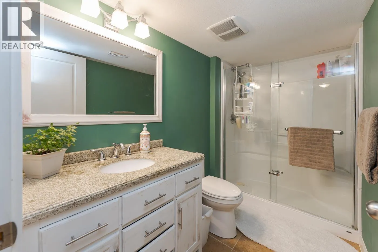
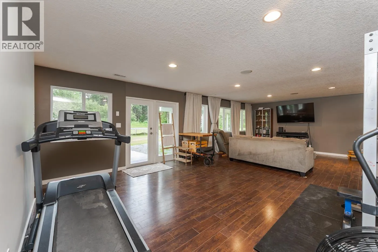
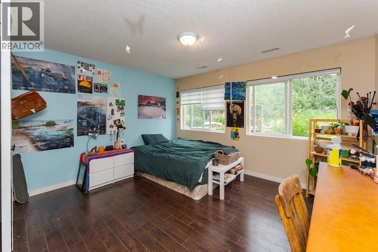
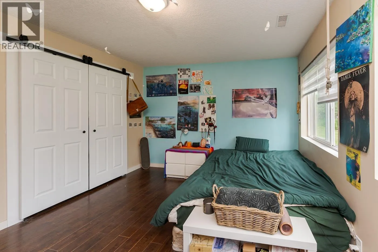
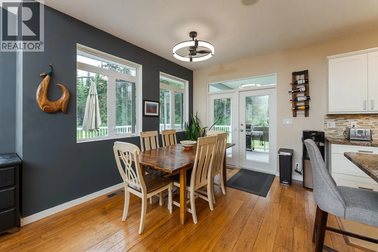
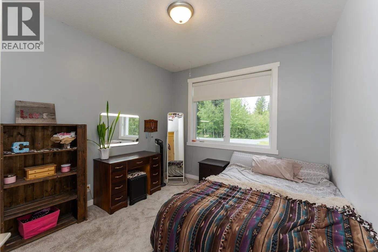
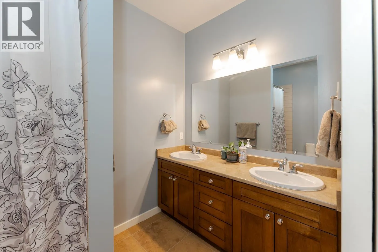
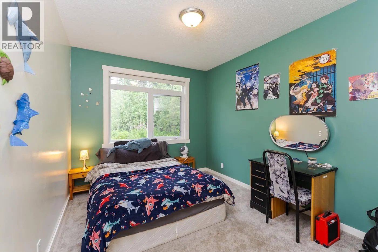
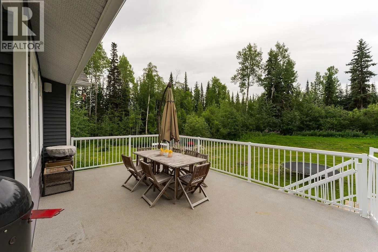
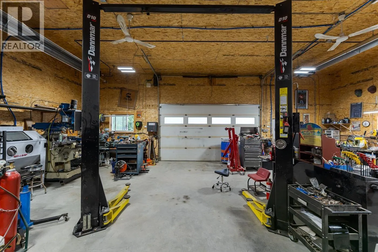
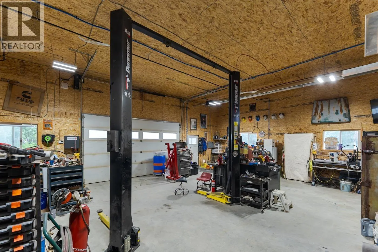
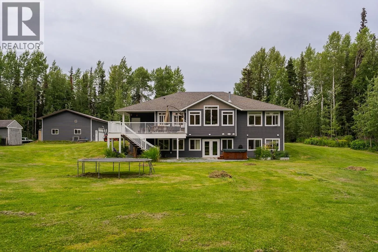
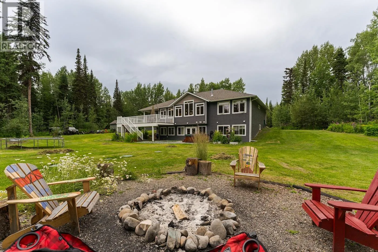
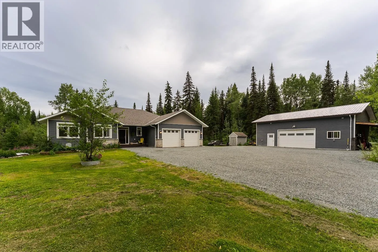
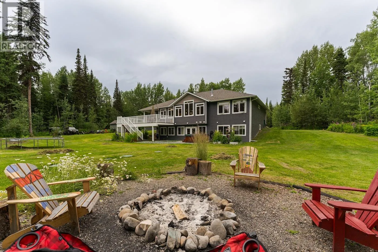
Welcome to 4645 Shellbrook Road! Built in 2009, this spacious 5 bedroom, 3 bathroom rancher with a fully finished walk-out basement offers the perfect blend of comfort, functionality, and privacy. The bright, open-concept main floor is ideal for everyday living and entertaining, while the walk-out basement provides plenty of additional living space for family or guests. Outside, you'll find an impressive 30' x 40' detached shop, an oversized attached garage, and a beautifully private setting, total privacy with large mature trees, wired for hot tube, tree house and gardens. Enjoy total privacy without a long drive. All measurements are approximate, buyer to verify, lot size taken from tax assessment. (id:27476)


Property Highlights

MLS® Number
R3150463
Type
Single Family
Ownership Type
Freehold
Land Size
5.02 ac

Building

Building Type
House
Storeys
2.00
Square Footage
3593 sqft
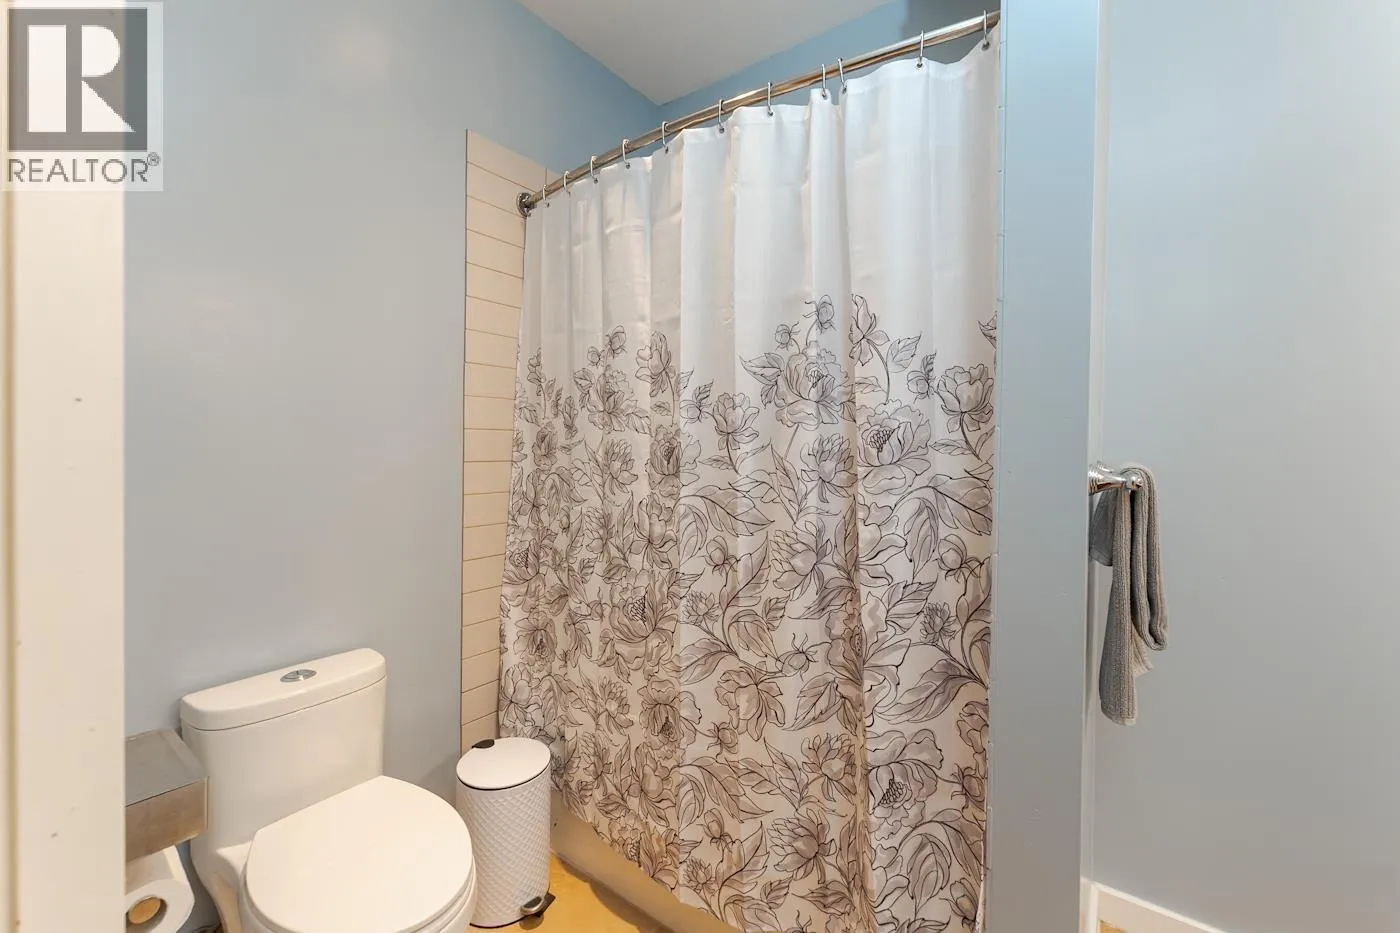
Bathrooms Total
3
Bedrooms Total
5
Fireplace Present
Yes
Basement Type
N/A (Finished)
Basement Features
Building Heating Type
Forced air
Heating Fuel
Natural gas
Building Cooling Type

Utilities

Water
Ground-level well

Room Layout

Storage
Lower level
19 ft x 10 ft ,7 in
Storage
Lower level
11 ft ,3 in x 8 ft ,1 in
Recreational, Games room
Lower level
28 ft ,2 in x 17 ft ,7 in
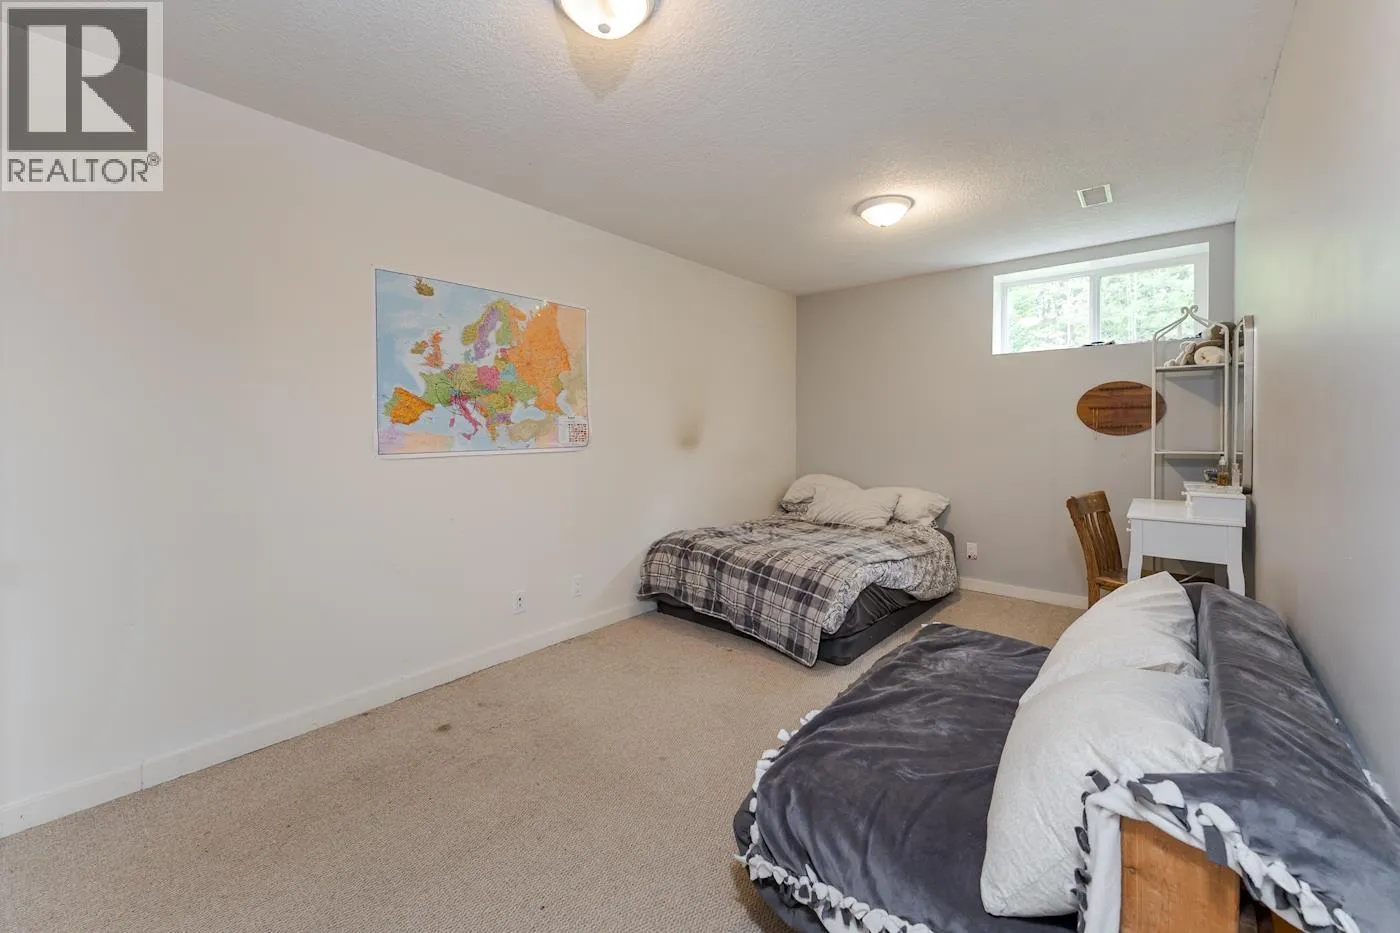
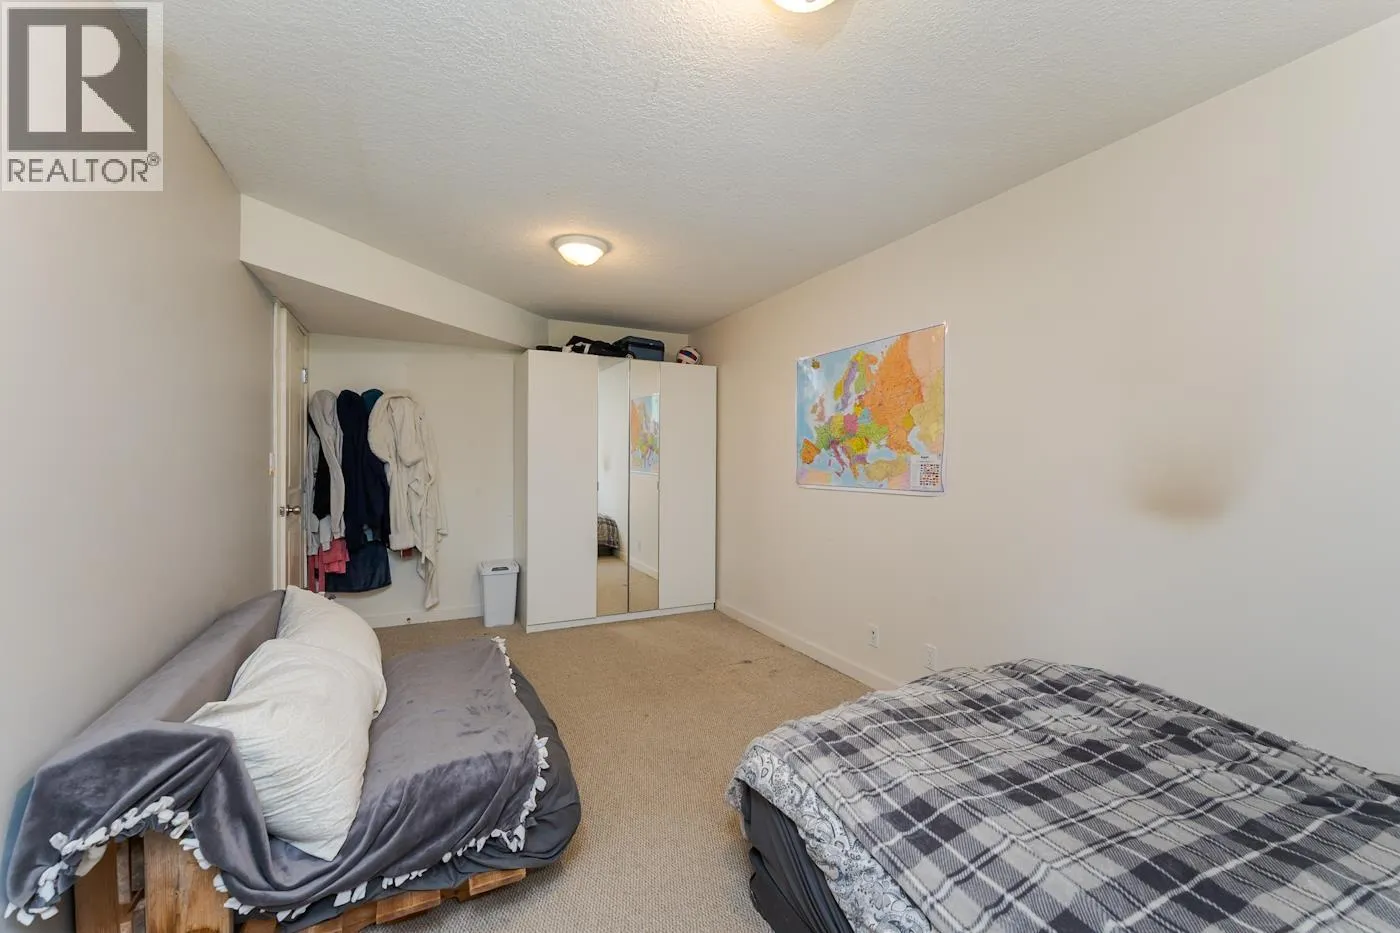
Bedroom 4
Lower level
13 ft ,3 in x 11 ft ,4 in
Bedroom 5
Lower level
17 ft ,1 in x 9 ft ,6 in
Foyer
Main level
8 ft ,1 in x 6 ft ,3 in
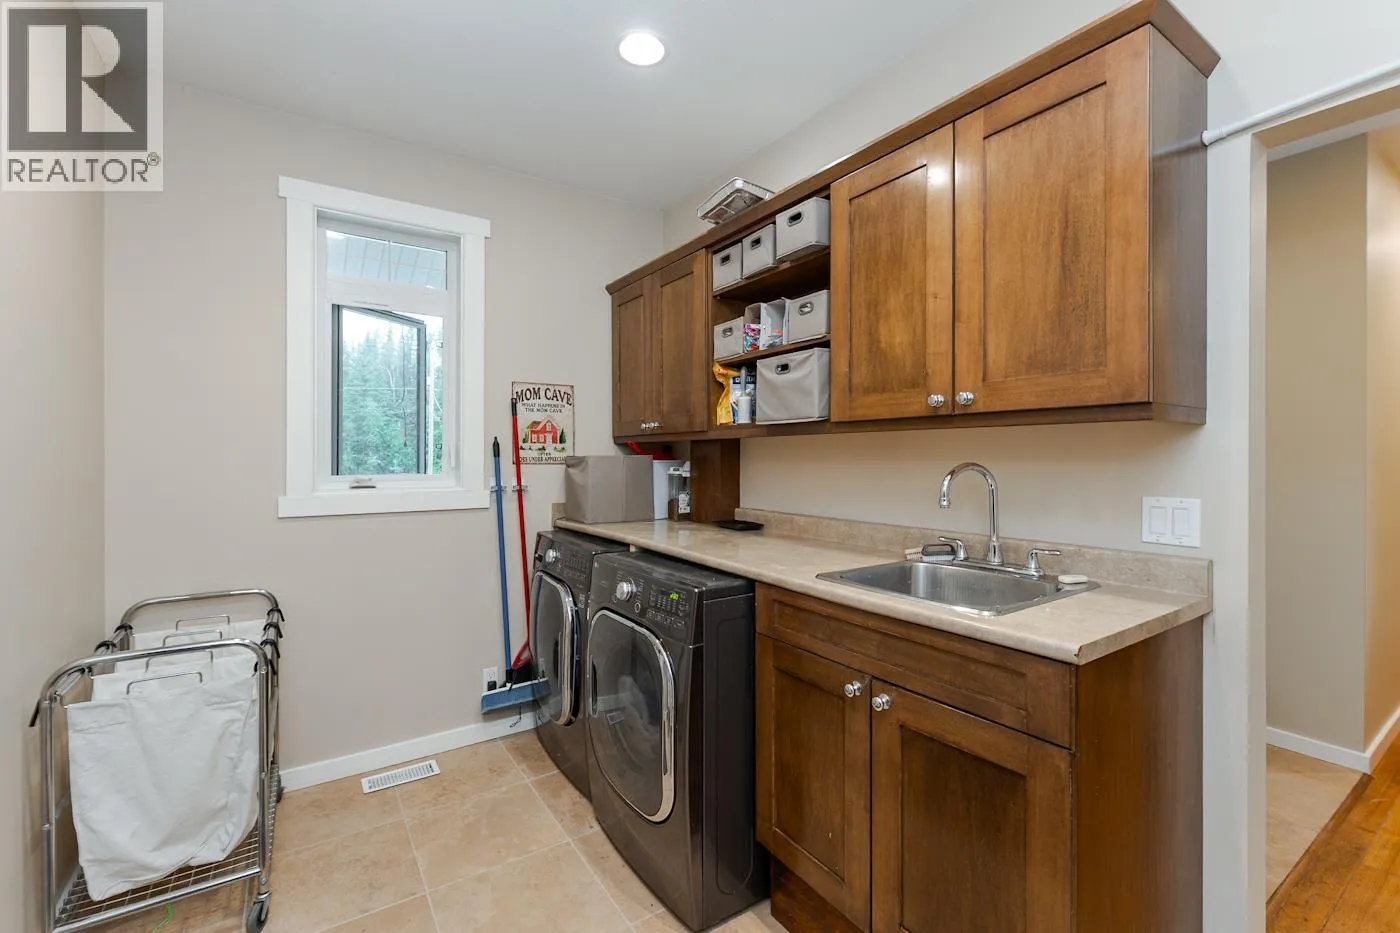
Laundry room
Main level
11 ft ,2 in x 7 ft ,6 in
Bedroom 2
Main level
11 ft ,2 in x 10 ft ,6 in
Bedroom 3
Main level
11 ft ,1 in x 10 ft
Living room
Main level
19 ft ,1 in x 16 ft ,1 in
Dining room
Main level
11 ft ,1 in x 8 ft ,1 in
Kitchen
Main level
16 ft ,6 in x 8 ft ,1 in
Primary Bedroom
Main level
13 ft ,8 in x 13 ft ,9 in
Other
Main level
7 ft x 5 ft ,3 in

Location

Learn more about this property
Listing provided by:
Royal LePage Aspire Realty
MLS® number:
R3150463
Agent:
Kenzie Brown
*Indicates required field
Name is required
Email is required
Please enter a valid phone number (e.g., 416-111-1111).