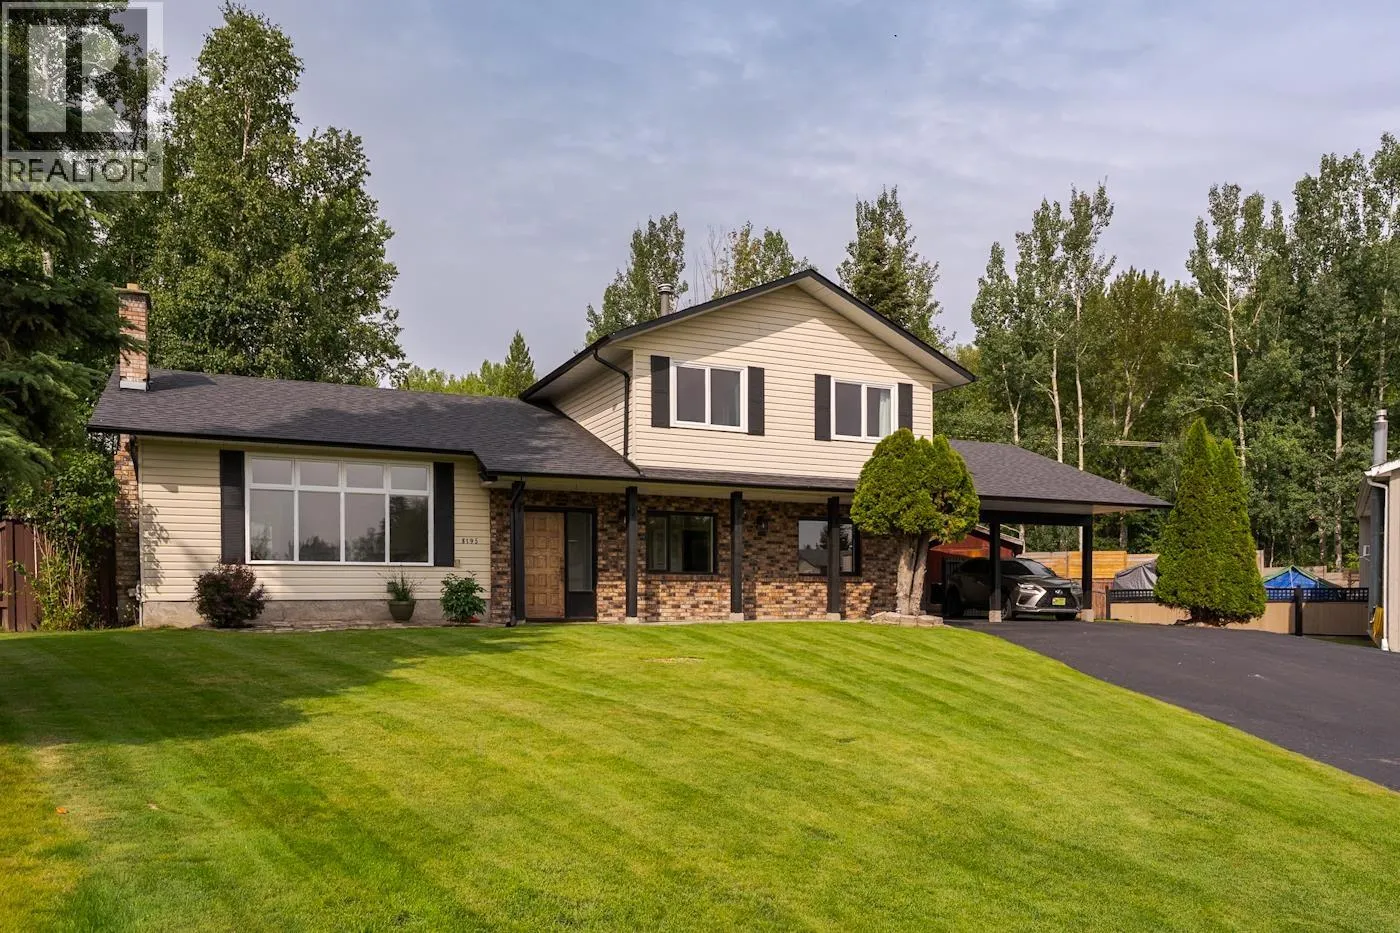
8195 Prince Edward Place, Prince George, British Columbia V2N 3W8

Listed for:
$639,900
3 beds
3 baths
Listed 17 days ago
House for rent: 8195 Prince Edward Place, Prince George, British Columbia V2N 3W8

View all 37 photos

About

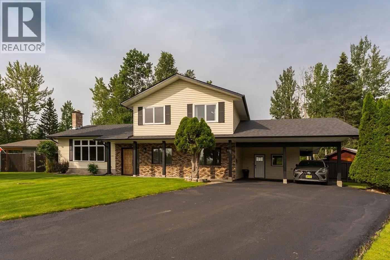
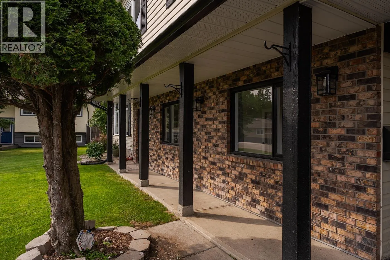
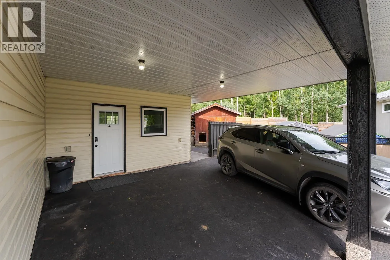
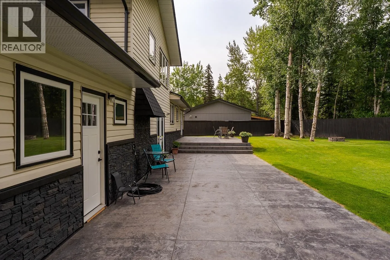
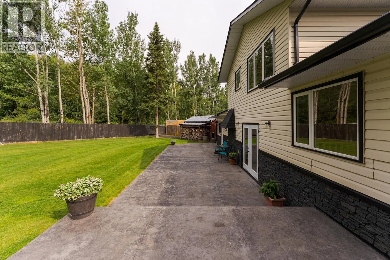
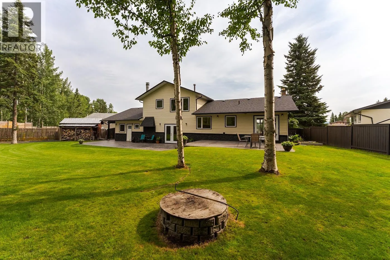
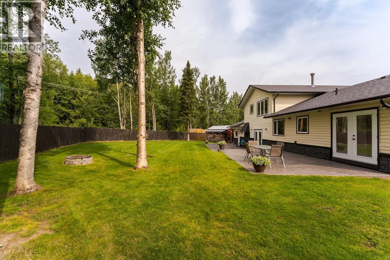
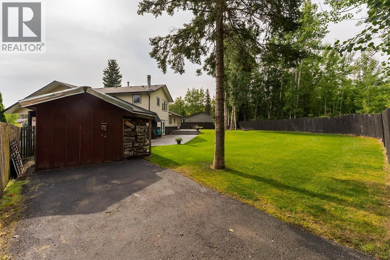
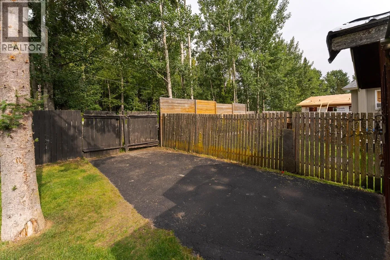
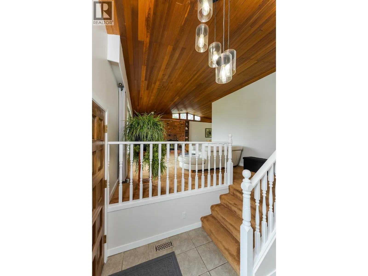
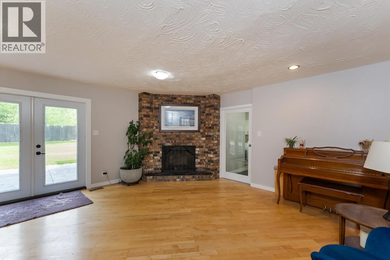
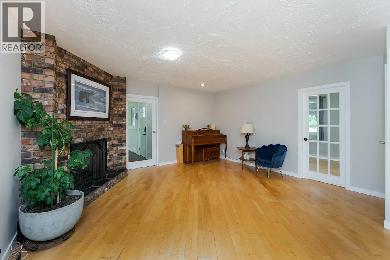
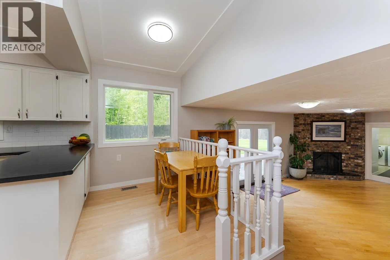
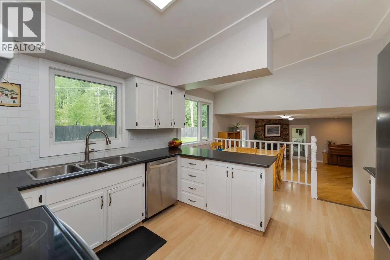
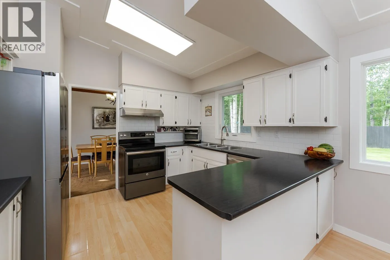
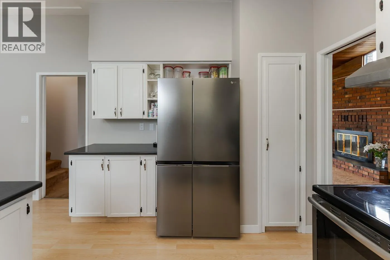
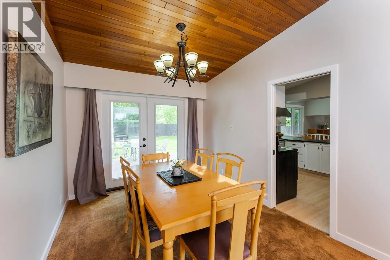
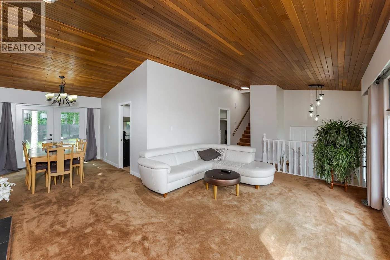
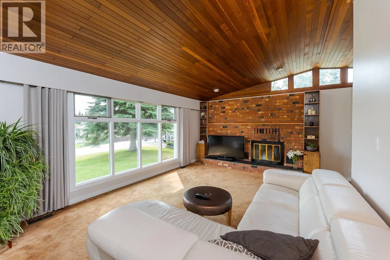
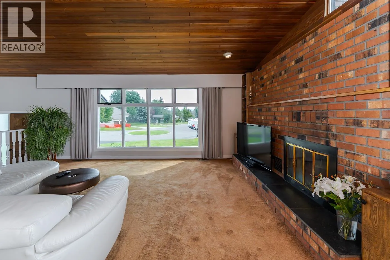
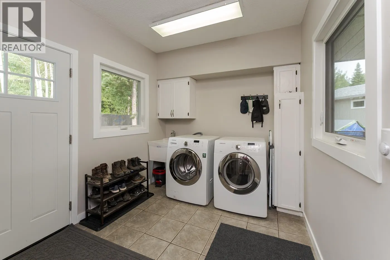
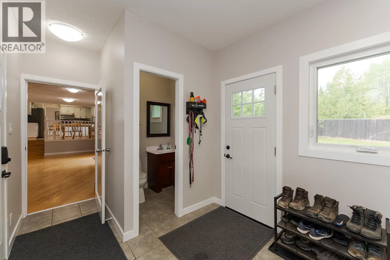
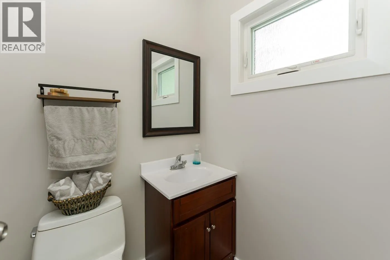
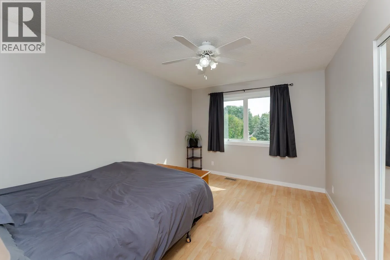
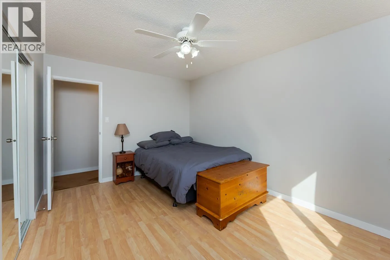
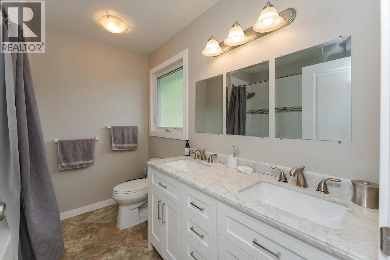
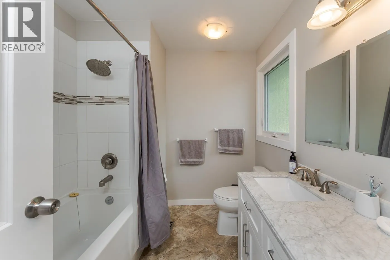
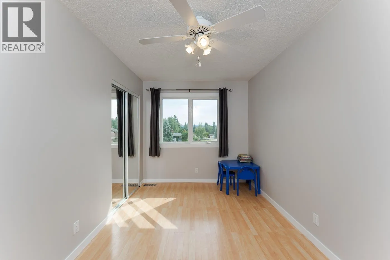
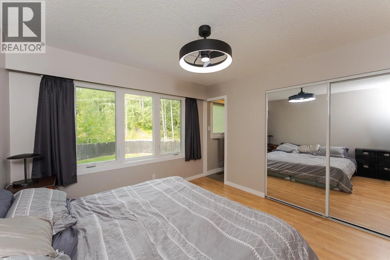
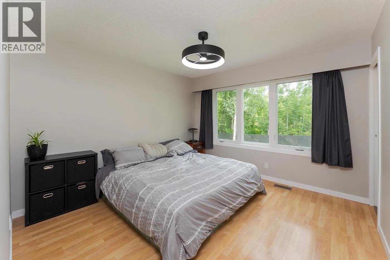
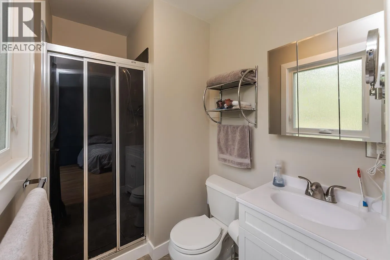
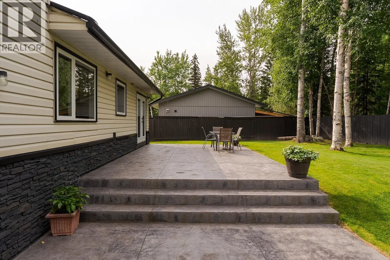
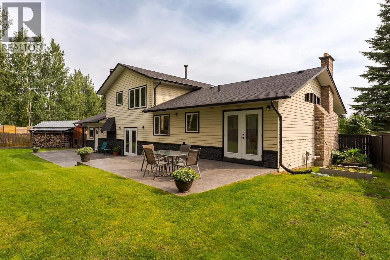
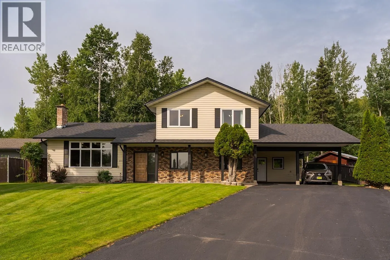
Beautifully home on a quiet cul-de-sac in one of Prince George’s most desirable neighbourhoods. Featuring a newer roof, newer windows, select newer doors, and numerous updates throughout. Bright living room, spacious family room, two wood fireplaces, formal dining room, and kitchen with eating area. Oversized entry/laundry room with 2-piece bathroom. Upstairs offers an updated main bathroom and a spacious primary bedroom with a 3-piece ensuite with oversized windows. Enjoy the beautifully landscaped yard, impressive full-length stamped concrete patio, backyard RV access, double carport, and large driveway. Close to schools, shopping, and walking trails. A fantastic family home that’s move-in ready! (id:27476)


Property Highlights

MLS® Number
R3151554
Type
Single Family
Ownership Type
Freehold
Land Size
11730 sqft

Building

Building Type
House
Storeys
3.00
Square Footage
1911 sqft
Bathrooms Total
3
Bedrooms Total
3
Exterior Finish
Aluminum siding
Fireplace Present
Yes
Basement Type
N/A (Unfinished)
Basement Features
Building Heating Type
Forced air
Heating Fuel
Electric, Natural gas
Building Cooling Type

Utilities

Water
Municipal water

Room Layout

Bedroom 2
Above
13 ft ,1 in x 8 ft ,4 in
Bedroom 3
Above
13 ft ,1 in x 10 ft ,4 in
Primary Bedroom
Above
11 ft ,7 in x 11 ft ,3 in
Utility room
Basement
23 ft ,7 in x 12 ft ,1 in
Storage
Basement
10 ft ,1 in x 11 ft ,1 in
Flex Space
Basement
12 ft ,8 in x 10 ft ,1 in
Foyer
Main level
6 ft ,6 in x 6 ft
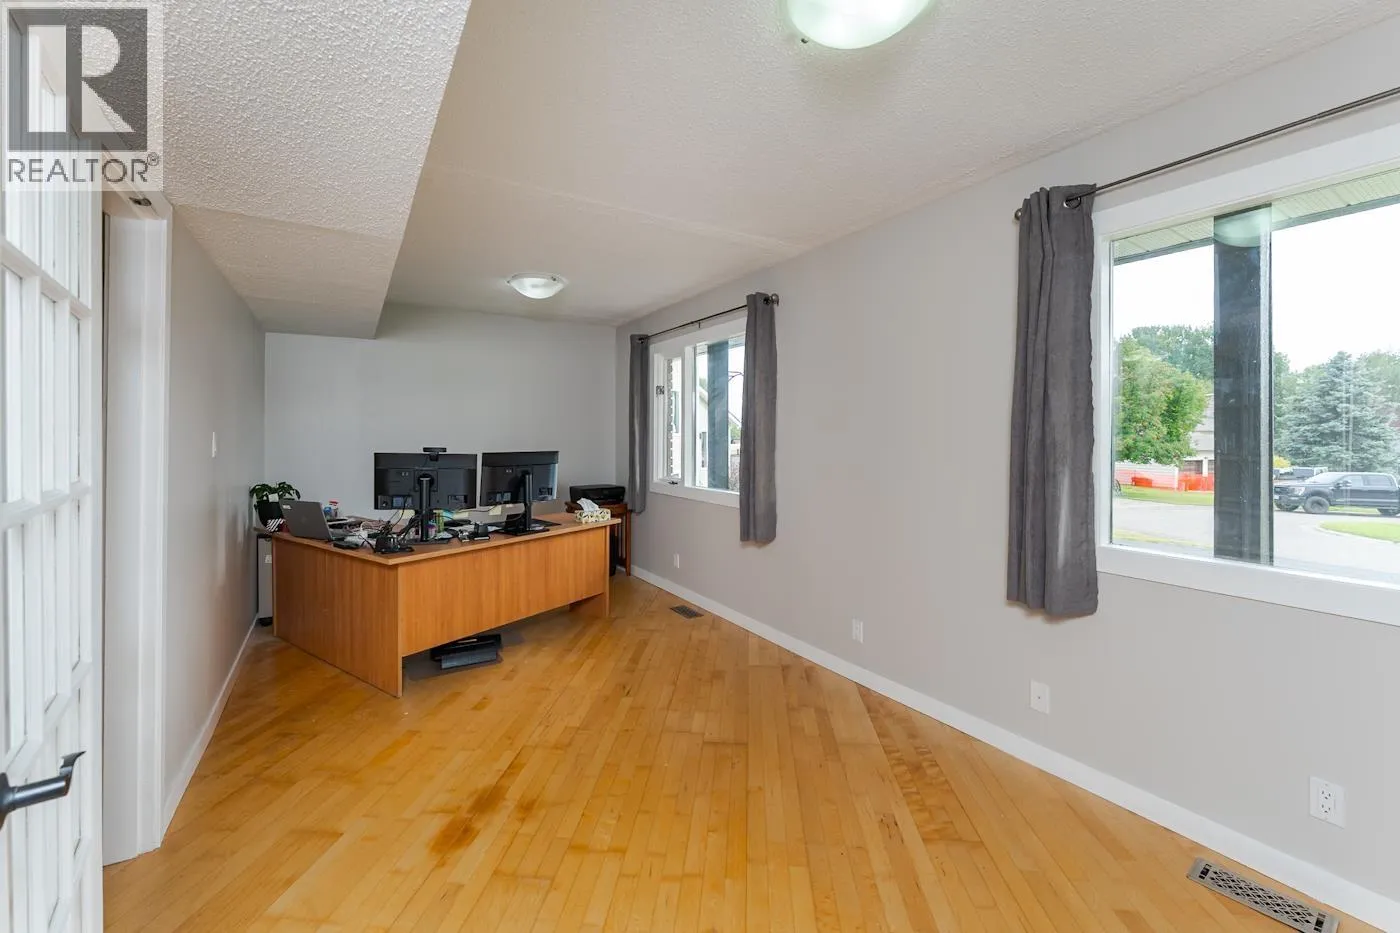
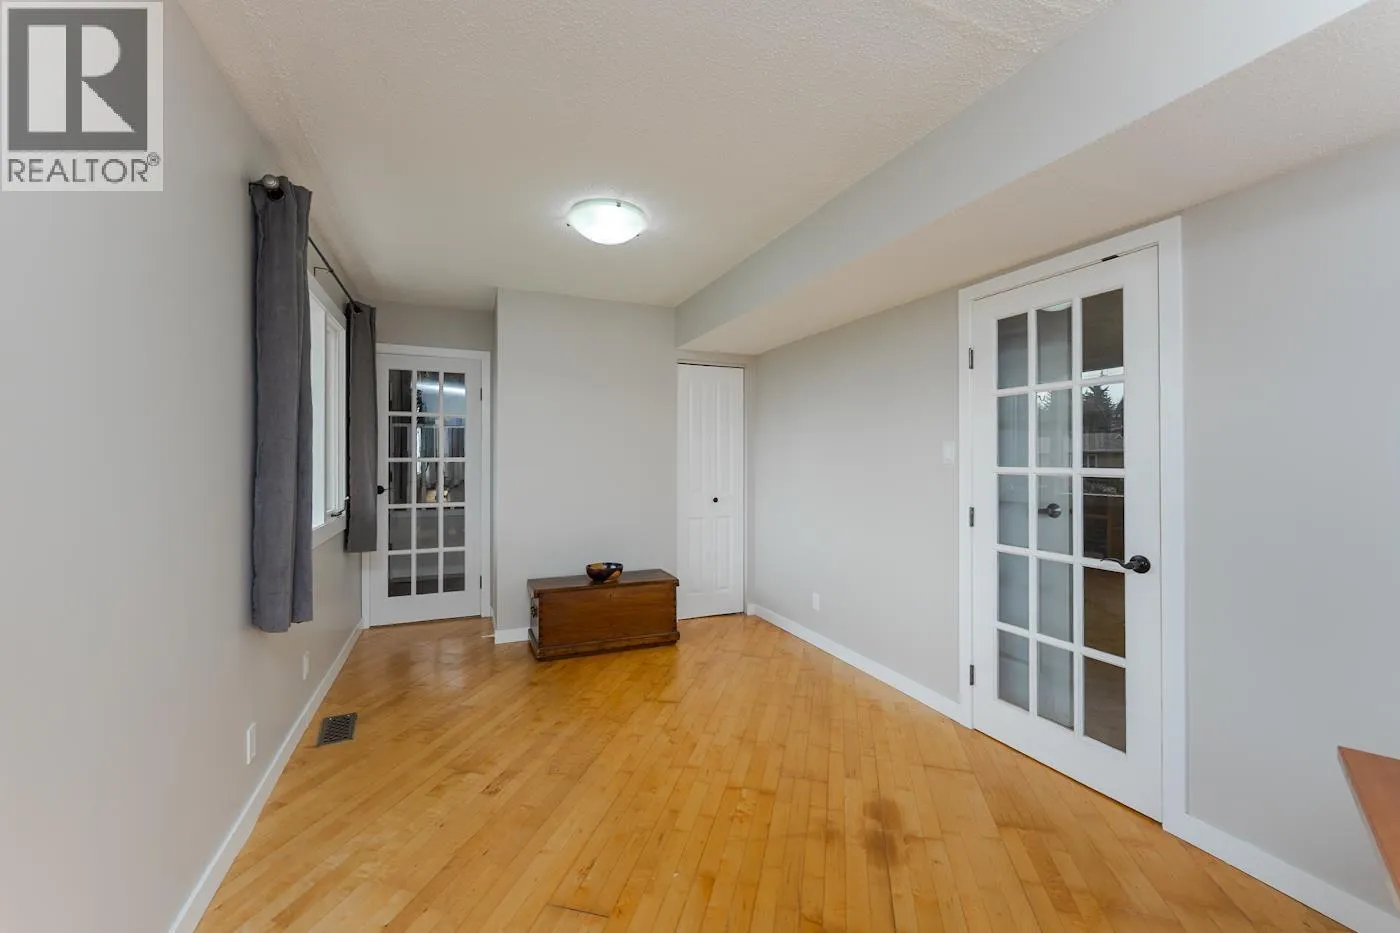
Den
Main level
19 ft x 9 ft ,5 in
Family room
Main level
21 ft ,1 in x 15 ft
Kitchen
Main level
11 ft ,7 in x 10 ft
Eating area
Main level
7 ft ,9 in x 5 ft ,1 in
Dining room
Main level
12 ft x 9 ft ,2 in
Living room
Main level
19 ft ,3 in x 13 ft ,3 in
Mud room
Main level
9 ft ,8 in x 8 ft ,4 in

Location

Learn more about this property
Listing provided by:
Royal LePage Aspire Realty
MLS® number:
R3151554
Agent:
Rob Desmarais
*Indicates required field
Name is required
Email is required
Please enter a valid phone number (e.g., 416-111-1111).