1688 Aintree Drive, Prince George, British Columbia V2K 1H5

Listed for:
$544,900
4 beds
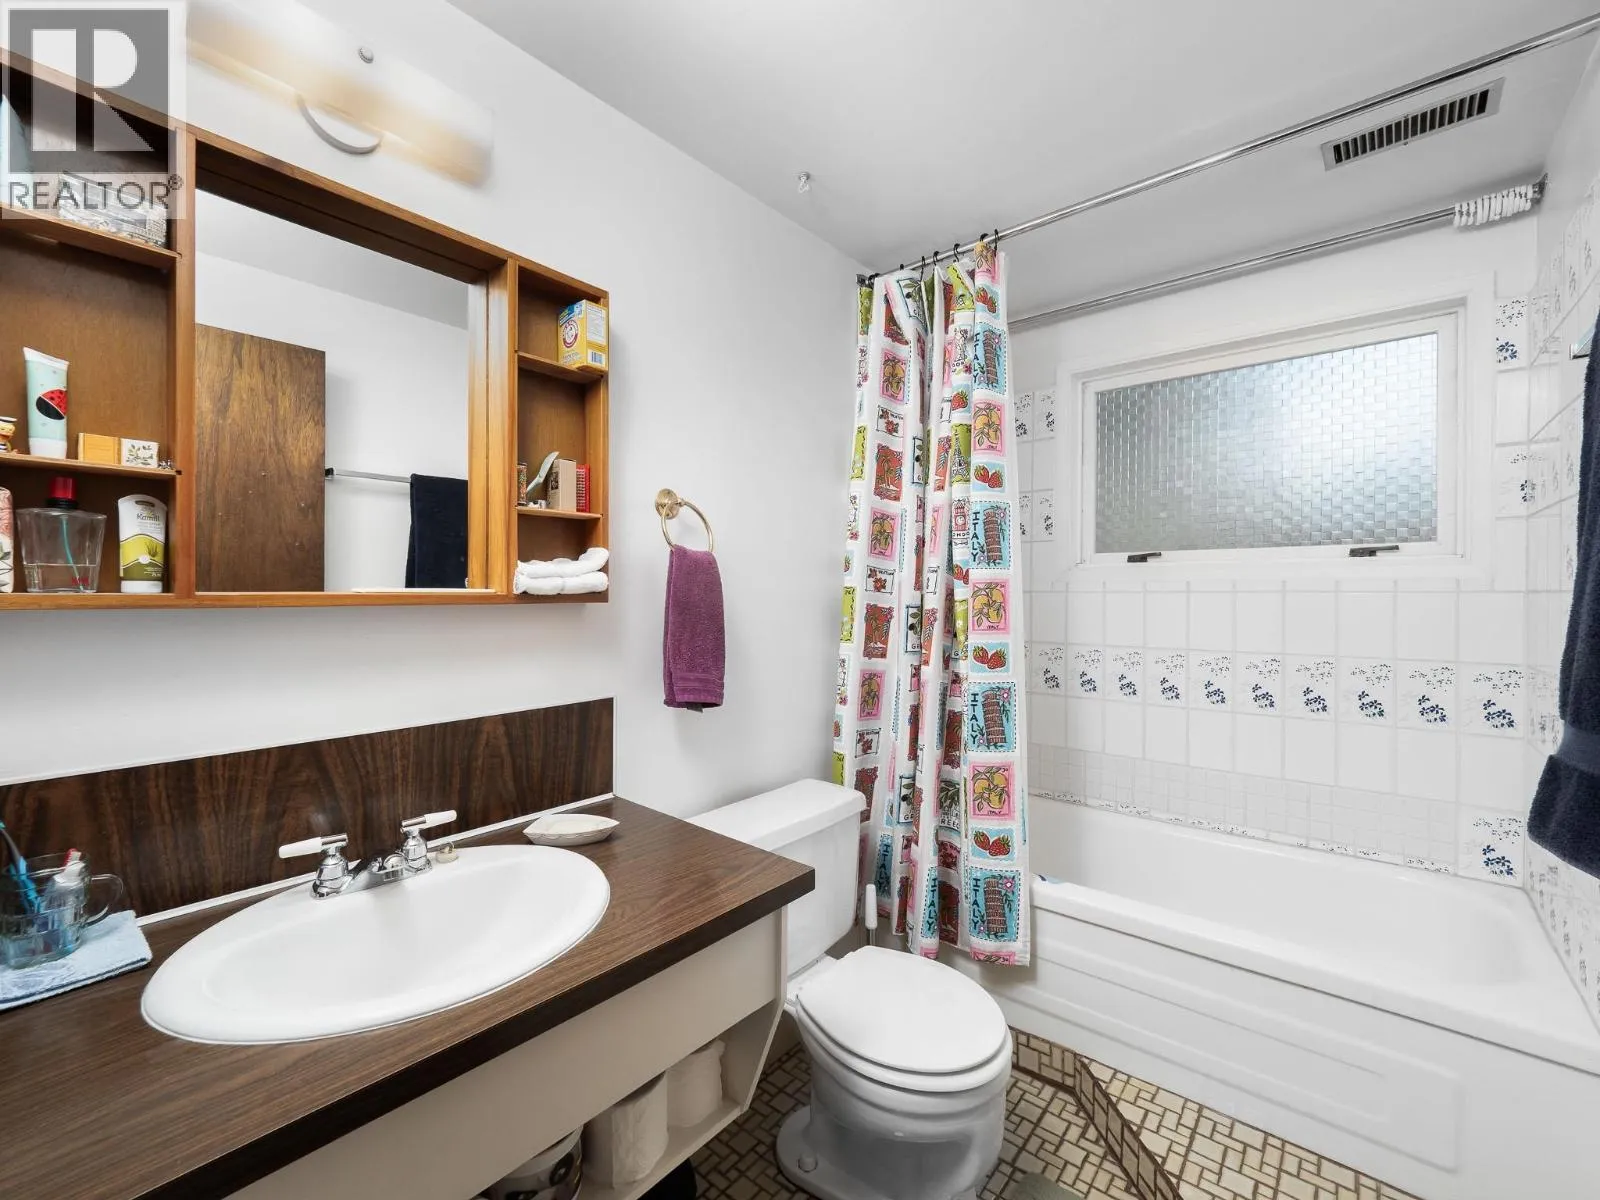
3 baths
Listed 2 days ago
House for rent: 1688 Aintree Drive, Prince George, British Columbia V2K 1H5

View all 34 photos

About

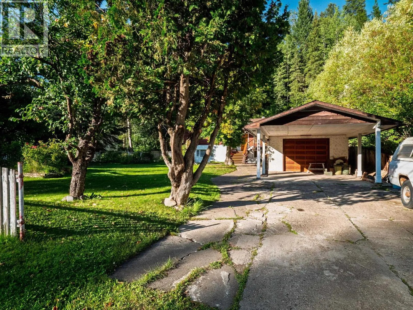
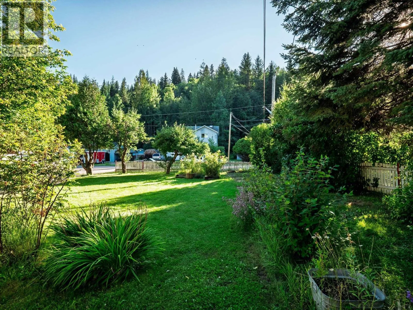
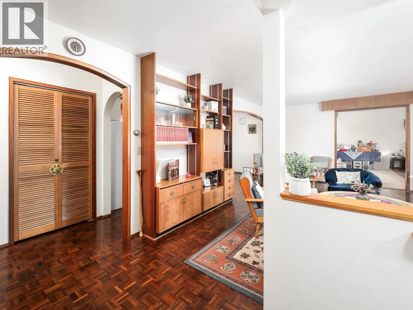
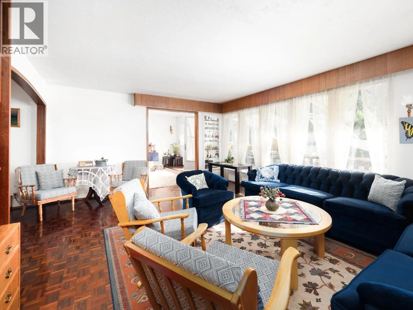
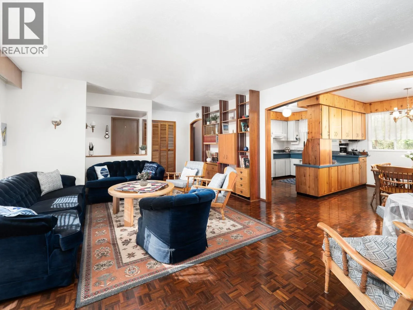
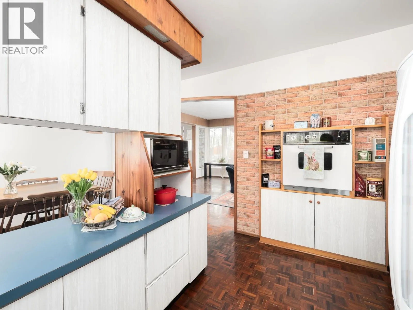
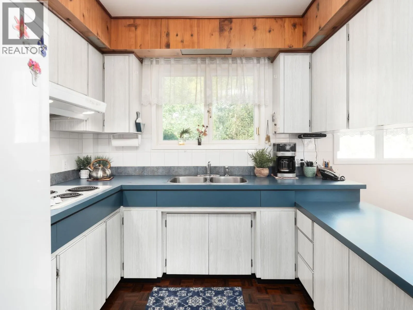
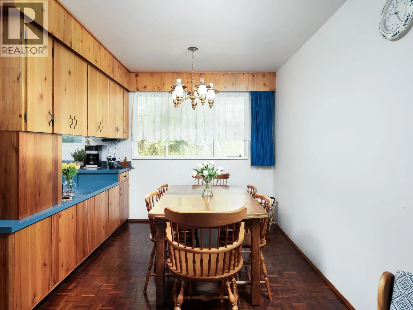
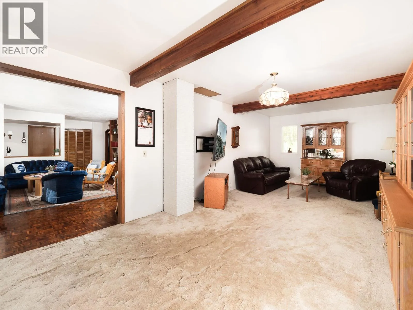
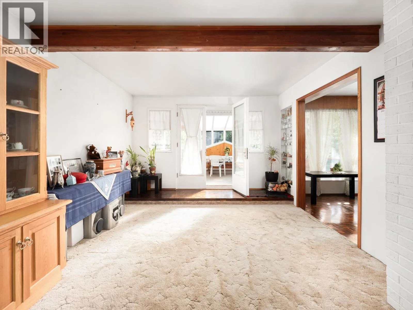
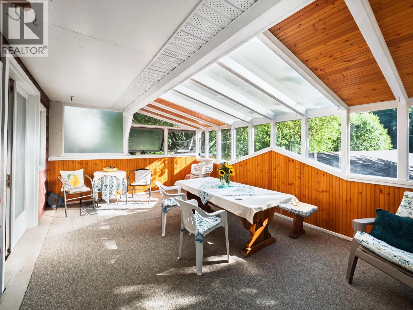
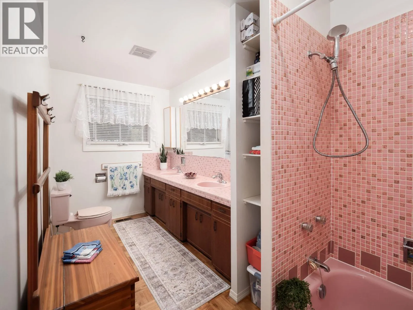
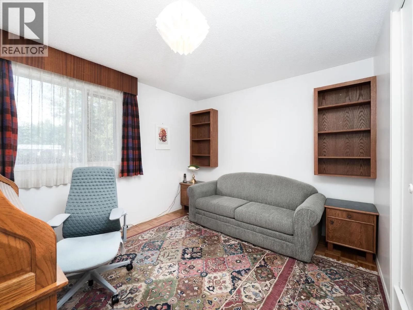
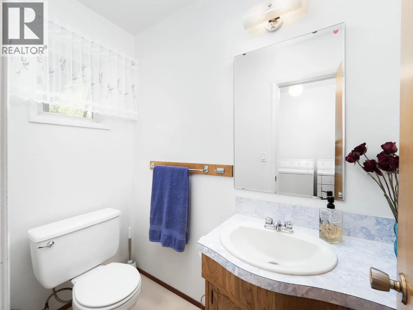
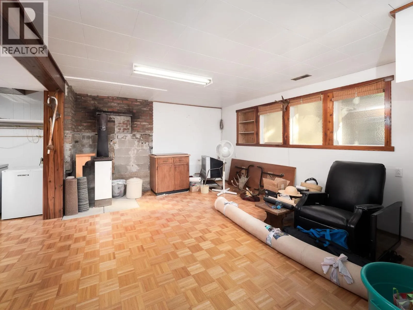
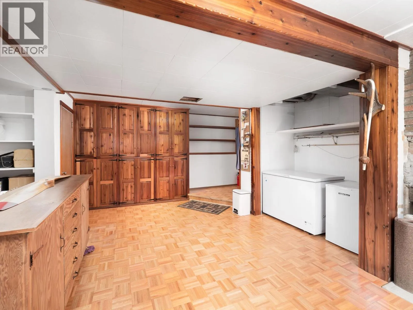
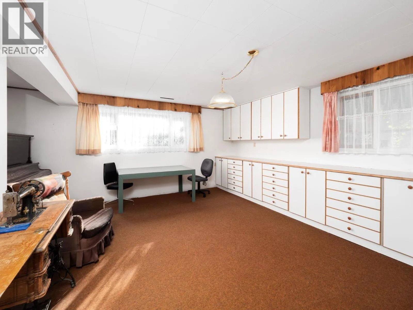
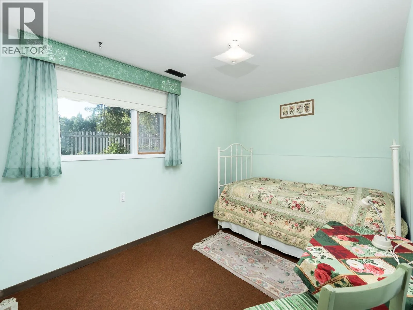
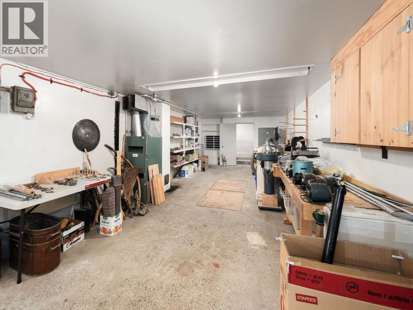
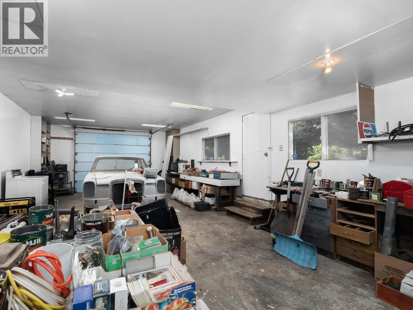
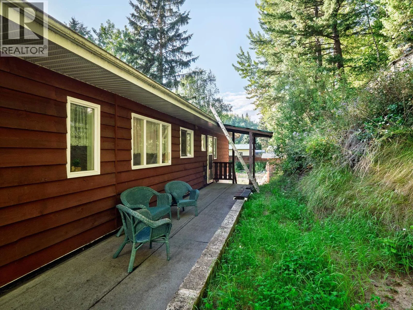
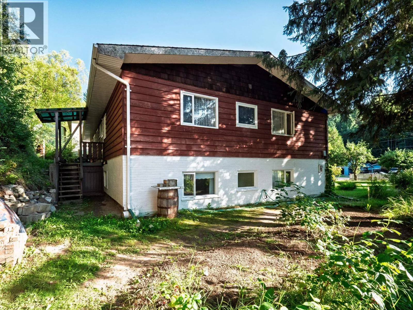
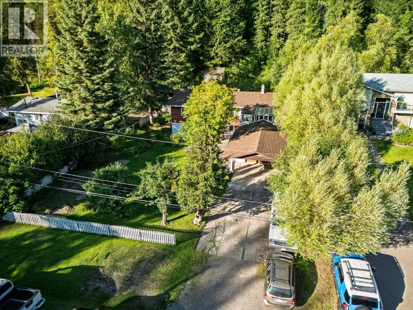
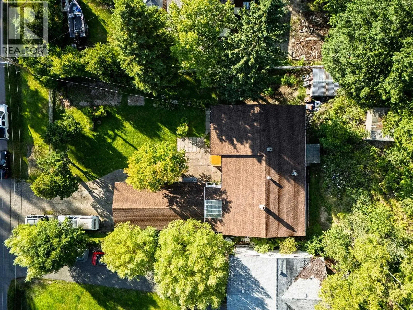
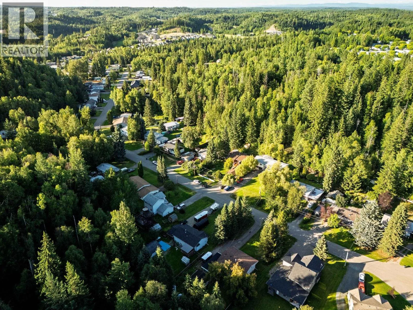
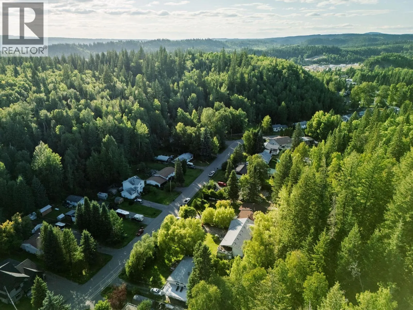
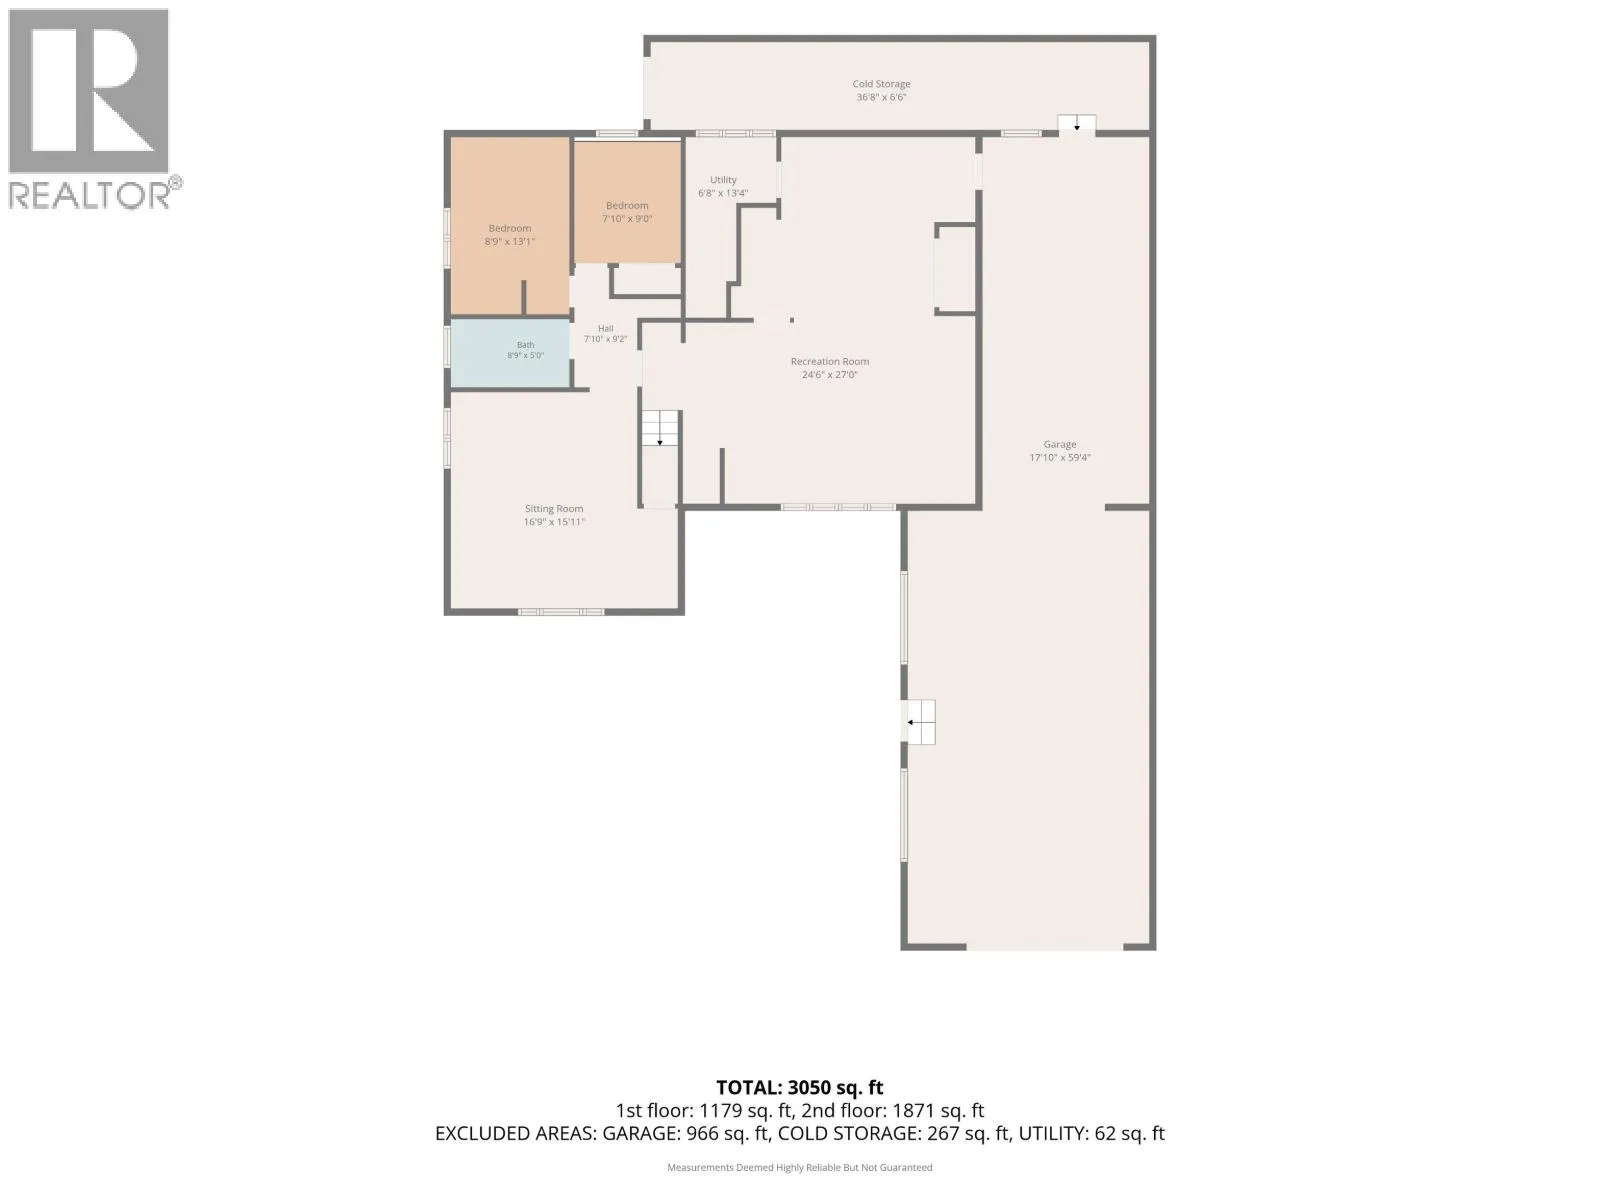
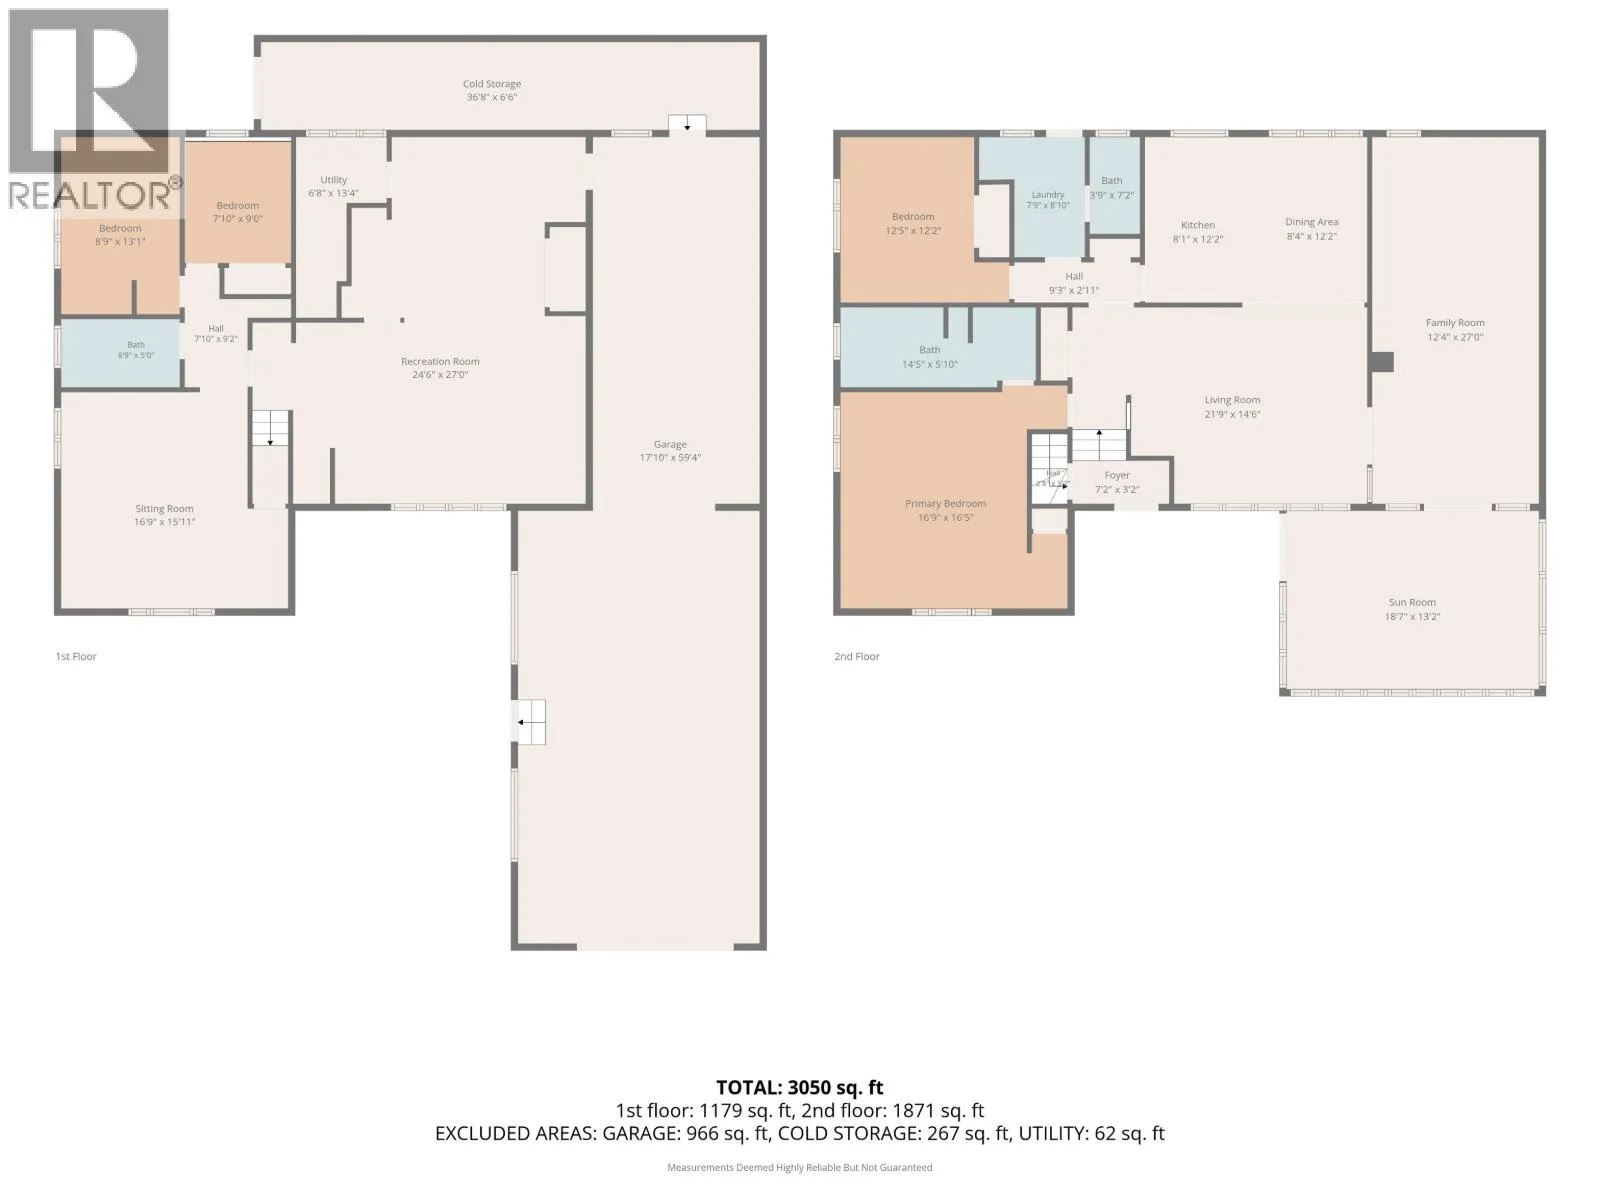
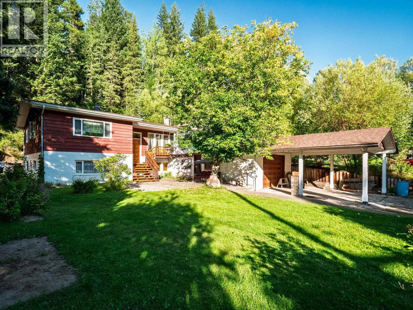
Custom built in 1967, this charming 4-bedroom, 2.5-bath home has been treasured by the same family for generations. Built with love and pride by their father and grandfather, even the bricks were handmade, a testament to the European craftsmanship found throughout. Once grand in its day, the home is filled with timeless character, beautiful built-in wood cabinetry, warm wood finishes and generous storage. A family room addition and three-season sunroom add versatile living space. Set on a generous south-facing lot on a quiet cul-de-sac, enjoy established gardens and a mature apple tree. Over 830 sq. ft. of garage/workshop space offers room for projects and hobbies. The lower level has existing plumbing and electrical for a future kitchen. A truly special home ready for its next chapter. (id:27476)


Property Highlights

MLS® Number
R3156114
Type
Single Family
Ownership Type
Freehold
Land Size
13068 sqft

Building

Building Type
House
Storeys
2.00
Square Footage
2890 sqft
Bathrooms Total
3
Bedrooms Total
4
Amenities
Laundry - In Suite
Fireplace Present
Yes
Basement Type
N/A (Finished)
Basement Features
Building Heating Type
Forced air
Heating Fuel
Natural gas
Building Cooling Type

Utilities

Water
Municipal water

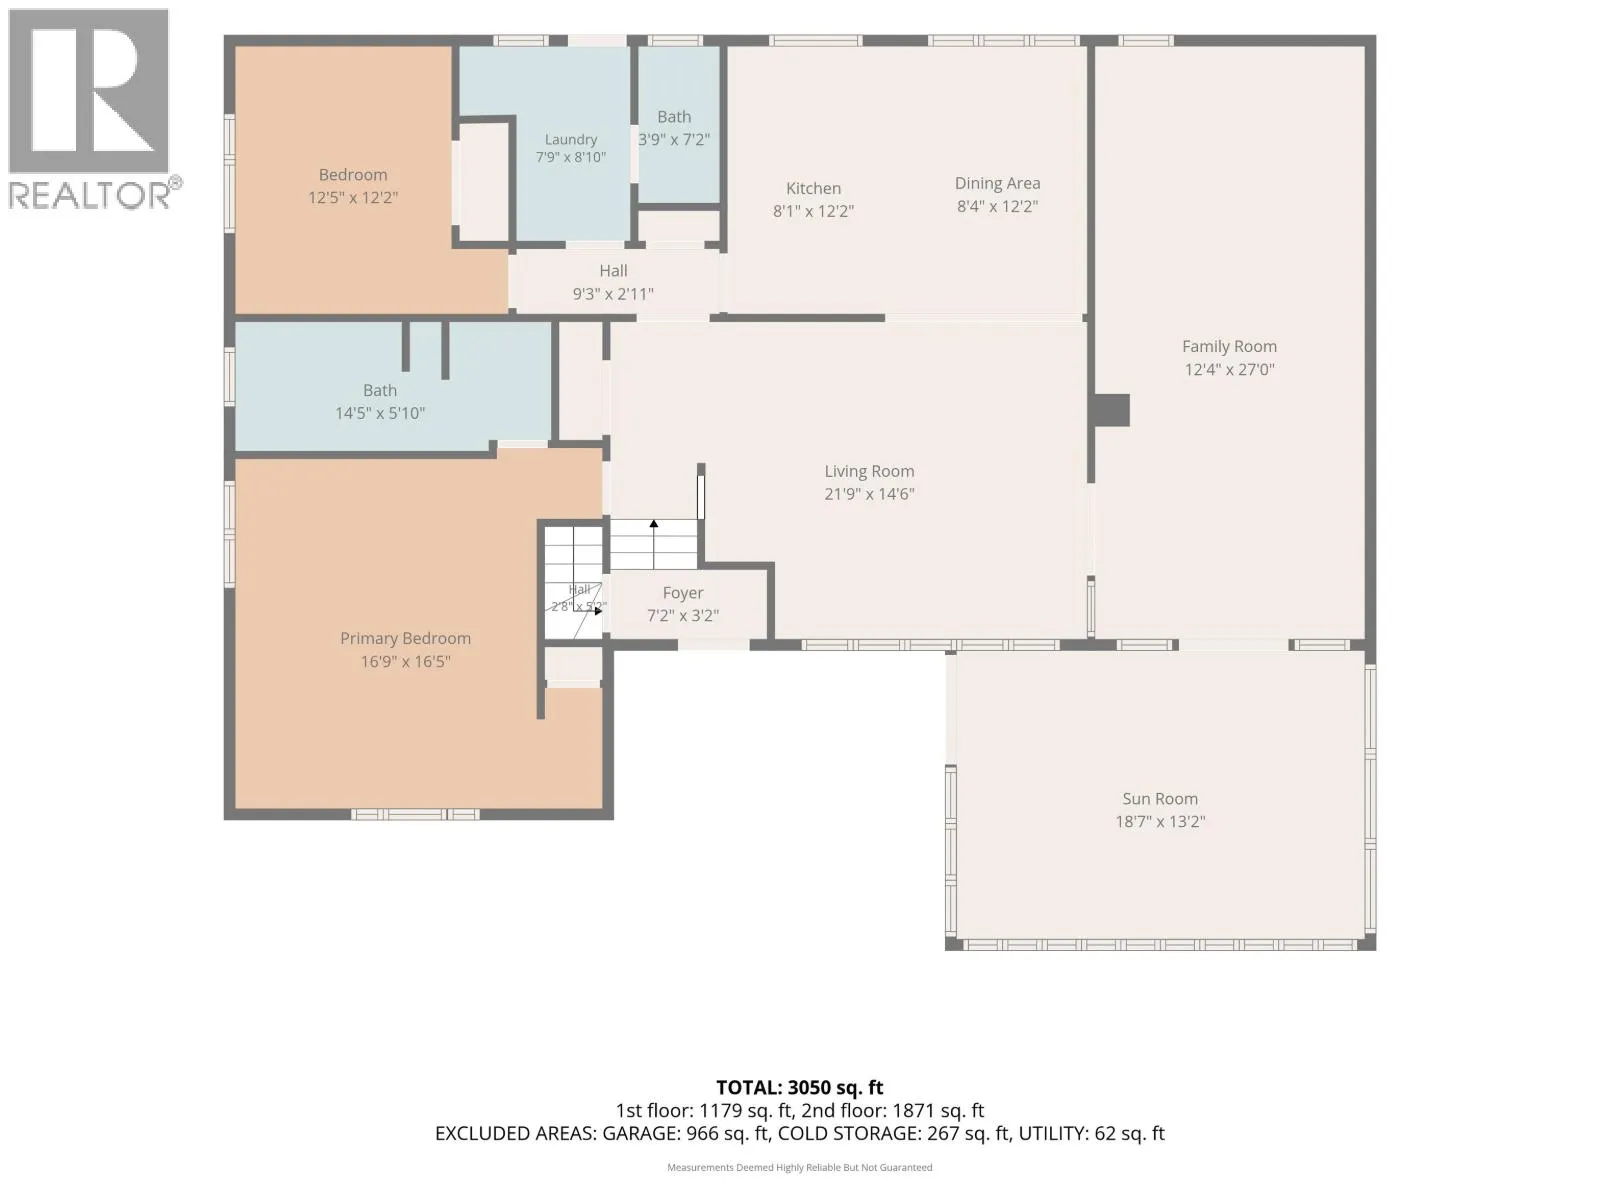
Room Layout

Hobby room
Basement
15 ft ,9 in x 16 ft ,5 in
Bedroom 3
Basement
8 ft ,2 in x 12 ft ,7 in
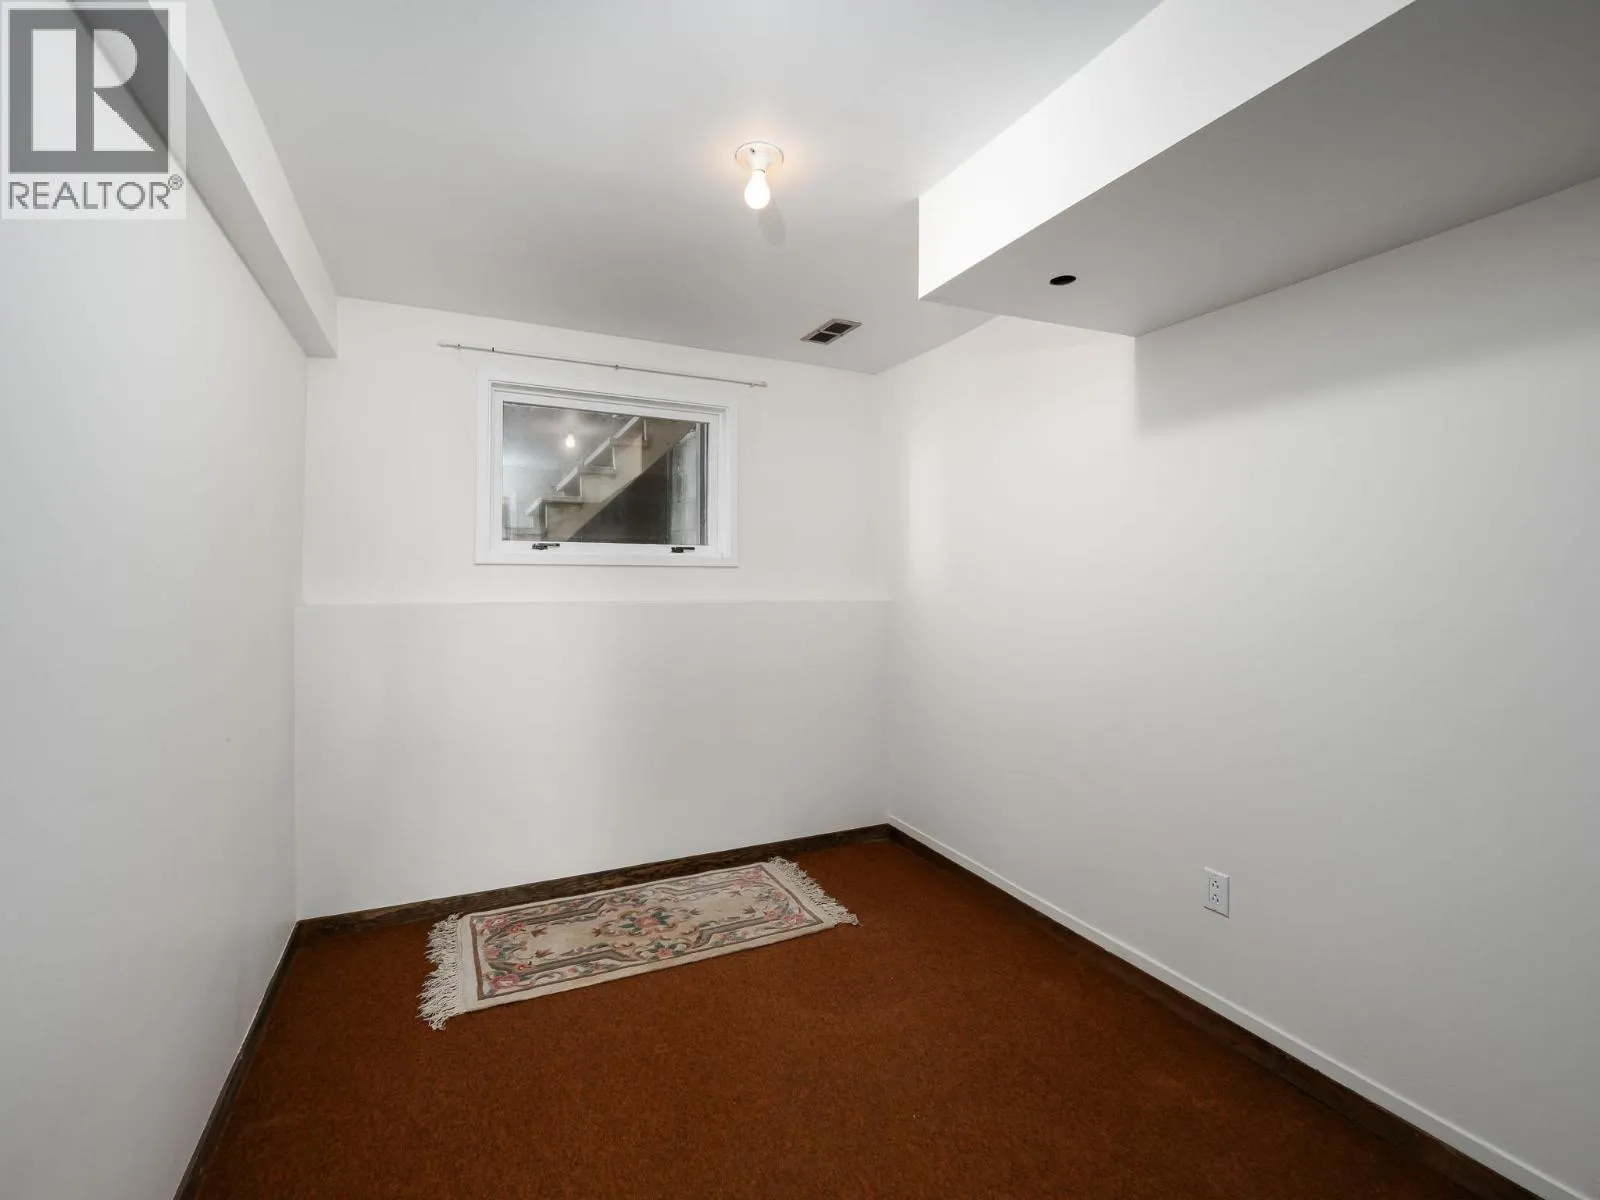
Bedroom 4
Basement
8 ft x 9 ft ,4 in
Recreational, Games room
Basement
13 ft ,5 in x 14 ft
Recreational, Games room
Basement
21 ft ,1 in x 12 ft ,9 in
Utility room
Basement
12 ft ,9 in x 4 ft ,3 in
Workshop
Basement
11 ft ,6 in x 26 ft ,1 in
Living room
Main level
17 ft ,5 in x 14 ft ,7 in
Kitchen
Main level
12 ft ,1 in x 8 ft ,1 in
Dining room
Main level
7 ft ,1 in x 12 ft ,1 in
Family room
Main level
26 ft ,1 in x 12 ft
Enclosed porch
Main level
18 ft x 12 ft ,1 in
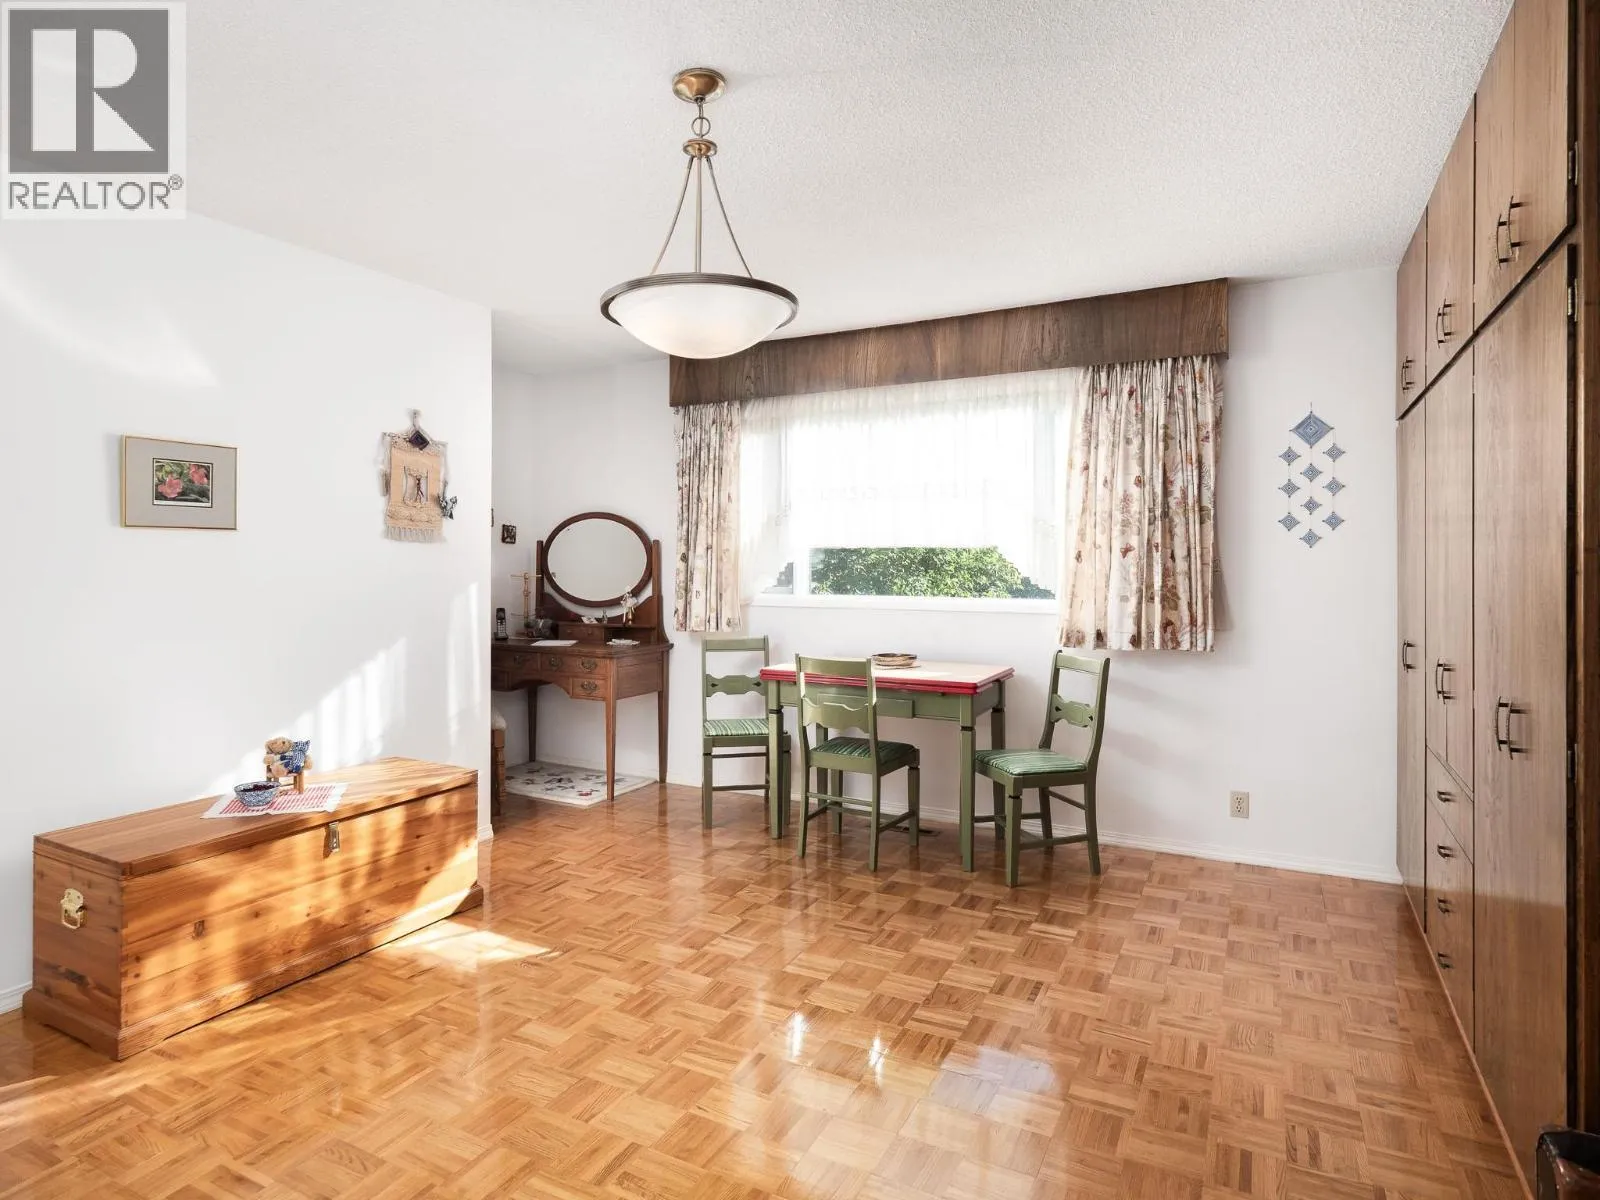
Primary Bedroom
Main level
16 ft x 13 ft ,8 in
Bedroom 2
Main level
10 ft x 12 ft ,1 in
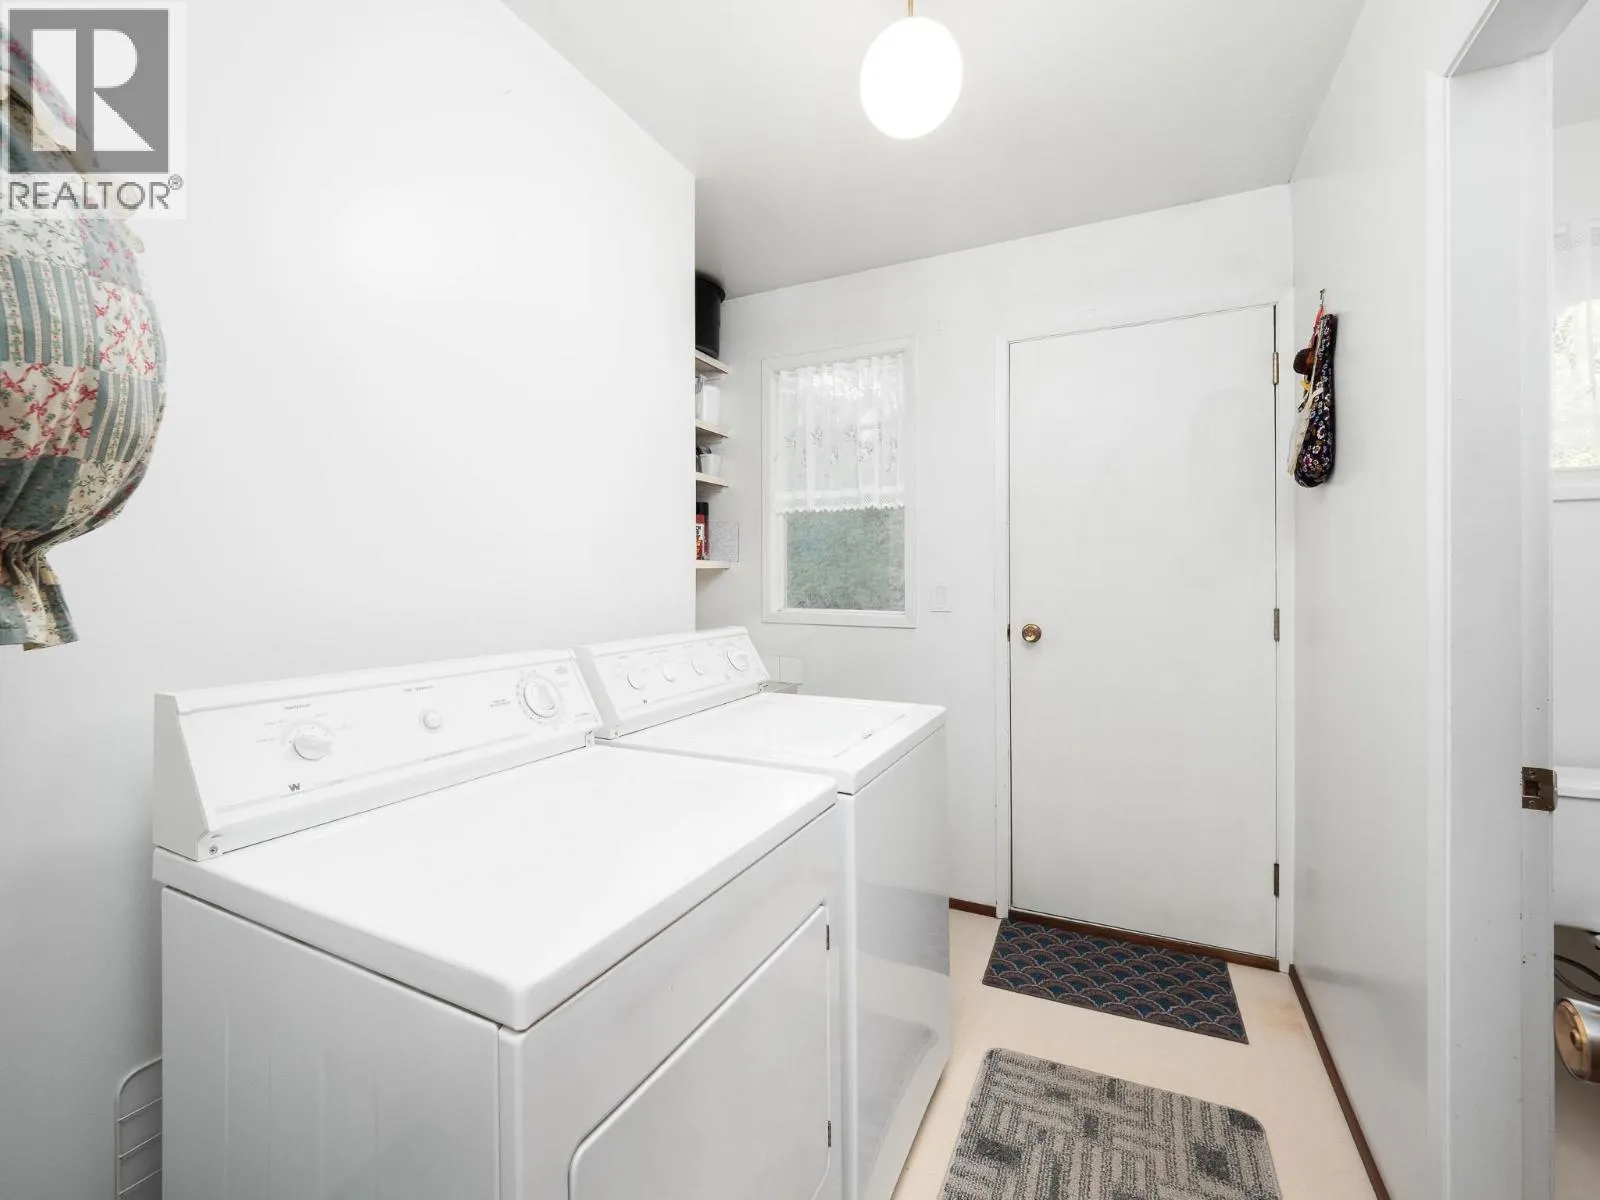
Laundry room
Main level
5 ft ,3 in x 8 ft ,9 in

Location

Learn more about this property
Listing provided by:
RE/MAX Core Realty
MLS® number:
R3156114
Agent:
Shannon Horrigan
*Indicates required field
Name is required
Email is required
Please enter a valid phone number (e.g., 416-111-1111).