2560 Parent Road, Prince George, British Columbia V2N 5G3

Listed for:
$899,000
6 beds
4 baths
Listed 43 days ago
House for rent: 2560 Parent Road, Prince George, British Columbia V2N 5G3

View all 40 photos

About

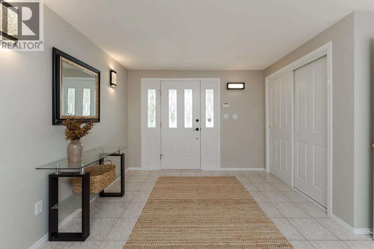
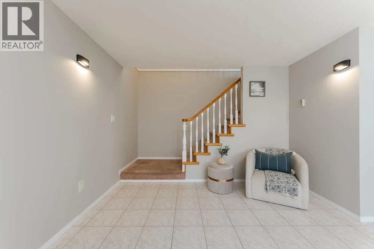
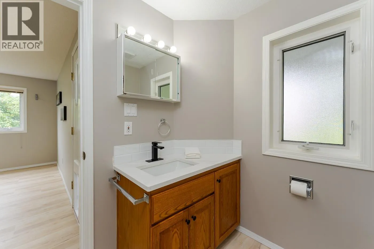
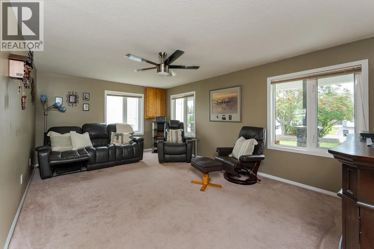
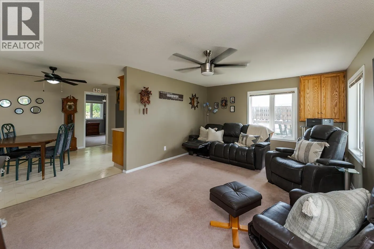
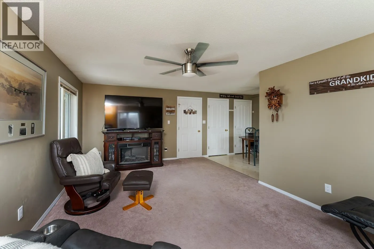
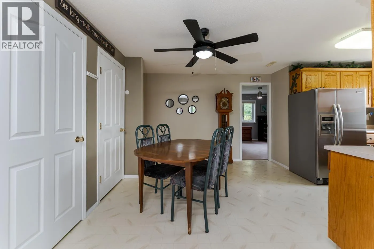
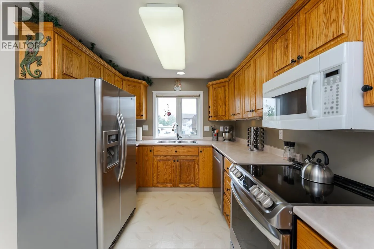
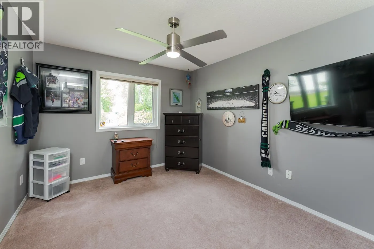
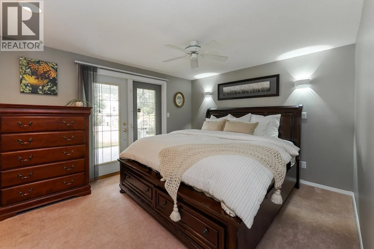
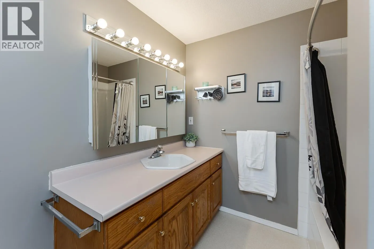
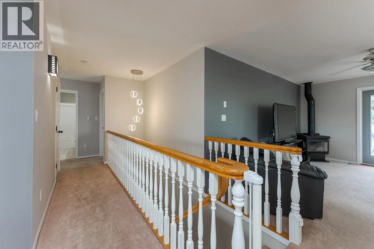
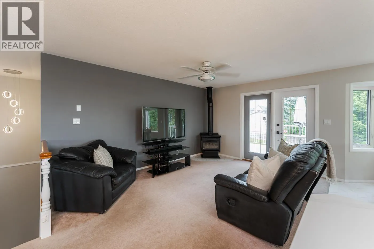
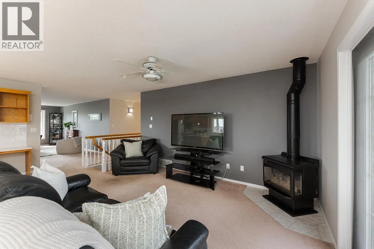
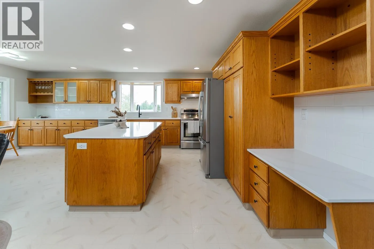
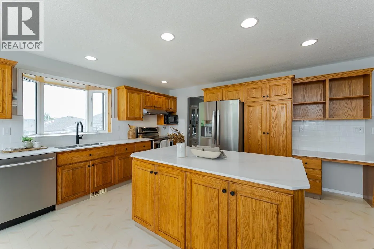
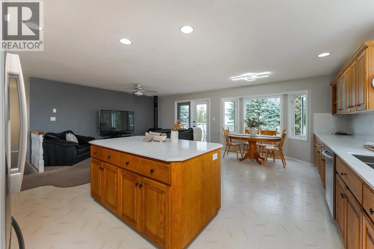
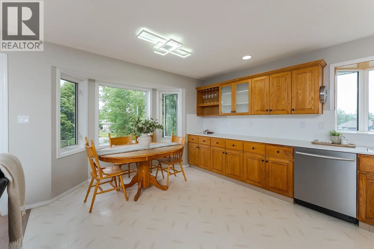
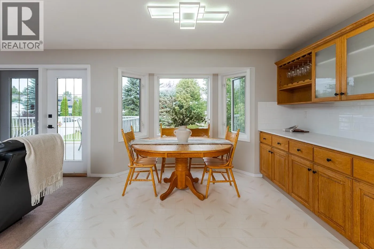
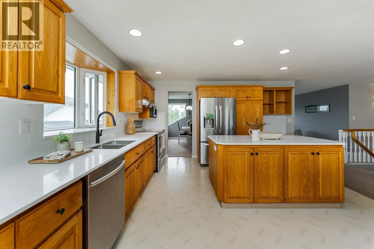
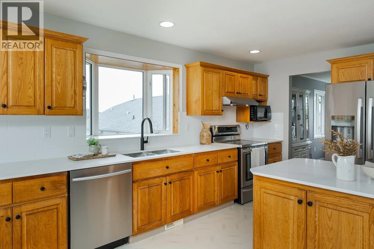
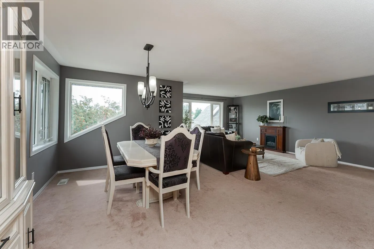
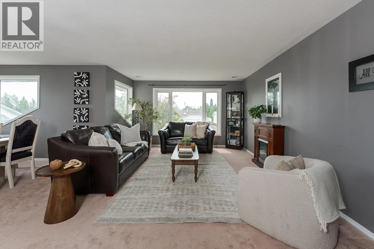
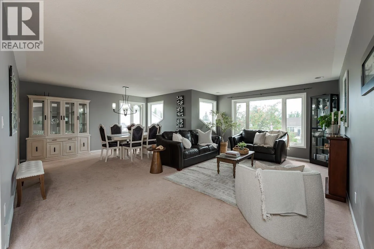
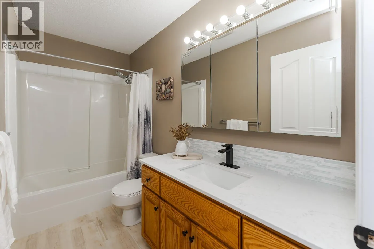
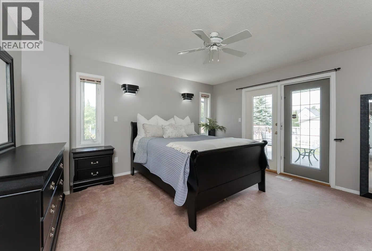
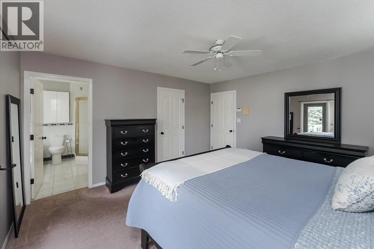
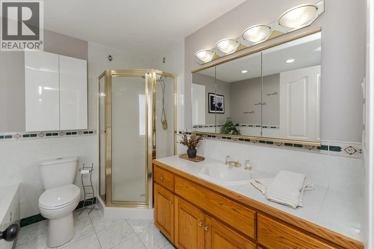
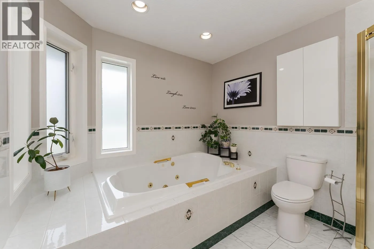
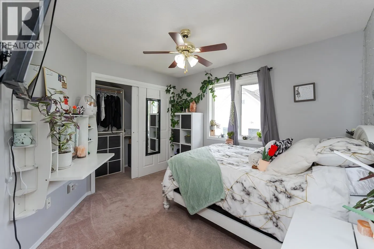
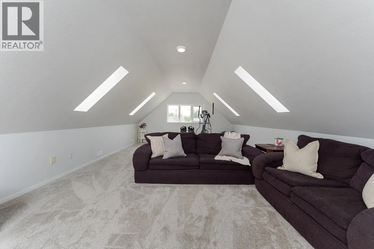
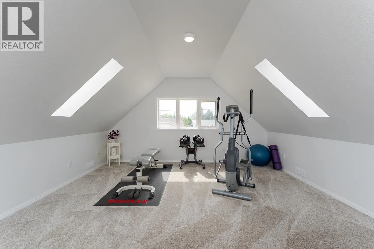
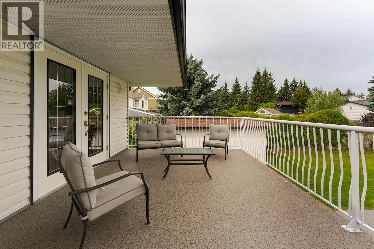
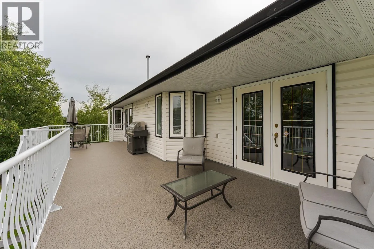
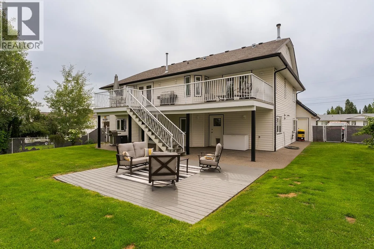
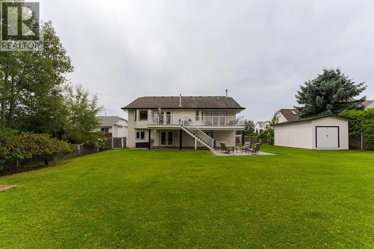
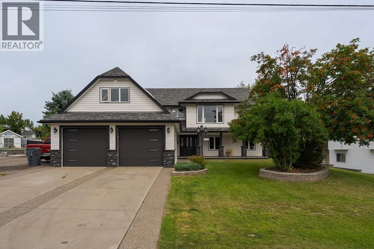
Welcome to this beautiful home nestled in a well established, sought after neighborhood on a generous 0.35 acre lot. This bright and spacious property offers 4 bedrooms and 3 bathrooms, plus a self contained 2 bedroom, 1 bathroom ground level suite, perfect for extended family or rental income. Enjoy a double car, extra deep garage with a versatile bonus room above. Recent updates include a brand new boiler and new countertops throughout. Large windows flood the home with natural light. Outside, enjoy a private, tree lined yard featuring a gorgeous, mature apple tree. A rare opportunity in a prime location close to schools, parks, and amenities. Don't miss your chance to own this exceptional home! (id:27476)


Property Highlights

MLS® Number
R3157426
Type
Single Family
Ownership Type
Freehold
Land Size
15200 sqft

Building

Building Type
House
Storeys
1.00
Square Footage
3499 sqft
Bathrooms Total
4
Bedrooms Total
6
Exterior Finish
Vinyl siding
Fireplace Present
Yes
Basement Type
None
Basement Features
Building Heating Type
Radiant/Infra-red Heat
Heating Fuel
Natural gas
Building Cooling Type

Utilities

Water
Municipal water

Room Layout

Living room
Above
15 ft ,1 in x 11 ft ,9 in
Kitchen
Above
22 ft ,1 in x 11 ft ,2 in
Dining room
Above
14 ft ,4 in x 9 ft ,1 in
Family room
Above
20 ft ,4 in x 13 ft
Primary Bedroom
Above
14 ft ,4 in x 13 ft ,7 in
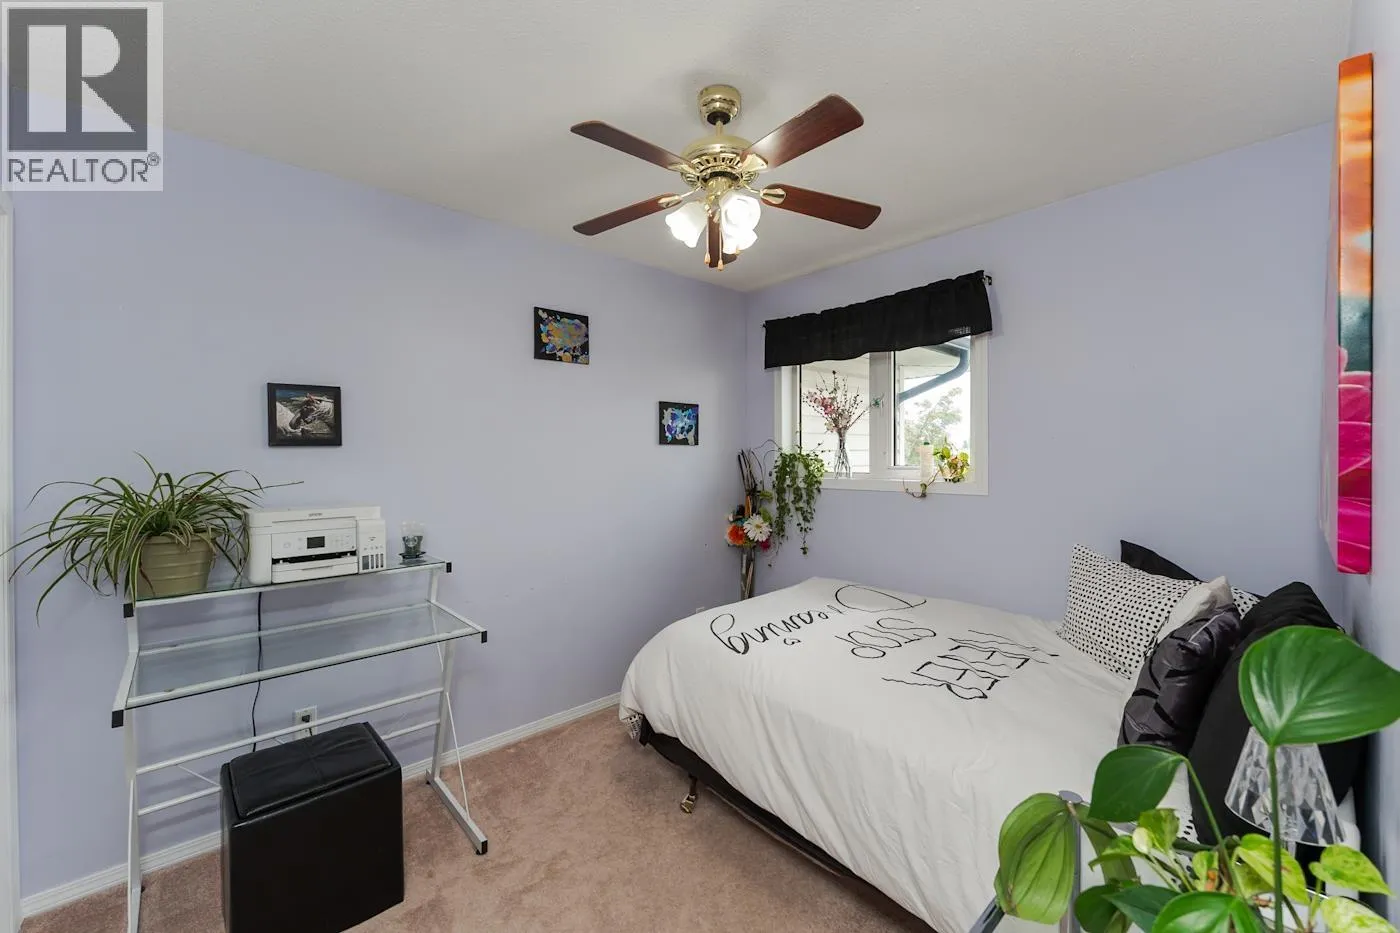
Bedroom 5
Above
10 ft ,5 in x 8 ft ,8 in
Bedroom 6
Above
11 ft x 9 ft ,1 in
Flex Space
Above
33 ft ,5 in x 10 ft ,1 in
Foyer
Main level
13 ft ,4 in x 16 ft ,4 in
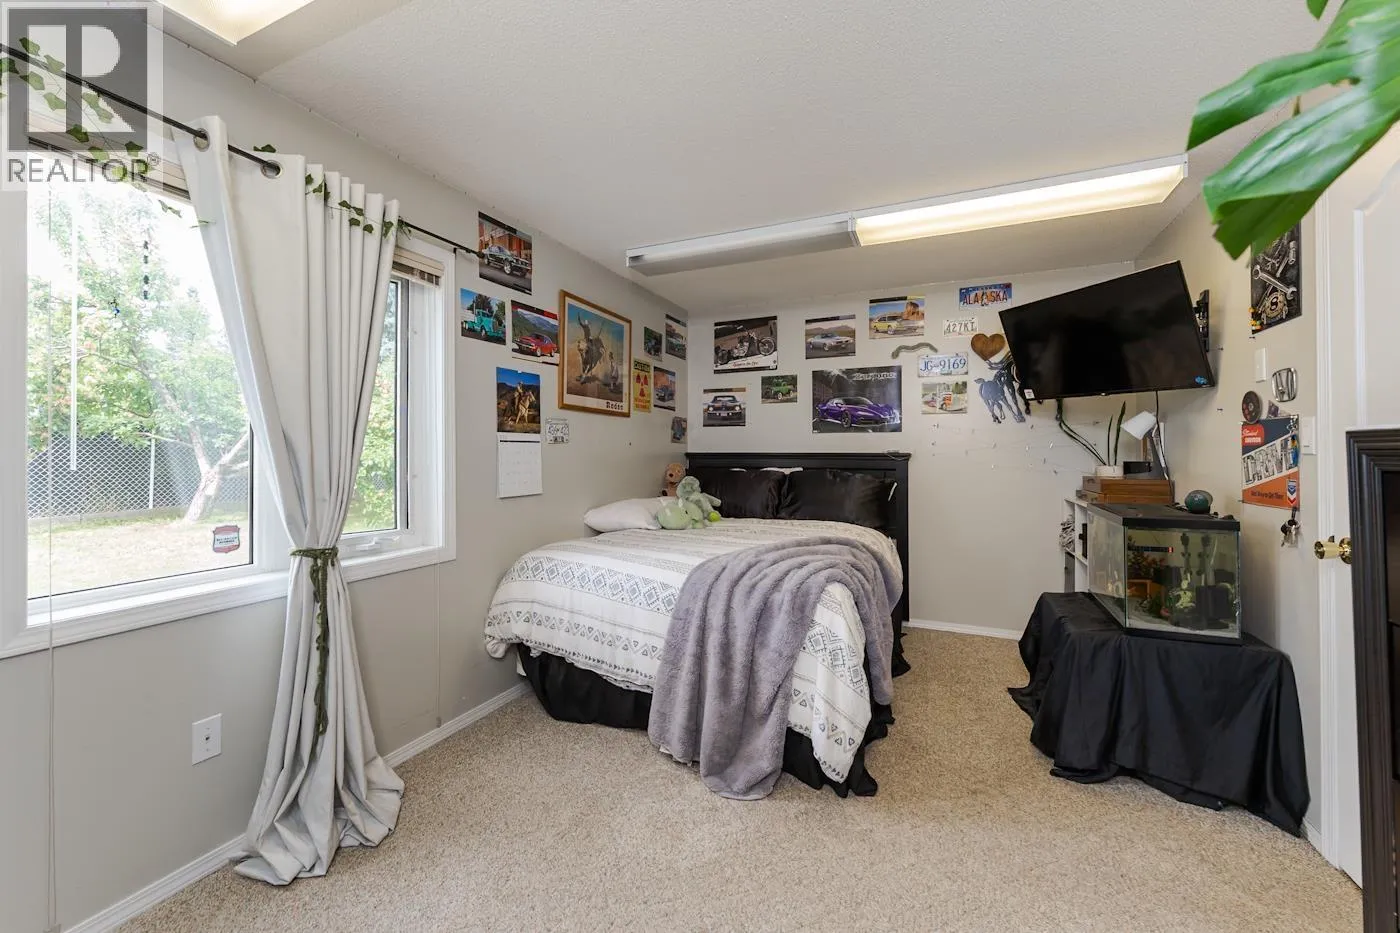
Bedroom 2
Main level
9 ft ,6 in x 15 ft ,4 in
Utility room
Main level
9 ft ,6 in x 5 ft ,1 in
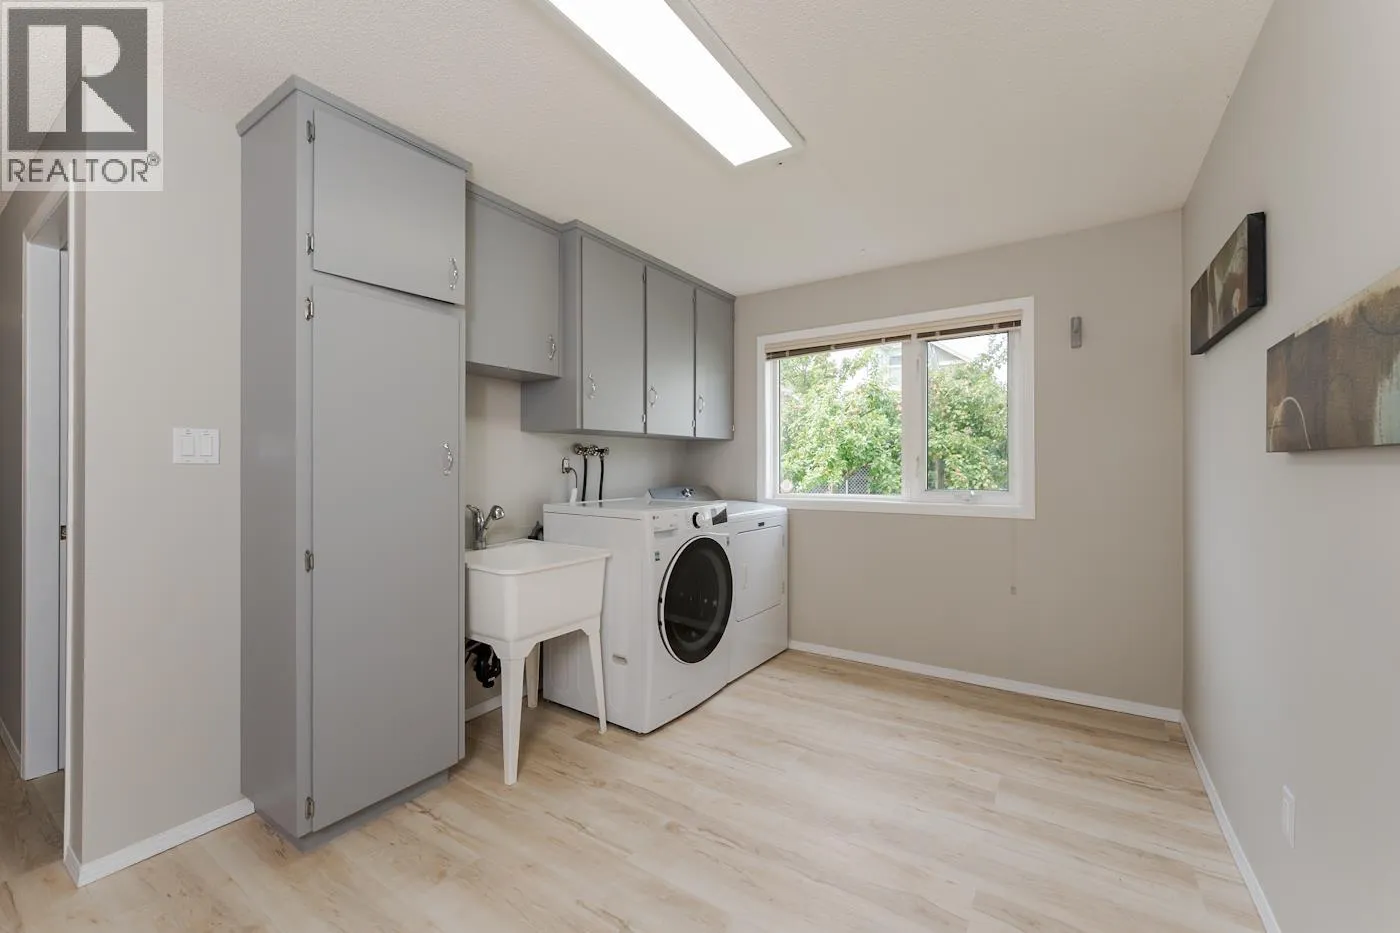
Laundry room
Main level
13 ft ,8 in x 9 ft ,1 in
Living room
Main level
18 ft ,4 in x 12 ft ,2 in
Dining room
Main level
7 ft ,1 in x 11 ft
Kitchen
Main level
10 ft ,4 in x 10 ft ,1 in
Bedroom 3
Main level
9 ft ,1 in x 11 ft ,3 in
Bedroom 4
Main level
12 ft ,5 in x 11 ft ,2 in

Location

Learn more about this property
Listing provided by:
eXp Realty
MLS® number:
R3157426
Agent:
Bailey Tobin
*Indicates required field
Name is required
Email is required
Please enter a valid phone number (e.g., 416-111-1111).