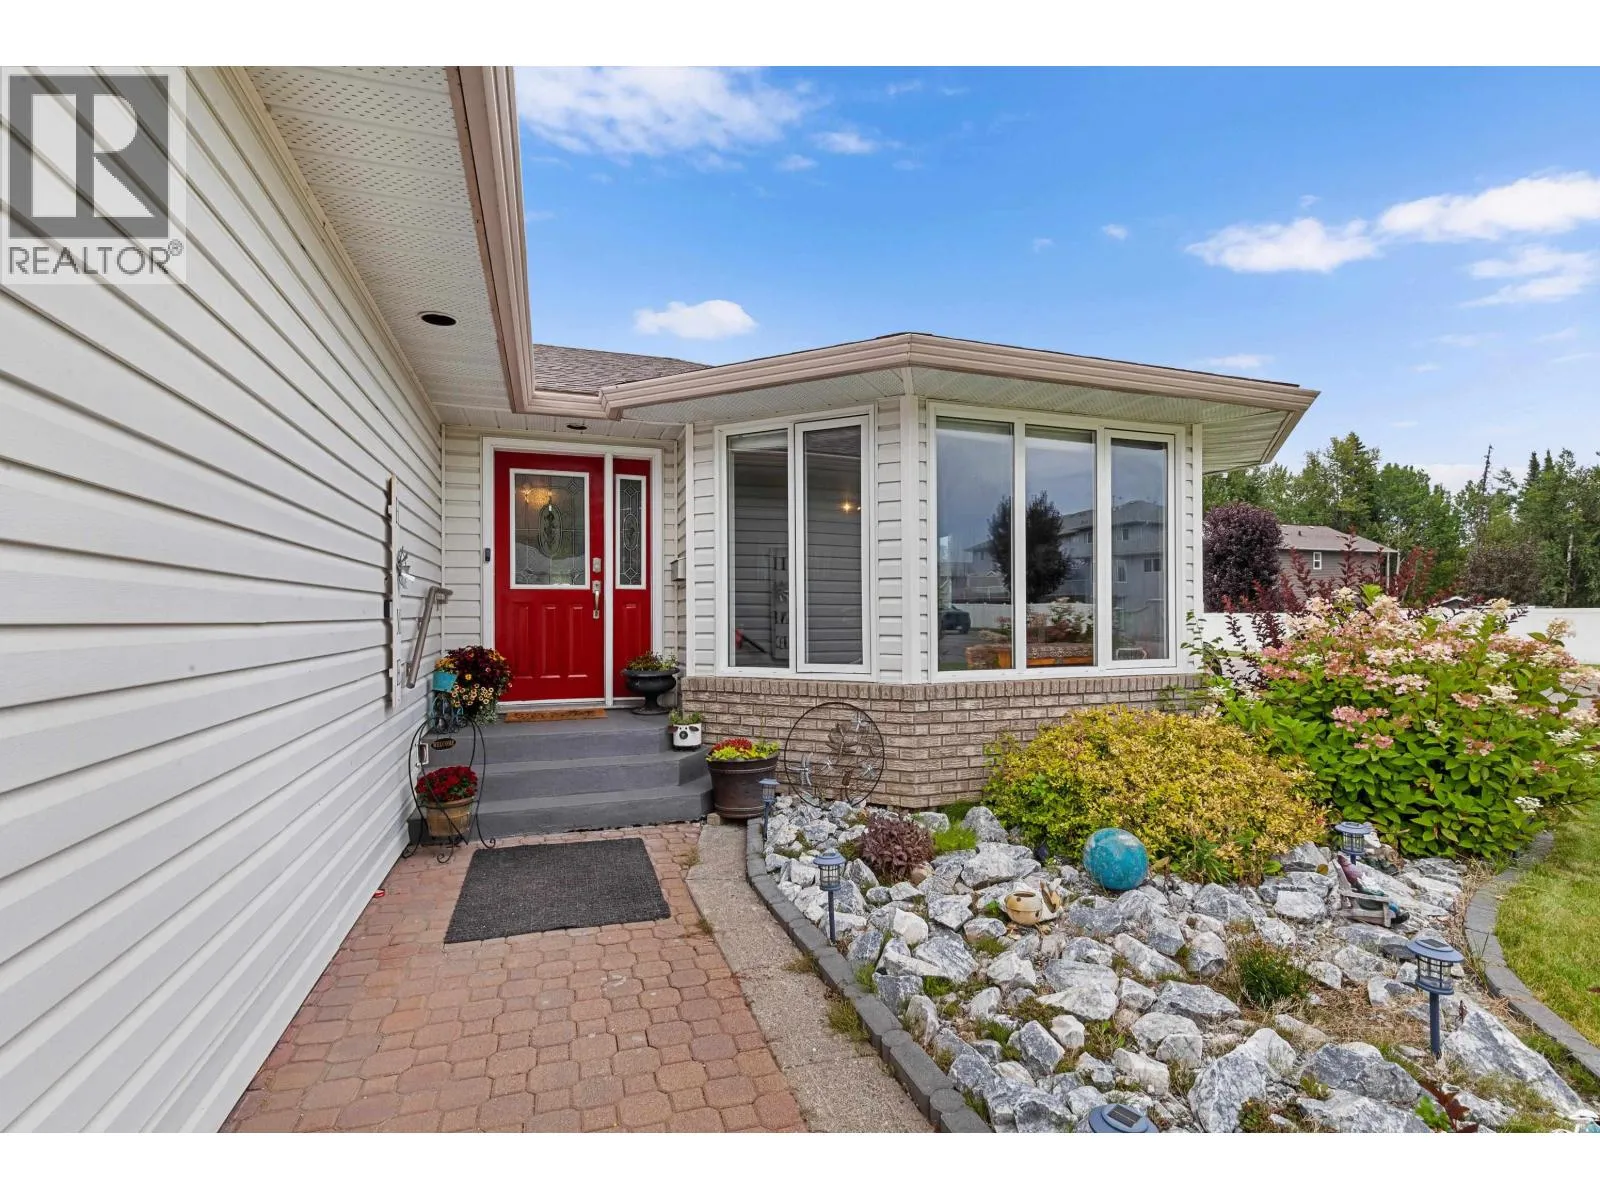
3004 Seton Crescent, Prince George, British Columbia V2K 4T7

Listed for:
$588,900
6 beds
3 baths
Listed 42 days ago
House for rent: 3004 Seton Crescent, Prince George, British Columbia V2K 4T7

View all 33 photos

About

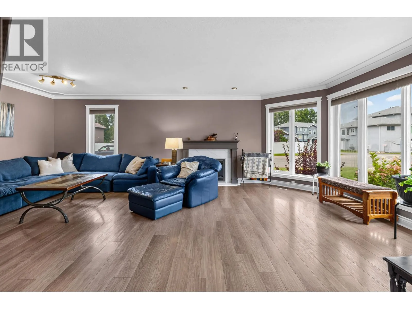
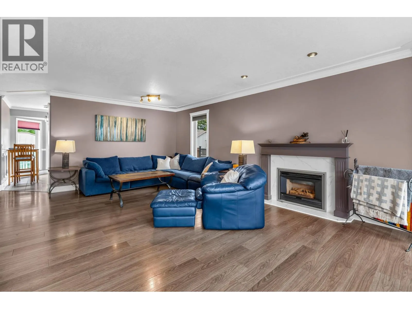
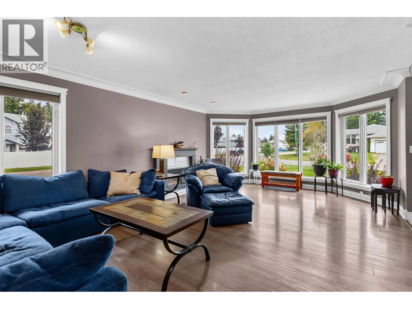
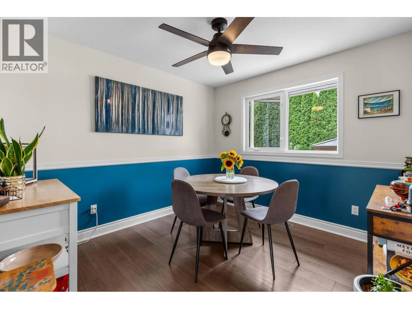
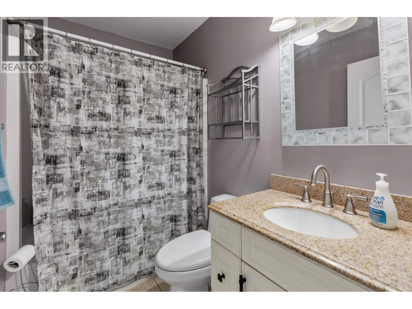
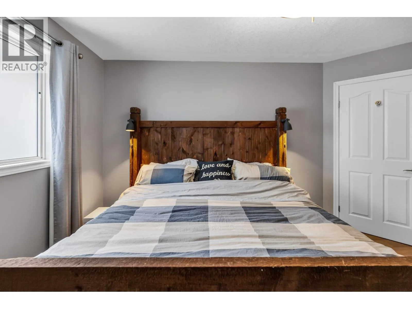
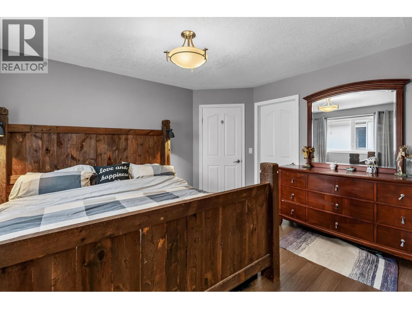
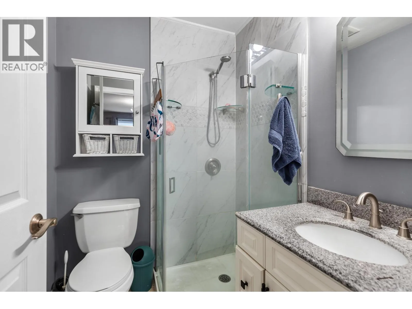
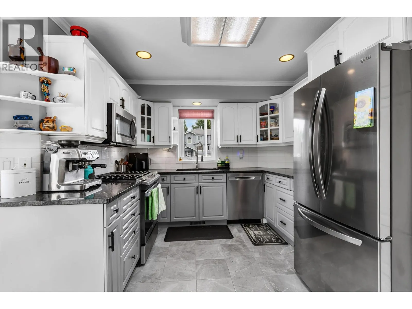
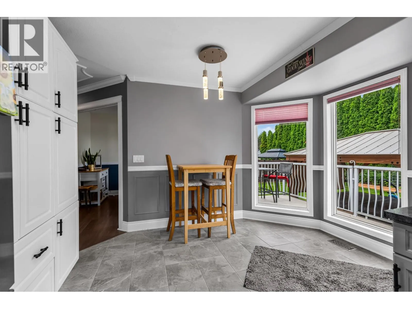
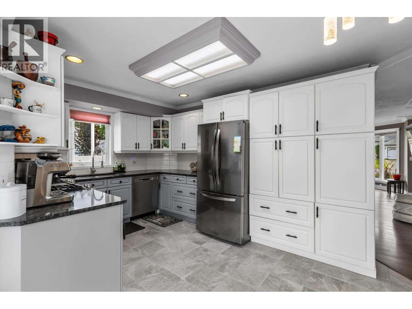
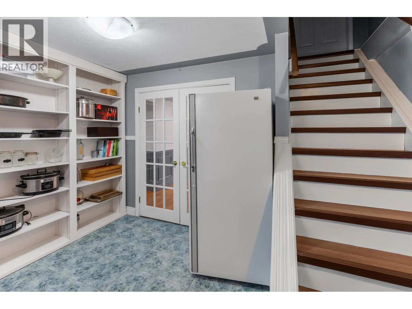
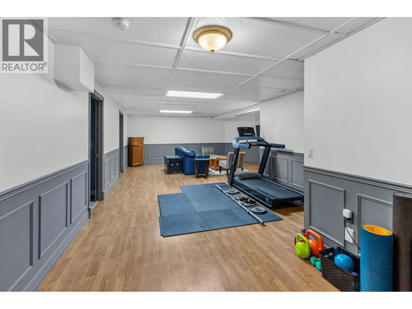
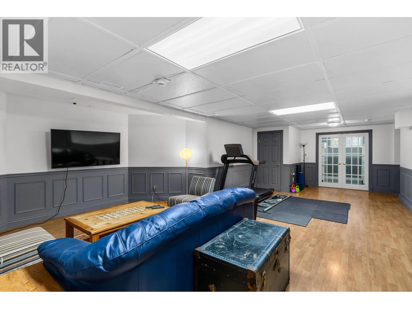
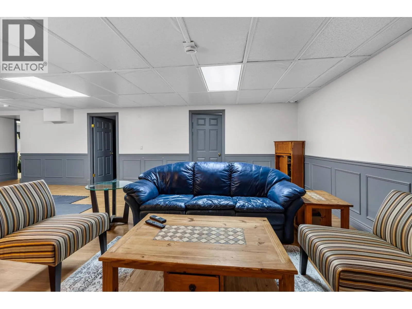
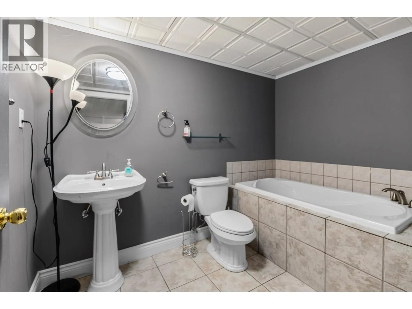
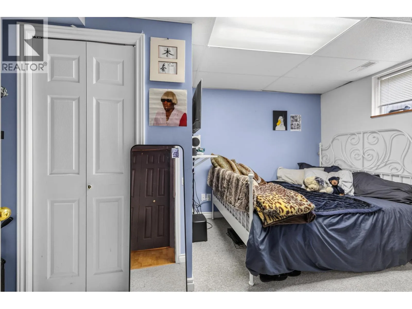
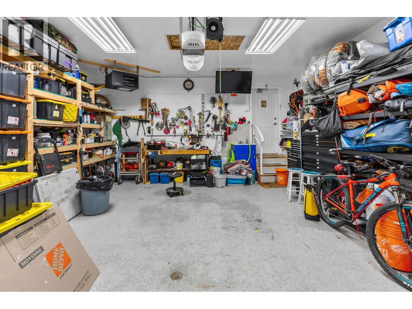
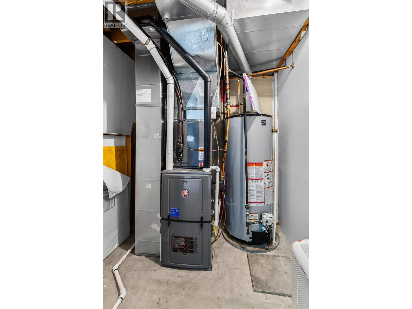
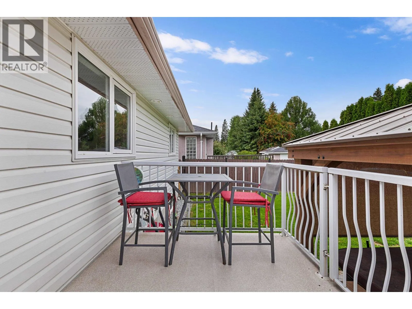
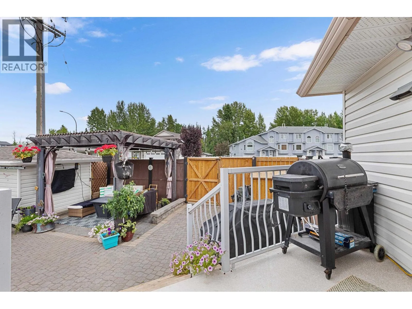
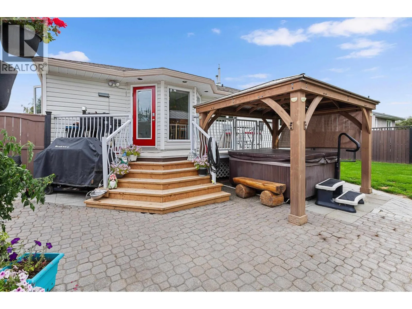
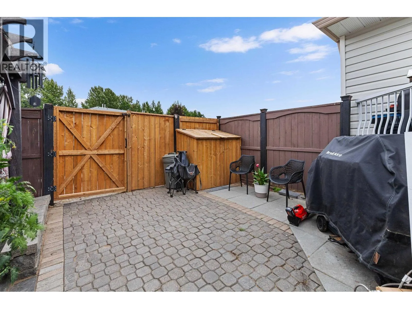
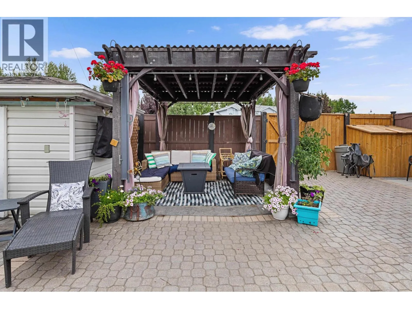
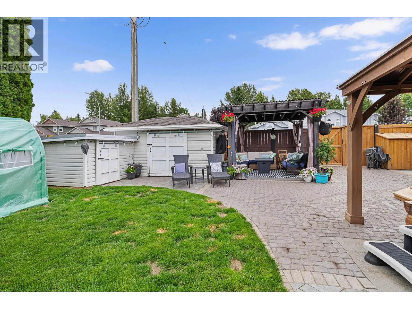
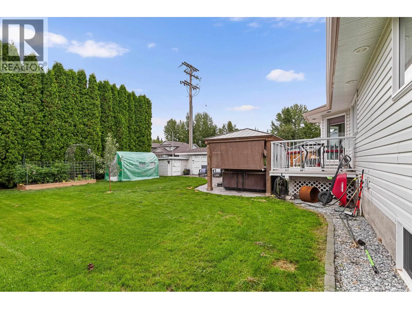
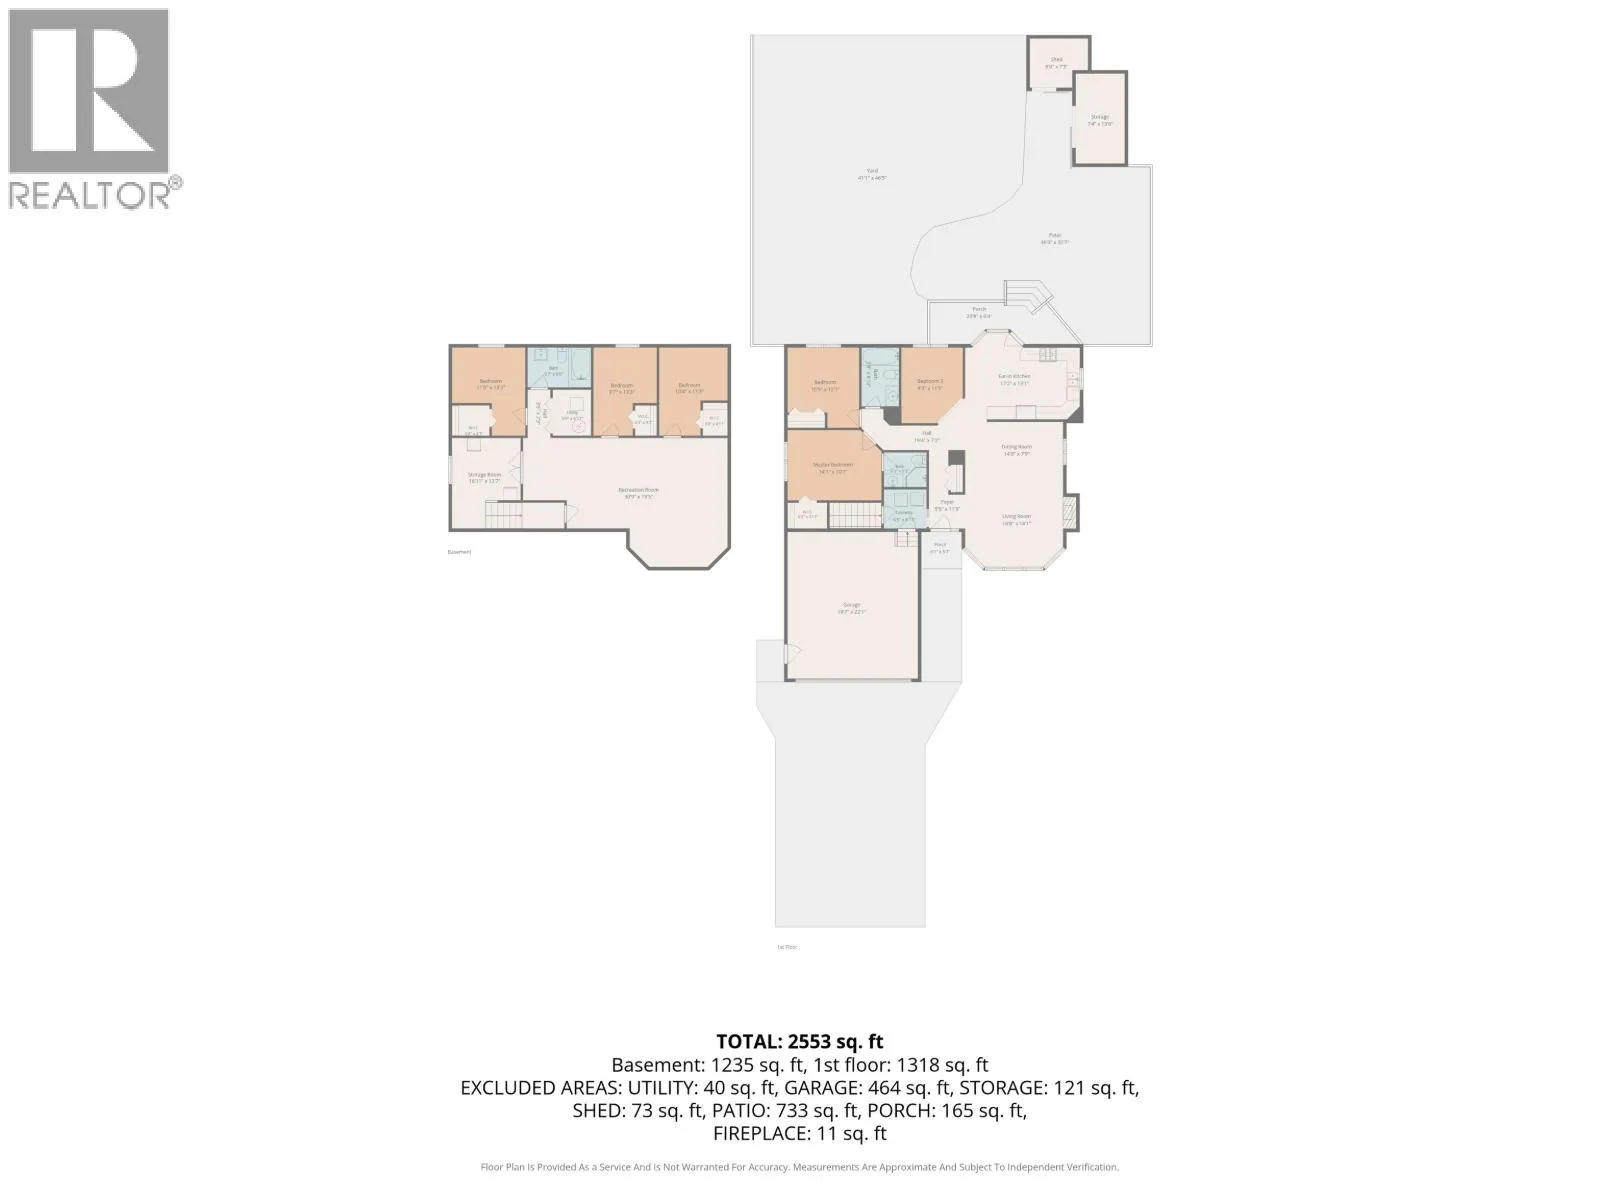
Lovingly maintained home on a corner lot in a great area close to the ski hill, outdoor recreation, shopping, dining, schools, parks and transit. This 5-6 bed, 3-full bath home features a bright living room with natural gas fireplace, an eat-in kitchen with quality cabinetry, stone countertops, pantry drawers with custom inserts, and backyard access. The primary offers a 3-piece ensuite. Basement includes a flex space, games room, 3 bedrooms and a 3-piece bath. Enjoy the private, beautifully maintained backyard with deck, patio, covers hot tub, and irrigation—ideal for relaxing and entertaining. New heat pump in 2025 keeps you cool in the summer and warm in the winter! Garage with gas furnace new garage door to work on projects. A must-see! (id:27476)


Property Highlights

MLS® Number
R3157845
Type
Single Family
Ownership Type
Freehold
Land Size
7028 sqft

Building

Building Type
House
Storeys
2.00
Square Footage
2553 sqft
Bathrooms Total
3
Bedrooms Total
6
Exterior Finish
Vinyl siding
Fireplace Present
No
Basement Type
Full (Finished)
Basement Features
Building Heating Type
Forced air
Heating Fuel
Natural gas
Building Cooling Type

Utilities

Water
Municipal water

Room Layout

Recreational, Games room
Basement
30 ft ,9 in x 19 ft ,5 in
Bedroom 4
Basement
10 ft ,4 in x 13 ft ,3 in
Other
Basement
3 ft ,9 in x 4 ft ,1 in
Bedroom 5
Basement
9 ft ,7 in x 13 ft ,3 in
Other
Basement
3 ft ,3 in x 4 ft ,7 in
Utility room
Basement
5 ft ,9 in x 6 ft ,1 in
Bedroom 6
Basement
11 ft x 13 ft ,3 in
Other
Basement
5 ft ,8 in x 4 ft ,7 in
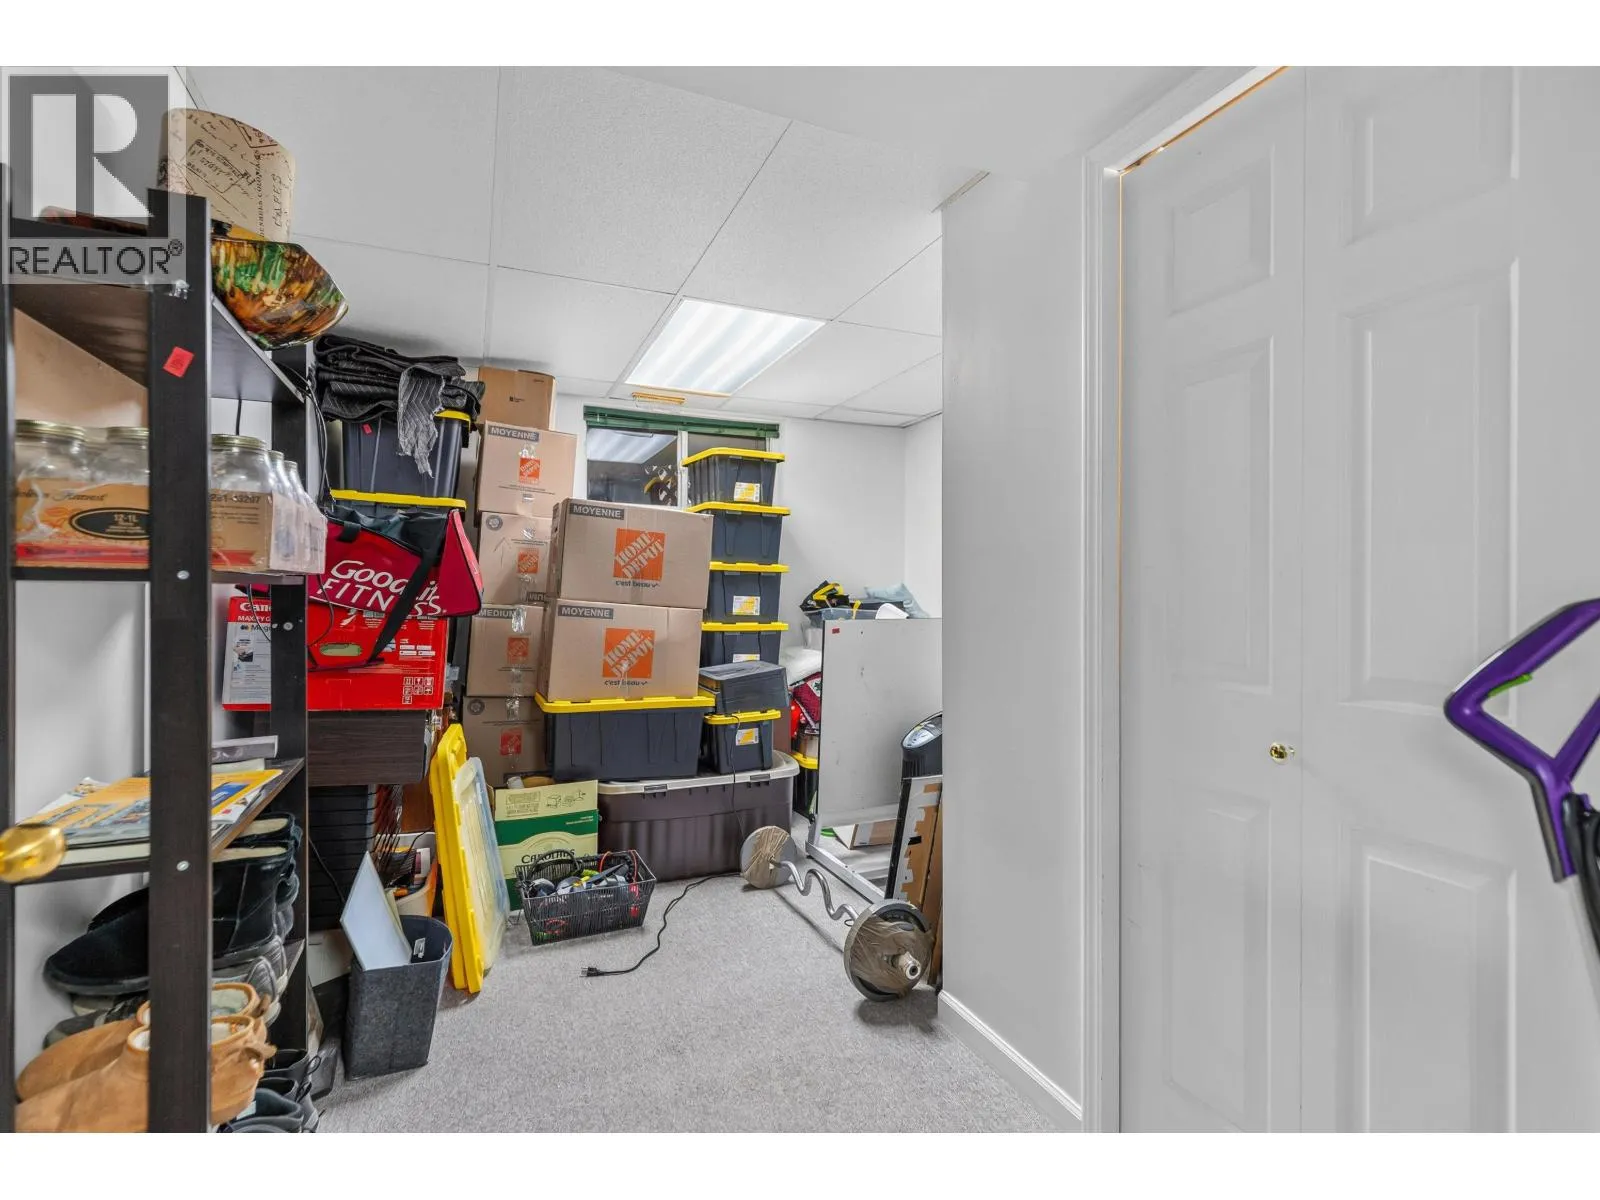
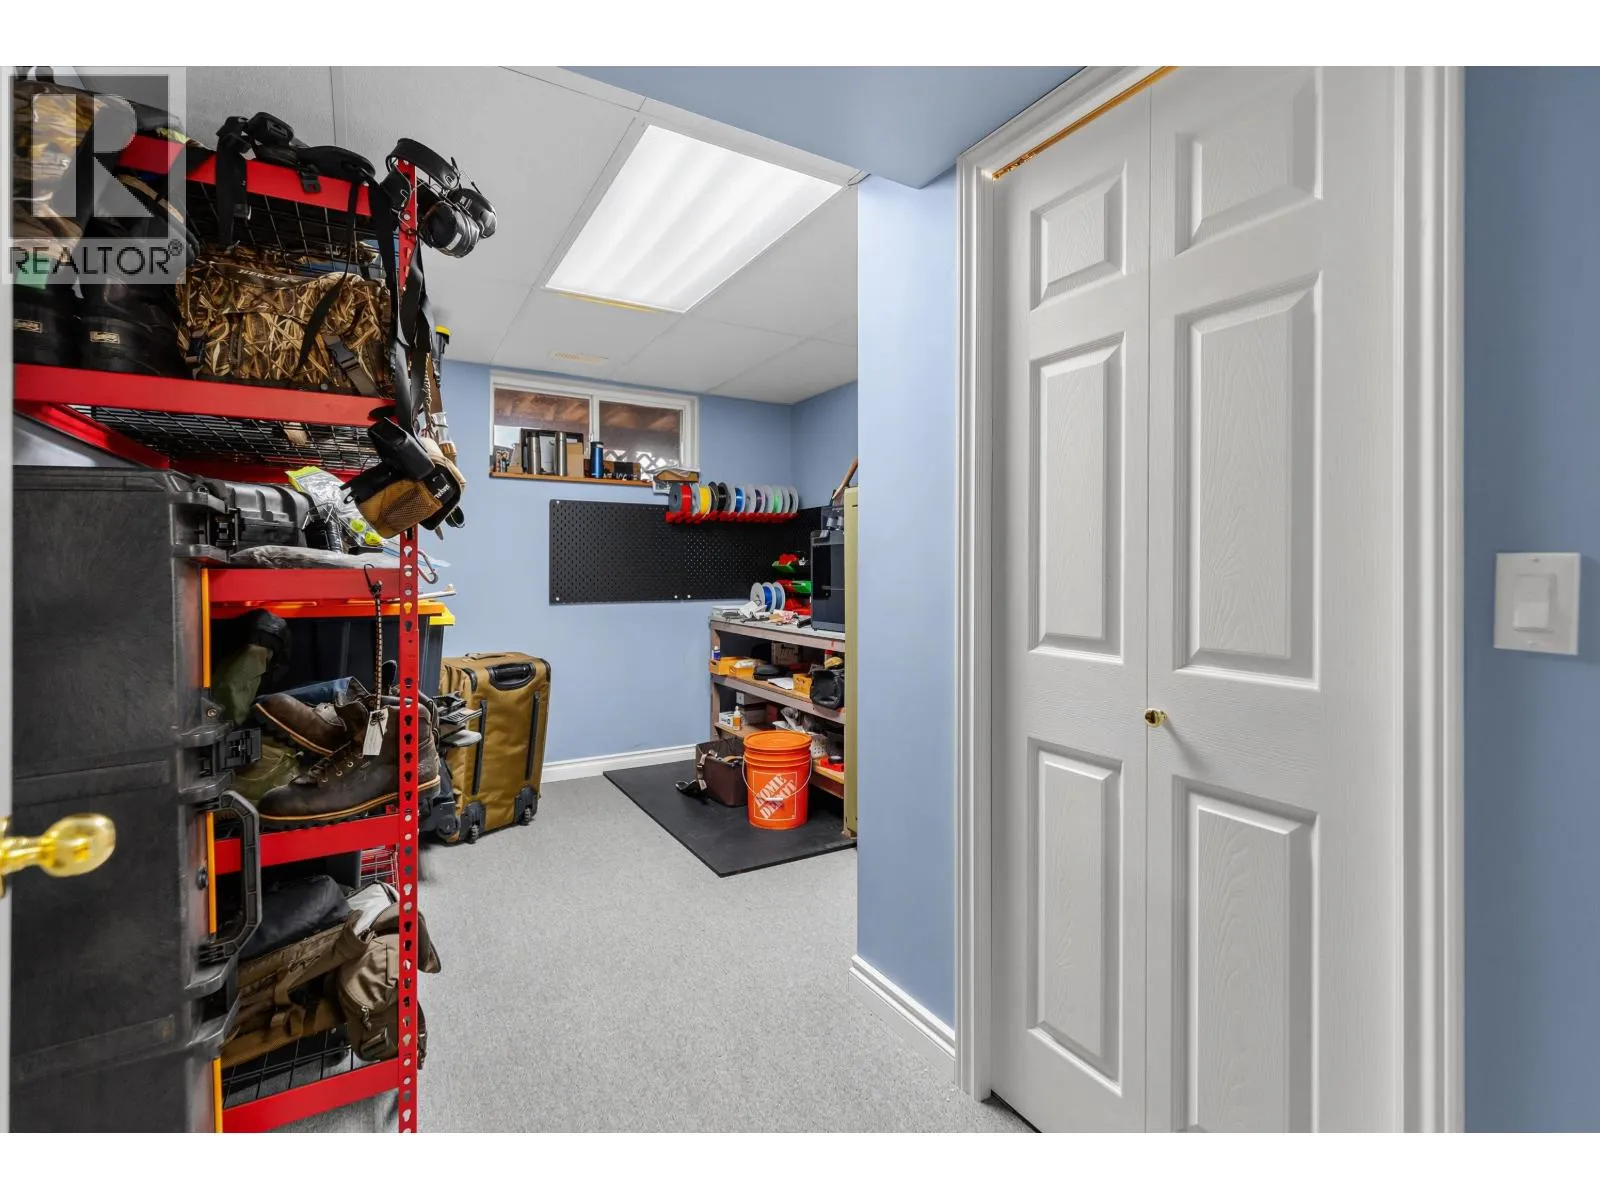
Storage
Basement
16 ft ,1 in x 13 ft ,7 in
Foyer
Main level
5 ft ,5 in x 11 ft ,9 in
Living room
Main level
16 ft ,8 in x 14 ft ,1 in
Dining room
Main level
14 ft ,9 in x 7 ft ,9 in
Kitchen
Main level
17 ft ,2 in x 13 ft ,1 in
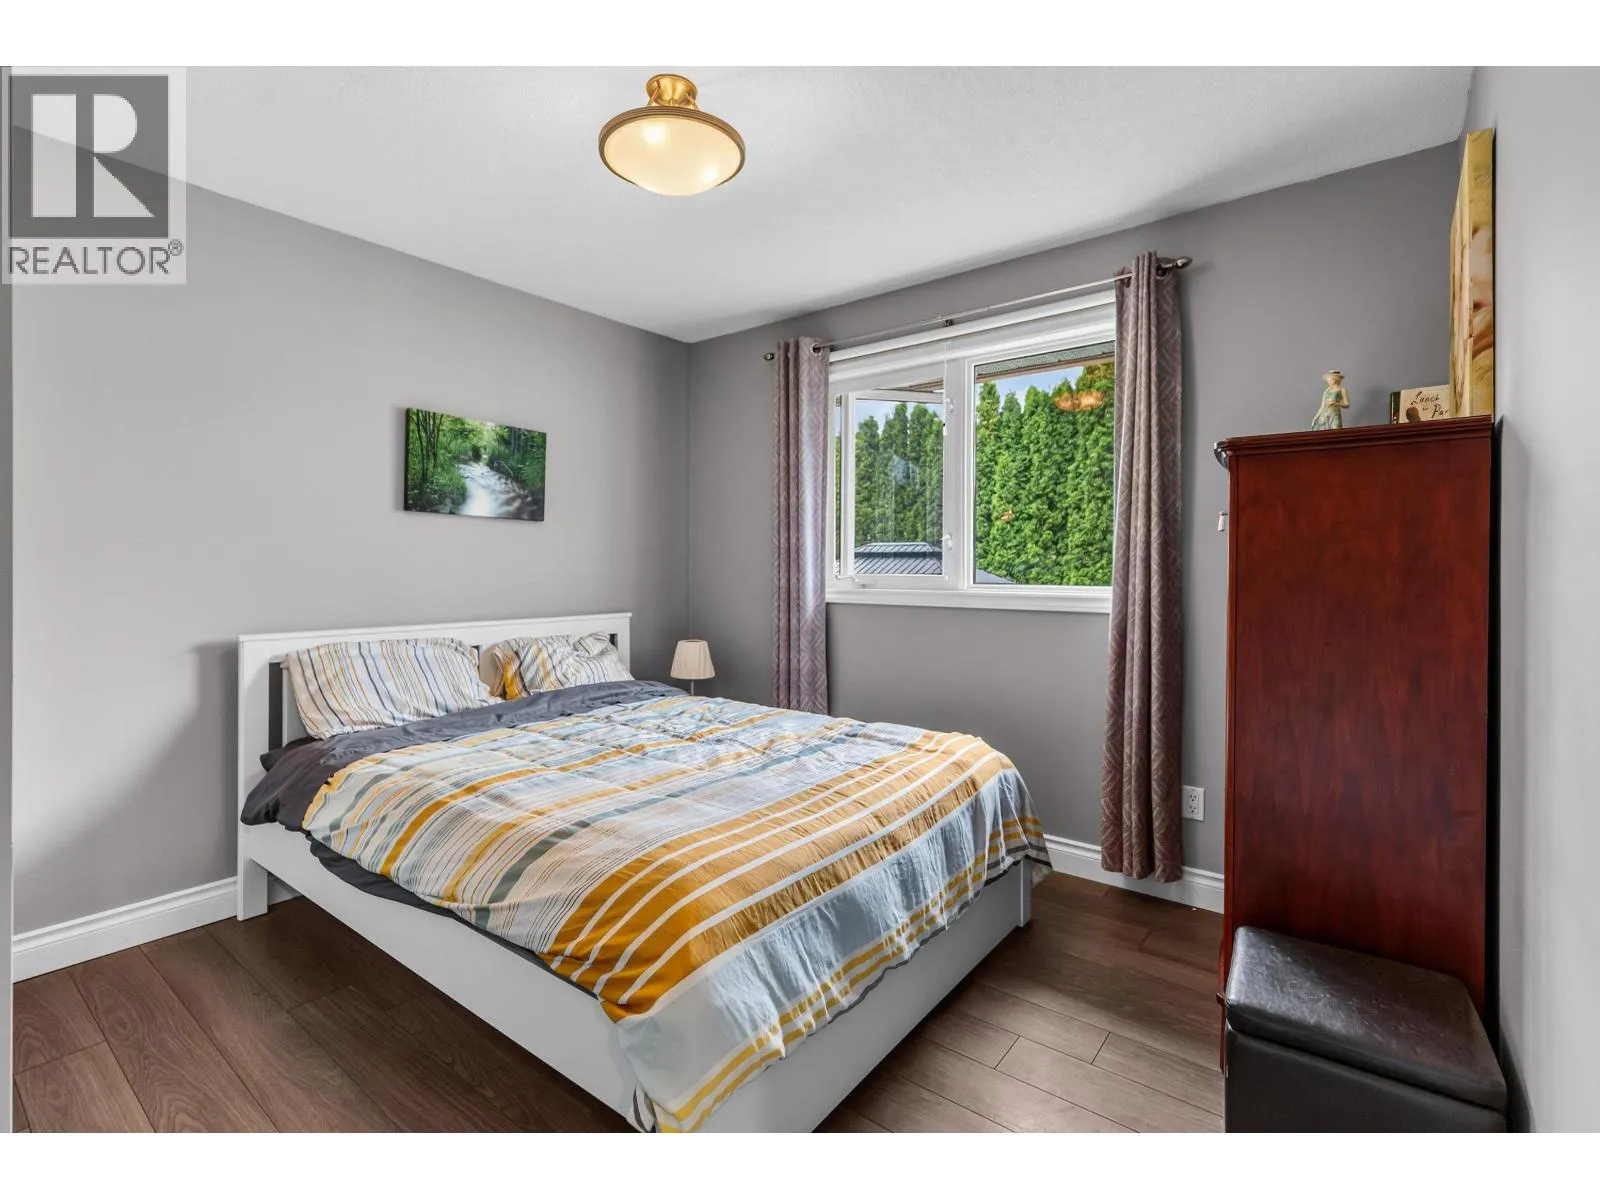
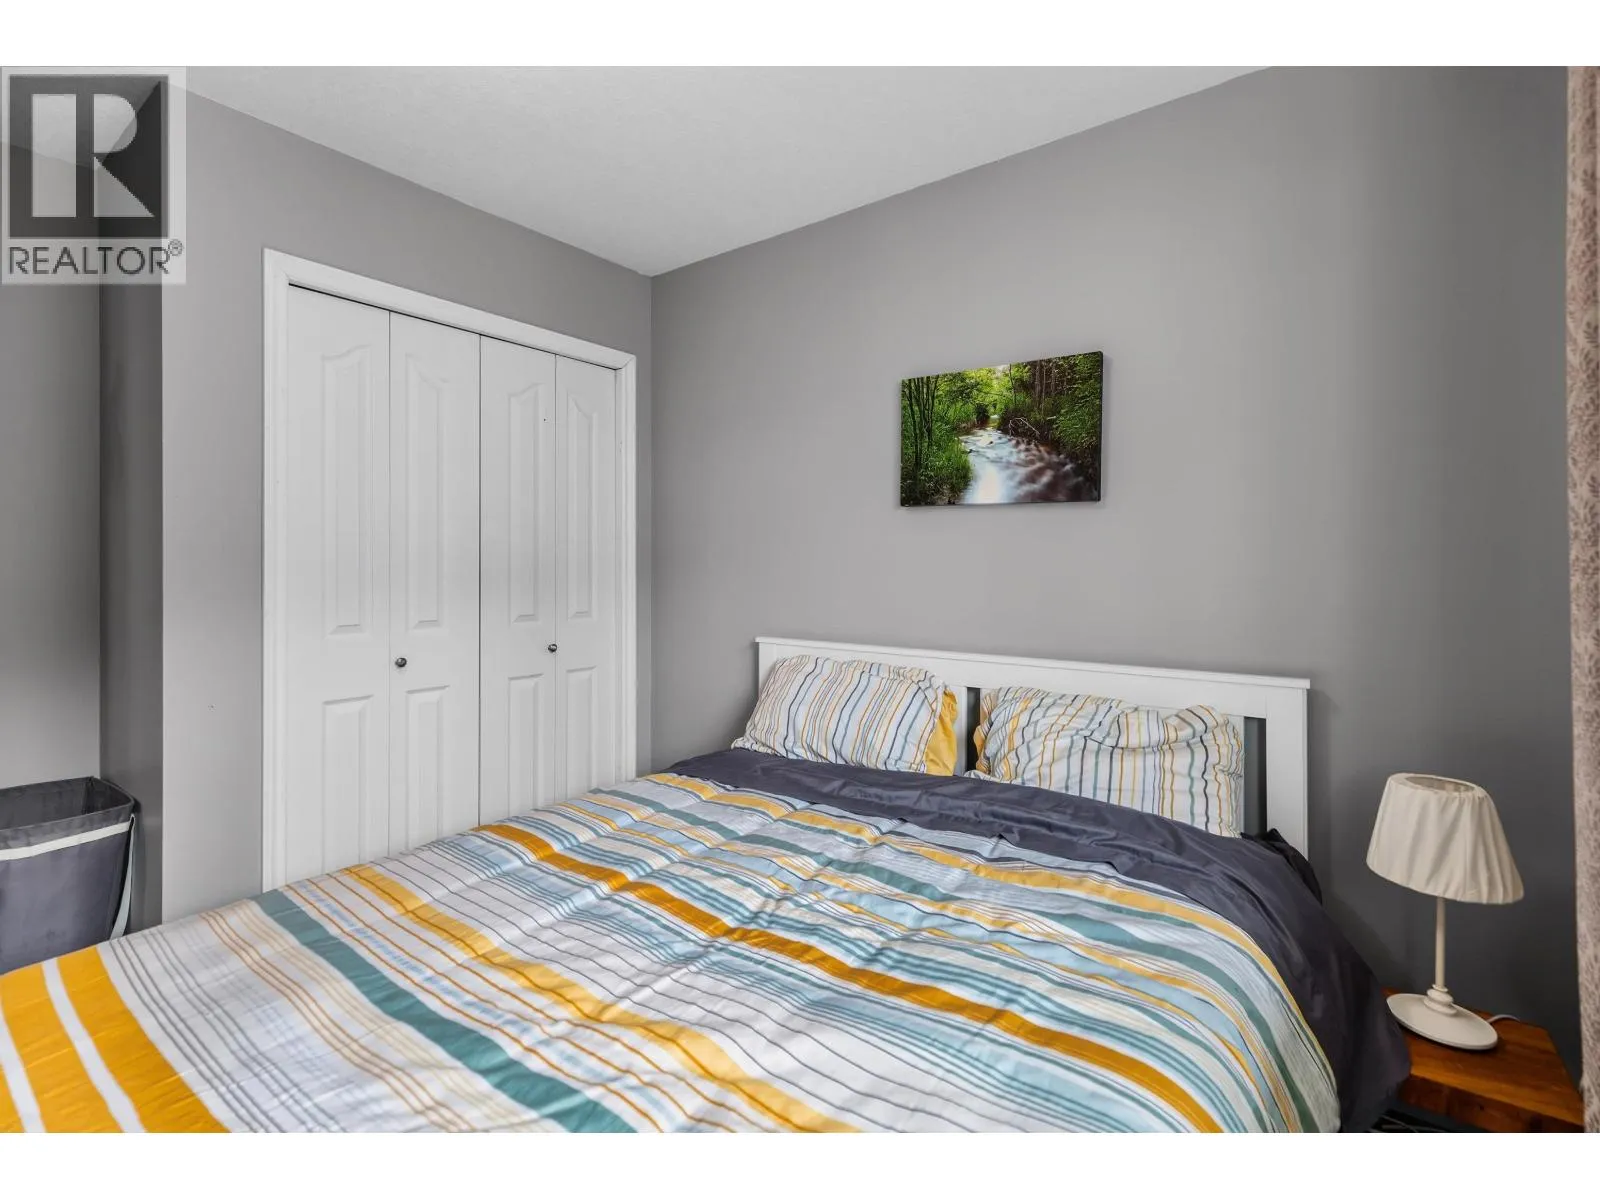
Bedroom 2
Main level
9 ft ,3 in x 11 ft ,5 in
Bedroom 3
Main level
10 ft ,9 in x 12 ft ,1 in
Primary Bedroom
Main level
14 ft ,1 in x 10 ft ,7 in
Other
Main level
6 ft x 3 ft ,1 in
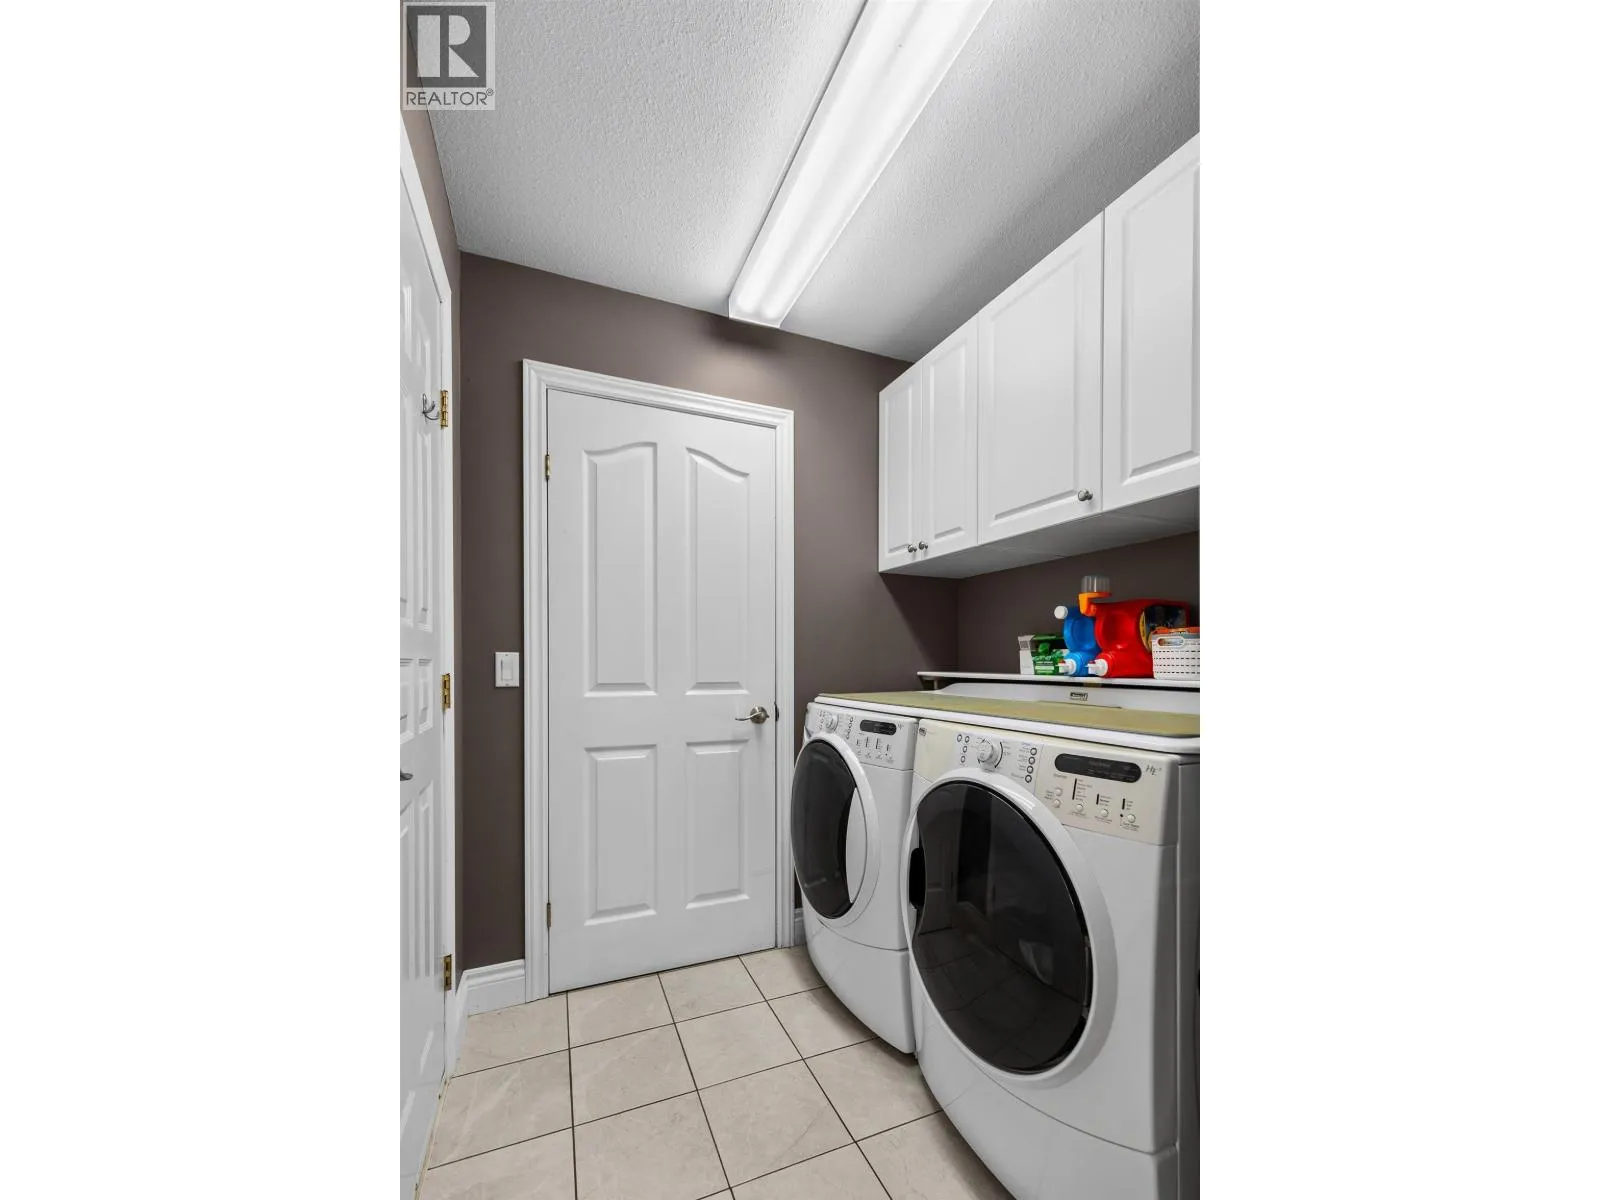
Laundry room
Main level
6 ft ,5 in x 5 ft ,1 in

Location

Learn more about this property
Listing provided by:
Team Powerhouse Realty
MLS® number:
R3157845
Agent:
Kristine Newell
*Indicates required field
Name is required
Email is required
Please enter a valid phone number (e.g., 416-111-1111).