8955 Christina Road, Prince George, British Columbia V2K 5J4

Listed for:
$999,000
7 beds
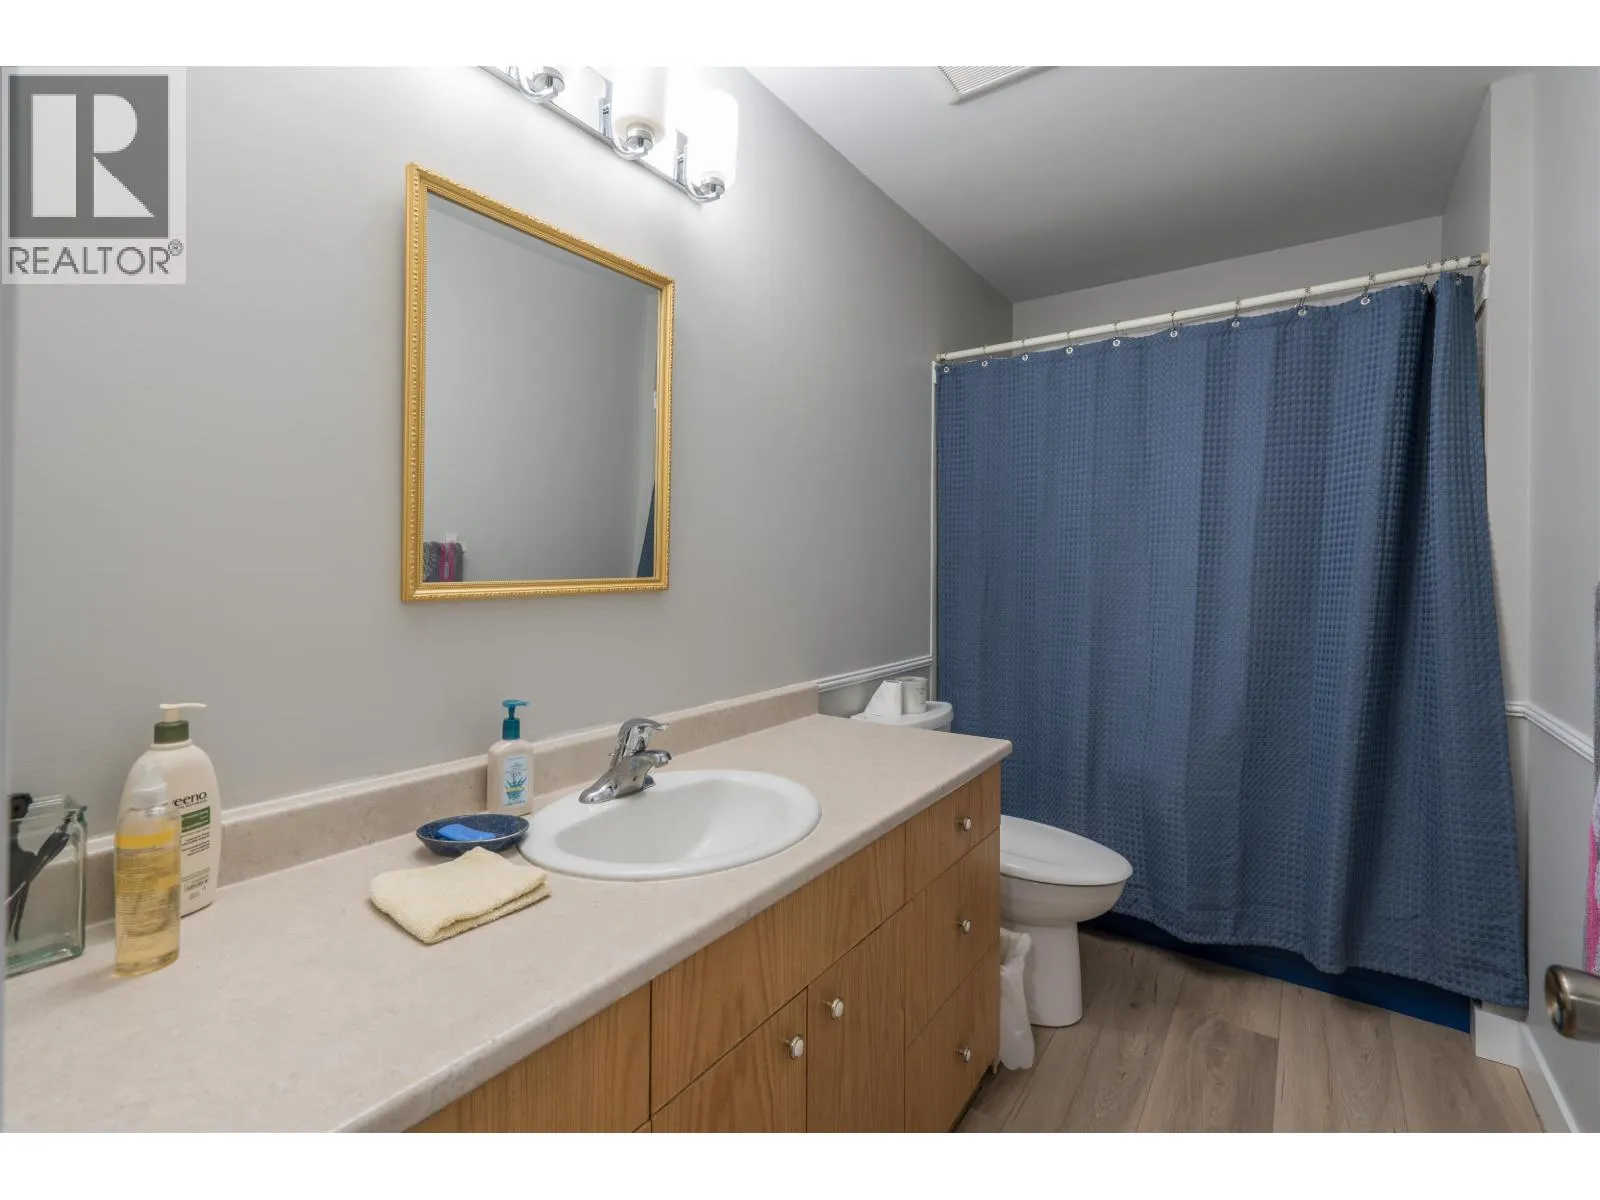
4 baths
Listed 42 days ago
House for rent: 8955 Christina Road, Prince George, British Columbia V2K 5J4

View all 40 photos

About

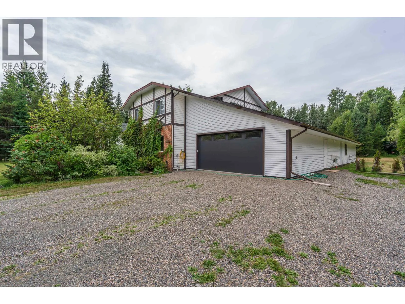
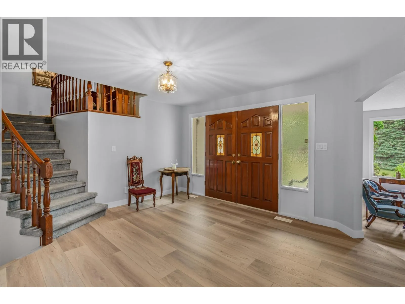
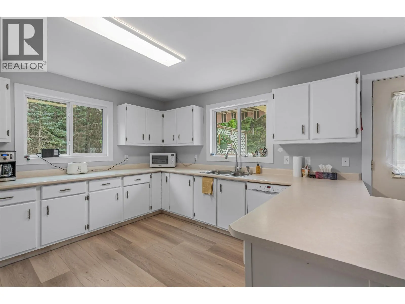
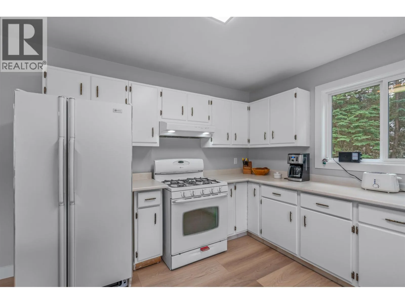
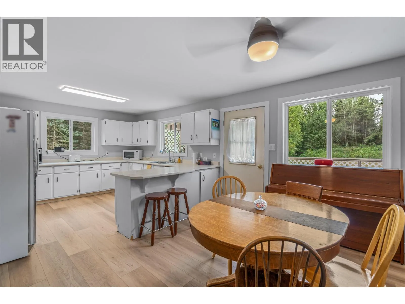
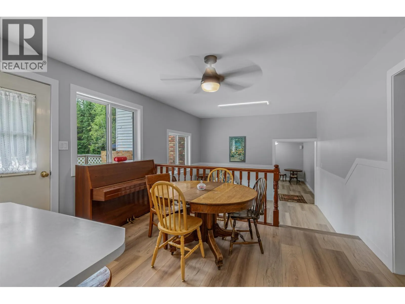
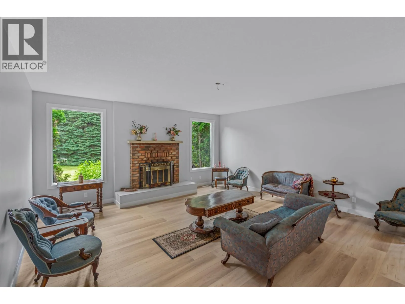
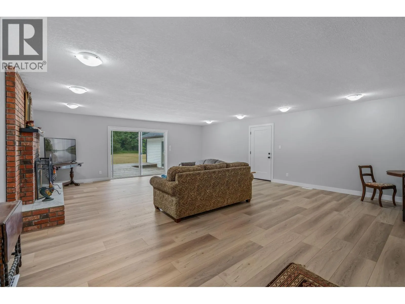
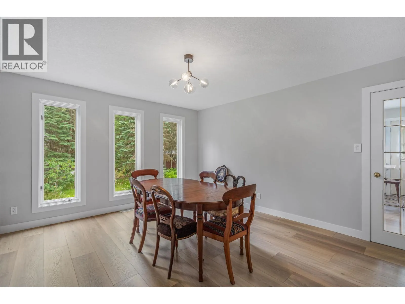
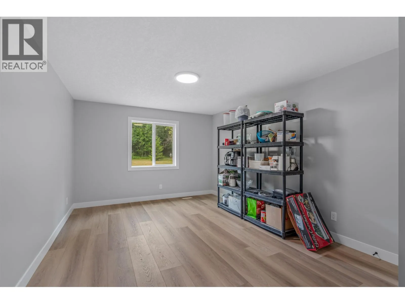
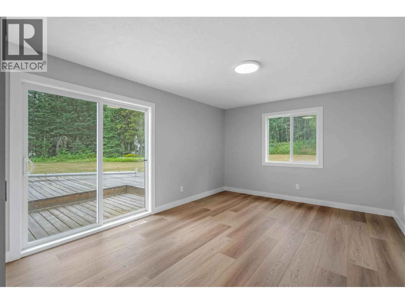
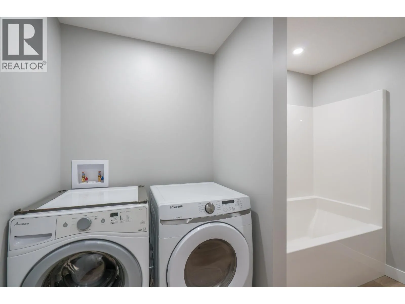
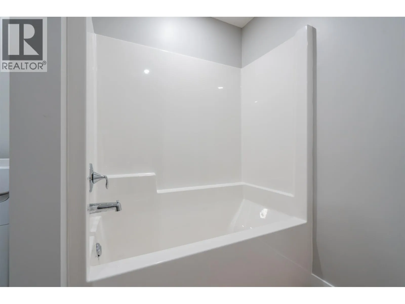
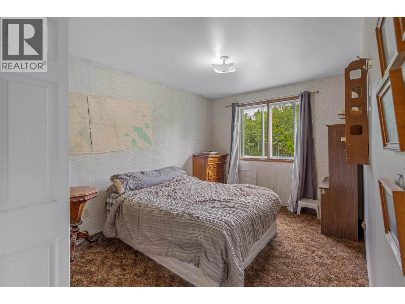
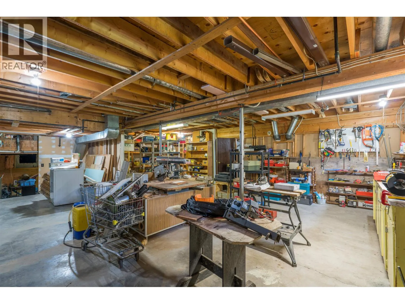
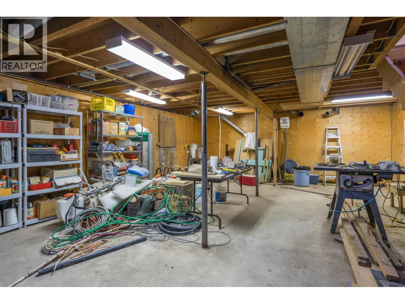
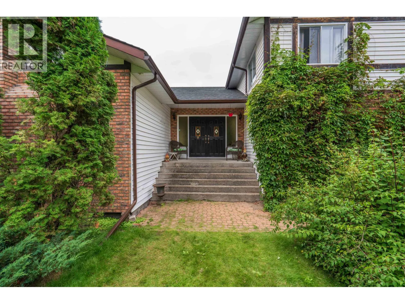
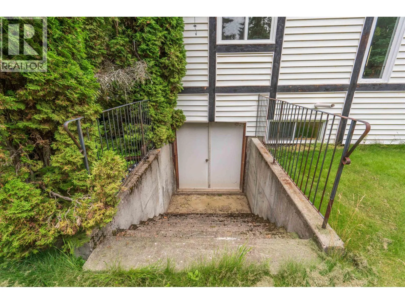
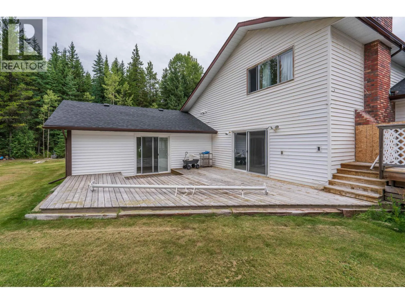
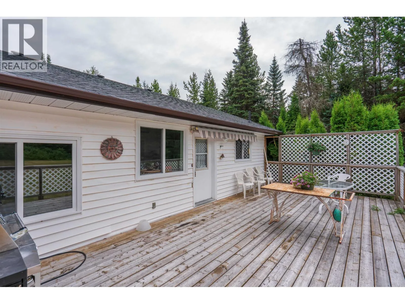
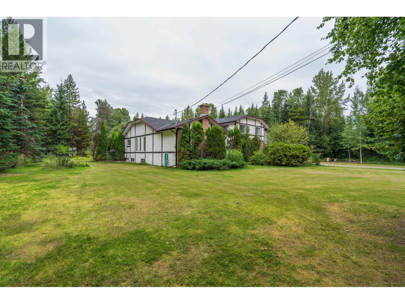
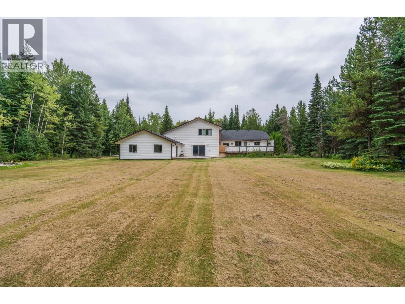
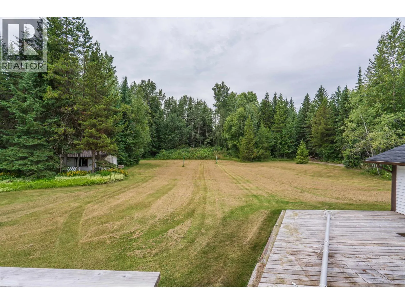
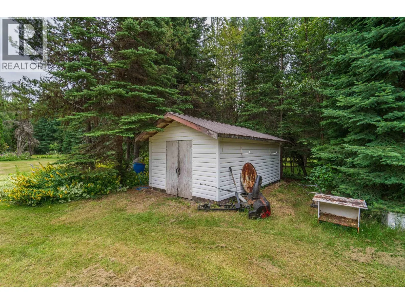
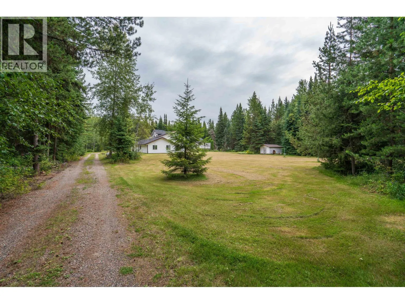
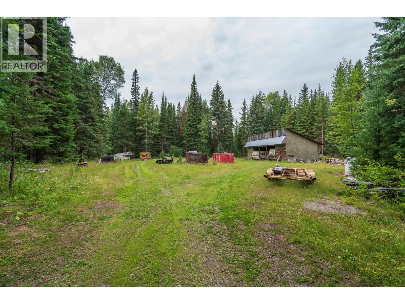
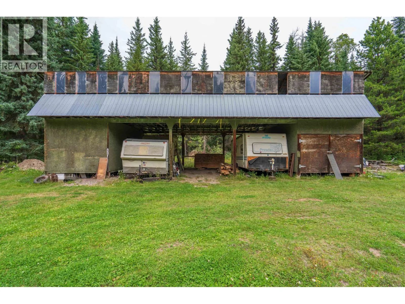
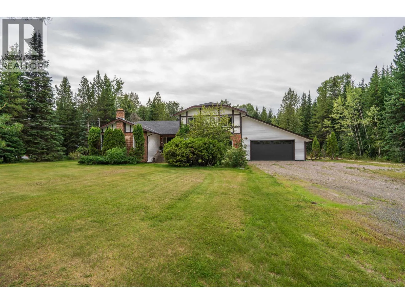
8955 Christina Rd offers incredible space and potential on 5.25 beautiful acres. With over 7,000 sq ft total, this substantial home has already seen significant improvements including a new roof (2026), updated main-floor flooring, and a newly developed 2-bedroom suite requiring only a kitchen to complete. Main furnace 2020 and suite furnace 2026. The 2,242 sq ft unfinished basement with OSBE provides outstanding potential for another suite while still leaving room for recreation, storage or your own ideas. Outside features a massive deck and approx. 20'x60' pole shed. The home needs further work, but the size, acreage and possibilities are exceptional. Information not to be relied upon without independent verification. (id:27476)


Property Highlights

MLS® Number
R3157935
Type
Single Family
Ownership Type
Freehold
Land Size
228690 sqft

Building

Building Type
House
Storeys
3.00
Square Footage
7651 sqft
Bathrooms Total
4
Bedrooms Total
7
Exterior Finish
Vinyl siding
Fireplace Present
Yes
Basement Type
Full (Unfinished)
Basement Features
Building Heating Type
Forced air
Heating Fuel
Natural gas
Building Cooling Type

Utilities

Water
Drilled Well

Room Layout

Bedroom 4
Above
11 ft ,1 in x 13 ft
Bedroom 5
Above
9 ft ,1 in x 15 ft ,3 in
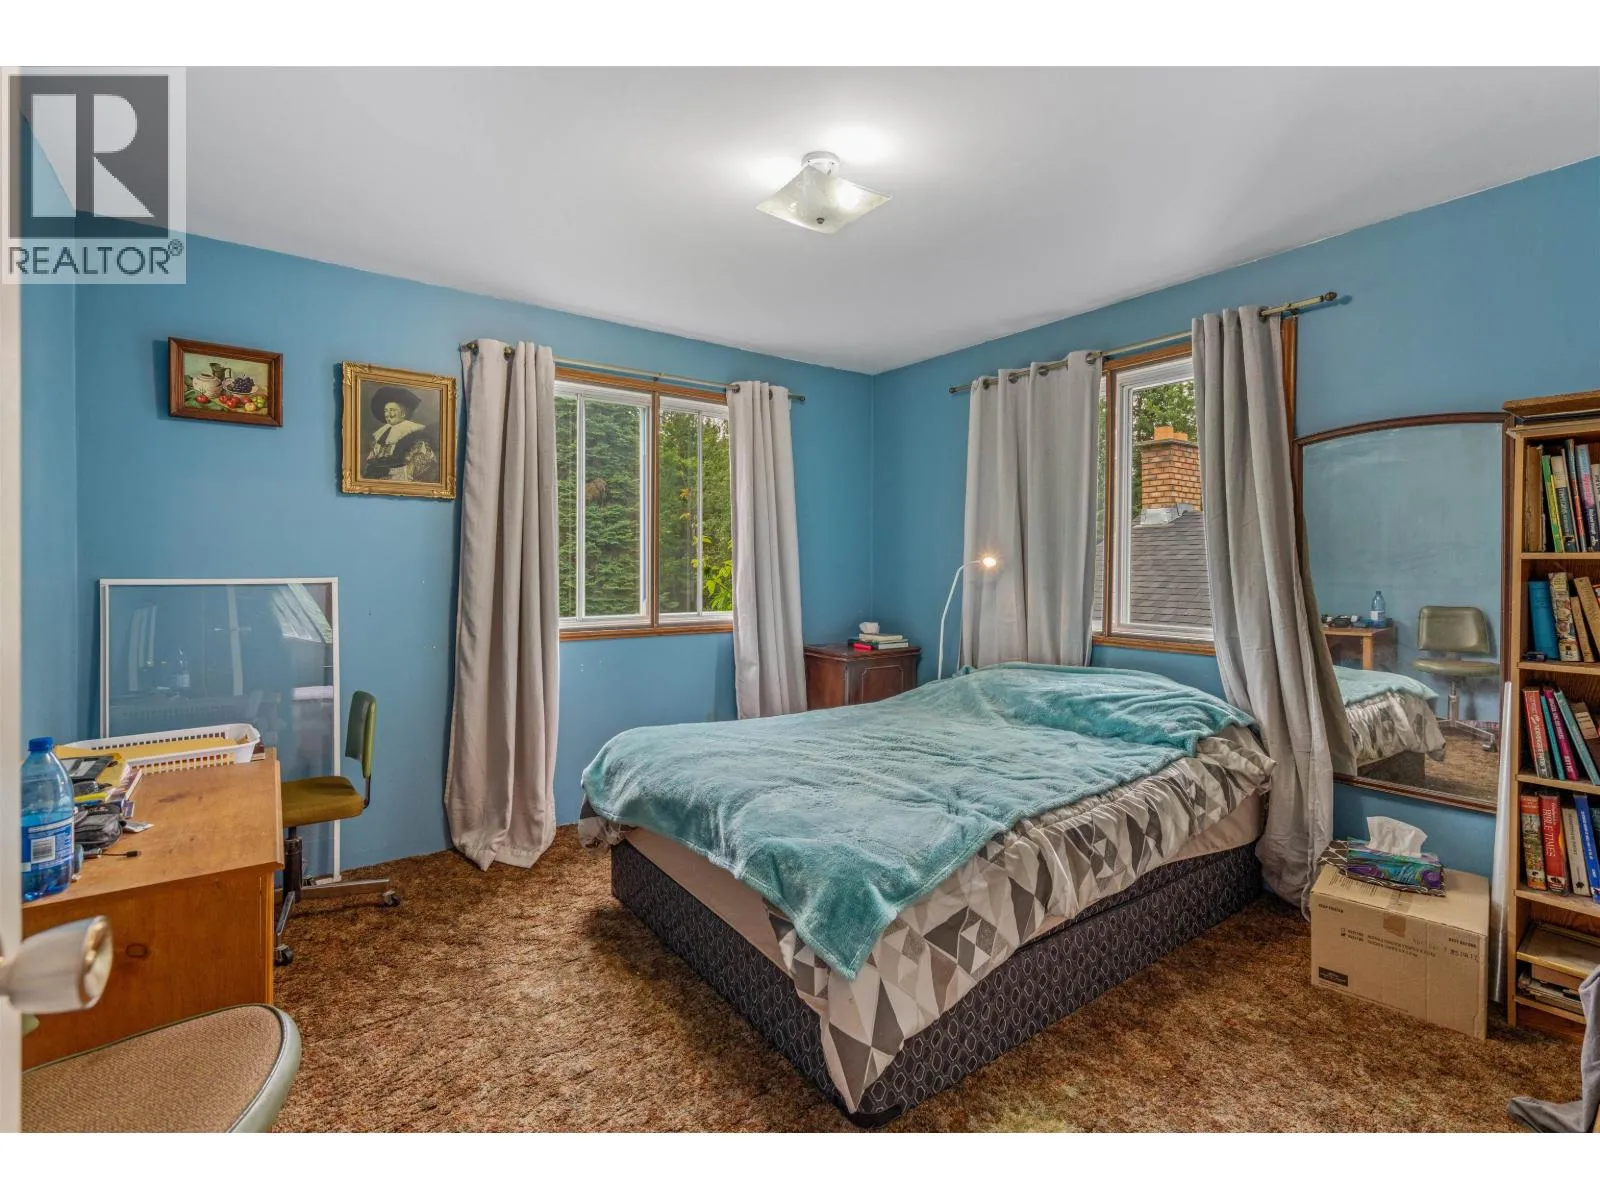
Bedroom 6
Above
11 ft ,5 in x 12 ft
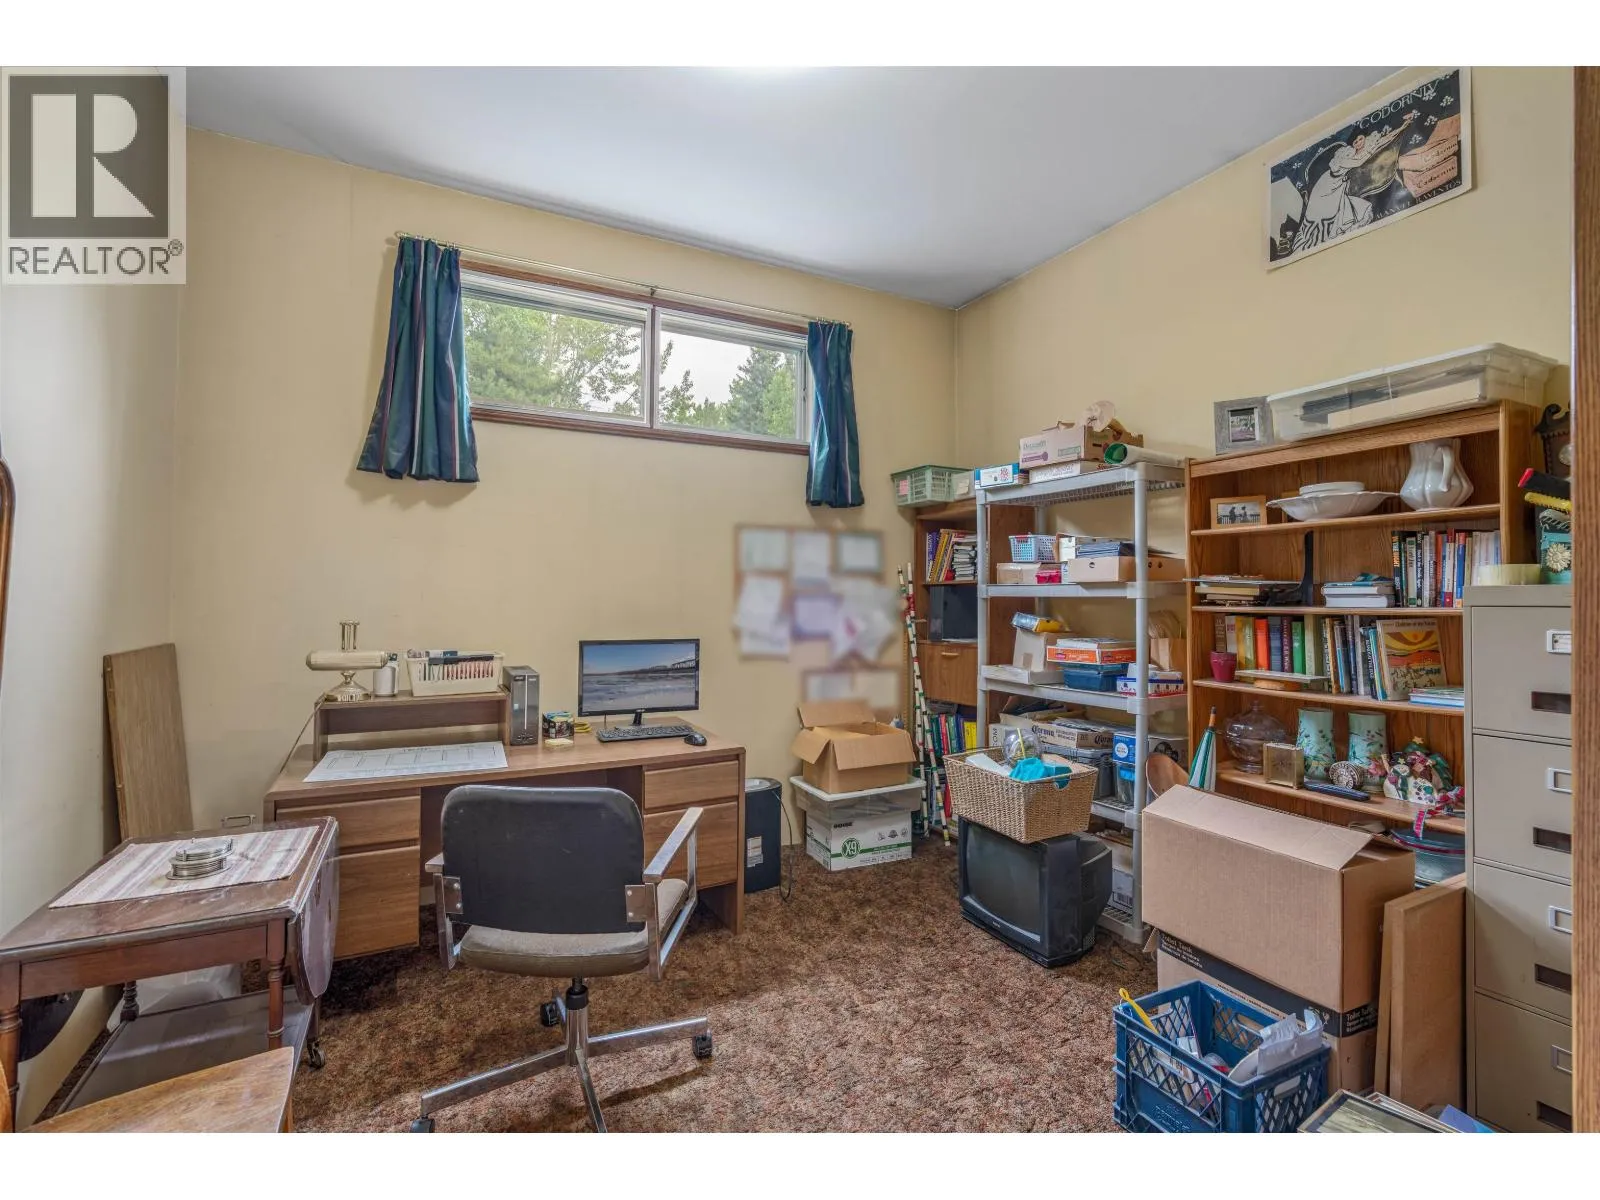
Additional bedroom
Above
7 ft ,1 in x 10 ft ,9 in
Primary Bedroom
Above
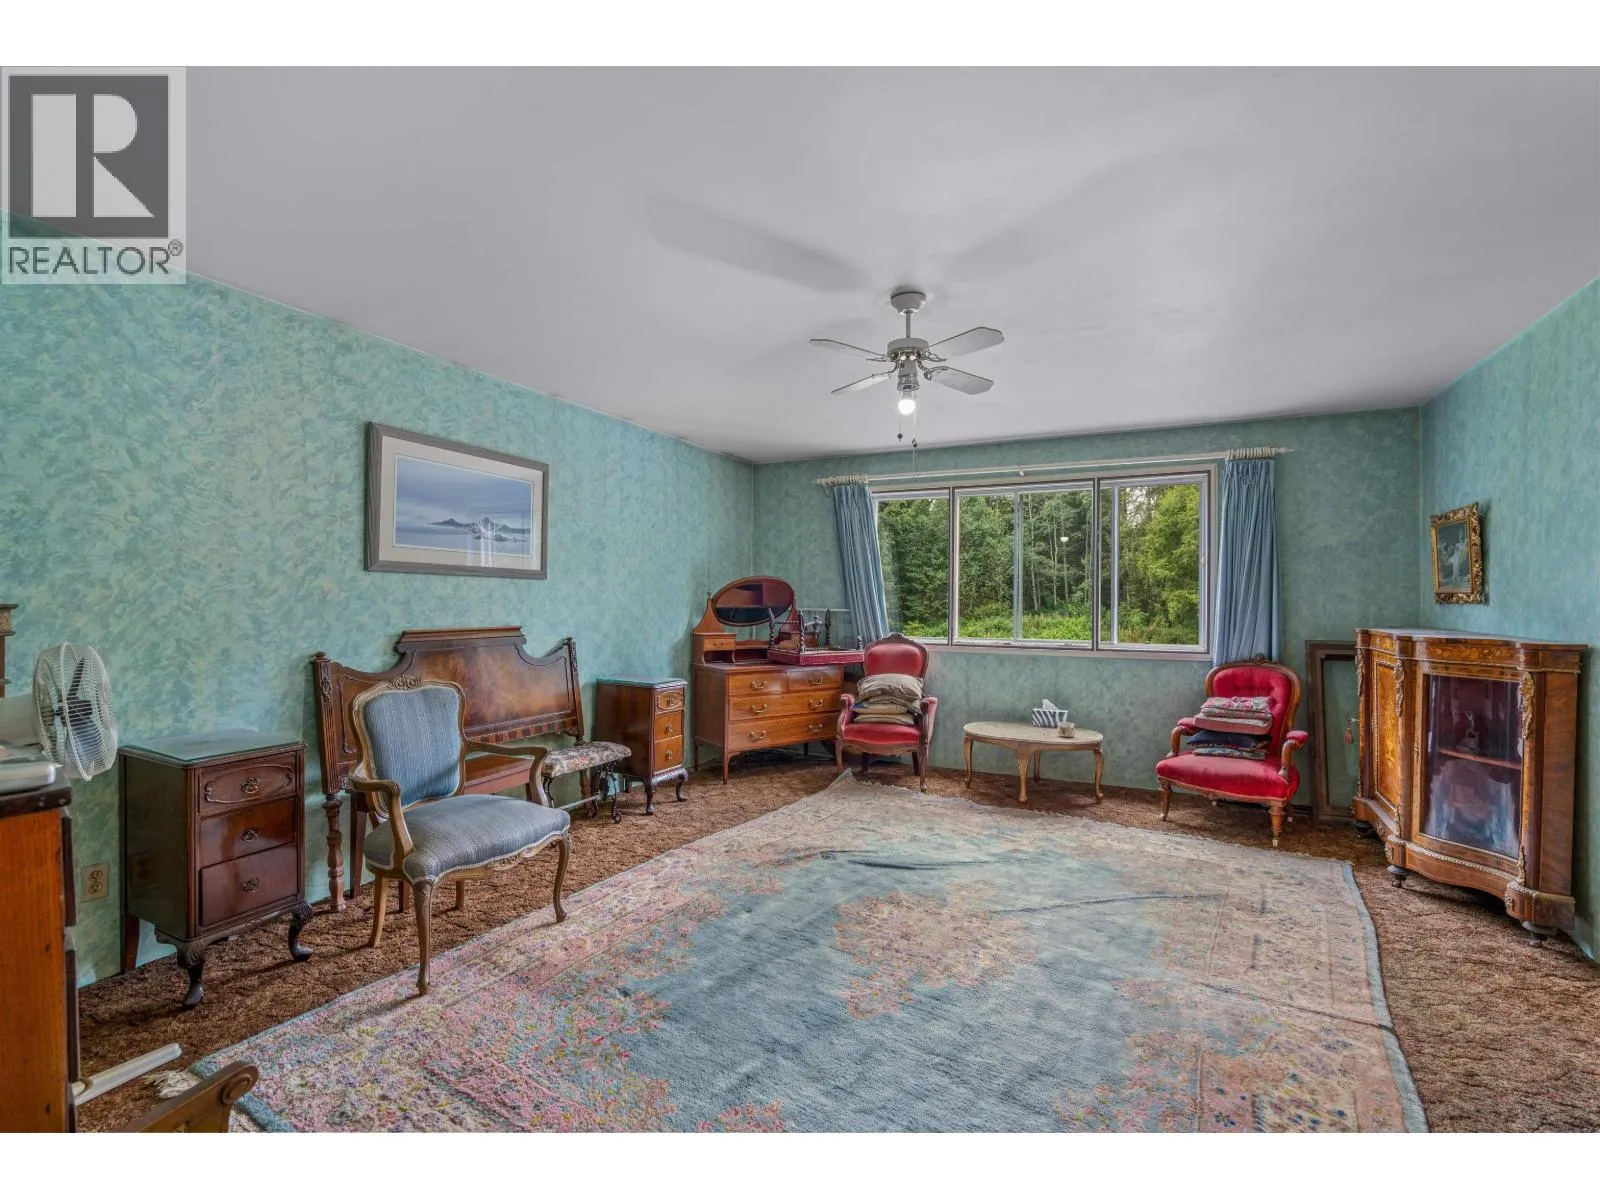
14 ft x 17 ft ,1 in
Other
Above
6 ft ,1 in x 9 ft ,5 in
Bedroom 2
Main level
11 ft ,8 in x 17 ft ,7 in
Bedroom 3
Main level
11 ft ,8 in x 17 ft ,7 in
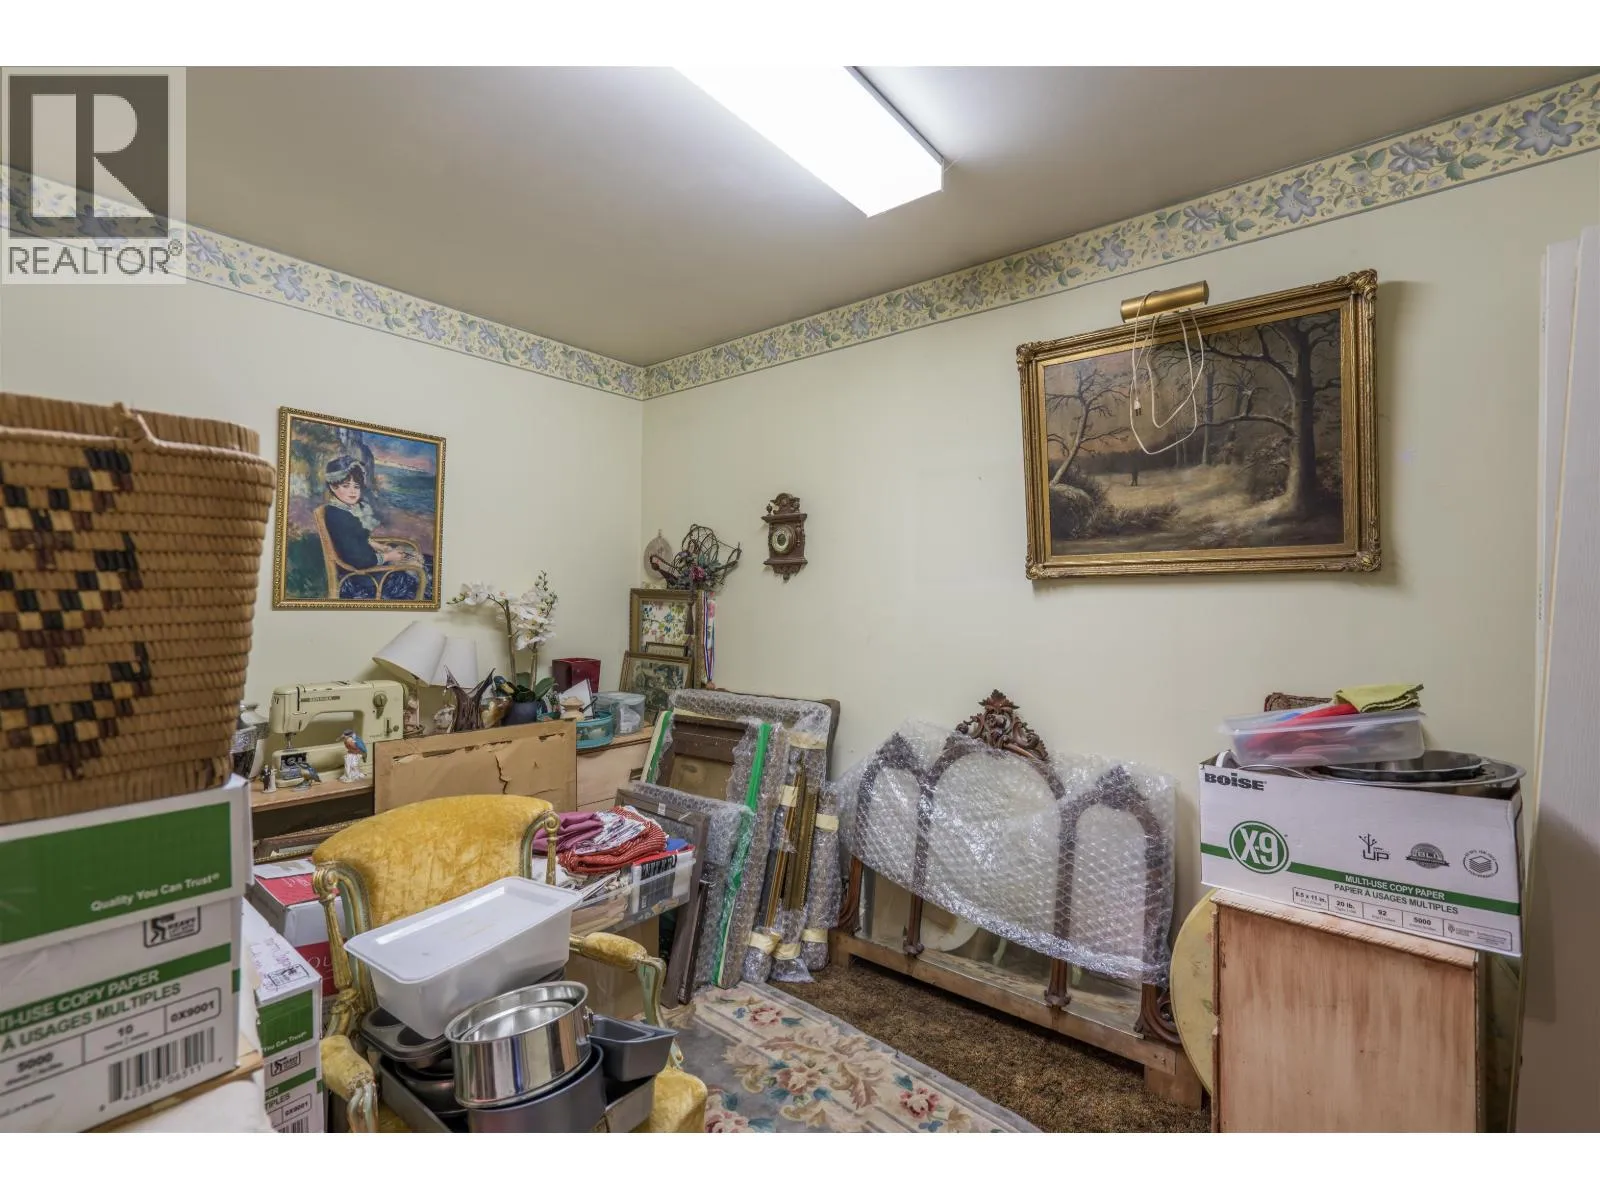
Flex Space
Main level
10 ft ,9 in x 12 ft ,4 in
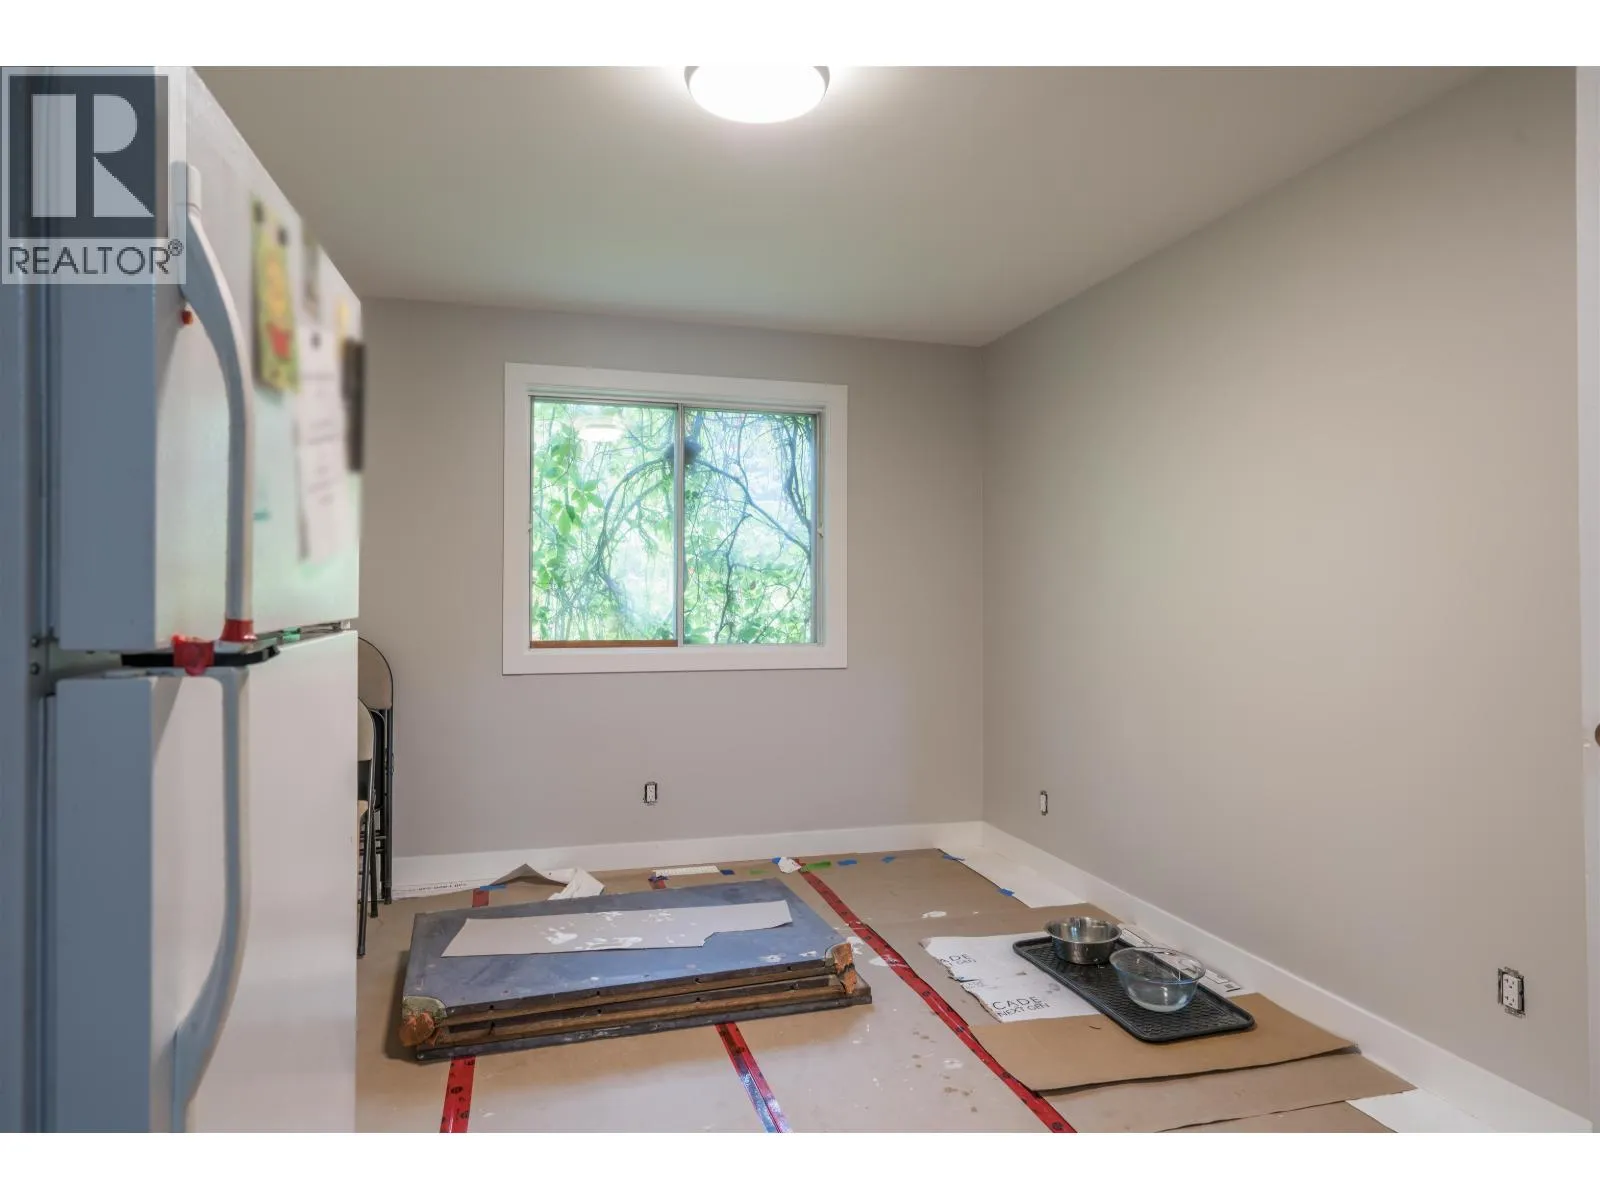
Dining nook
Main level
10 ft ,1 in x 12 ft ,5 in
Dining room
Main level
14 ft ,9 in x 13 ft
Family room
Main level
22 ft ,1 in x 27 ft ,3 in
Foyer
Main level
16 ft ,4 in x 17 ft ,1 in
Great room
Main level
23 ft ,3 in x 32 ft ,1 in
Kitchen
Main level
21 ft ,7 in x 12 ft ,5 in
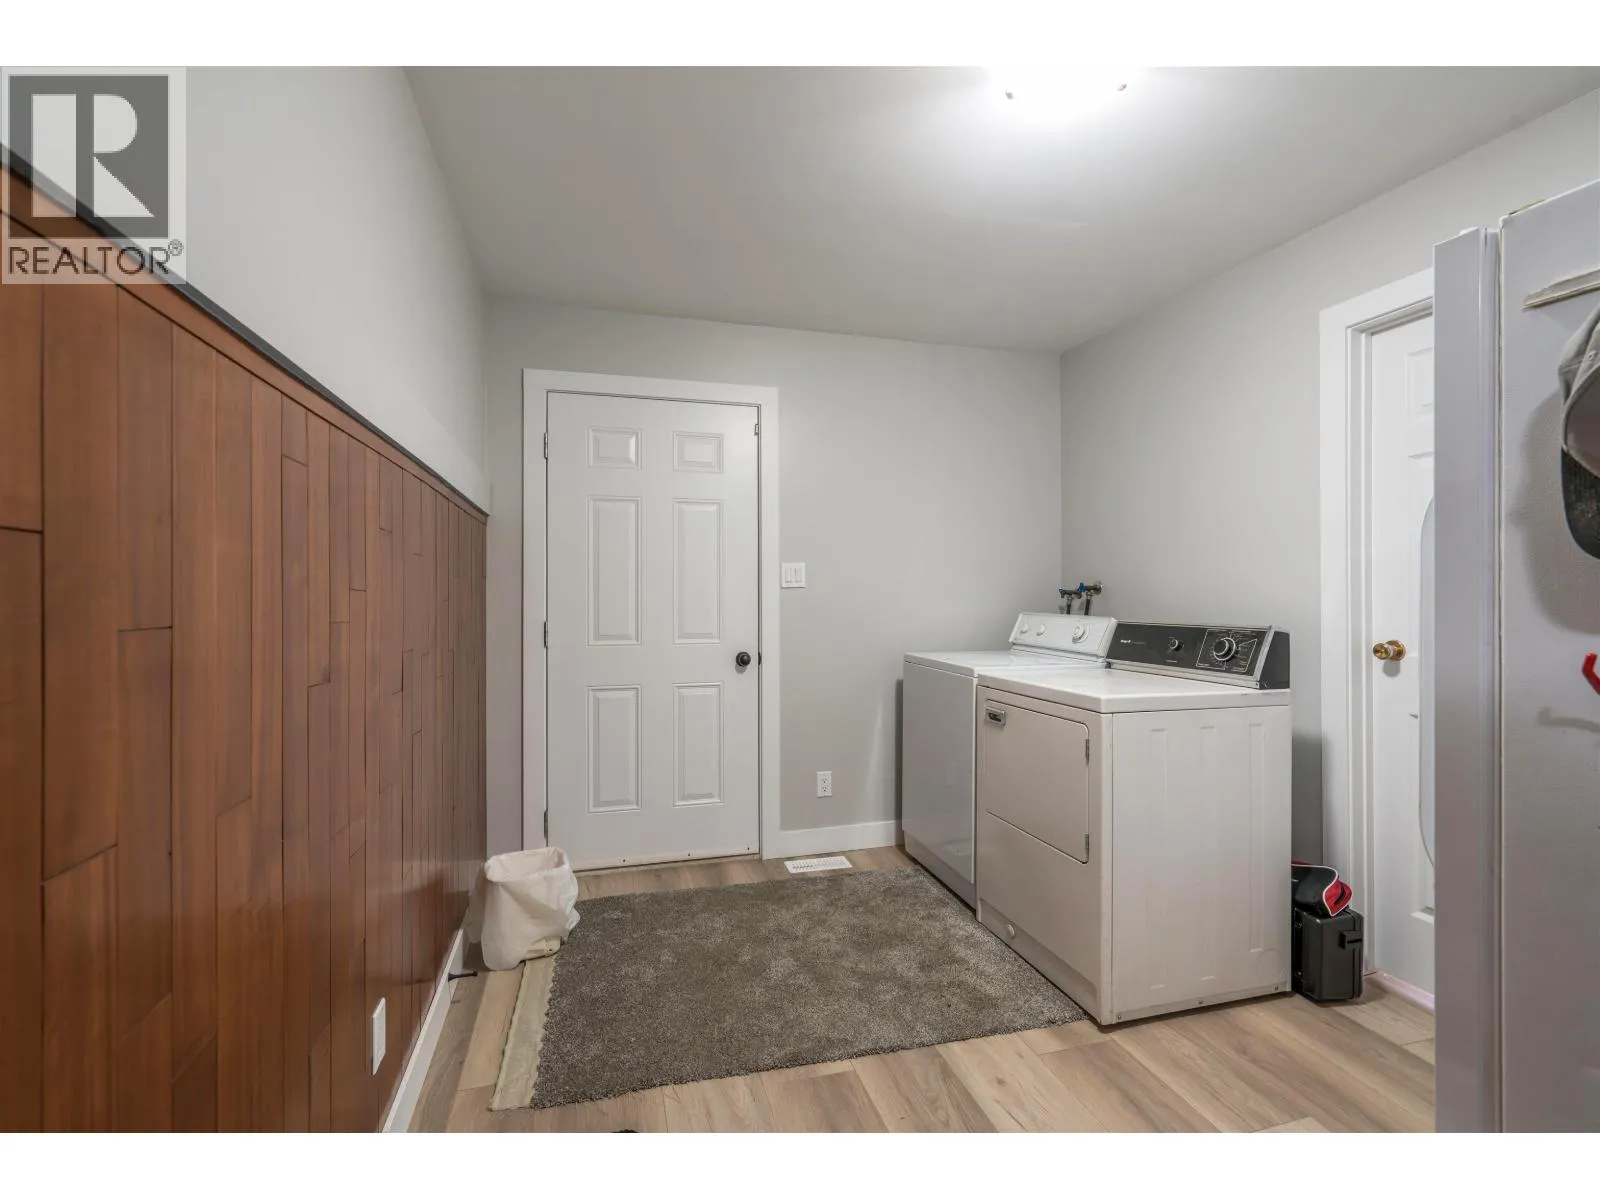
Laundry room
Main level
10 ft ,9 in x 9 ft
Living room
Main level
19 ft x 20 ft ,1 in
Storage
Main level
11 ft ,6 in x 4 ft ,3 in
Storage
Main level
10 ft ,9 in x 16 ft ,1 in

Location

Learn more about this property
Listing provided by:
RE/MAX Core Realty
MLS® number:
R3157935
Agent:
Tim Higham
*Indicates required field
Name is required
Email is required
Please enter a valid phone number (e.g., 416-111-1111).