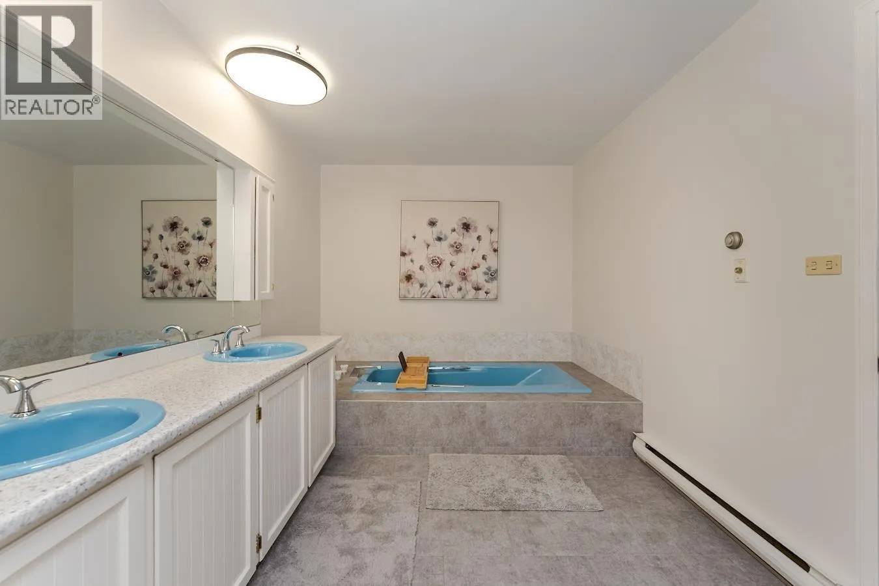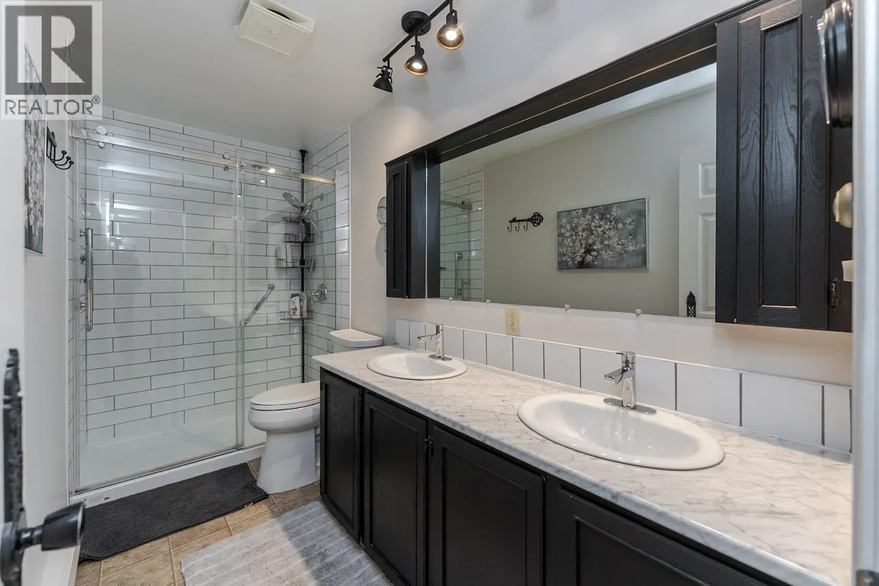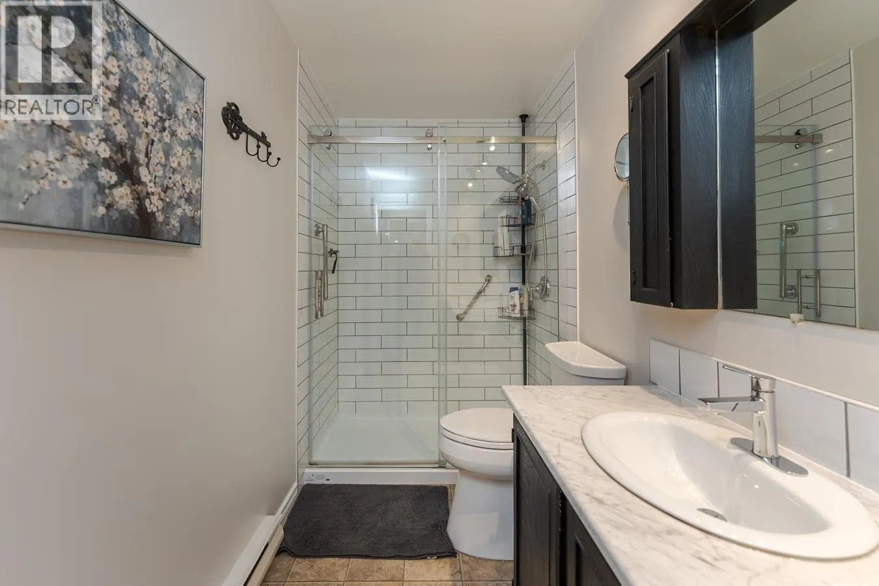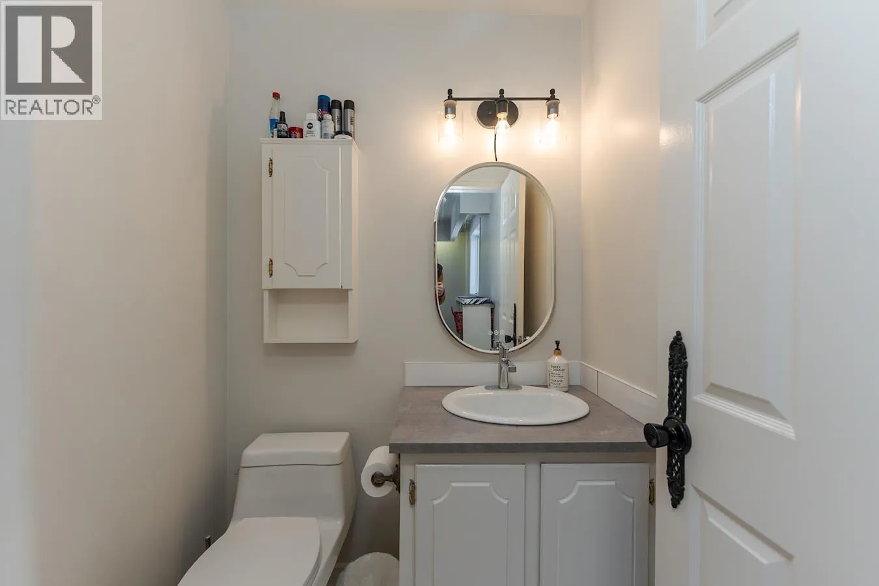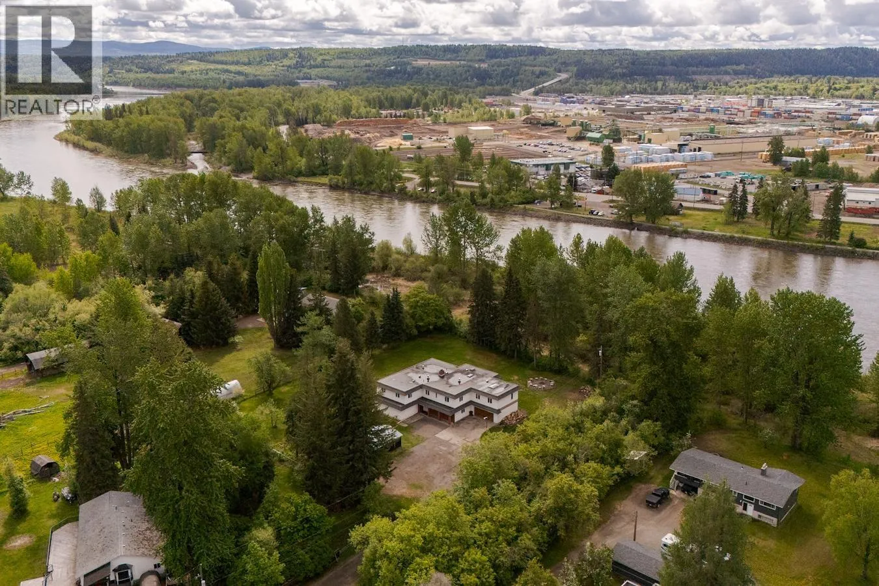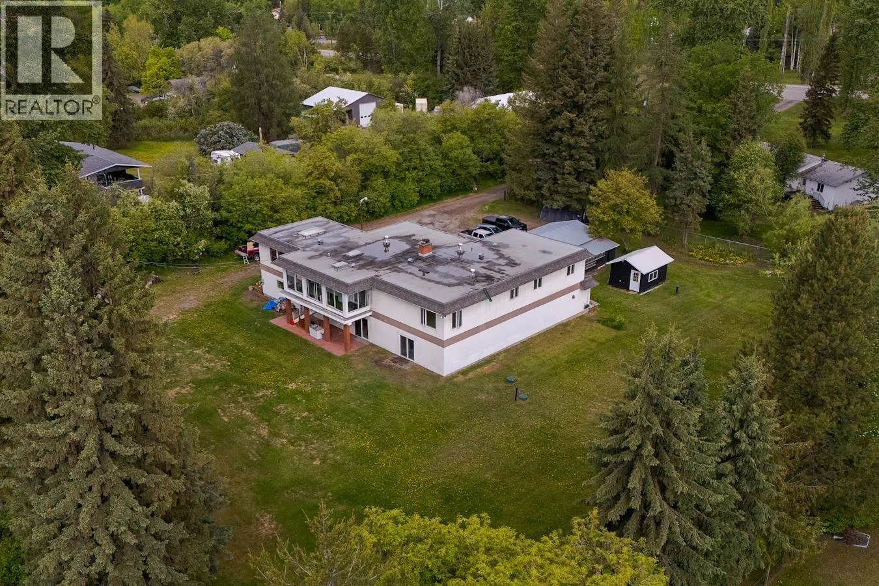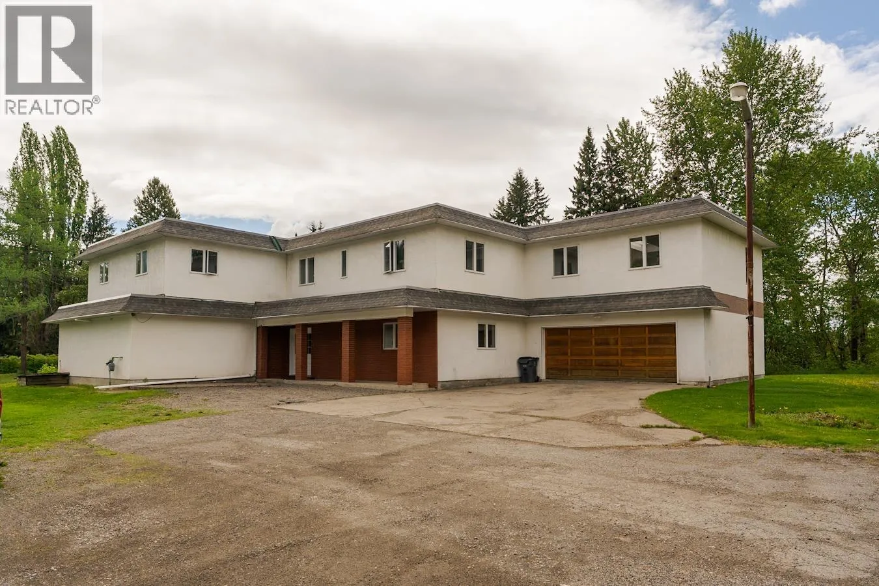
540 Cutbank Road, Prince George, British Columbia V2K 5P4

Listed for:
$819,000
7 beds
4 baths
Listed 37 days ago
House for rent: 540 Cutbank Road, Prince George, British Columbia V2K 5P4

View all 40 photos

About

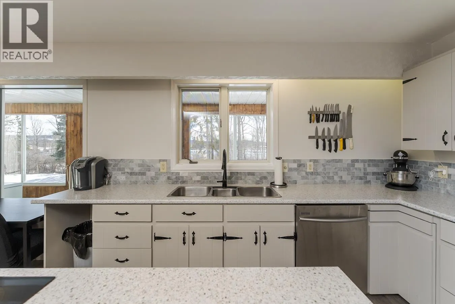
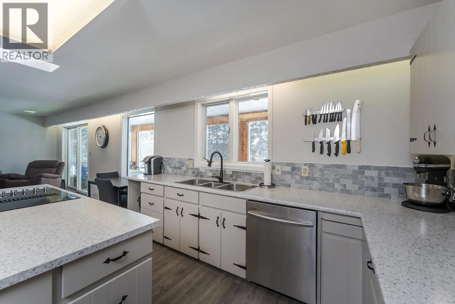
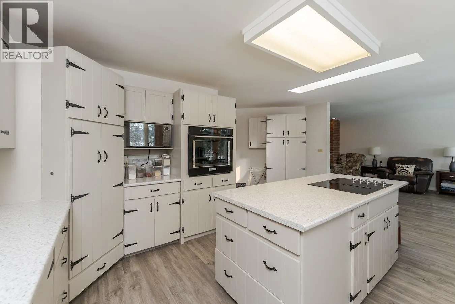
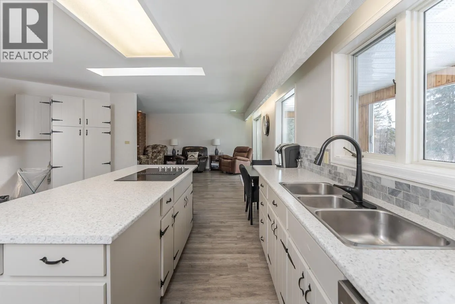
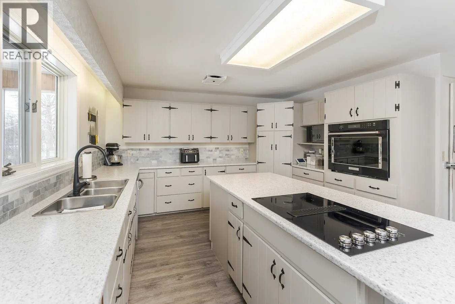
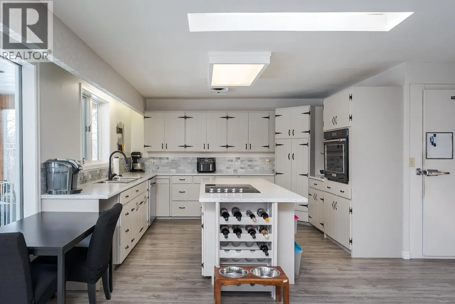
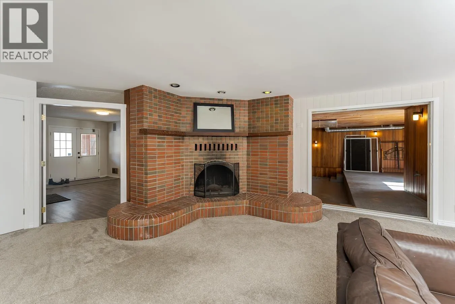
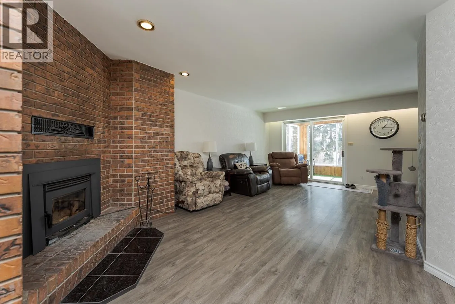
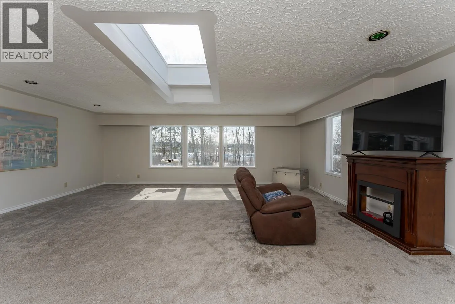
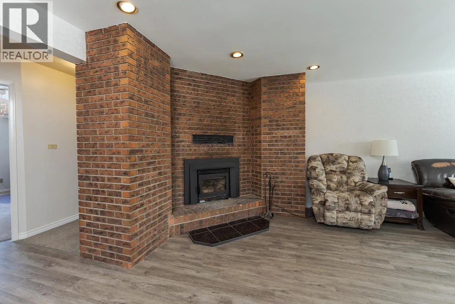
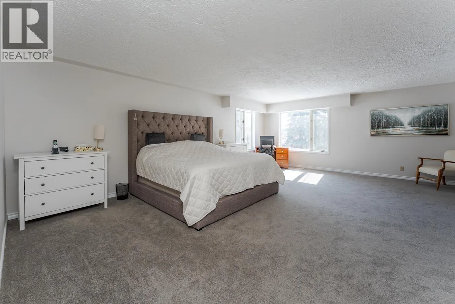
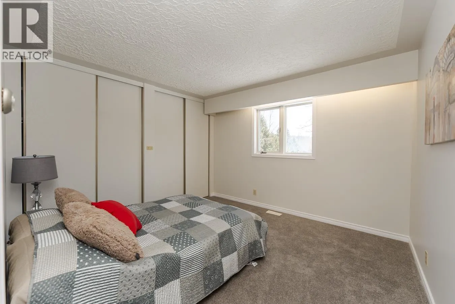
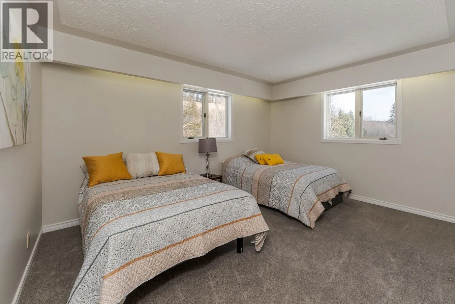
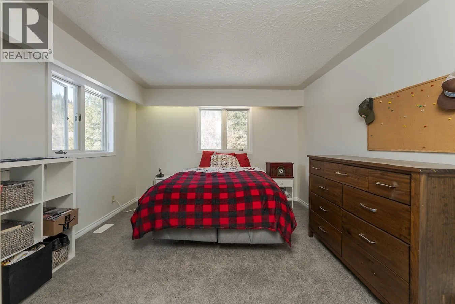
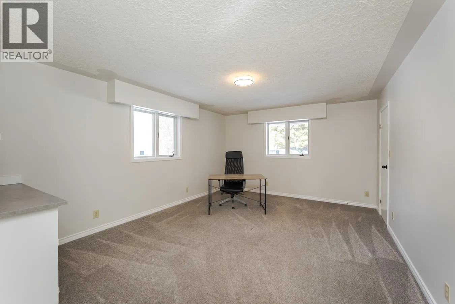
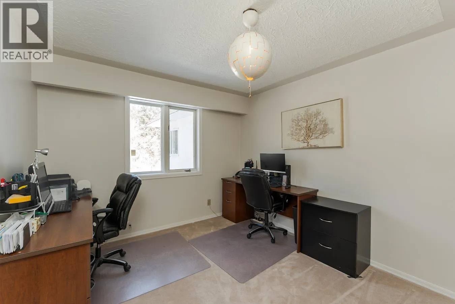
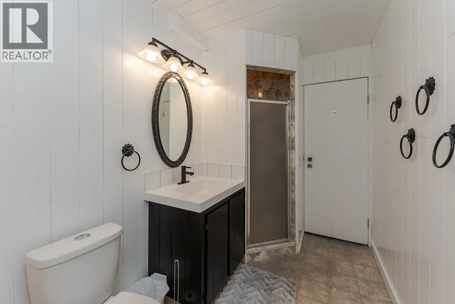
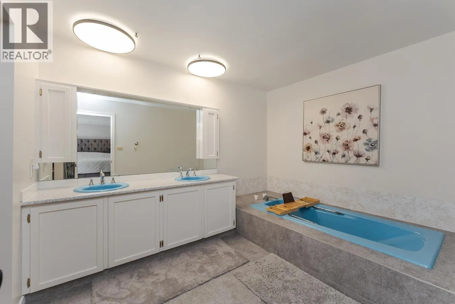
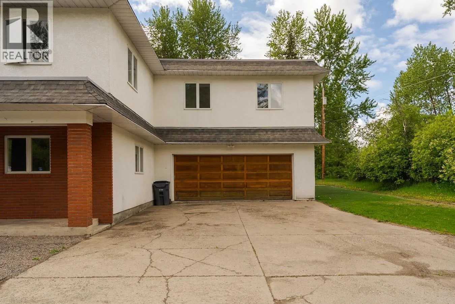
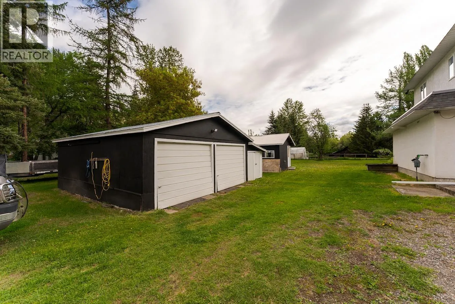
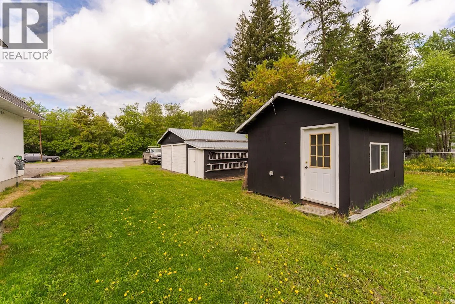
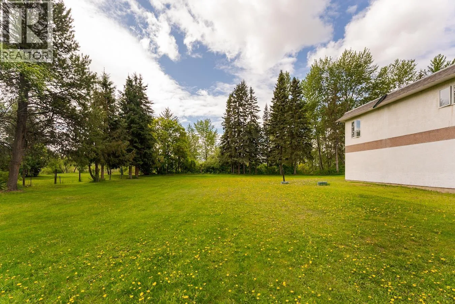
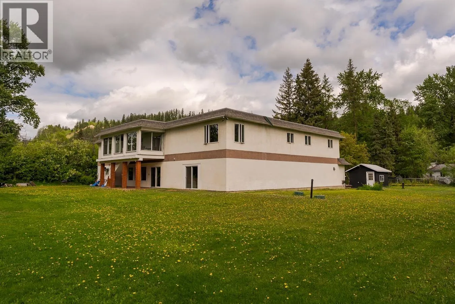
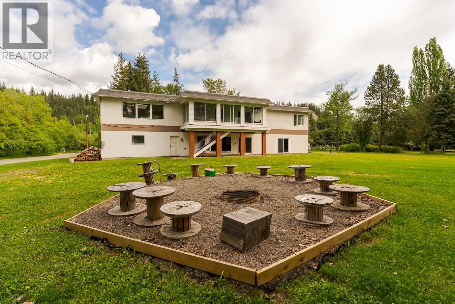
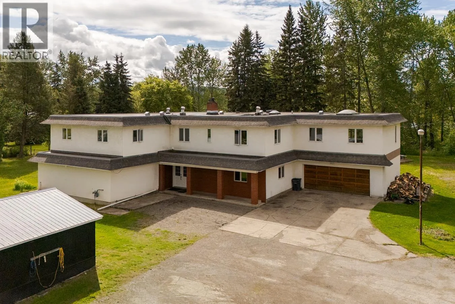
Nestled on a private 1.07-acre riverfront lot along the North Nechako, this stunning custom-built 1977 home offers 7 bedrooms and 4 bathrooms, a rare combination of space, privacy and an unbeatable location. The large kitchen features a walk-in commercial fridge, making it ideal for accommodating larger households. Could this be the perfect property for university housing, staff or workforce accommodation, a bed and breakfast, a studio or retreat-style concept? Any alternate or commercial use is subject to buyer verification of zoning, licensing and all applicable approvals. All measurements are approximate and should be verified by the buyer if deemed important. Buyers are advised to independently verify zoning, permitted uses and any requirements for their intended use of the property. (id:27476)


Property Highlights

MLS® Number
R3158161
Type
Single Family
Ownership Type
Freehold
Land Size
1.07 ac

Building

Building Type
House
Storeys
2.00
Square Footage
6598 sqft
Bathrooms Total
4
Bedrooms Total
7
Exterior Finish
Stucco
Fireplace Present
Yes
Basement Type
N/A (Finished)
Basement Features
Building Heating Type
Forced air
Heating Fuel
Natural gas, Wood
Building Cooling Type

Utilities

Water
Drilled Well

Room Layout

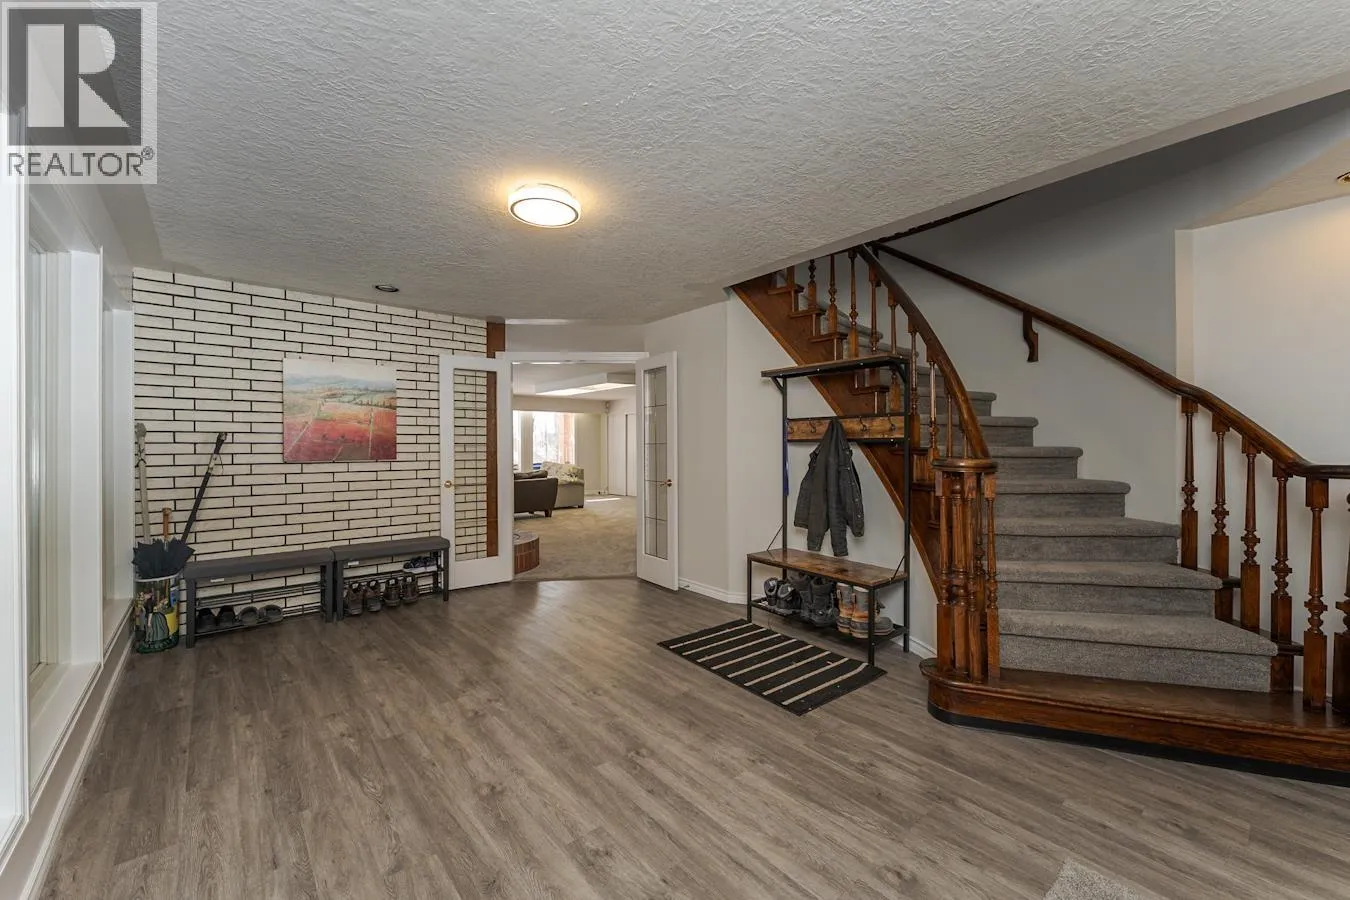
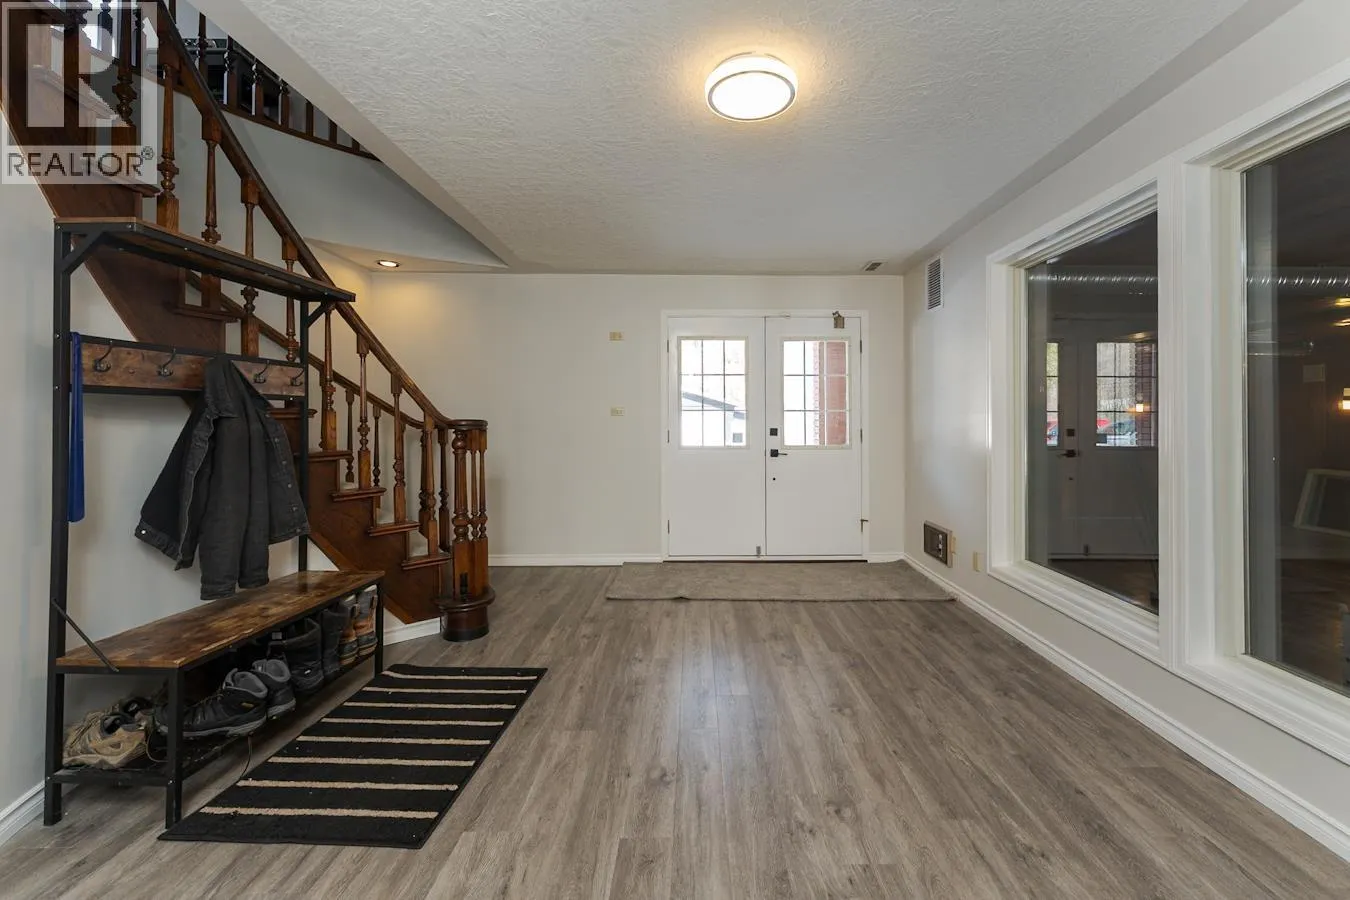
Foyer
Lower level
17 ft ,6 in x 11 ft ,6 in
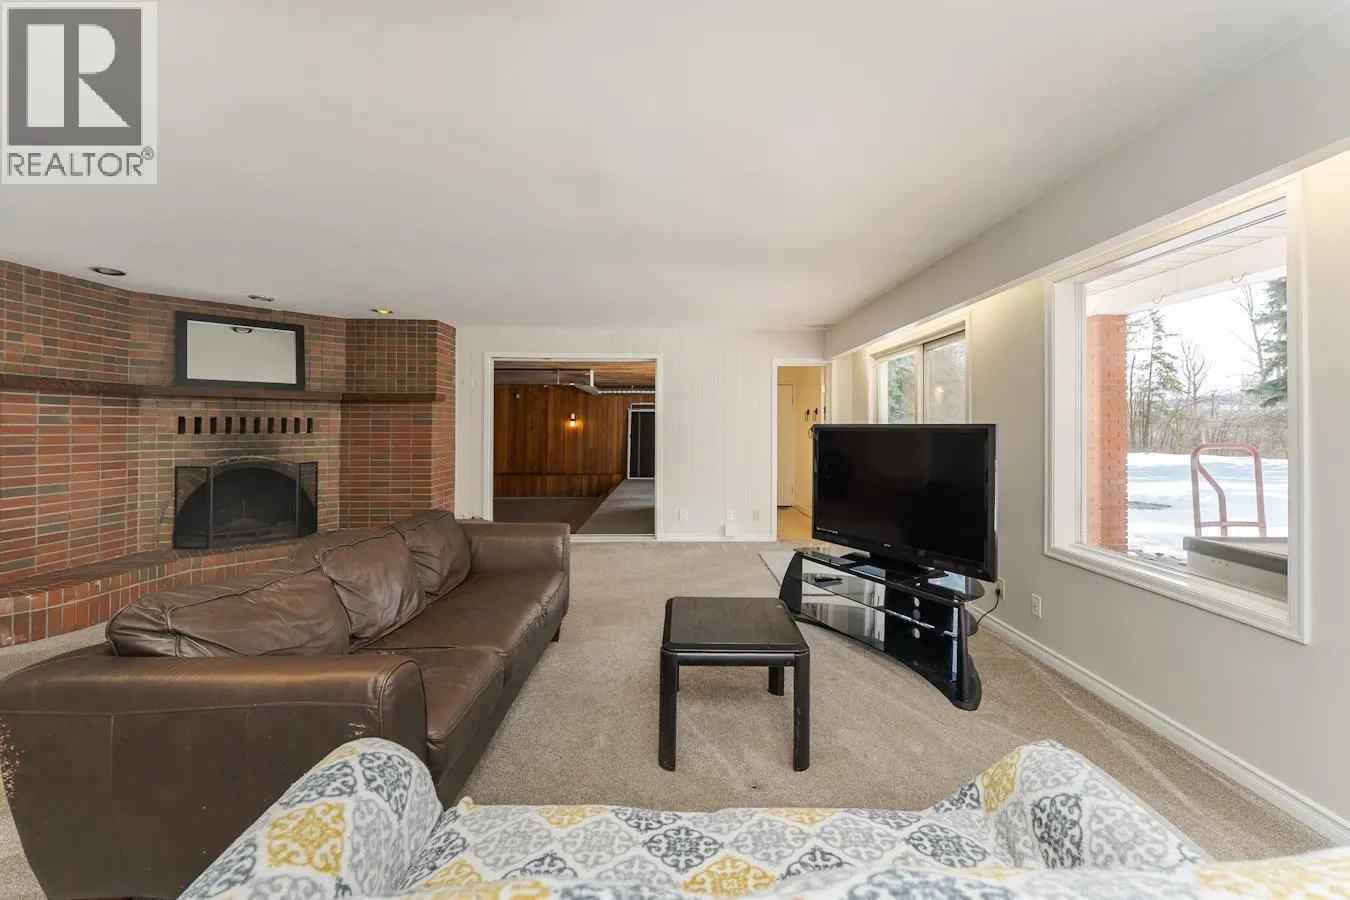
Recreational, Games room
Lower level
23 ft x 27 ft ,1 in
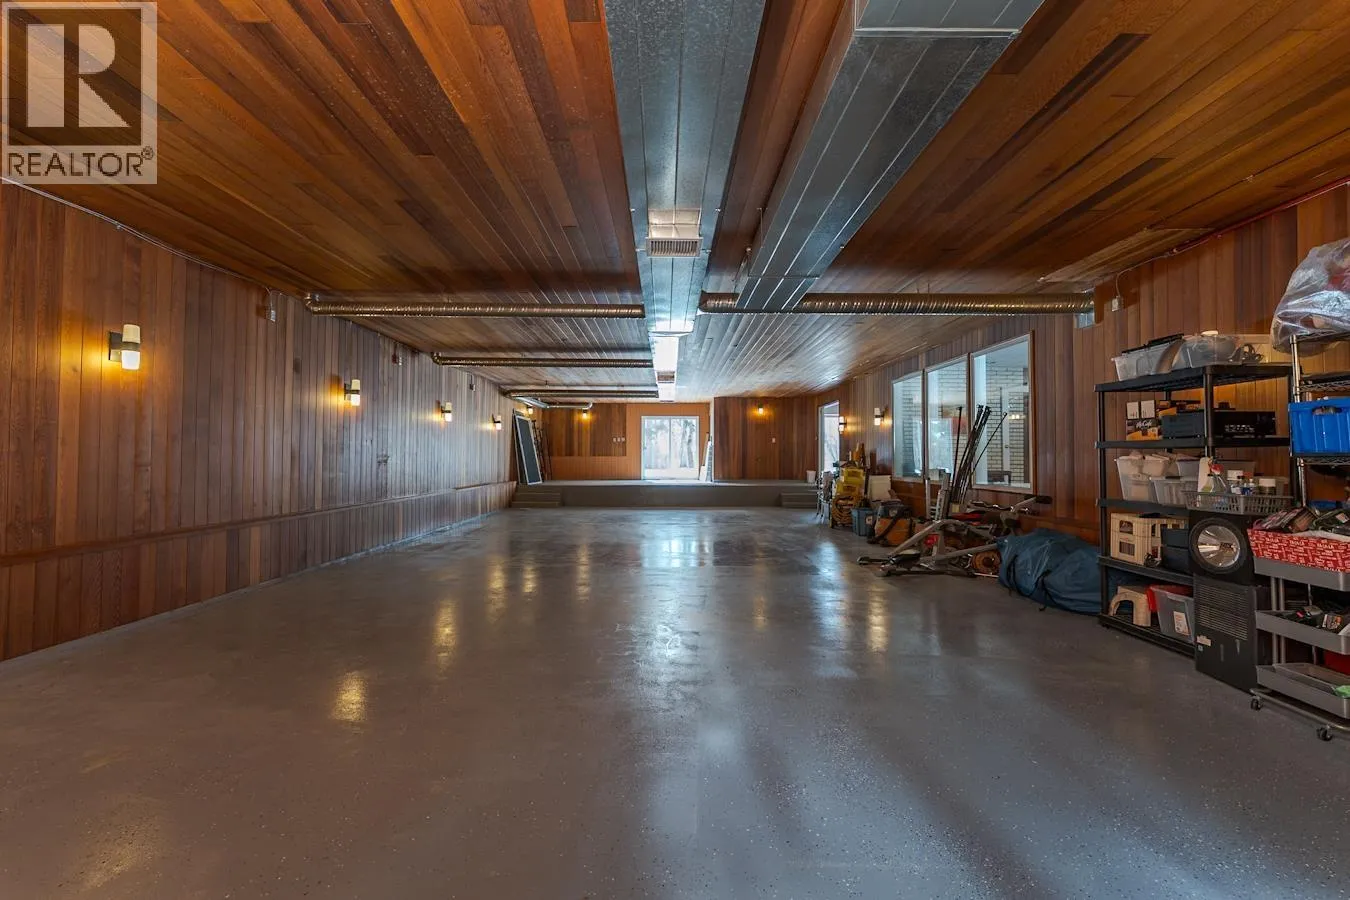
Recreational, Games room
Lower level
58 ft x 27 ft ,1 in
Additional bedroom
Lower level
17 ft ,6 in x 13 ft
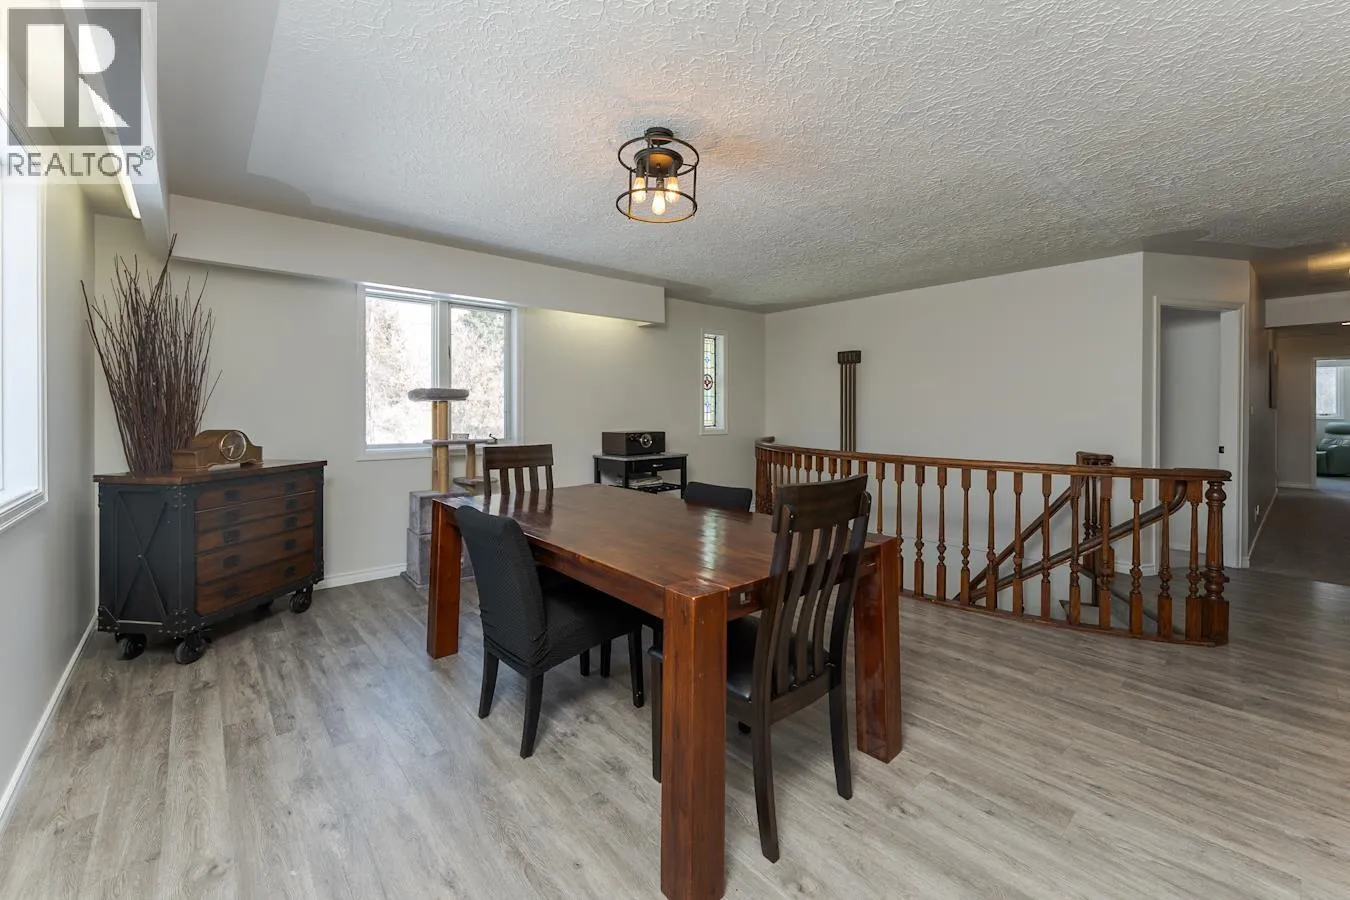
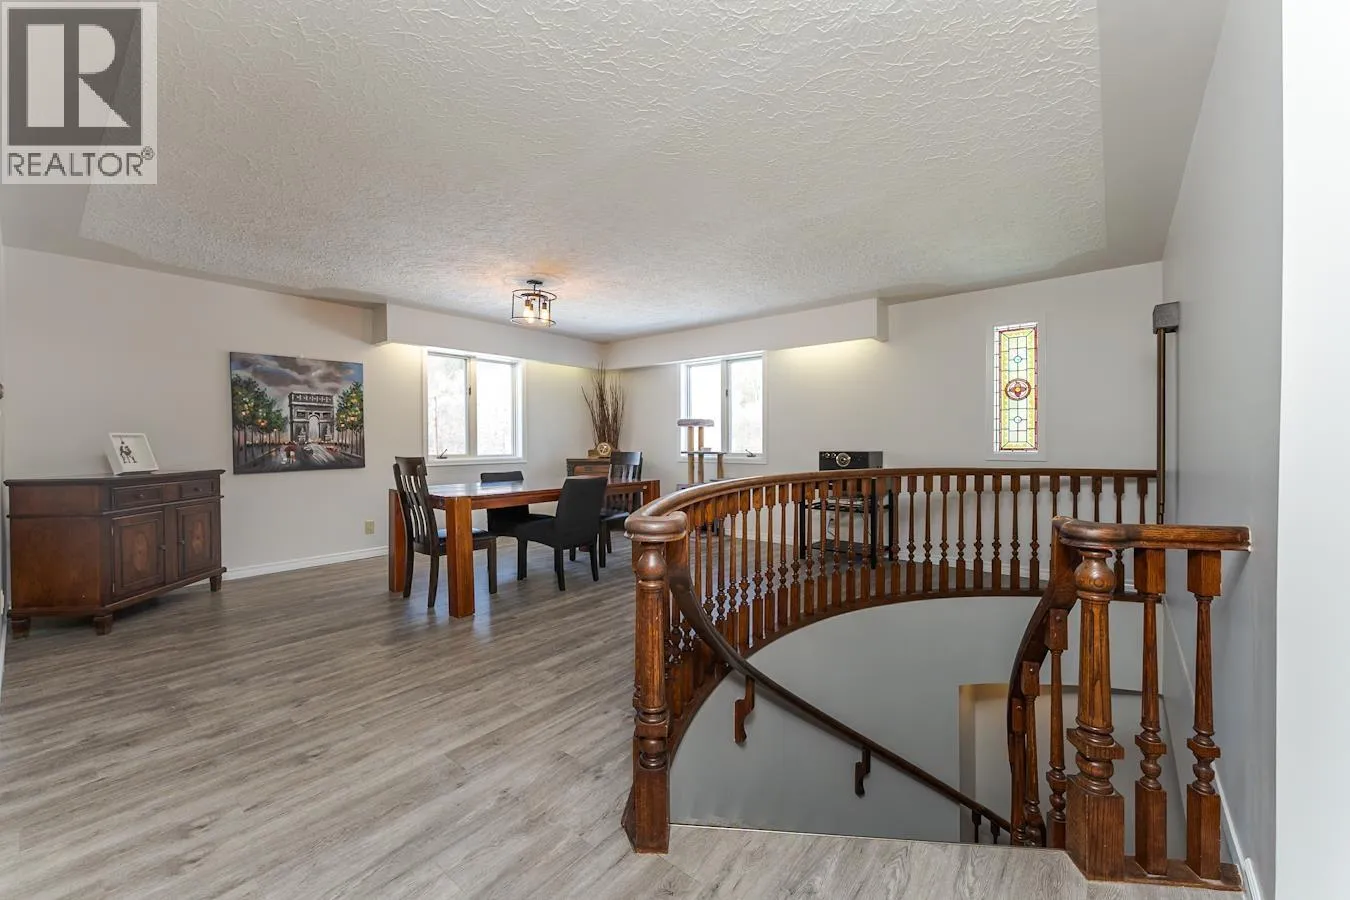
Dining room
Main level
13 ft ,6 in x 17 ft ,6 in
Kitchen
Main level
13 ft x 17 ft ,1 in
Family room
Main level
12 ft ,1 in x 21 ft
Great room
Main level
23 ft ,1 in x 23 ft
Bedroom 2
Main level
10 ft ,4 in x 10 ft ,6 in
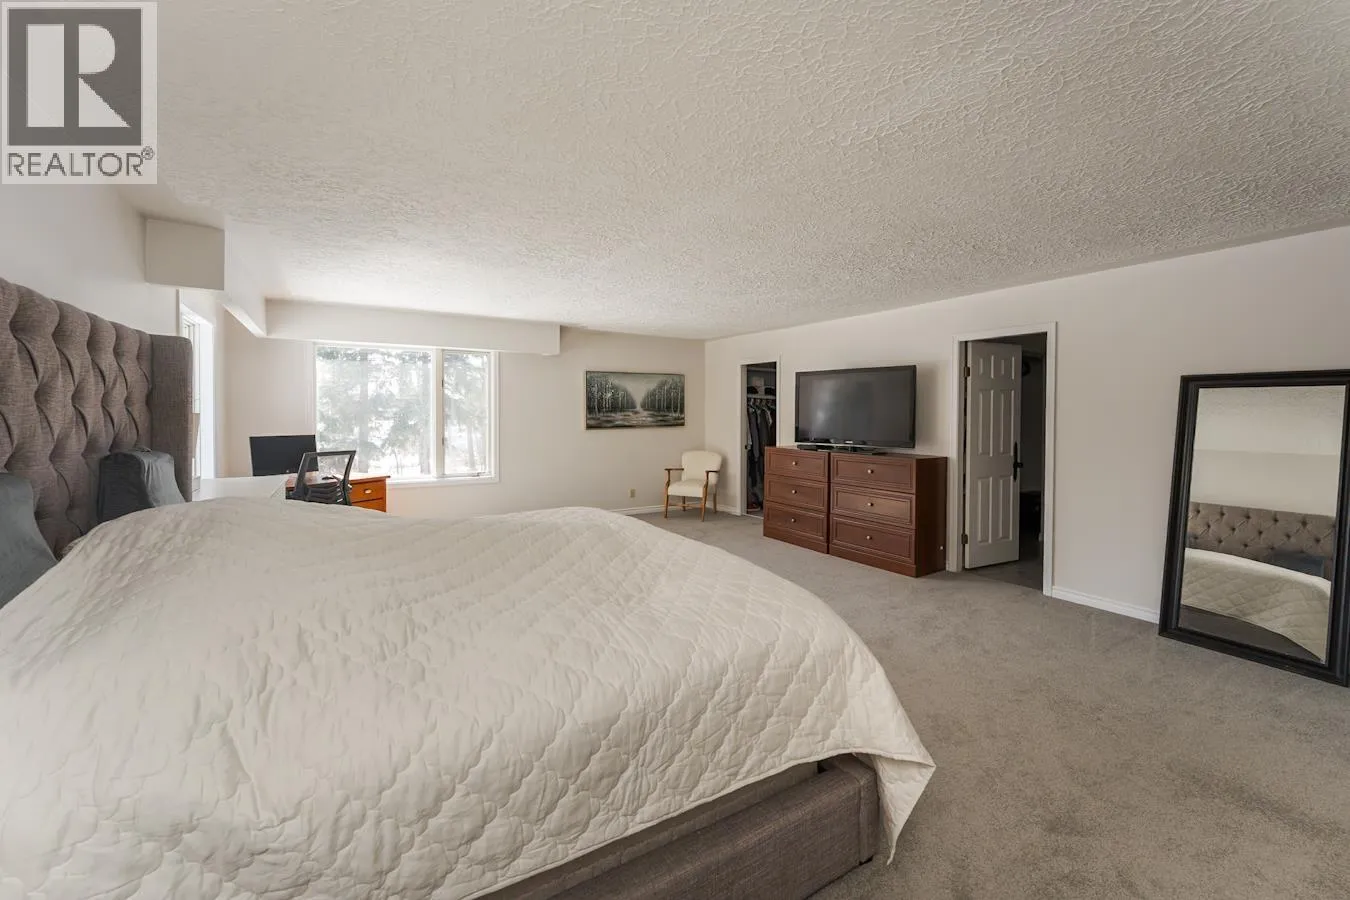
Primary Bedroom
Main level
23 ft ,1 in x 18 ft
Other
Main level
8 ft ,7 in x 7 ft ,2 in
Bedroom 3
Main level
11 ft ,2 in x 7 ft ,4 in
Bedroom 4
Main level
11 ft ,4 in x 12 ft
Bedroom 5
Main level
14 ft ,8 in x 11 ft
Bedroom 6
Main level
12 ft x 12 ft ,8 in
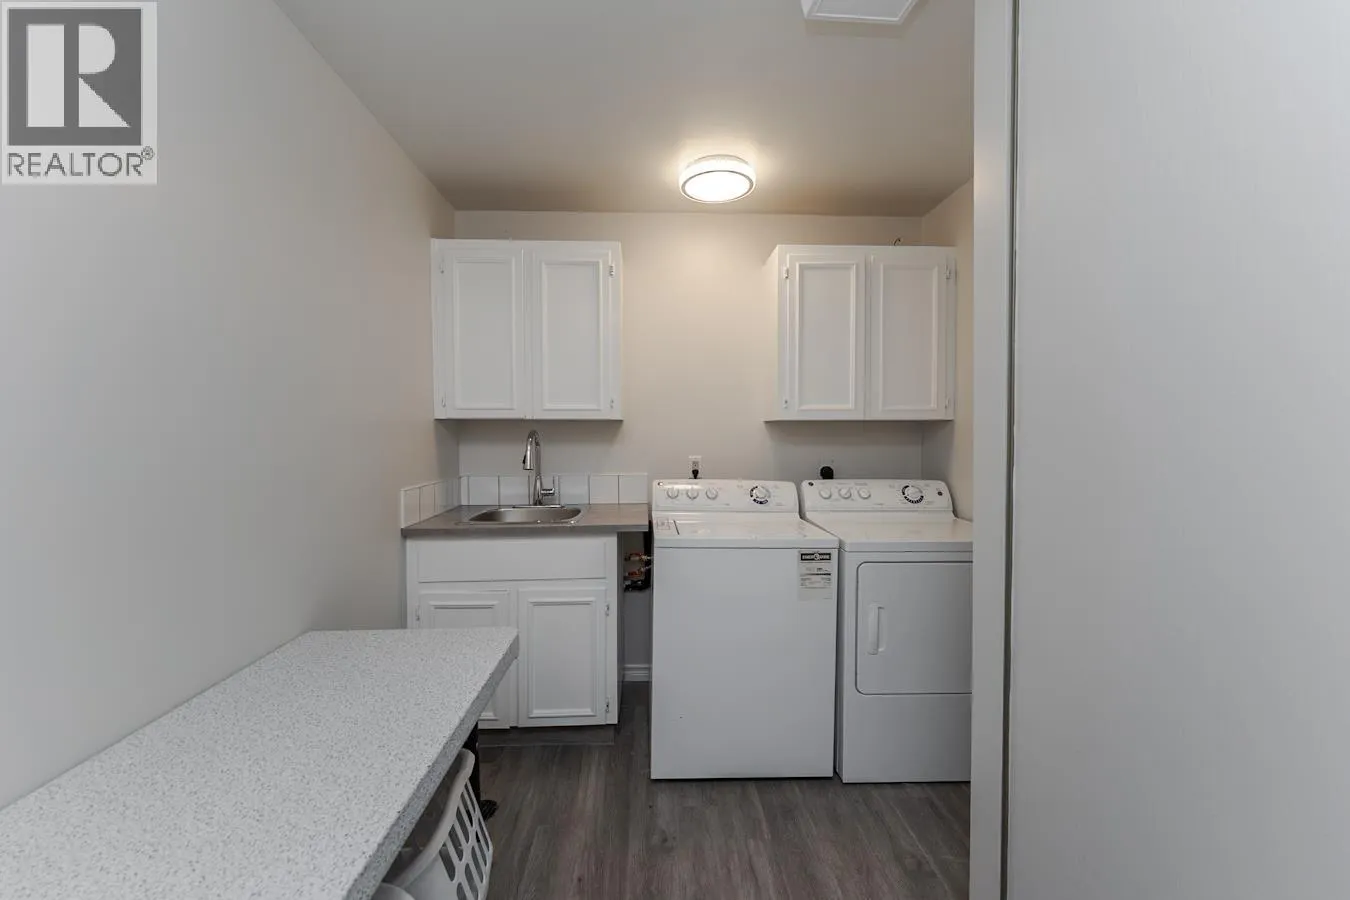
Laundry room
Main level
11 ft x 7 ft ,1 in

Location

Learn more about this property
Listing provided by:
Royal LePage Aspire Realty
MLS® number:
R3158161
Agent:
Denise Dunn
*Indicates required field
Name is required
Email is required
Please enter a valid phone number (e.g., 416-111-1111).