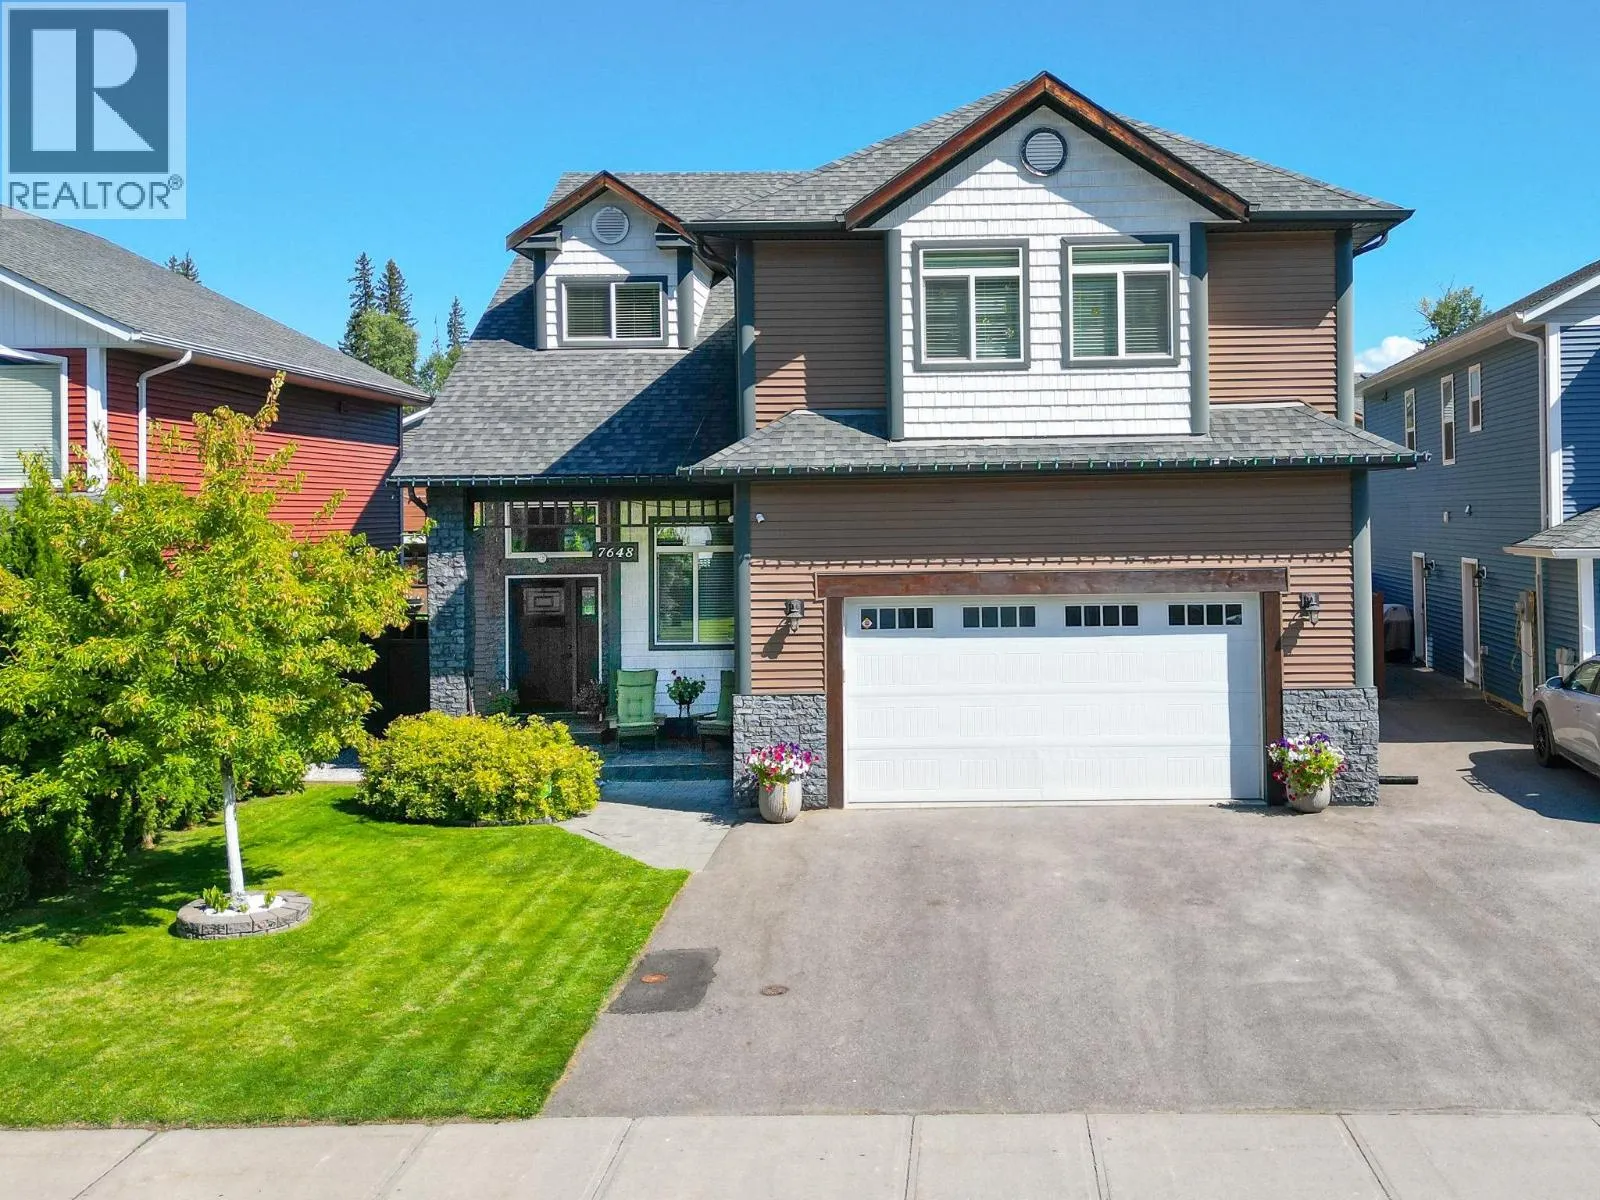
7648 Stillwater Crescent, Prince George, British Columbia V2N 0C2

Listed for:
$879,000
3 beds
3 baths
Listed 38 days ago
House for rent: 7648 Stillwater Crescent, Prince George, British Columbia V2N 0C2

View all 40 photos

About

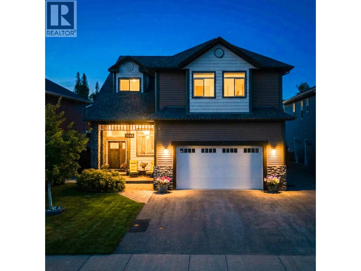
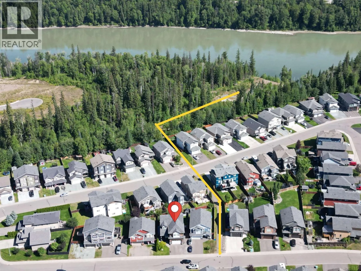
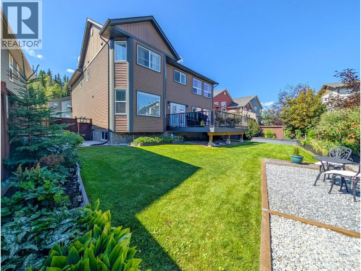
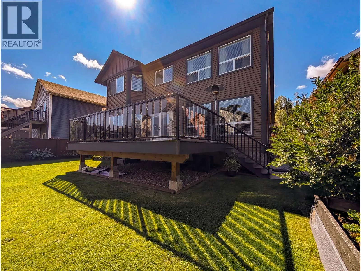
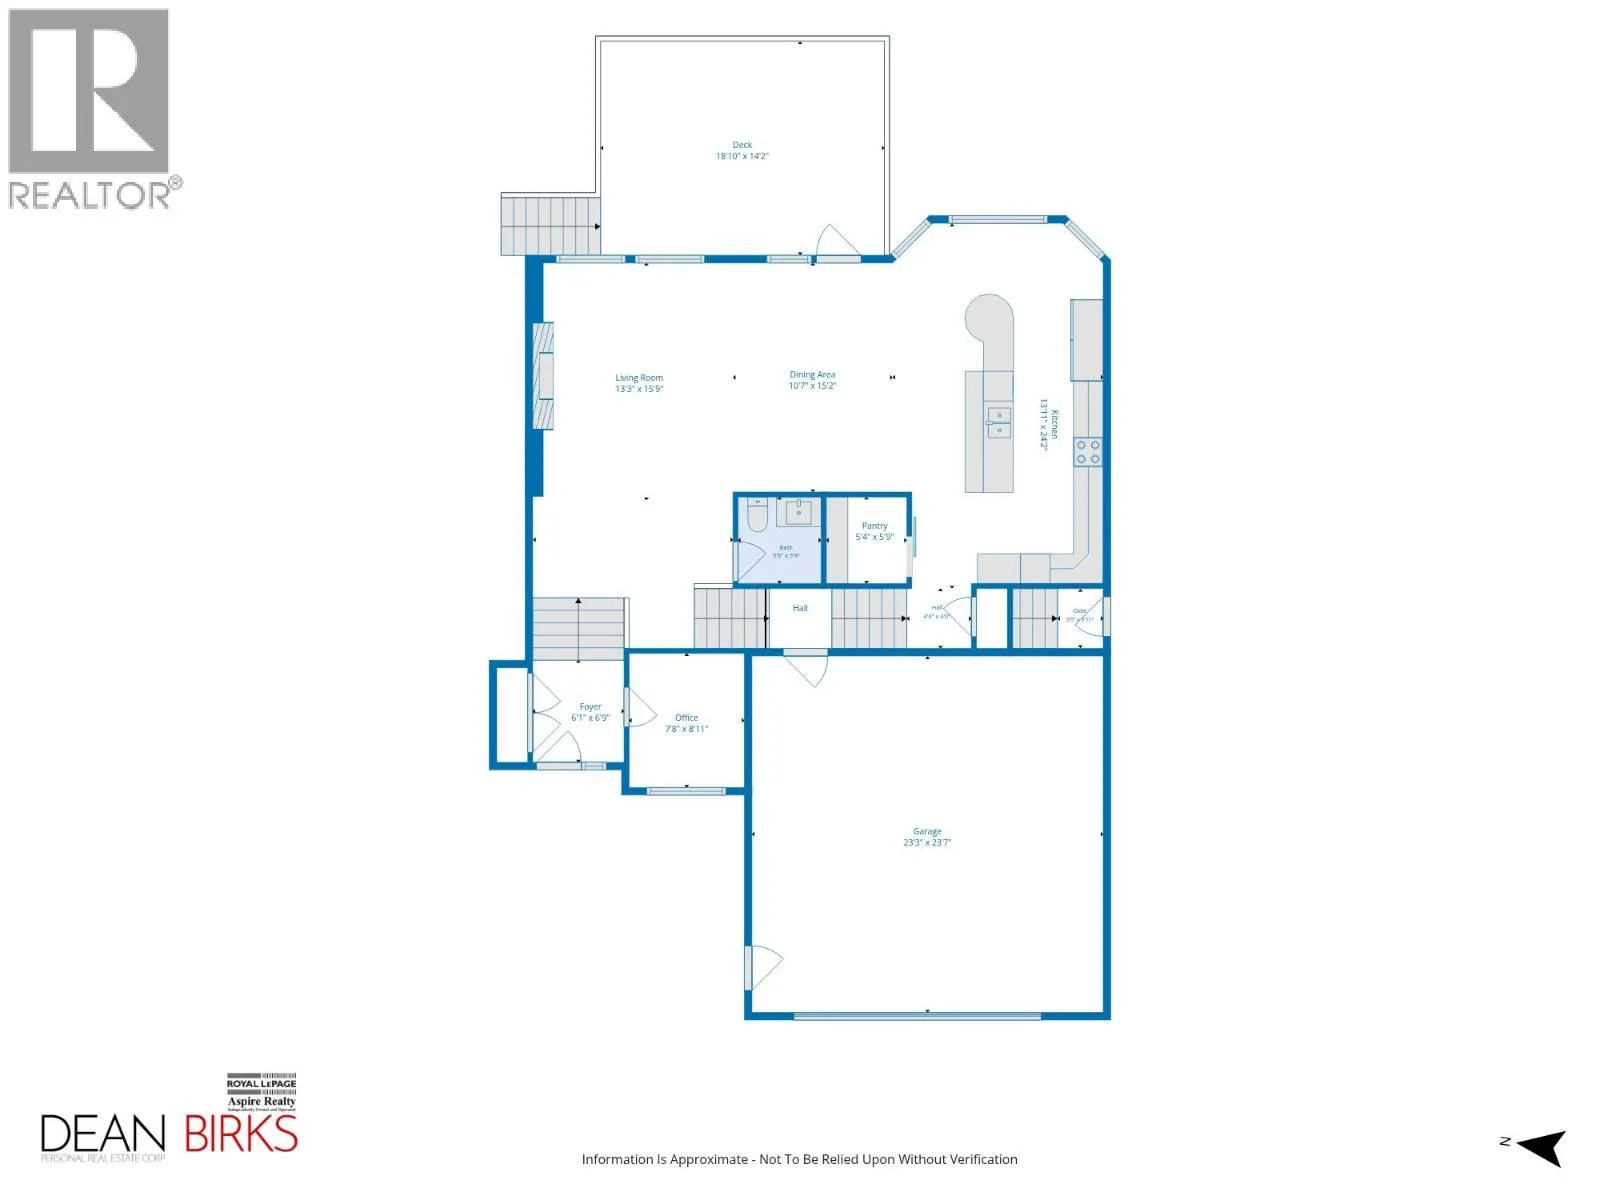
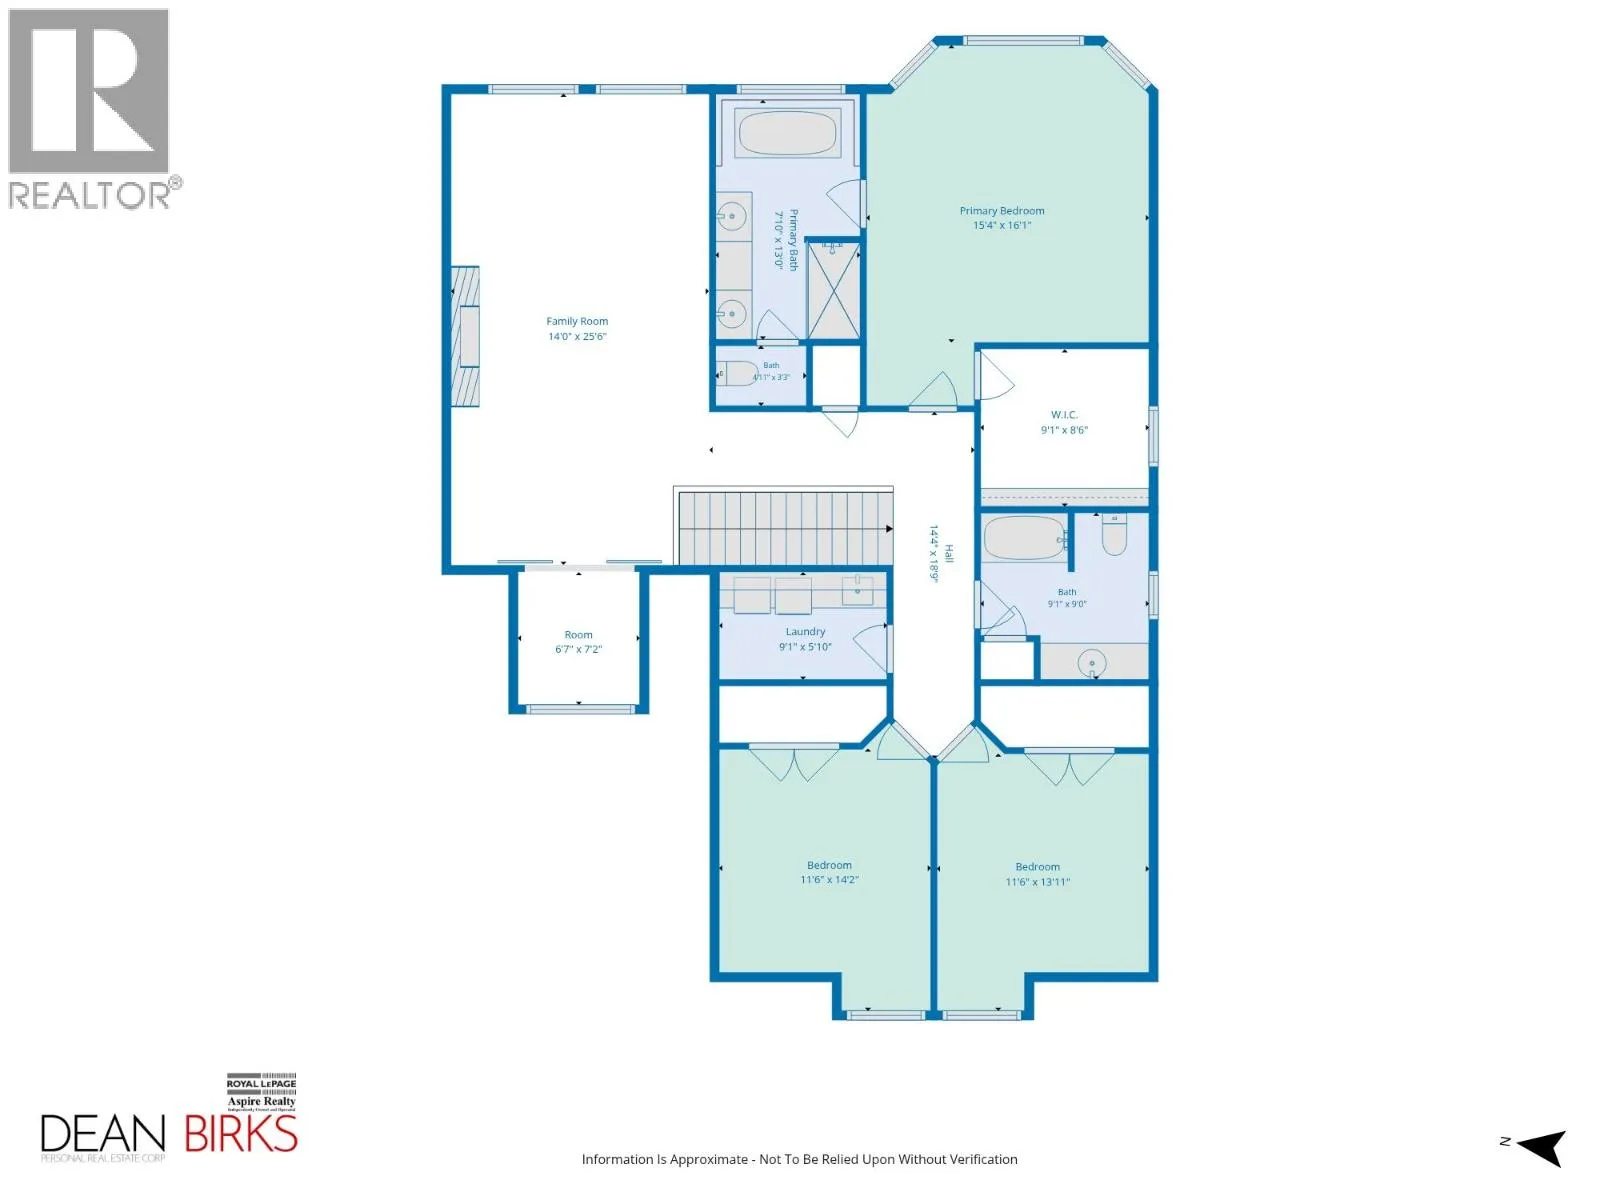
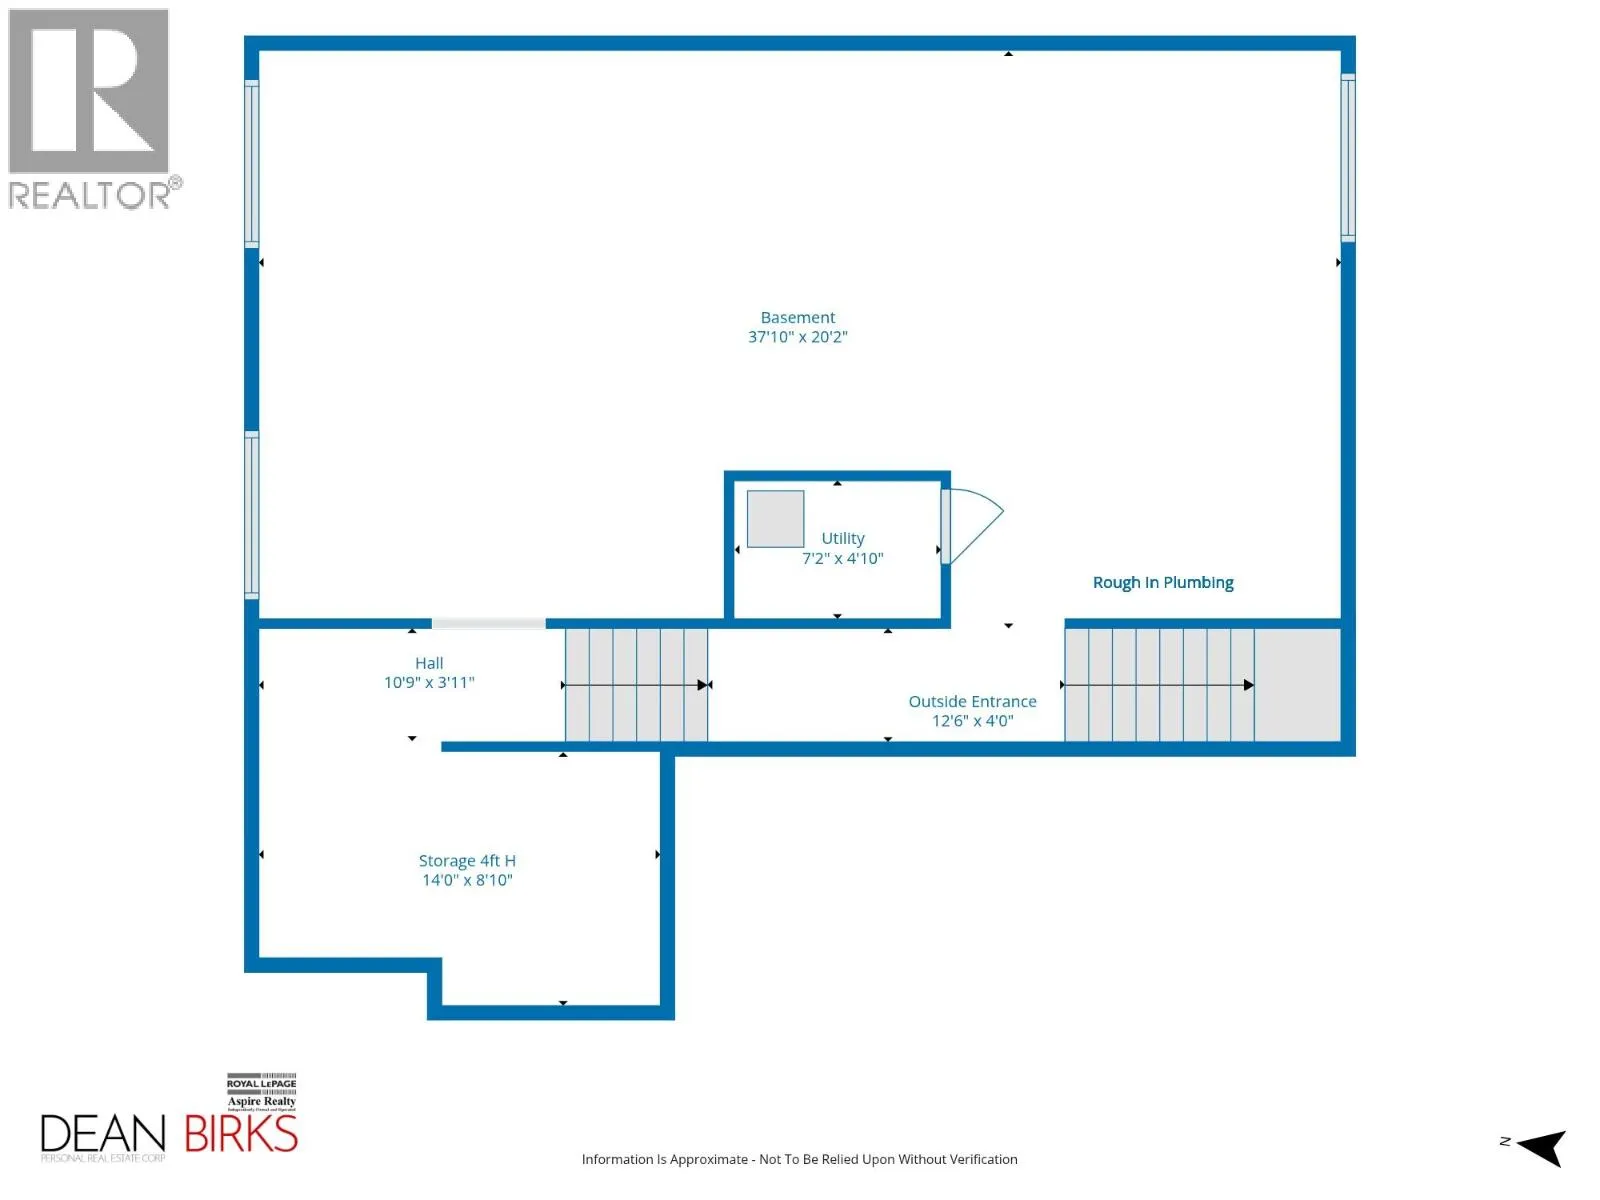
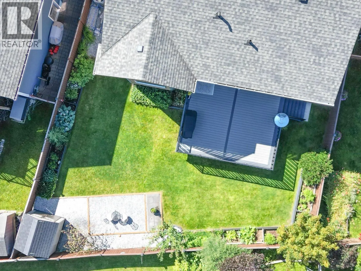
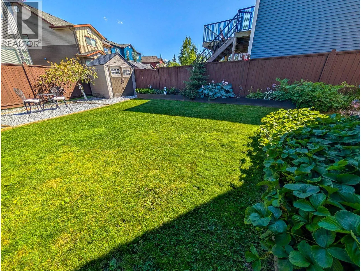
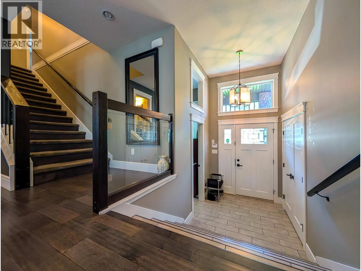
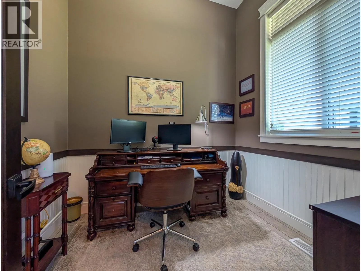
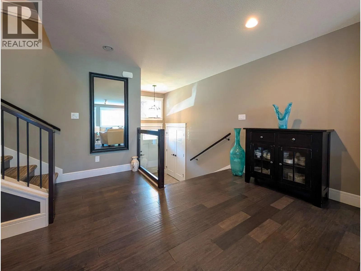
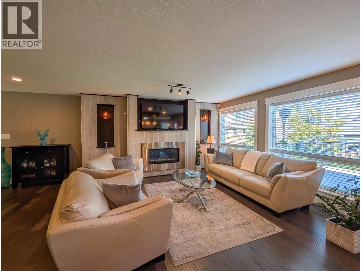
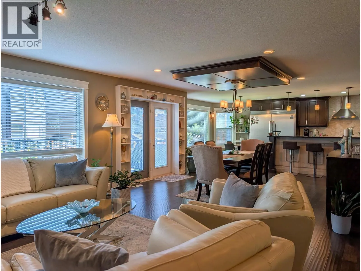
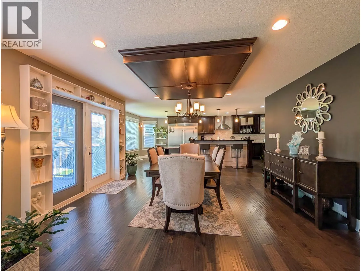
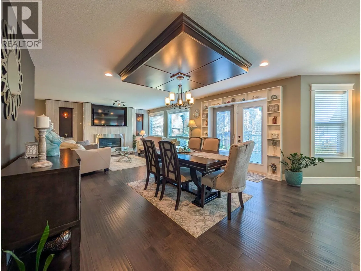
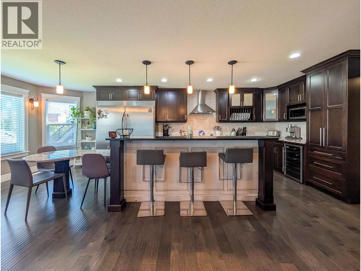
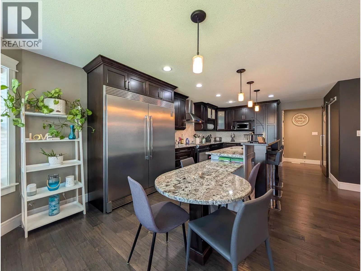
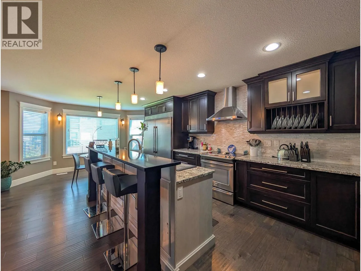
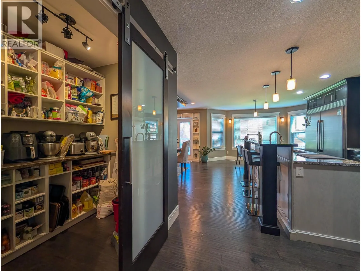
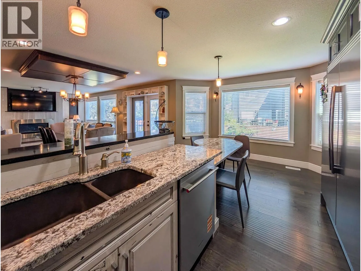
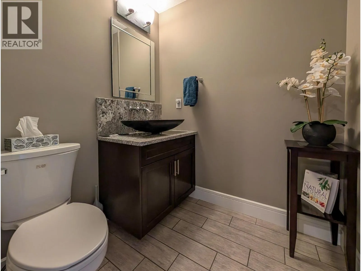
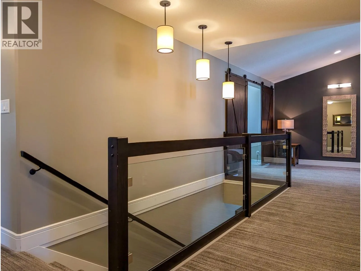
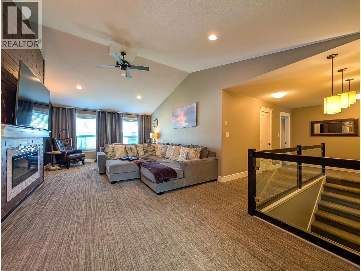
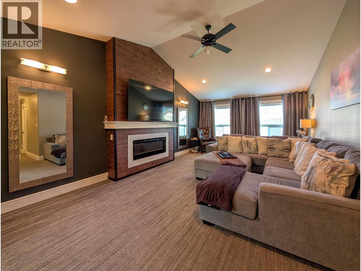
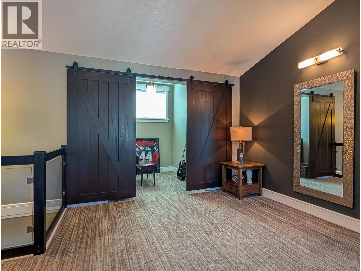
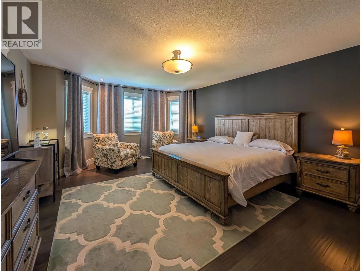
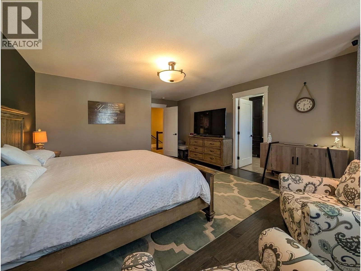
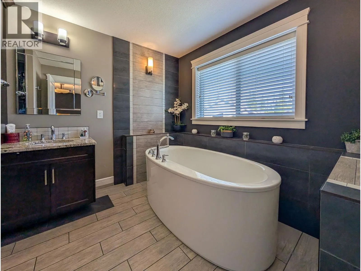
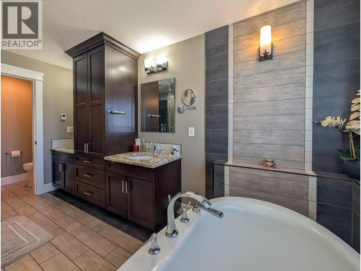
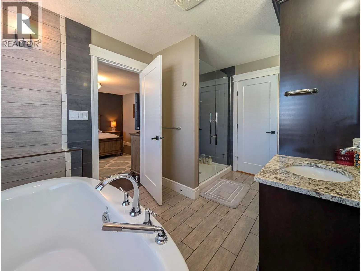
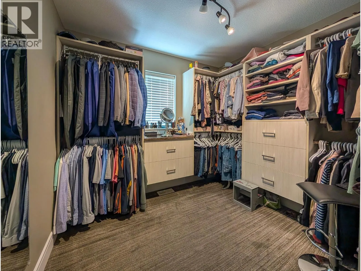
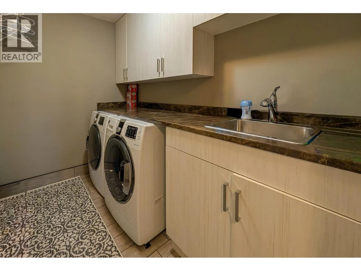
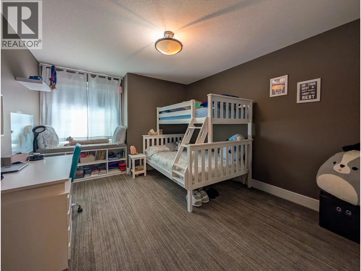
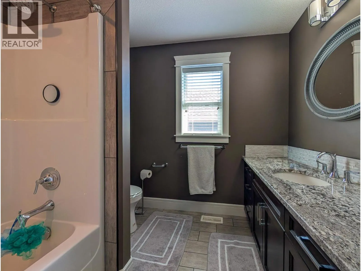
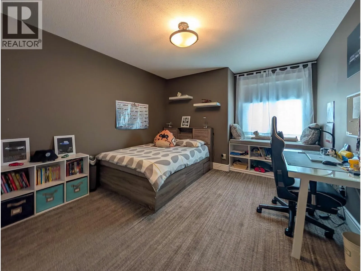
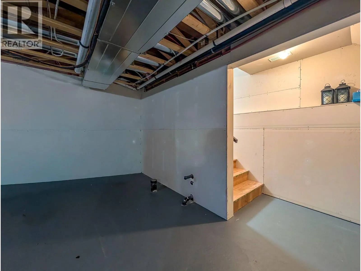
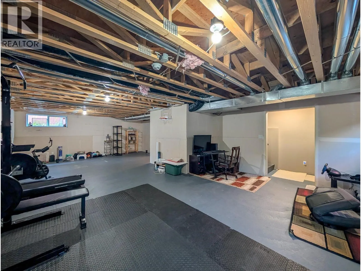
Stunning former Hospice House Lottery Home in desirable Creekside! Built in 2013 with premium finishes, this immaculate 3-bed, 3-bath home exudes luxury at every turn. The open main floor features engineered flooring, a cozy gas fireplace, a bright foyer, and a functional home office. The chef's kitchen boasts granite countertops, a massive island, a double stainless fridge/freezer combo, a bar fridge, and a walk-in pantry. Upstairs, discover a huge family room with an electric fireplace, a convenient laundry room with a sink, and three spacious bedrooms—each boasting its own private walk-in closet! The primary retreat is a true sanctuary, featuring a walk-in closet and a spa-like 5-piece ensuite complete with a deep soaker tub. Central A/C keeps you cool. Outside, the fully fenced yard features a composite deck with glass railing, a shed, garden boxes, a double garage and paved driveway, and an in-ground sprinkler system. The unfinished basement has a separate entrance and is roughed-in for a future suite. (id:27476)


Property Highlights

MLS® Number
R3158540
Type
Single Family
Ownership Type
Freehold
Land Size
5486 sqft

Building

Building Type
House
Storeys
3.00
Square Footage
2881 sqft
Bathrooms Total
3
Bedrooms Total
3
Fireplace Present
Yes
Basement Type
Full (Unfinished)
Basement Features
Building Heating Type
Forced air
Heating Fuel
Natural gas
Building Cooling Type
Central air conditioning

Utilities

Water
Municipal water

Room Layout

Bedroom 2
Above
11 ft ,6 in x 14 ft ,2 in
Bedroom 3
Above
11 ft ,6 in x 13 ft ,1 in
Primary Bedroom
Above
15 ft ,4 in x 16 ft ,1 in
Other
Above
9 ft ,1 in x 8 ft ,6 in
Family room
Above
25 ft ,6 in x 14 ft
Flex Space
Above
7 ft ,2 in x 6 ft ,7 in
Laundry room
Above
9 ft ,1 in x 5 ft ,1 in
Foyer
Main level
6 ft ,1 in x 6 ft ,9 in
Office
Main level
8 ft ,1 in x 7 ft ,8 in
Living room
Main level
13 ft ,3 in x 15 ft ,9 in
Dining room
Main level
15 ft ,2 in x 10 ft ,7 in
Kitchen
Main level
24 ft ,2 in x 13 ft ,1 in
Pantry
Main level
5 ft ,4 in x 5 ft ,9 in

Location

Learn more about this property
Listing provided by:
Royal LePage Aspire Realty
MLS® number:
R3158540
Agent:
Dean Birks
*Indicates required field
Name is required
Email is required
Please enter a valid phone number (e.g., 416-111-1111).