7280 North Nechako Road, Prince George, British Columbia V2K 4Z5

Listed for:
$869,900
6 beds
3 baths
Listed 36 days ago
House for rent: 7280 North Nechako Road, Prince George, British Columbia V2K 4Z5

View all 40 photos

About

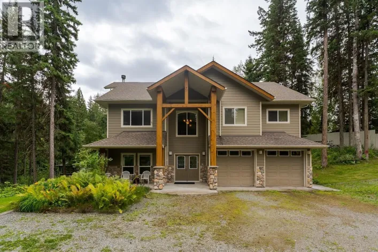
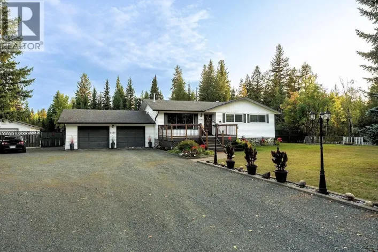
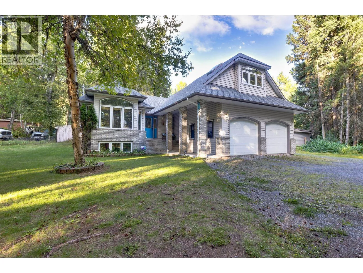
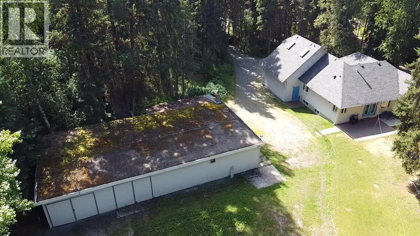
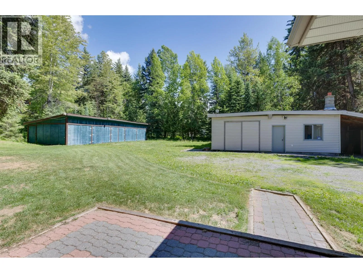
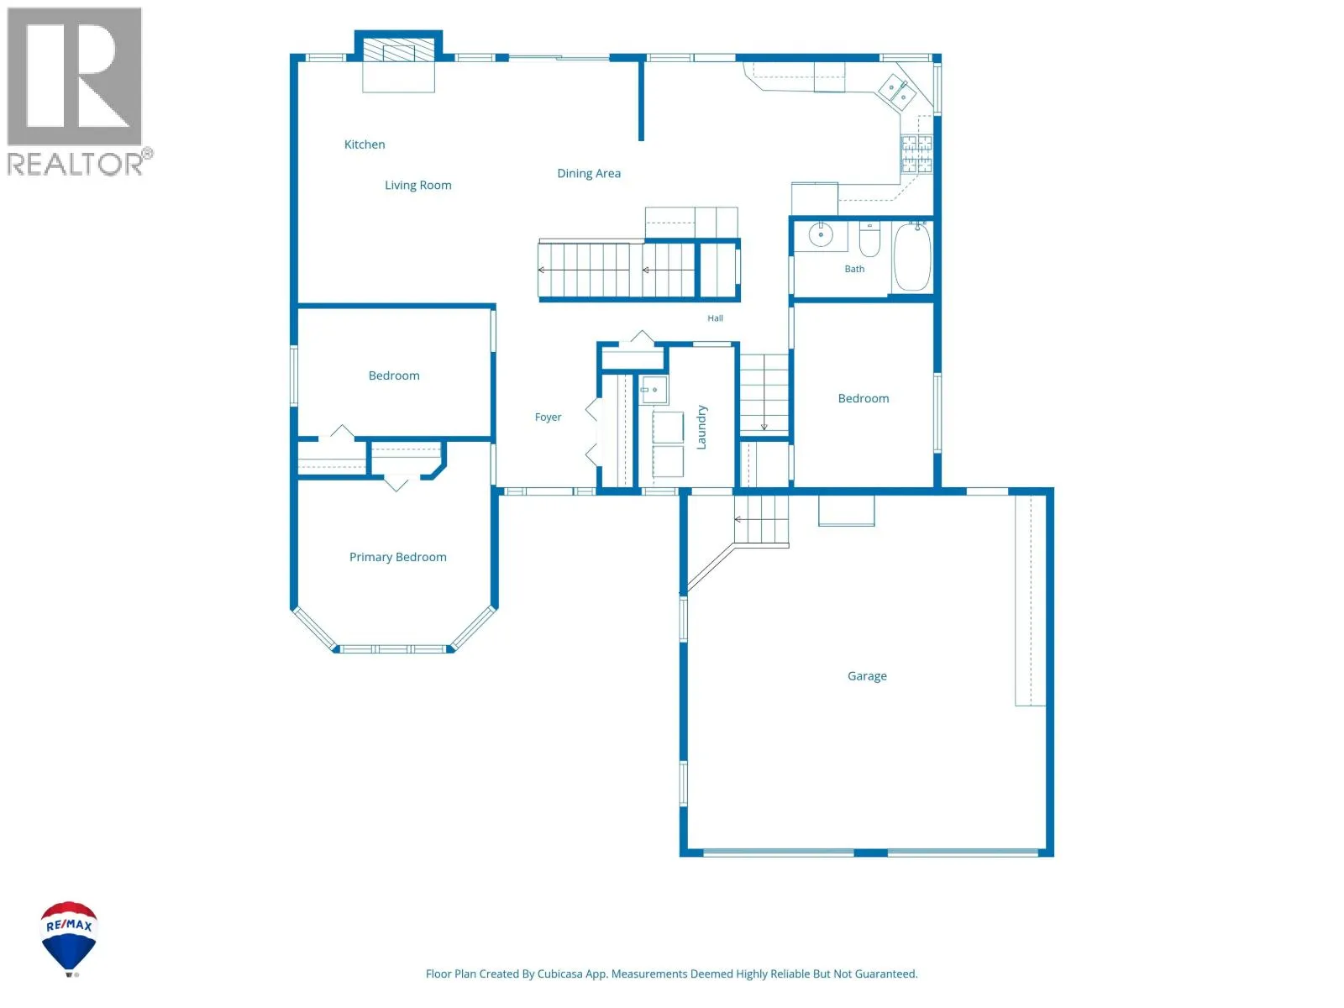
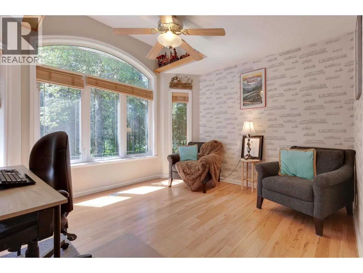
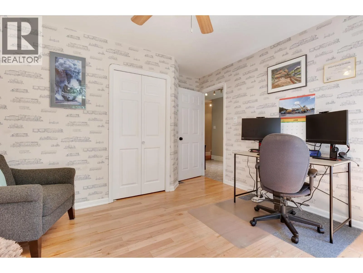
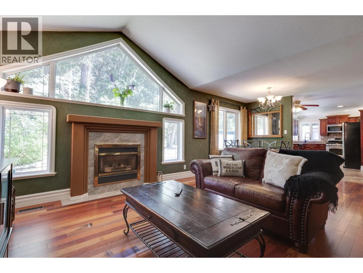
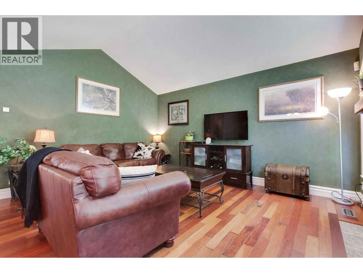
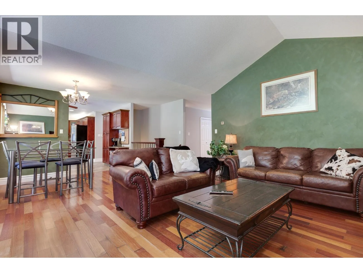
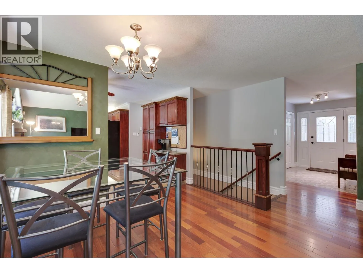
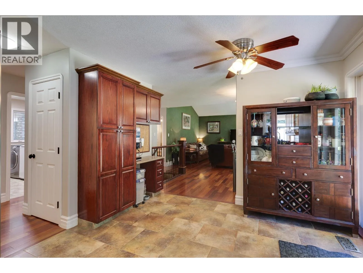
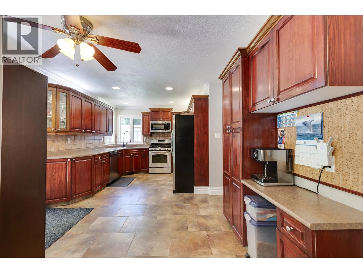
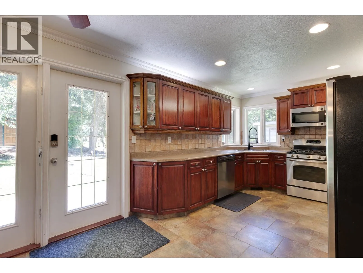
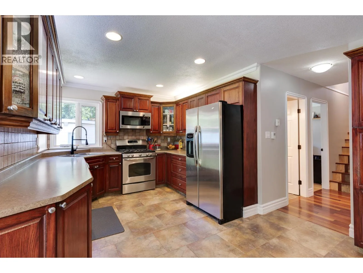
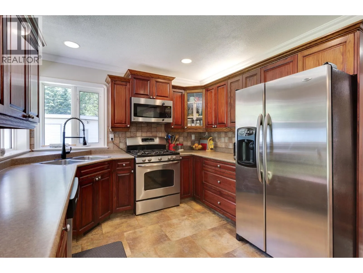
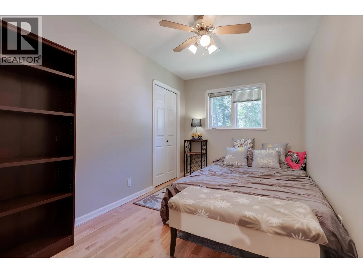
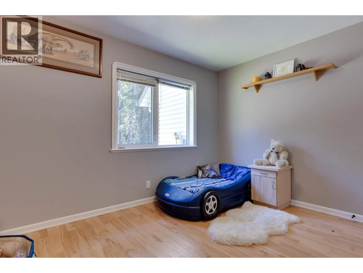
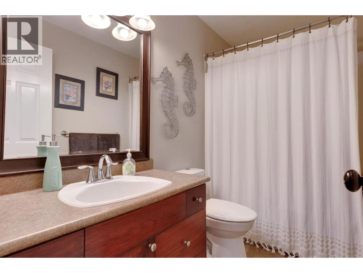
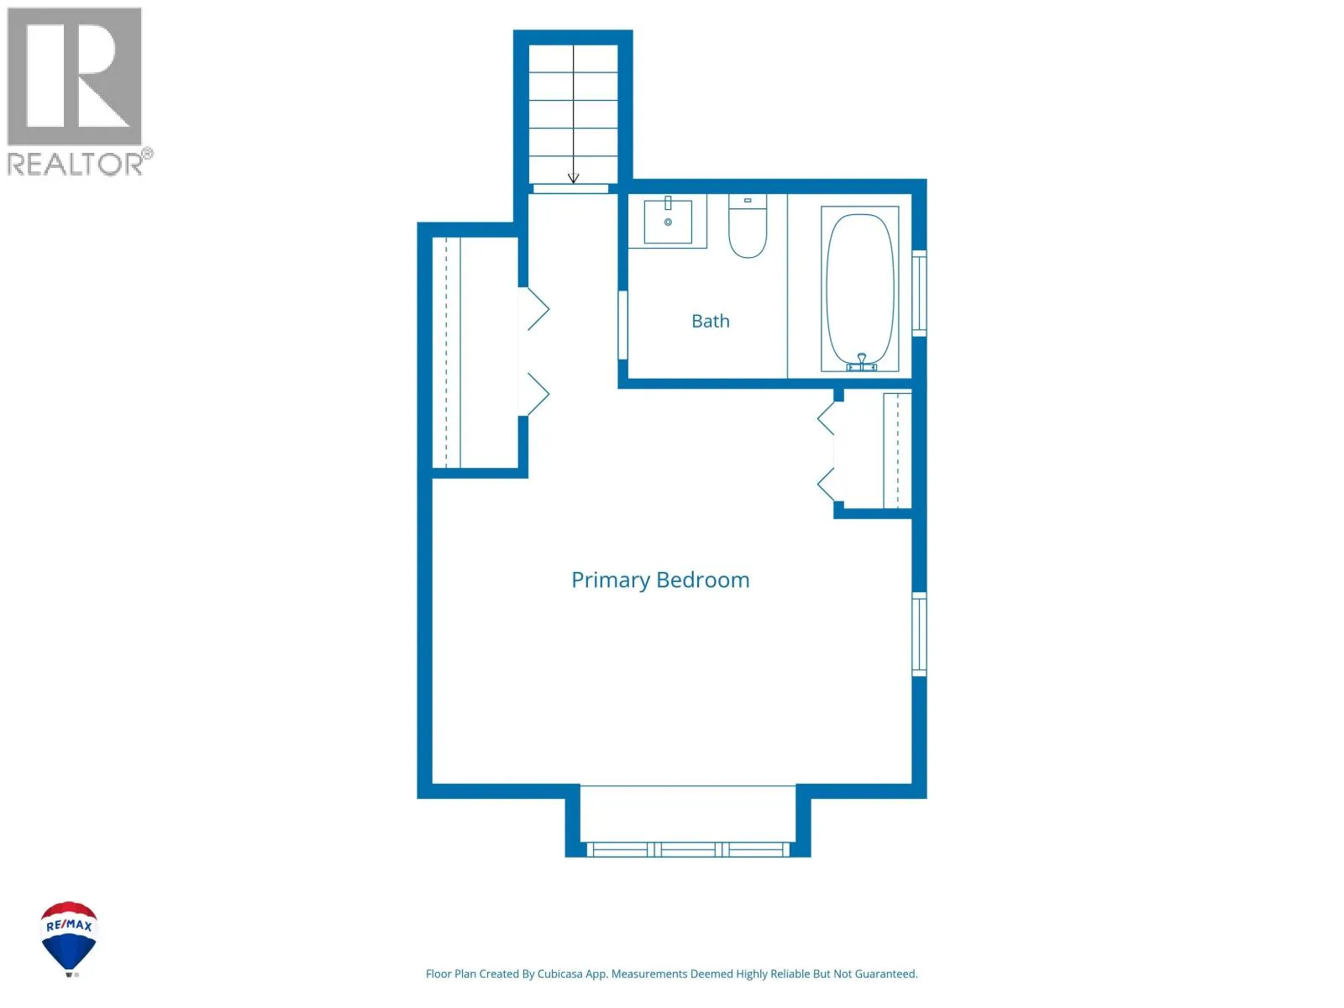
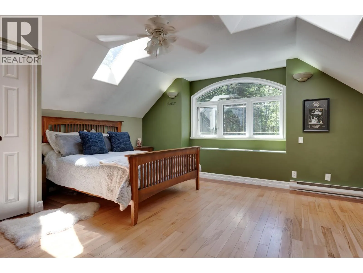
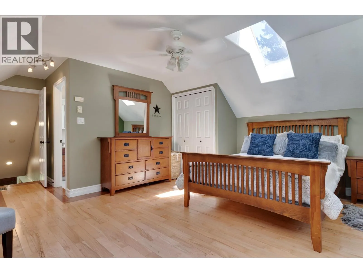
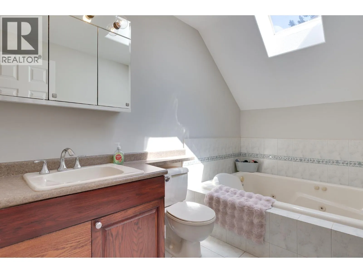
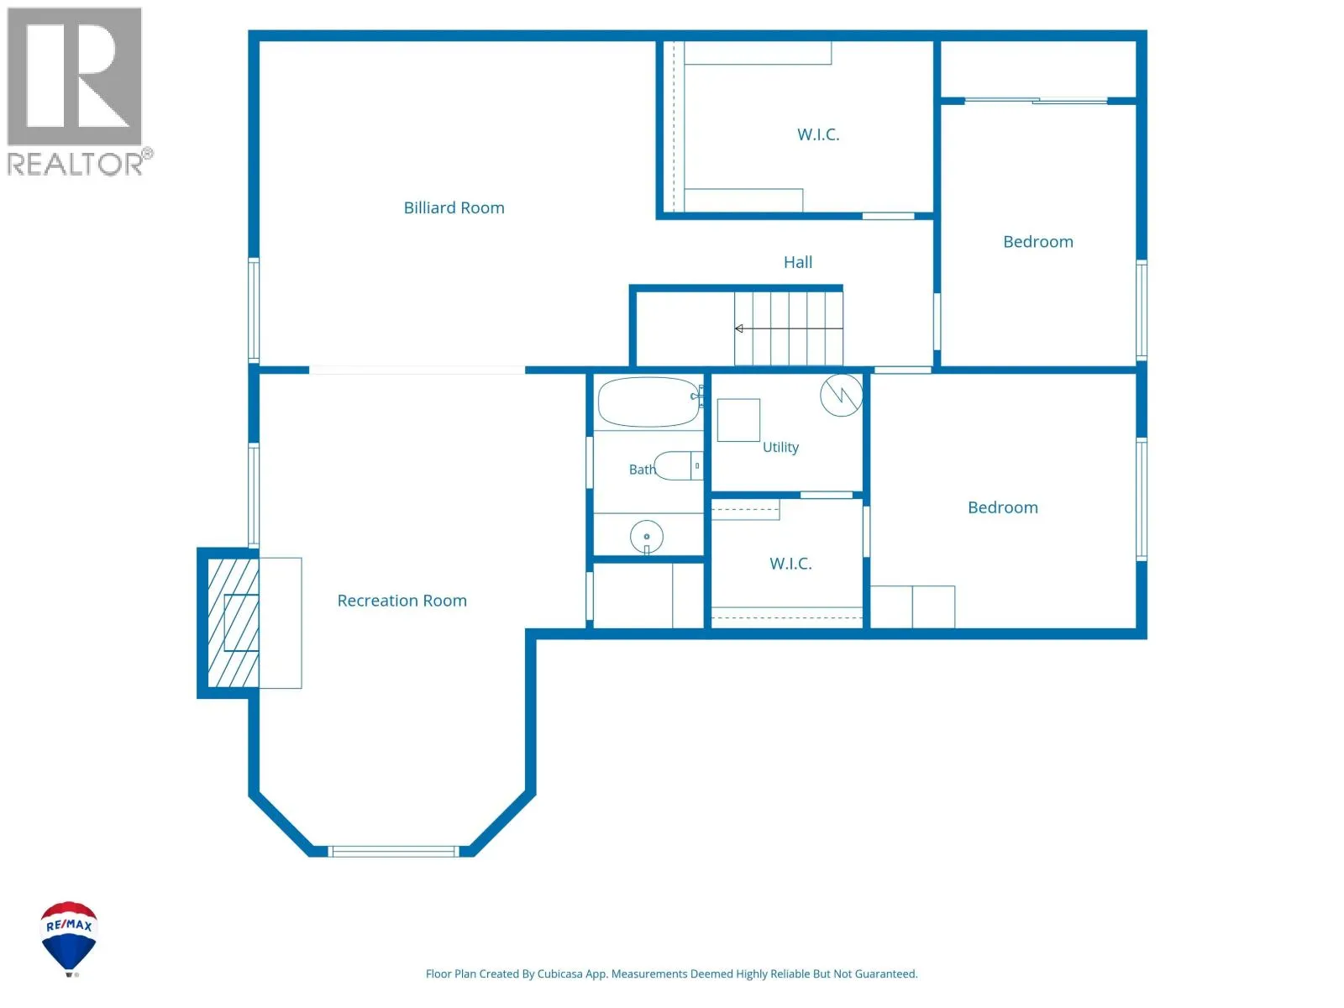
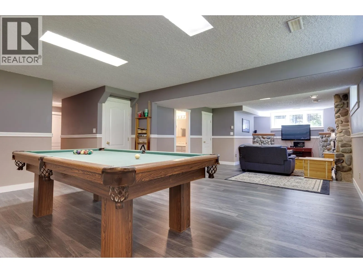
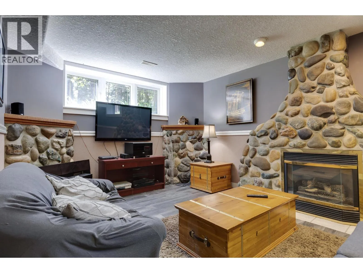
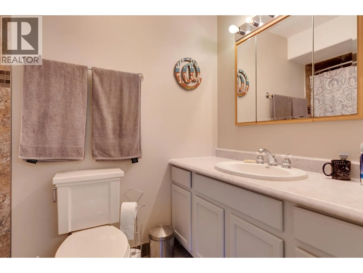
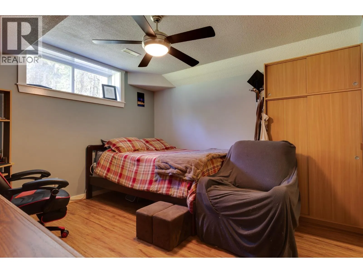
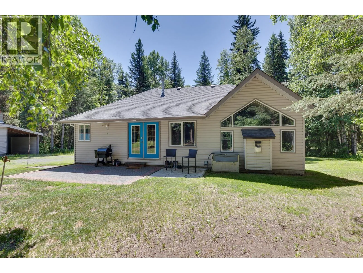
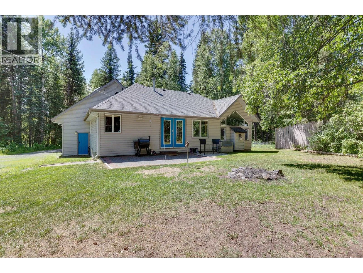
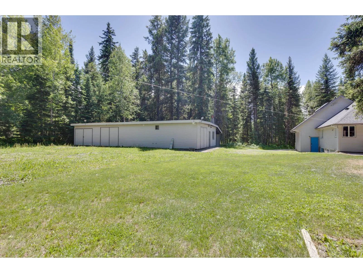
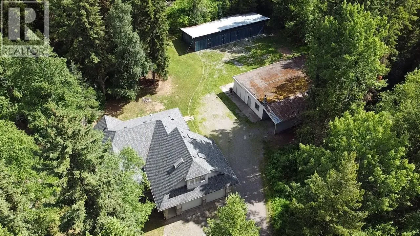
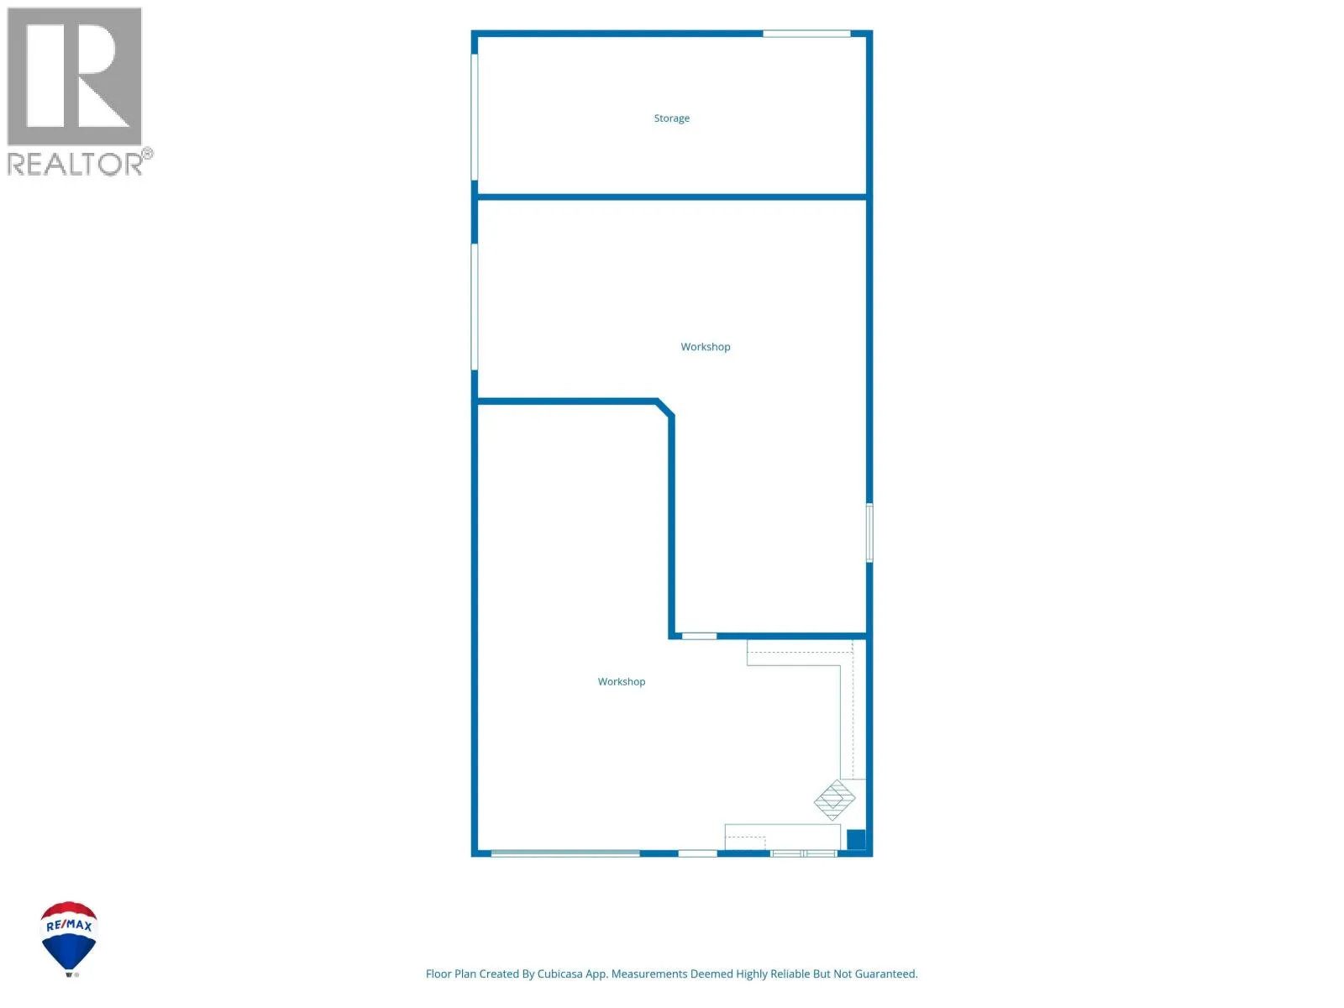
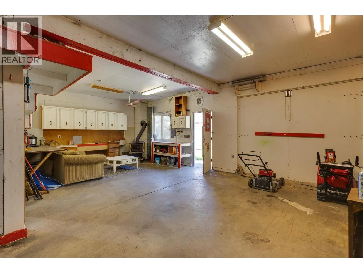
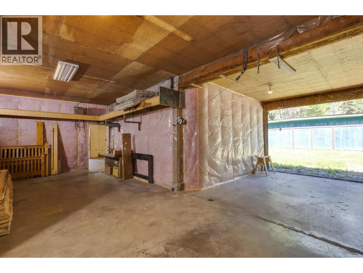
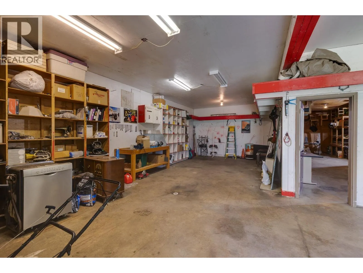
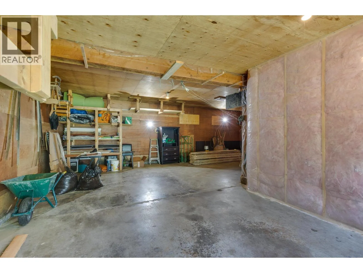
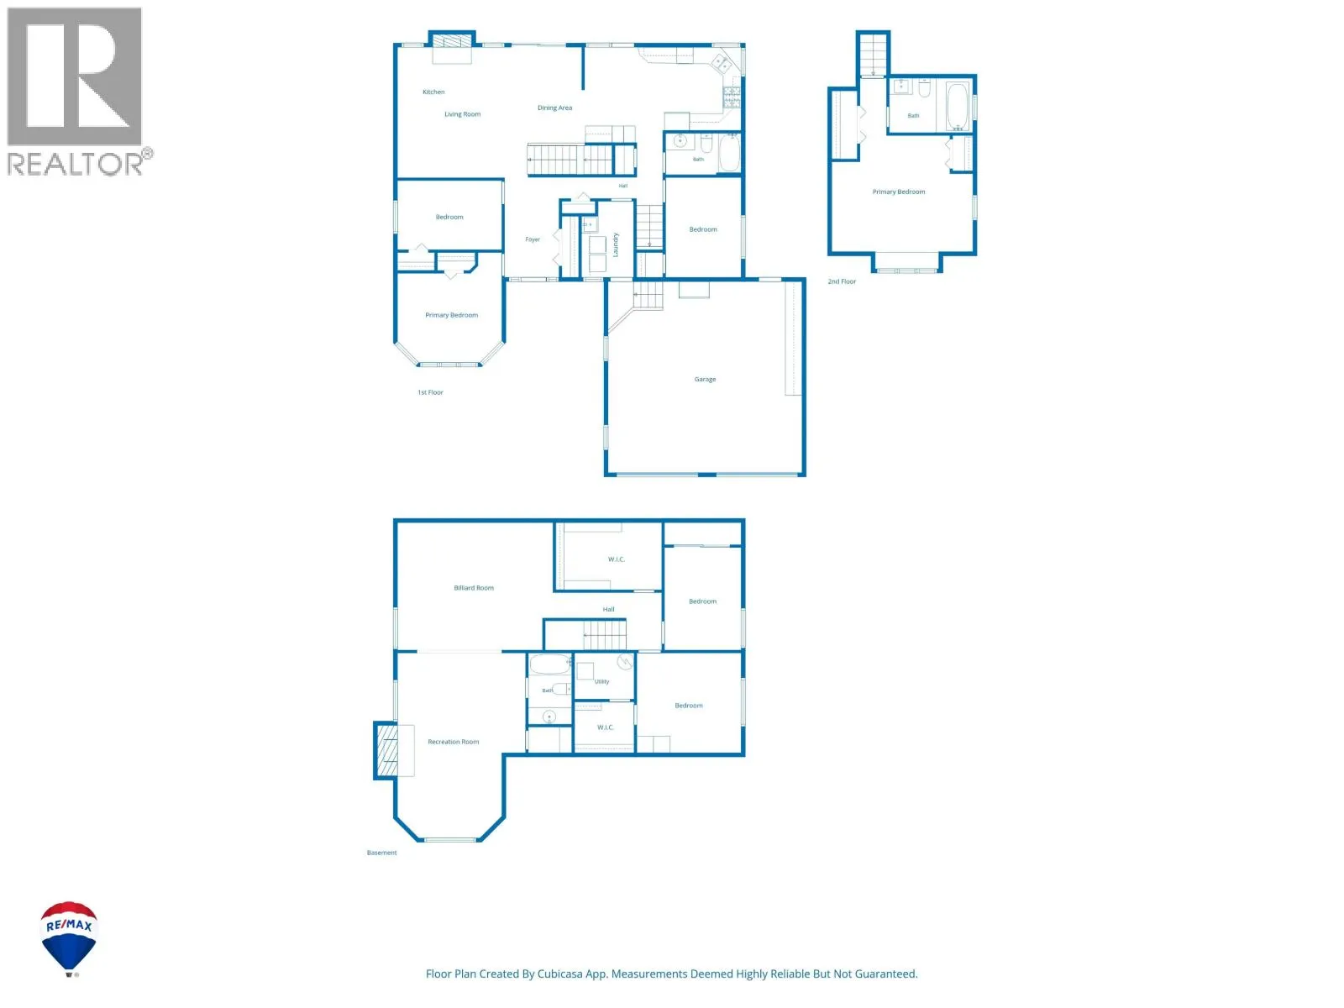
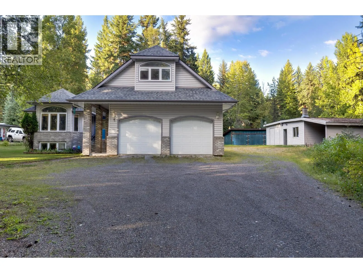
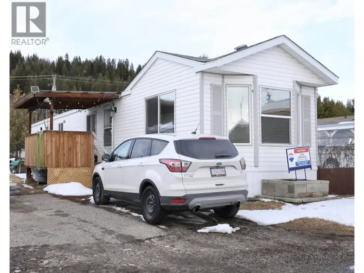
Nearly an acre in North Nechako with a massive heated shop, five-bay pole barn and room for practically everything. This 6-bedroom, 3-bathroom home offers a bright, functional layout with hardwood flooring, a spacious kitchen opening to the brick patio, three bedrooms and laundry on the main floor. Above the attached double garage is a private primary suite with full ensuite, while the basement adds two more bedrooms, a rec room and plenty of storage. Outside, the massive heated shop features two bays plus a bonus third, unheated bay for storage, while the five-bay pole barn adds even more space for vehicles, trailers, toys and equipment. Mature trees provide privacy, with direct access to the Pidherny trail system right from the property. (id:27476)

Property Highlights

MLS® Number
R3158775
Type
Single Family
Ownership Type
Freehold
Land Size
43124 sqft

Building

Building Type
House
Storeys
3.00
Square Footage
2974 sqft
Bathrooms Total
3
Bedrooms Total
6
Exterior Finish
Vinyl siding
Fireplace Present
Yes
Basement Type
Full (Finished)
Basement Features
Building Heating Type
Forced air
Heating Fuel
Natural gas
Building Cooling Type

Utilities

Water
Drilled Well

Room Layout

Primary Bedroom
Above
19 ft ,9 in x 15 ft ,1 in
Recreational, Games room
Basement
17 ft ,8 in x 14 ft ,8 in
Family room
Basement
21 ft ,8 in x 14 ft ,7 in
Bedroom 5
Basement
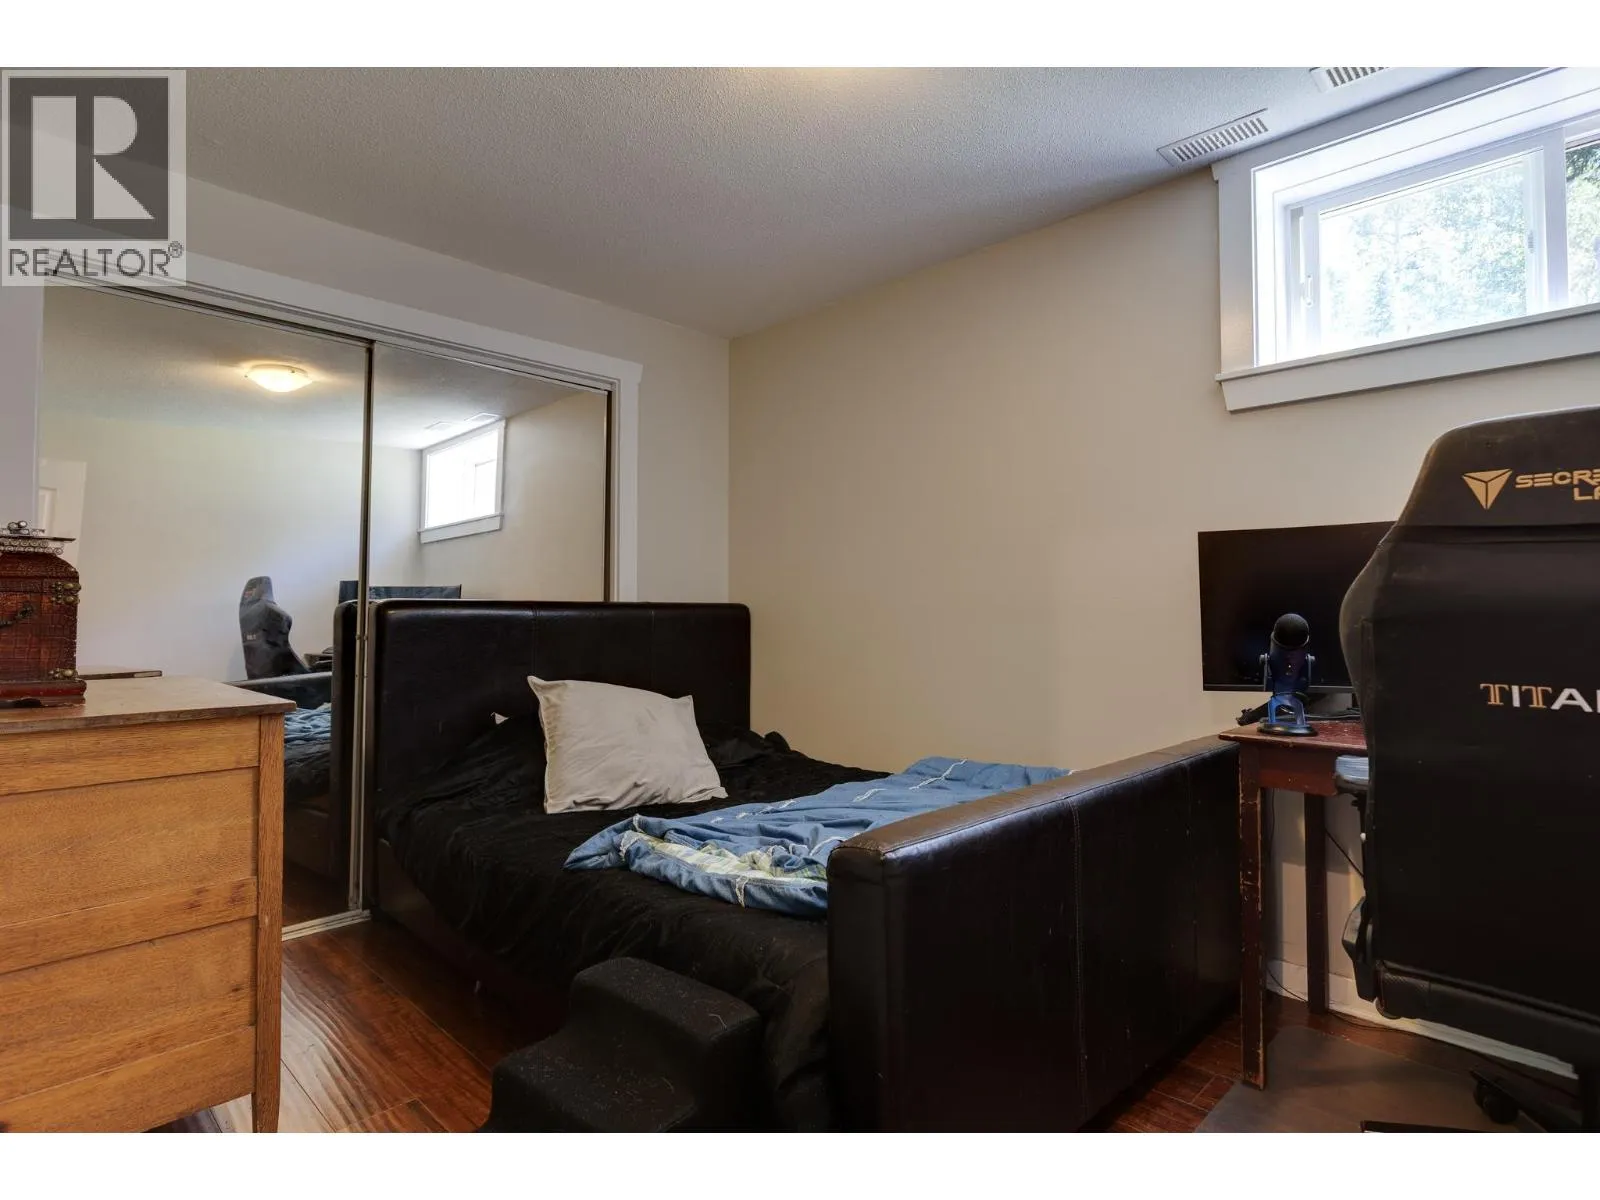
11 ft ,9 in x 8 ft ,8 in
Bedroom 6
Basement
11 ft ,1 in x 11 ft ,8 in
Other
Basement
7 ft ,1 in x 5 ft ,7 in
Storage
Basement
12 ft ,6 in x 7 ft ,5 in
Utility room
Basement
7 ft ,1 in x 5 ft ,1 in
Foyer
Main level
8 ft ,1 in x 6 ft ,6 in
Living room
Main level
15 ft ,5 in x 15 ft ,2 in
Dining room
Main level
15 ft ,1 in x 7 ft ,2 in
Kitchen
Main level
18 ft ,5 in x 11 ft ,4 in
Bedroom 2
Main level
13 ft ,3 in x 12 ft ,5 in
Bedroom 3
Main level
12 ft ,5 in x 8 ft ,1 in
Bedroom 4
Main level
11 ft ,9 in x 8 ft ,1 in
Laundry room
Main level
9 ft x 6 ft ,1 in

Location

Learn more about this property
Listing provided by:
RE/MAX Core Realty
MLS® number:
R3158775
Agent:
Steven Baker
*Indicates required field
Name is required
Email is required
Please enter a valid phone number (e.g., 416-111-1111).

Street Spotlight - For sale