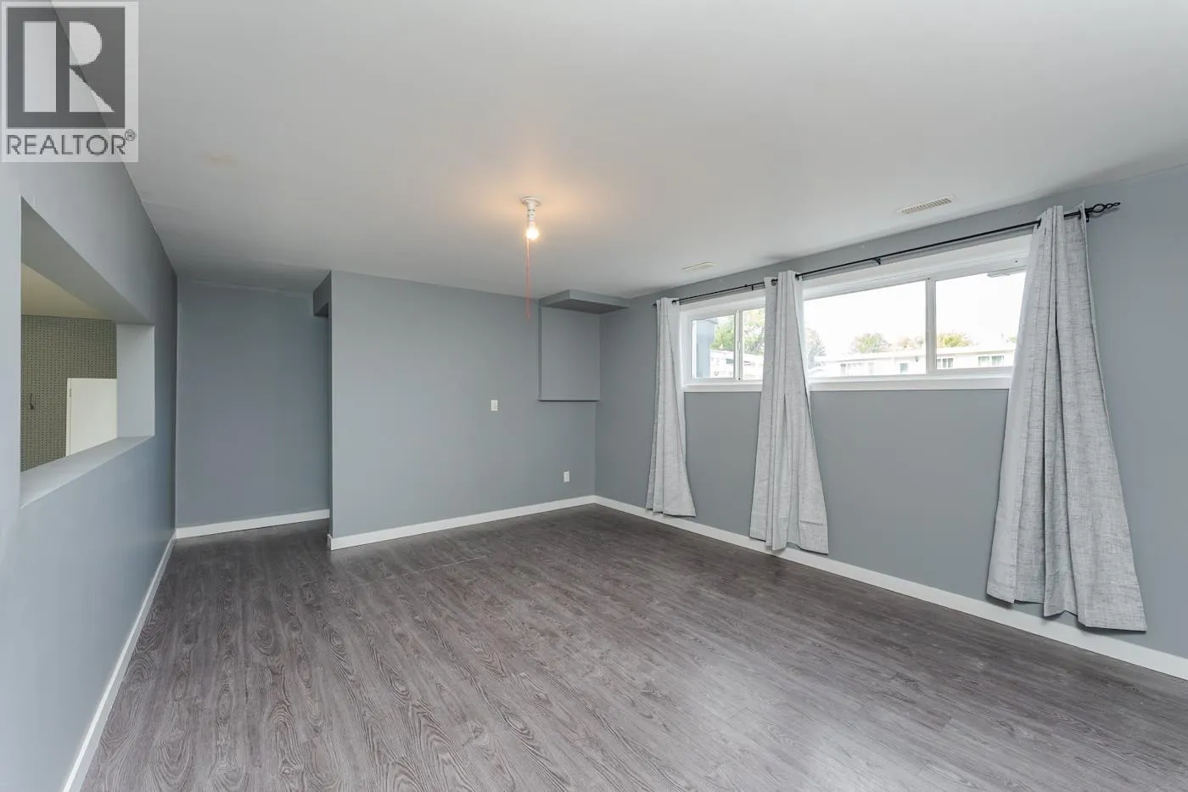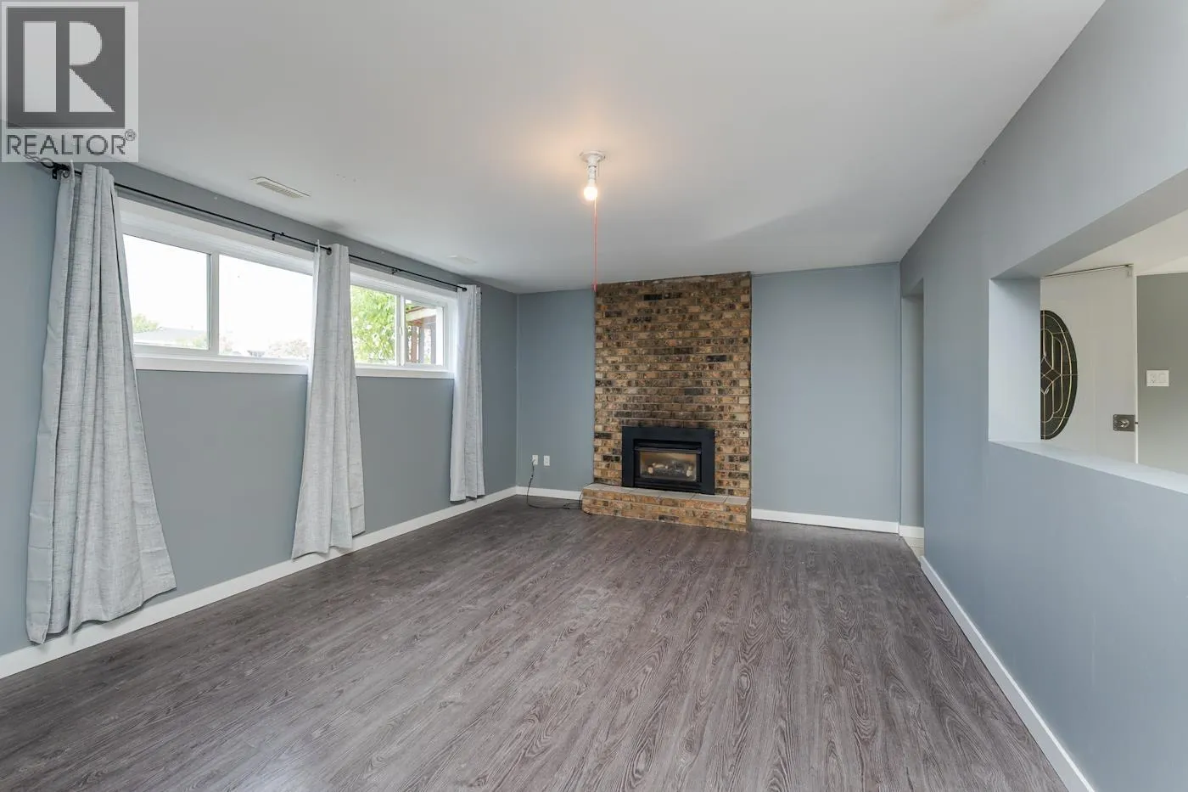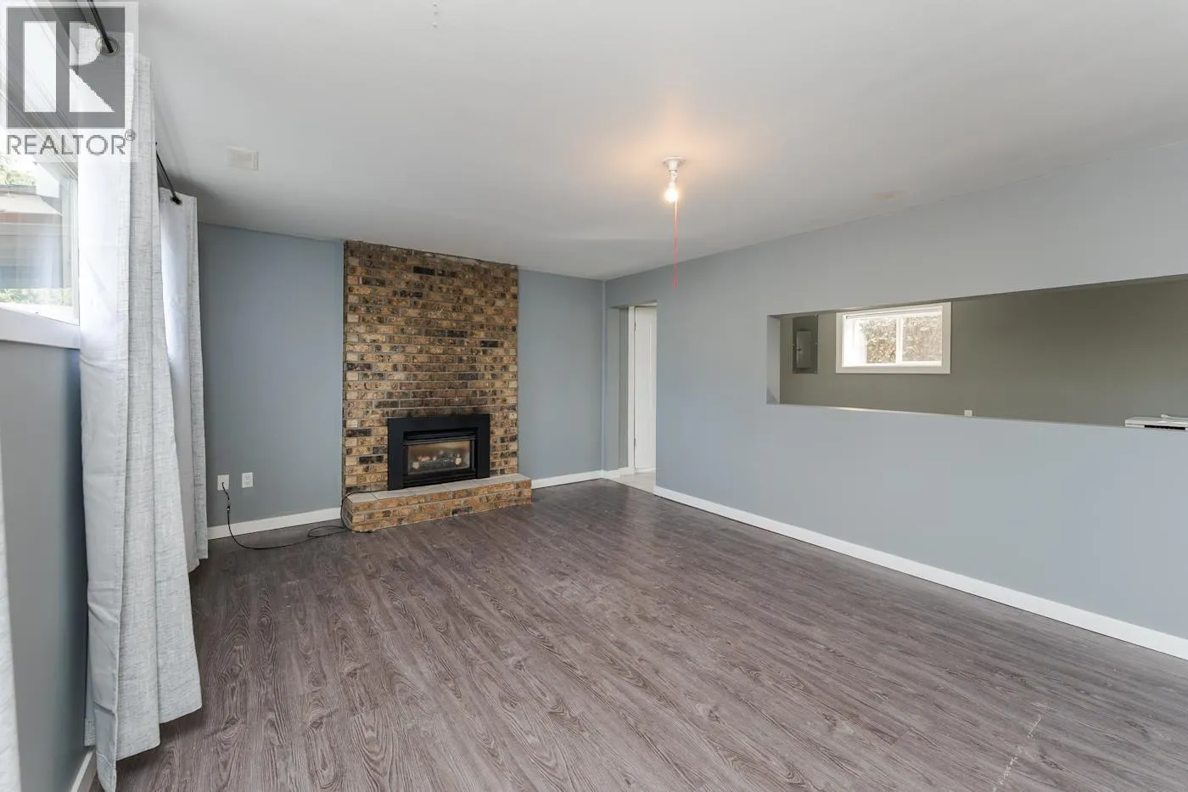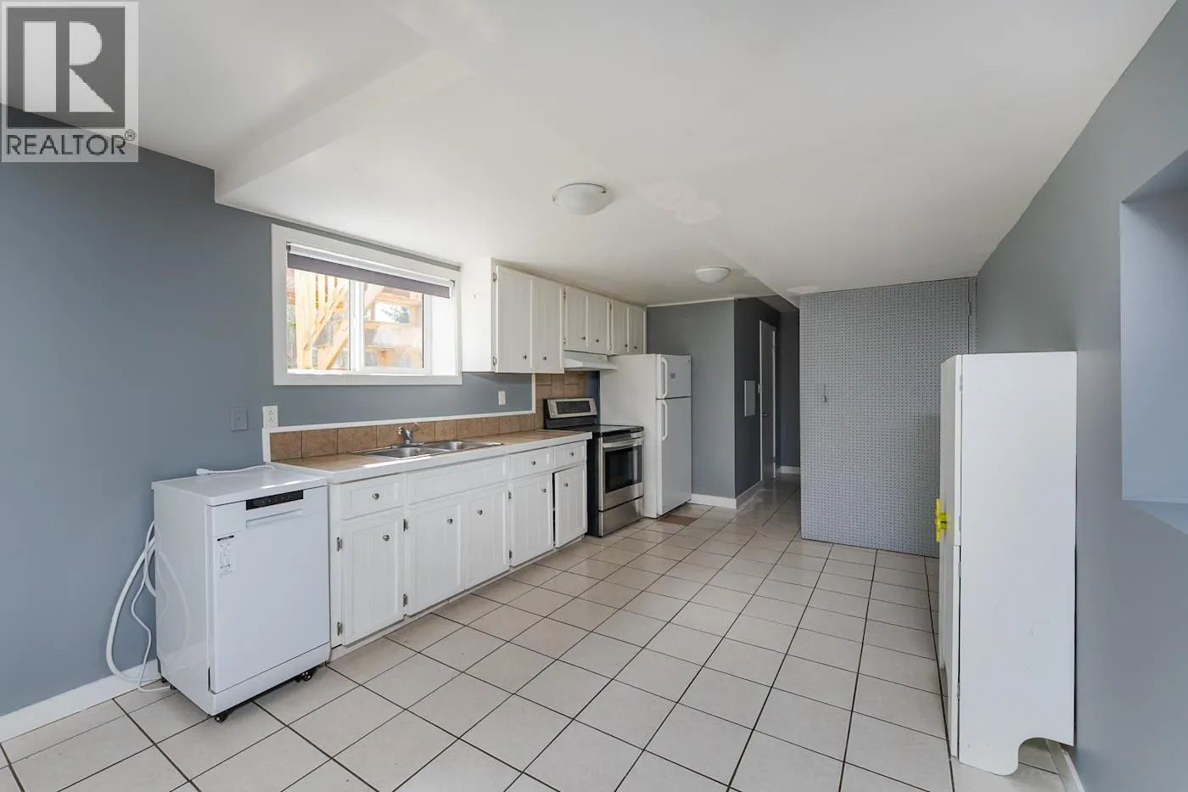
203 Watson Crescent, Prince George, British Columbia V2L 4P4

Listed for:
$499,000
4 beds
2 baths
Listed 34 days ago
House for rent: 203 Watson Crescent, Prince George, British Columbia V2L 4P4

View all 40 photos

About

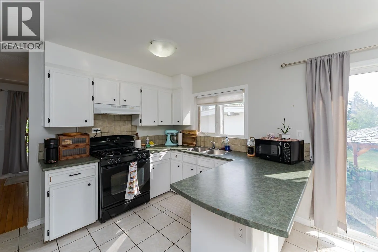
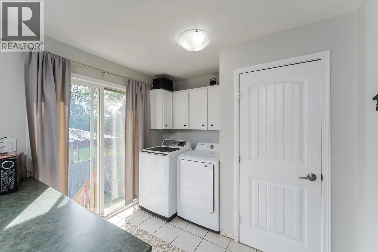
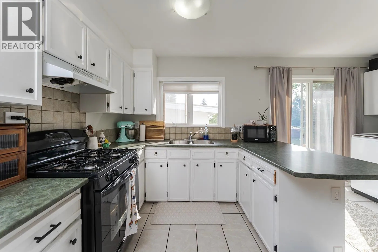
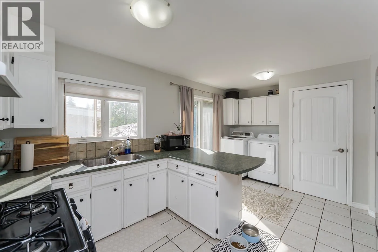
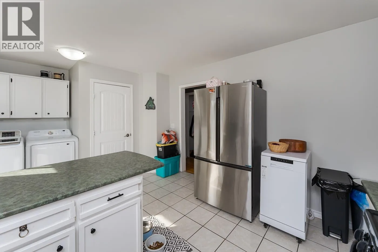
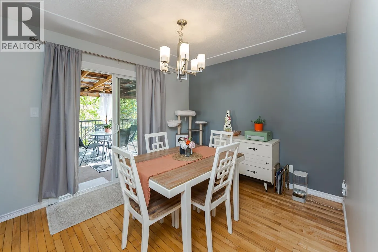
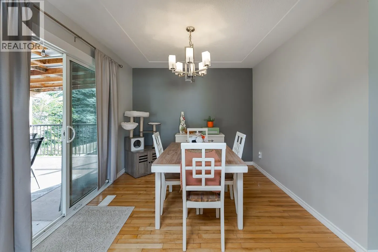
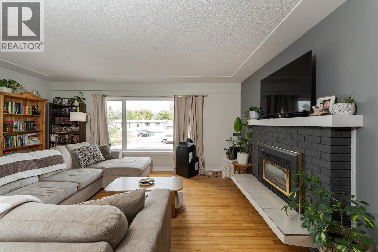
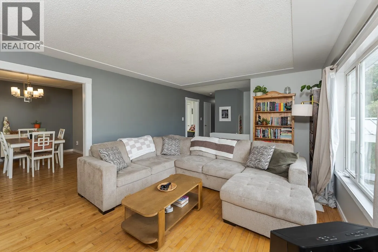
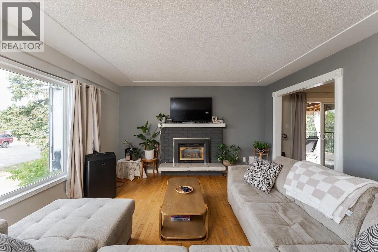
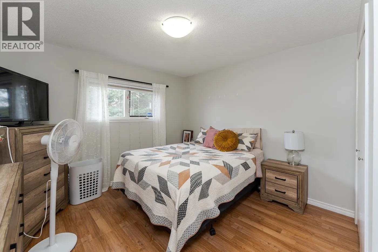
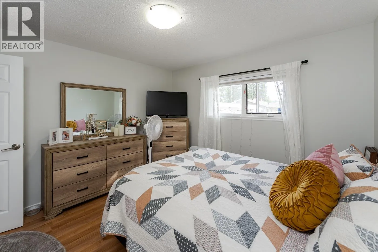
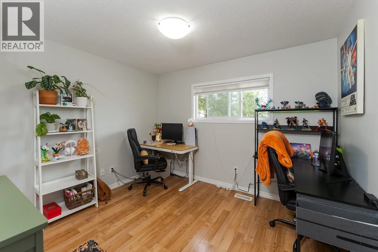
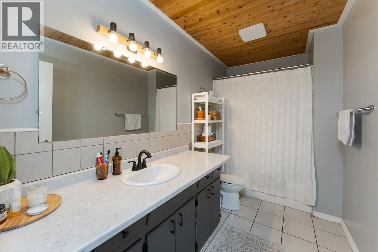
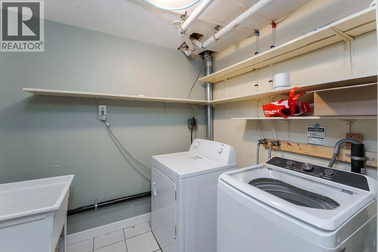
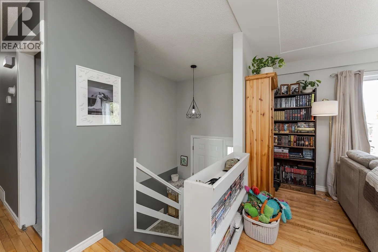
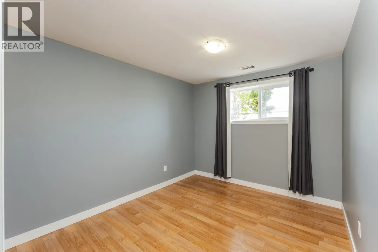
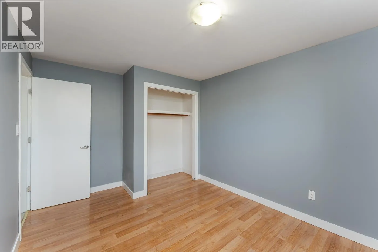
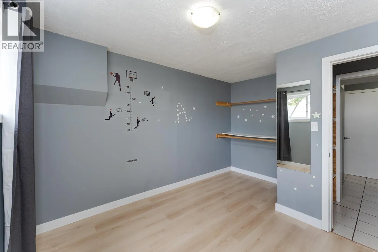
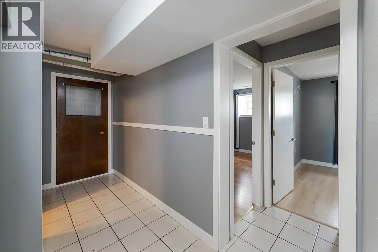
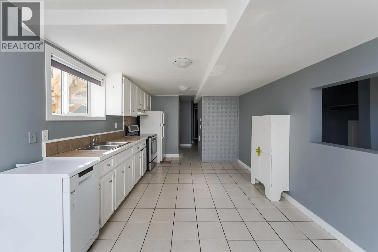
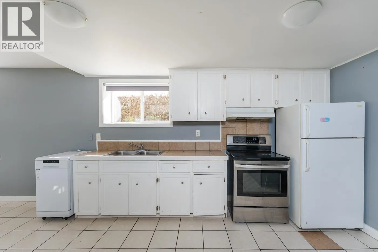
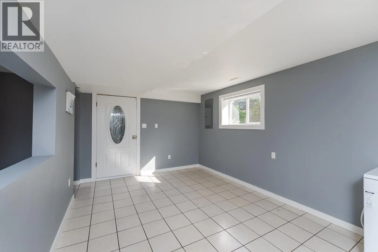
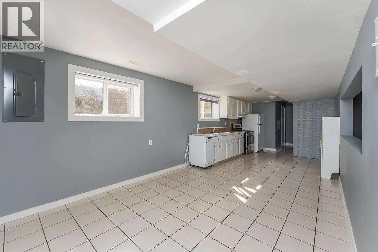
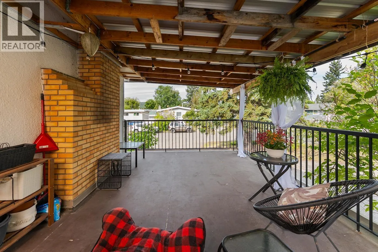
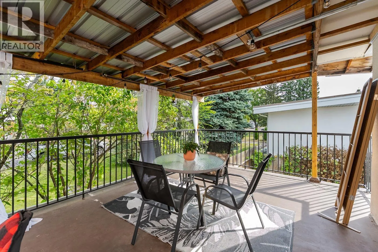
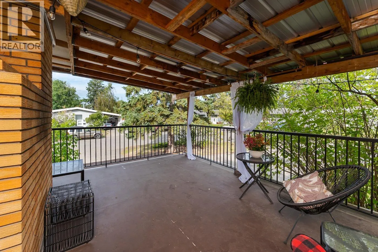
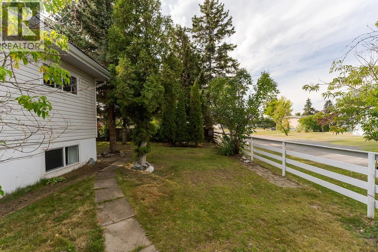
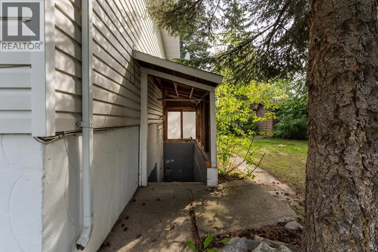
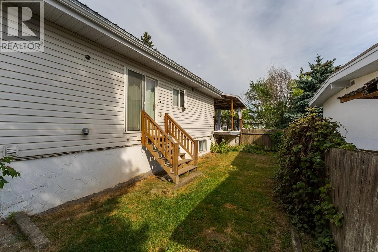
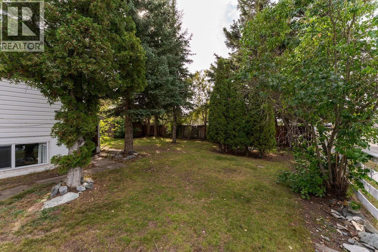
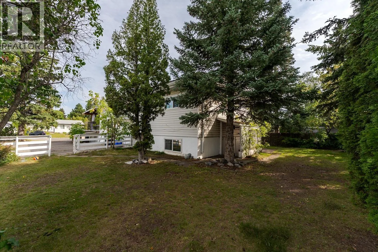
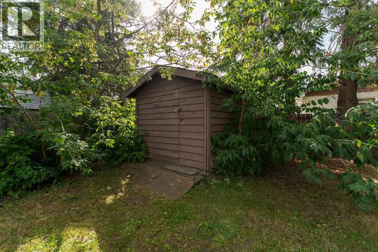
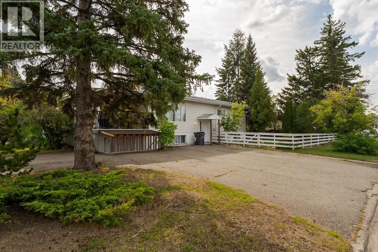
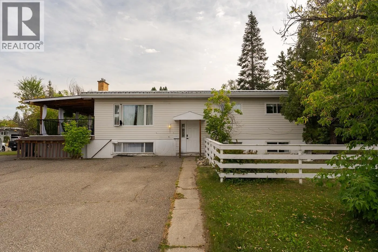
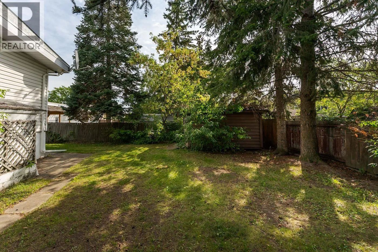
Welcome to this bright and inviting home featuring 3 bedrooms and 1 bathroom on the main floor, with a spacious living room, convenient laundry, and a large dining area that opens onto a huge deck, perfect for entertaining or enjoying the outdoors. The lower-level suite offers 2 bedrooms and 1 bathroom, a separate entrance, its own laundry, a comfortable living room, and a large storage room, providing excellent flexibility for extended family or rental potential. Outside, enjoy a fully fenced yard and plenty of parking. Ideally located within a short walk of Candy Cane Lane, Superstore, an elementary school, and other amenities. This home offers comfort, convenience, and versatility in a great location. All measurements are approximate, buyer to verify if deemed important. (id:27476)


Property Highlights

MLS® Number
R3159377
Type
Single Family
Ownership Type
Freehold
Land Size
7800 sqft

Building

Building Type
House
Storeys
1.00
Square Footage
2484 sqft
Bathrooms Total
2
Bedrooms Total
4
Exterior Finish
Vinyl siding
Fireplace Present
Yes
Basement Type
Full (Finished)
Basement Features
Building Heating Type
Forced air
Heating Fuel
Natural gas
Building Cooling Type

Utilities

Water
Municipal water

Room Layout

Storage
Basement
24 ft ,6 in x 10 ft
Dining room
Basement
10 ft ,7 in x 12 ft
Kitchen
Basement
14 ft ,1 in x 10 ft ,7 in
Living room
Basement
12 ft ,1 in x 16 ft ,1 in
Bedroom 3
Basement
9 ft ,4 in x 10 ft
Bedroom 4
Basement
9 ft ,9 in x 10 ft ,6 in
Living room
Main level
13 ft ,6 in x 17 ft
Dining room
Main level
11 ft ,6 in x 9 ft ,9 in
Kitchen
Main level
9 ft ,2 in x 11 ft ,6 in
Laundry room
Main level
7 ft ,1 in x 11 ft ,9 in
Bedroom 2
Main level
10 ft x 9 ft ,3 in
Beverage room
Main level
11 ft x 10 ft
Primary Bedroom
Main level
11 ft ,6 in x 11 ft ,6 in

Location

Learn more about this property
Listing provided by:
Royal LePage Aspire Realty
MLS® number:
R3159377
Agent:
Denise Dunn
*Indicates required field
Name is required
Email is required
Please enter a valid phone number (e.g., 416-111-1111).