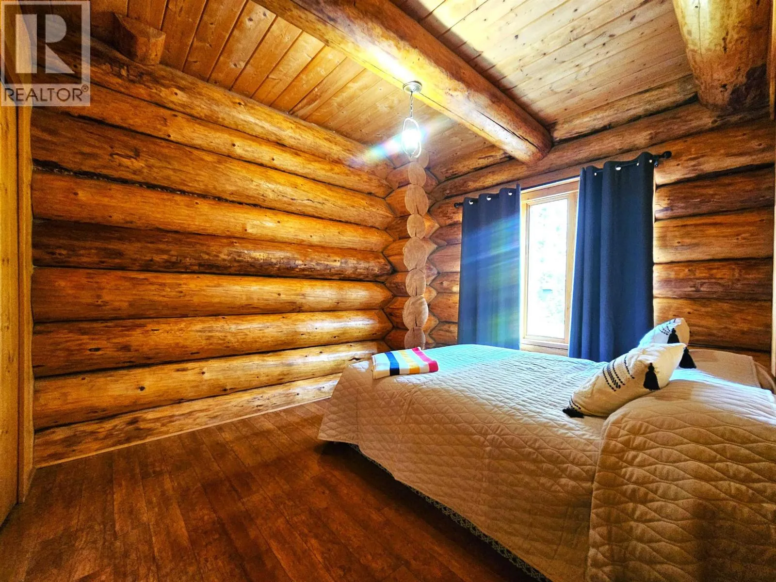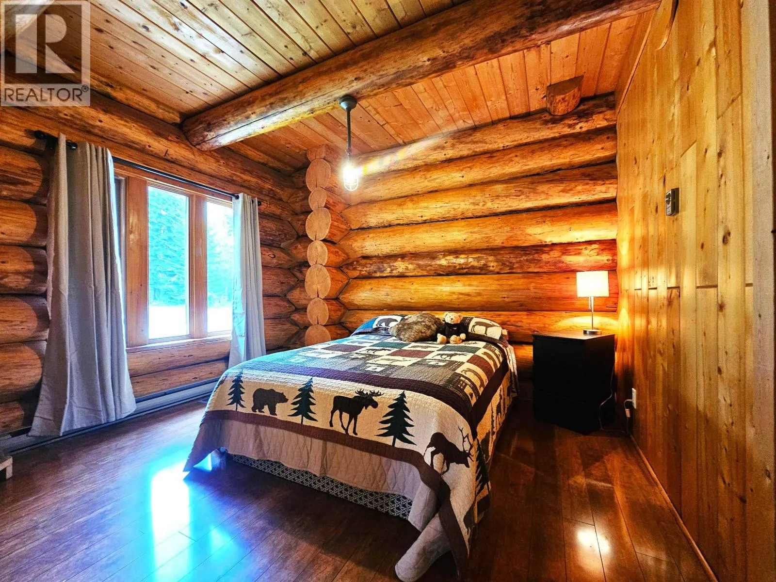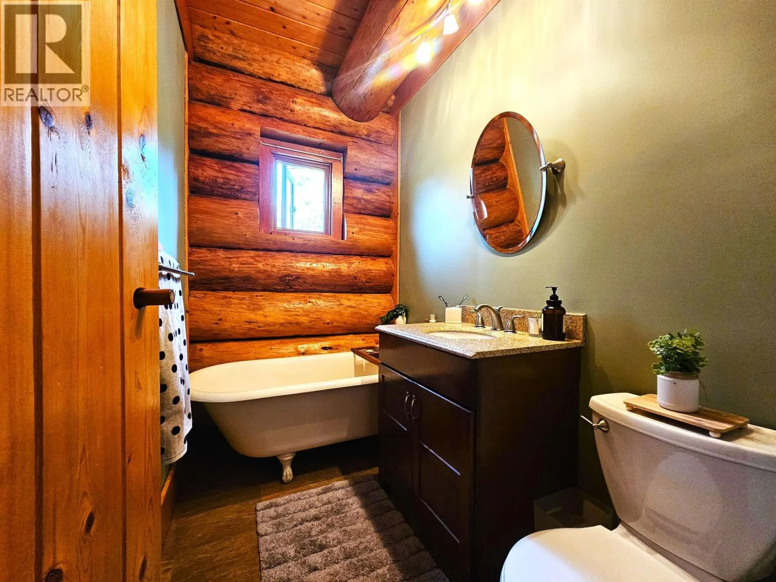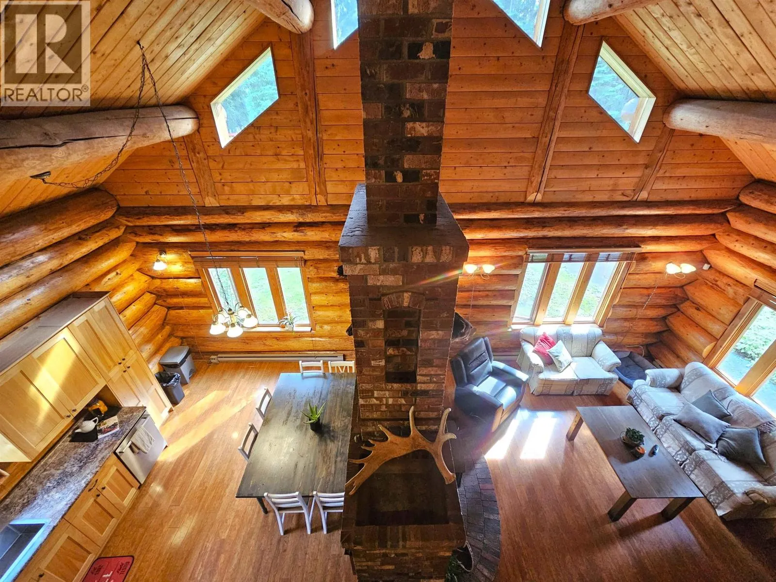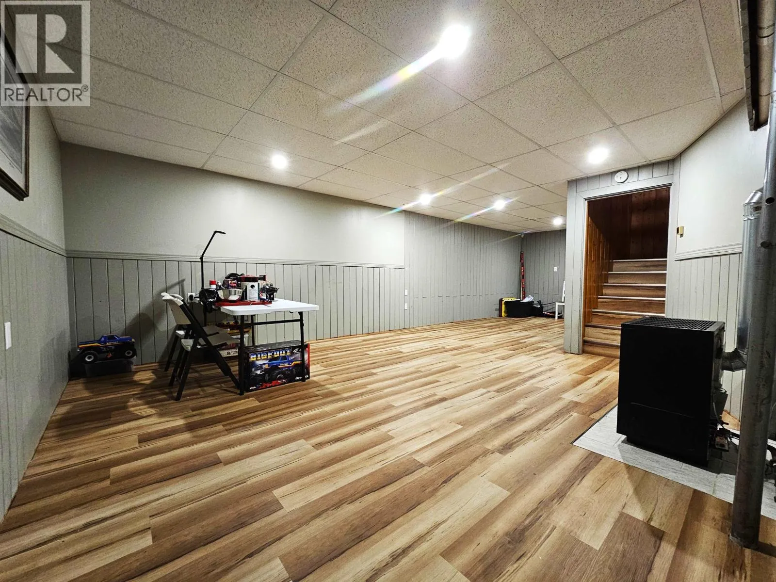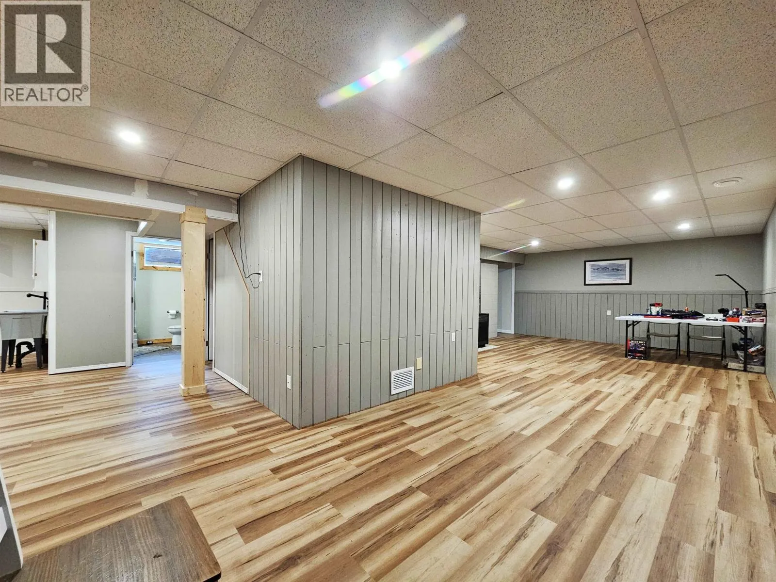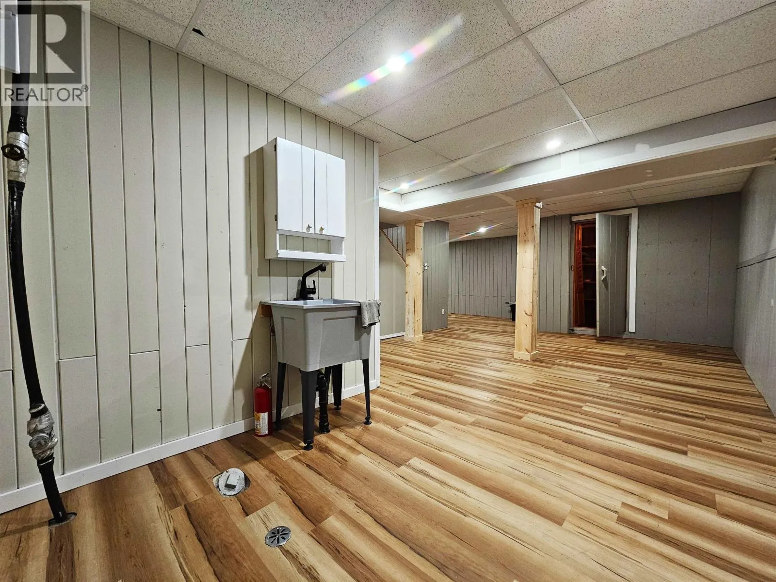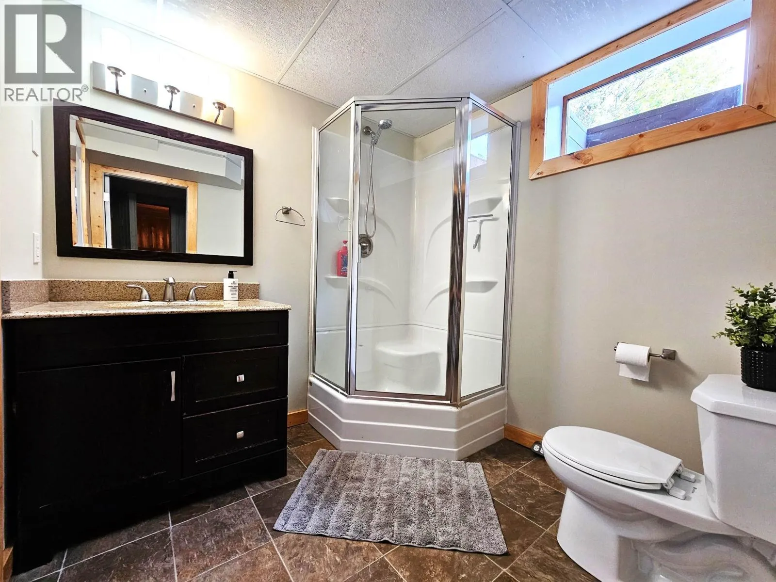
9070 Mountainview Road, Prince George, British Columbia V2N 0B1

Listed for:
$779,000
4 beds
2 baths
Listed 35 days ago
House for rent: 9070 Mountainview Road, Prince George, British Columbia V2N 0B1

View all 40 photos

About

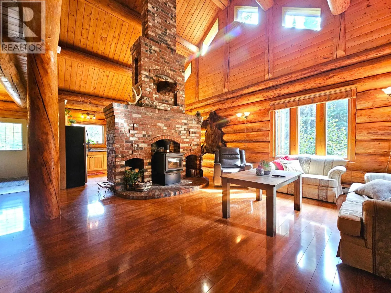
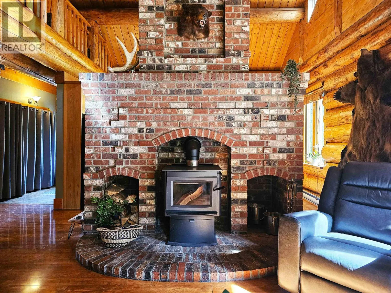
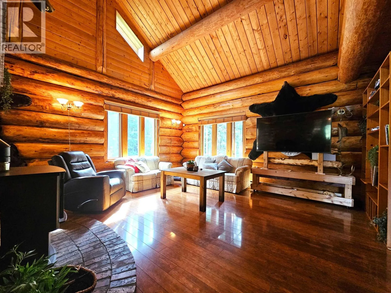
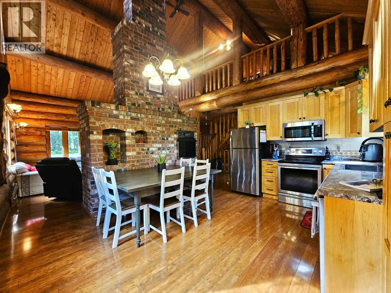
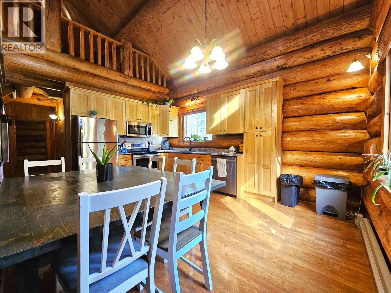
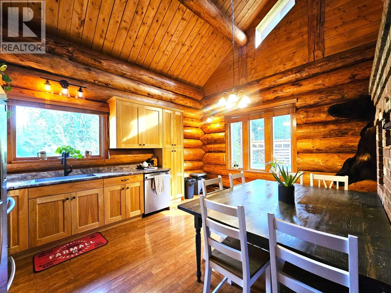
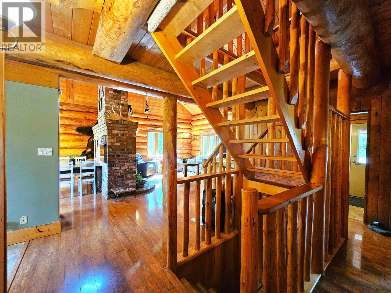
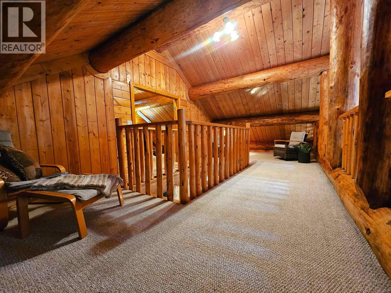
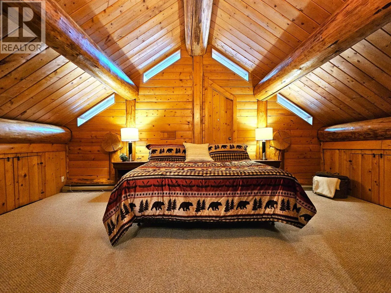
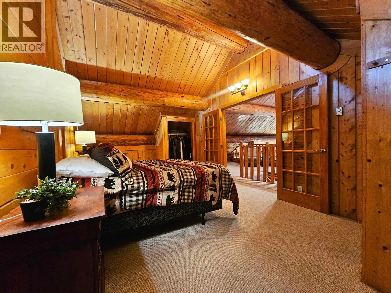
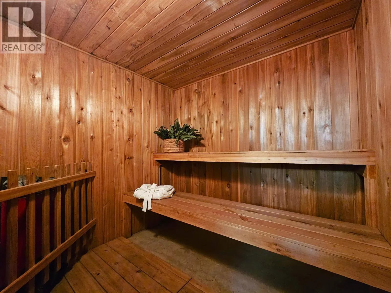
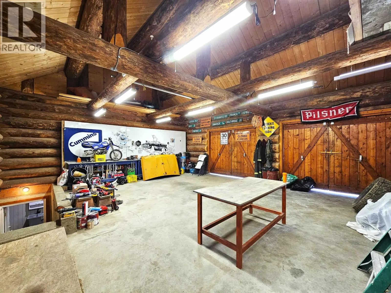
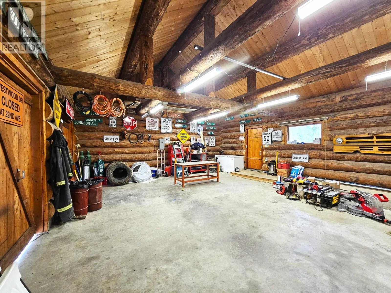
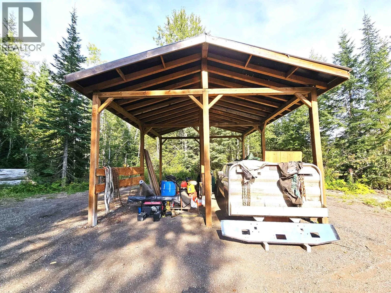
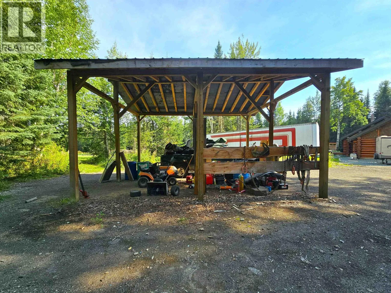
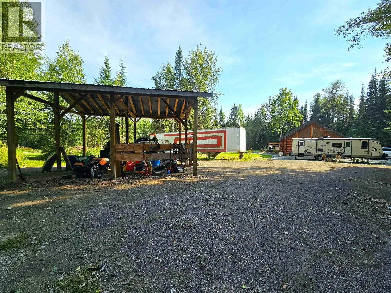
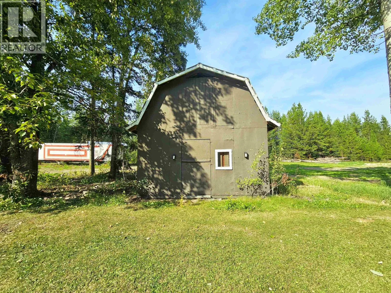
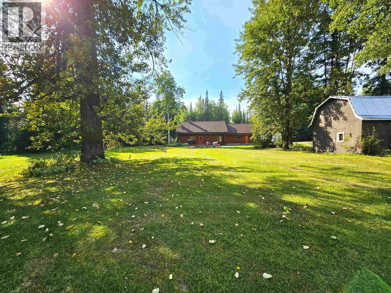
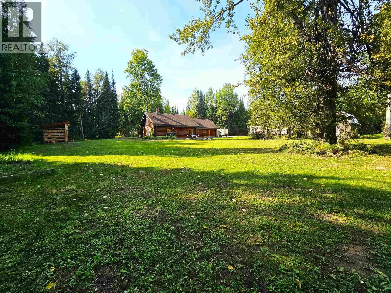
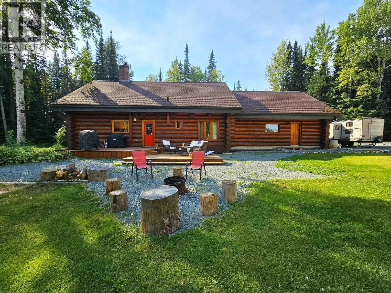
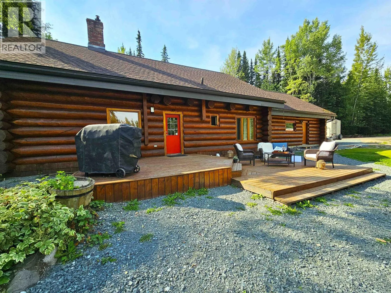
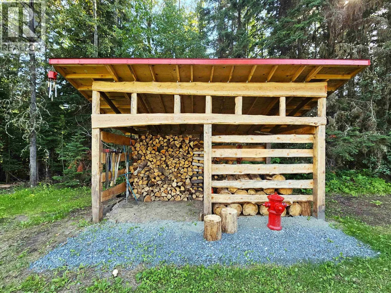
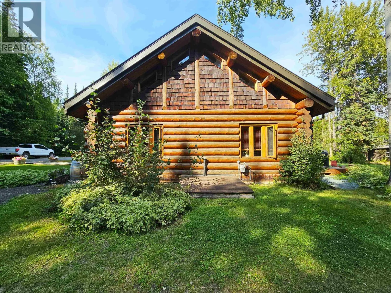
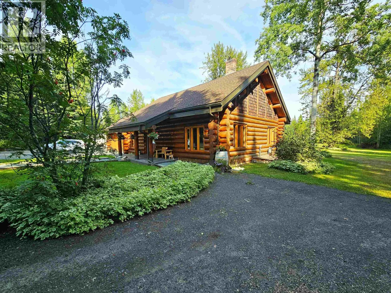
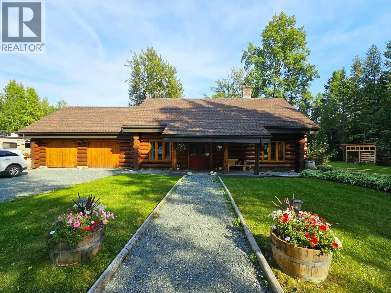
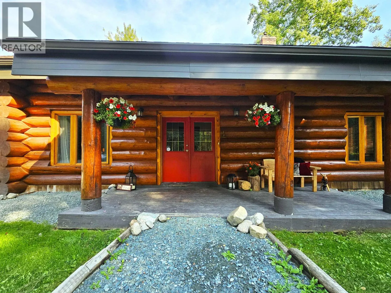
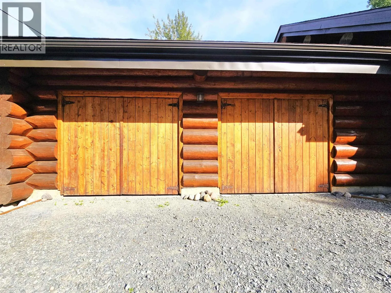
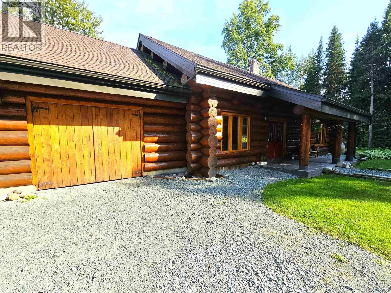
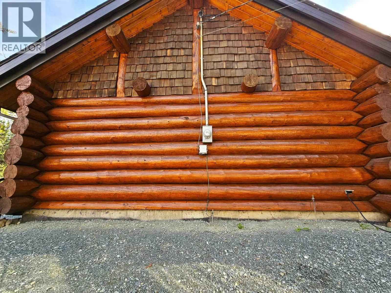
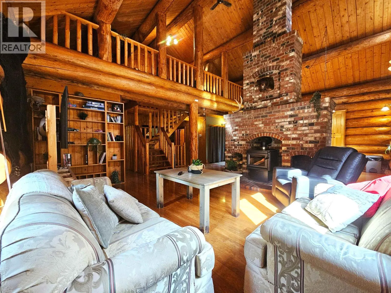
Exquisite post-and-beam architecture log house, on five acres with roundabout crushed-aggregate driveway, sandy subterrain promoting excellent drainage. Three finished levels include a cedar sauna, a warm open living area with a central brick hearth rising to a 20-foot vaulted ceiling with an EPA/WETT-certified wood stove. Enjoy a brand new high-efficiency furnace, 2022 hot water tank, 200A service, newer roof shingles, and shared well with new pump and liner. Outside features a 24'x18' pole barn, new wood shed, a gambrel roof barn, large yard with nice back deck sitting area, great sun exposure, ample parking and close proximity to Hart Mall, Ness Lake, and other nearby lakes and recreation. Two fire stations nearby. Homes like this are rare, don't miss this opportunity! (id:27476)


Property Highlights

MLS® Number
R3159764
Type
Single Family
Ownership Type
Freehold
Land Size
5 ac

Building

Building Type
House
Storeys
3.00
Square Footage
2916 sqft
Bathrooms Total
2
Bedrooms Total
4
Exterior Finish
Log
Fireplace Present
Yes
Basement Type
Full
Basement Features
Building Heating Type
Baseboard heaters
Heating Fuel
Natural gas, Wood
Building Cooling Type

Utilities

Water
Drilled Well

Room Layout

Loft
Above
30 ft x 12 ft ,2 in
Bedroom 5
Above
20 ft ,3 in x 11 ft ,2 in
Foyer
Basement
8 ft ,6 in x 7 ft ,1 in
Flex Space
Basement
15 ft ,3 in x 14 ft ,4 in
Cold room
Basement
7 ft ,1 in x 4 ft ,1 in
Flex Space
Basement
7 ft ,4 in x 5 ft ,1 in
Sauna
Basement
7 ft ,4 in x 6 ft ,7 in
Utility room
Basement
12 ft ,1 in x 8 ft ,1 in
Recreational, Games room
Basement
30 ft ,7 in x 15 ft ,4 in
Bedroom 2
Basement
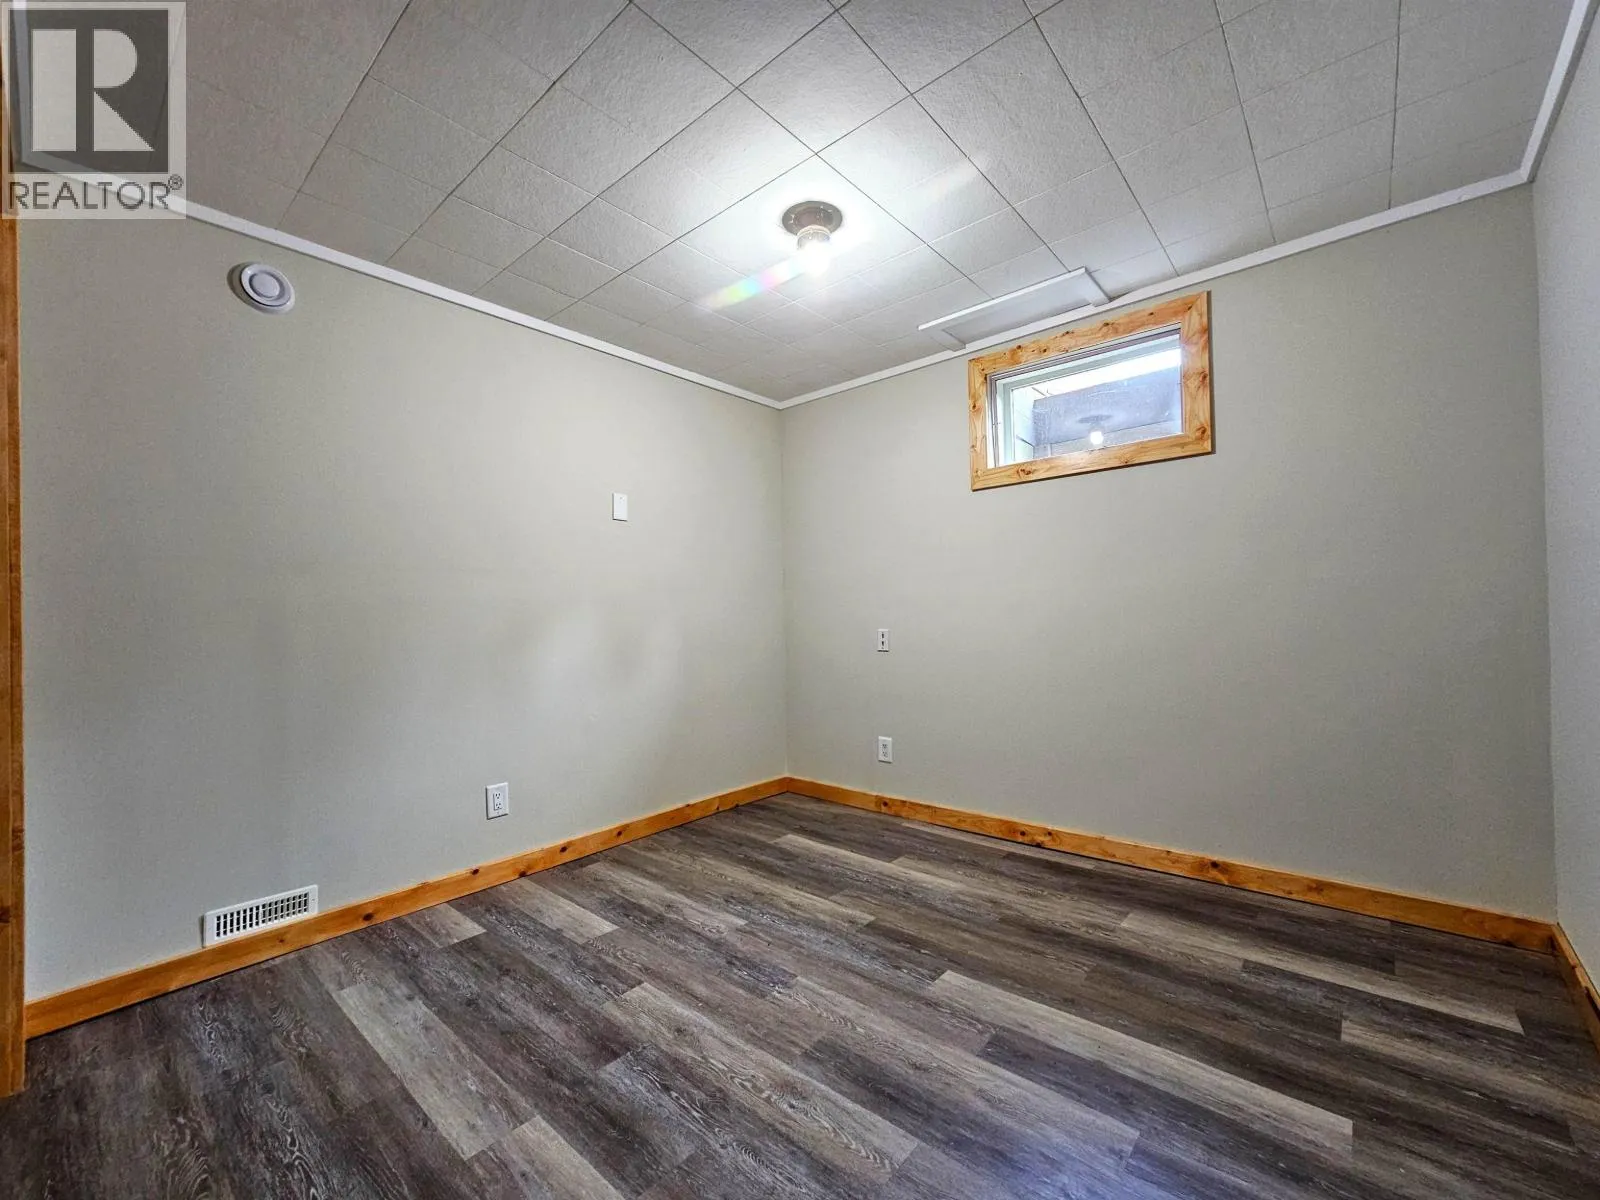
10 ft ,1 in x 9 ft ,1 in
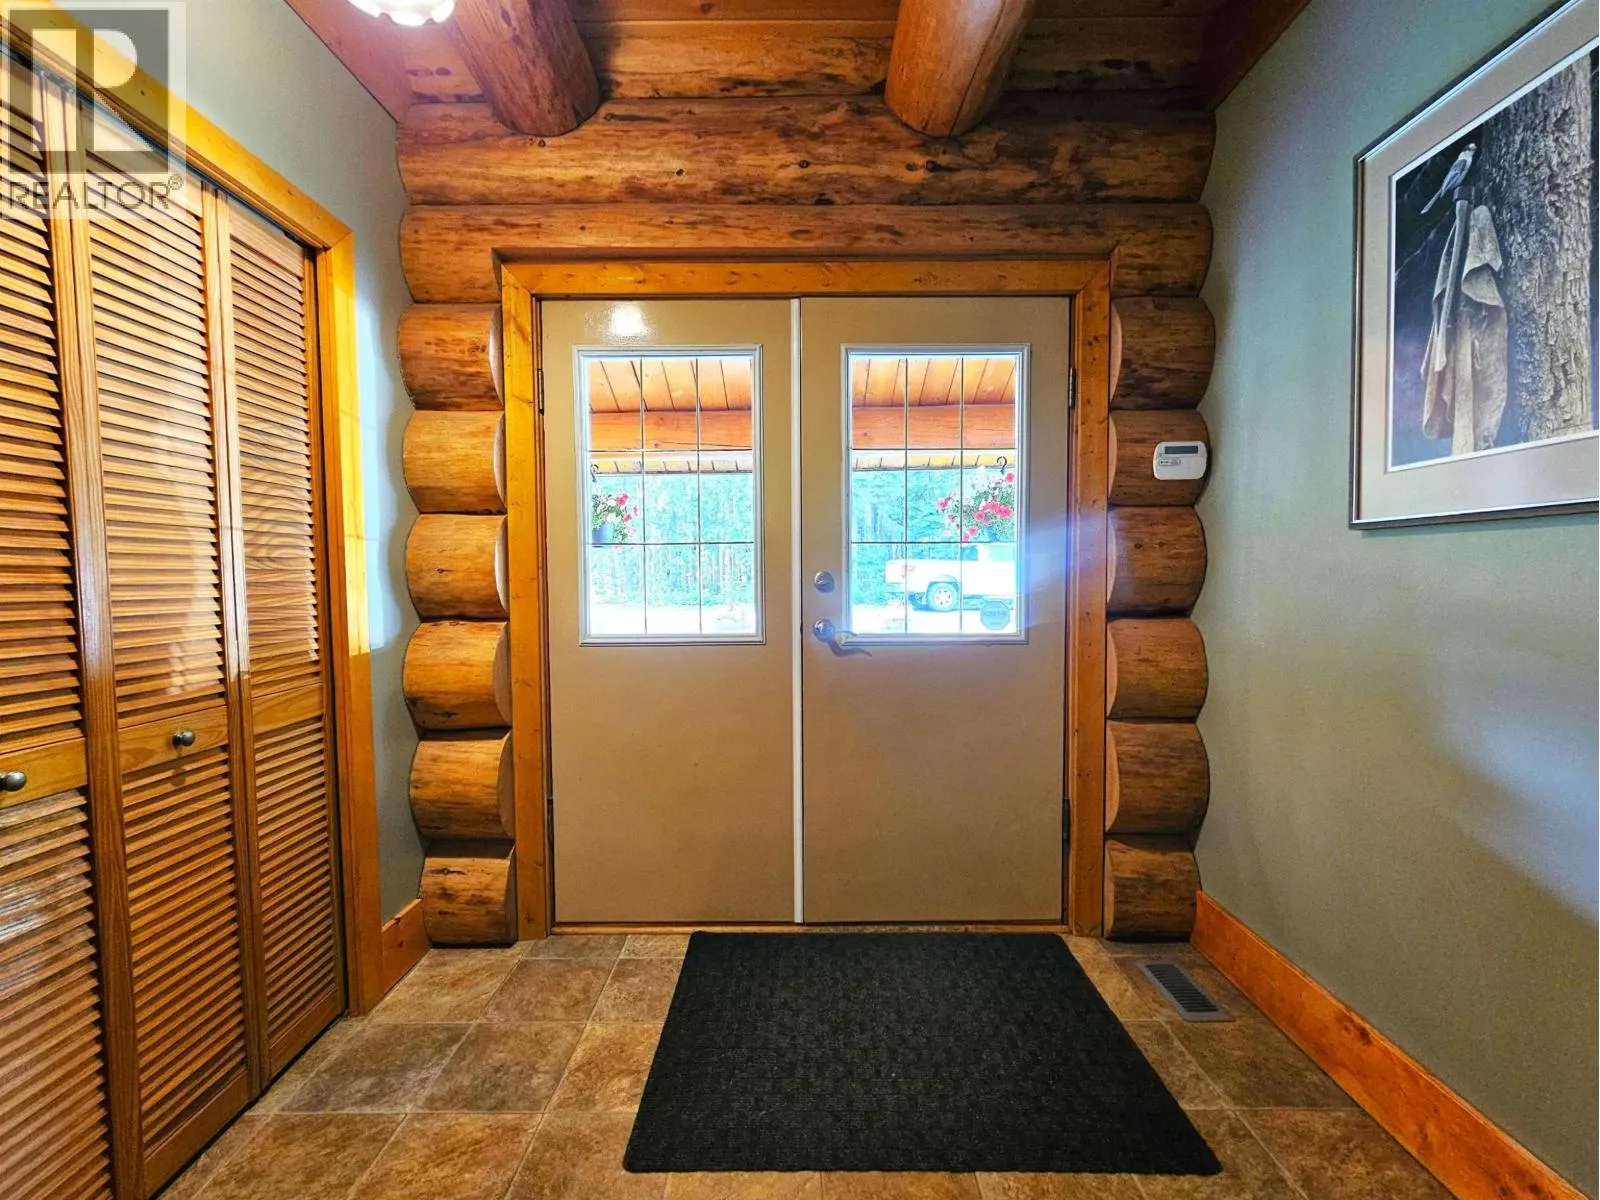
Foyer
Main level
9 ft ,2 in x 4 ft ,1 in
Laundry room
Main level
3 ft x 8 ft
Kitchen
Main level
15 ft ,7 in x 12 ft ,2 in
Dining room
Main level
12 ft x 5 ft ,6 in
Living room
Main level
17 ft ,9 in x 15 ft ,1 in
Foyer
Main level
8 ft ,1 in x 6 ft ,3 in
Bedroom 3
Main level
12 ft ,4 in x 9 ft ,7 in
Other
Main level
5 ft ,2 in x 4 ft ,8 in
Bedroom 4
Main level
12 ft ,3 in x 10 ft ,1 in
Other
Main level
5 ft ,3 in x 4 ft ,8 in

Location

Learn more about this property
Listing provided by:
2 Percent Realty Experts
MLS® number:
R3159764
Agent:
Christien Goudreau
*Indicates required field
Name is required
Email is required
Please enter a valid phone number (e.g., 416-111-1111).