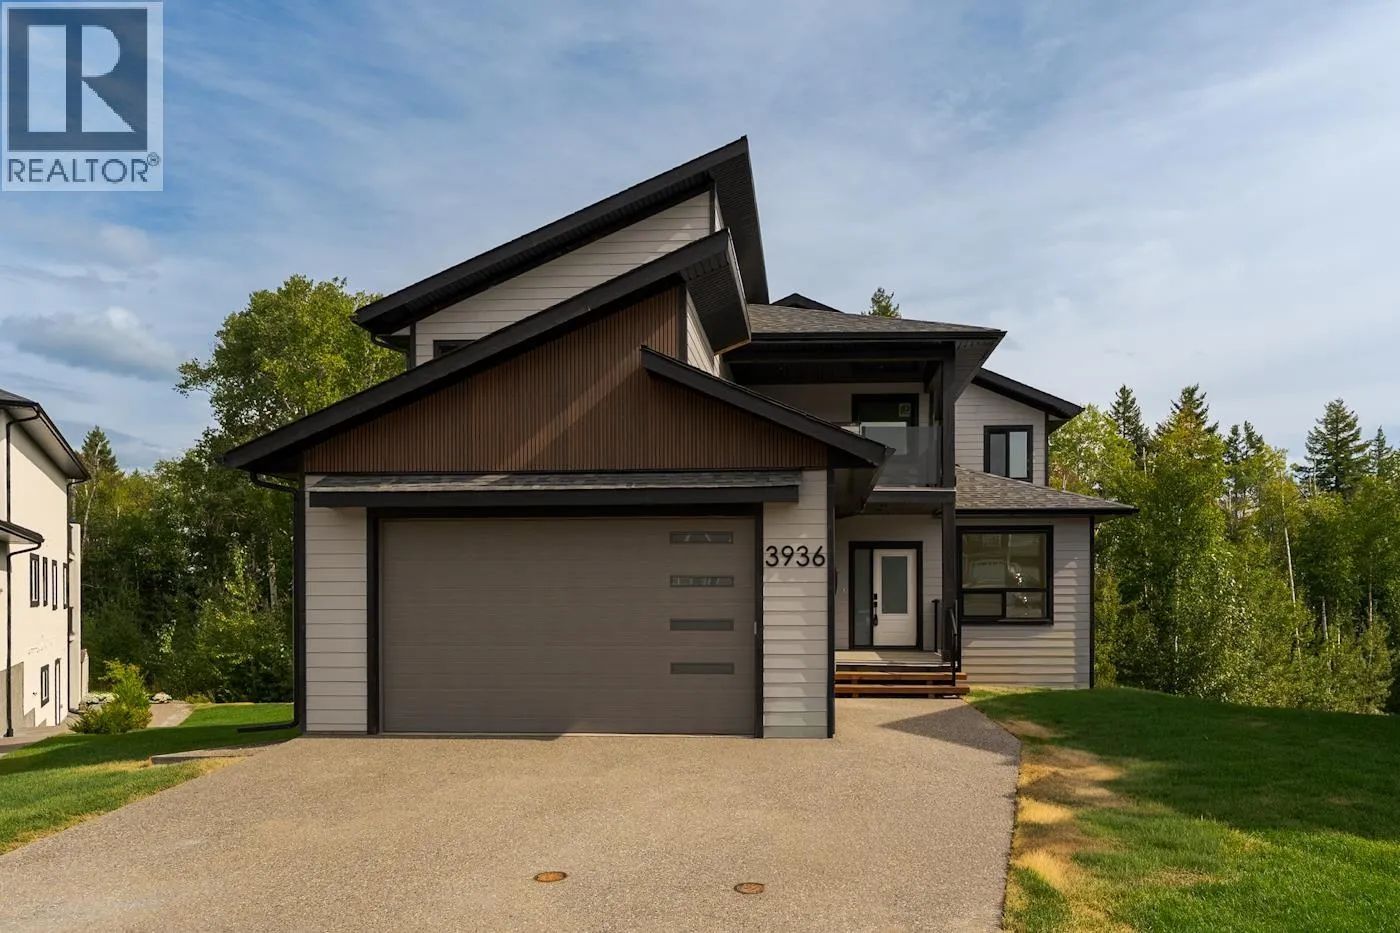
3936 Estabrook Court, Prince George, British Columbia V2N 6J2

Listed for:
$999,900
6 beds
4 baths
Listed 30 days ago
House for rent: 3936 Estabrook Court, Prince George, British Columbia V2N 6J2

View all 40 photos

About

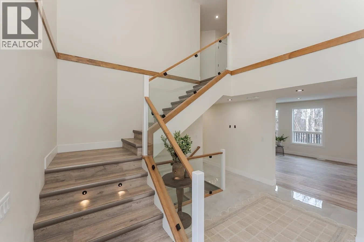
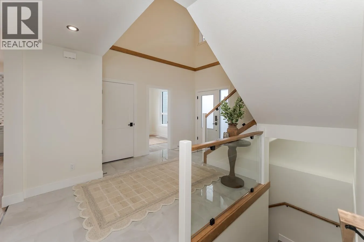
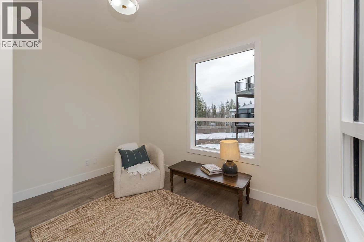
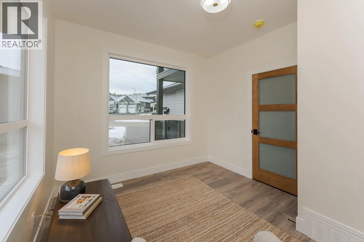
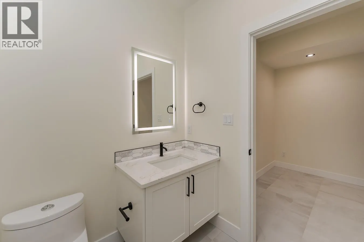
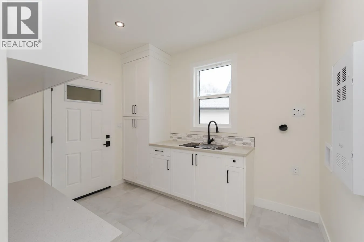
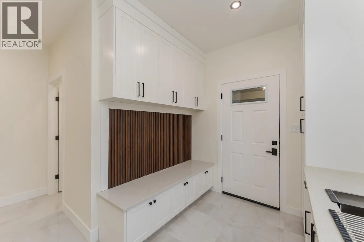
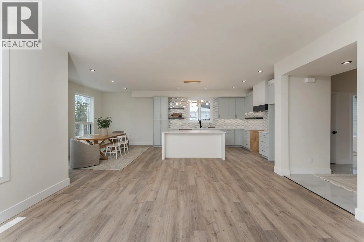
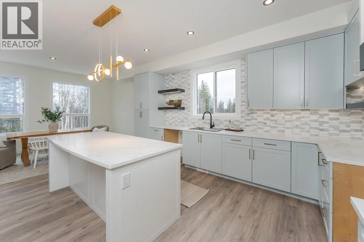
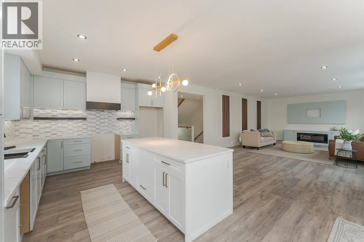
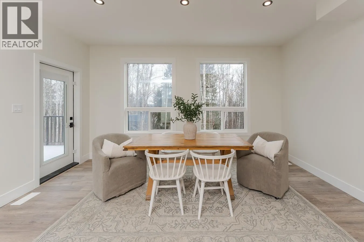
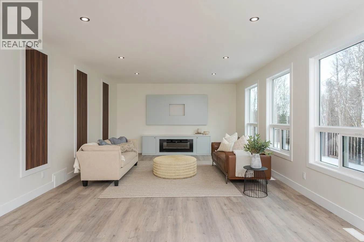
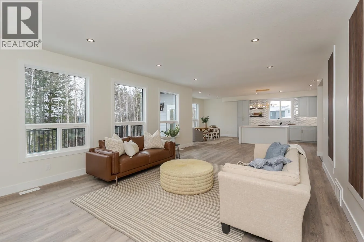
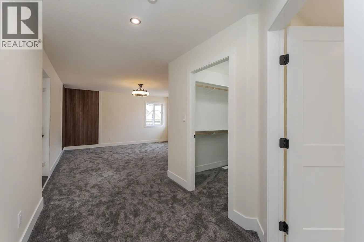
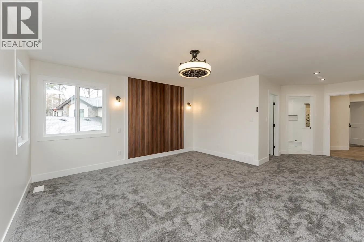
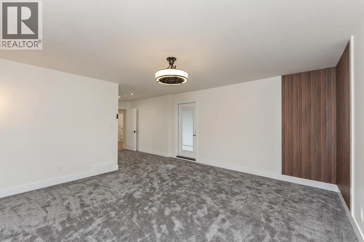
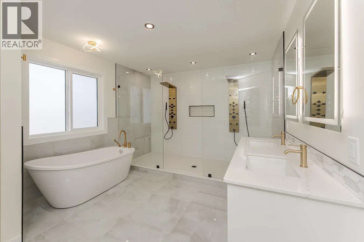
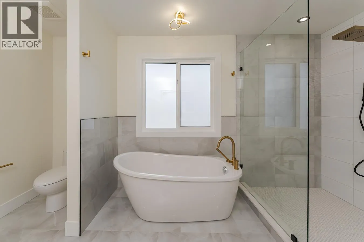
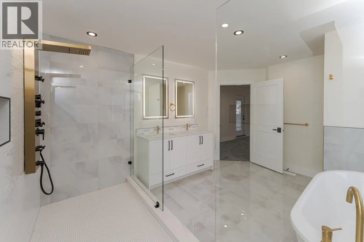
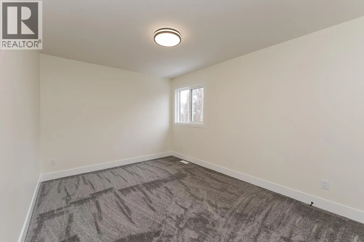
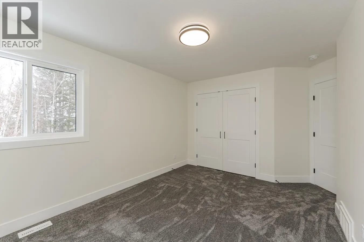
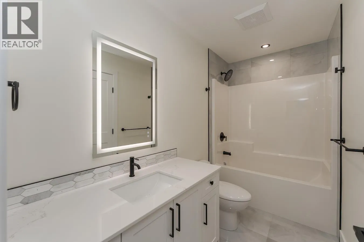
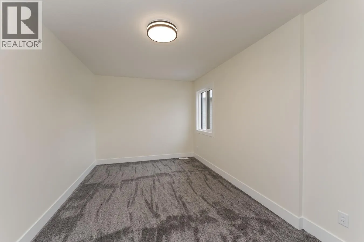
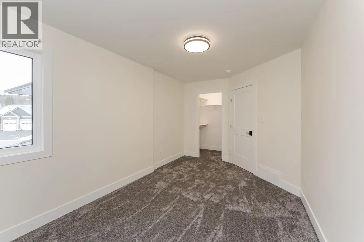
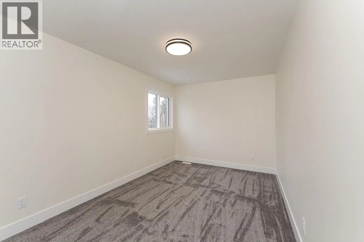
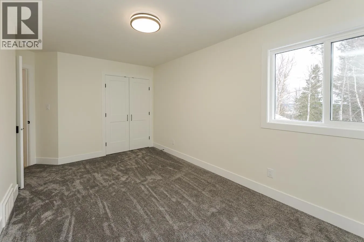
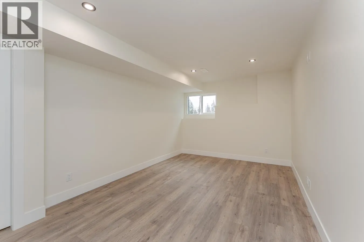
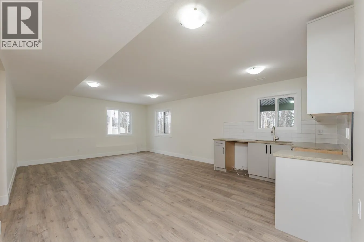
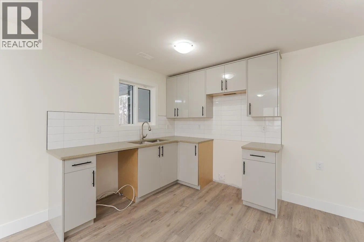
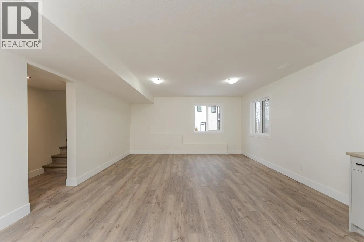
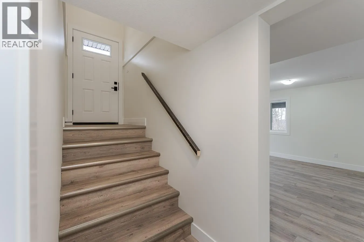
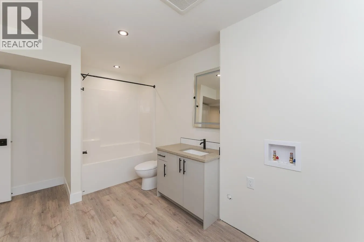
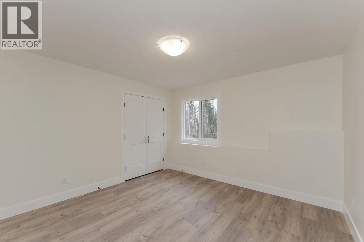
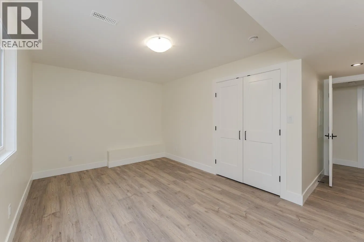
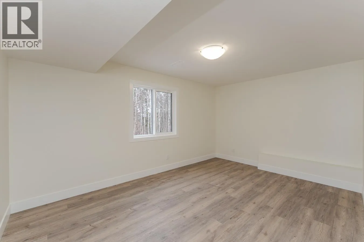
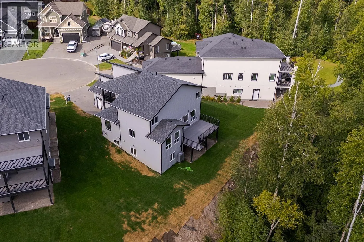
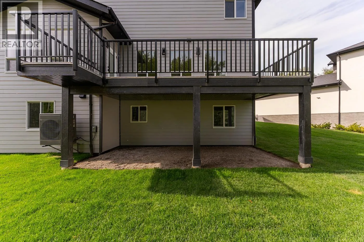
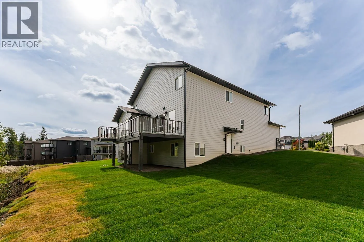
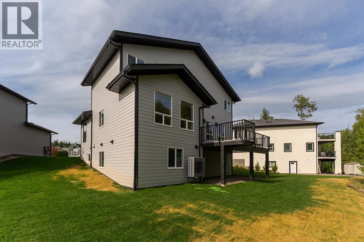
Welcome to this brand new luxury home by Virk Homes, offering modern design and everyday comfort across 3 fully finished levels backing onto a private greenbelt. The bright main floor features a spacious living room, dining area with access to a large deck, stunning kitchen with island and quartz counters, den, powder room, and laundry/mud room with built-ins. Upstairs offers 4 bedrooms, including a luxurious primary suite with walk-in closet, spa-inspired ensuite, heated tile floors, and covered private balcony. The lower level includes a flex room and legal 2-bedroom suite with separate entry and daylight windows. Extras include an exposed aggregate driveway, HRV, heat pump with A/C, 10-year home warranty, GST included, and fresh sod front and back. (id:27476)


Property Highlights

MLS® Number
R3160939
Type
Single Family
Ownership Type
Freehold
Land Size
10050 sqft

Building

Building Type
House
Storeys
3.00
Square Footage
3990 sqft
Bathrooms Total
4
Bedrooms Total
6
Exterior Finish
Vinyl siding
Fireplace Present
Yes
Basement Type
Full (Finished)
Basement Features
Building Heating Type
Forced air
Heating Fuel
Building Cooling Type

Utilities

Water
Municipal water

Room Layout

Primary Bedroom
Above
14 ft x 15 ft
Other
Above
7 ft ,7 in x 6 ft
Bedroom 2
Above
9 ft ,1 in x 13 ft ,7 in
Bedroom 3
Above
9 ft ,2 in x 15 ft
Bedroom 4
Above
16 ft x 9 ft ,6 in
Flex Space
Basement
19 ft ,5 in x 10 ft ,6 in
Bedroom 5
Basement
11 ft ,1 in x 11 ft ,8 in
Bedroom 6
Basement
15 ft ,3 in x 10 ft ,5 in
Kitchen
Basement
8 ft ,7 in x 11 ft ,2 in
Living room
Basement
15 ft ,4 in x 11 ft ,1 in
Laundry room
Basement
10 ft ,8 in x 6 ft ,8 in
Foyer
Main level
11 ft ,5 in x 9 ft ,8 in
Office
Main level
10 ft ,1 in x 11 ft ,6 in
Living room
Main level
23 ft ,2 in x 15 ft ,4 in
Dining room
Main level
15 ft ,3 in x 8 ft ,1 in
Kitchen
Main level
15 ft ,8 in x 12 ft ,1 in
Mud room
Main level
10 ft ,5 in x 10 ft ,5 in

Location

Learn more about this property
Listing provided by:
eXp Realty
MLS® number:
R3160939
Agent:
Amit Bedi
*Indicates required field
Name is required
Email is required
Please enter a valid phone number (e.g., 416-111-1111).