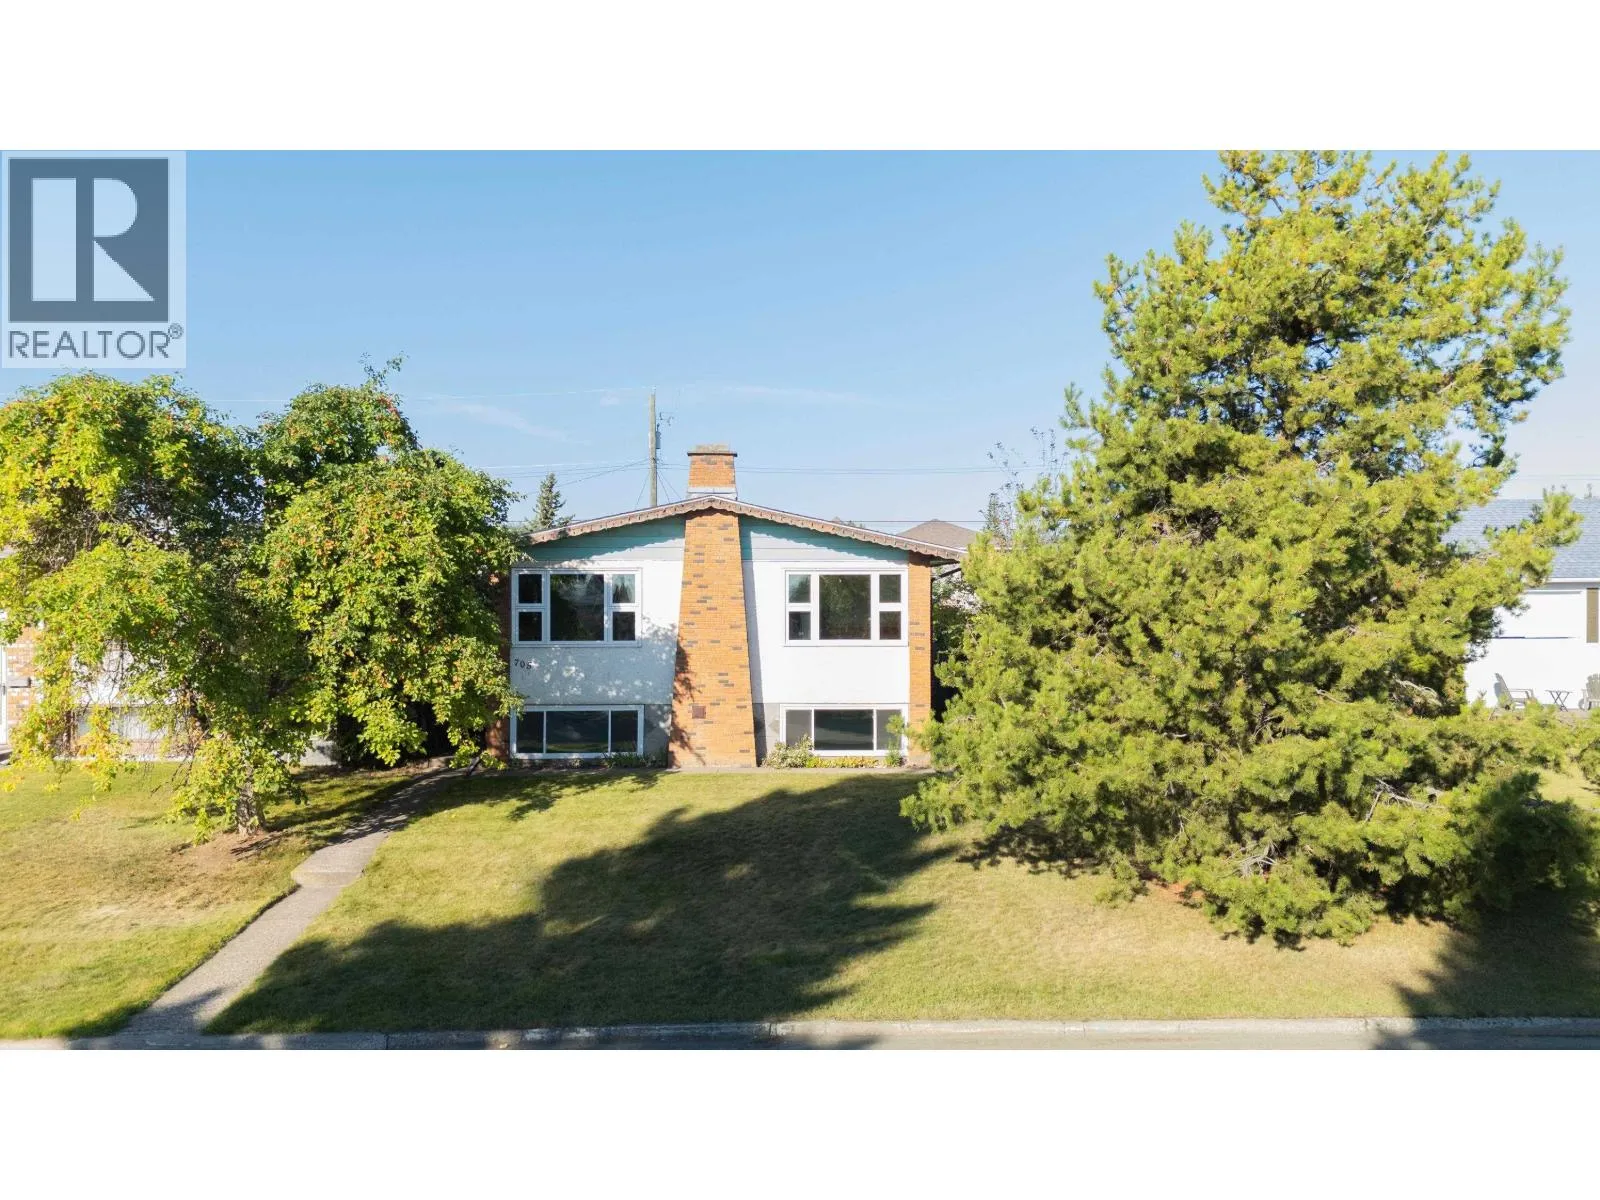
705 Irwin Street, Prince George, British Columbia V2M 2X6

Listed for:
$439,900
4 beds
2 baths
Listed 21 days ago
House for rent: 705 Irwin Street, Prince George, British Columbia V2M 2X6

View all 29 photos

About

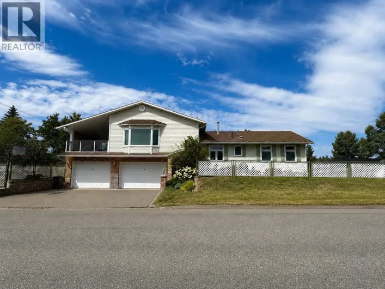
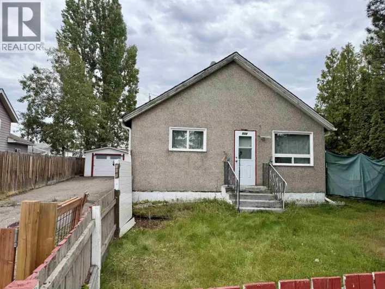
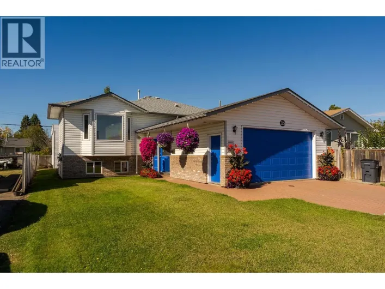
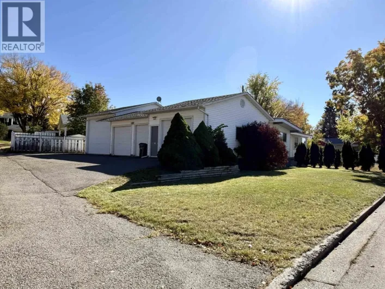
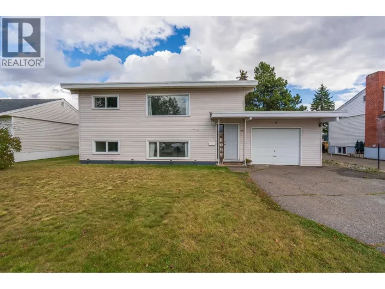
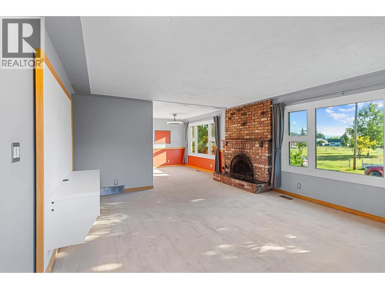
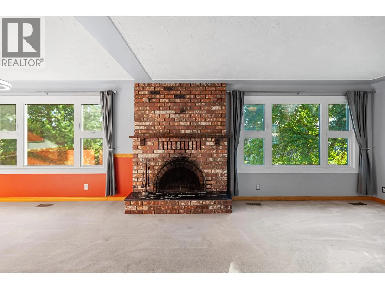
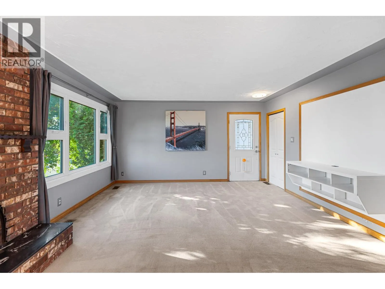
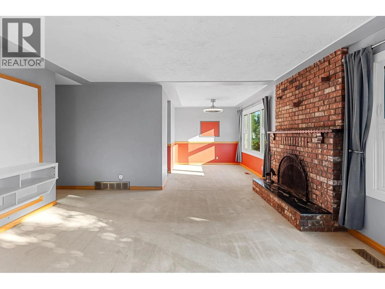
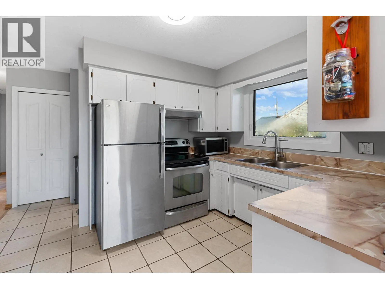
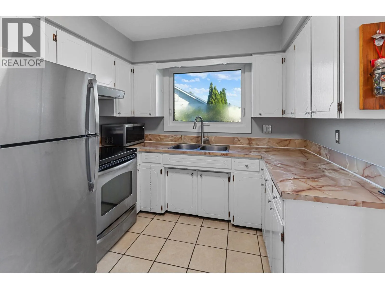
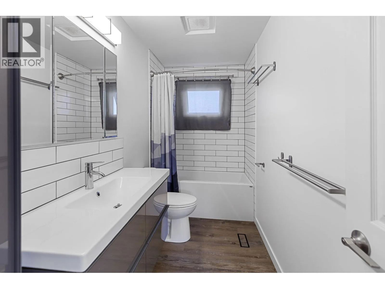
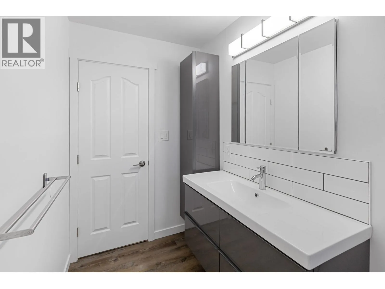
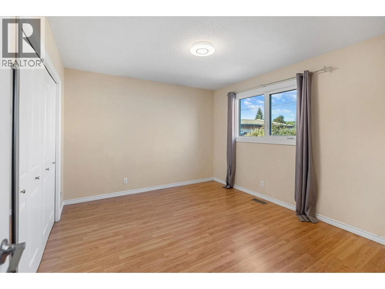
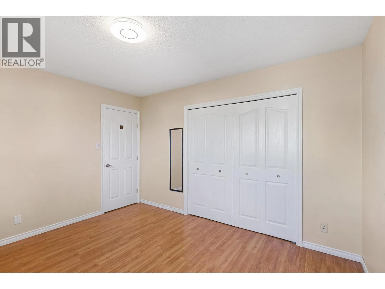
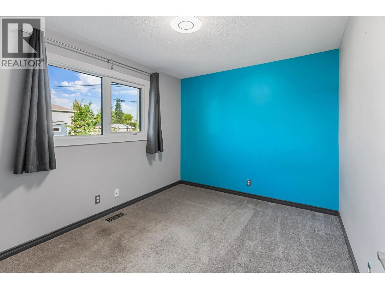
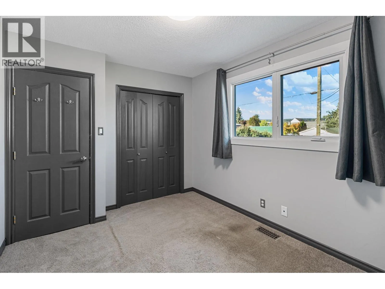
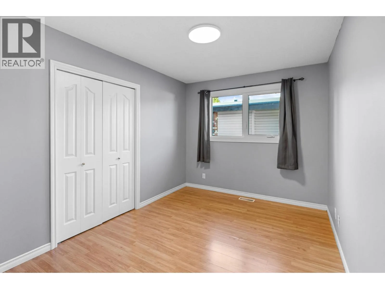
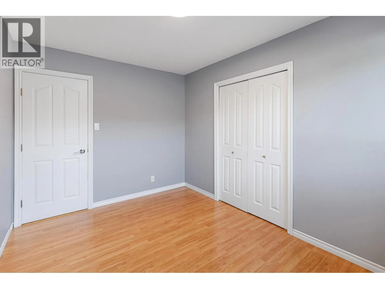
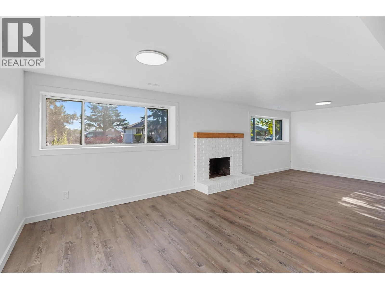
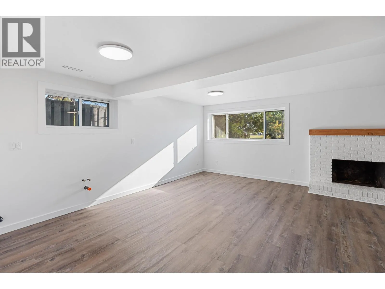
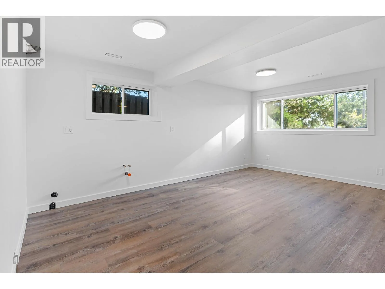
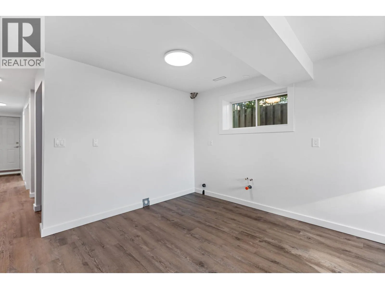
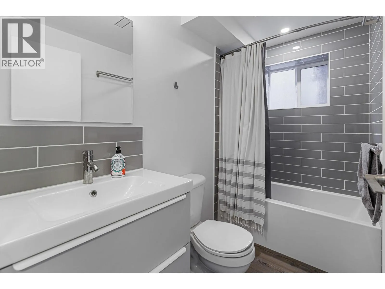
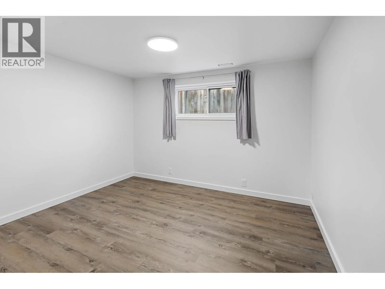
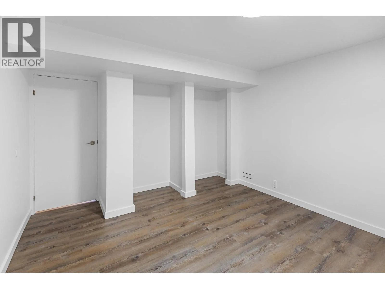
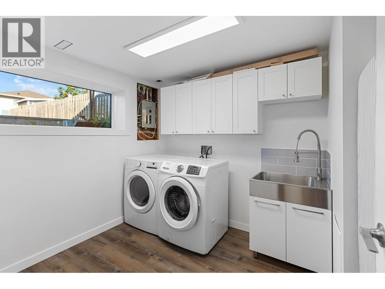
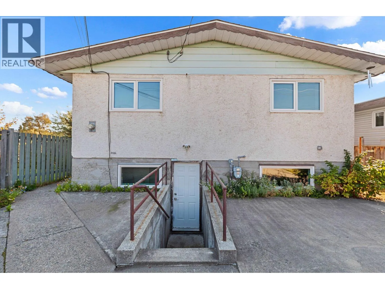
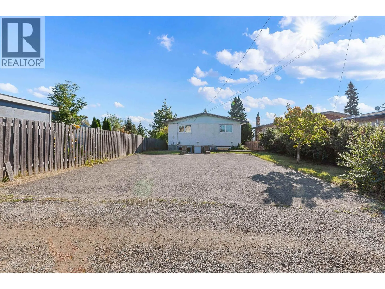
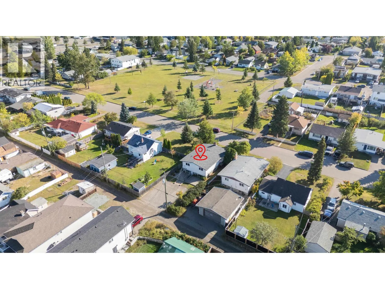
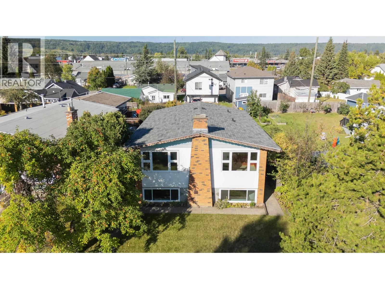
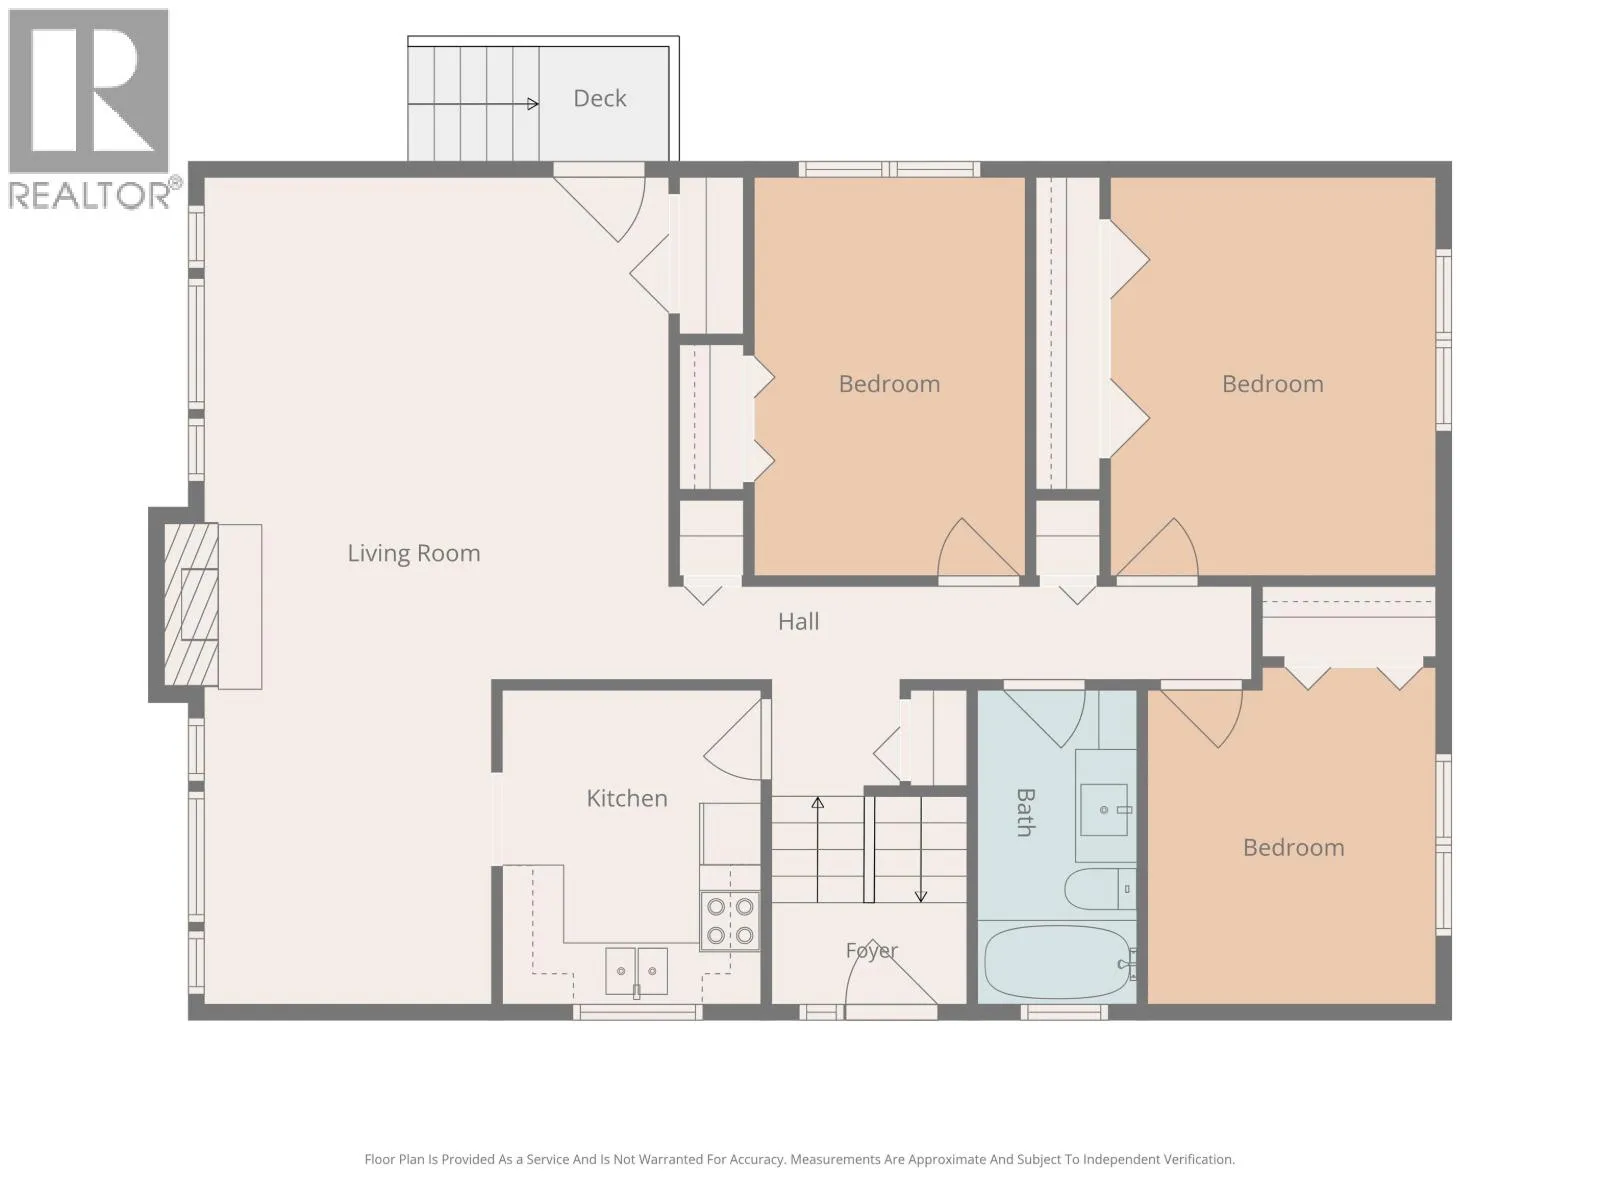
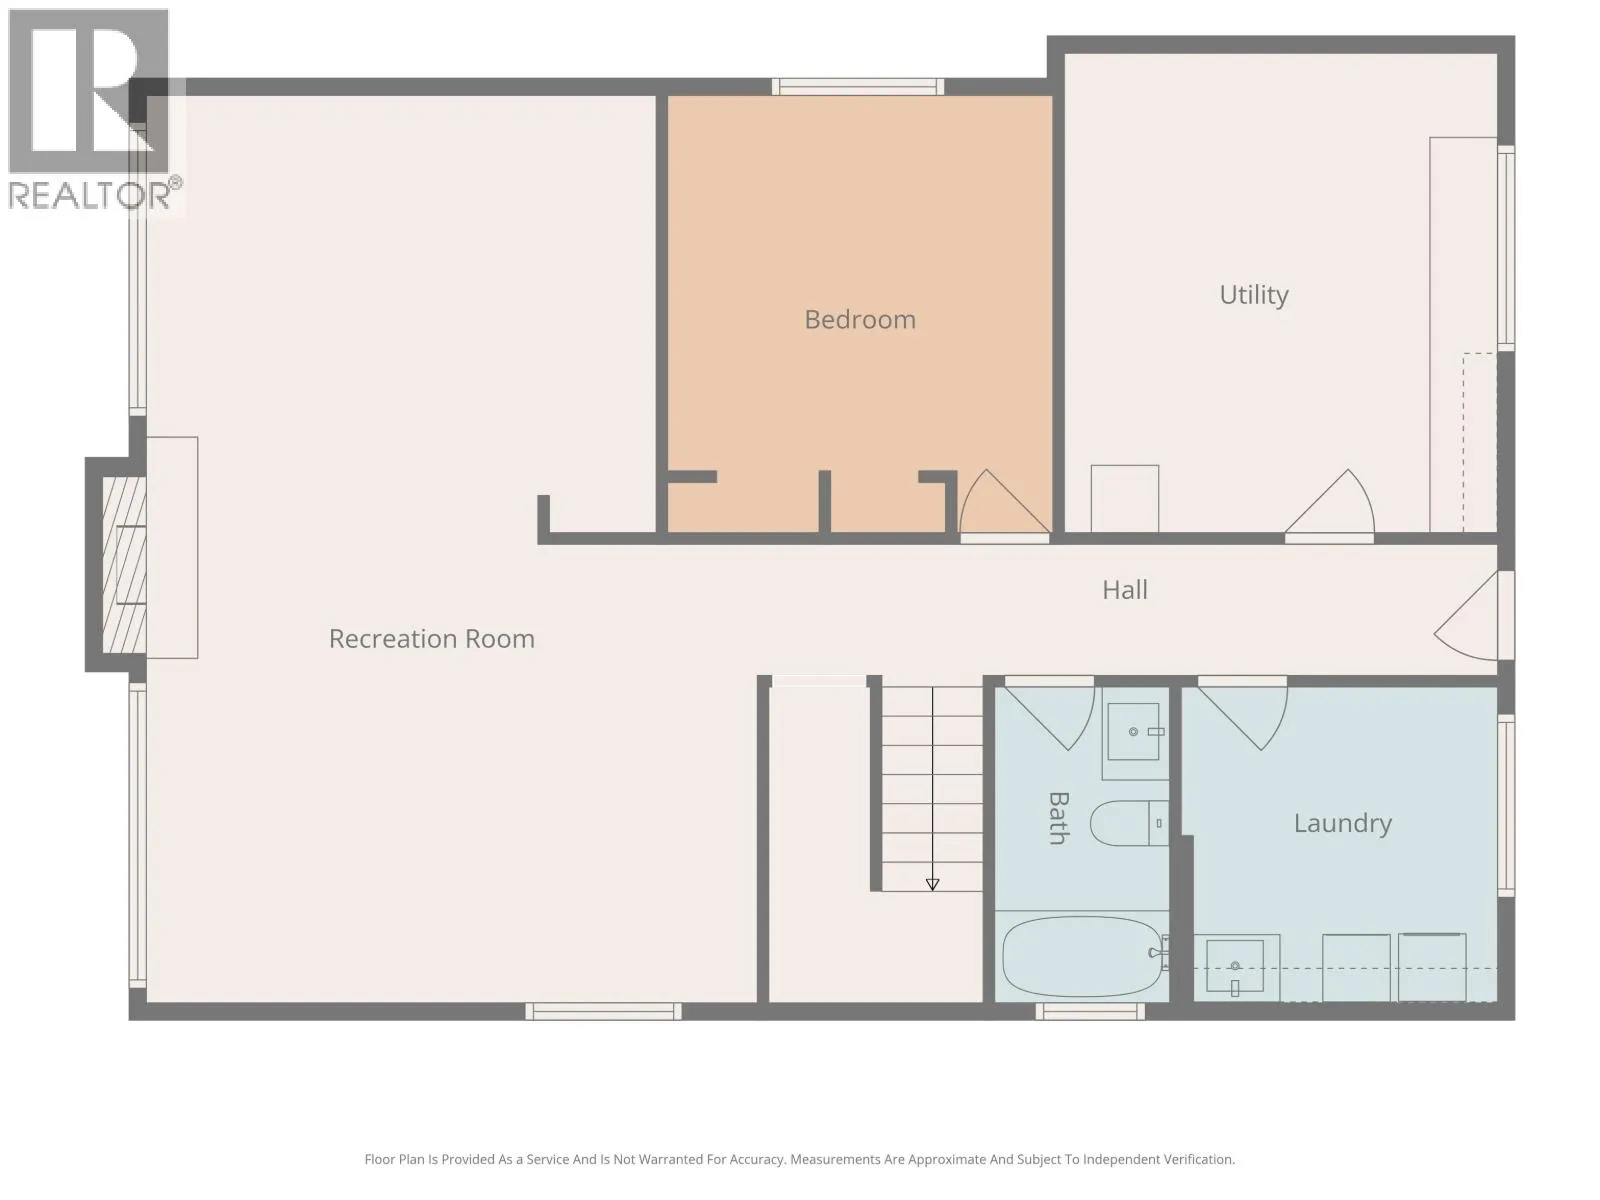
Versatile and move-in ready, this 4 bedroom, 2 bathroom home offers approximately 2,100 sq. ft. over two levels in a quiet central location directly across from Harper Park. The main floor features 3 bedrooms, a bright living room and functional kitchen with adjoining eating area. Both fully renovated 4-piece bathrooms impress with floating vanities, seamless sinks, tiled walls and built-in linen storage. The bright lower level reveals its future suite possibilities, with a separate entrance and second-kitchen plumbing and electrical preparation already in place. It also offers a spacious family room, bedroom, laundry and workshop, providing flexibility for extended family, older children or future rental possibilities. Major updates include newer triple-pane windows, furnace and on-demand hot water, plus the roof. Outside, enjoy a mature apple tree, concrete patio and paved off-street parking. The hospital, schools, shopping, transit and recreation are nearby. Buyer to verify suite potential with the City. (id:27476)

Property Highlights

MLS® Number
R3163004
Type
Single Family
Ownership Type
Freehold
Land Size
4978.36 sqft

Building

Building Type
House
Storeys
2.00
Square Footage
2063 sqft
Bathrooms Total
2
Bedrooms Total
4
Fireplace Present
Yes
Basement Type
Full
Basement Features
Building Heating Type
Forced air
Heating Fuel
Natural gas
Building Cooling Type

Utilities

Water
Municipal water

Room Layout

Kitchen
Basement
9 ft ,3 in x 8 ft ,3 in
Eating area
Basement
9 ft ,7 in x 9 ft ,3 in
Family room
Basement
17 ft ,1 in x 16 ft ,6 in
Bedroom 4
Basement
12 ft ,9 in x 11 ft ,3 in
Laundry room
Basement
9 ft ,3 in x 9 ft ,3 in
Utility room
Basement
12 ft ,9 in x 12 ft ,8 in
Kitchen
Main level
10 ft x 8 ft ,3 in
Eating area
Main level
10 ft x 8 ft ,2 in
Living room
Main level
16 ft ,6 in x 14 ft ,1 in
Primary Bedroom
Main level
12 ft ,9 in x 10 ft ,5 in
Bedroom 2
Main level
10 ft ,1 in x 9 ft ,3 in
Bedroom 3
Main level
12 ft ,9 in x 8 ft ,8 in

Location

Learn more about this property
Listing provided by:
Royal LePage Aspire Realty
MLS® number:
R3163004
Agent:
Ron Gallo
*Indicates required field
Name is required
Email is required
Please enter a valid phone number (e.g., 416-111-1111).

Street Spotlight - For sale