7032 Dakelh Ti, Prince George, British Columbia V2N 4Y8

Listed for:
$639,999
4 beds
3 baths
Listed 21 days ago
House for rent: 7032 Dakelh Ti, Prince George, British Columbia V2N 4Y8

View all 19 photos

About

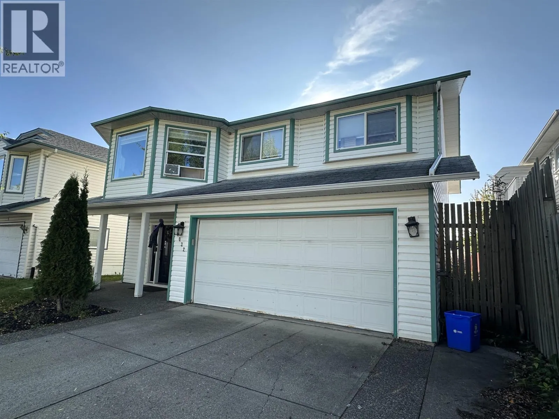
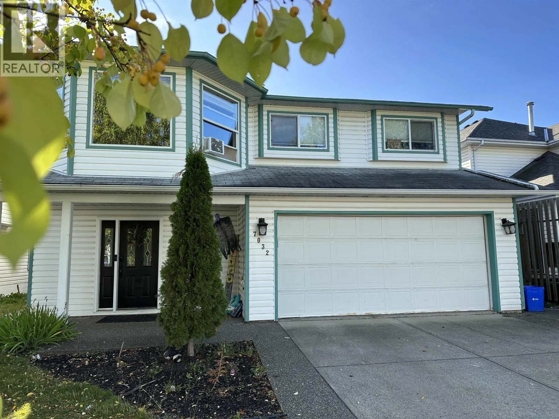
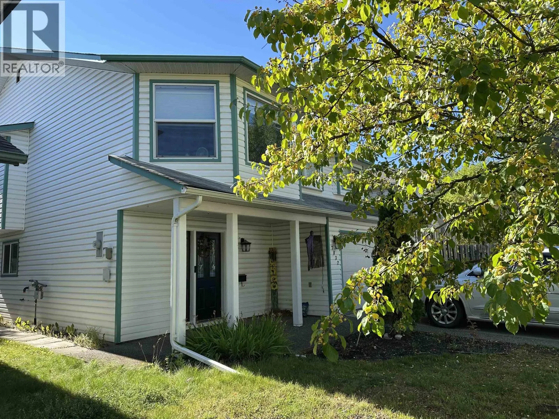
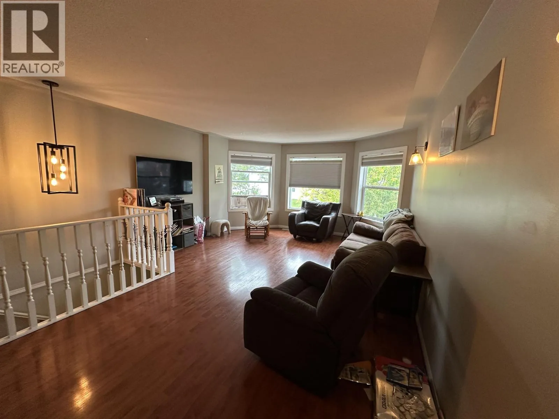
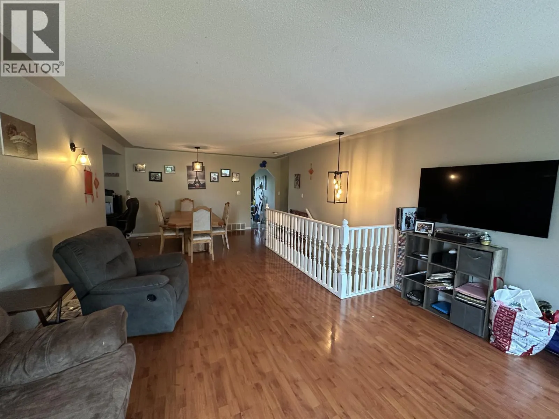
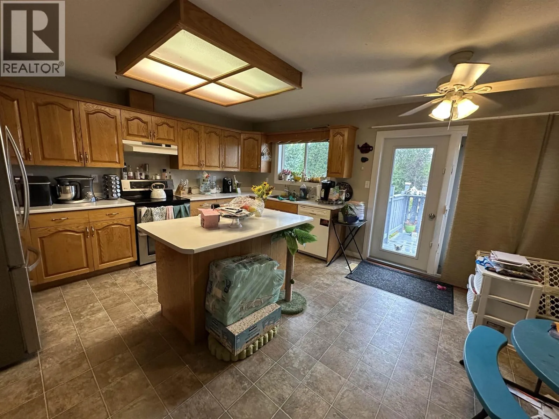
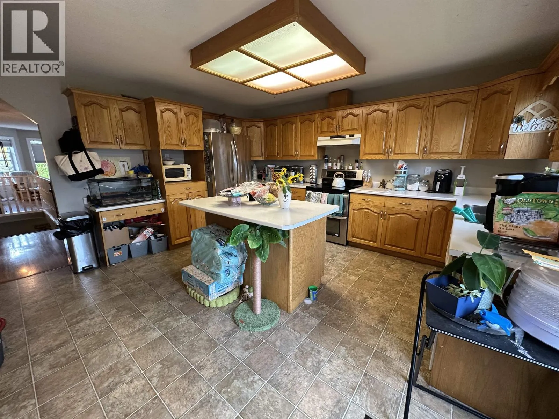
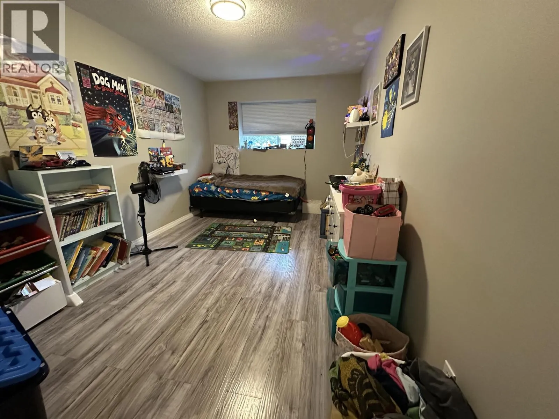
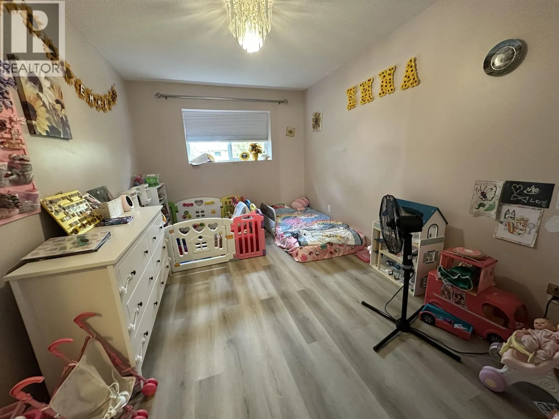
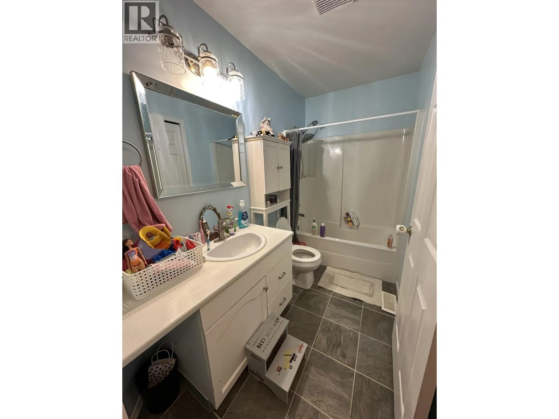
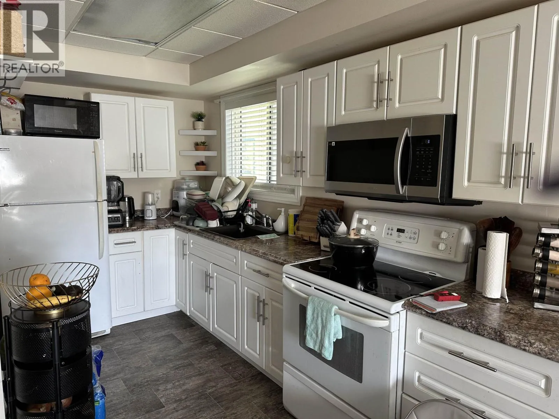
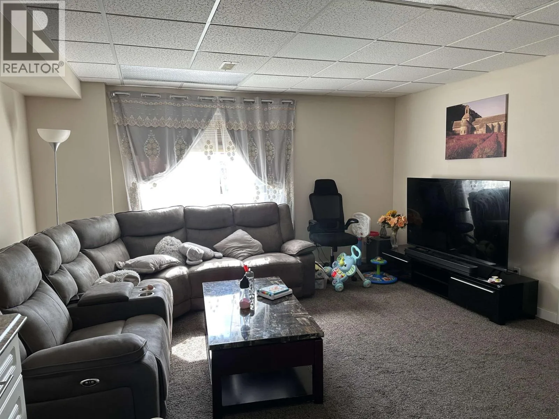
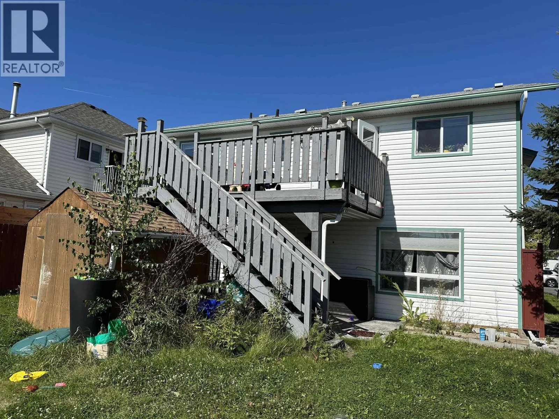
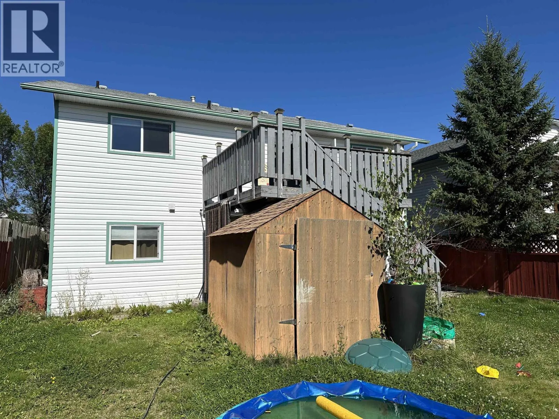
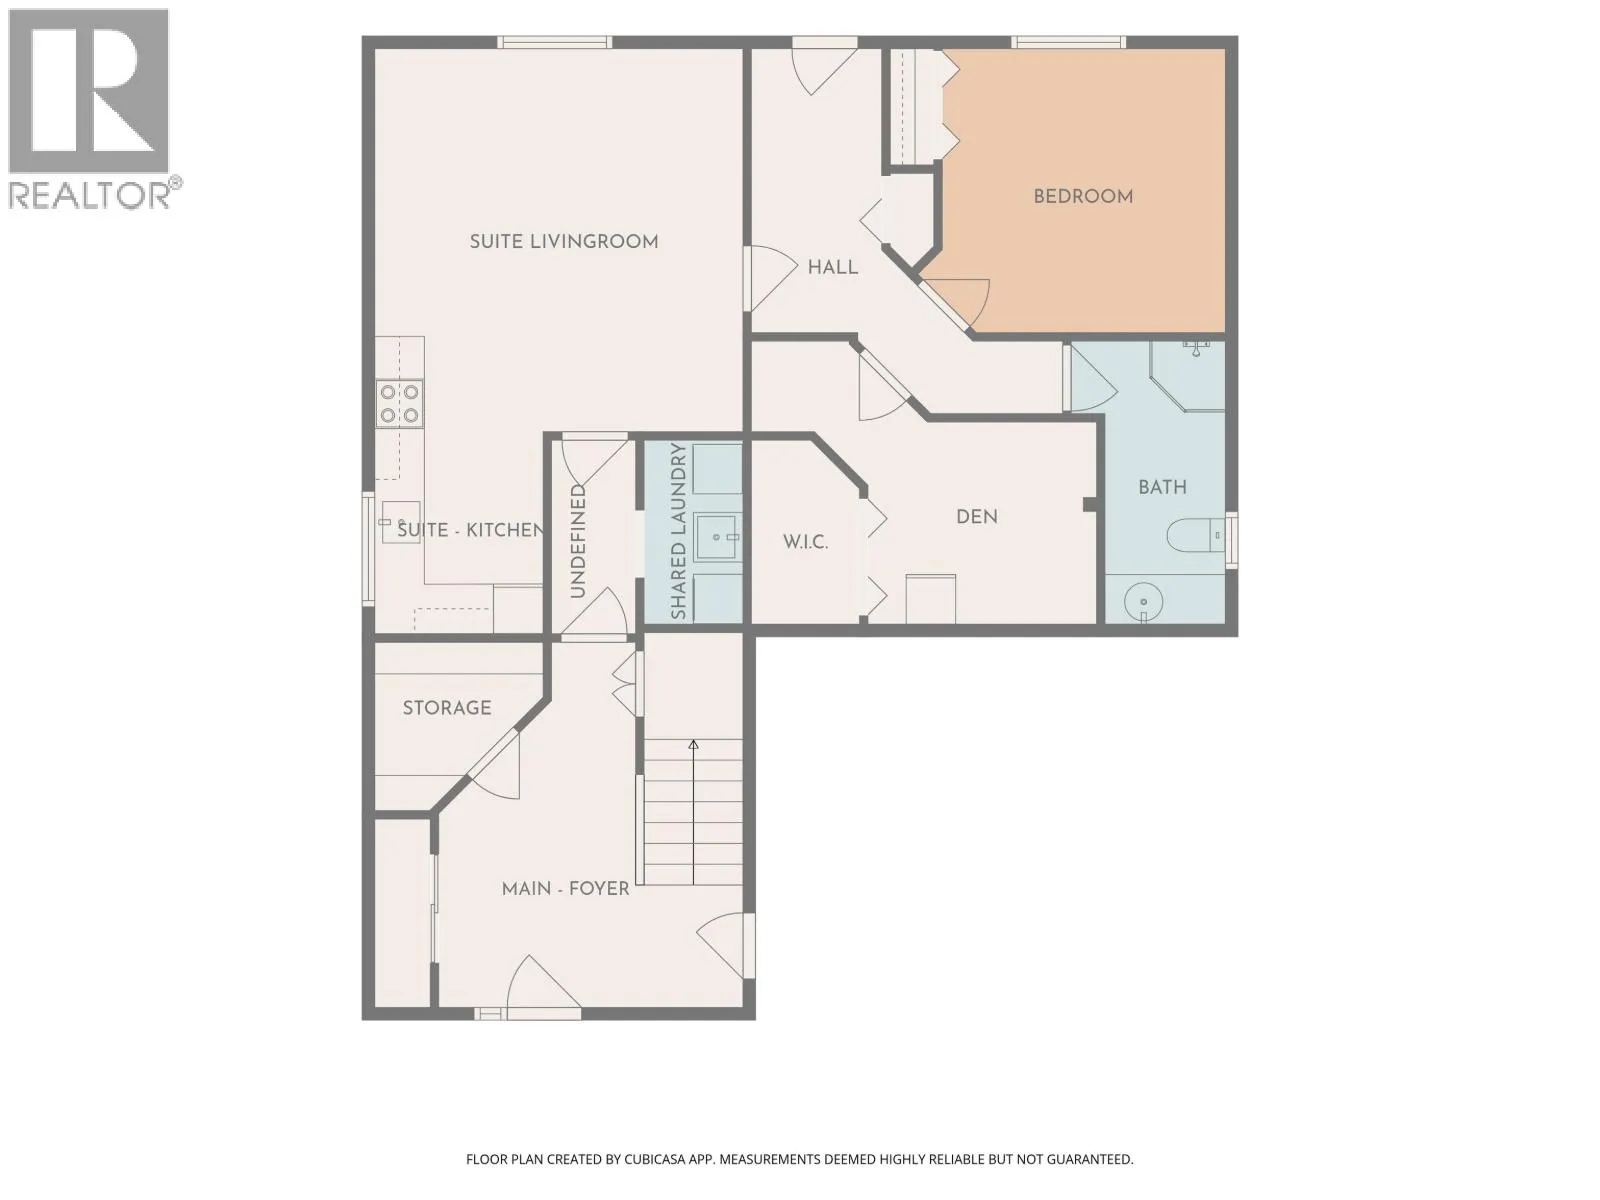
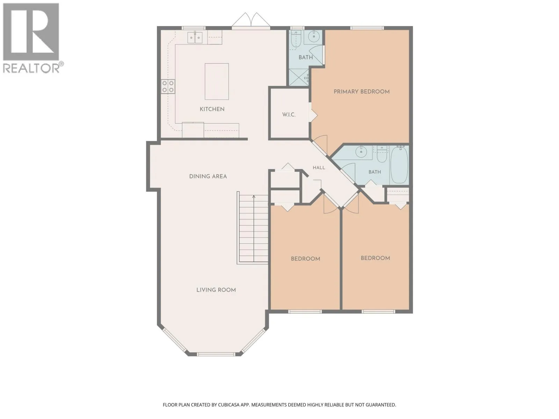
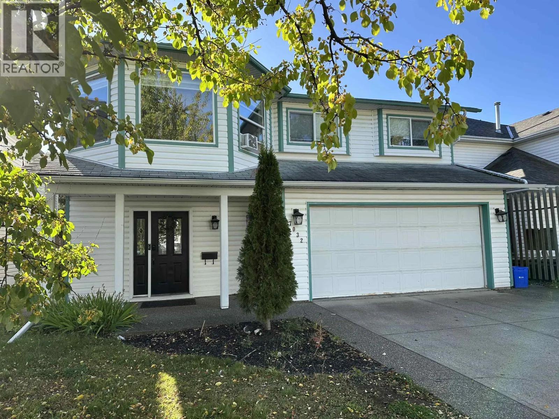
Looking for a bright and spacious home located in a family friendly location in popular College Heights? Look no further here it is! Backing onto the Southridge school yard, enjoy the convenience of having the school right out your back yard gate! Large windows fill the home with natural light, while the spacious living/dining area is perfect for everyday living and entertaining. The generous kitchen features an island and access to the back deck. The large primary suite offers a walk-in closet and 3-piece ensuite, the two additional bedrooms are bright and spacious. The ground level 1-bedroom-plus-den suite offers excellent flexibility for family, in-laws or a mortgage helper. Close to shopping, transit and all College Heights amenities. (id:27476)

Property Highlights

MLS® Number
R3164266
Type
Single Family
Ownership Type
Freehold
Land Size
4629 sqft

Building

Building Type
House
Storeys
2.00
Square Footage
2600 sqft
Bathrooms Total
3
Bedrooms Total
4
Exterior Finish
Vinyl siding
Fireplace Present
No
Basement Type
None
Basement Features
Building Heating Type
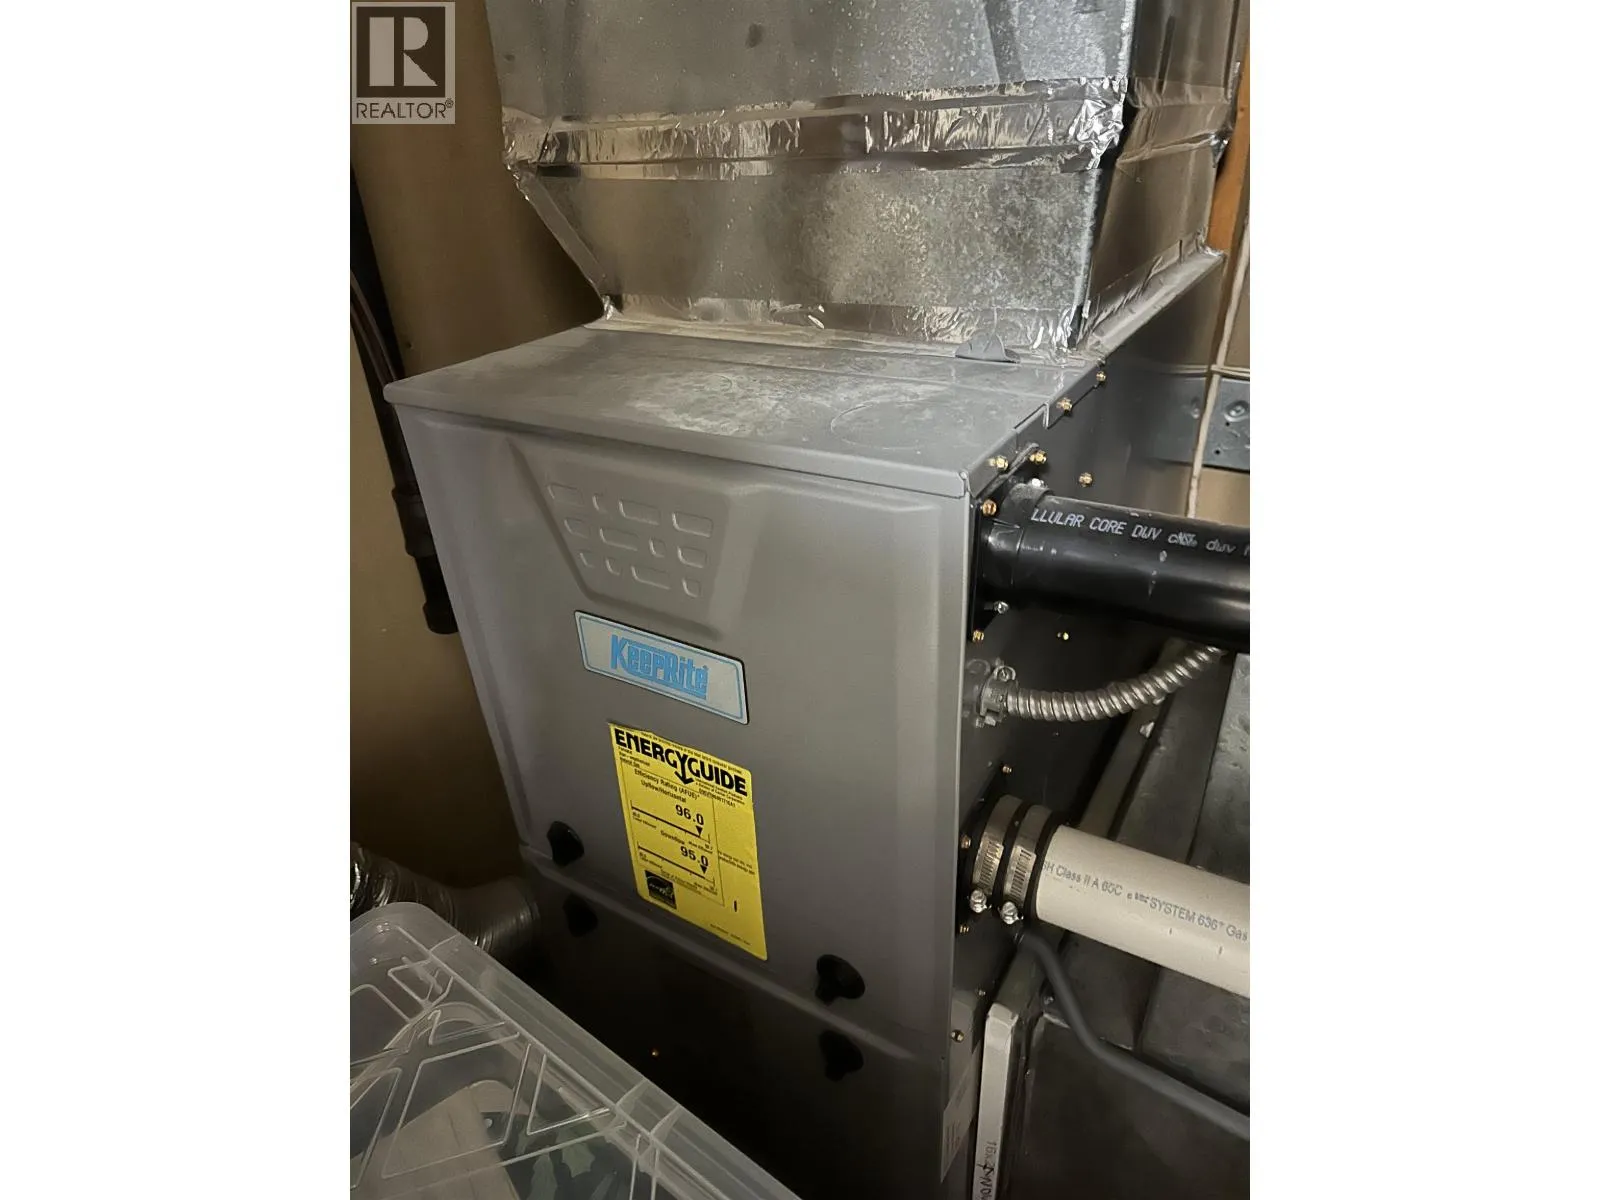
Forced air
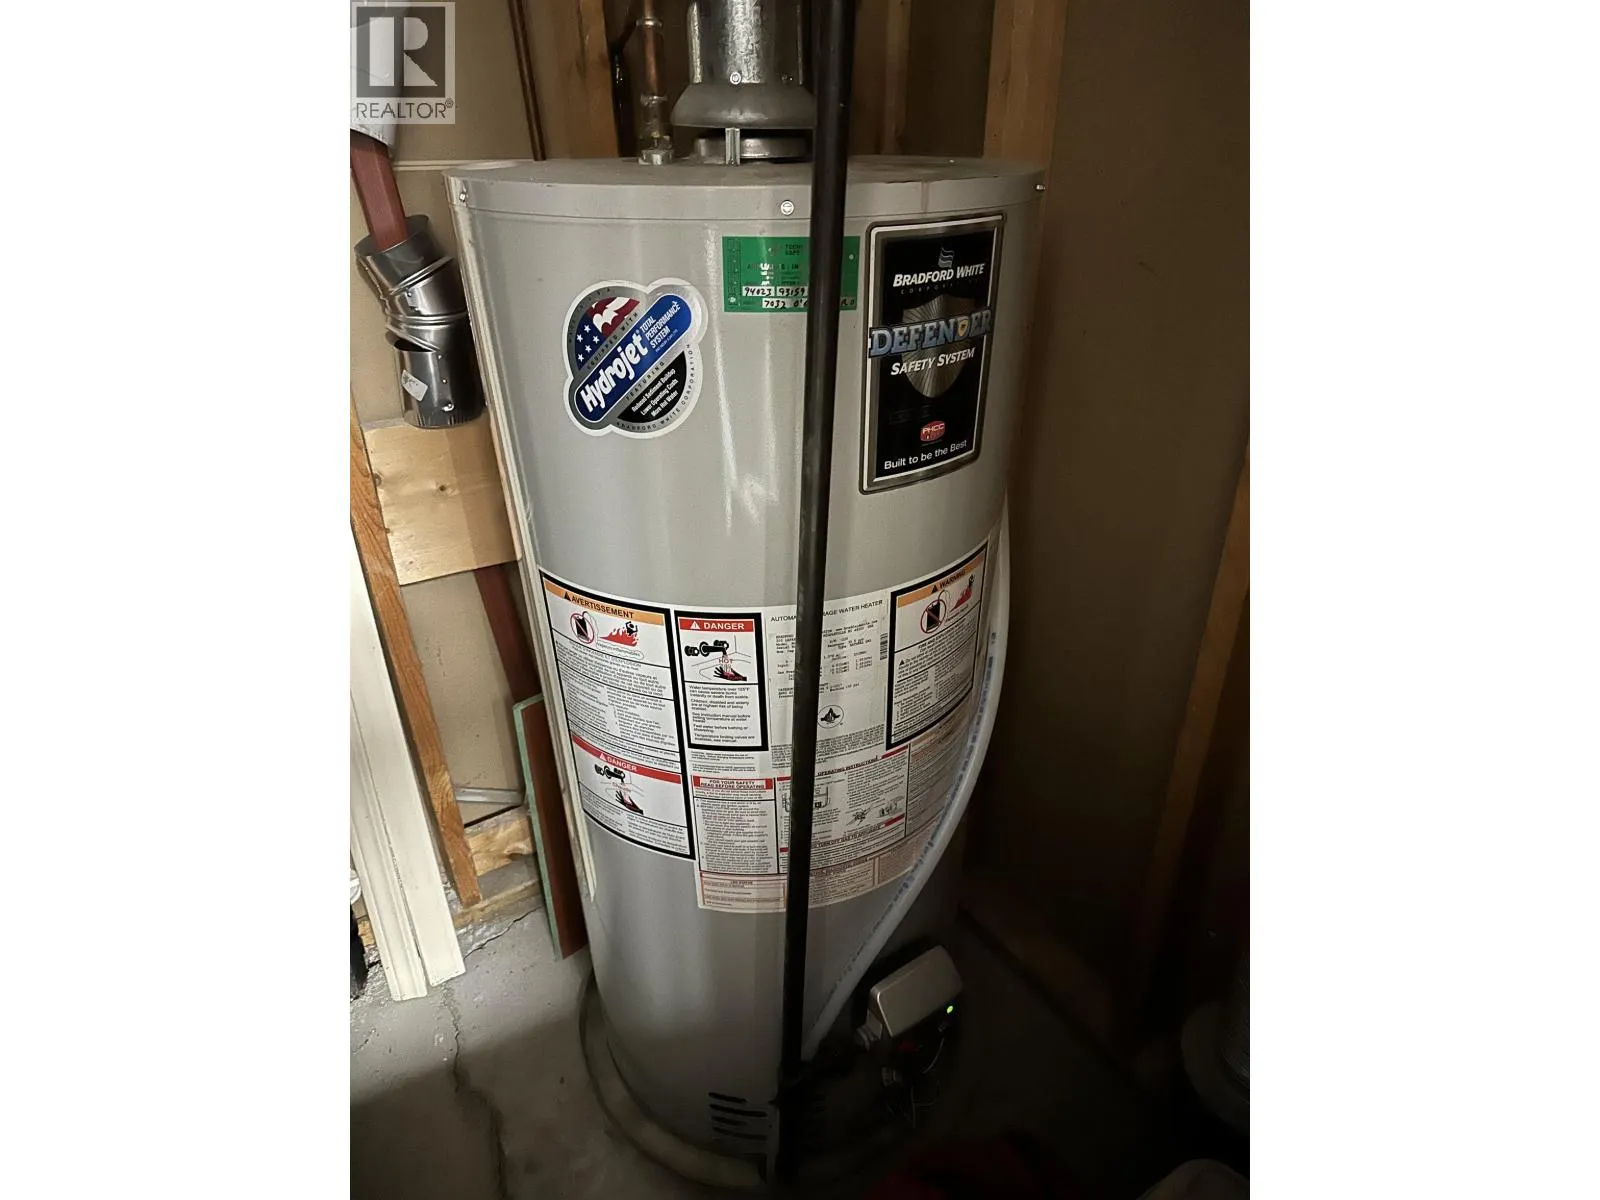
Heating Fuel
Natural gas
Building Cooling Type

Utilities

Water
Municipal water

Room Layout

Foyer
Lower level
7 ft ,7 in x 11 ft ,5 in
Storage
Lower level
5 ft ,4 in x 6 ft ,4 in
Laundry room
Lower level
7 ft ,2 in x 7 ft
Living room
Lower level
14 ft ,2 in x 14 ft ,9 in
Kitchen
Lower level
6 ft ,3 in x 11 ft ,1 in
Bedroom 4
Lower level
10 ft ,9 in x 10 ft ,1 in
Den
Lower level
7 ft ,7 in x 8 ft ,7 in
Foyer
Lower level
4 ft ,5 in x 10 ft ,9 in
Living room
Main level
18 ft x 14 ft ,4 in
Dining room
Main level
14 ft ,4 in x 7 ft ,4 in
Kitchen
Main level
14 ft x 14 ft ,5 in
Eating area
Main level
7 ft ,5 in x 5 ft ,7 in
Primary Bedroom
Main level
15 ft ,5 in x 13 ft ,4 in
Other
Main level
5 ft ,3 in x 6 ft ,2 in
Bedroom 2
Main level
9 ft ,3 in x 15 ft ,5 in
Bedroom 3
Main level
9 ft ,4 in x 4 ft ,3 in

Location

Learn more about this property
Listing provided by:
RE/MAX Core Realty
MLS® number:
R3164266
Agent:
Anne Mccormick
*Indicates required field
Name is required
Email is required
Please enter a valid phone number (e.g., 416-111-1111).