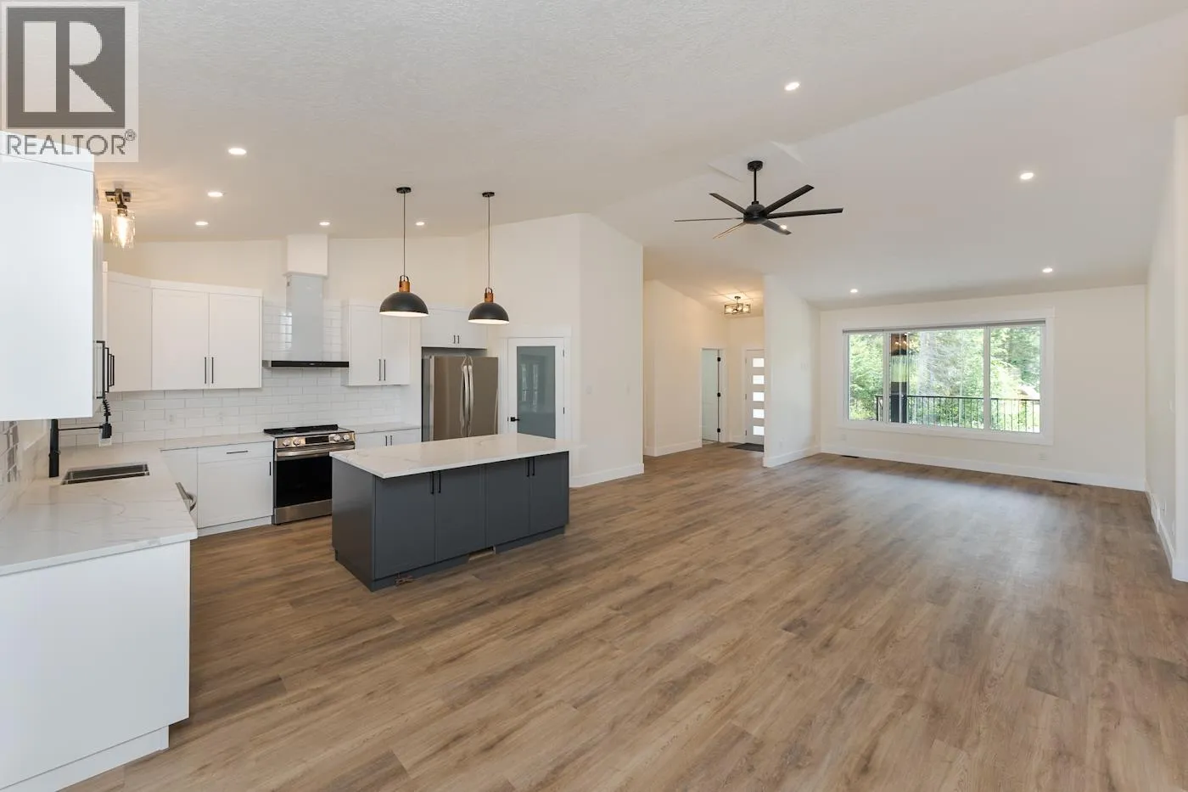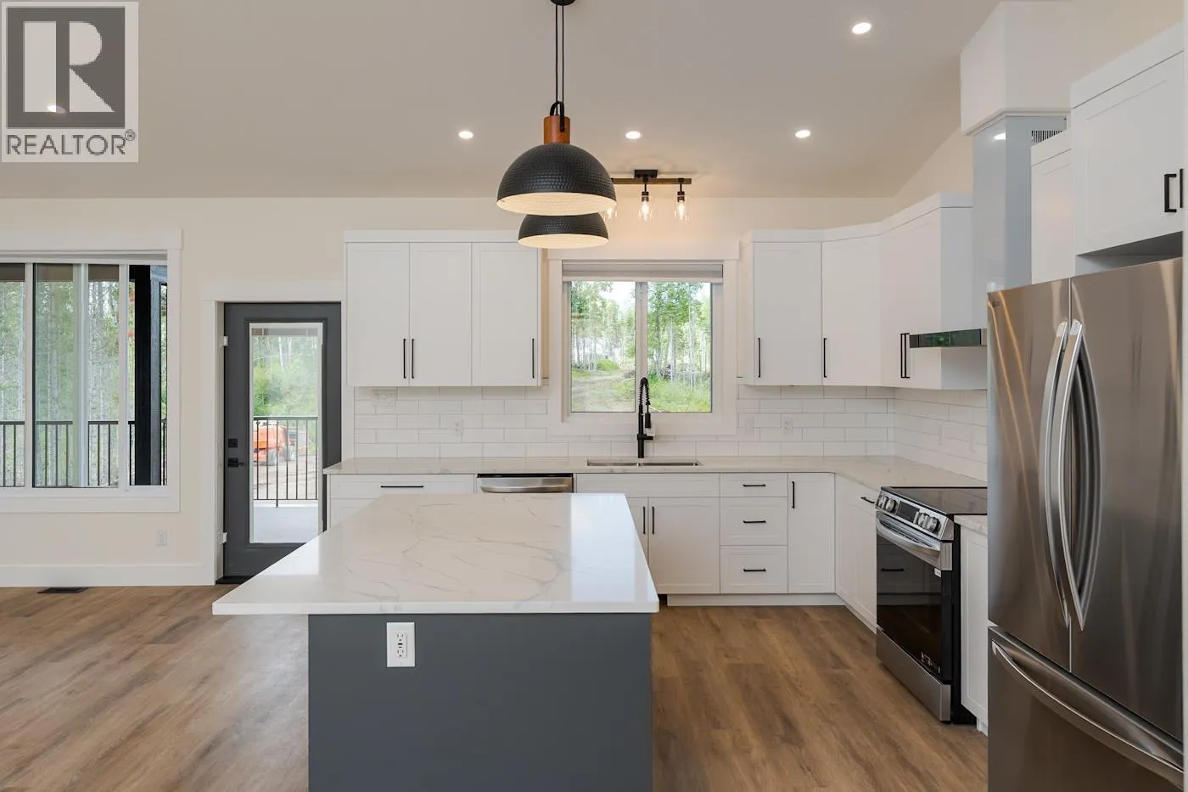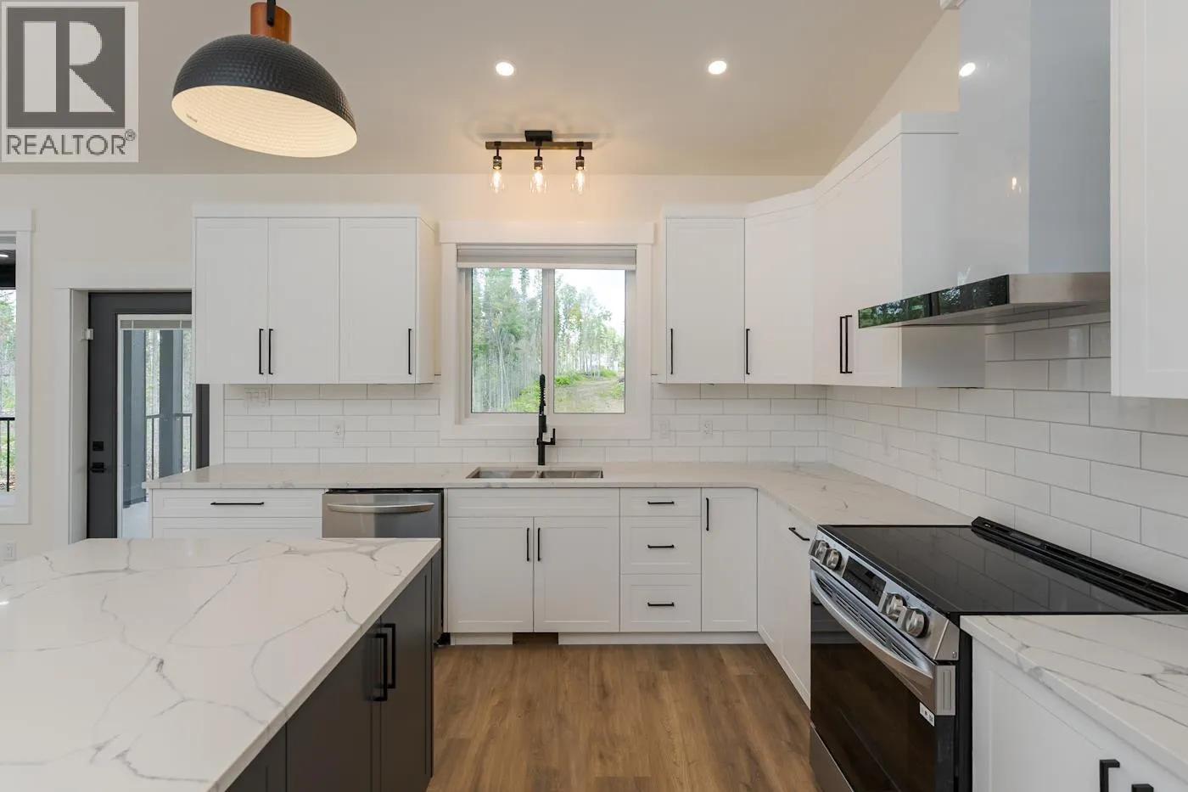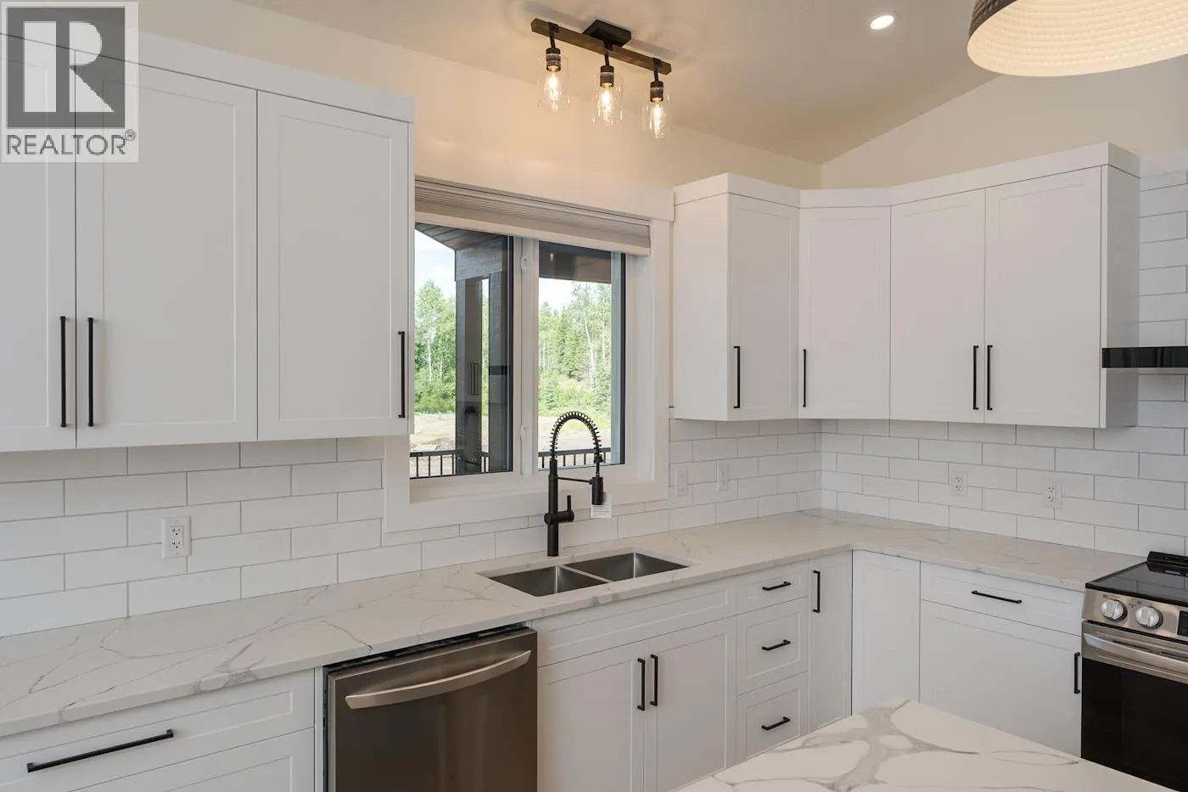
8535 Angel Drive, Prince George, British Columbia V2K 5J6

Listed for:
$1,345,000
6 beds
5 baths
Listed 18 days ago
House for rent: 8535 Angel Drive, Prince George, British Columbia V2K 5J6

View all 35 photos

About

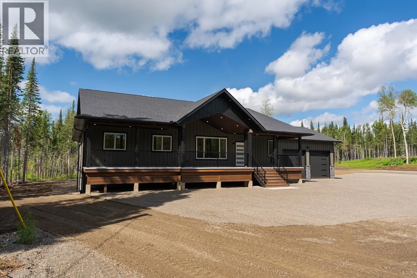
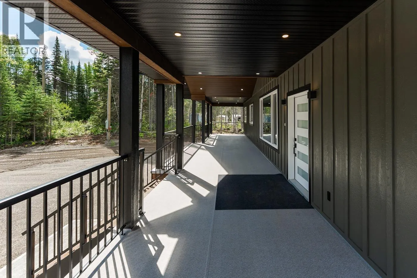
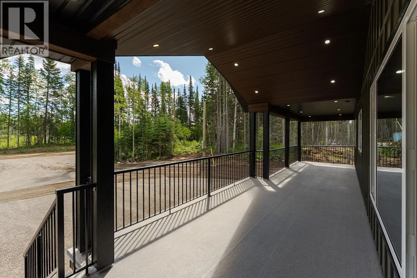
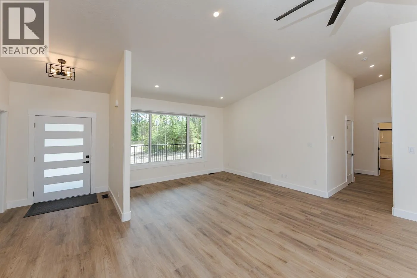
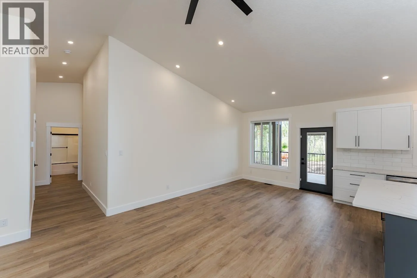
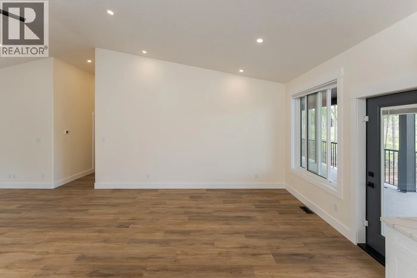
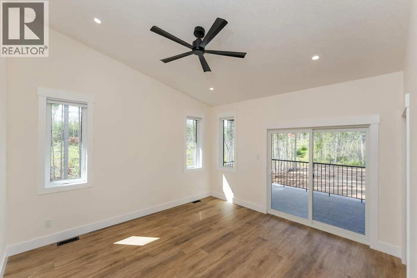
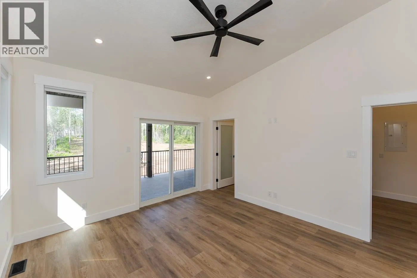
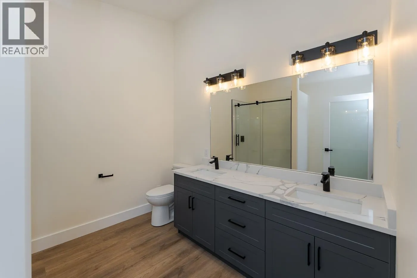
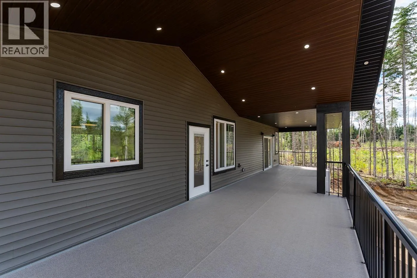
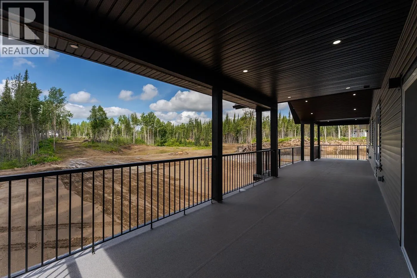
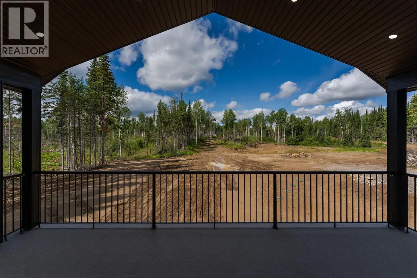
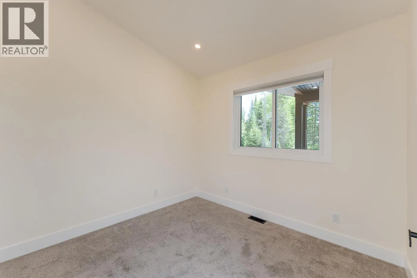
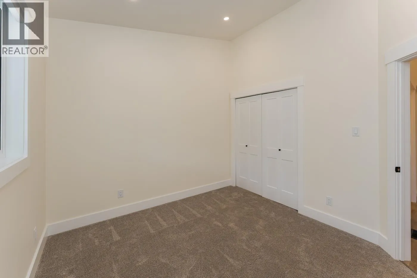
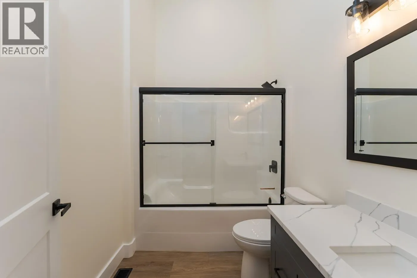
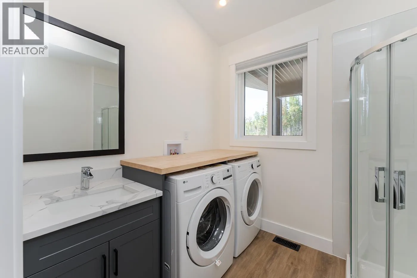
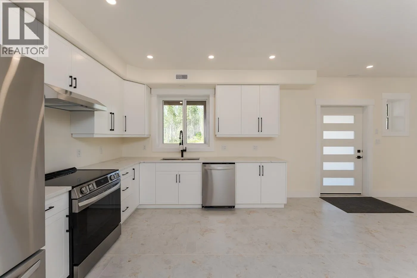
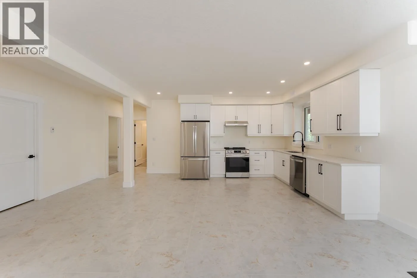
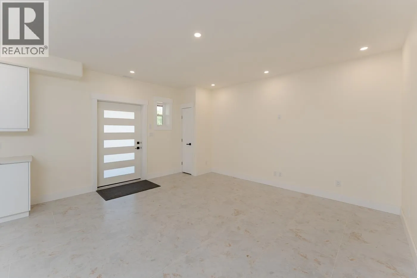
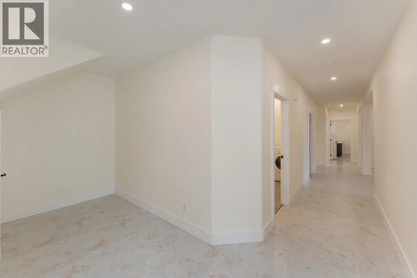
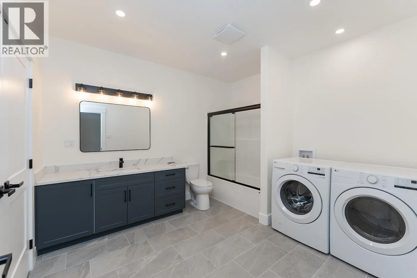
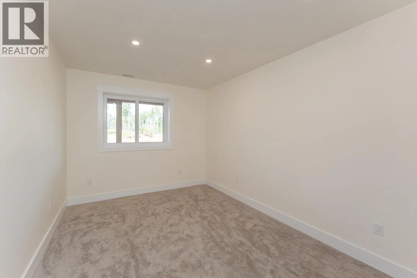
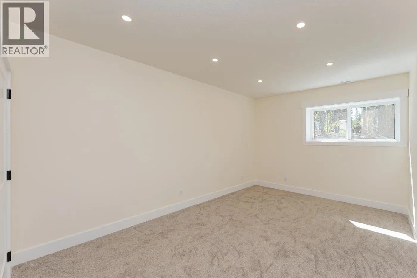
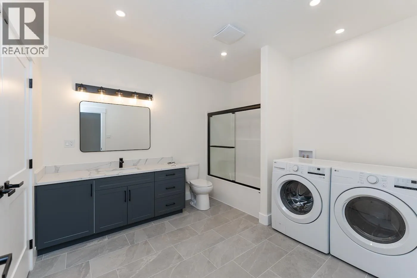
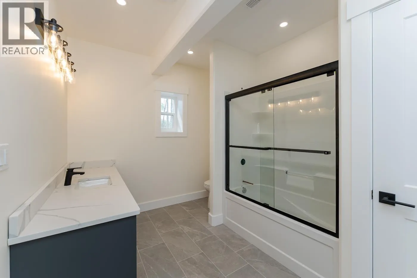
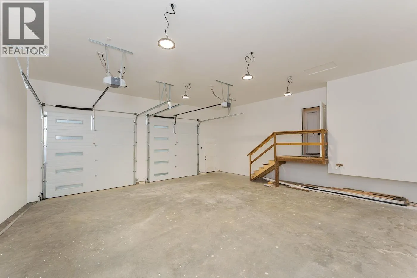
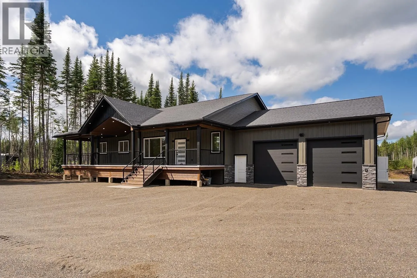
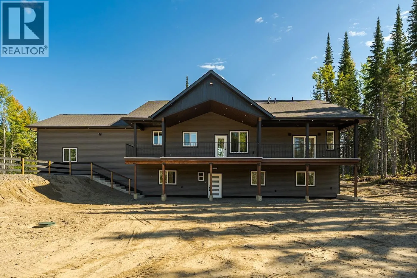
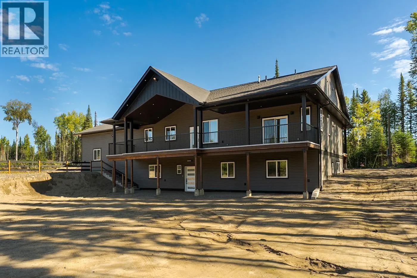
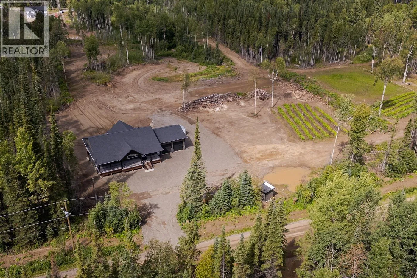
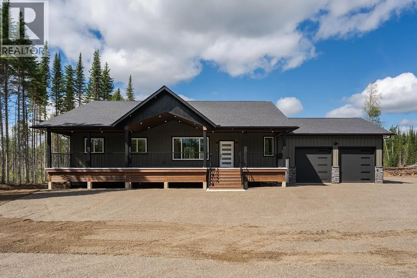
Exceptional brand-new home in Paradise Estates offering modern living, privacy, and incredible future potential on 4.6 acres. Thoughtfully cleared with a designated area for an allowable 900 sqft secondary home based on current zoning, and space for a future shop. Inside, you’ll find 6 bedrooms, 5 full baths, 2 custom kitchens and two large 616 sqft covered decks. The executive 3-bedroom main level is complemented by a full 3-bedroom lower walk-out, ideal for large families, multi-generational living or guests. A 30x30 garage provides ample room for vehicles and equipment. Enjoy year-round comfort with in-floor heating downstairs and a heat pump with A/C throughout. Outside, there is room for gardens, recreation, animals, toys and more. Acreage living with room to grow, entertain and enjoy (id:27476)


Property Highlights

MLS® Number
R3164817
Type
Single Family
Ownership Type
Freehold
Land Size
200376 sqft

Building

Building Type
House
Storeys
2.00
Square Footage
3784 sqft
Bathrooms Total
5
Bedrooms Total
6
Fireplace Present
No
Basement Type
N/A (Finished)
Basement Features
Building Heating Type
Forced air, Heat Pump
Heating Fuel
Natural gas
Building Cooling Type

Utilities

Water
Drilled Well

Room Layout

Bedroom 4
Basement
10 ft ,9 in x 16 ft ,3 in
Dining nook
Basement
15 ft ,4 in x 7 ft ,7 in
Living room
Basement
13 ft ,4 in x 16 ft ,7 in
Kitchen
Basement
11 ft ,2 in x 16 ft ,7 in
Bedroom 5
Basement
16 ft ,1 in x 10 ft ,1 in
Bedroom 6
Basement
18 ft ,4 in x 11 ft ,4 in
Foyer
Main level
6 ft ,8 in x 8 ft ,4 in
Living room
Main level
14 ft ,1 in x 12 ft ,3 in
Dining room
Main level
10 ft ,7 in x 20 ft
Kitchen
Main level
12 ft ,3 in x 20 ft
Bedroom 2
Main level
11 ft ,8 in x 10 ft ,2 in
Bedroom 3
Main level
11 ft x 10 ft
Primary Bedroom
Main level
13 ft x 15 ft

Location

Learn more about this property
Listing provided by:
Royal LePage Aspire Realty
MLS® number:
R3164817
Agent:
Autumn Sahota
*Indicates required field
Name is required
Email is required
Please enter a valid phone number (e.g., 416-111-1111).