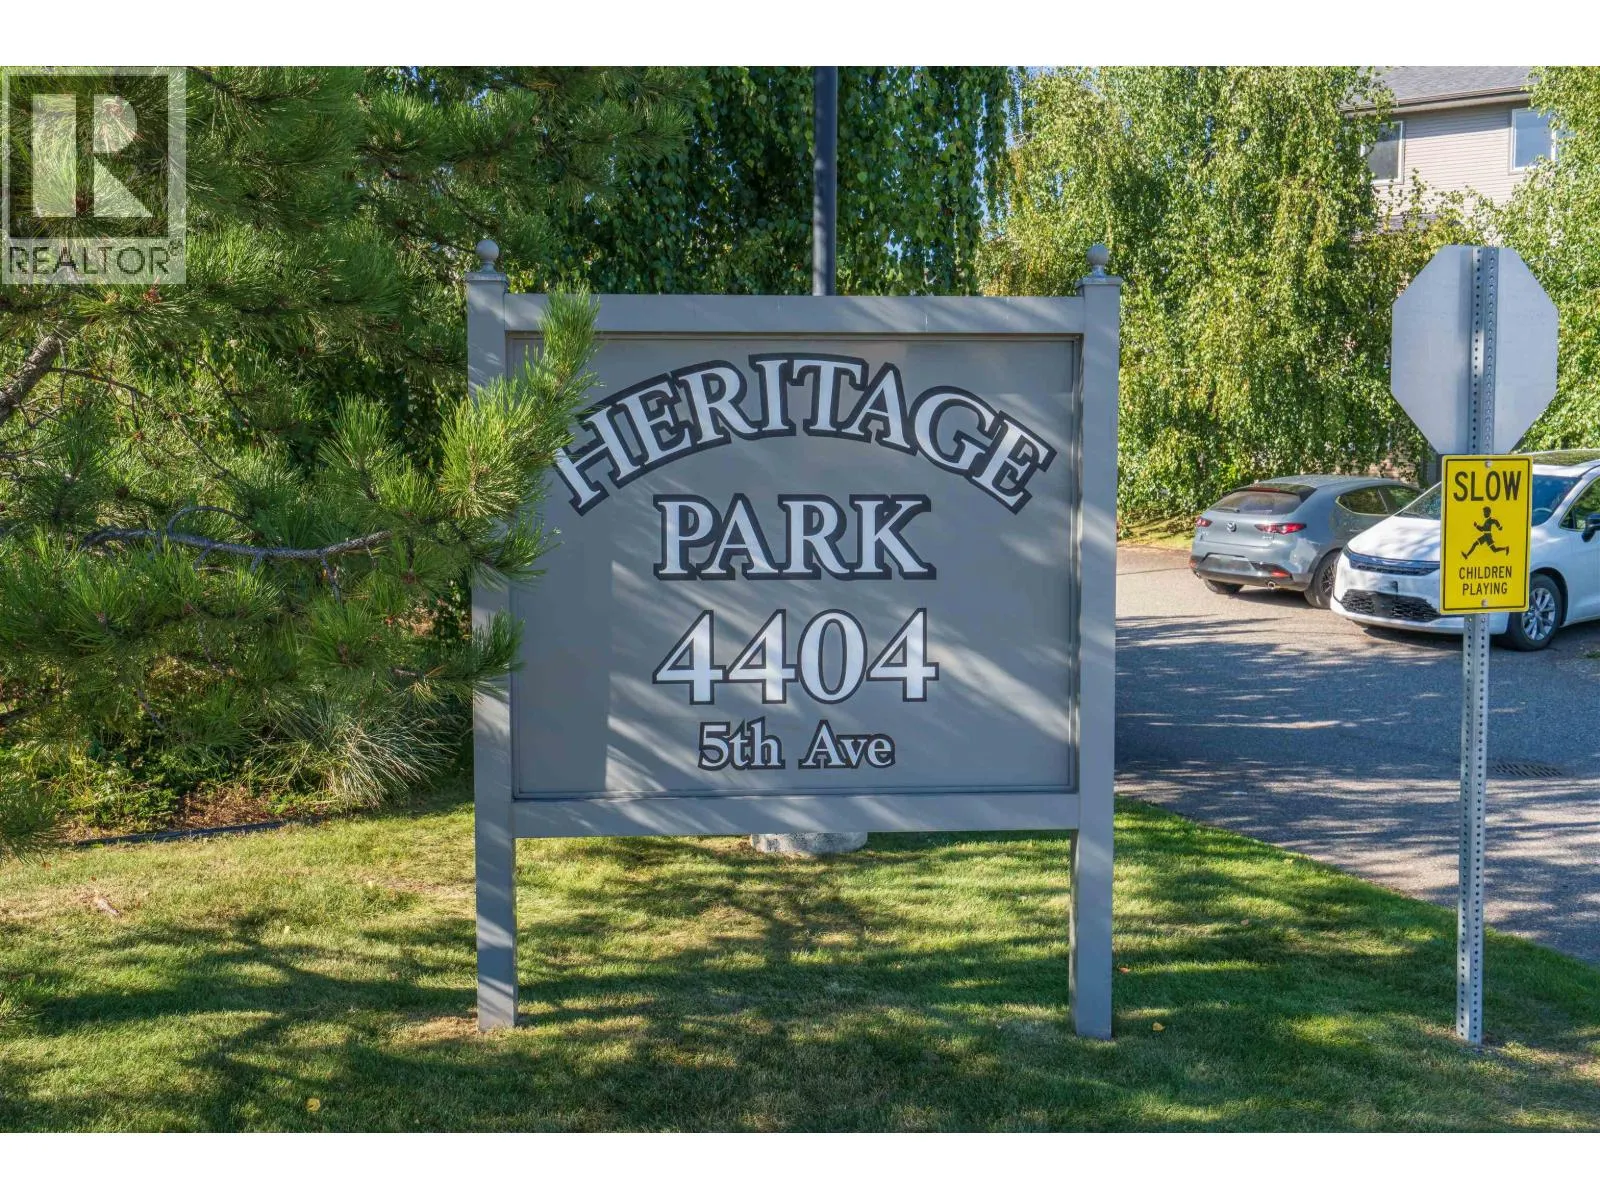
114 4404 5th Avenue, Prince George, British Columbia V2M 0A7

Listed for:
$394,900
3 beds
3 baths
Listed 13 days ago
Row / Townhouse for rent: 114 4404 5th Avenue, Prince George, British Columbia V2M 0A7

View all 29 photos

About

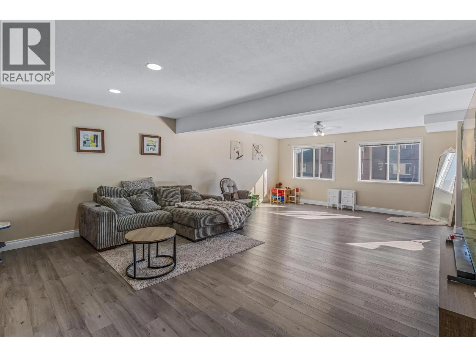
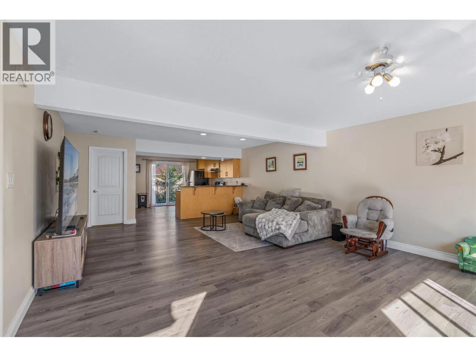
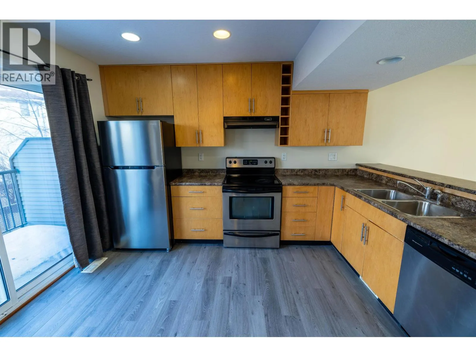
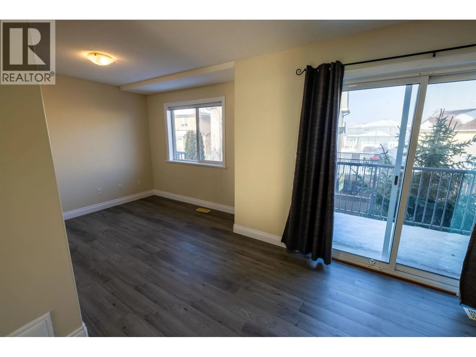
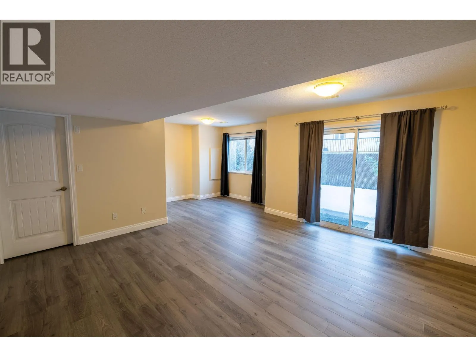
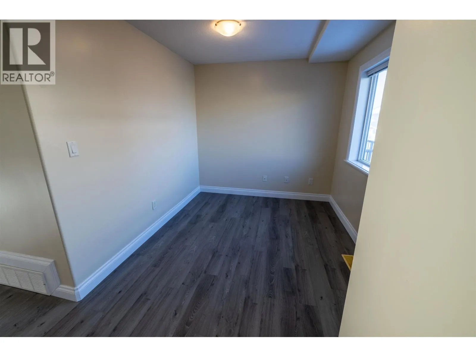
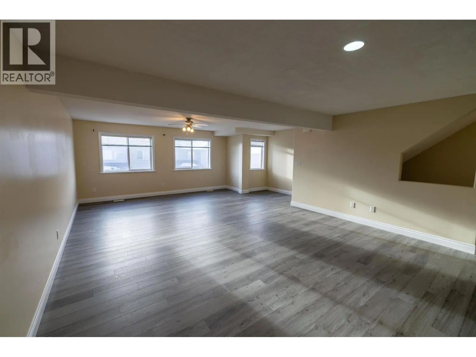
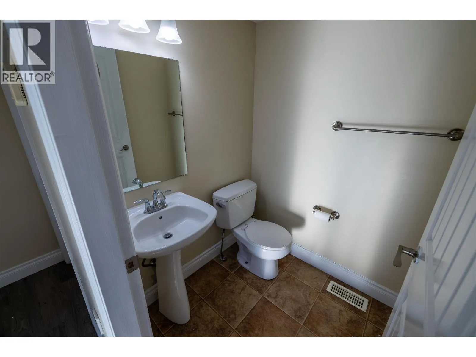
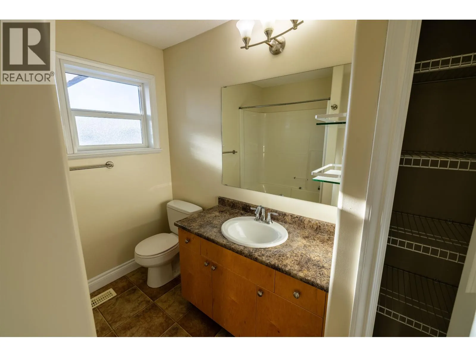
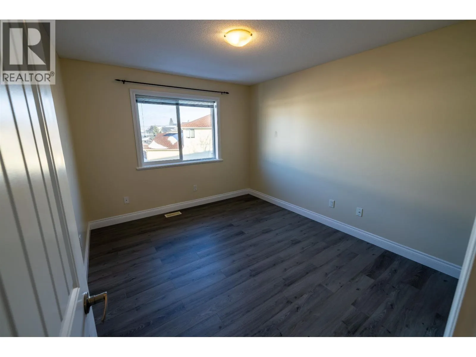
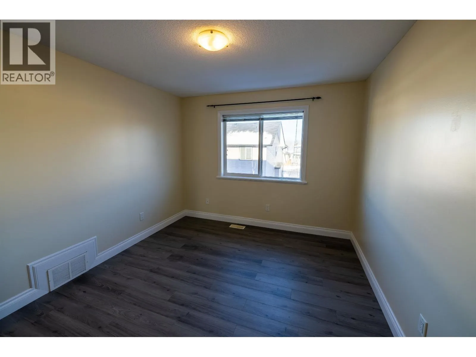
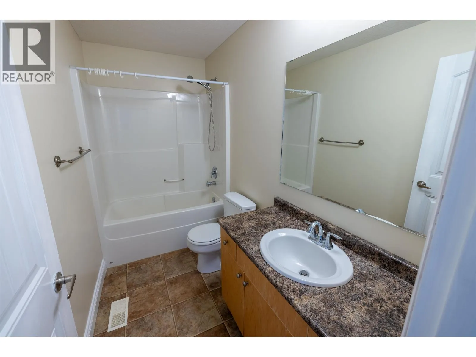
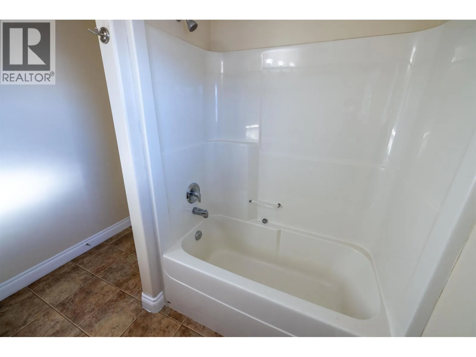
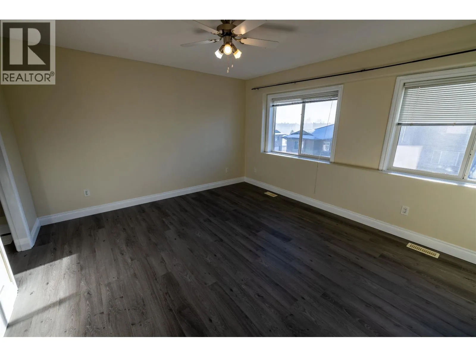
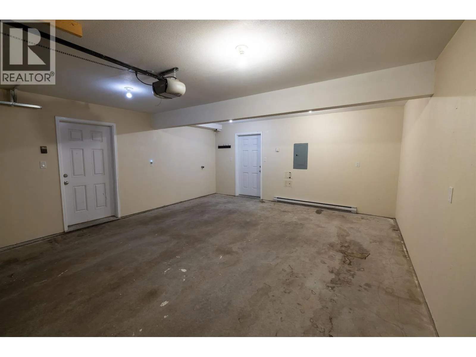
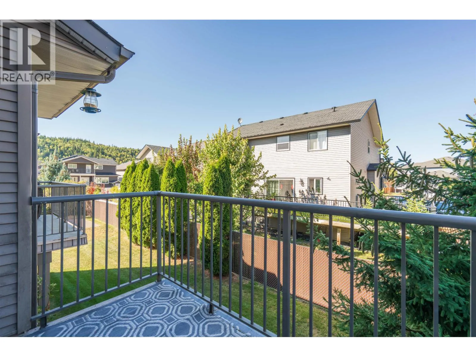
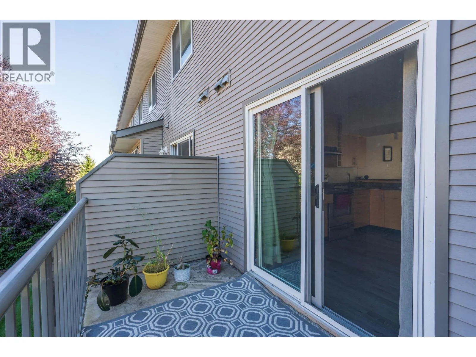
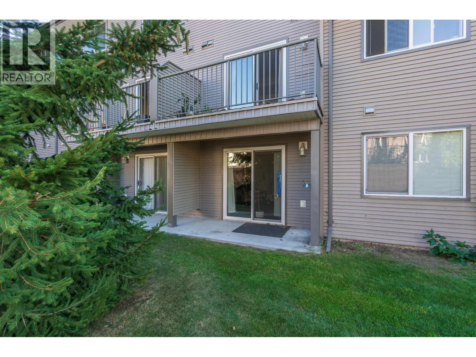
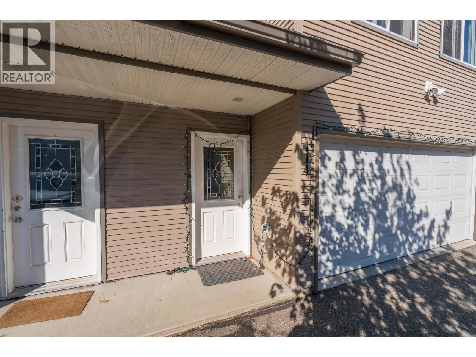
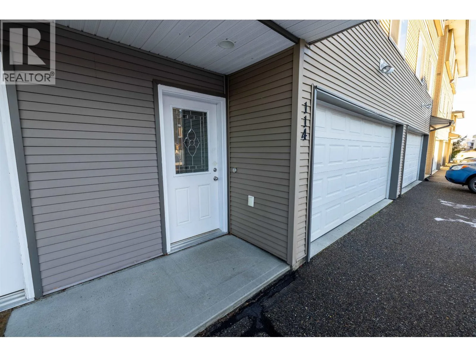
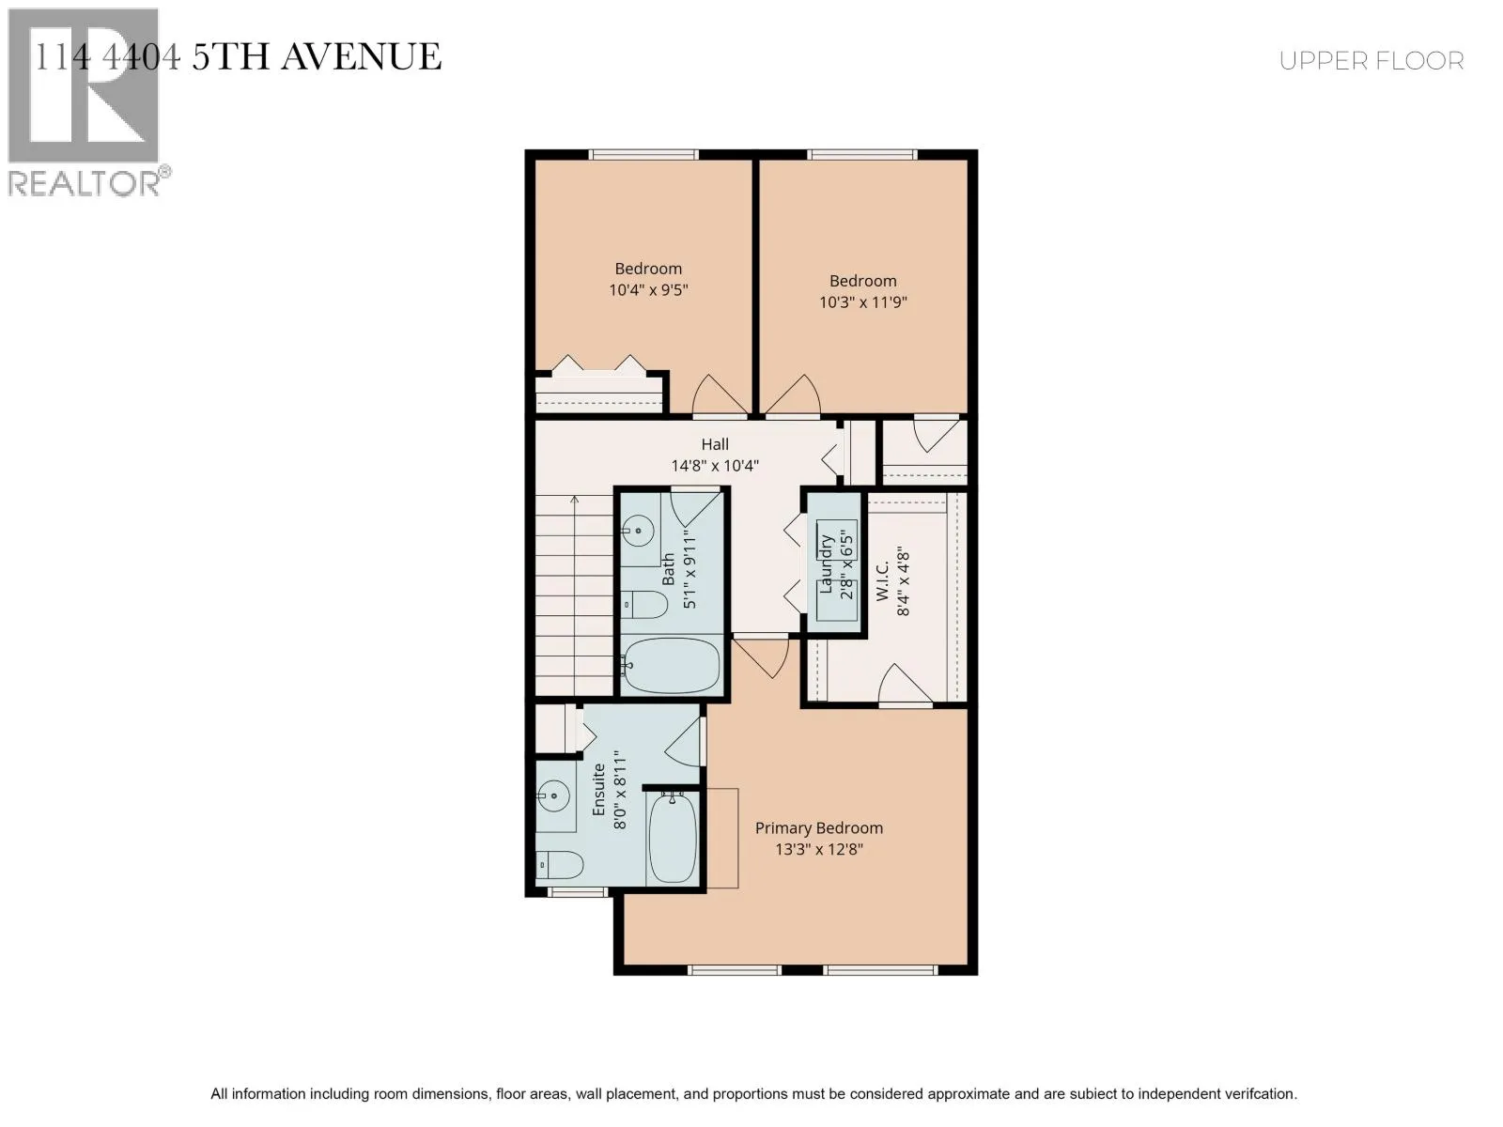
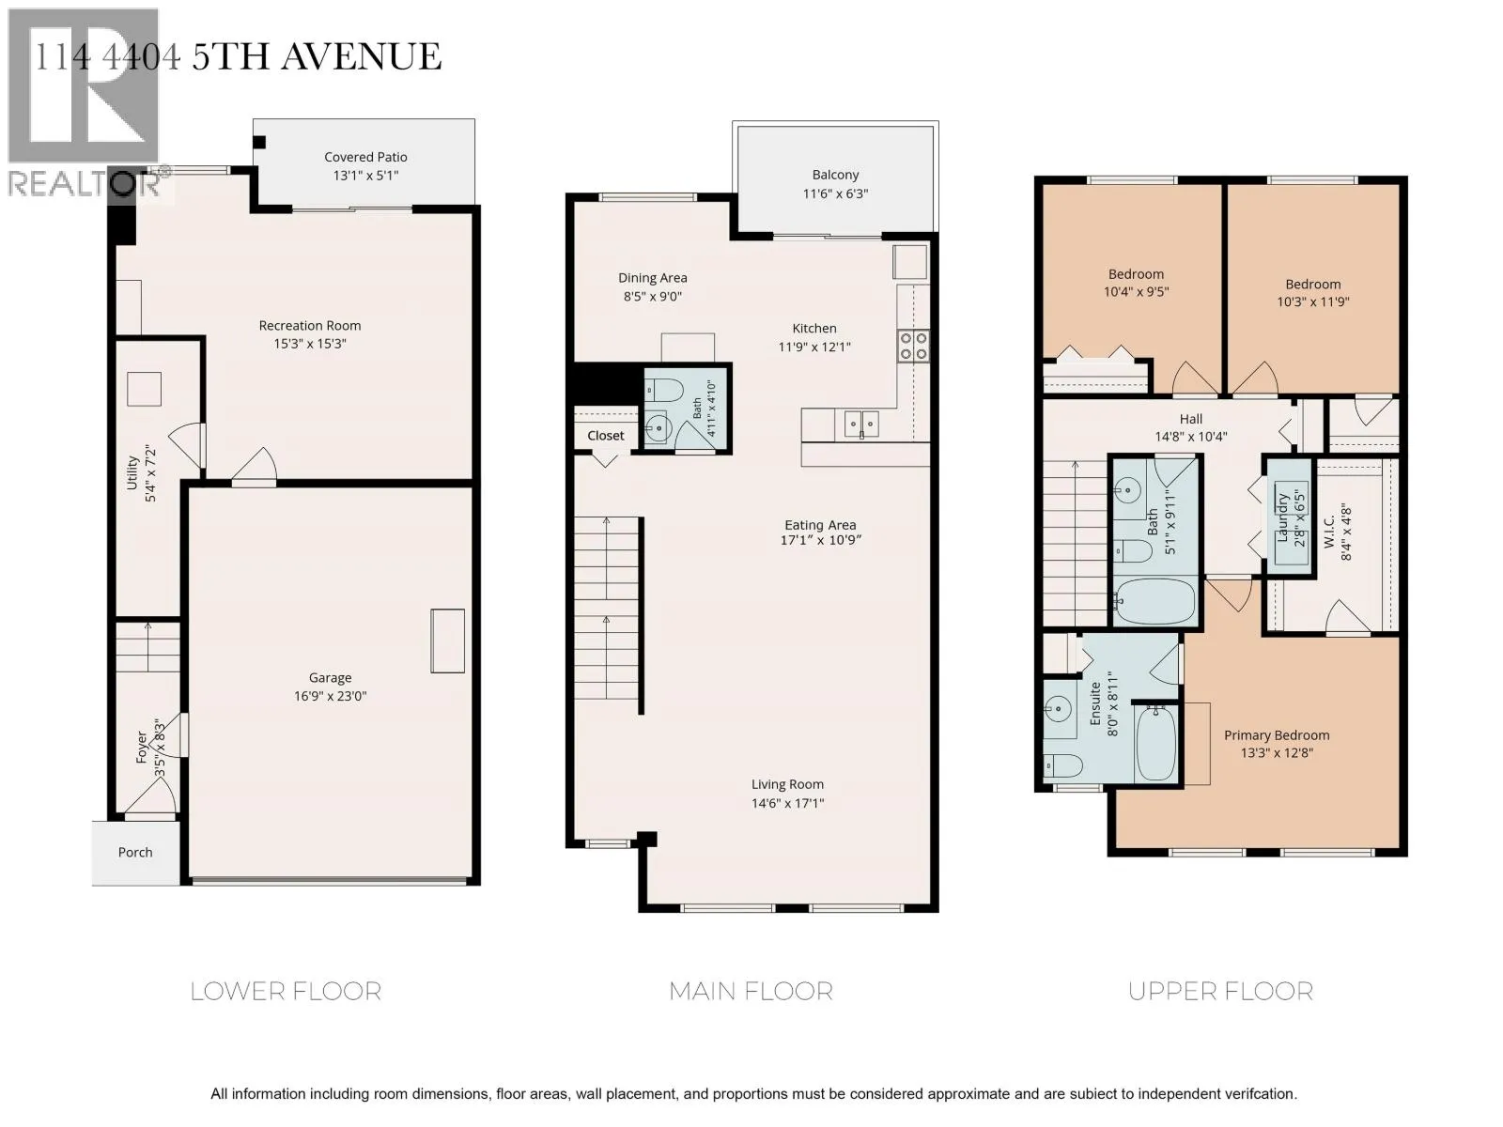
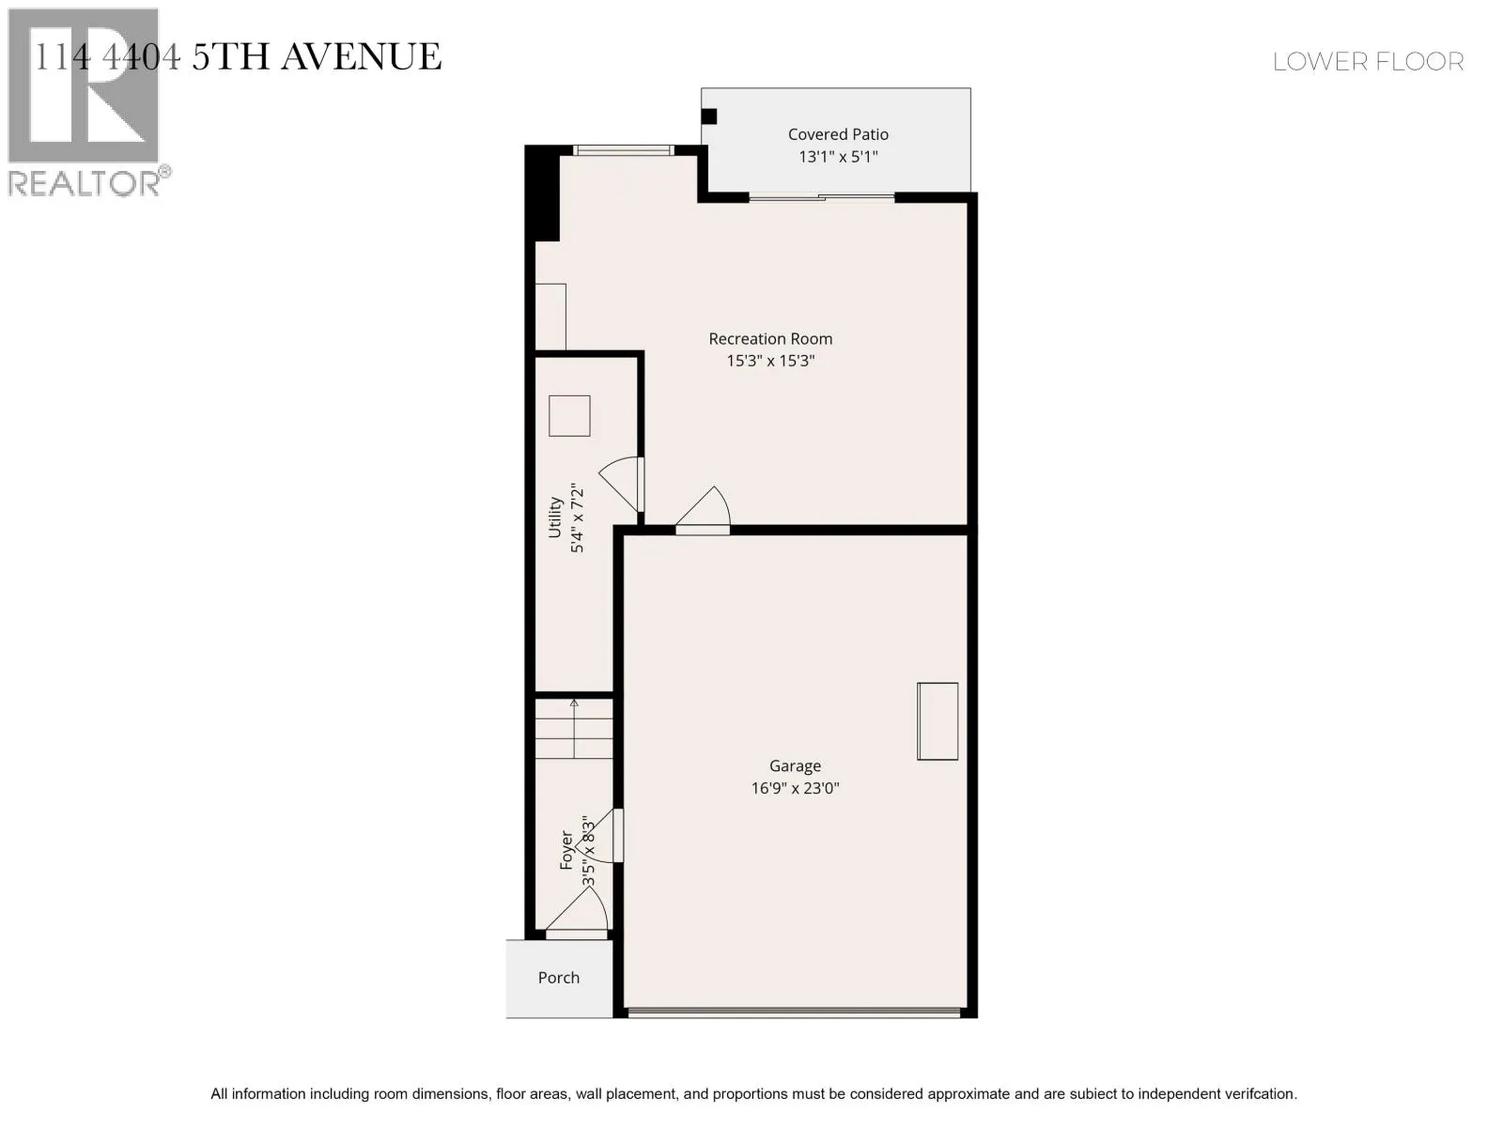
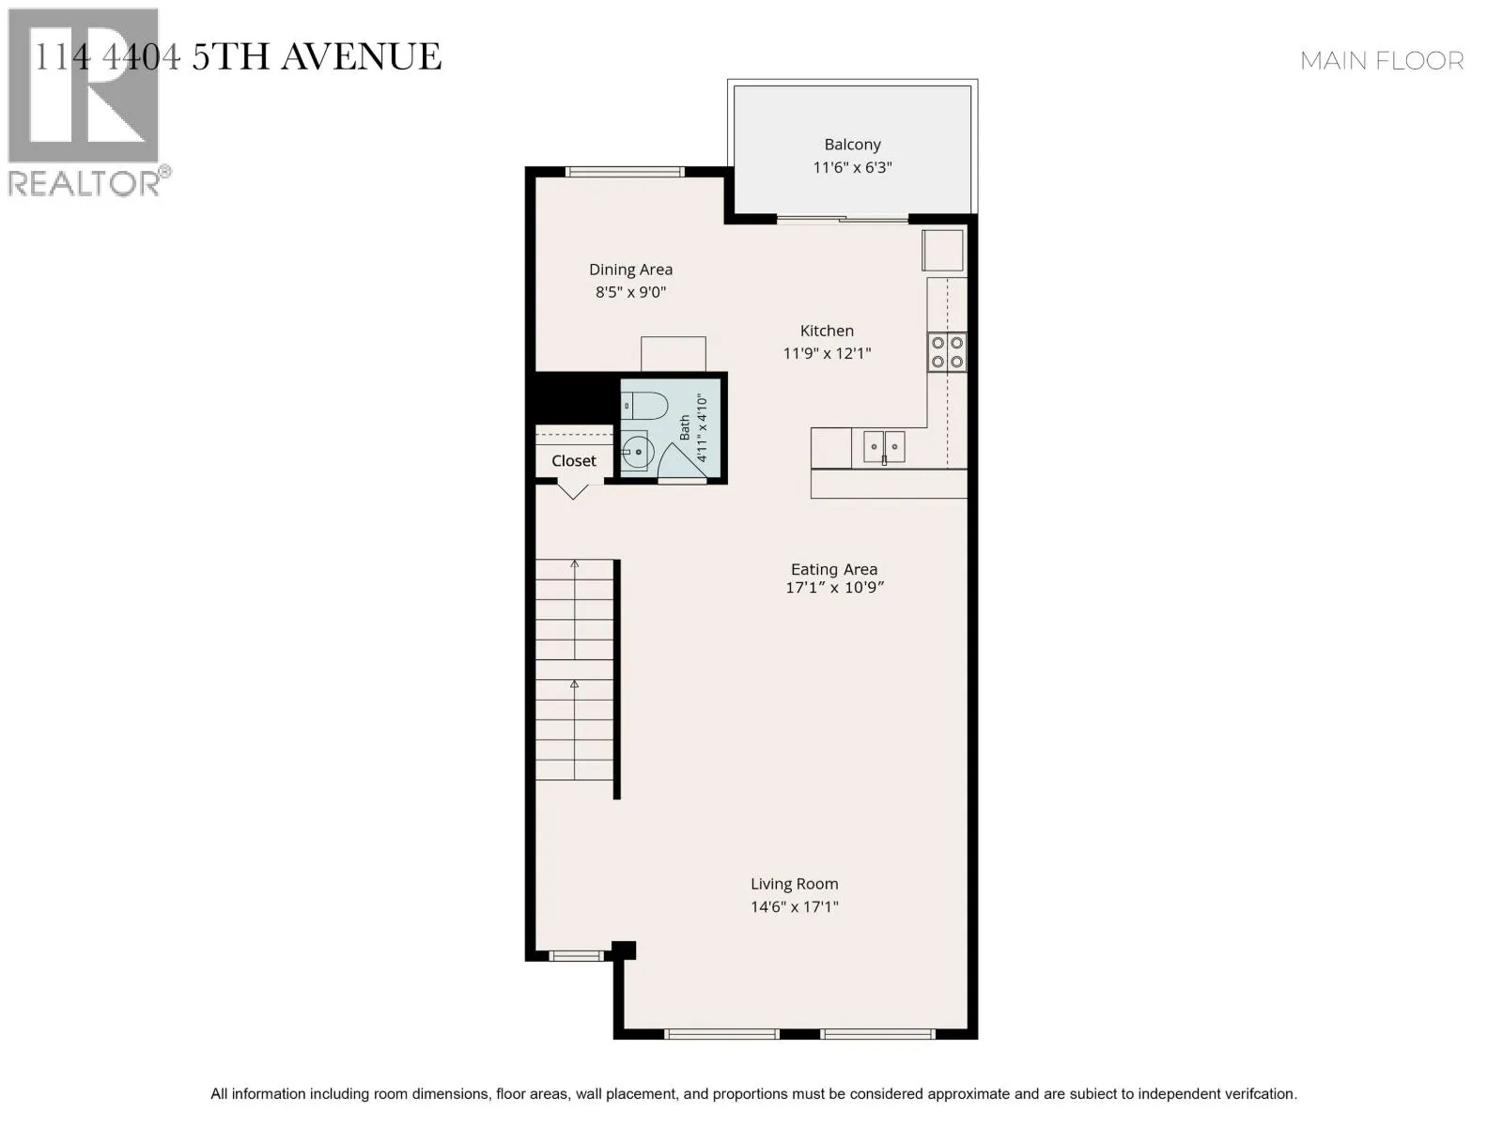
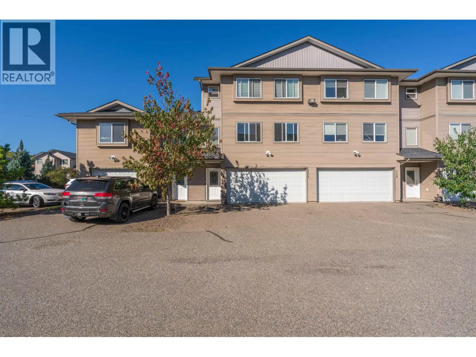
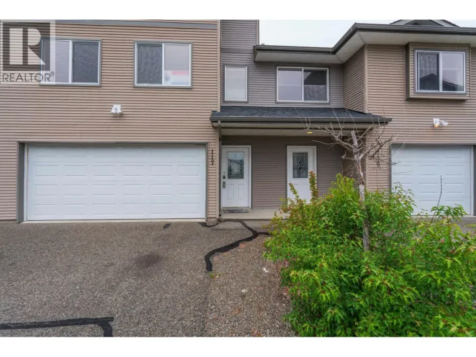
Welcome to Heritage Park! This well-laid-out 3-bedroom, 2½-bathroom strata home offers comfortable living with plenty of space for the whole family. The main floor features durable vinyl plank flooring and a bright, open layout. Large front windows and sliding doors at the back fill the living and eating areas with natural light. The open kitchen includes an eating bar, sliding doors to the deck, and a bonus breakfast nook that could also work perfectly as a home office or den. A bonus room provides flexibility as a rec room, extra bedroom, or hobby space. The double garage offers plenty of parking, with room for 2 additional vehicles in front, plus visitor parking throughout the complex. Enjoy the convenience of hot water on demand, while strata fees include city utilities! (id:27476)

Property Highlights

MLS® Number
R3167128
Type
Single Family
Ownership Type
Strata
Land Size
0 x

Building

Building Type
Row / Townhouse
Storeys
3.00
Square Footage
2171 sqft
Bathrooms Total
3
Bedrooms Total
3
Exterior Finish
Vinyl siding
Fireplace Present
No
Basement Type
None
Basement Features
Building Heating Type
Forced air
Heating Fuel
Natural gas
Building Cooling Type

Utilities

Water
Municipal water

Room Layout

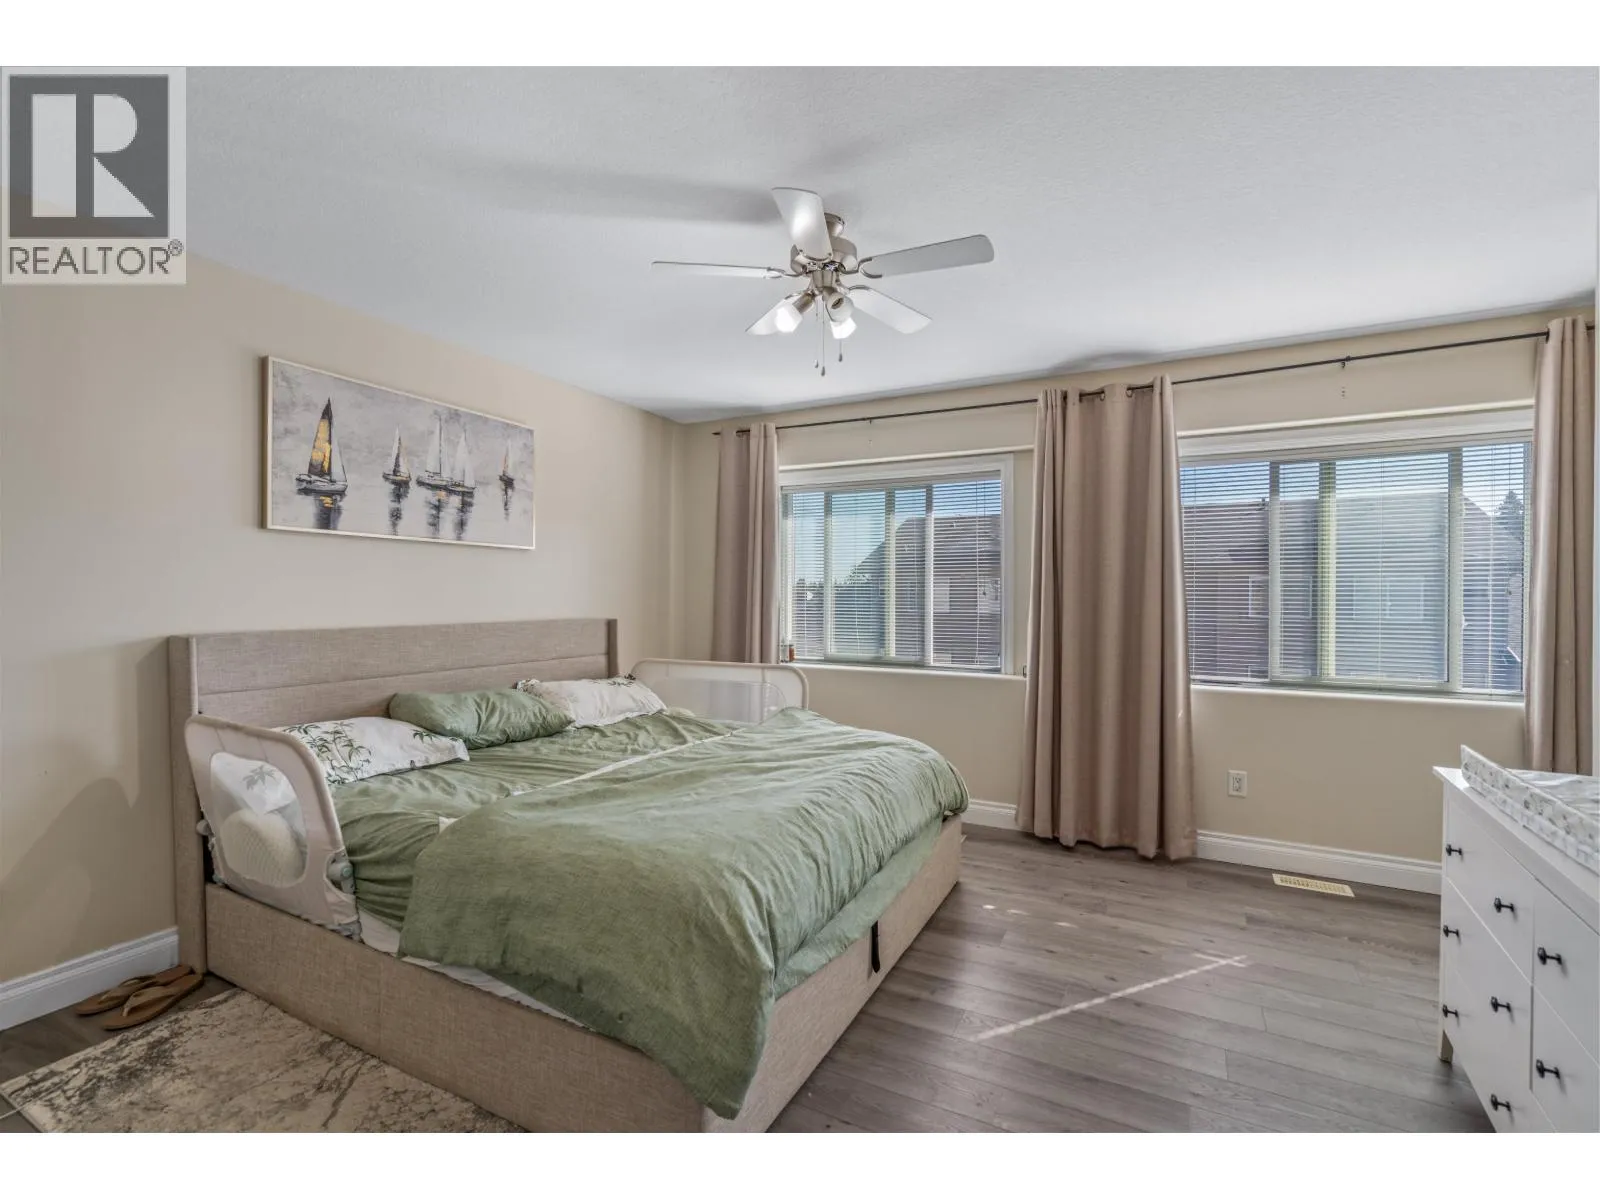
Primary Bedroom
Above
13 ft ,3 in x 12 ft ,8 in
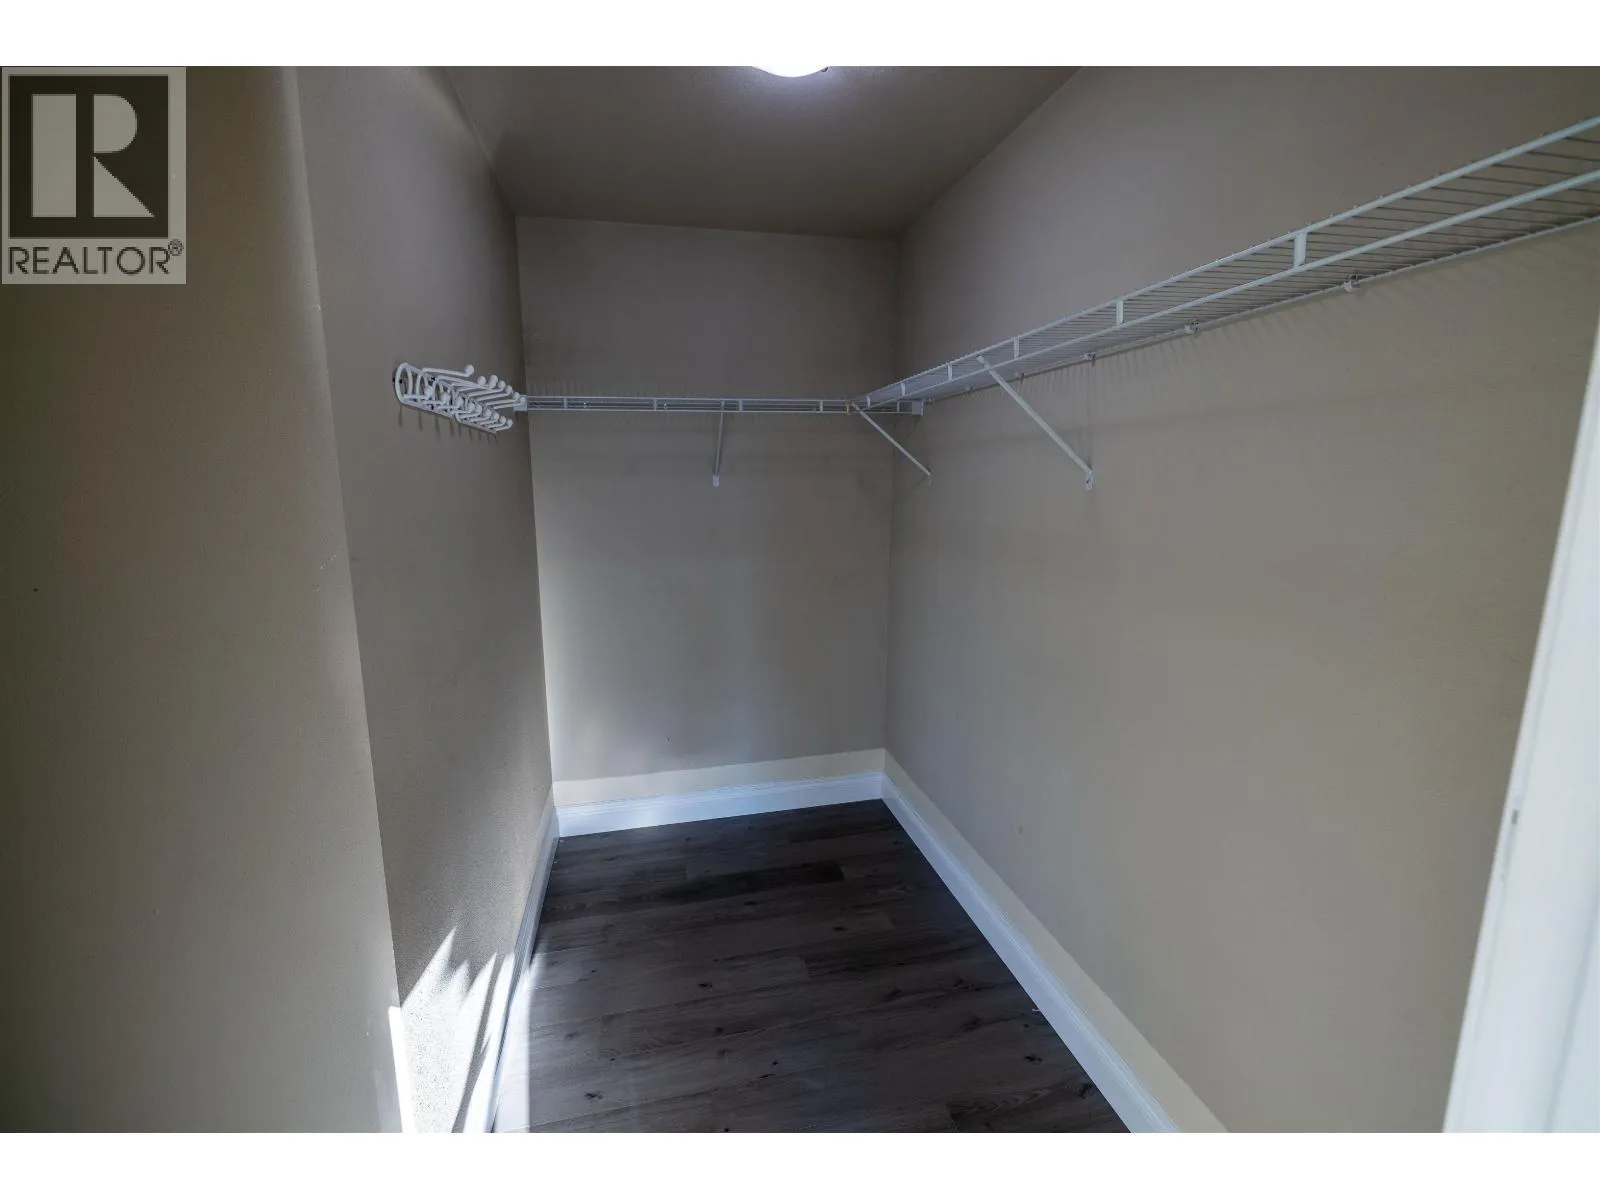
Other
Above
8 ft ,4 in x 4 ft ,8 in
Bedroom 2
Above
10 ft ,4 in x 9 ft ,5 in
Bedroom 3
Above
11 ft ,9 in x 10 ft ,3 in
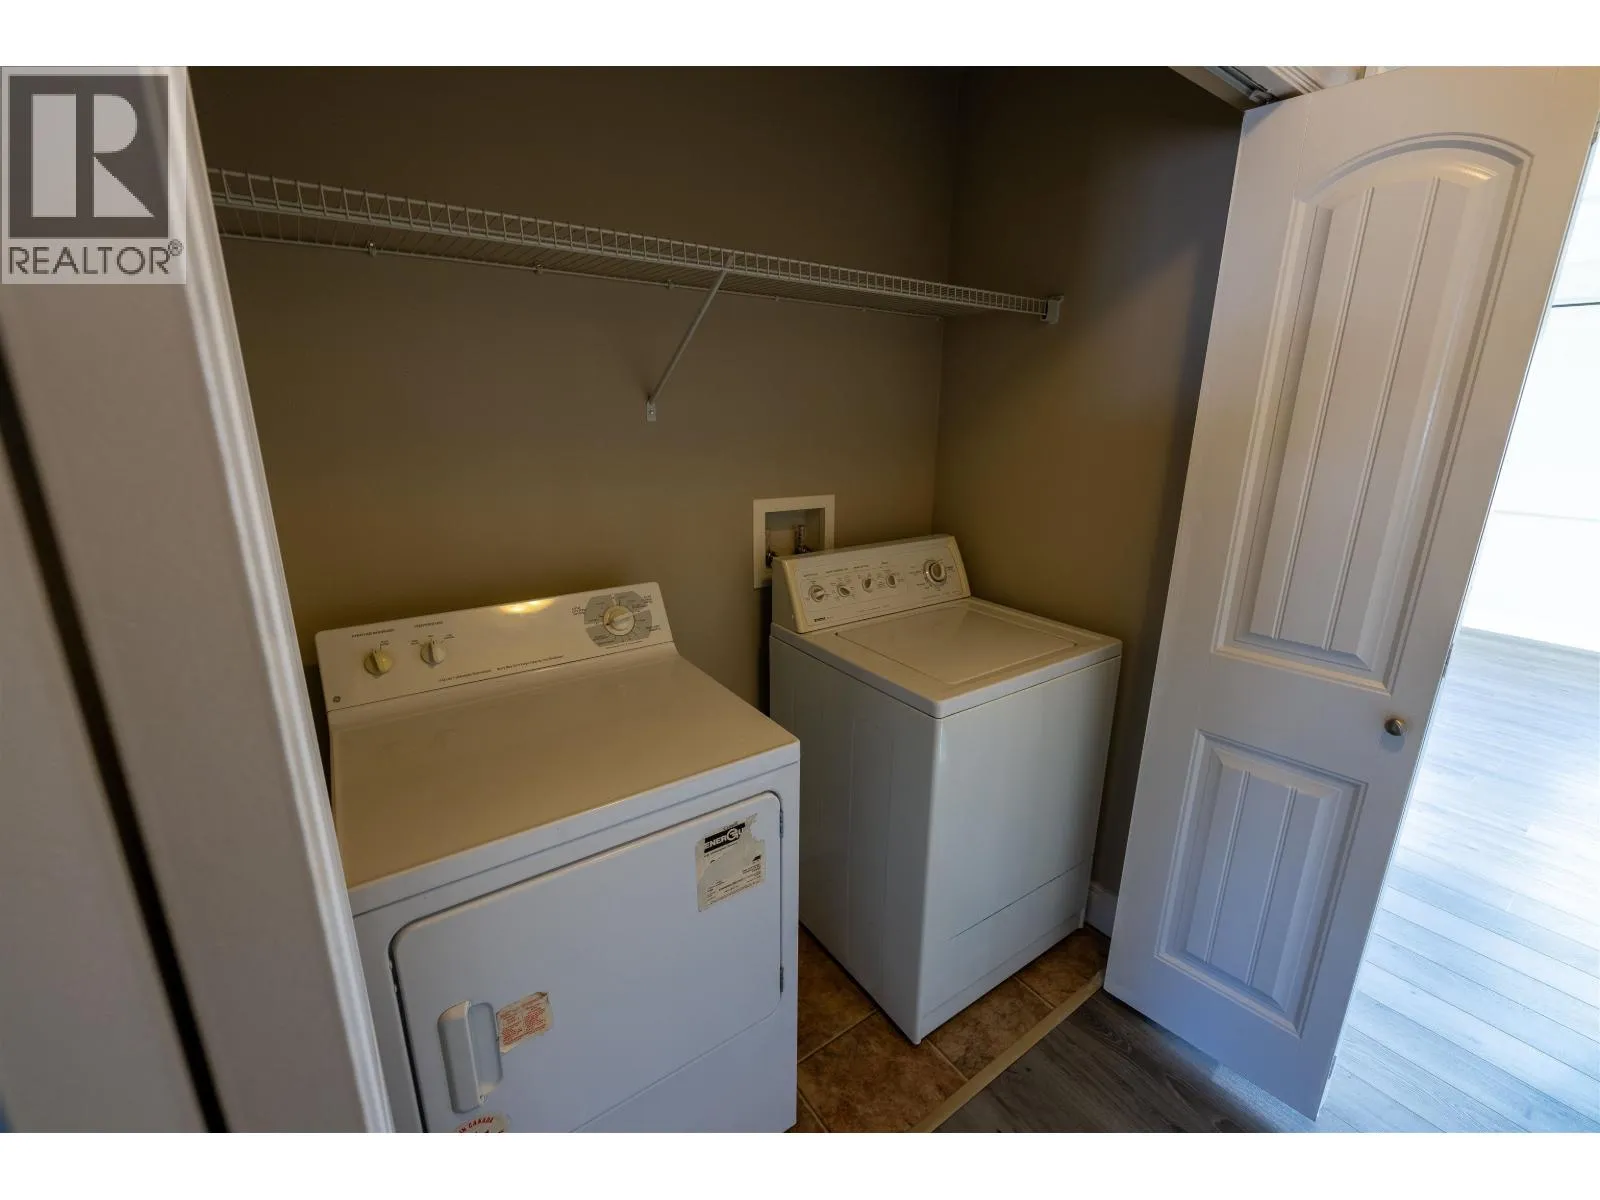
Laundry room
Above
2 ft ,8 in x 6 ft ,5 in
Recreational, Games room
Lower level
15 ft ,3 in x 15 ft ,3 in
Foyer
Main level
3 ft ,5 in x 8 ft ,3 in
Utility room
Main level
5 ft ,4 in x 7 ft ,2 in
Kitchen
Main level
12 ft ,1 in x 11 ft ,9 in
Eating area
Main level
17 ft ,1 in x 10 ft ,9 in
Living room
Main level
14 ft ,6 in x 17 ft ,1 in
Dining nook
Main level
8 ft ,5 in x 9 ft

Location

Learn more about this property
Listing provided by:
RE/MAX Core Realty
MLS® number:
R3167128
Agent:
Jennifer Gowan
*Indicates required field
Name is required
Email is required
Please enter a valid phone number (e.g., 416-111-1111).