5590 Woodvaley Drive, Prince George, British Columbia V2K 5A6

Listed for:
$799,999
5 beds
3 baths
Listed 9 days ago
House for rent: 5590 Woodvaley Drive, Prince George, British Columbia V2K 5A6

View all 40 photos

About

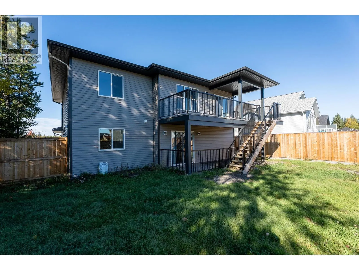
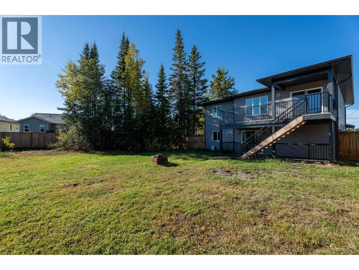
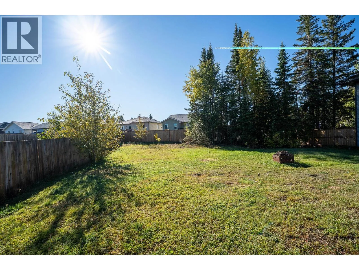
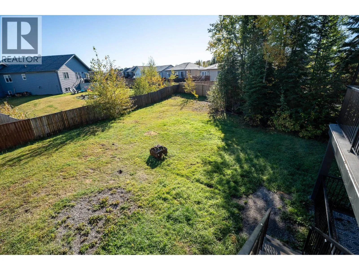
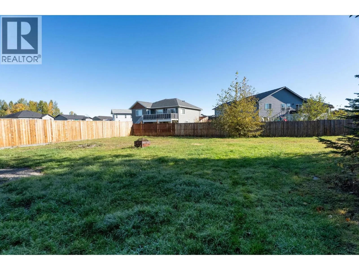
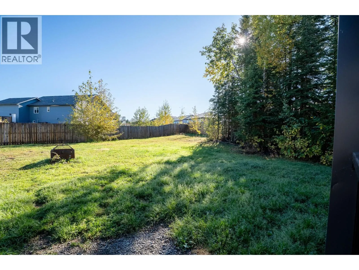
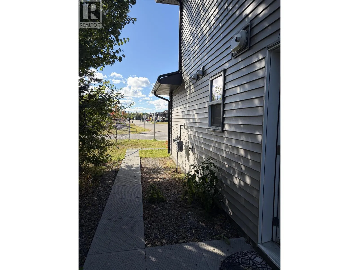
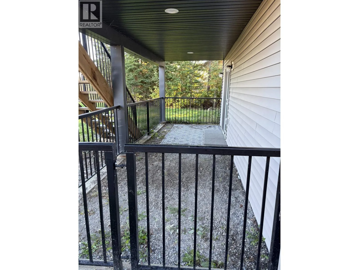
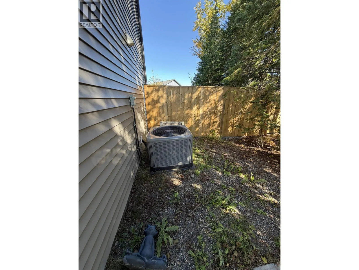
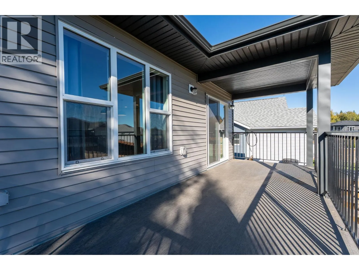
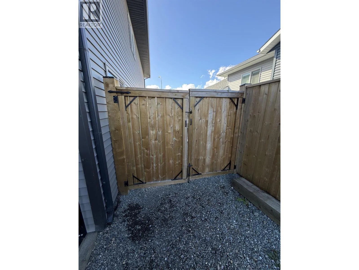
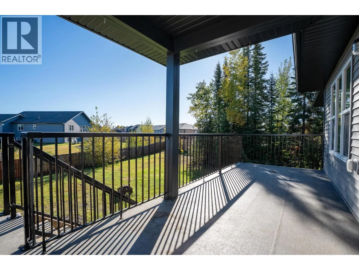
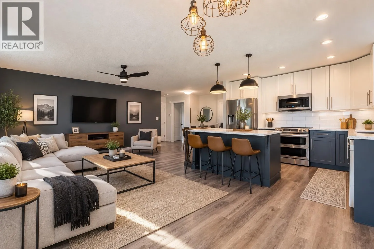
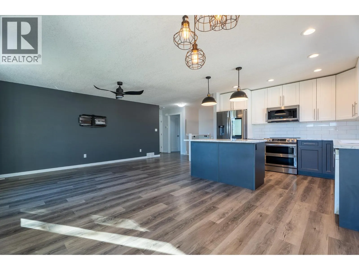
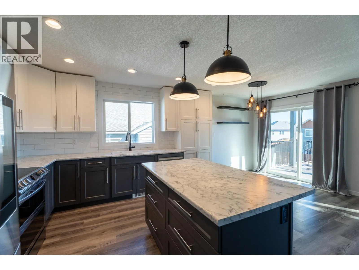
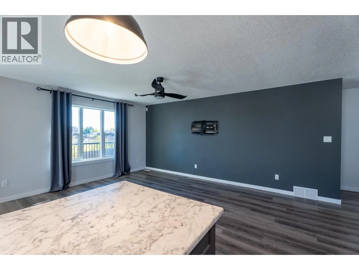
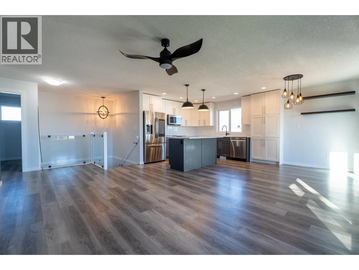
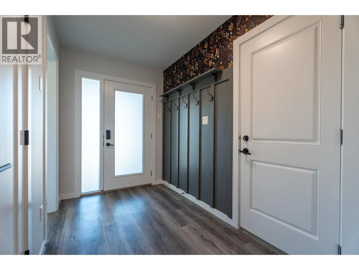
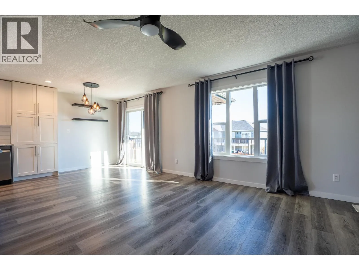
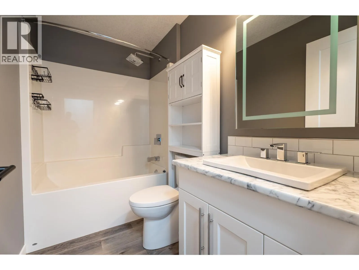
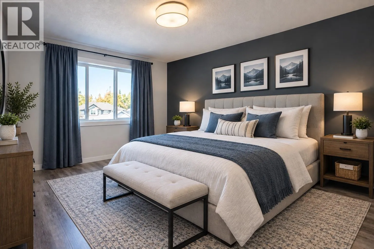
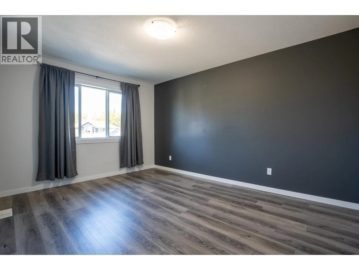
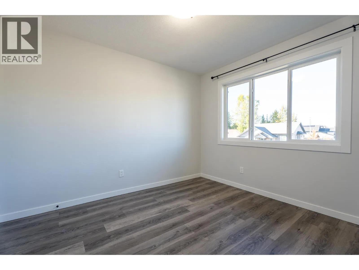
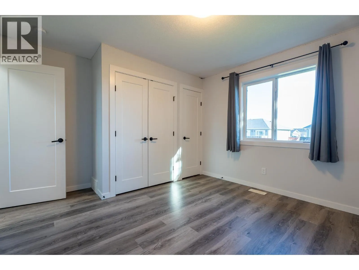
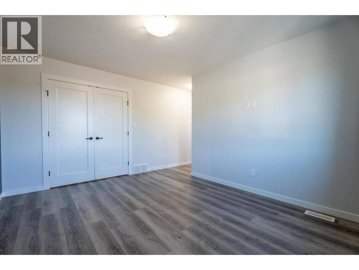
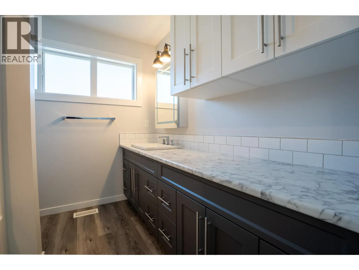
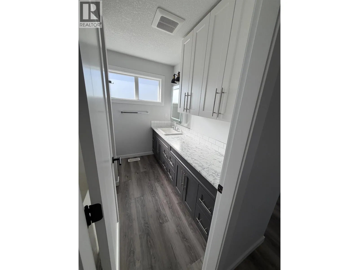
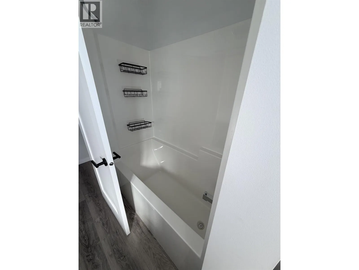
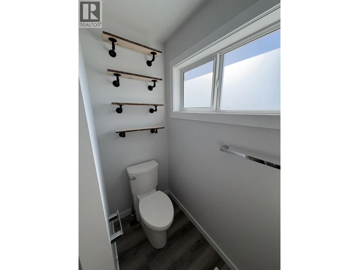
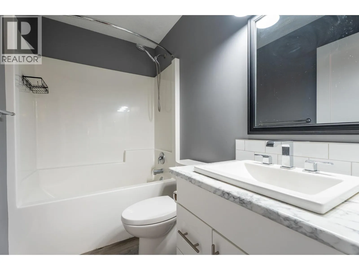
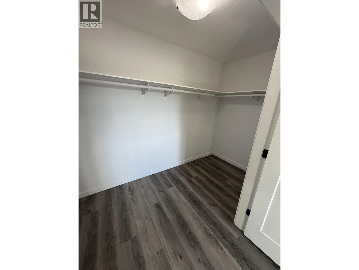
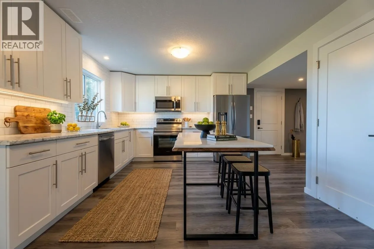
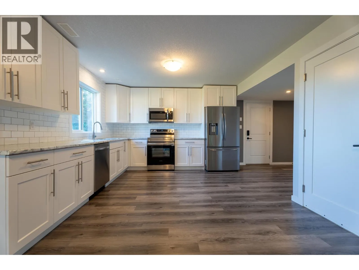
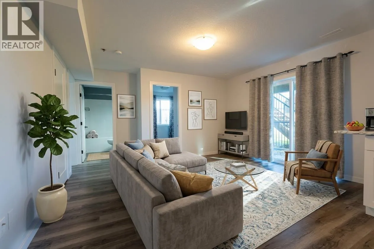
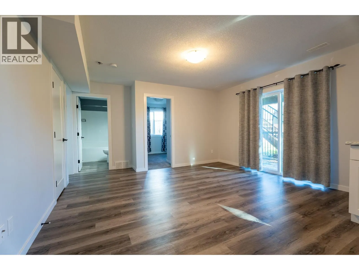
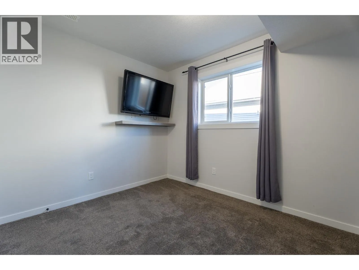
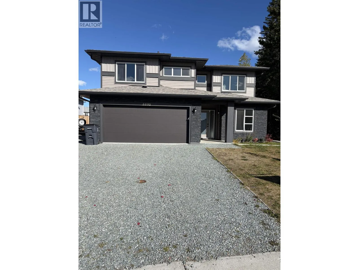
Welcome to 5590 Woodvalley Drive. This stunning 2022 custom-built Corehaven home offers the perfect blend of luxury, functionality, and income potential. Thoughtfully designed with quality finishes throughout, the main level features 3 spacious bedrooms and 2 full bathrooms, including a beautiful primary retreat with a walk-in closet and stylish ensuite. You'll love the many upgrades, from custom lighting and fixtures to the high-end Samsung appliance package. Enjoy year-round comfort with air conditioning and the efficiency of hot water on demand. Downstairs, the fully self-contained 2-bedroom walk-out suite is ideal as a mortgage helper or comfortable space for extended family. Step outside to a large, fully fenced backyard, offering plenty of room for kids, pets, and entertaining. (id:27476)


Property Highlights

MLS® Number
R3169088
Type
Single Family
Ownership Type
Freehold
Land Size
9407 sqft

Building

Building Type
House
Storeys
2.00
Square Footage
2323 sqft
Bathrooms Total
3
Bedrooms Total
5
Exterior Finish
Vinyl siding
Fireplace Present
No
Basement Type
N/A (Finished)
Basement Features
Building Heating Type
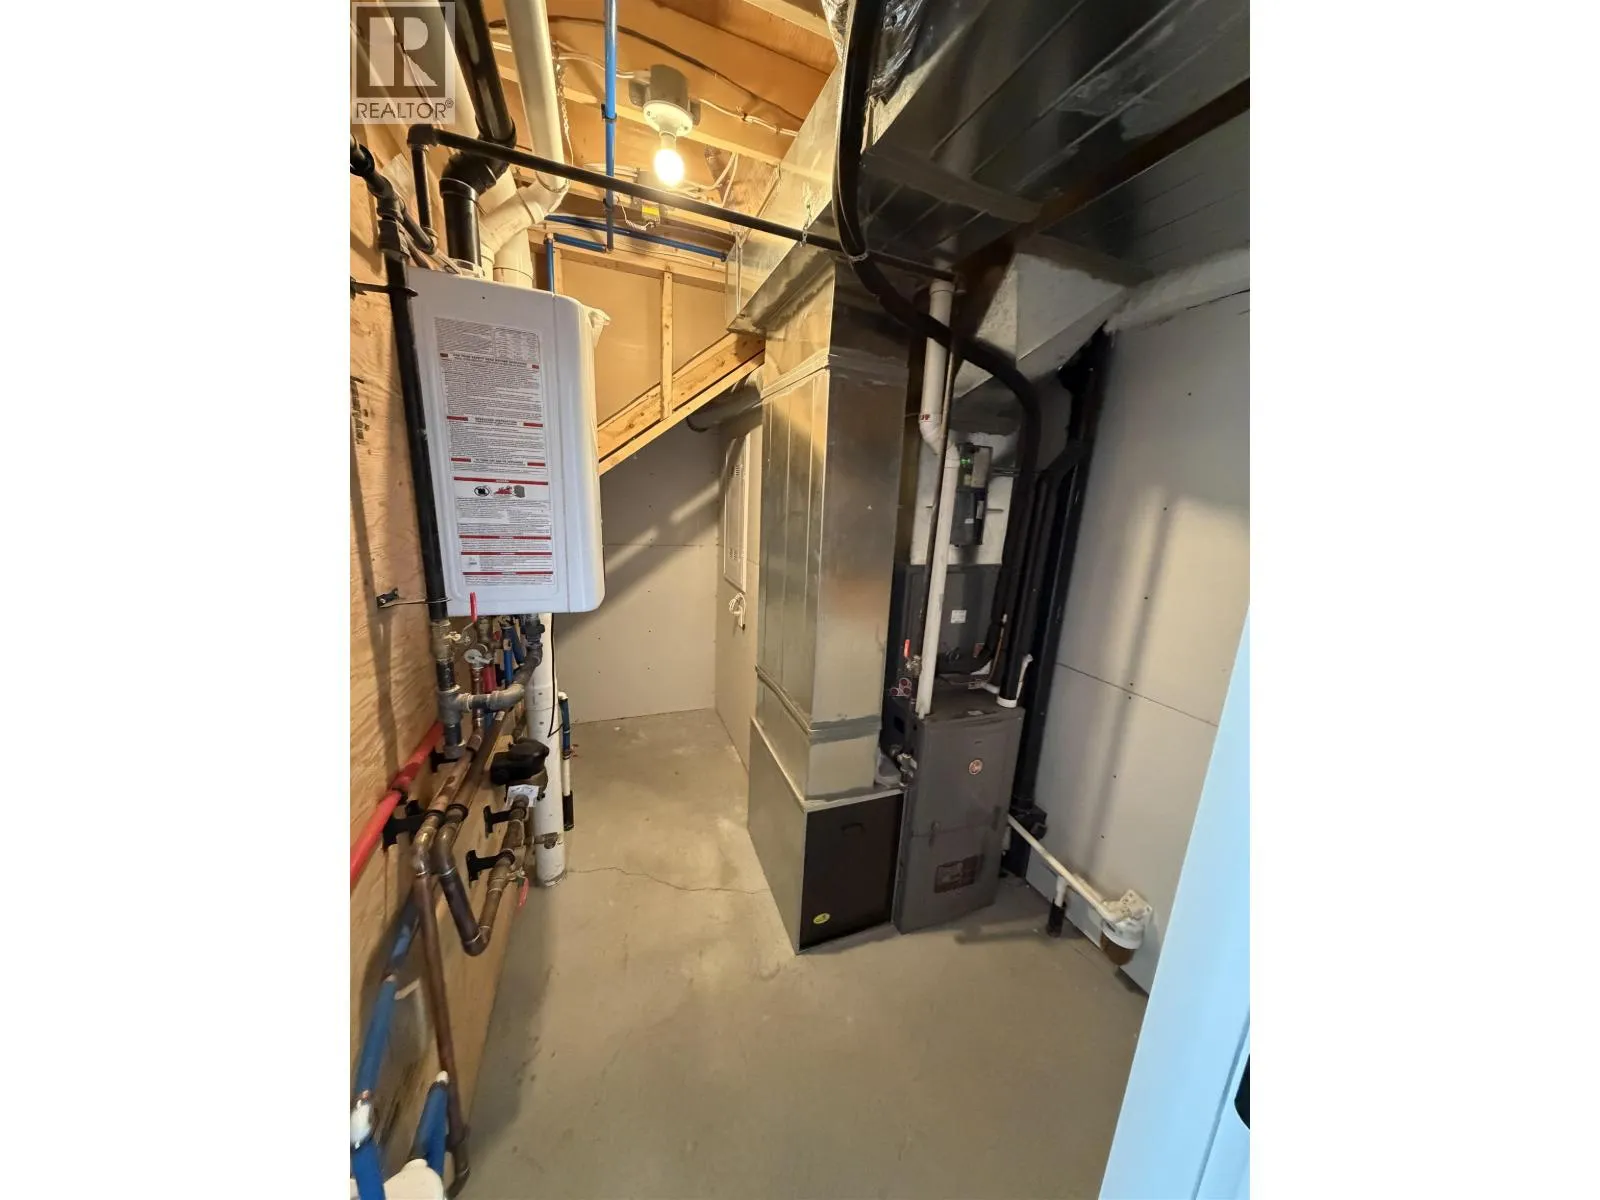
Forced air
Heating Fuel
Natural gas
Building Cooling Type

Utilities

Water
Municipal water

Room Layout

Kitchen
Above
11 ft ,1 in x 12 ft ,8 in
Dining room
Above
7 ft ,4 in x 11 ft ,6 in
Living room
Above
9 ft ,2 in x 13 ft ,8 in
Bedroom 4
Above
11 ft ,8 in x 10 ft ,3 in
Bedroom 5
Above
9 ft x 11 ft
Bedroom 6
Above
10 ft ,1 in x 14 ft ,3 in
Other
Above
5 ft x 11 ft ,5 in
Office
Main level
9 ft x 10 ft
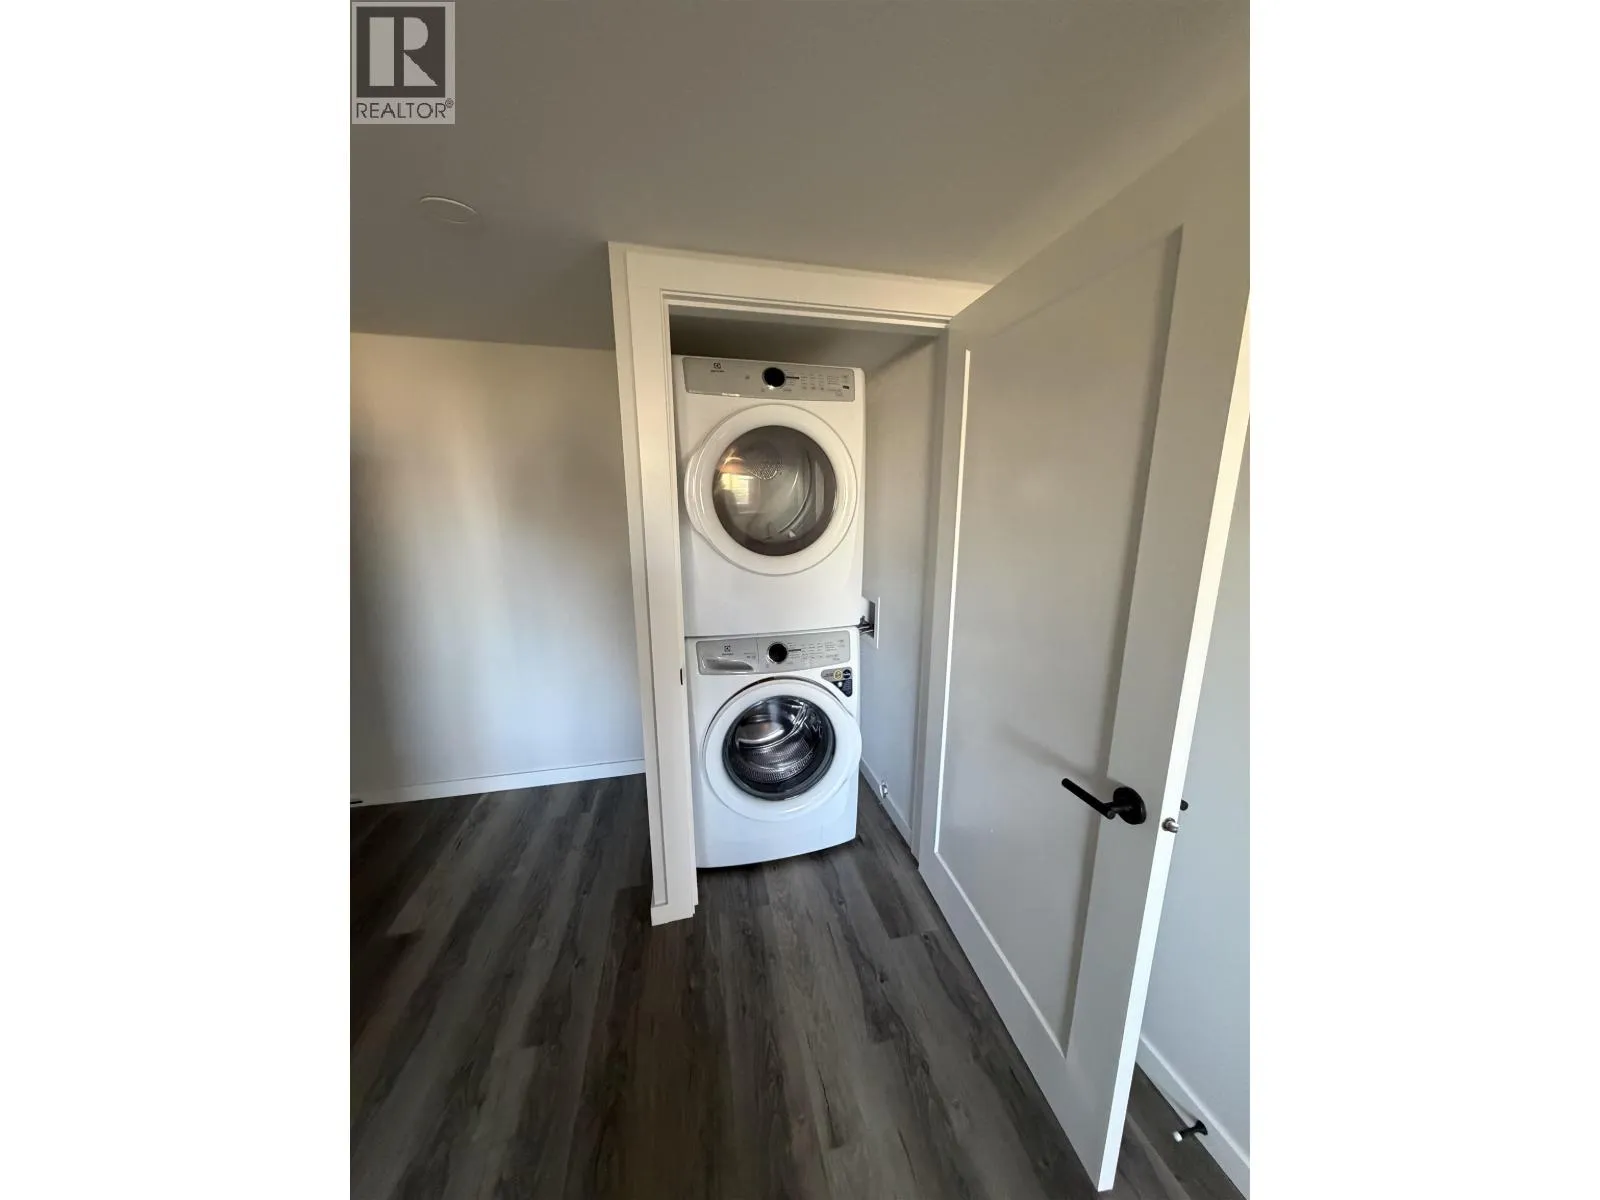
Laundry room
Main level
9 ft x 6 ft
Other
Main level
10 ft x 6 ft ,6 in
Kitchen
Main level
12 ft ,2 in x 13 ft ,5 in
Dining room
Main level
8 ft ,8 in x 6 ft
Living room
Main level
8 ft x 13 ft
Bedroom 2
Main level
8 ft x 9 ft
Bedroom 3
Main level
10 ft ,6 in x 9 ft ,1 in

Location

Learn more about this property
Listing provided by:
Royal LePage Aspire Realty
MLS® number:
R3169088
Agent:
Meghann Miller
*Indicates required field
Name is required
Email is required
Please enter a valid phone number (e.g., 416-111-1111).