2656 Carlisle Way, Prince George, British Columbia V2K 4H9

Listed for:
$1,150,000
7 beds
4 baths
Listed 8 days ago
House for rent: 2656 Carlisle Way, Prince George, British Columbia V2K 4H9

View all 36 photos

About

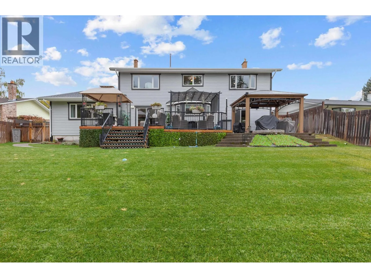
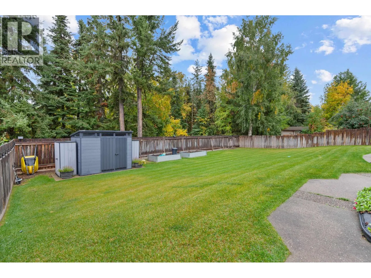
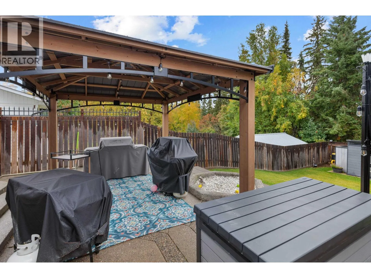
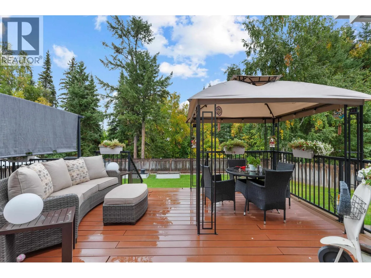
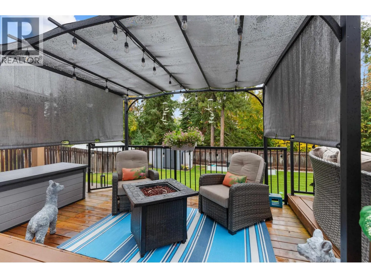
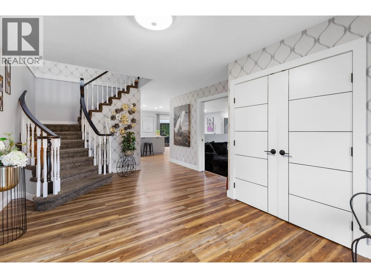
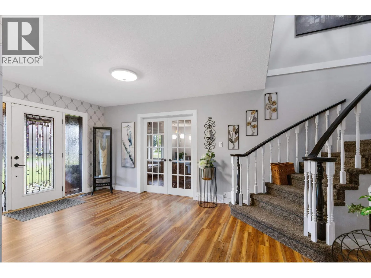
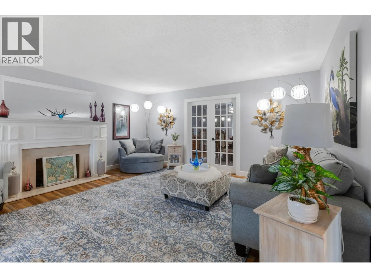
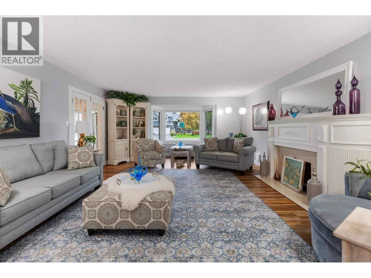
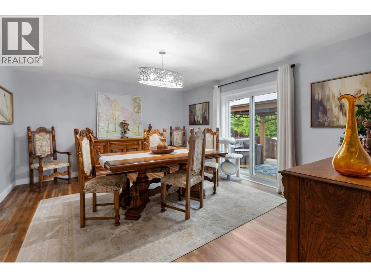
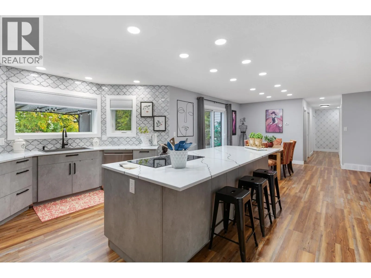
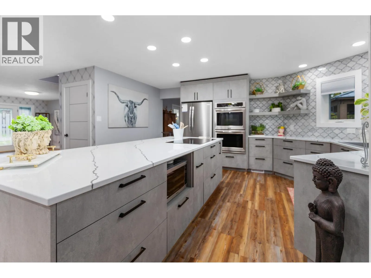
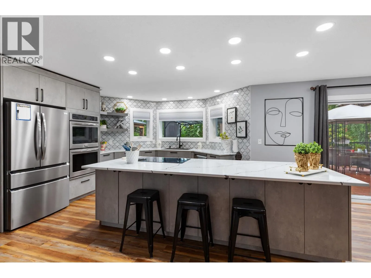
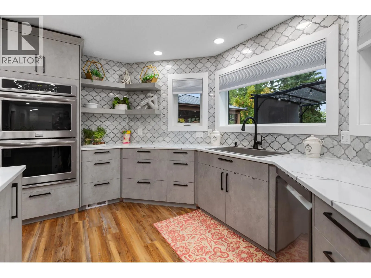
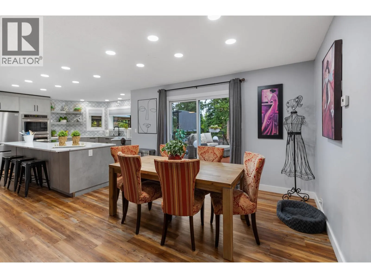
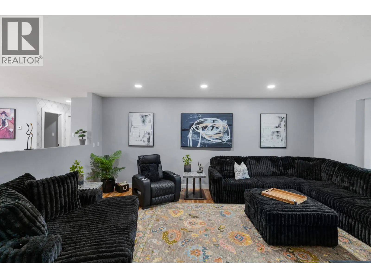
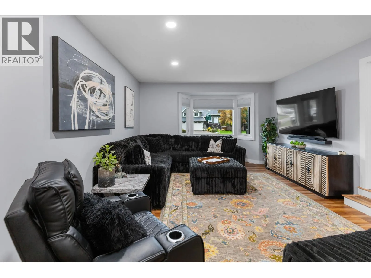
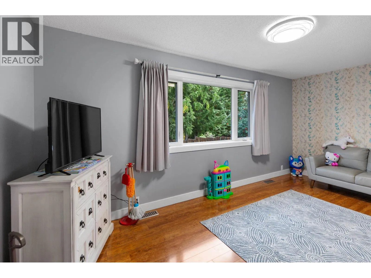
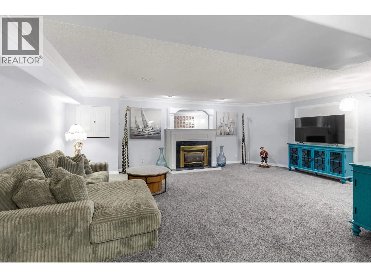
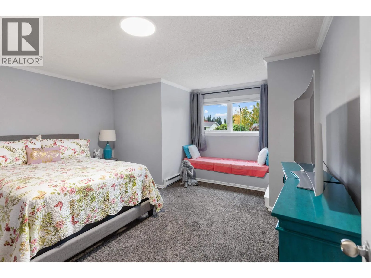
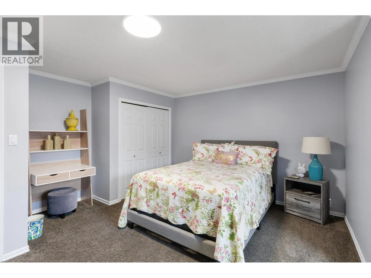
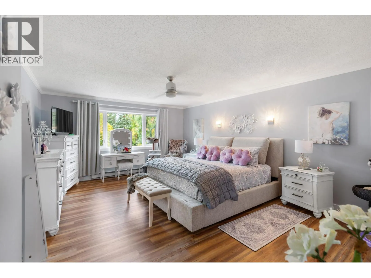
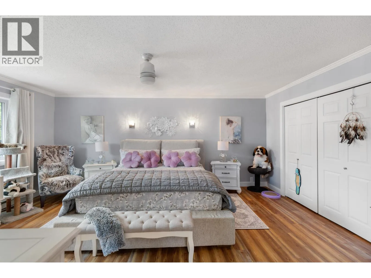
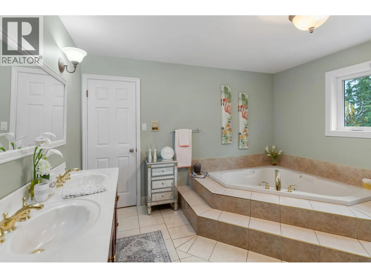
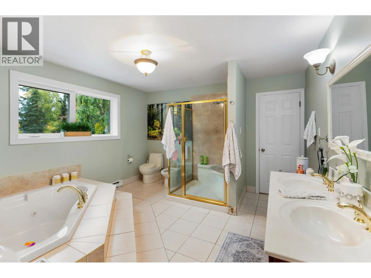
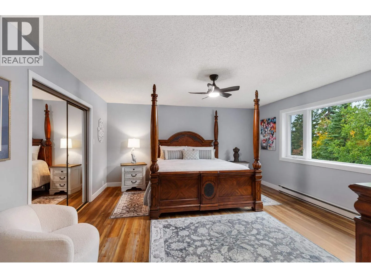
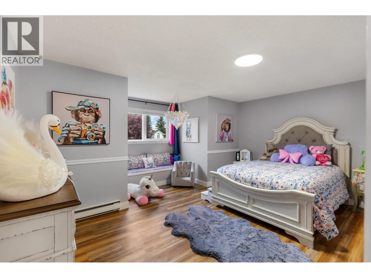
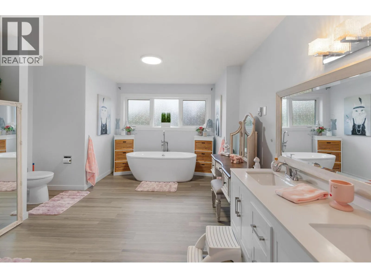
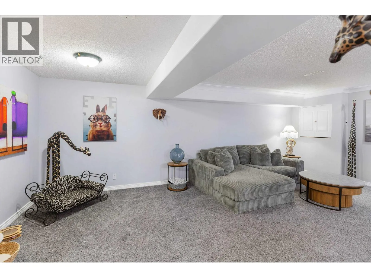
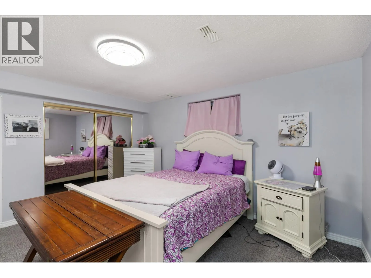
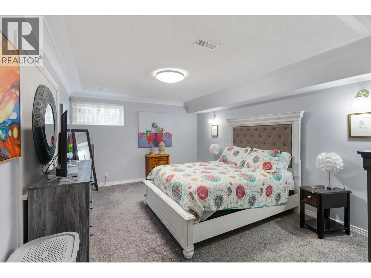
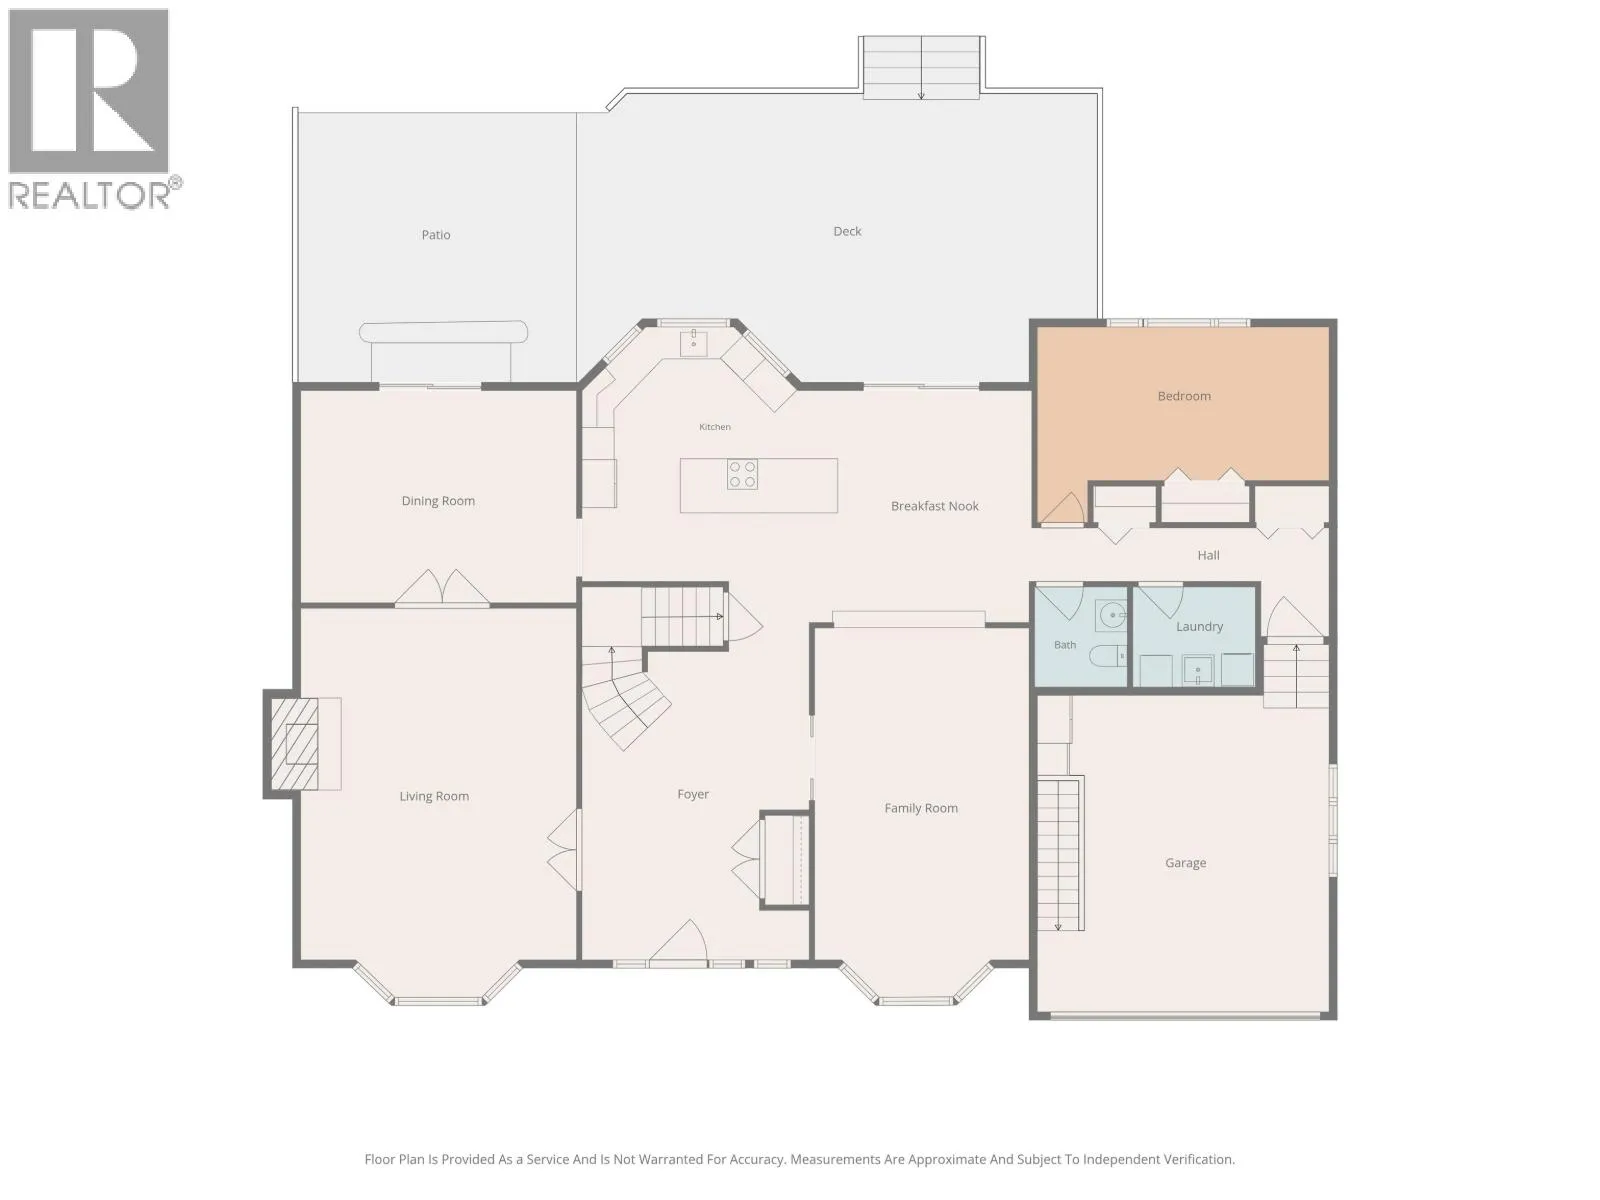
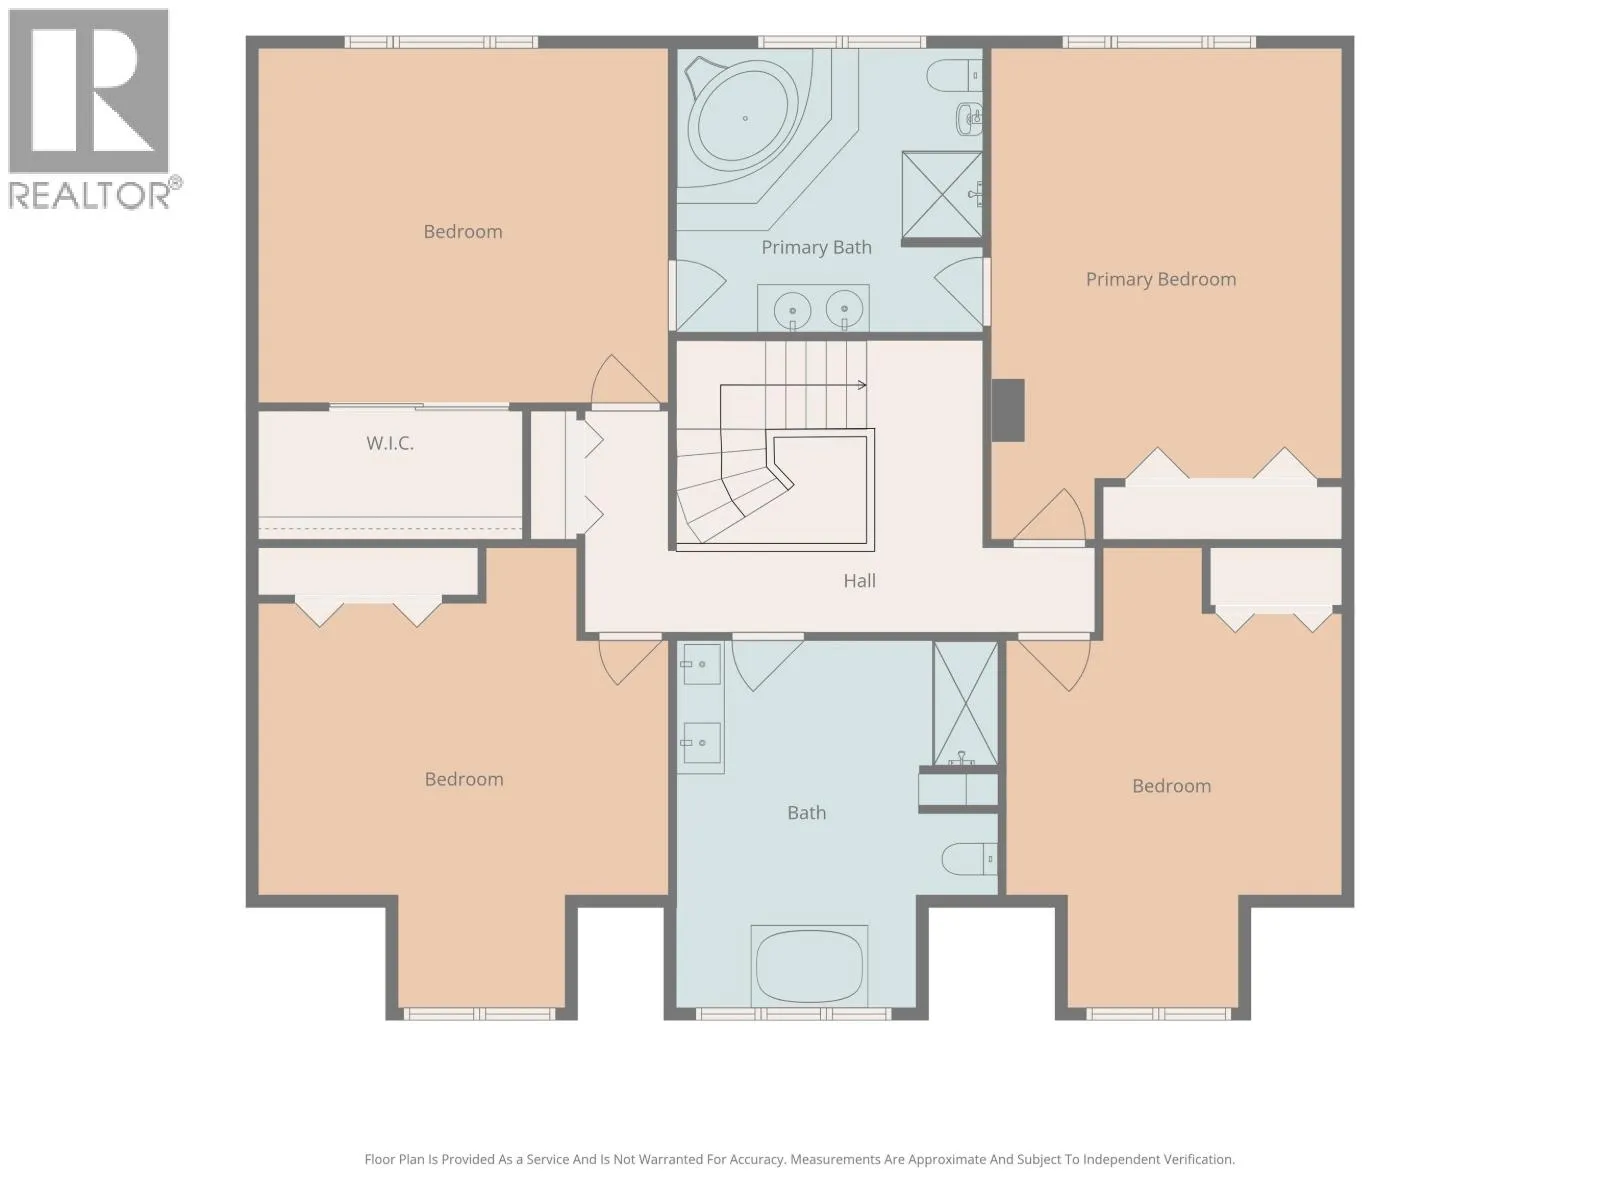
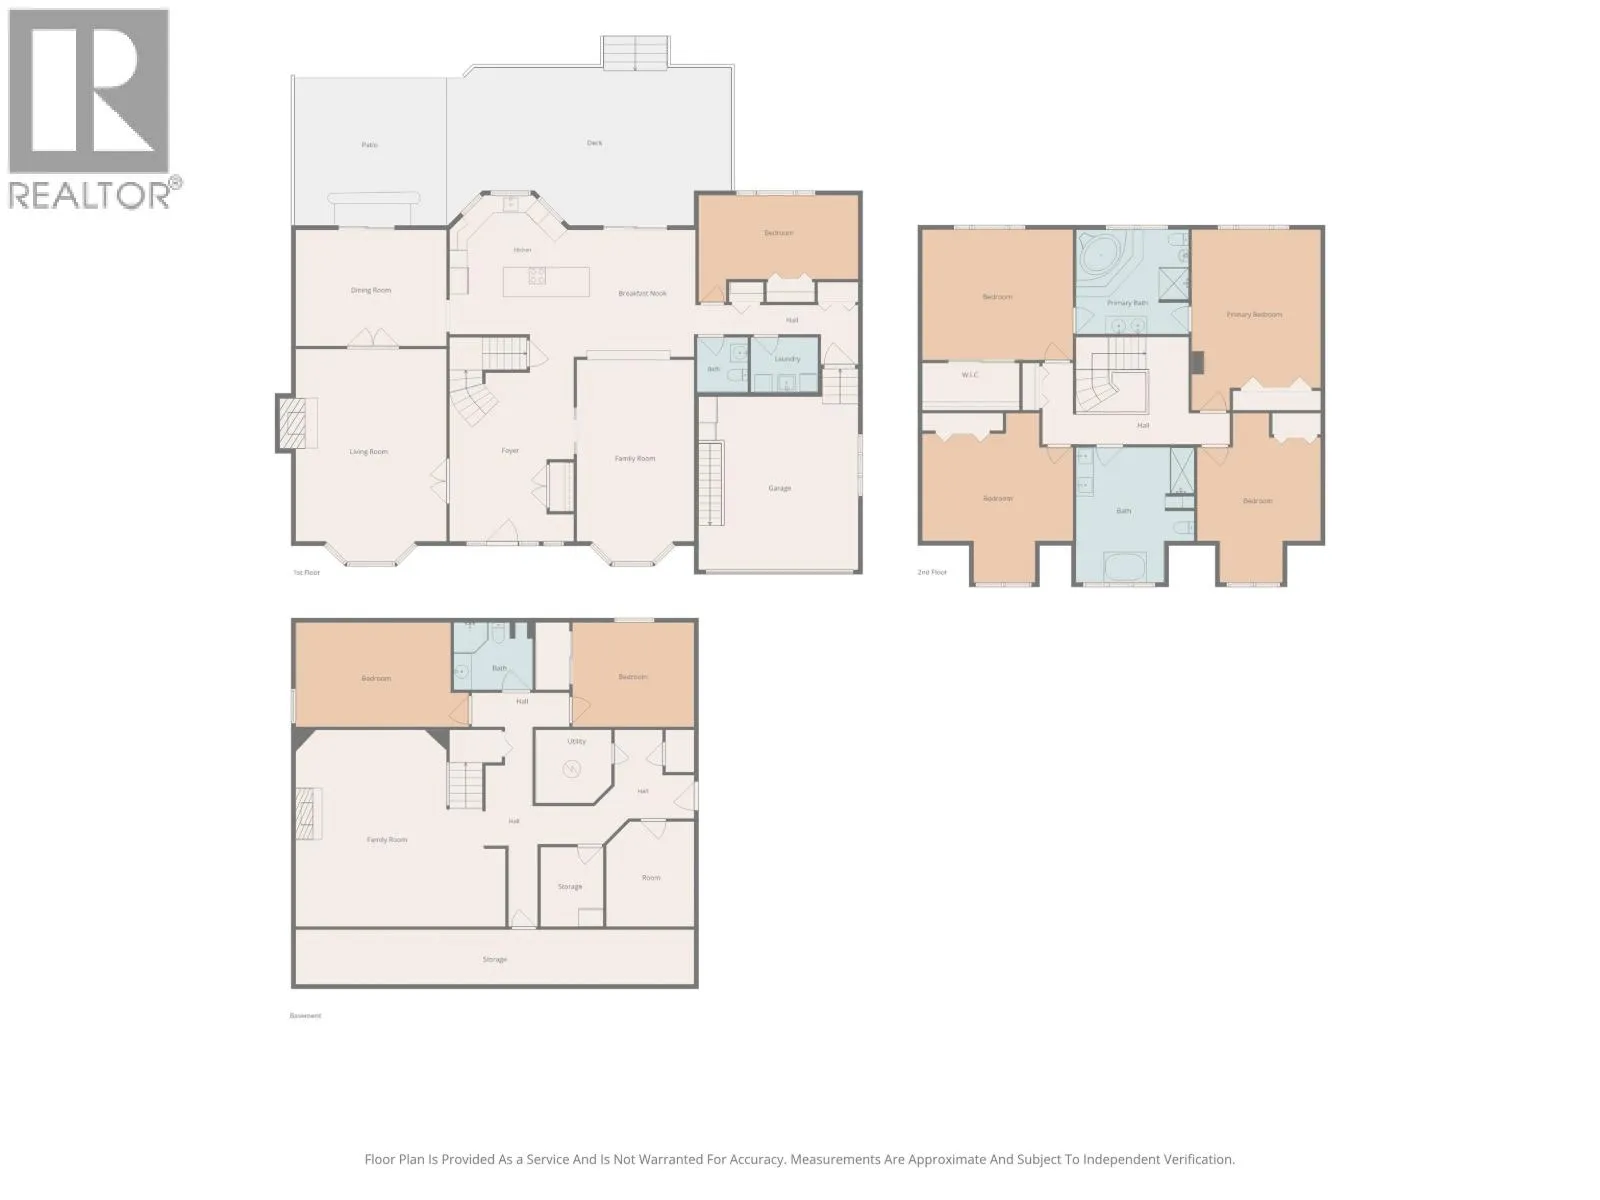
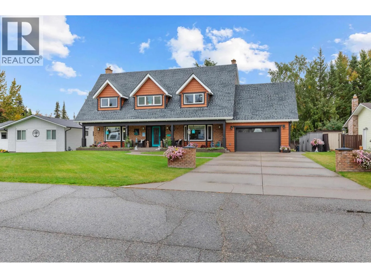
With amazing street appeal, this stunning executive Cape Cod home/mansion sprawls over a manicured 0.26-acre lot, backs on to greenbelt and provides over 5,200 sq ft of living space. No expenses spared on the landscaping! A grand foyer greets you, with an arched staircase leading up to four enormous bedrooms, 5-pc bathroom, and a 6-pc ensuite. The main floor layout boasts a brand new high-end kitchen in last two years, and many recent tasteful renos. A formal dining room, liv room with glass French doors, sunken fam room and another large bdrm finishes the floor. In the basement, an additional two bdrms, massive fam rm, den, 3-pc bathroom & tons of storage. The oasis like backyard has a two-tiered deck system perfect for entertaining with raised gardens, fully fenced, & spectacular lawn. (id:27476)


Property Highlights

MLS® Number
R3169337
Type
Single Family
Ownership Type
Freehold
Land Size
11410 sqft

Building

Building Type
House
Storeys
3.00
Square Footage
5230 sqft
Bathrooms Total
4
Bedrooms Total
7
Fireplace Present
Yes
Basement Type
Full
Basement Features
Building Heating Type
Baseboard heaters
Heating Fuel
Electric, Natural gas
Building Cooling Type

Utilities

Water
Municipal water

Room Layout

Bedroom 3
Above
14 ft ,5 in x 20 ft ,7 in
Primary Bedroom
Above
15 ft ,3 in x 16 ft ,5 in
Other
Above
5 ft ,5 in x 10 ft ,3 in
Bedroom 4
Above
16 ft ,5 in x 19 ft ,1 in
Bedroom 5
Above
14 ft ,6 in x 19 ft ,1 in
Family room
Basement
15 ft ,5 in x 22 ft ,5 in
Bedroom 6
Basement
11 ft ,8 in x 16 ft ,1 in
Additional bedroom
Basement
12 ft ,6 in x 13 ft ,9 in
Storage
Basement
7 ft ,1 in x 9 ft ,8 in
Utility room
Basement
8 ft ,8 in x 9 ft ,2 in
Den
Basement
9 ft ,4 in x 12 ft ,3 in
Storage
Basement
5 ft ,1 in x 44 ft ,7 in
Family room
Main level
14 ft ,2 in x 22 ft ,1 in
Foyer
Main level
13 ft ,1 in x 18 ft ,6 in
Living room
Main level
16 ft ,3 in x 20 ft ,7 in
Dining room
Main level
13 ft ,1 in x 16 ft ,3 in
Kitchen
Main level
15 ft ,1 in x 16 ft ,3 in
Eating area
Main level
12 ft ,5 in x 13 ft ,1 in
Bedroom 2
Main level
8 ft ,1 in x 16 ft ,9 in
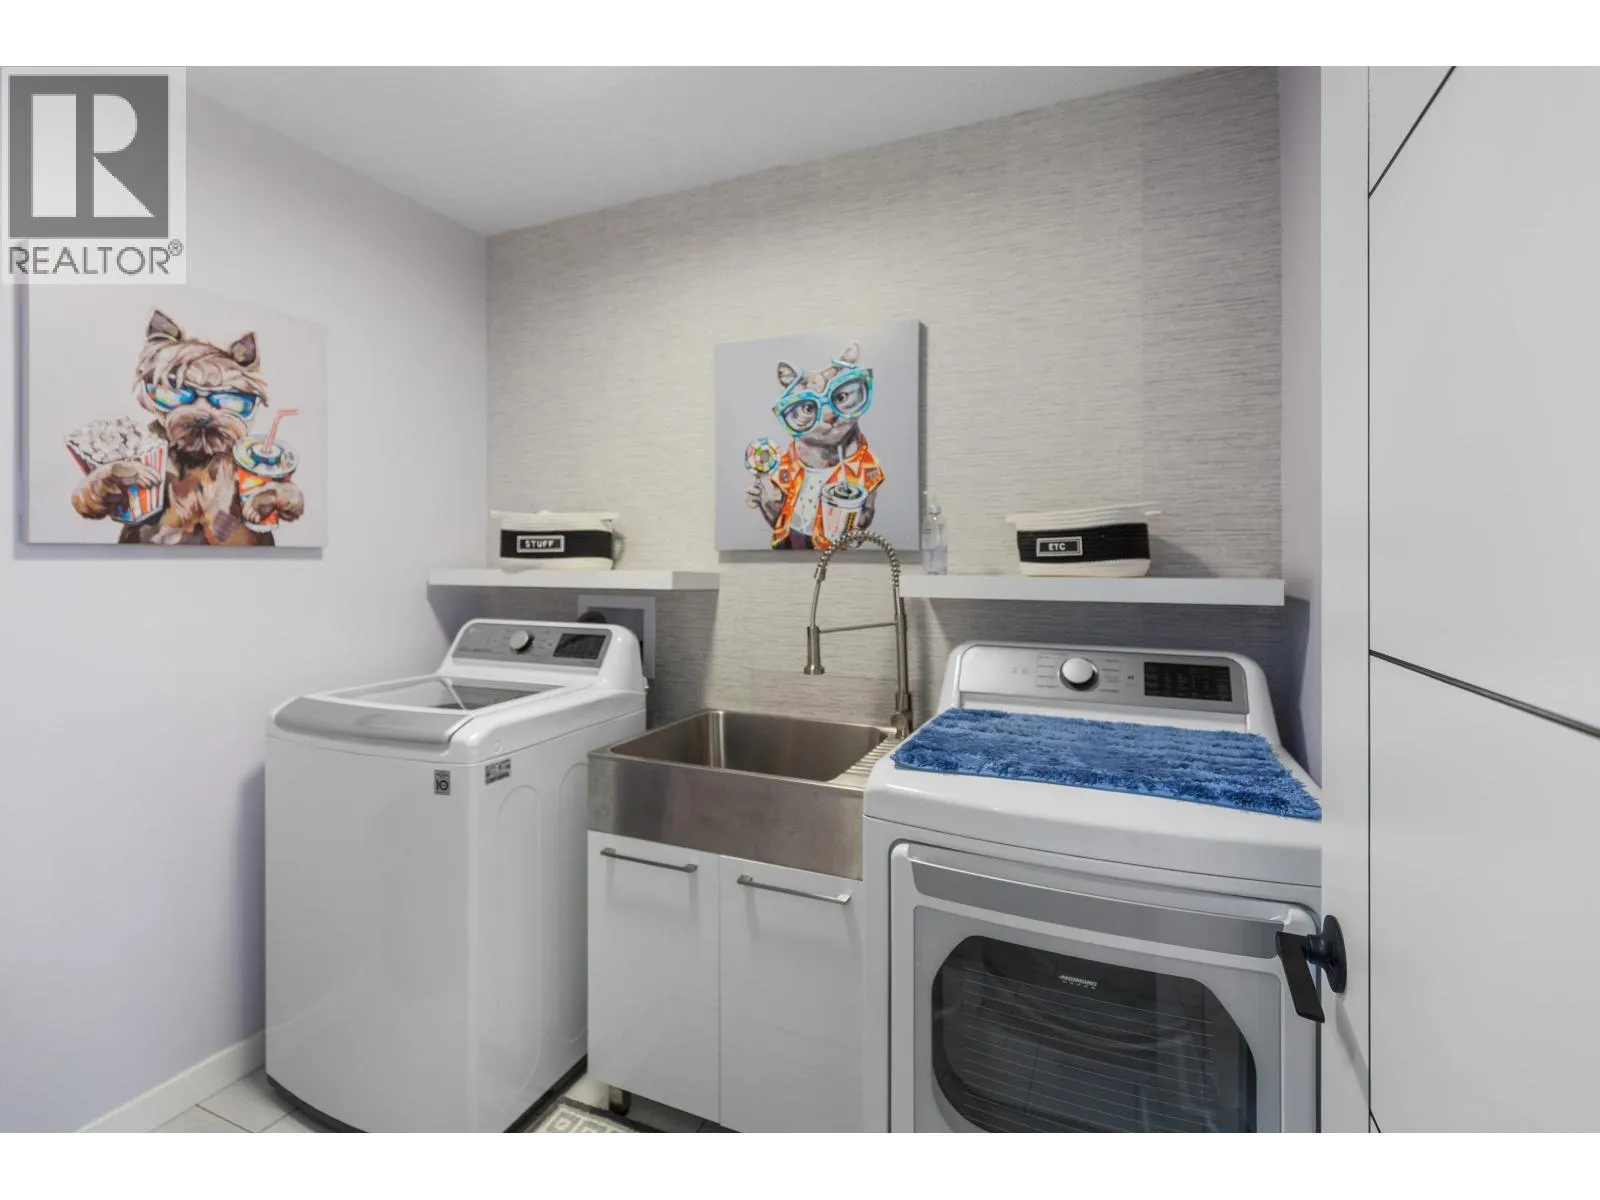
Laundry room
Main level
5 ft ,1 in x 7 ft ,9 in

Location

Learn more about this property
Listing provided by:
Royal LePage Aspire Realty
MLS® number:
R3169337
Agent:
Rod Walker
*Indicates required field
Name is required
Email is required
Please enter a valid phone number (e.g., 416-111-1111).