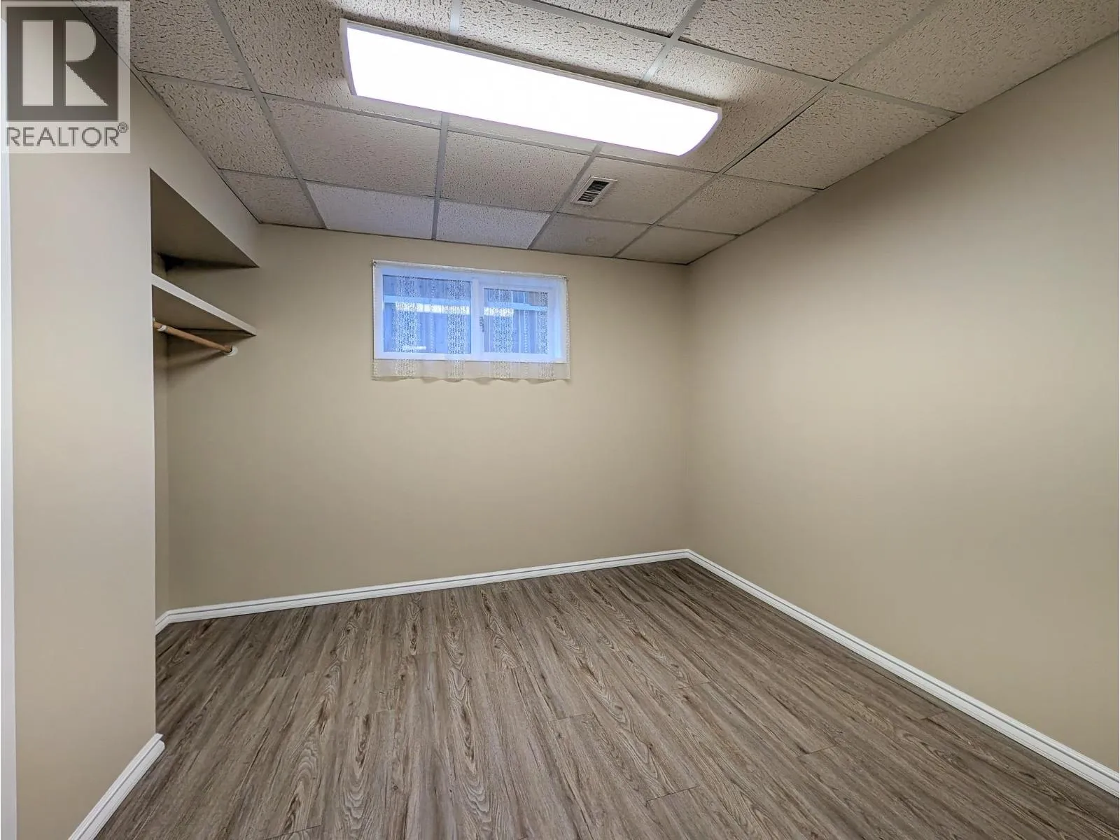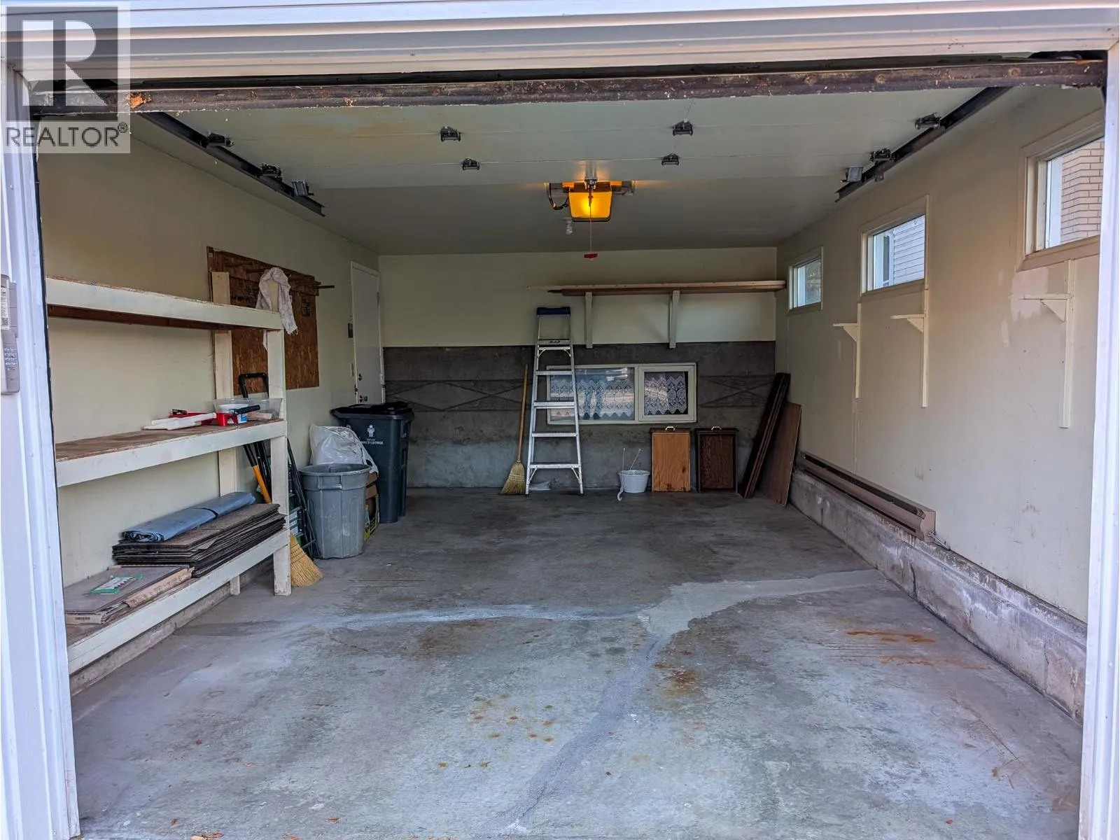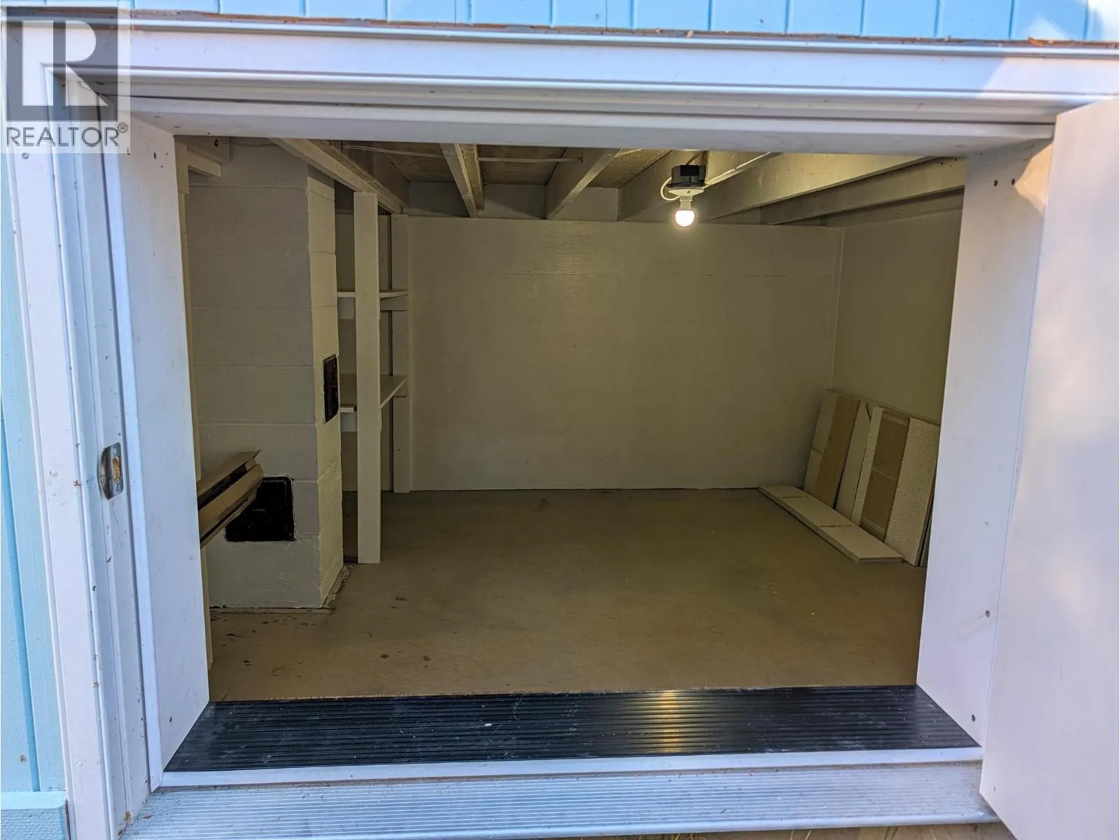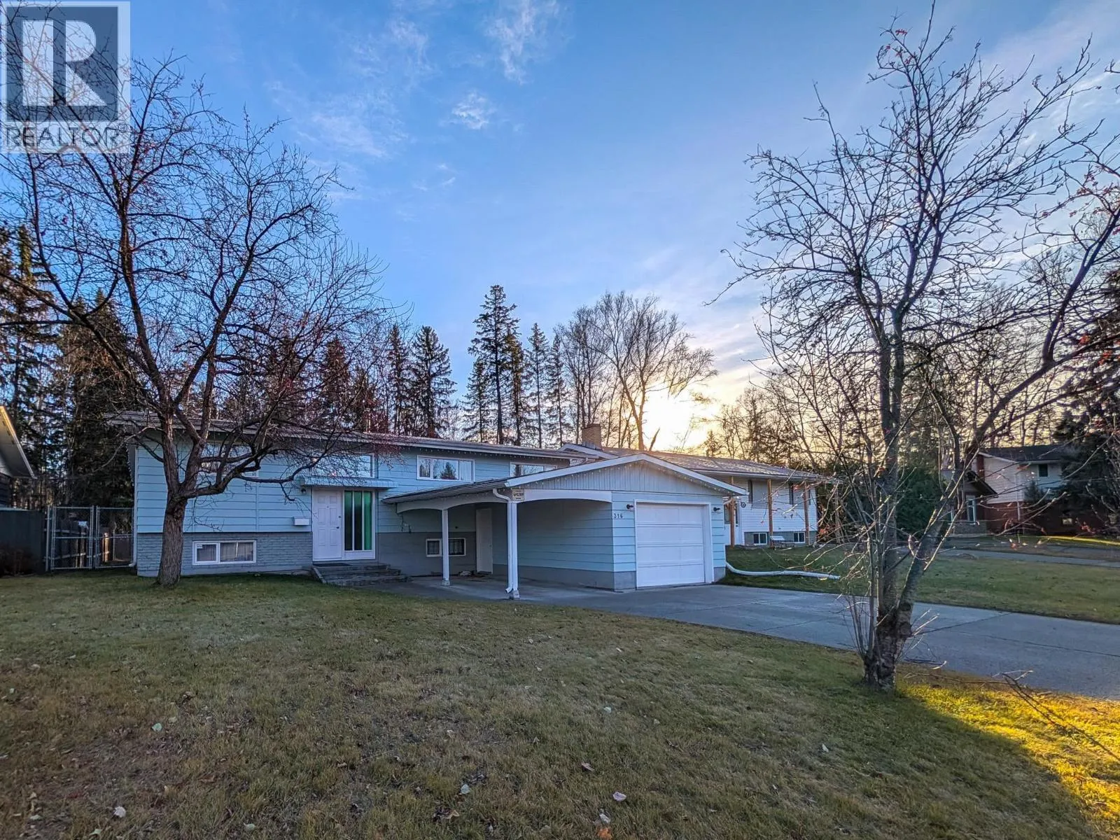
316 Williams Crescent, Prince George, British Columbia V2N 1X8

Listed for:
$495,000
5 beds
3 baths
Listed 5 days ago
House for rent: 316 Williams Crescent, Prince George, British Columbia V2N 1X8

View all 32 photos

About

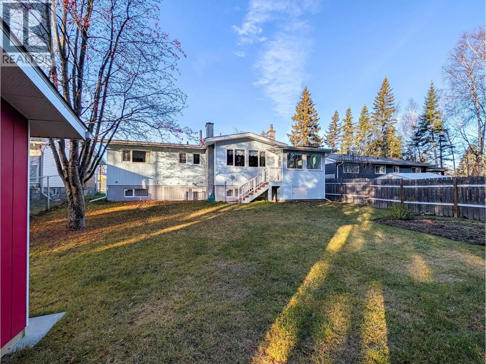
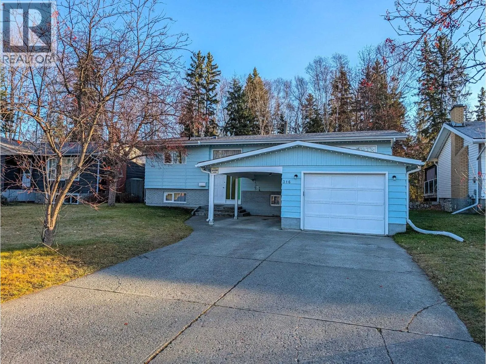
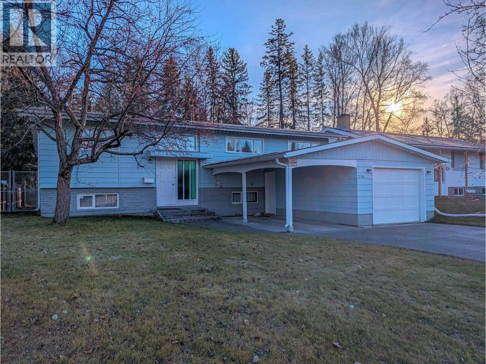
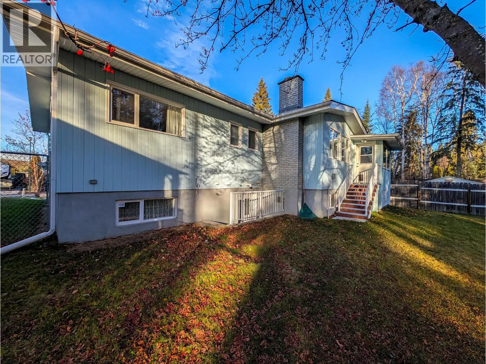
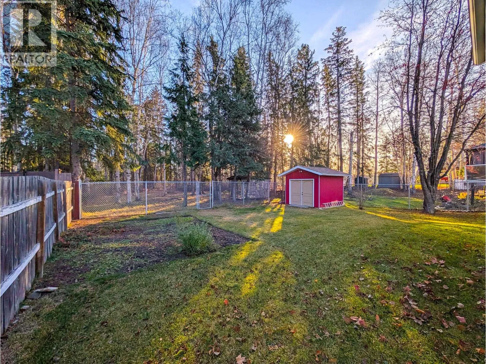
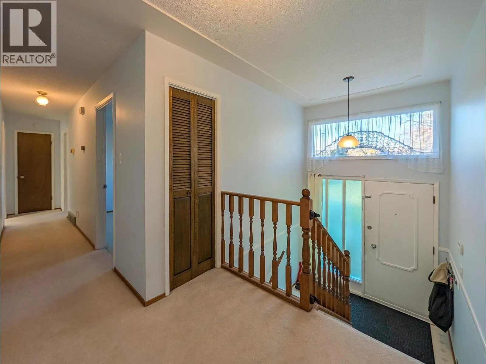
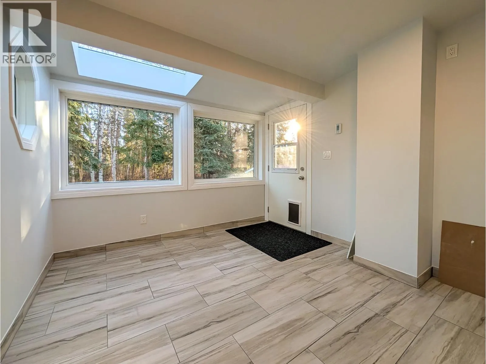
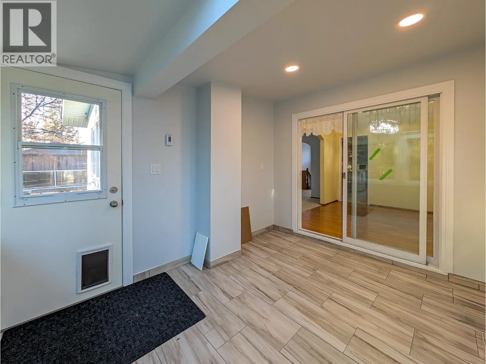
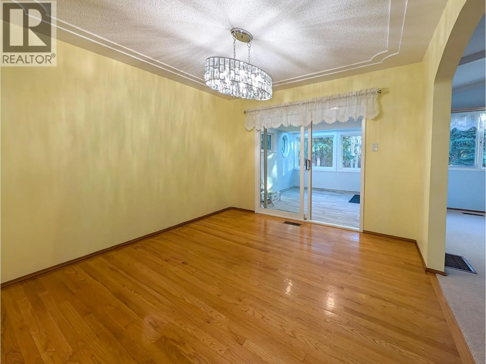
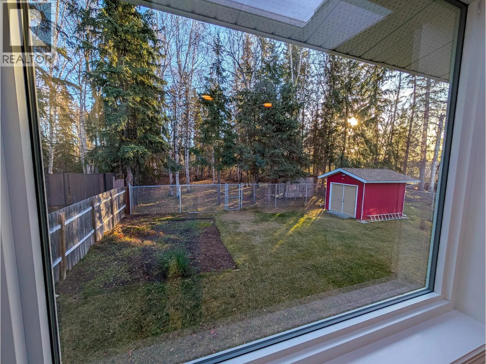
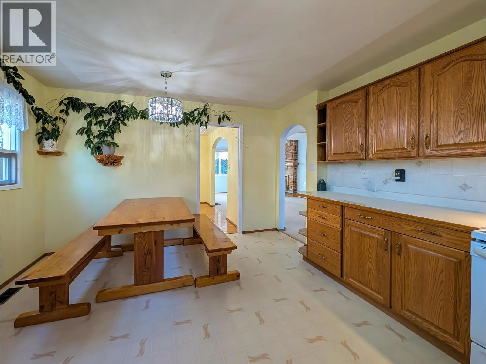
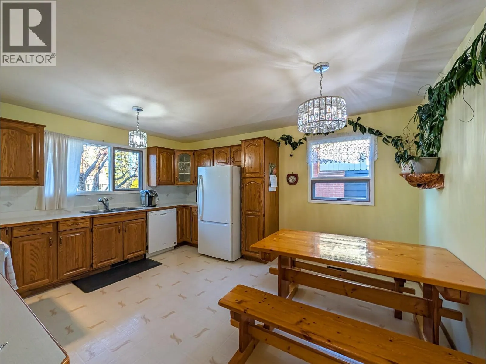
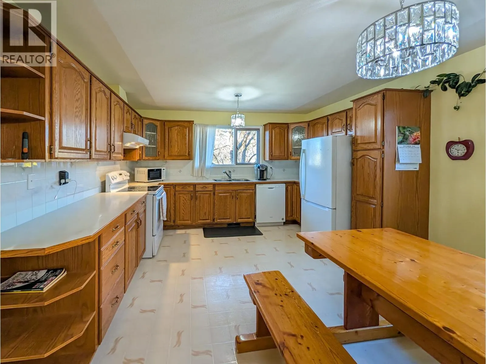
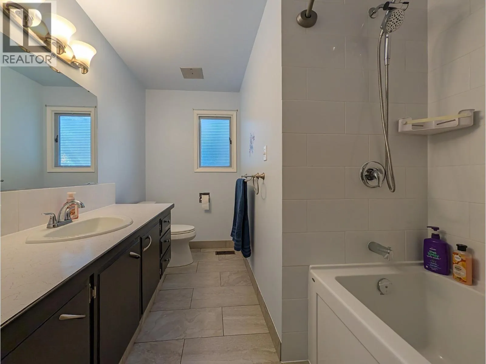
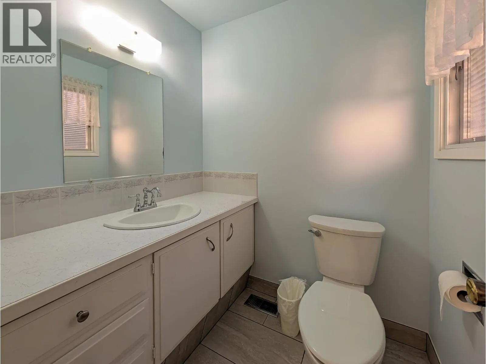
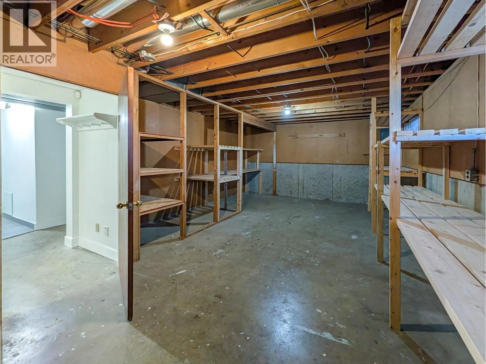
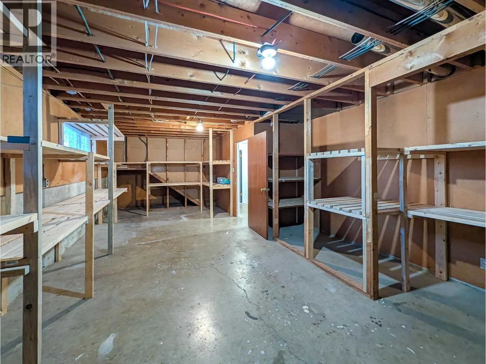
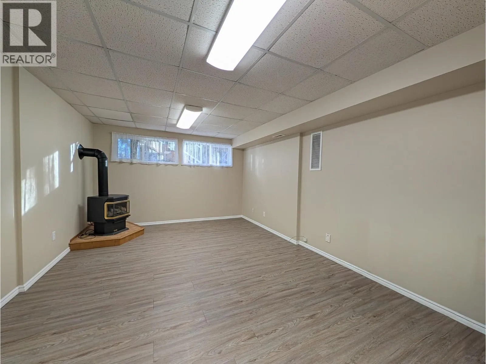
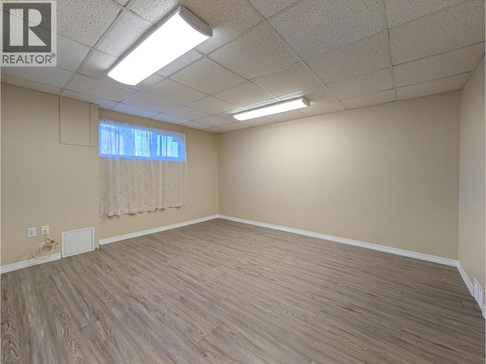
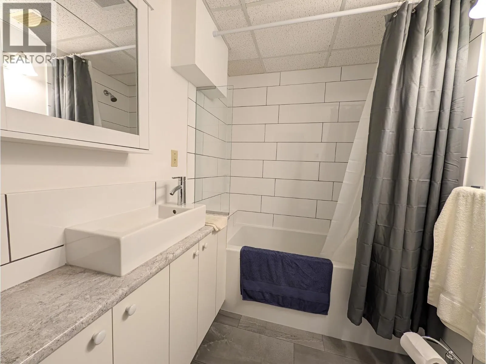
Spotless 5-bedroom home backing directly onto green space and the Fraser River. Features a large kitchen that flows into the dining area, plus a bright sunroom with heated tile floors overlooking the fully fenced yard. Enjoy heated tile in the bathrooms, a heated single garage, and a separate outside basement entry with easy access to the back. Move-in ready and well cared for home can be yours with fast possession. Buyer to verify all info if deemed important to them. (id:27476)

Property Highlights

MLS® Number
R3182826
Type
Single Family
Ownership Type
Freehold
Land Size
6947 sqft

Building

Building Type
House
Storeys
2.00
Square Footage
2659 sqft
Bathrooms Total
3
Bedrooms Total
5
Fireplace Present
Yes
Basement Type
N/A (Partially finished)
Basement Features
Building Heating Type
Forced air
Heating Fuel
Natural gas
Building Cooling Type

Utilities

Water
Municipal water

Room Layout

Bedroom 4
Lower level
12 ft ,9 in x 14 ft ,3 in
Bedroom 5
Lower level
10 ft ,3 in x 10 ft ,1 in
Recreational, Games room
Lower level
12 ft ,7 in x 18 ft ,8 in
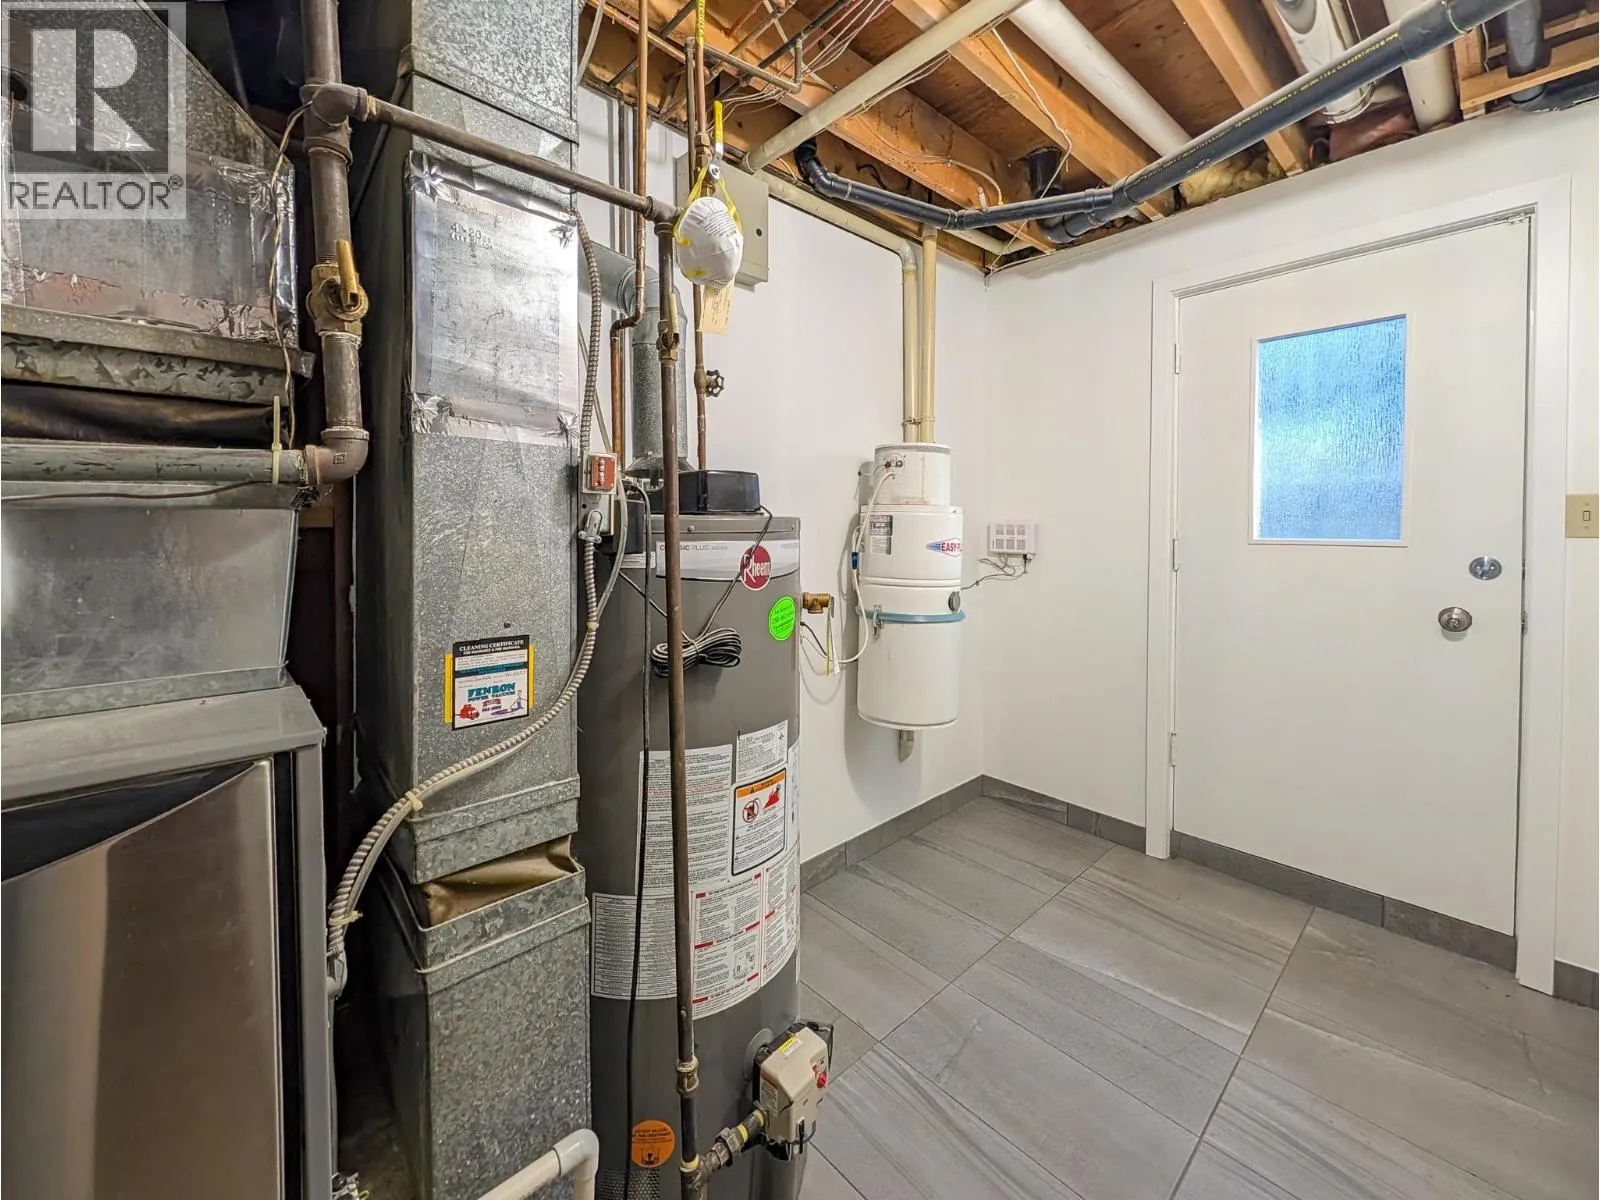
Utility room
Lower level
6 ft ,1 in x 10 ft ,1 in
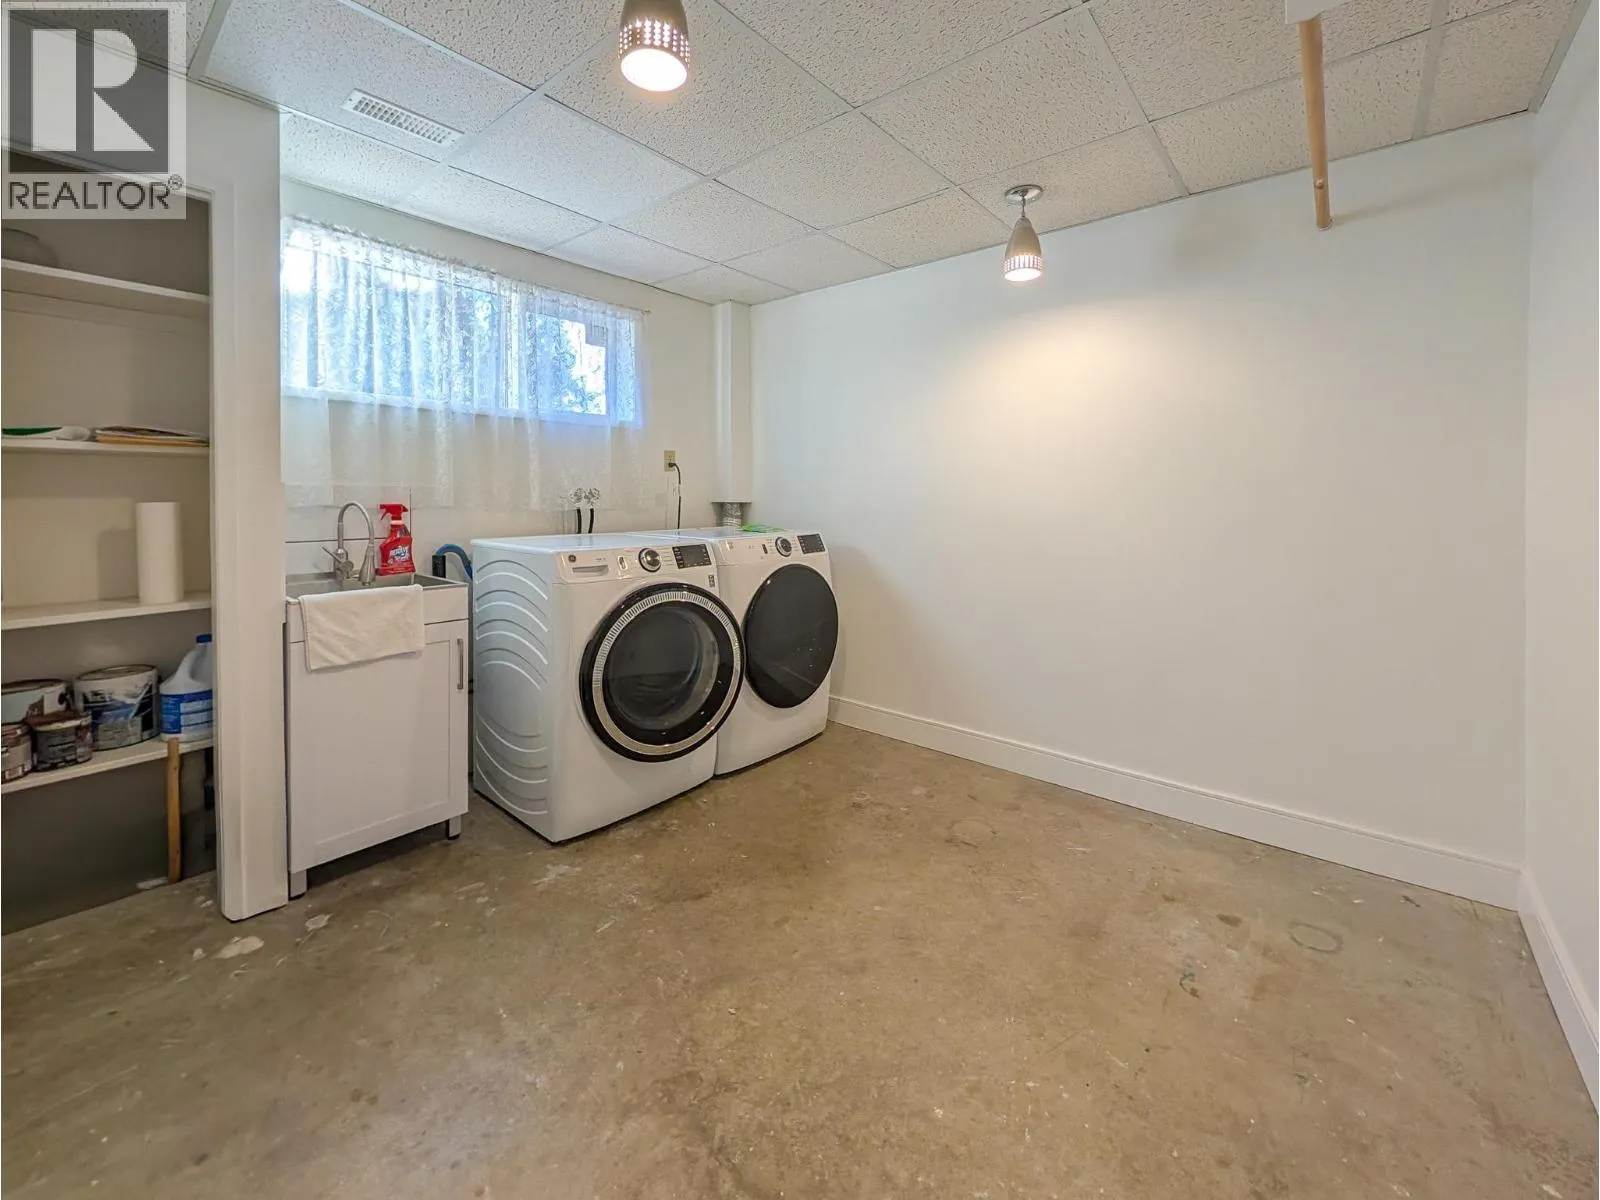
Laundry room
Lower level
10 ft ,2 in x 10 ft ,1 in
Other
Lower level
24 ft ,2 in x 14 ft ,3 in
Foyer
Main level
7 ft ,1 in x 7 ft ,1 in
Kitchen
Main level
12 ft ,9 in x 14 ft ,3 in
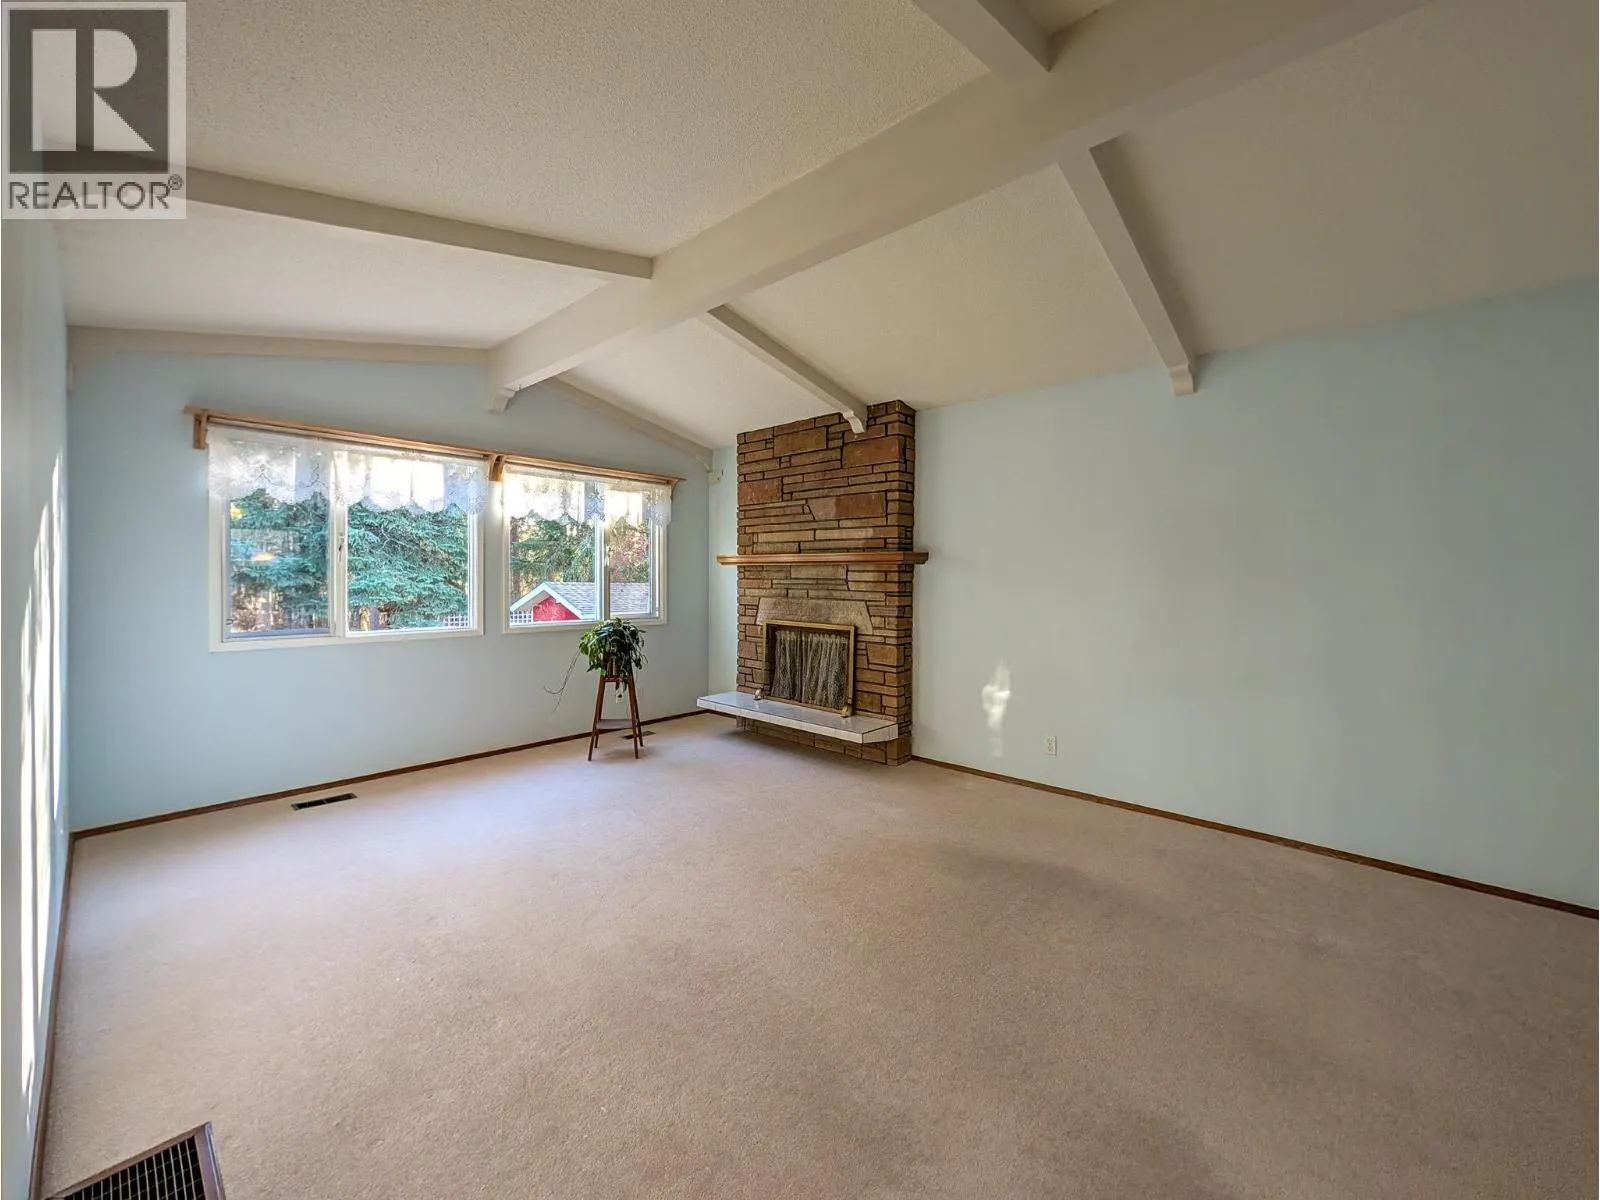
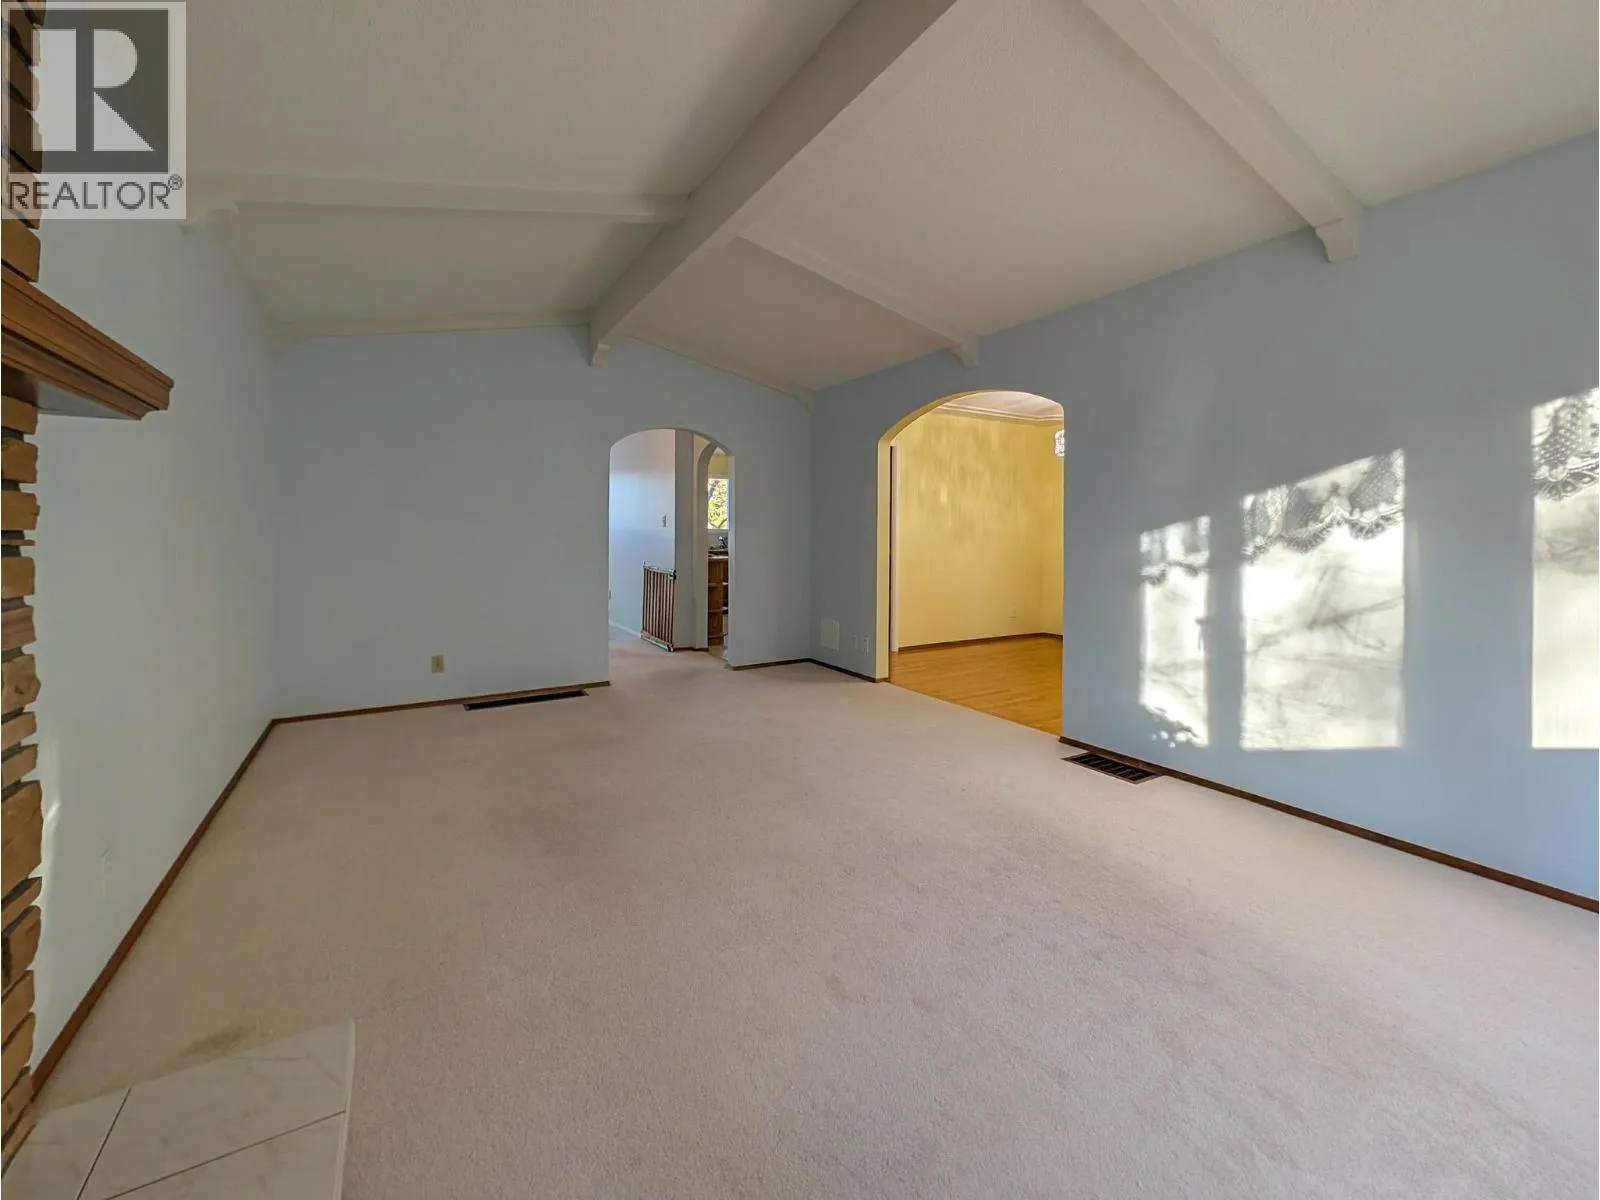
Living room
Main level
12 ft ,7 in x 18 ft ,8 in
Enclosed porch
Main level
10 ft ,1 in x 11 ft ,1 in
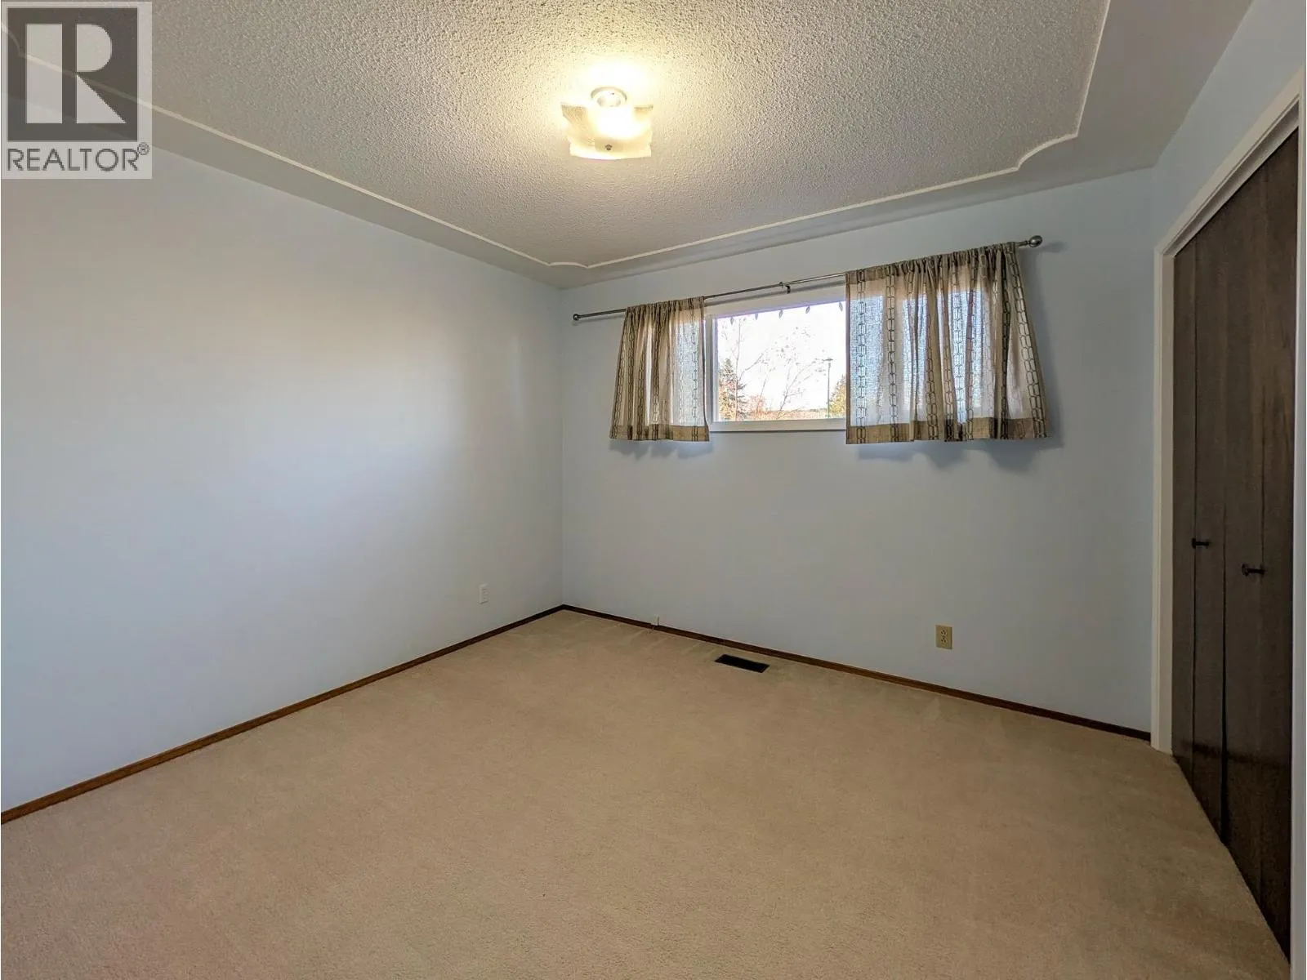
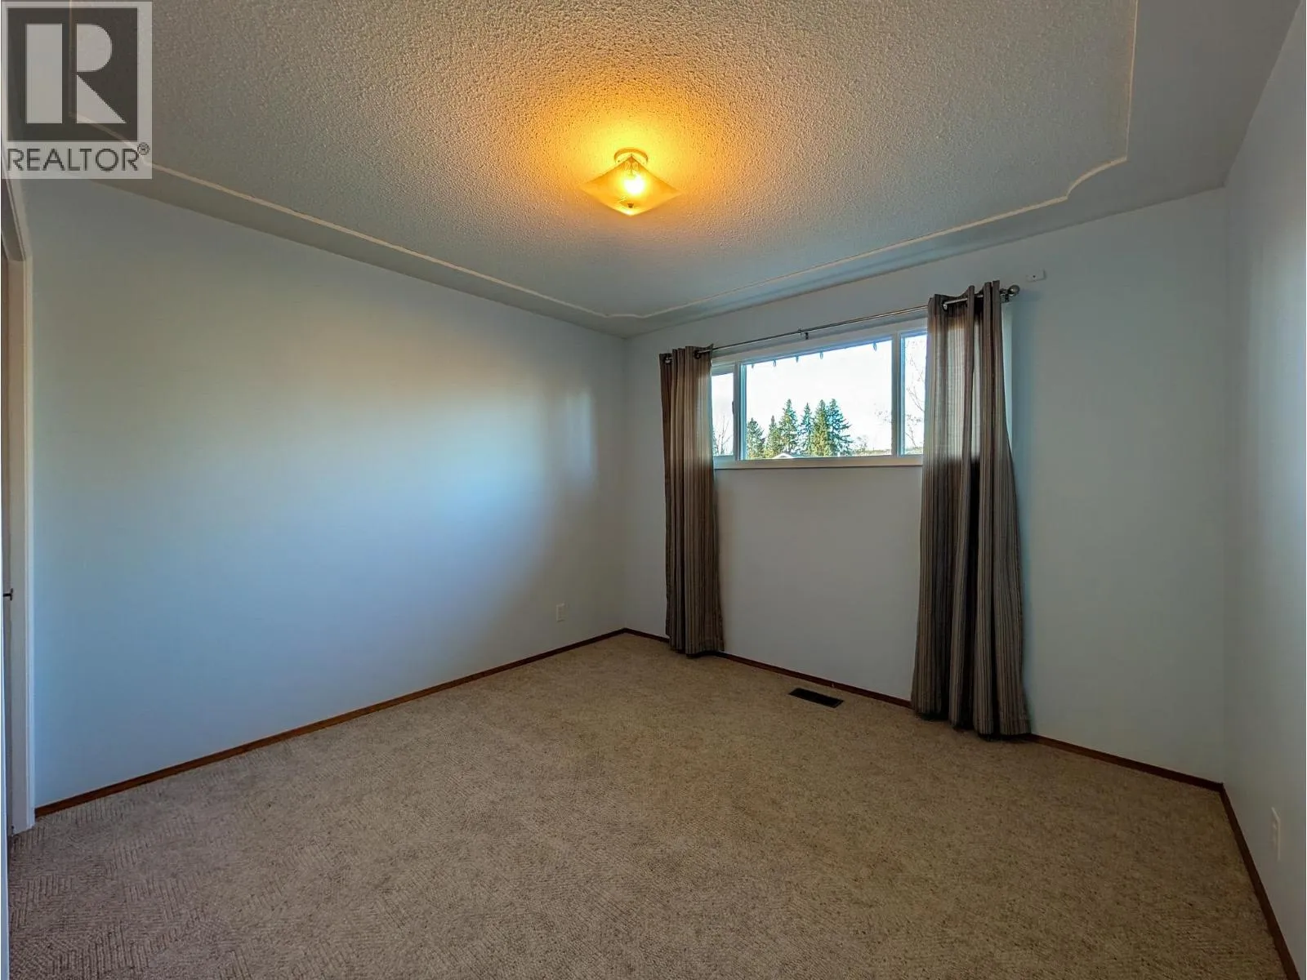
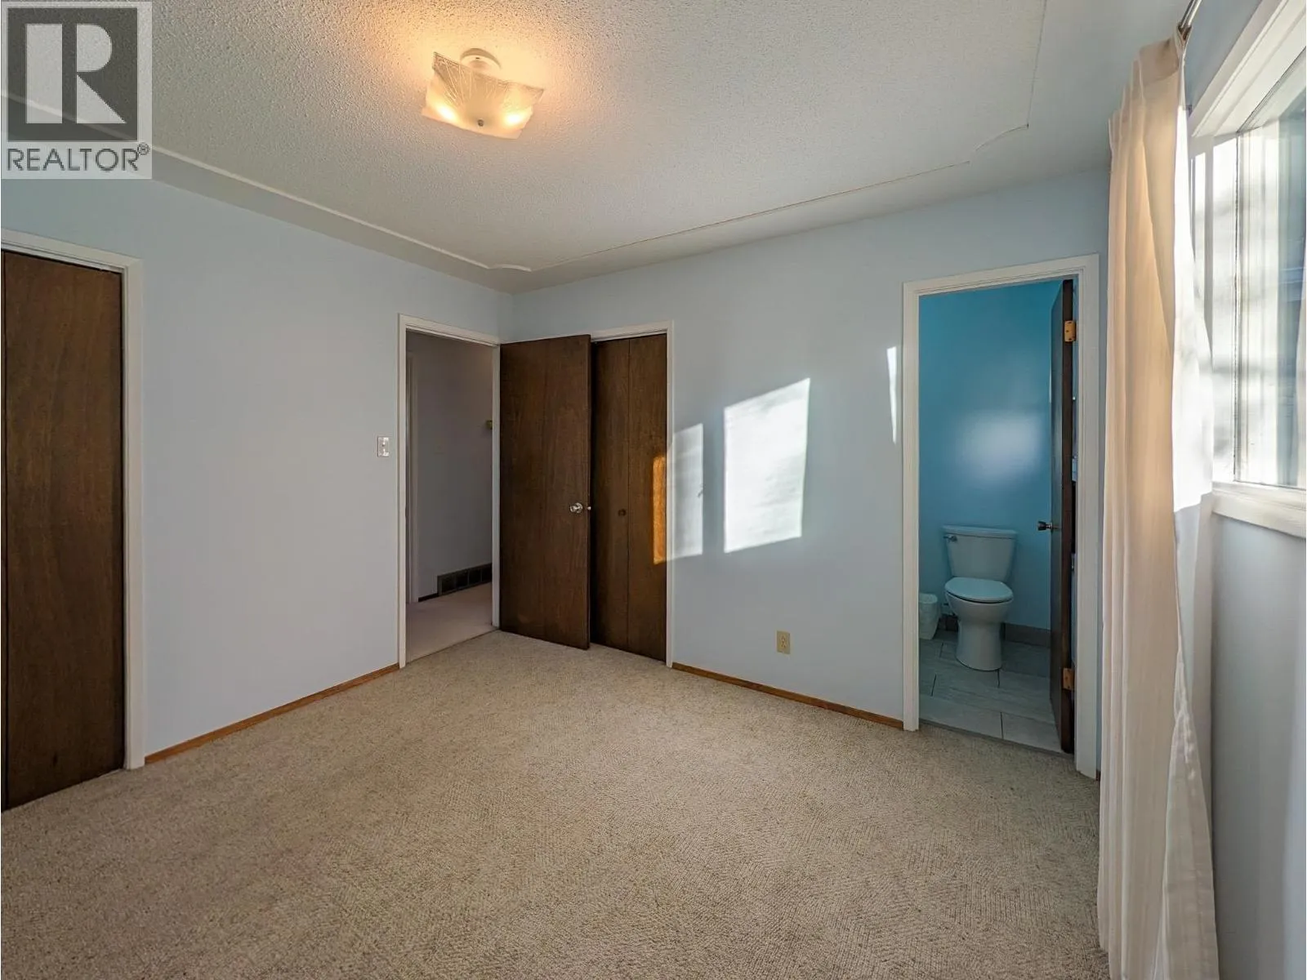
Primary Bedroom
Main level
10 ft ,9 in x 10 ft ,1 in
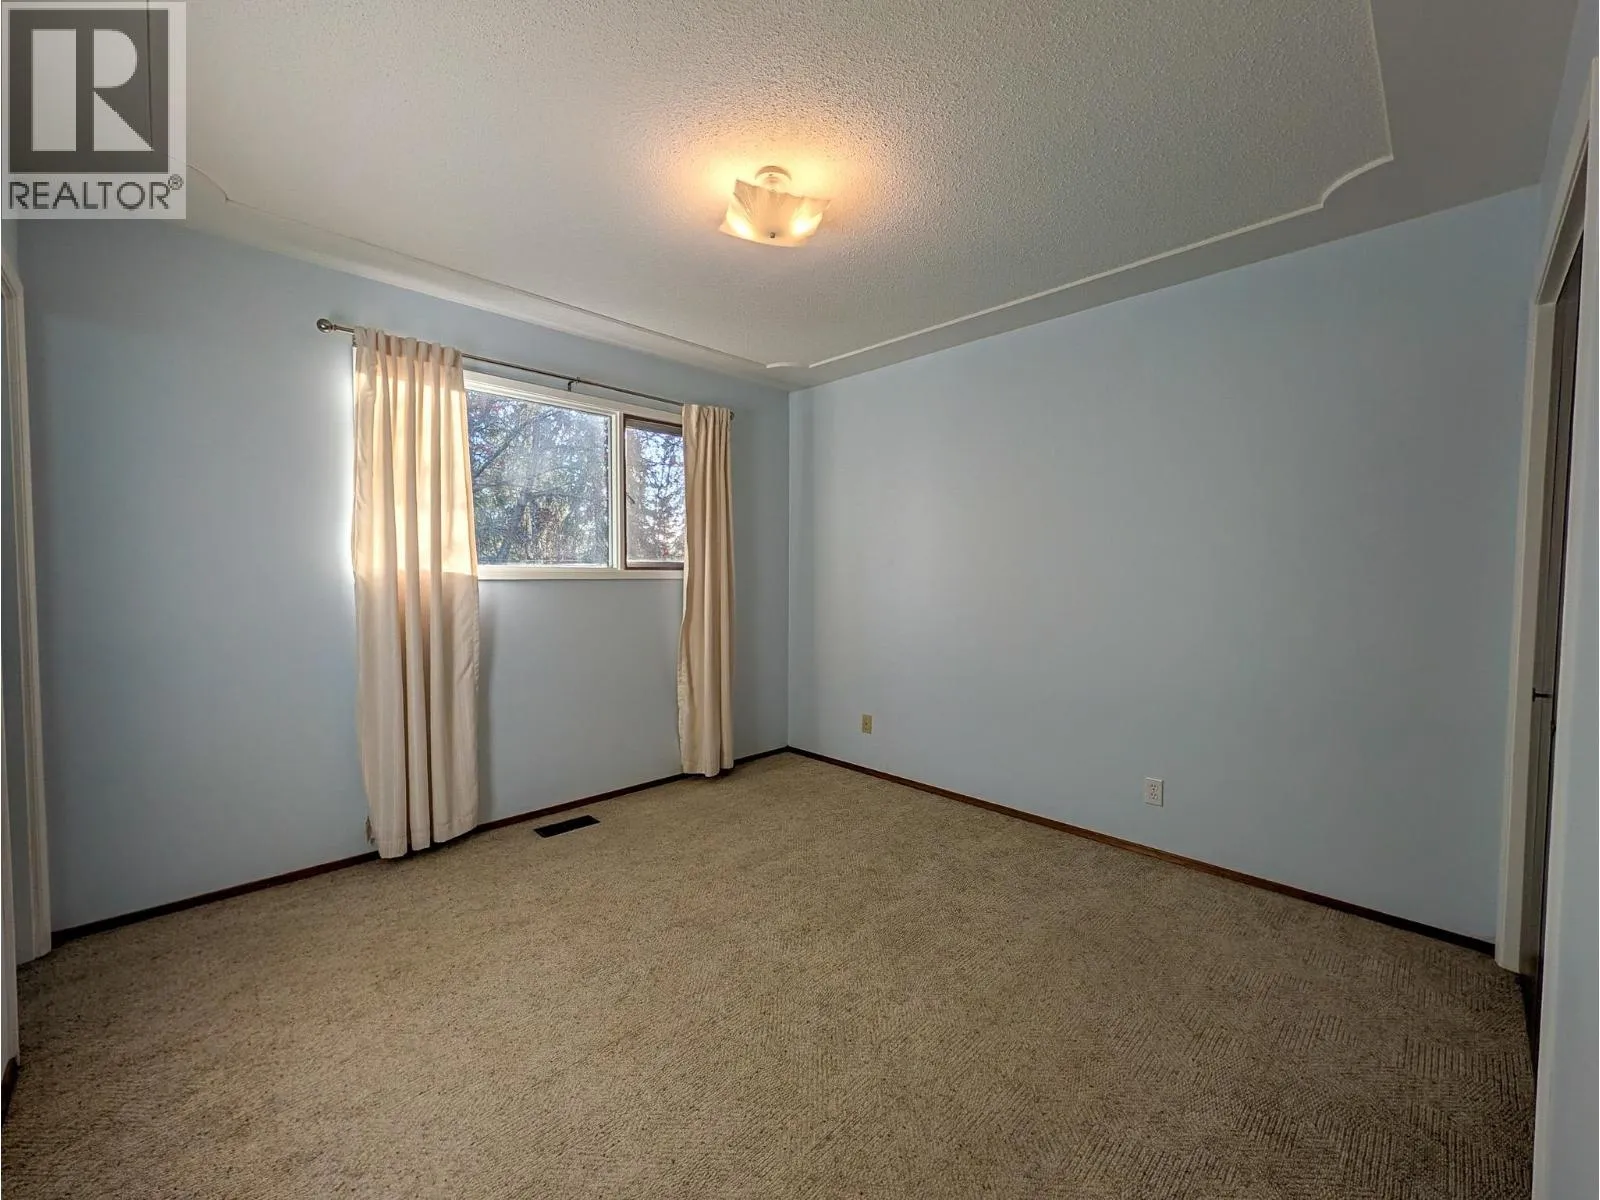
Bedroom 2
Main level
10 ft ,9 in x 10 ft ,7 in
Bedroom 3
Main level
10 ft ,5 in x 10 ft ,7 in

Location

Learn more about this property
Listing provided by:
Royal LePage Aspire Realty
MLS® number:
R3182826
Agent:
Dean Birks
*Indicates required field
Name is required
Email is required
Please enter a valid phone number (e.g., 416-111-1111).