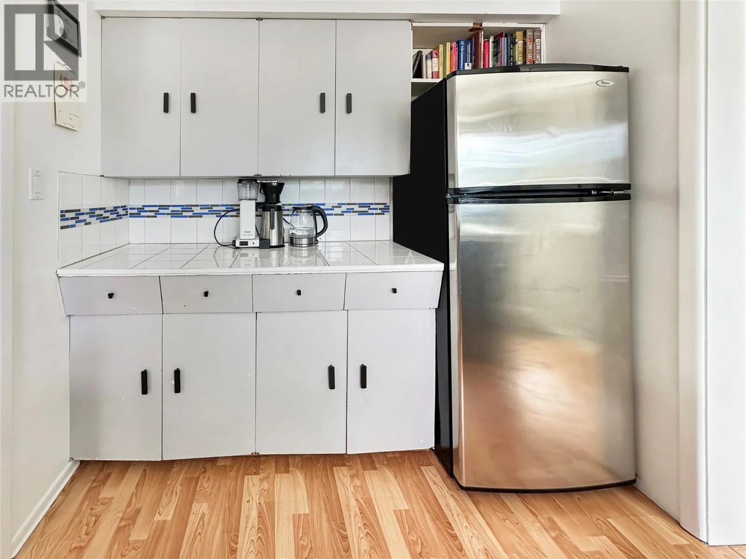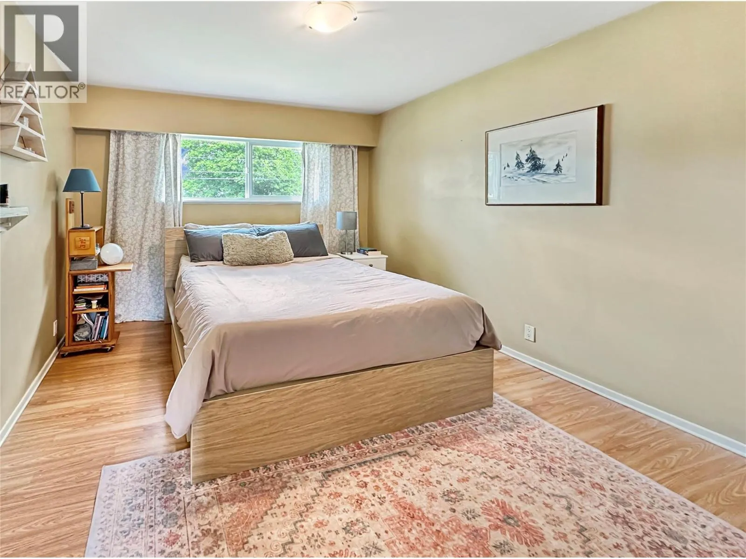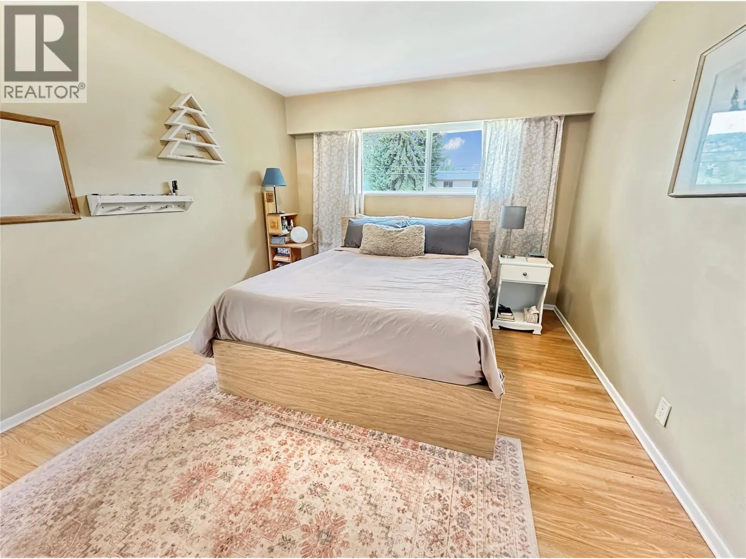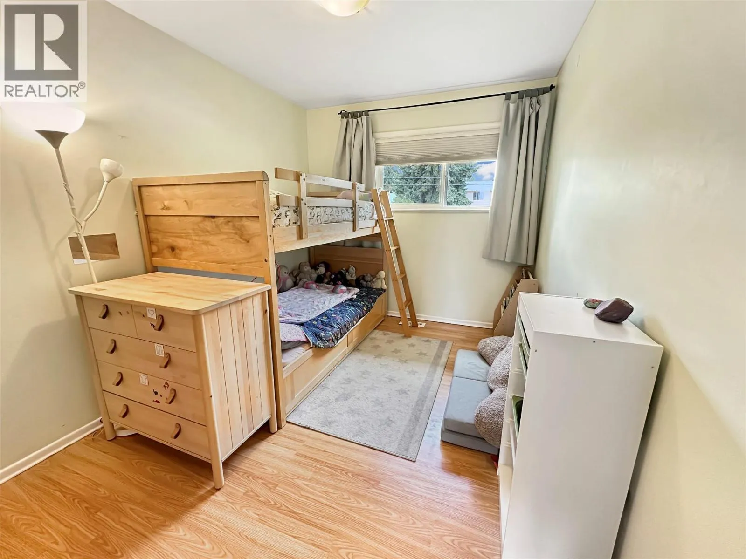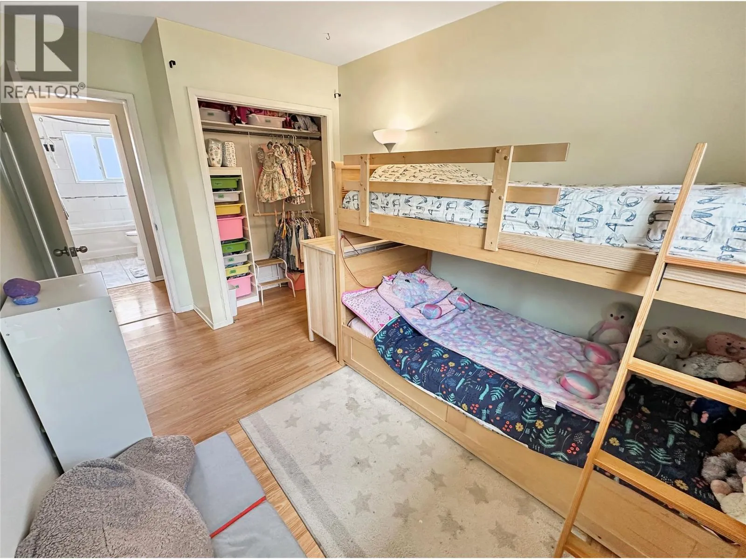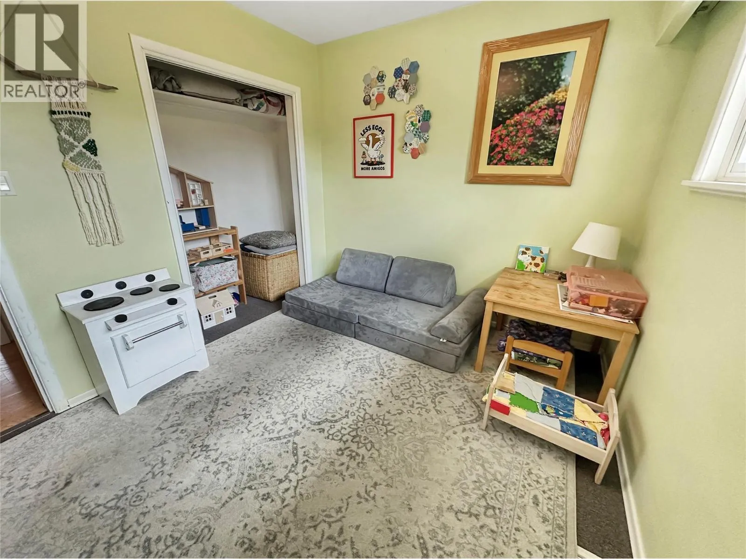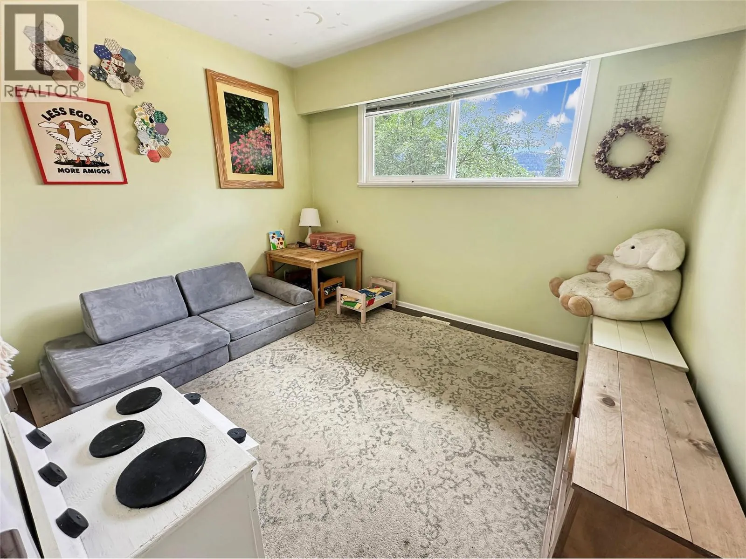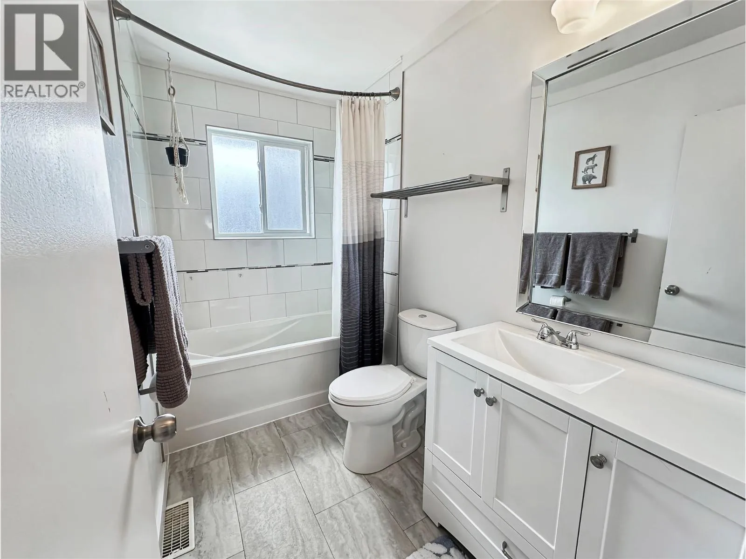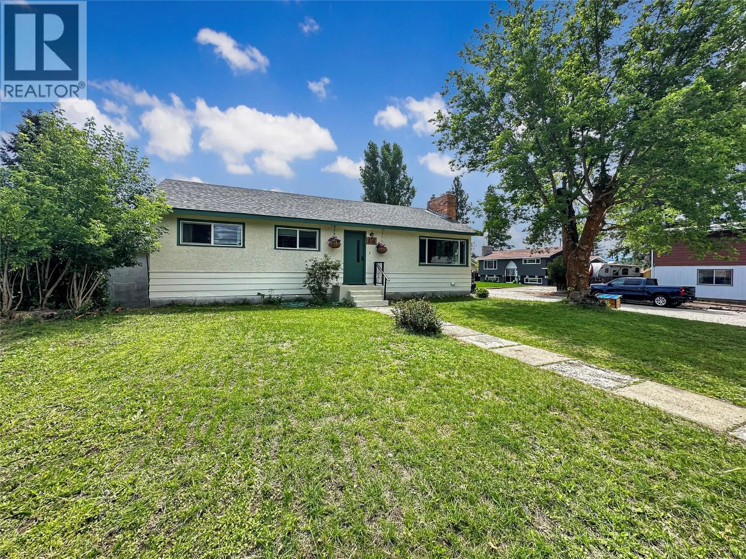
456 Mayne Avenue, Princeton, British Columbia V0X 1W0

Listed for:
$534,000
4 beds
2 baths
Listed 43 days ago
House for rent: 456 Mayne Avenue, Princeton, British Columbia V0X 1W0

View all 33 photos

About

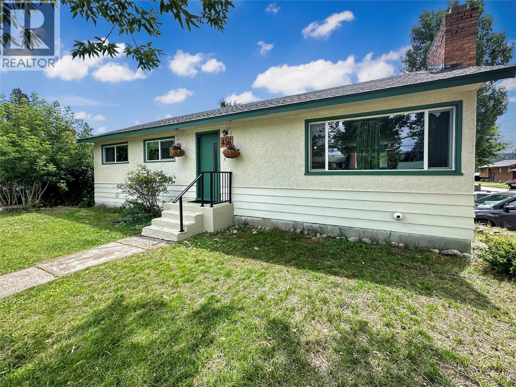
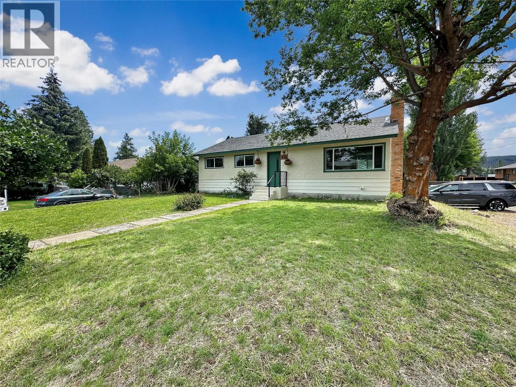
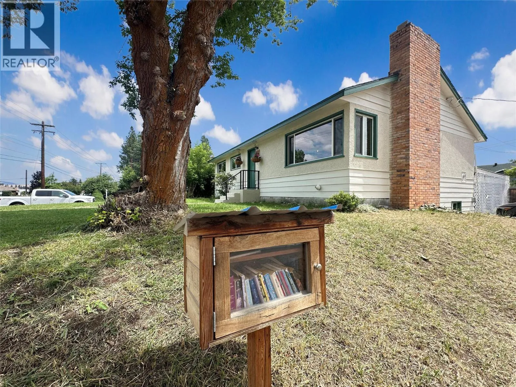
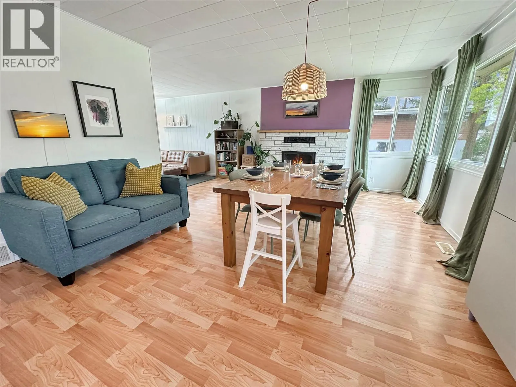
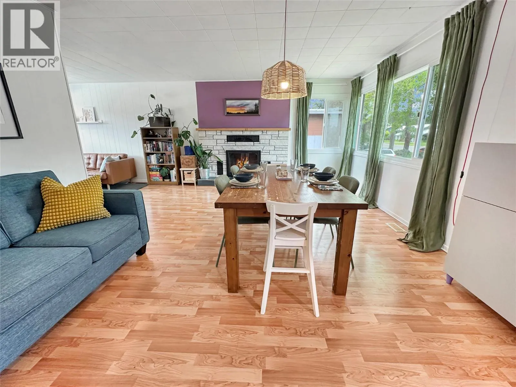
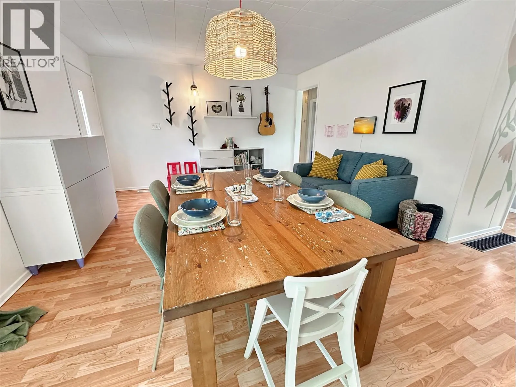
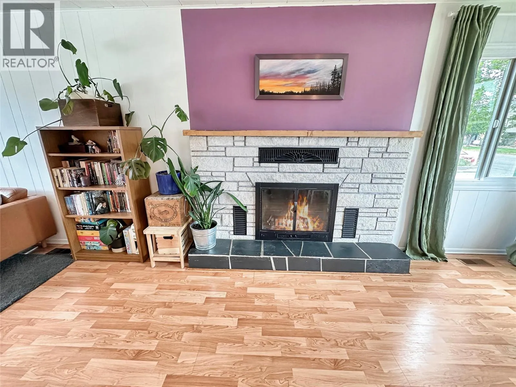
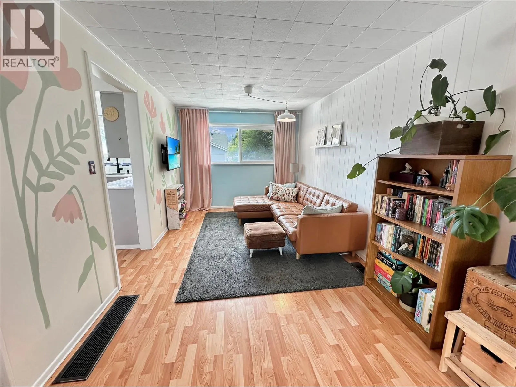
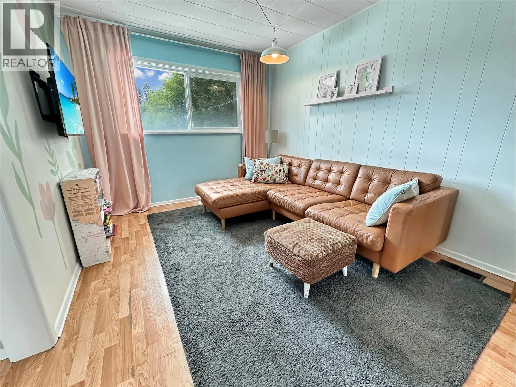
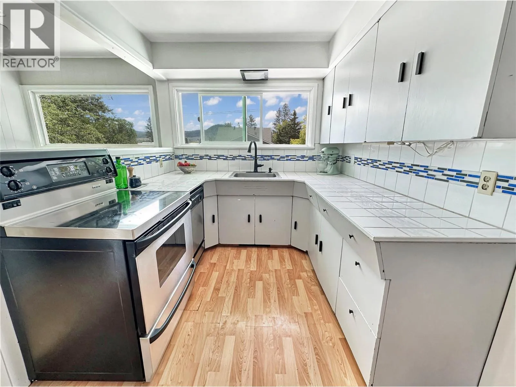
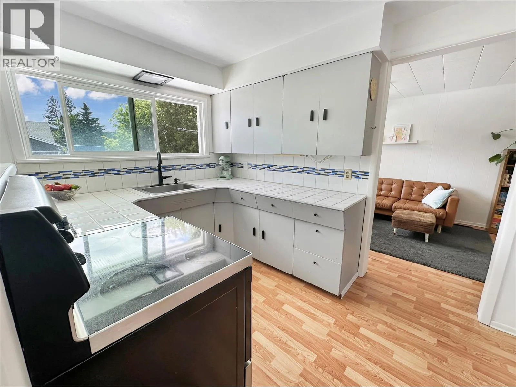
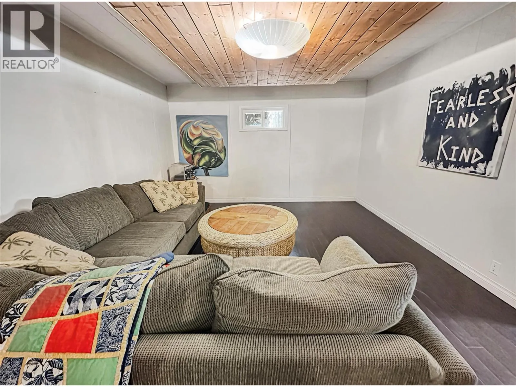
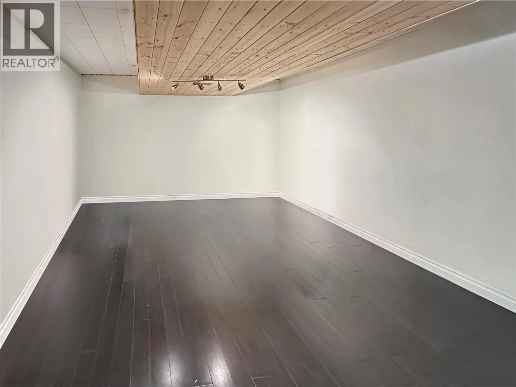
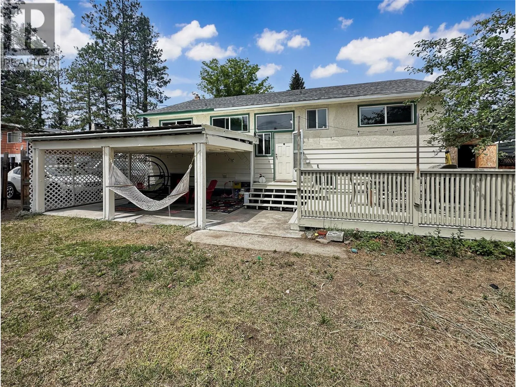
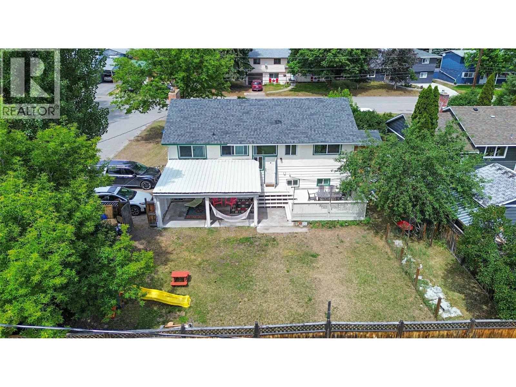
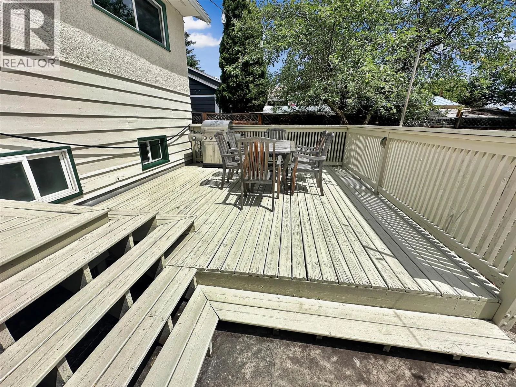
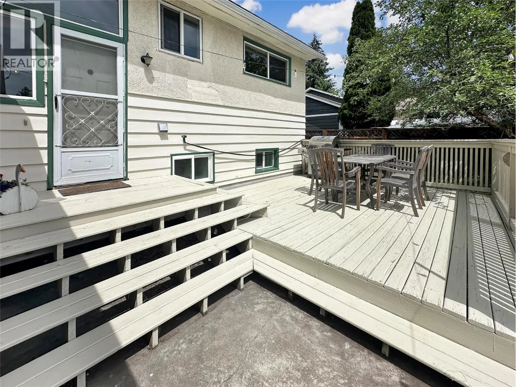
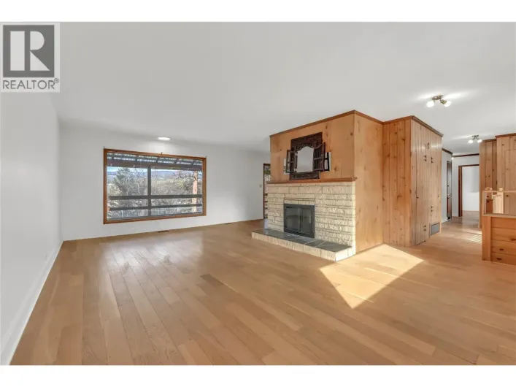
Located in the highly desirable Third Bench neighbourhood, this spacious four-bedroom home offers comfort, functionality, and room for the whole family. The bright main living area features an open flow between the living and dining rooms, creating an inviting space for everyday living and entertaining. A wood-burning fireplace adds warmth and character, making it the perfect place to gather on cooler evenings. Downstairs, a large rec room provides additional living space for a family room, games room, or home gym, while the generous storage area offers plenty of room to keep everything organized. Outside, the fully fenced backyard is designed for enjoying every season, complete with a deck overlooking the yard and a covered sitting area ideal for relaxing or hosting friends and family. Situated on a corner lot in one of Princeton's most sought-after neighbourhoods, this home offers the space, setting, and lifestyle you've been looking for. (id:27476)

Property Highlights

MLS® Number
10393517
Type
Single Family
Ownership Type
Freehold
Land Size
0.19 ac|under 1 acre
Parking Space Total
2

Building

Building Type
House
Storeys
2.00
Square Footage
1784 sqft
Bathrooms Total
2
Bedrooms Total
4
Amenities
Park, Recreation, Schools, Shopping
Fireplace Present
Yes
Basement Type
Basement Features
Building Heating Type
Forced air, See remarks
Heating Fuel
Building Cooling Type

Utilities

Water
Municipal water
Utility Sewer
Municipal sewage system

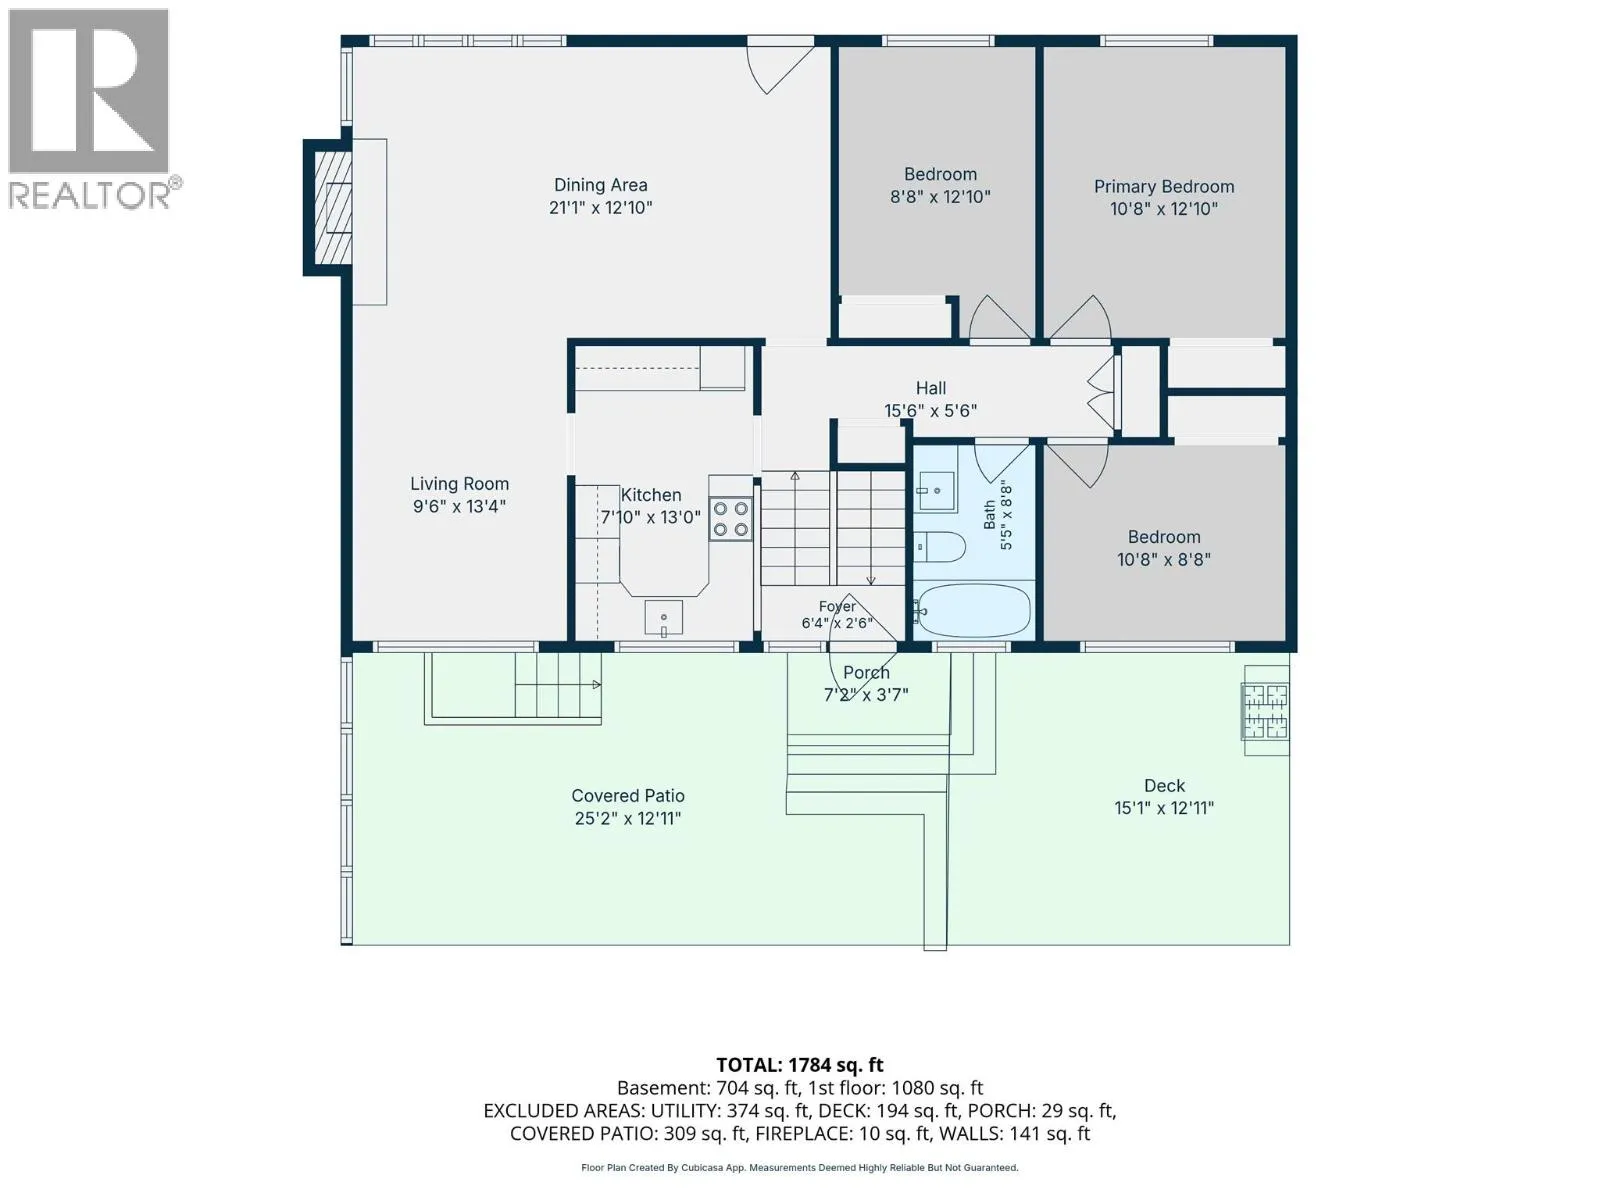
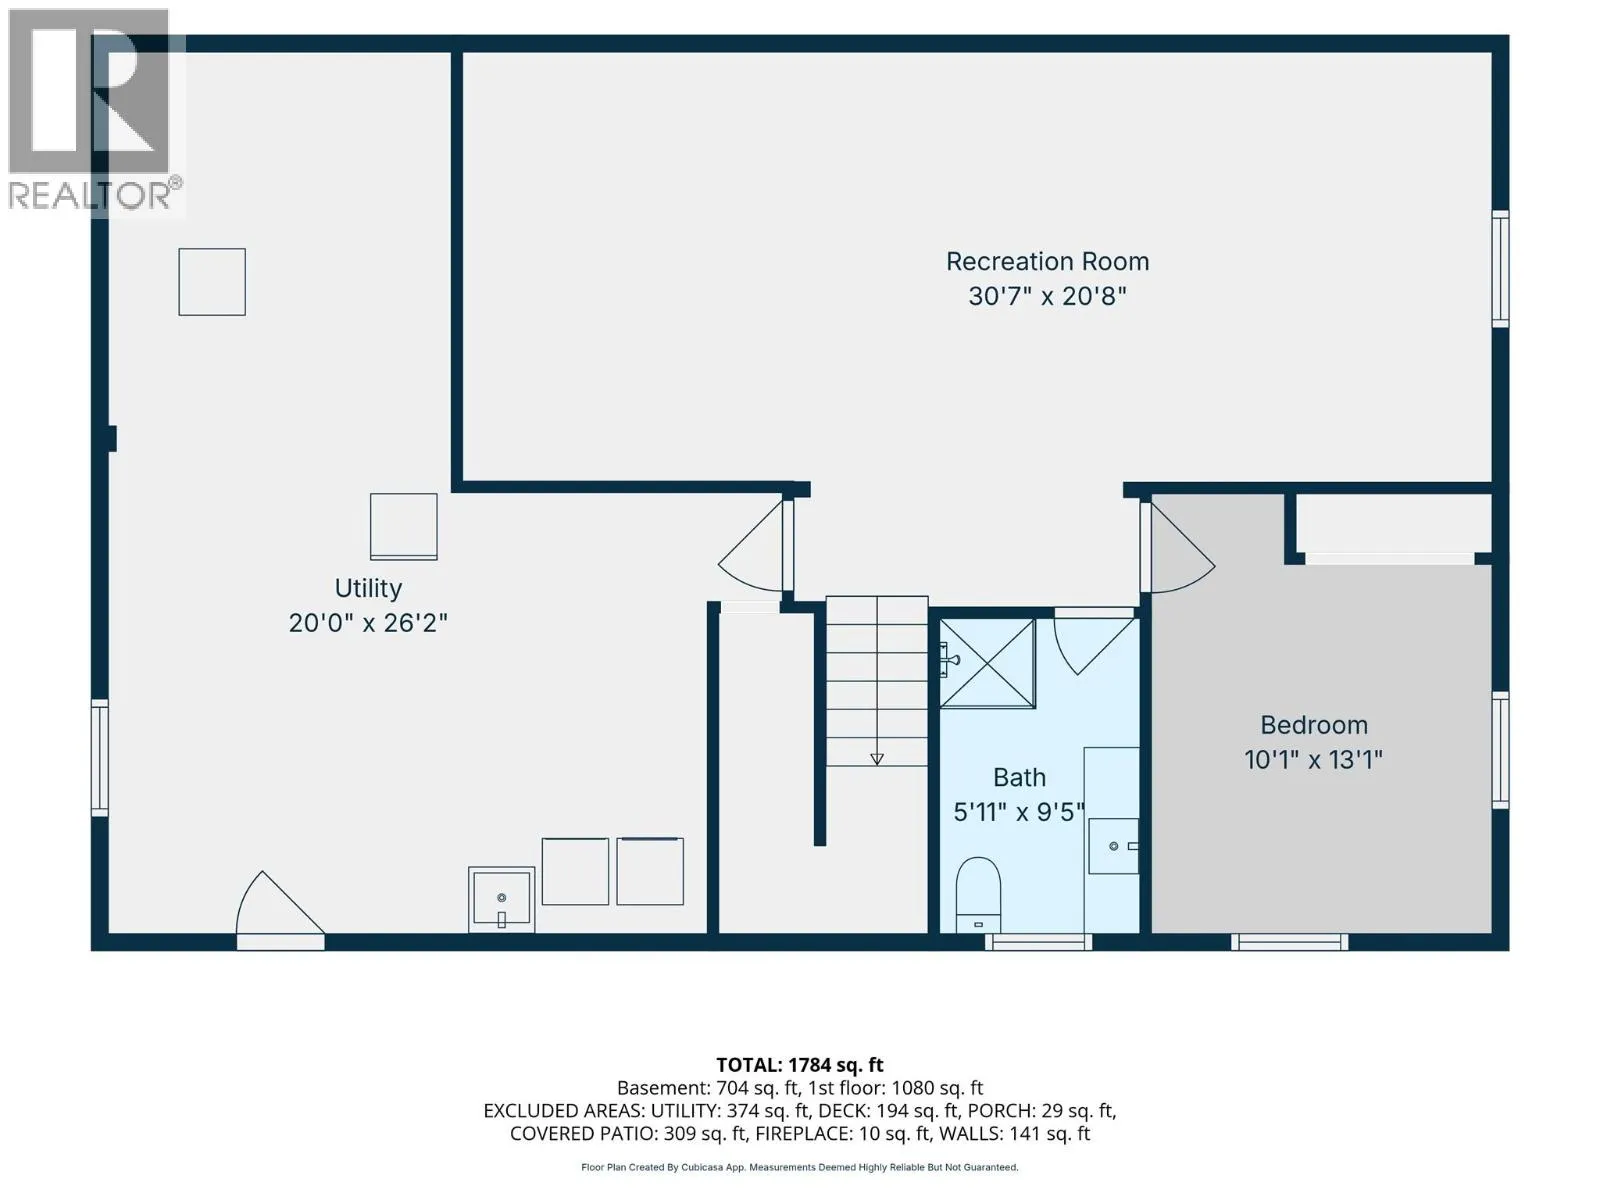
Room Layout

Storage
Basement
26'2'' x 20'
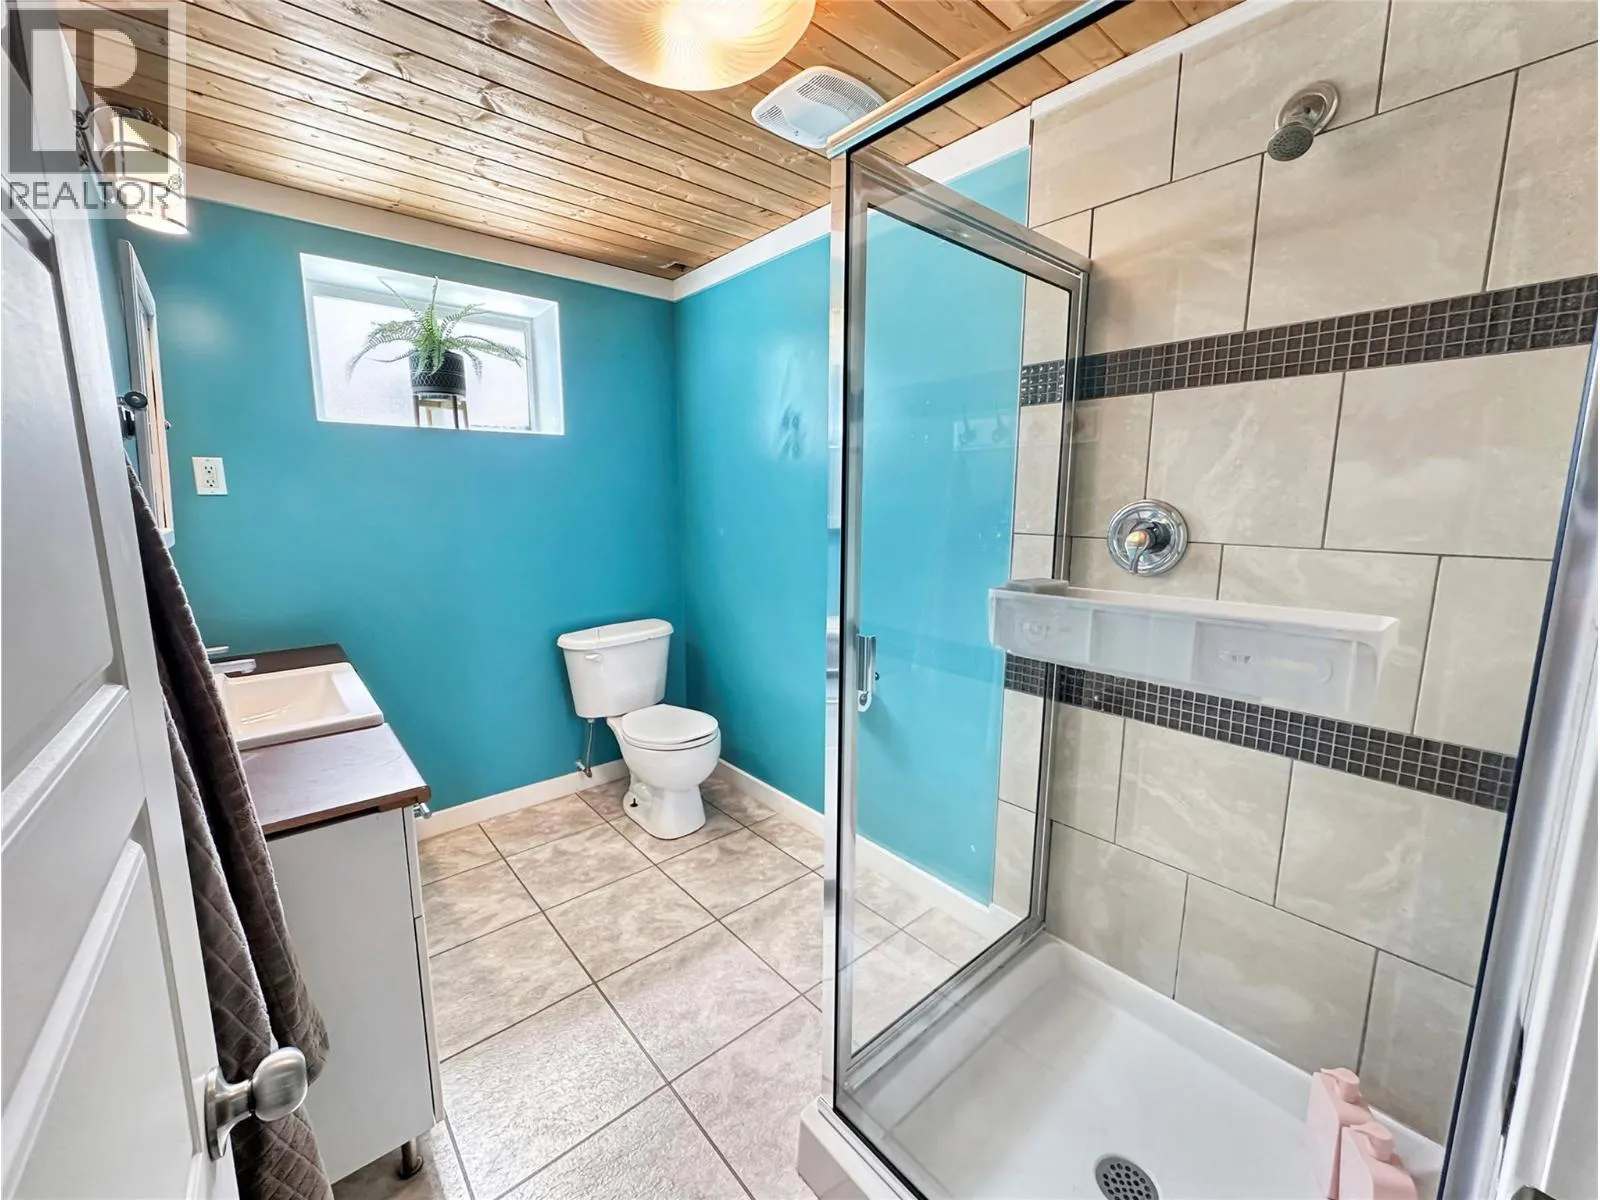
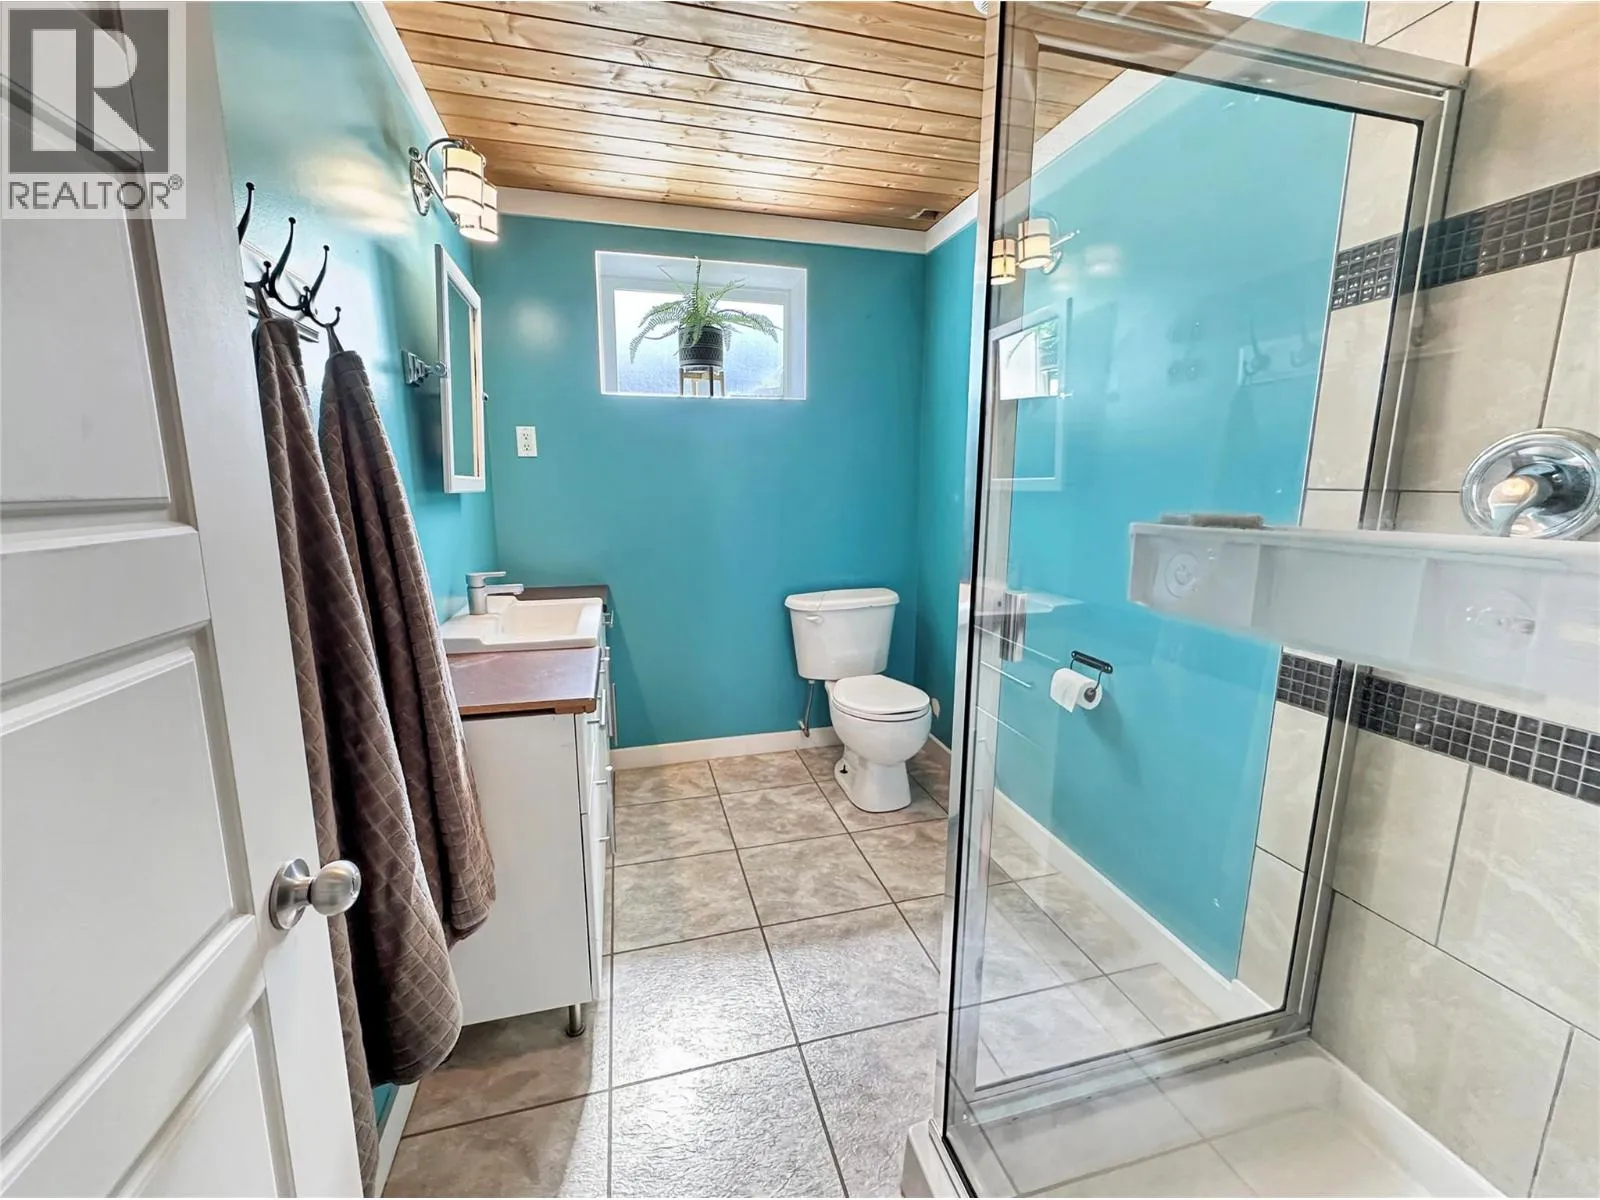
Full bathroom
Basement
9'5'' x 5'11''
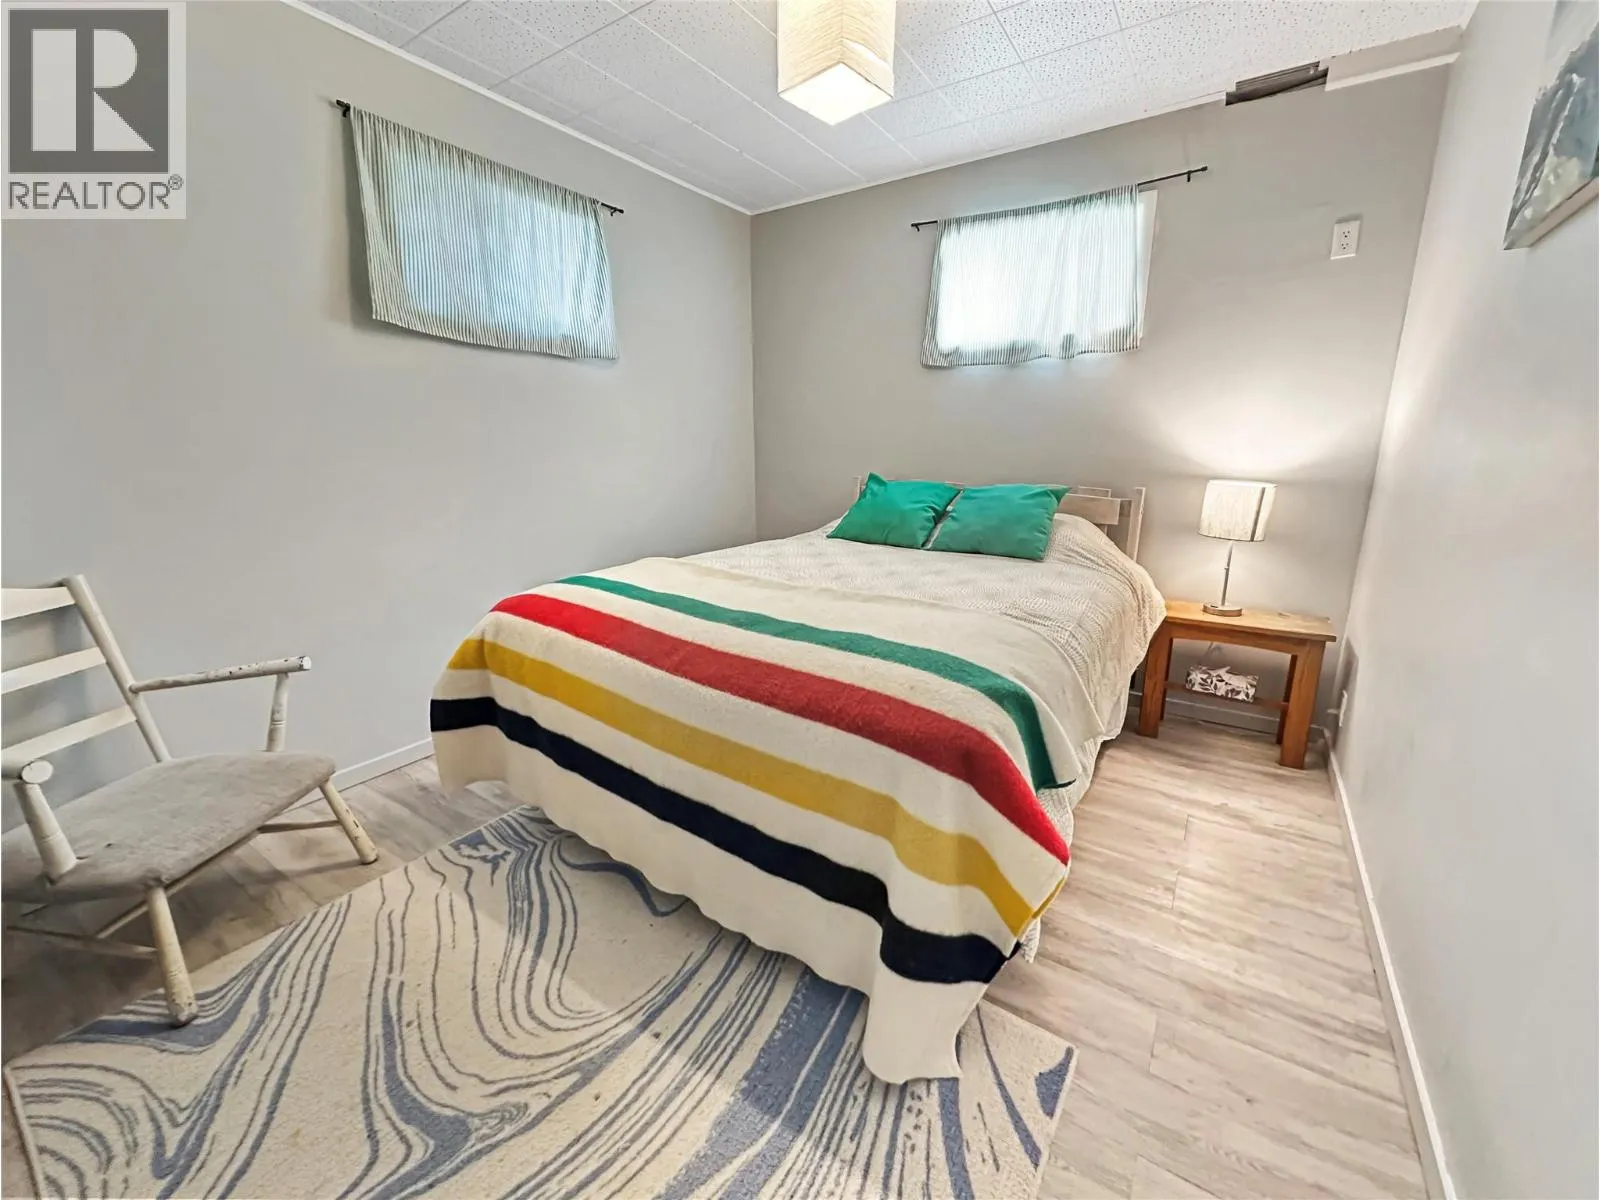
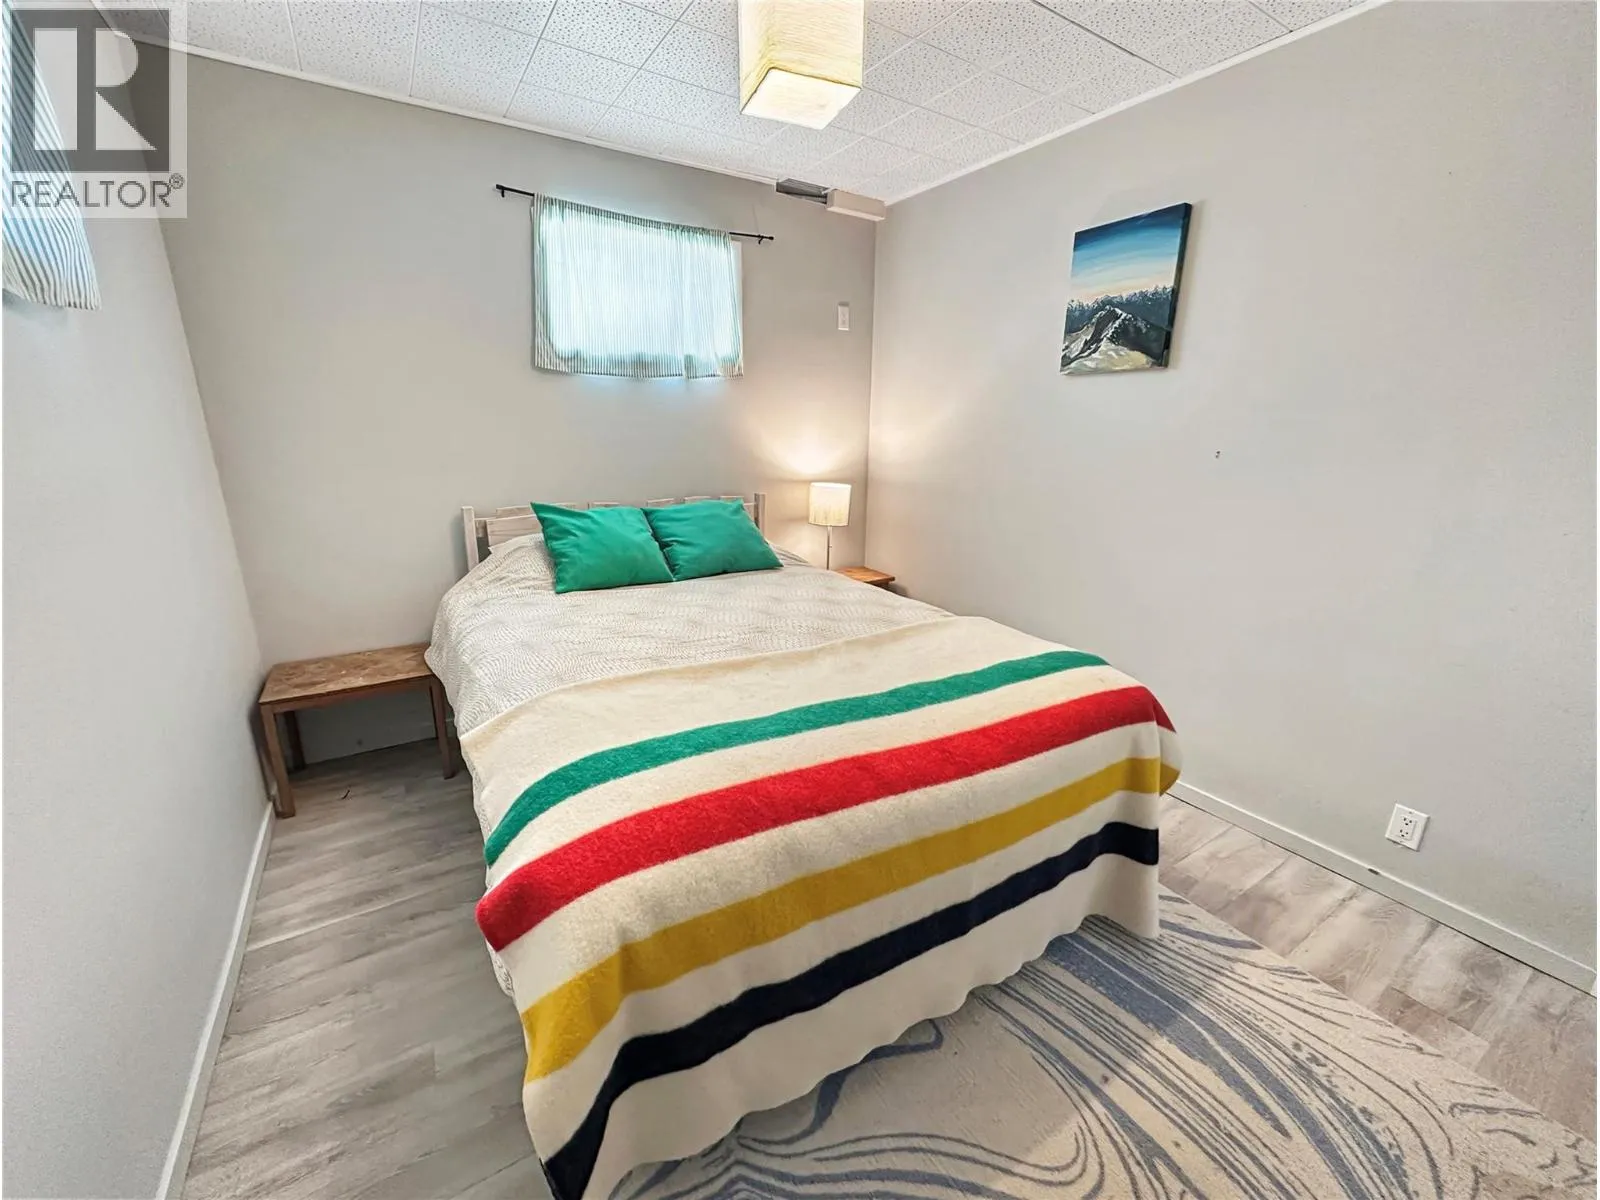
Bedroom
Basement
13'1'' x 10'1''
Recreation room
Basement
30'7'' x 20'8''
Full bathroom
Main level
8'8'' x 5'5''
Bedroom
Main level
10'8'' x 8'8''
Bedroom
Main level
12'10'' x 8'8''
Primary Bedroom
Main level
12'10'' x 10'8''
Dining room
Main level
21'1'' x 12'10''
Living room
Main level
13'4'' x 9'6''
Kitchen
Main level
13' x 7'10''

Location

Learn more about this property
Listing provided by:
Century 21 Horizon West Realty
MLS® number:
10393517
Agent:
Josh Quiring
*Indicates required field
Name is required
Email is required
Please enter a valid phone number (e.g., 416-111-1111).