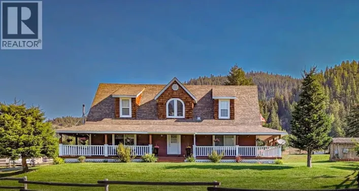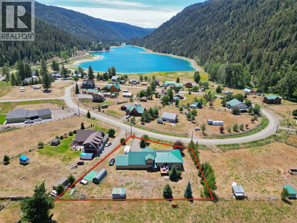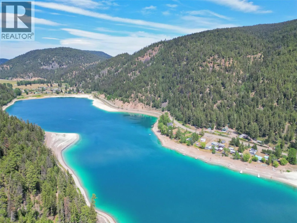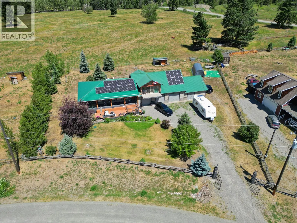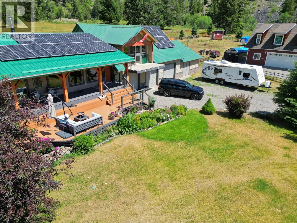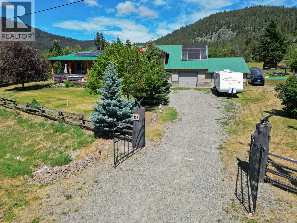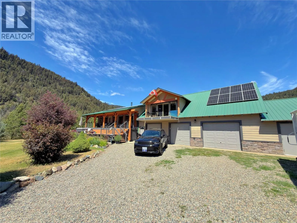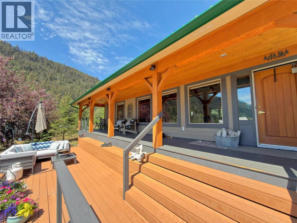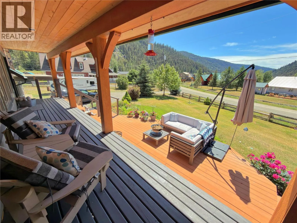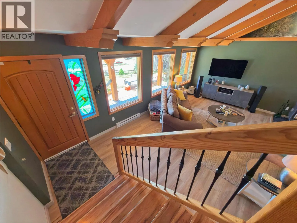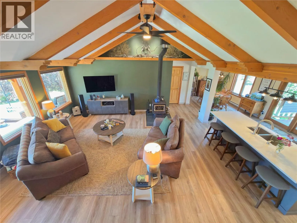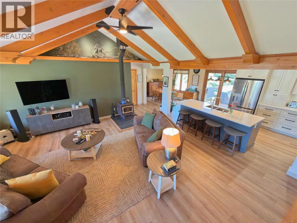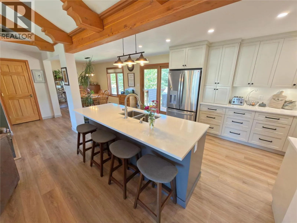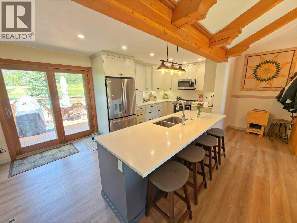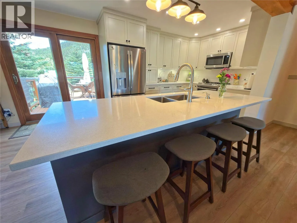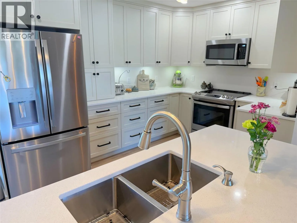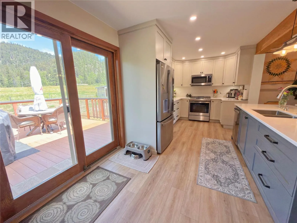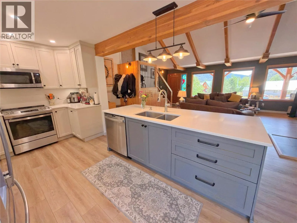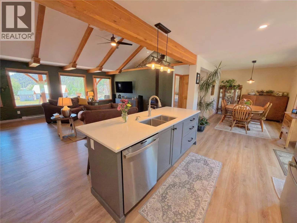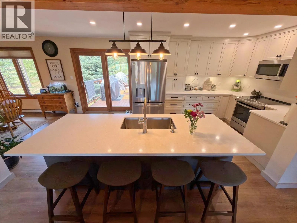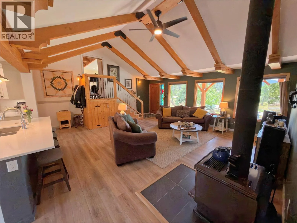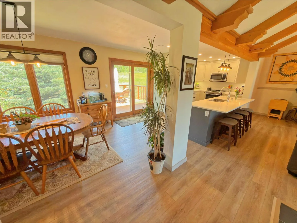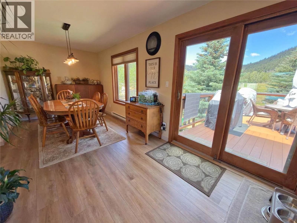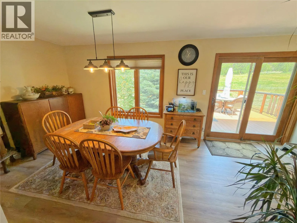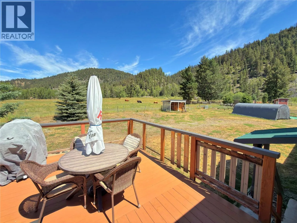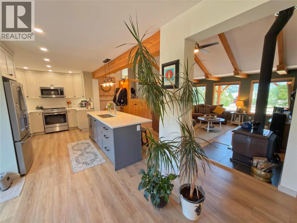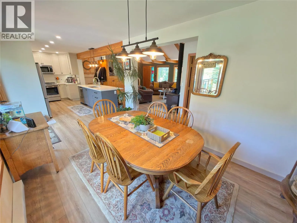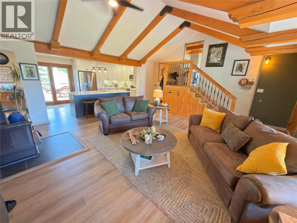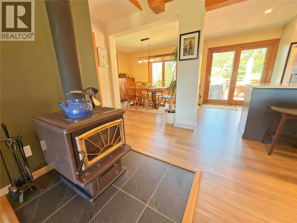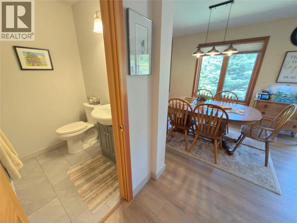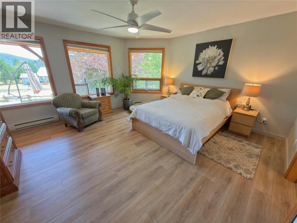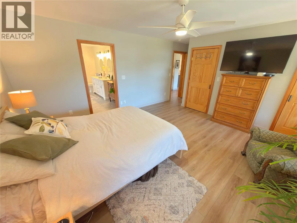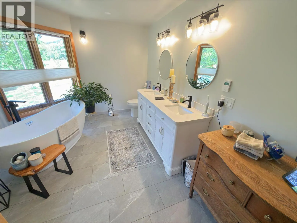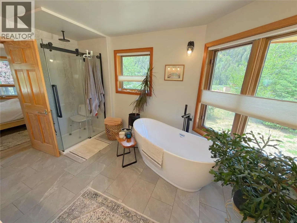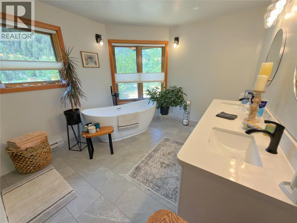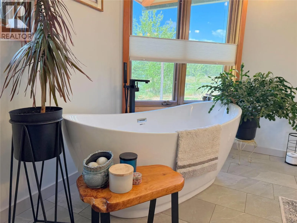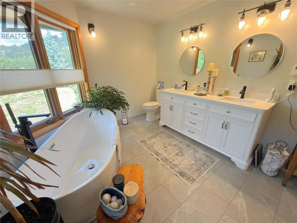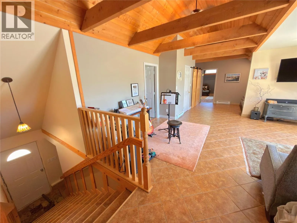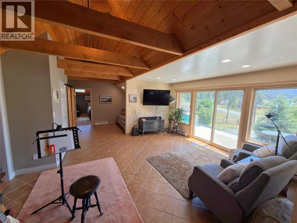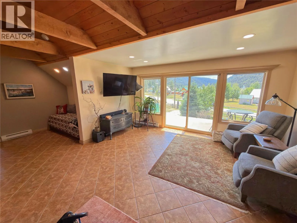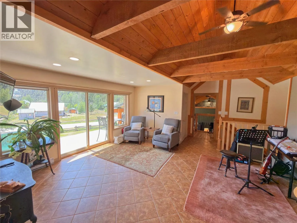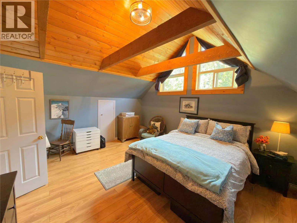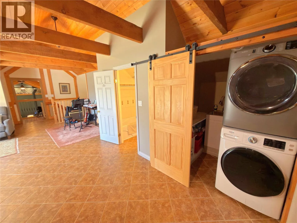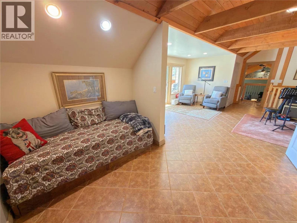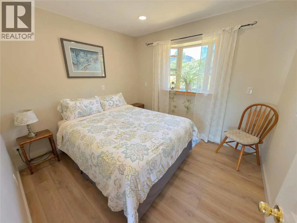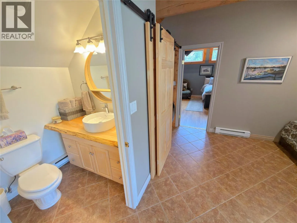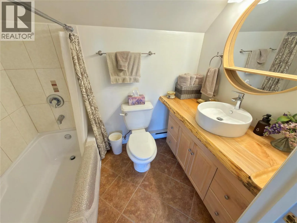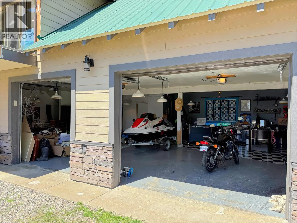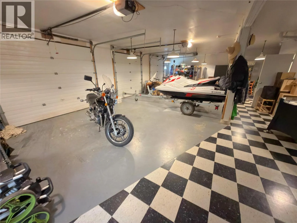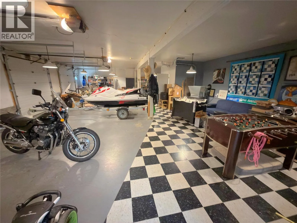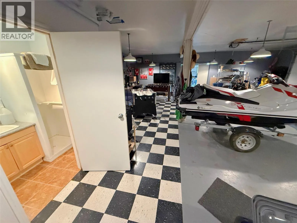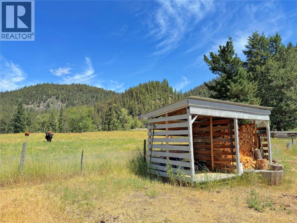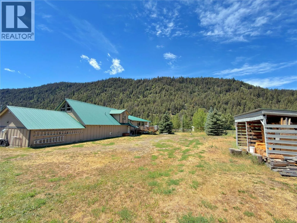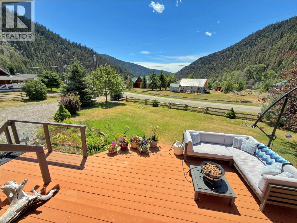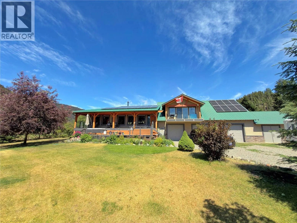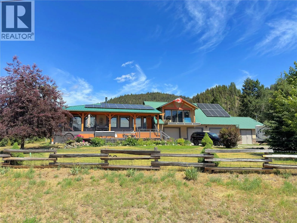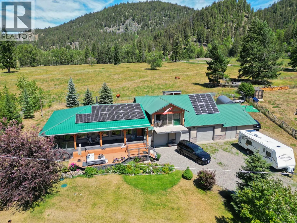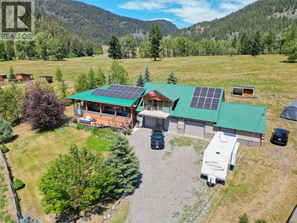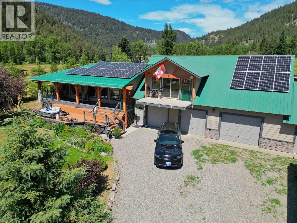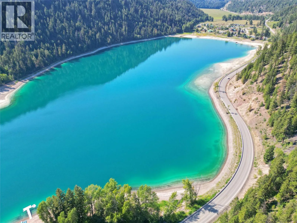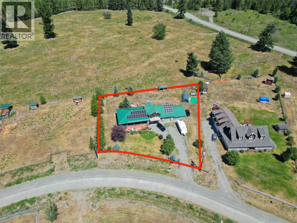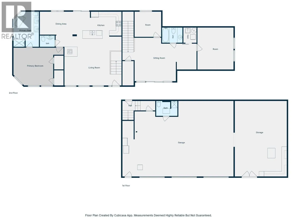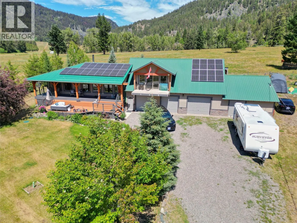
Adventure begins at your doorstep with this beautifully updated 3-bedroom, 3-bathroom home in the peaceful community of Allison Lake. Just steps to the lake, the property is set on a private 0.66-acre property backing onto a picturesque hayfield, offering the rural lifestyle in modern comfort. Designed for those who love the outdoors as much as they appreciate quality craftsmanship, the home features a bright, open-concept layout highlighted by striking Craftsman-style exposed beams and a beautifully upgraded kitchen that’s perfect for gathering after a day on the water or exploring the surrounding trails. The spacious primary suite offers a relaxing retreat complete with a large ensuite, while expansive front and rear decks invite you to soak in the peaceful surroundings and fresh mountain air. Need room for your vehicles, recreational toys, or hobbies? The impressive triple attached garage and dedicated workshop provide exceptional space for boats, ATVs, snowmobiles, and all your gear. A grid-tied rooftop solar system helps improve energy efficiency, allowing you to spend more time enjoying the lifestyle this exceptional property offers. Whether you’re searching for a year-round residence or the ultimate recreational getaway, this move-in-ready home delivers the perfect balance of comfort, adventure, and tranquility in one of the area’s most desirable lake communities. (id:27476)