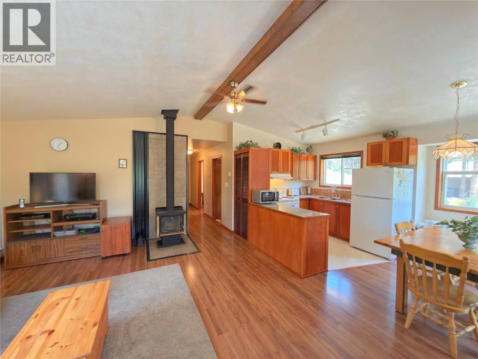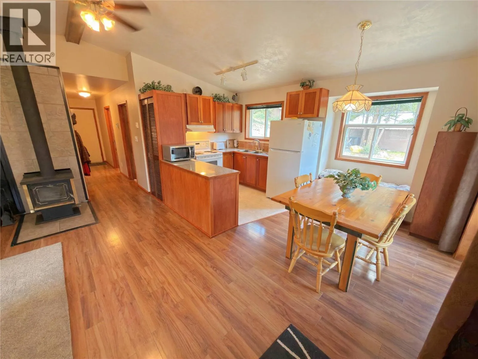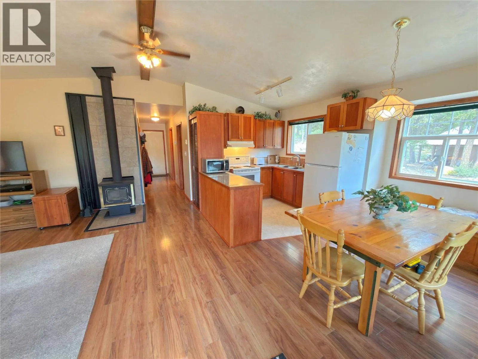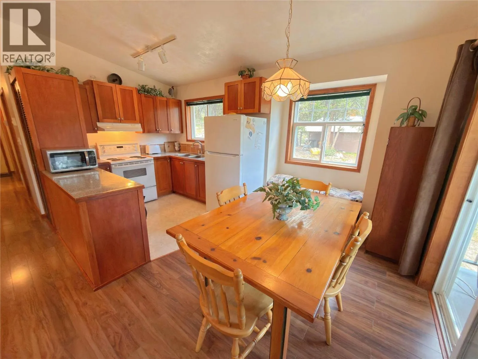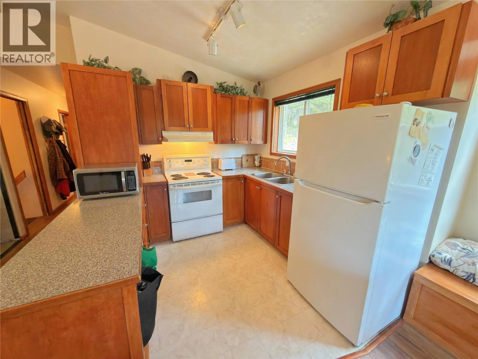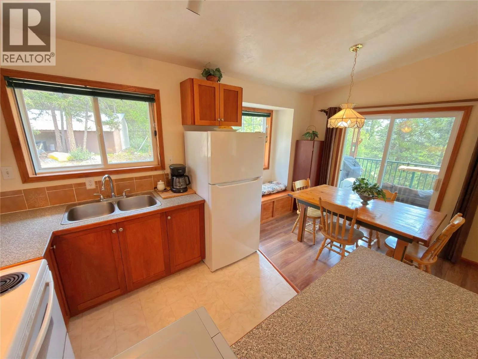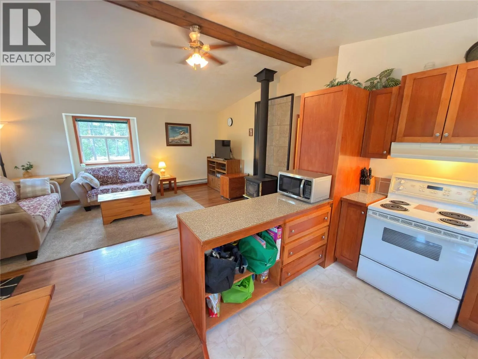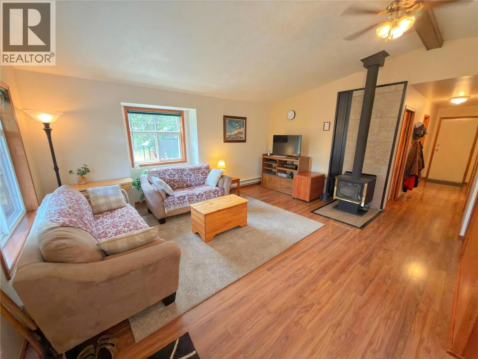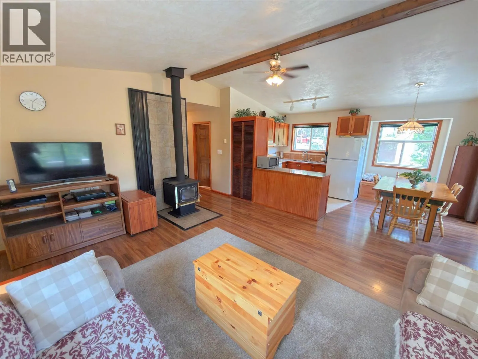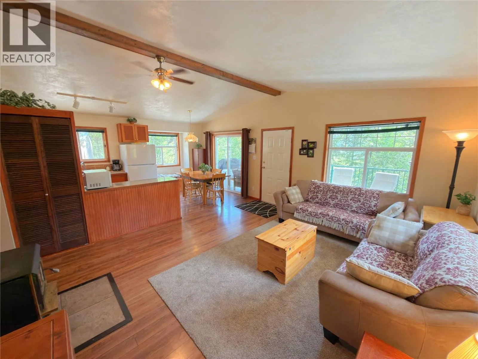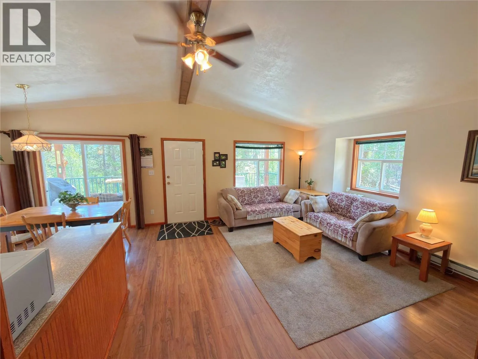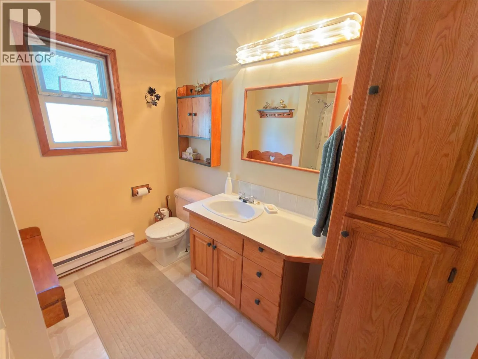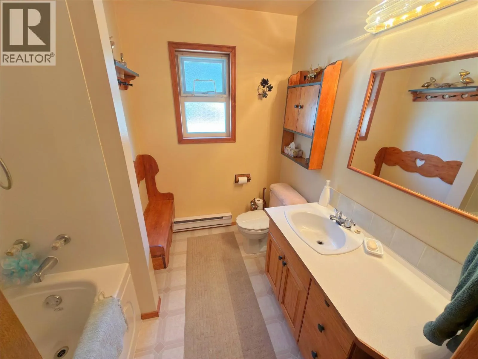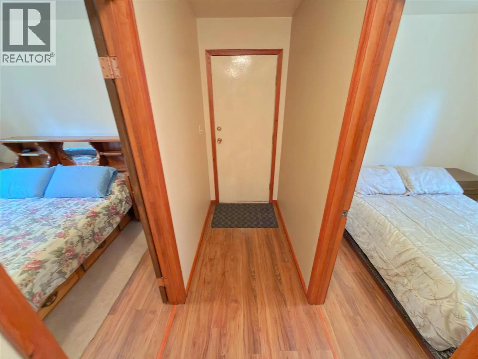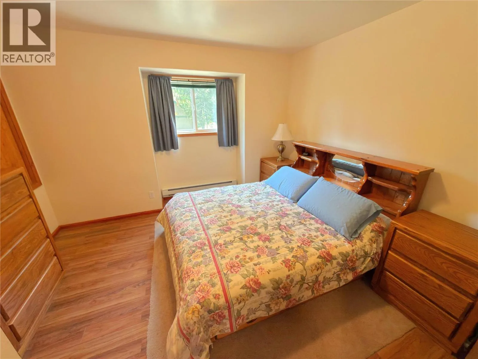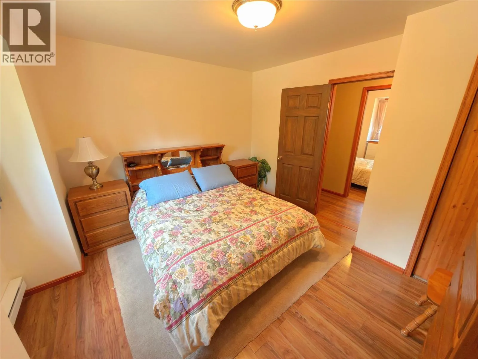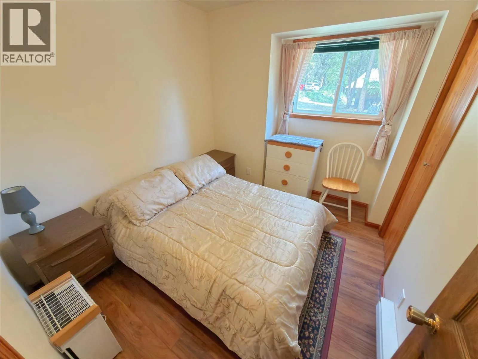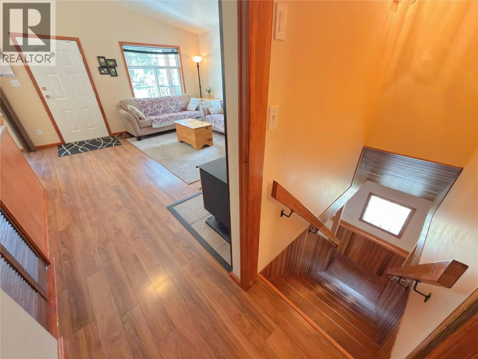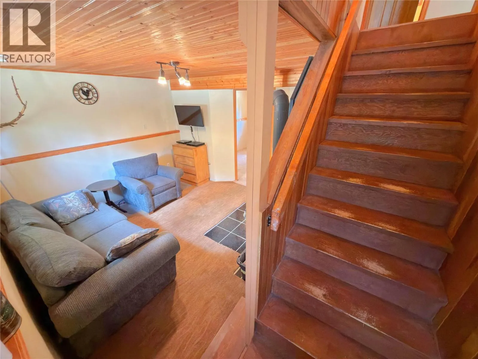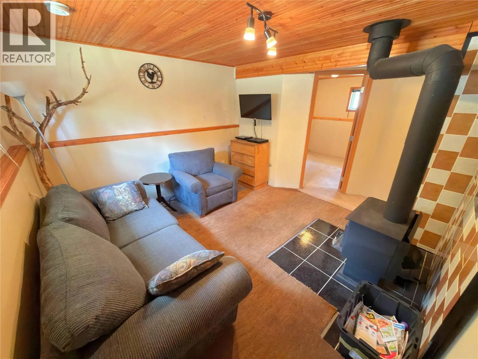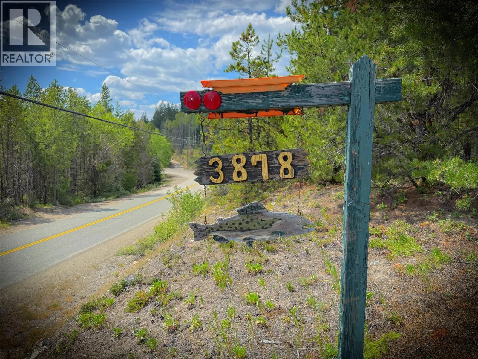
3878 Princeton Summerland Road, Princeton, British Columbia V0X 1W0

Listed for:
$619,000
4 beds
2 baths
Listed 22 days ago
House for rent: 3878 Princeton Summerland Road, Princeton, British Columbia V0X 1W0

View all 54 photos

About

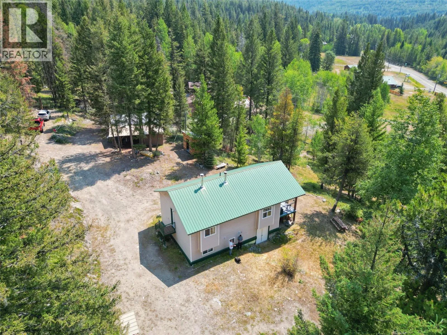
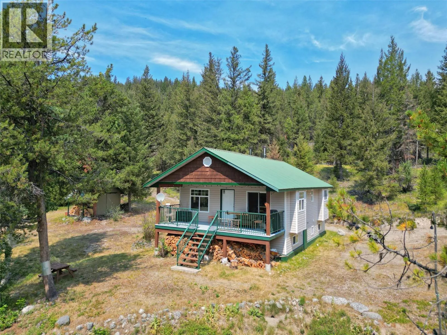
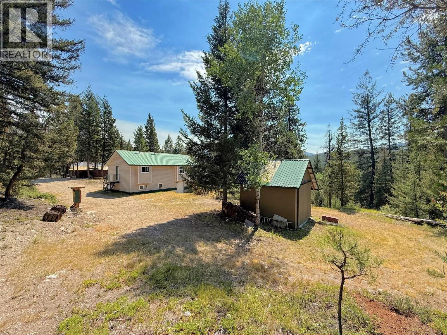
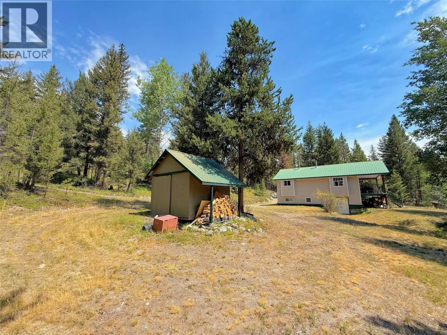
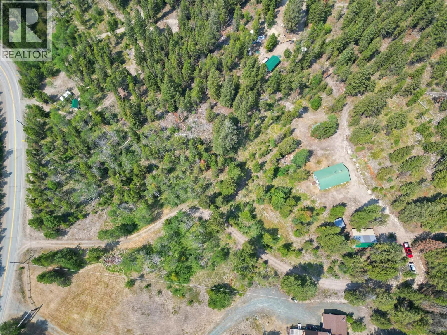
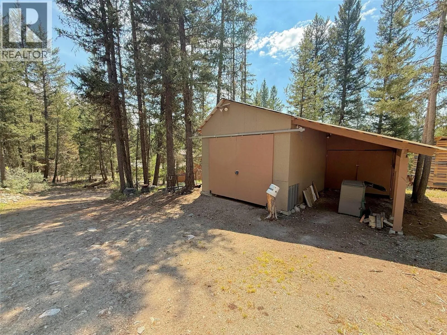
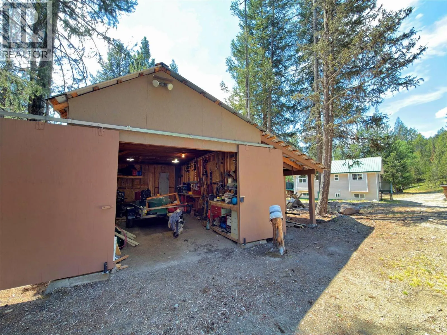
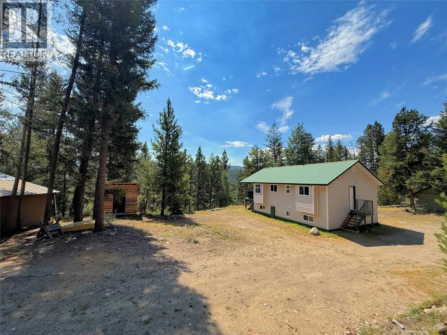
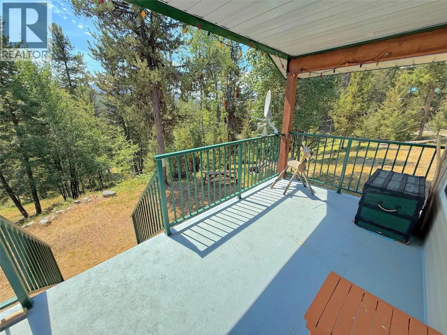
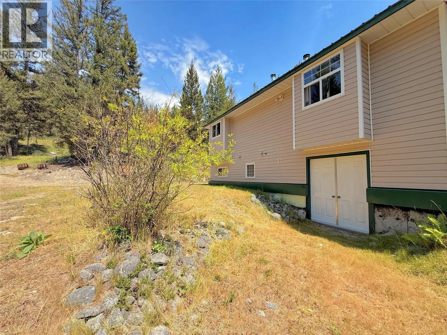
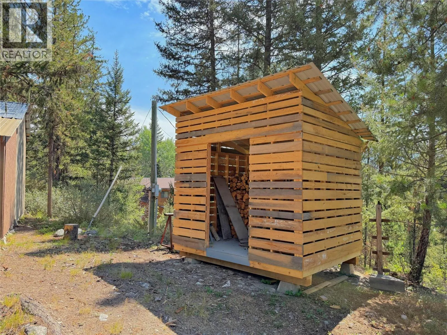
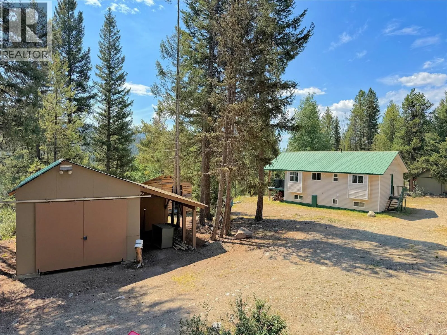
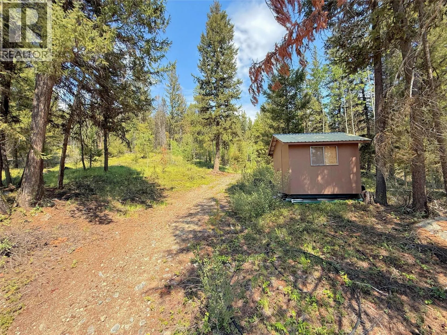
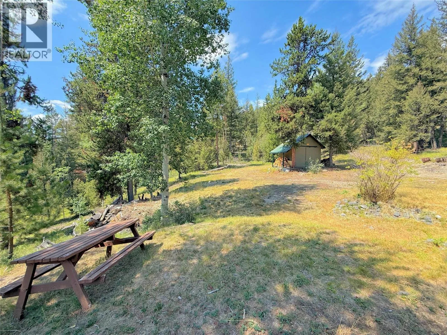
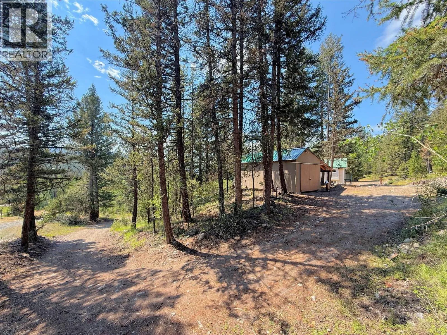
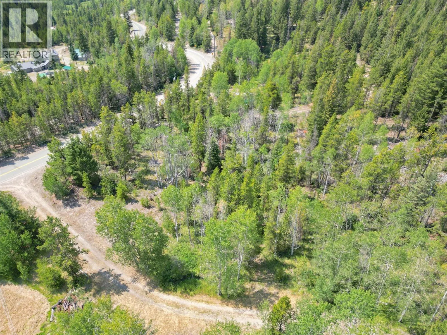
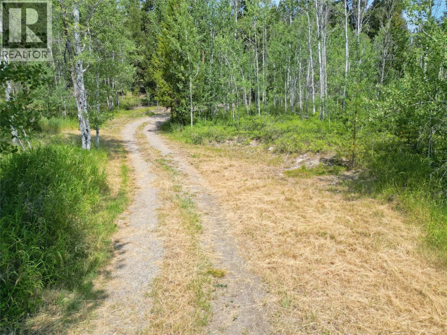
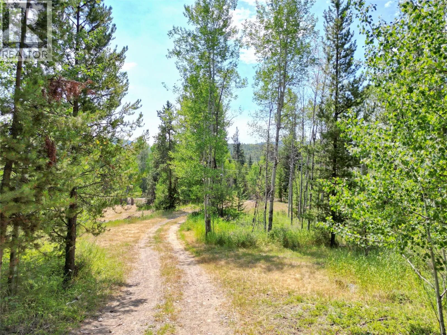
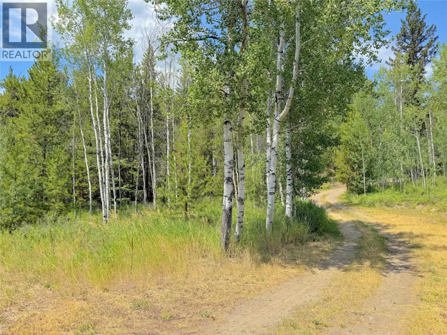
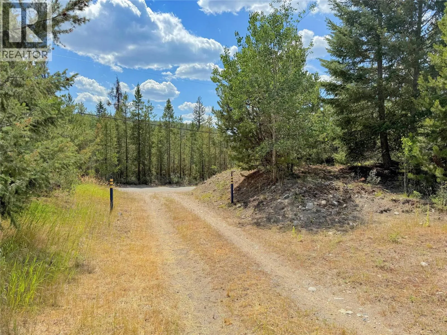
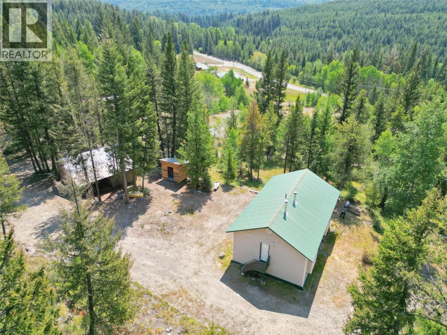
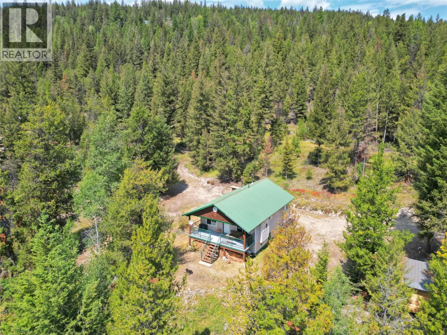
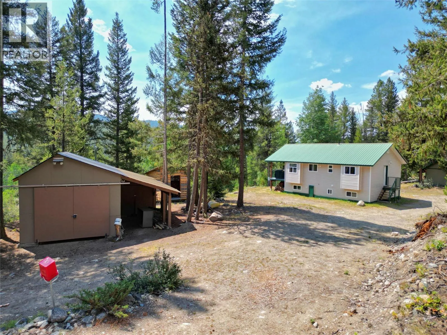
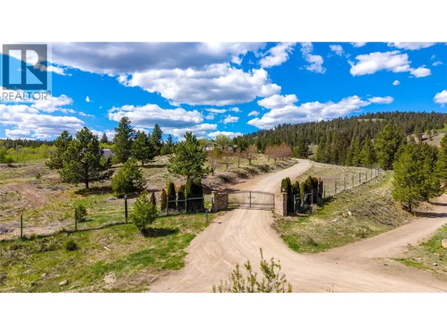
Escape to the peaceful rural community of Bankeir with this 4-bedroom country home situated on 5 private acres. Surrounded by endless outdoor adventure, you'll enjoy easy access to nearby lakes, exceptional fishing, backcountry roads and the renowned Kettle Valley Rail (KVR) Trail for exploring. Designed for both everyday living and weekend getaways, the property features a covered front deck with durable low-maintenance metal railings and stair framing, creating the perfect space to relax and take in the natural surroundings. A detached garage, large storage sheds, and double basement doors provide abundant space for vehicles, equipment, and recreational gear. An RV hookup makes hosting family and friends effortless. Serviced by a reliable community water system, this property offers the convenience and peace of mind of no private well to maintain. Whether you're searching for a full-time residence, recreational retreat, or hobby acreage, this versatile property delivers privacy, functionality, and an exceptional outdoor lifestyle in one of the Similkameen's most desirable recreational communities. (id:27476)

Property Highlights

MLS® Number
10395853
Type
Single Family
Ownership Type
Freehold
Land Size
5.18 ac|5 - 10 acres

Building

Building Type
House
Storeys
1.00
Square Footage
1632 sqft
Bathrooms Total
2
Bedrooms Total
4
Amenities
Recreation
Exterior Finish
Vinyl siding
Fireplace Present
Yes
Basement Type
Full
Basement Features
Building Heating Type
Baseboard heaters, Stove
Heating Fuel
Wood
Building Cooling Type

Utilities

Water
Community Water User's Utility
Utility Sewer
Septic tank

Room Layout

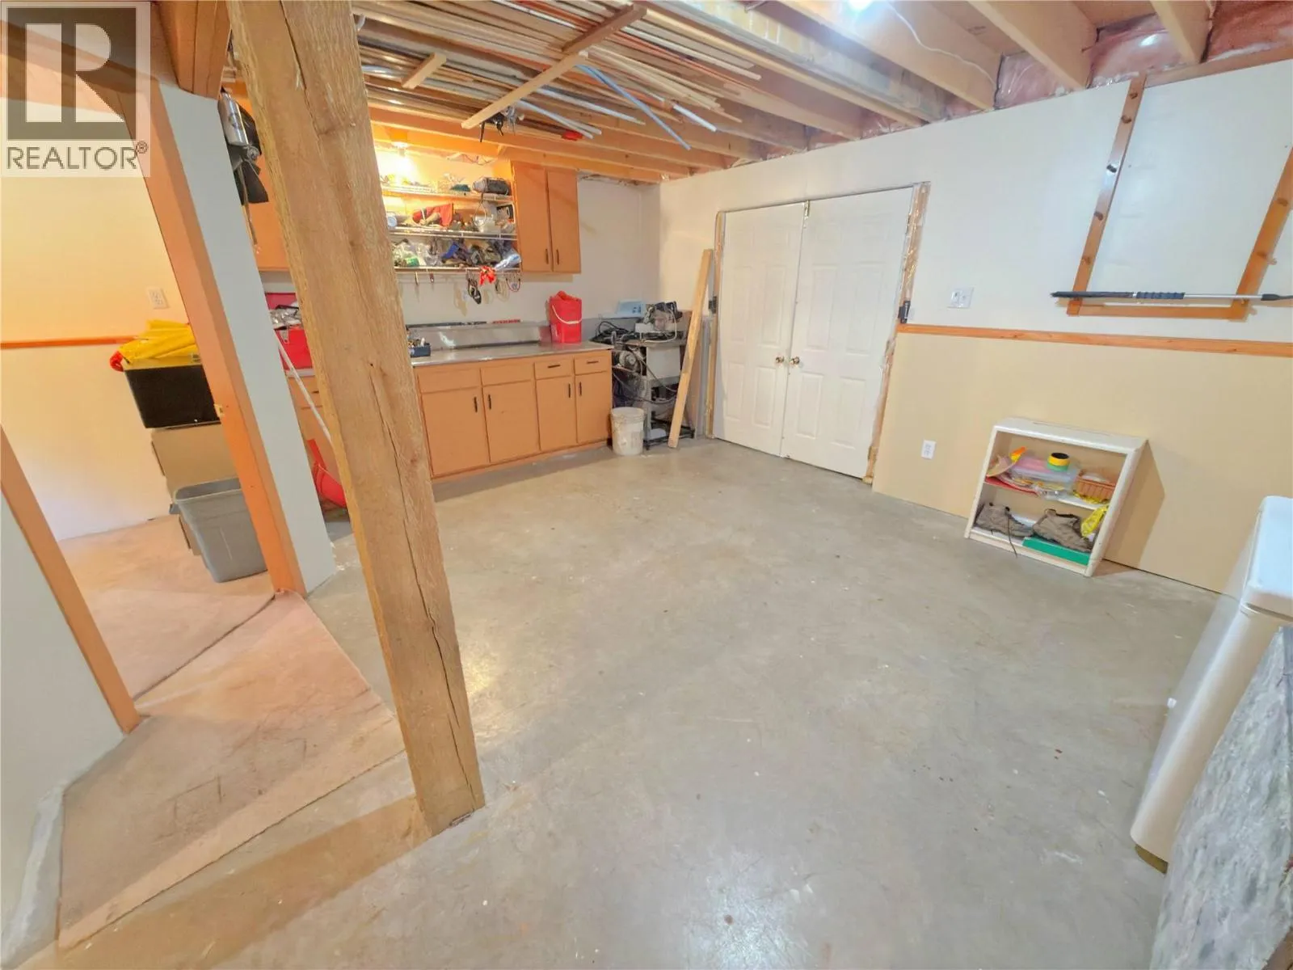
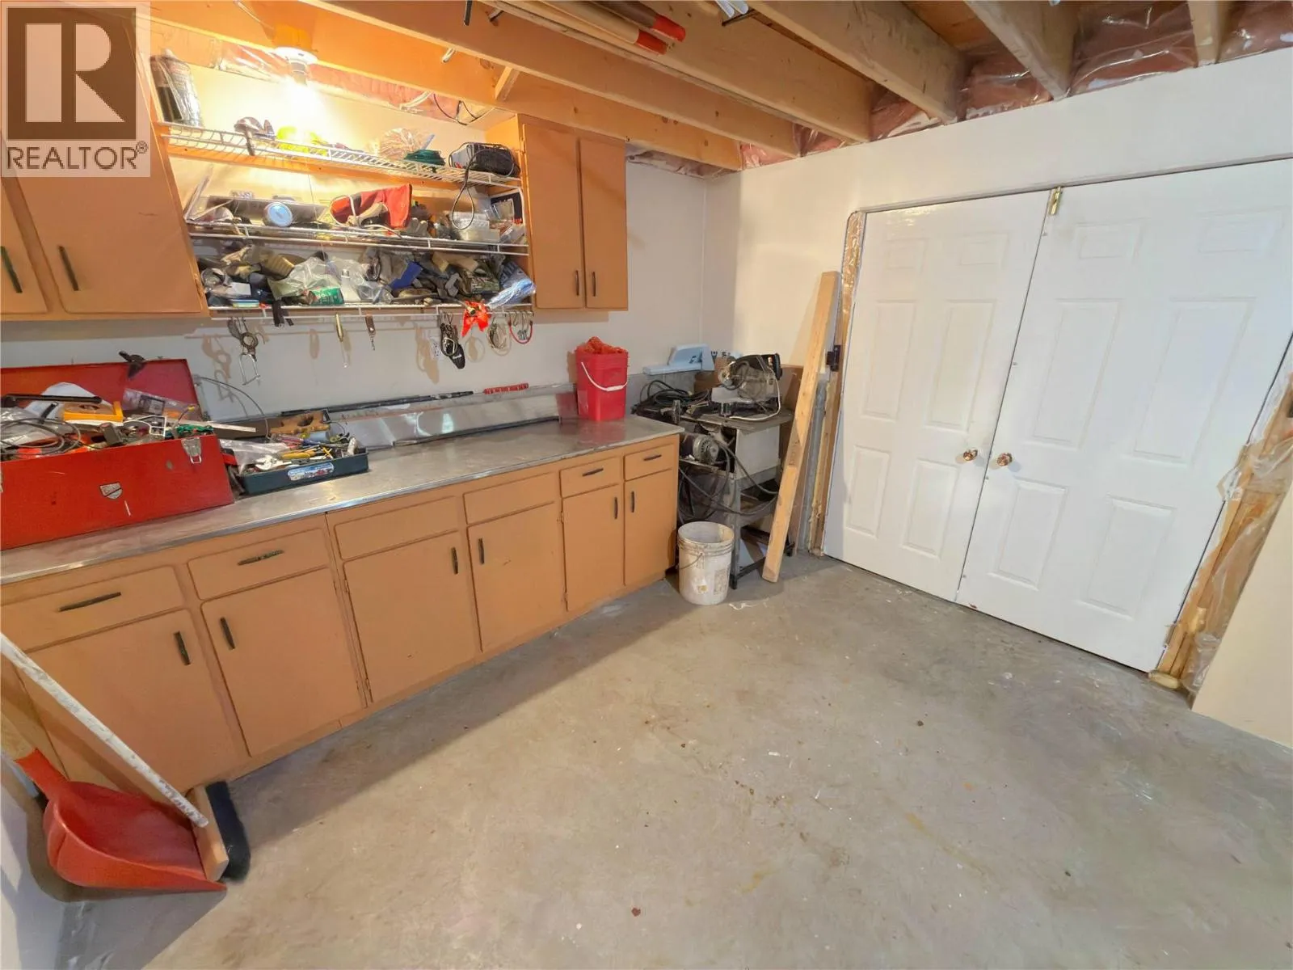
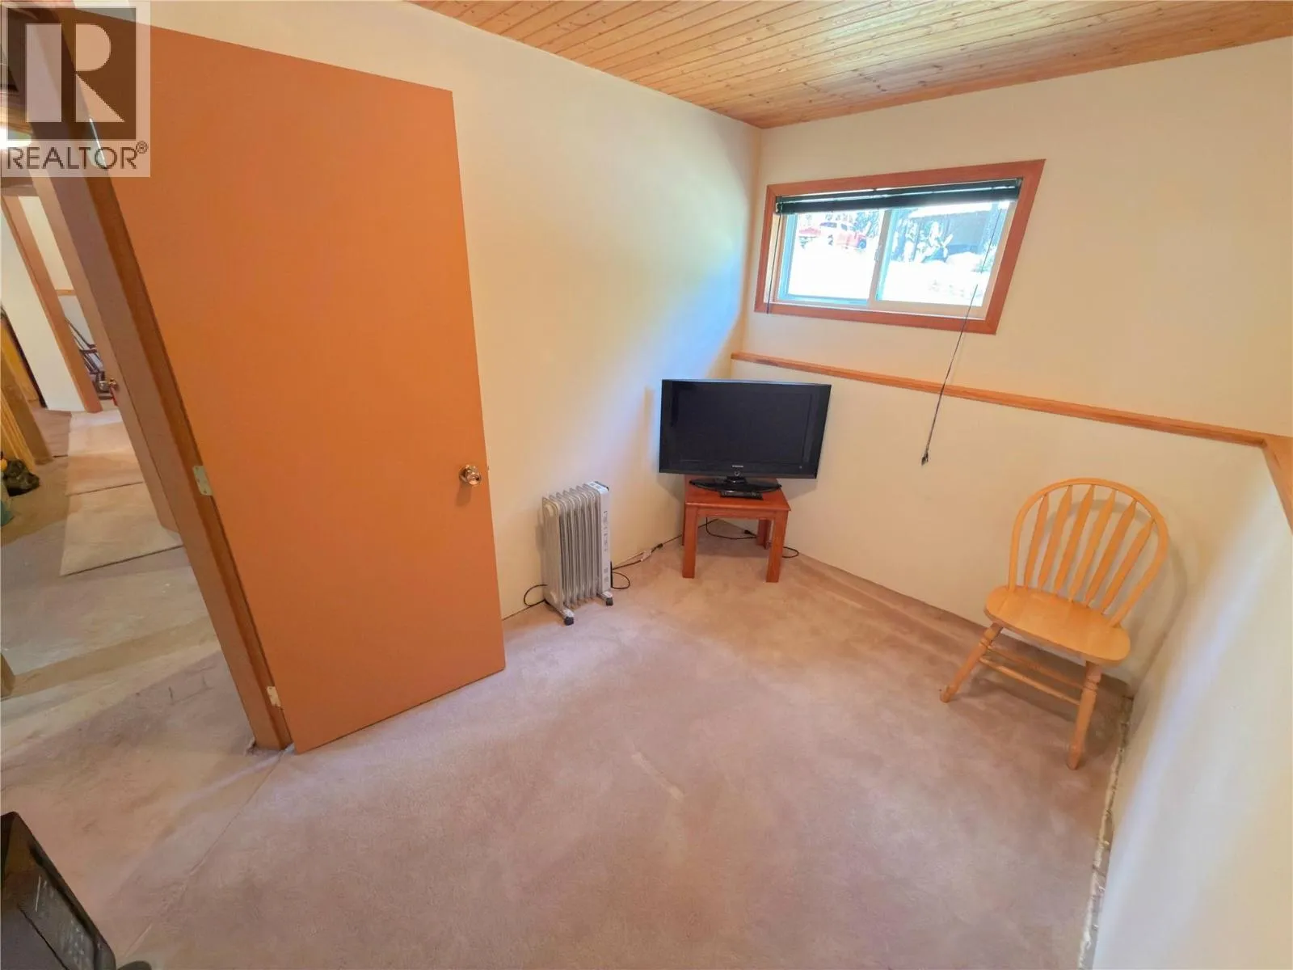
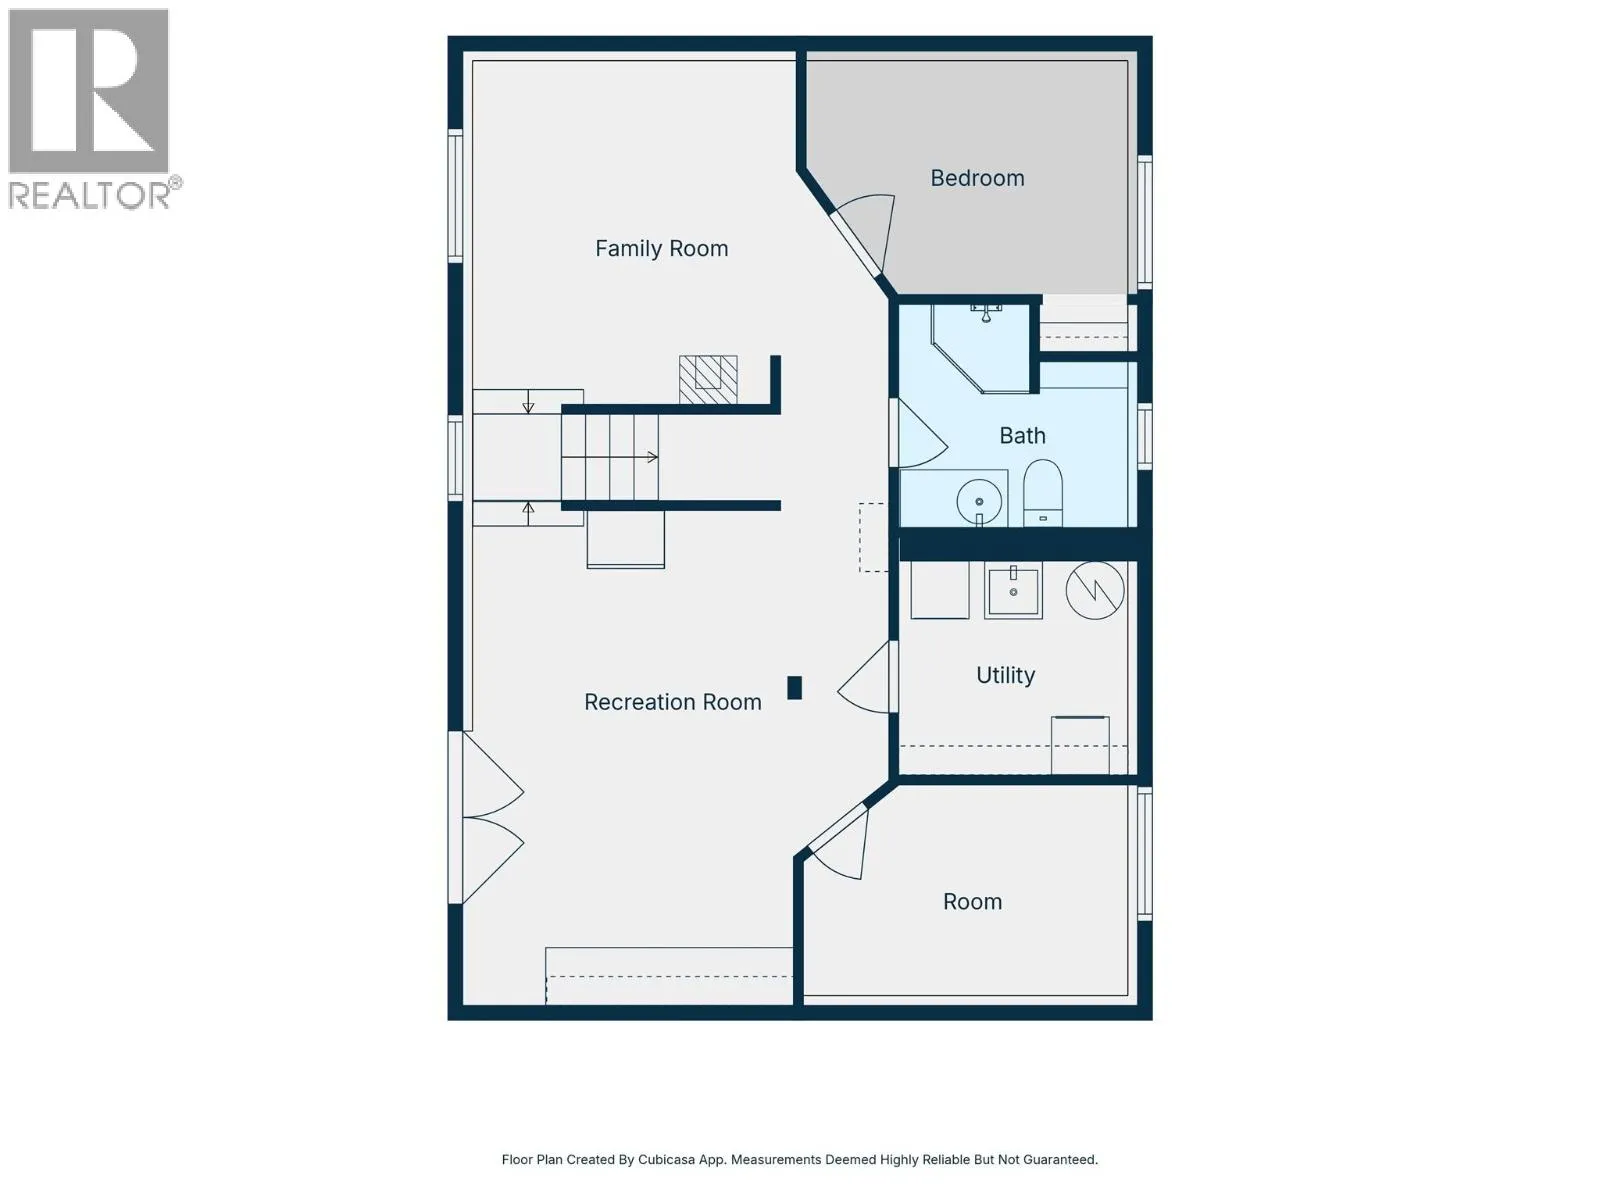
Hobby room
Basement
11' x 17'
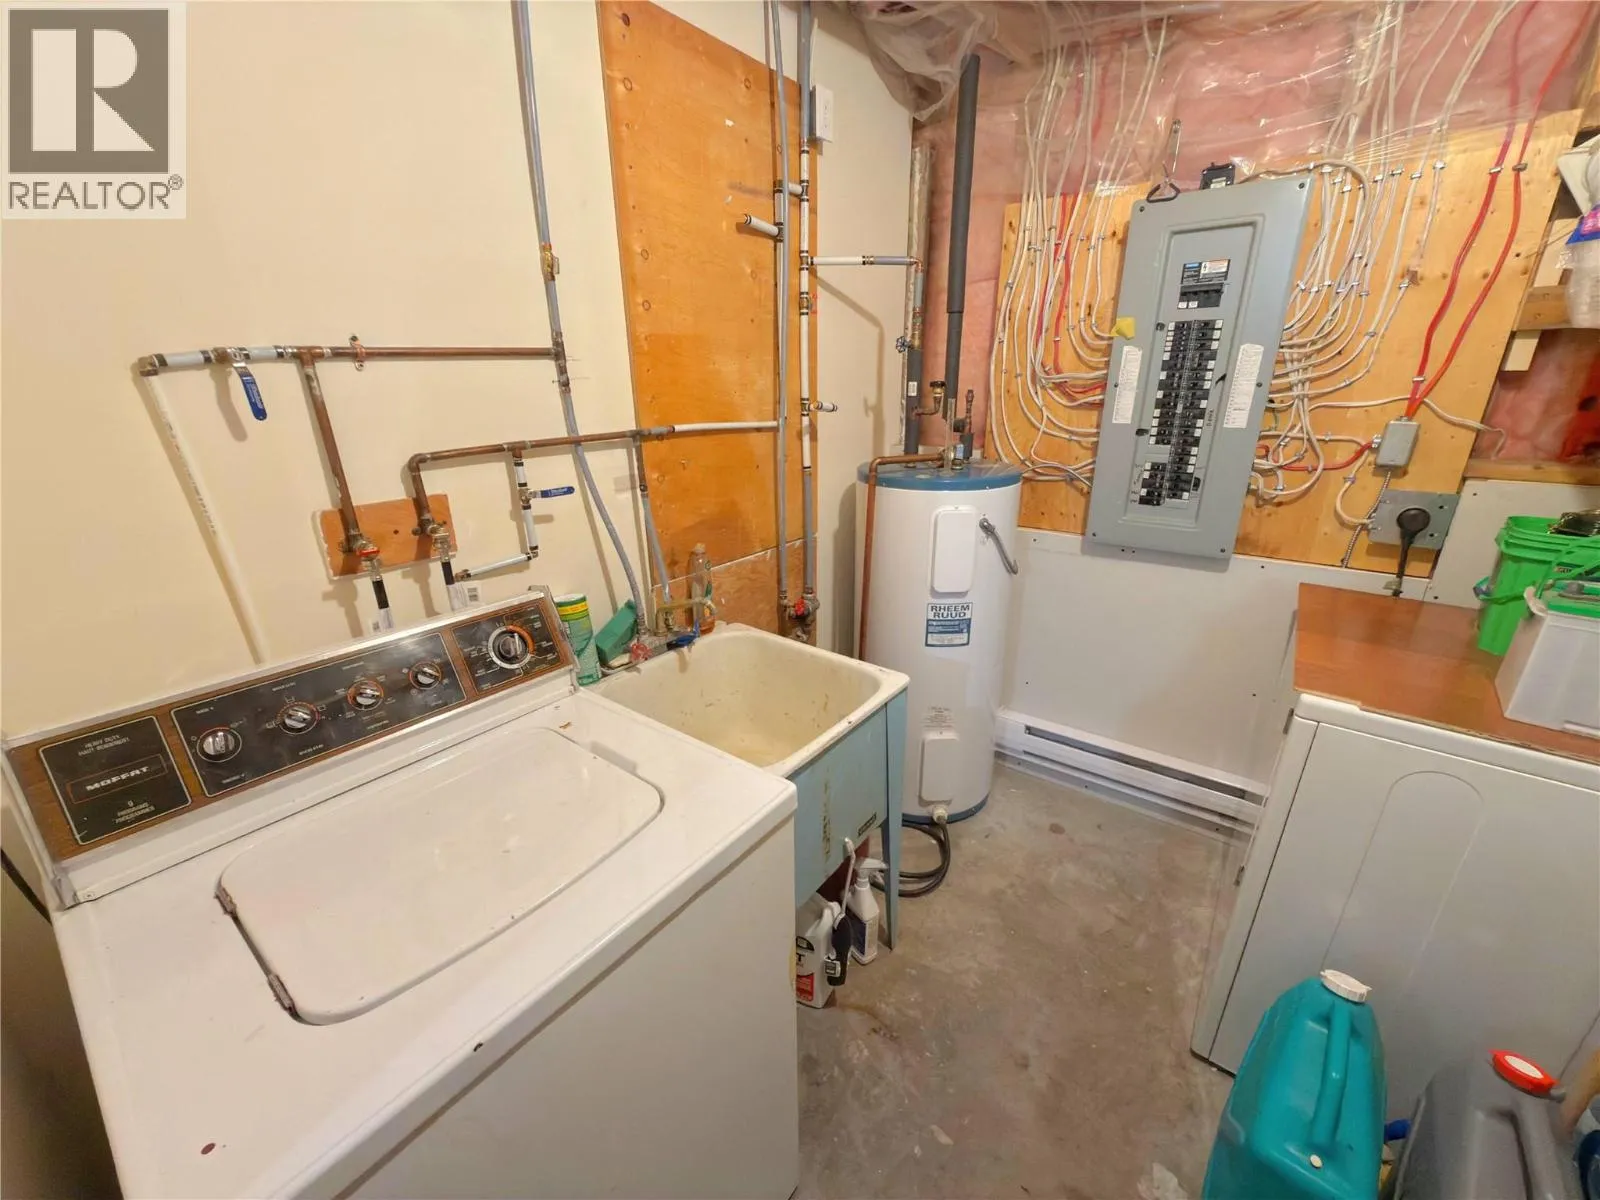
Laundry room
Basement
7' x 7'
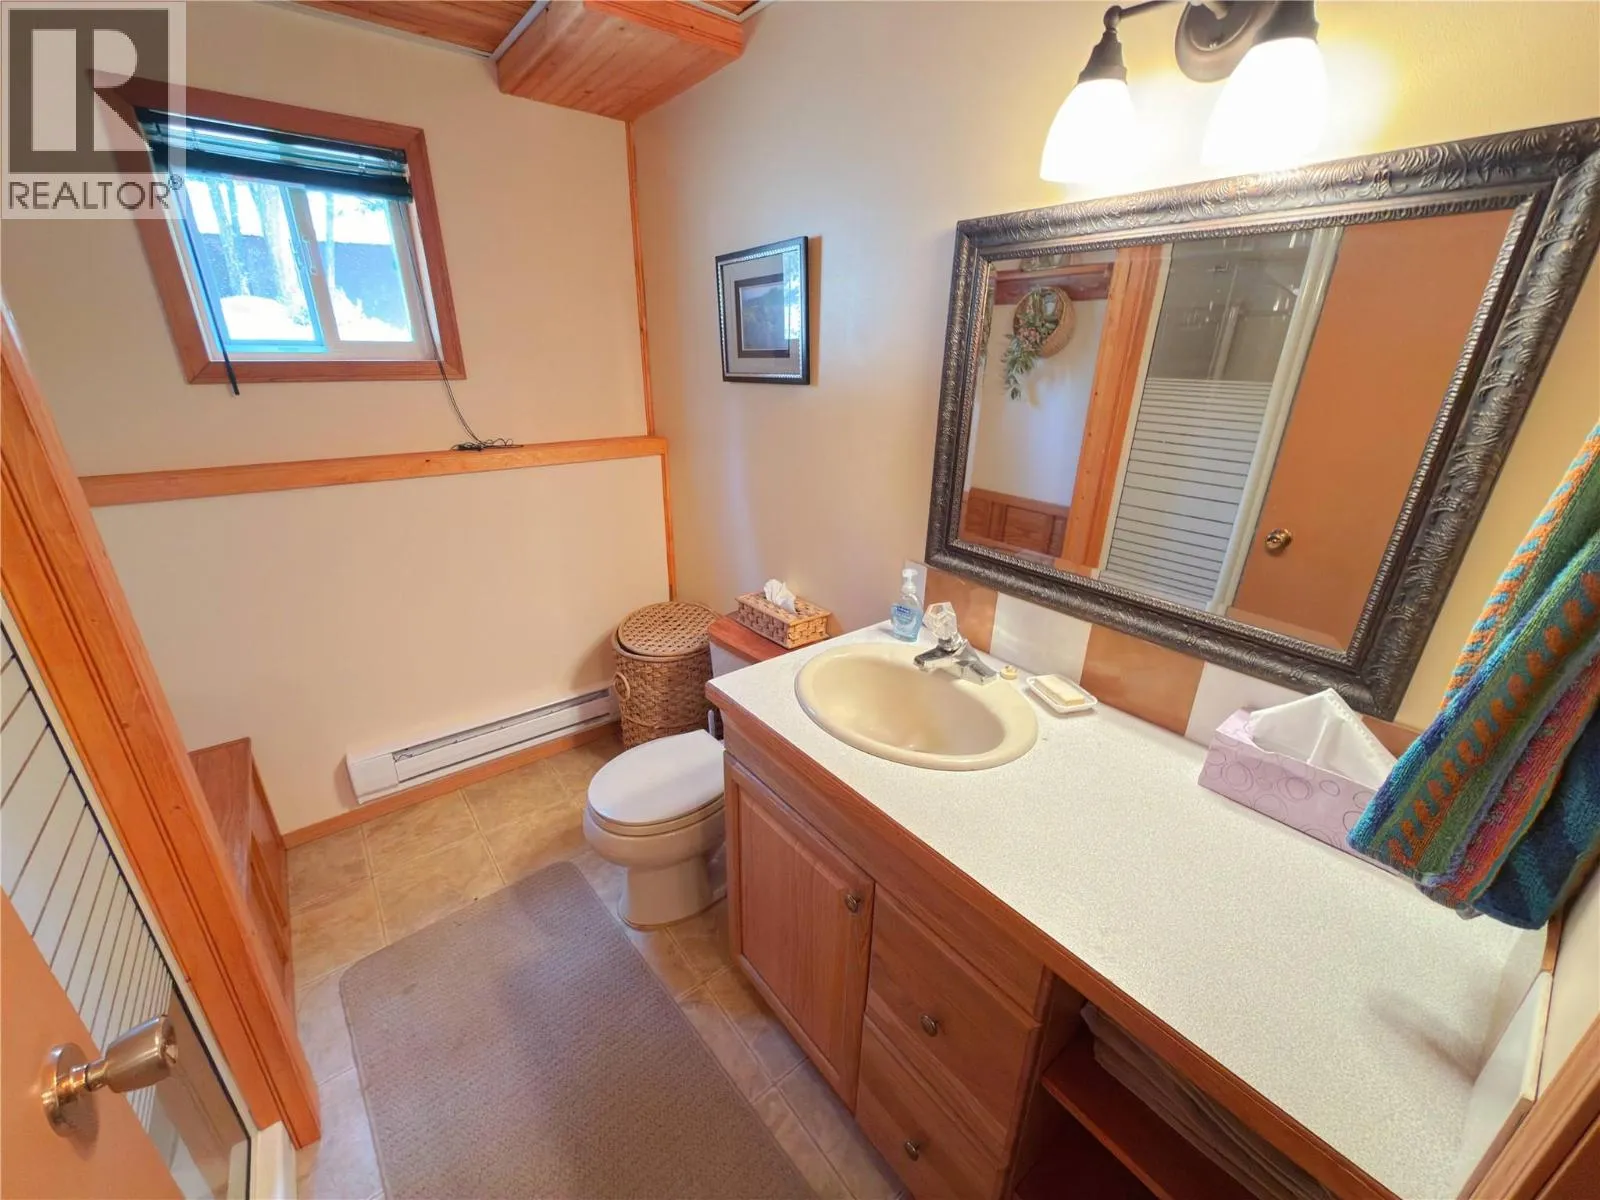
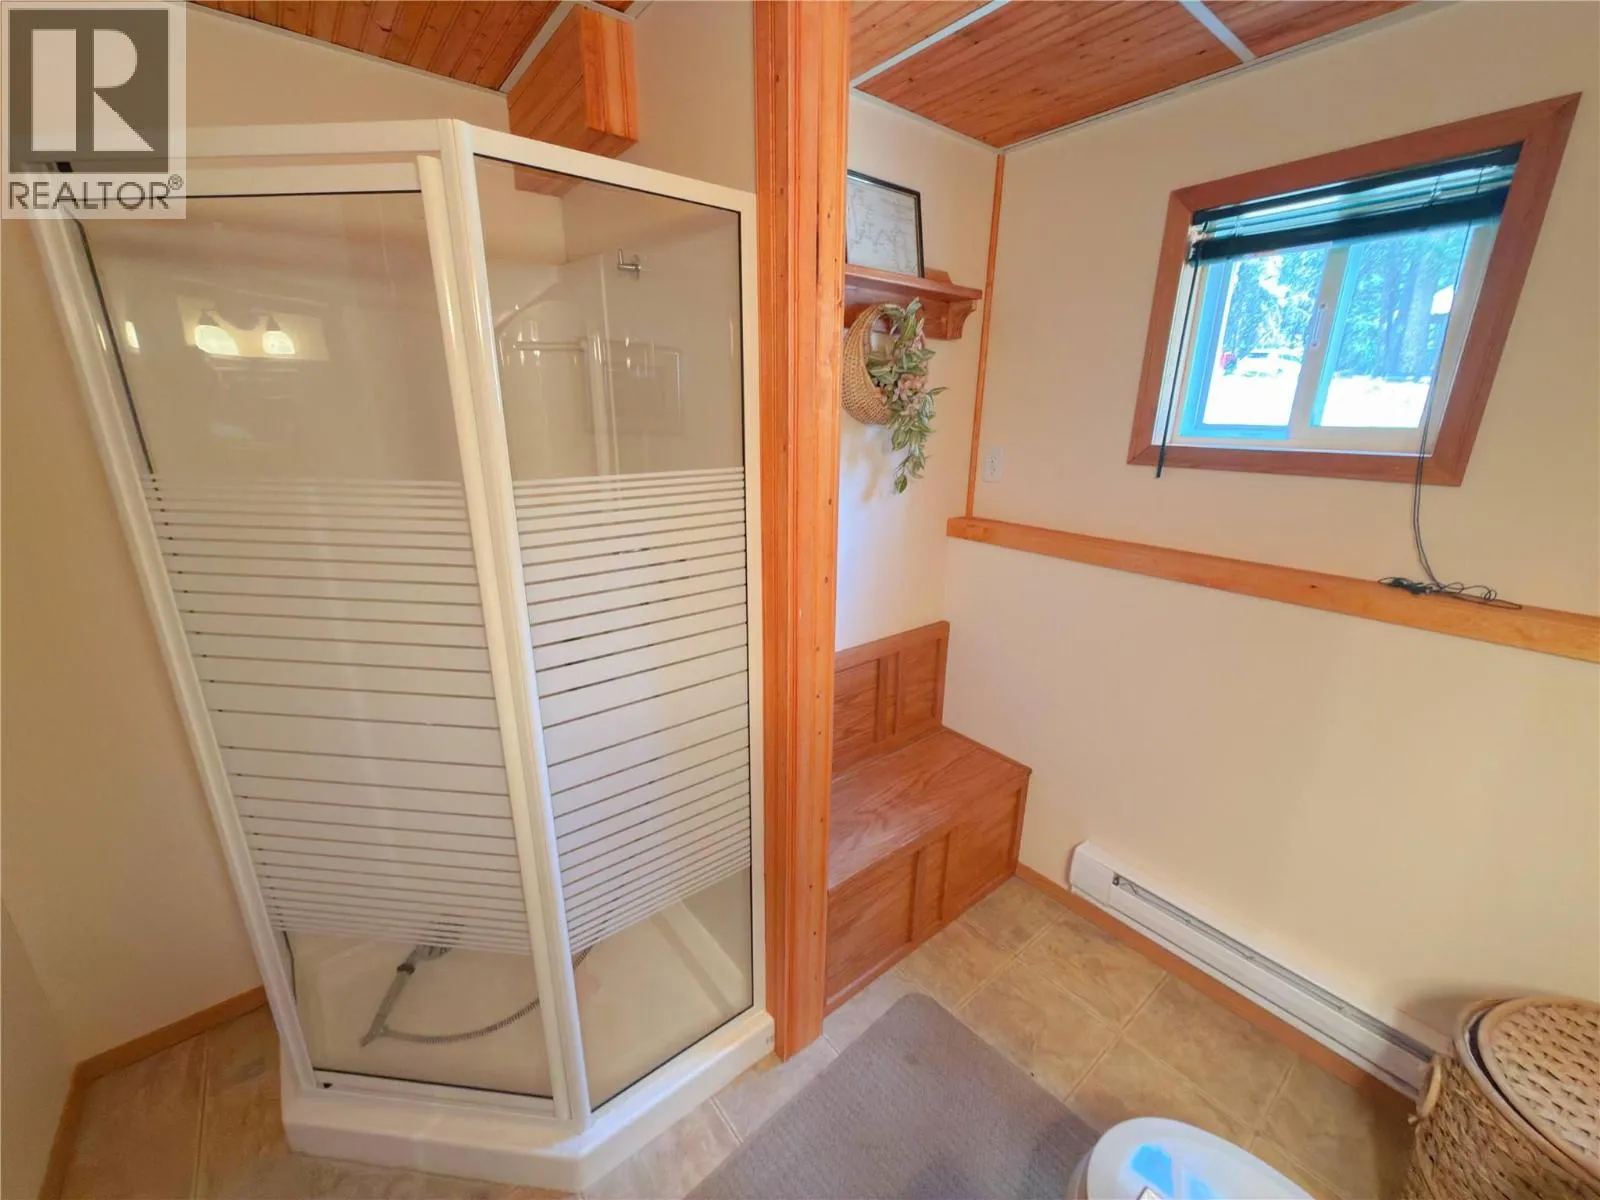
3pc Bathroom
Basement
Measurements not available
Bedroom
Basement
7' x 11'
Bedroom
Basement
11' x 8'
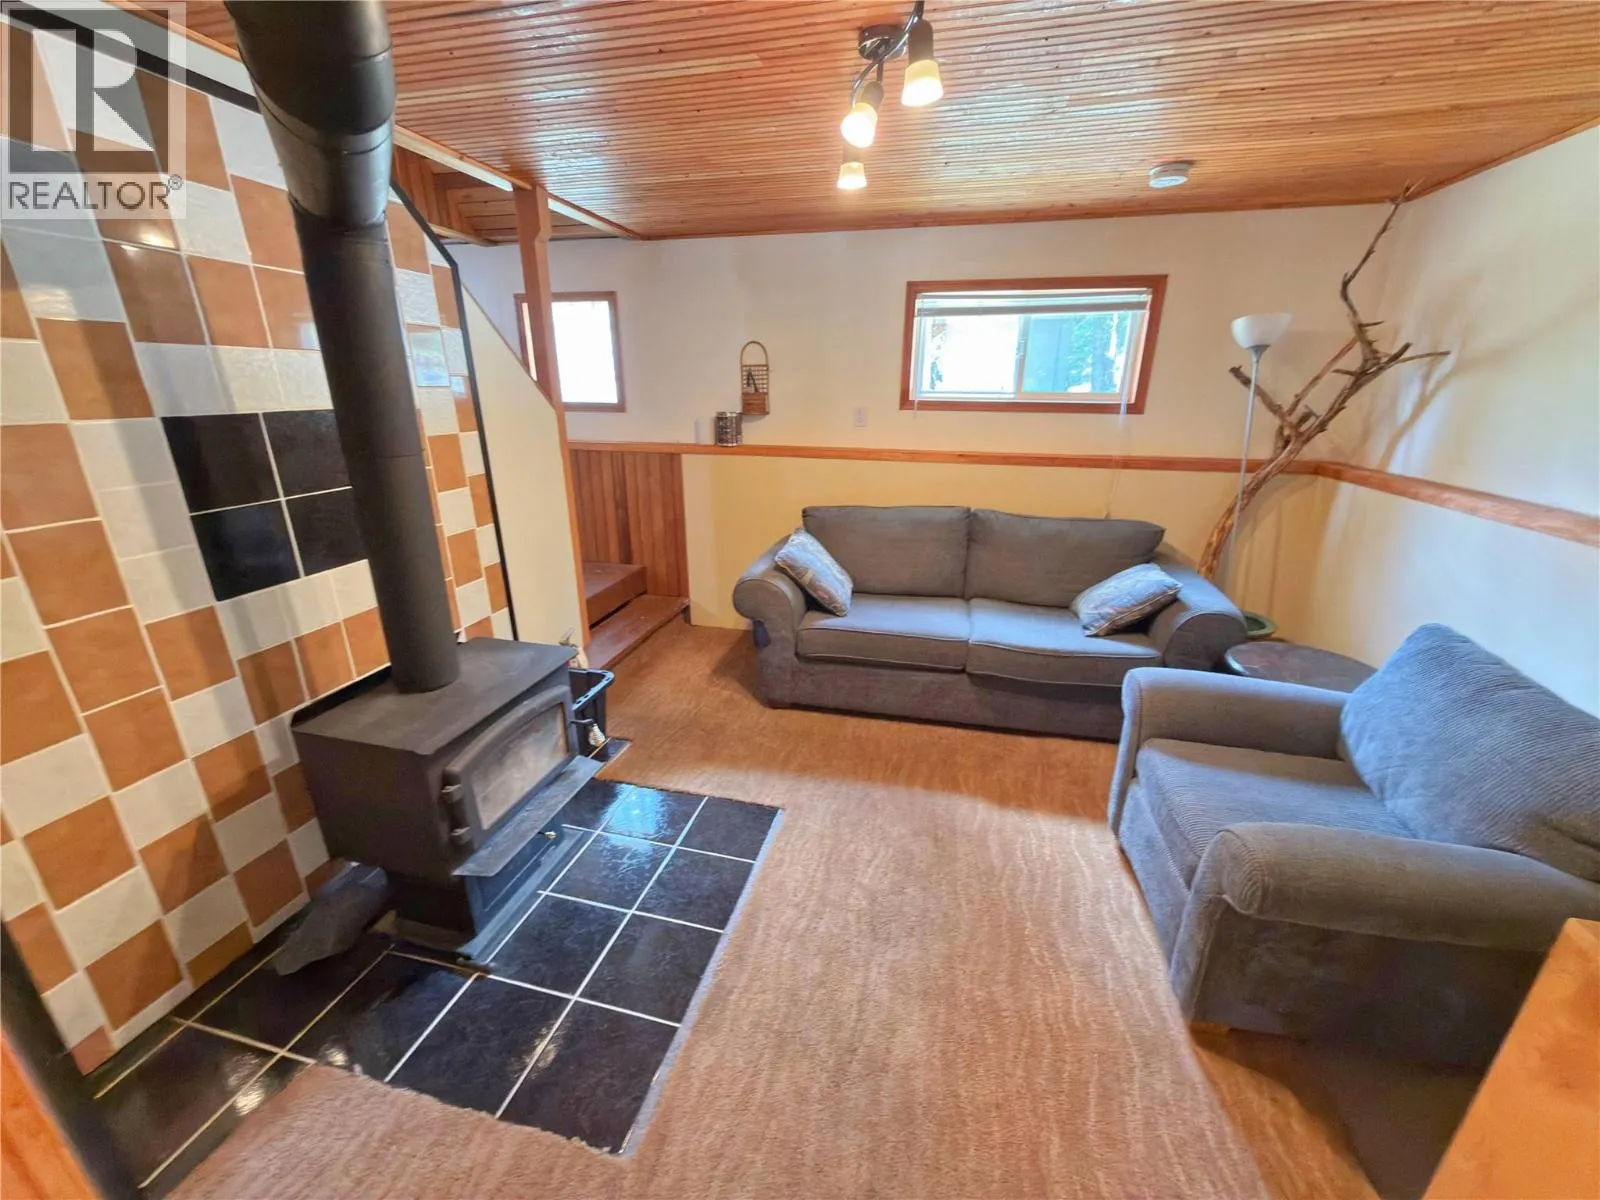
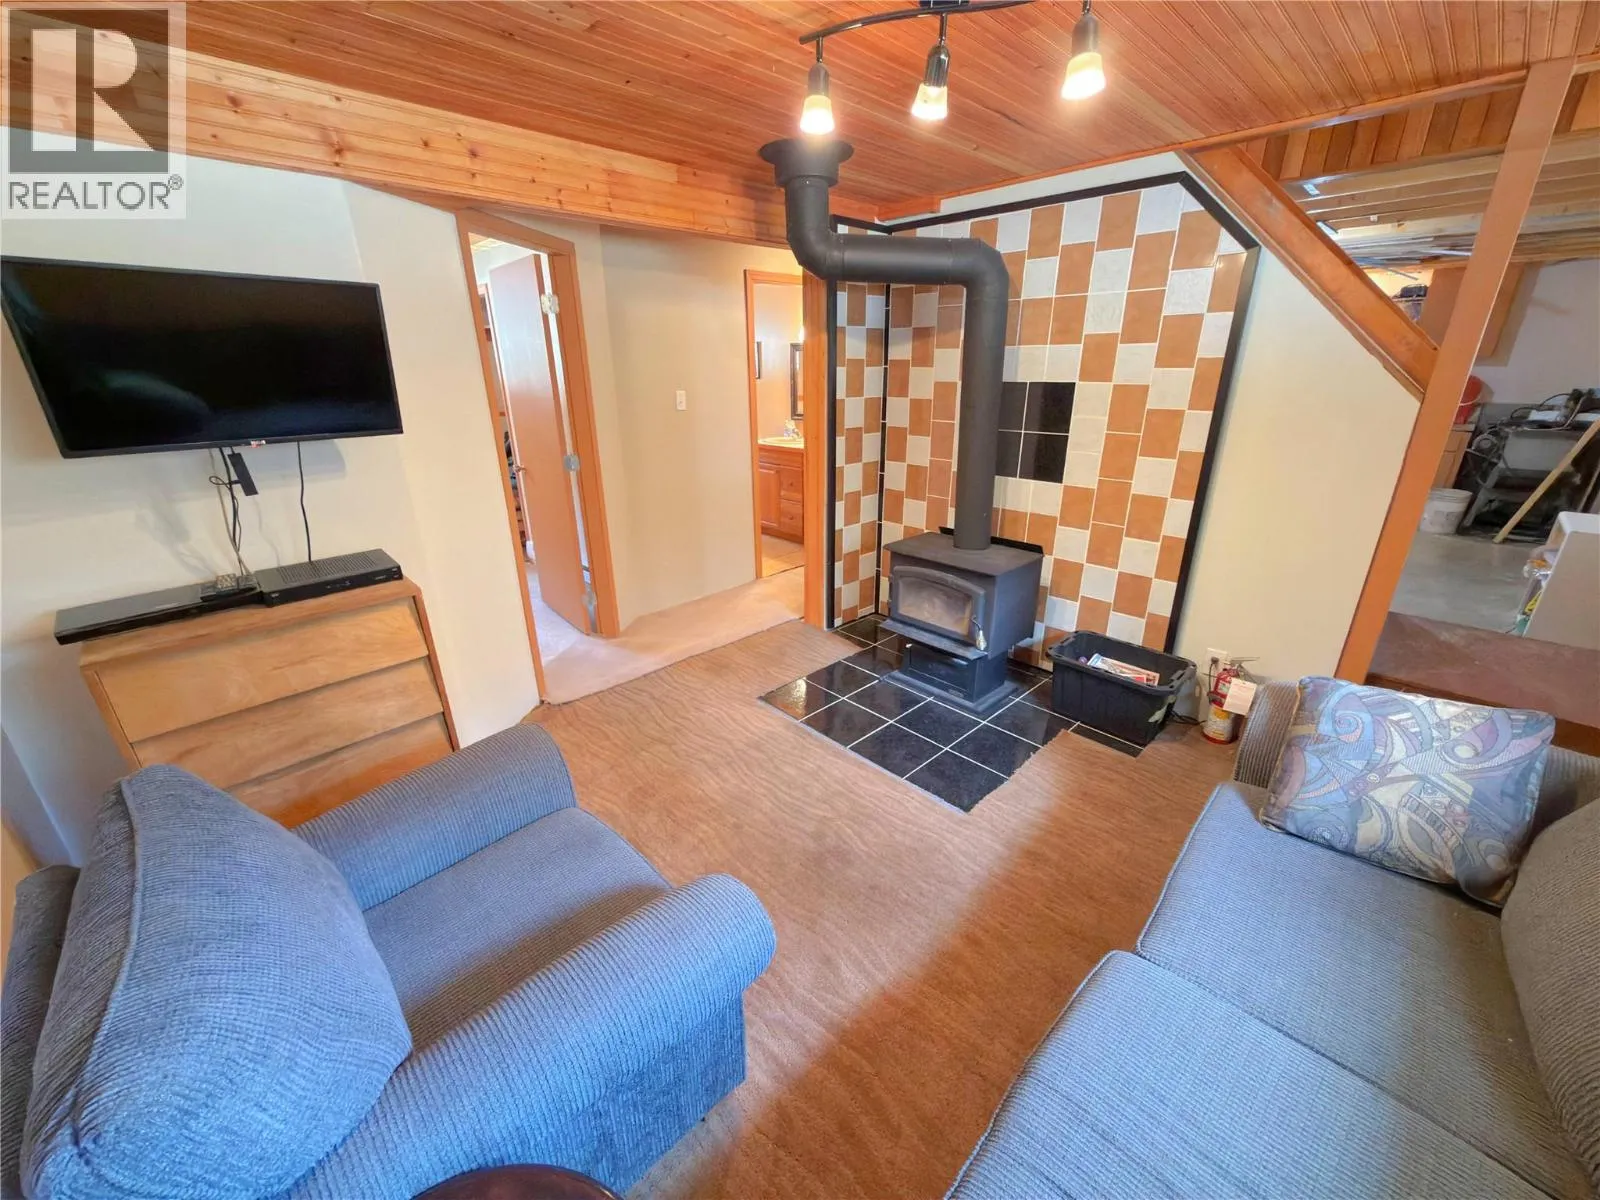
Family room
Basement
12' x 11'
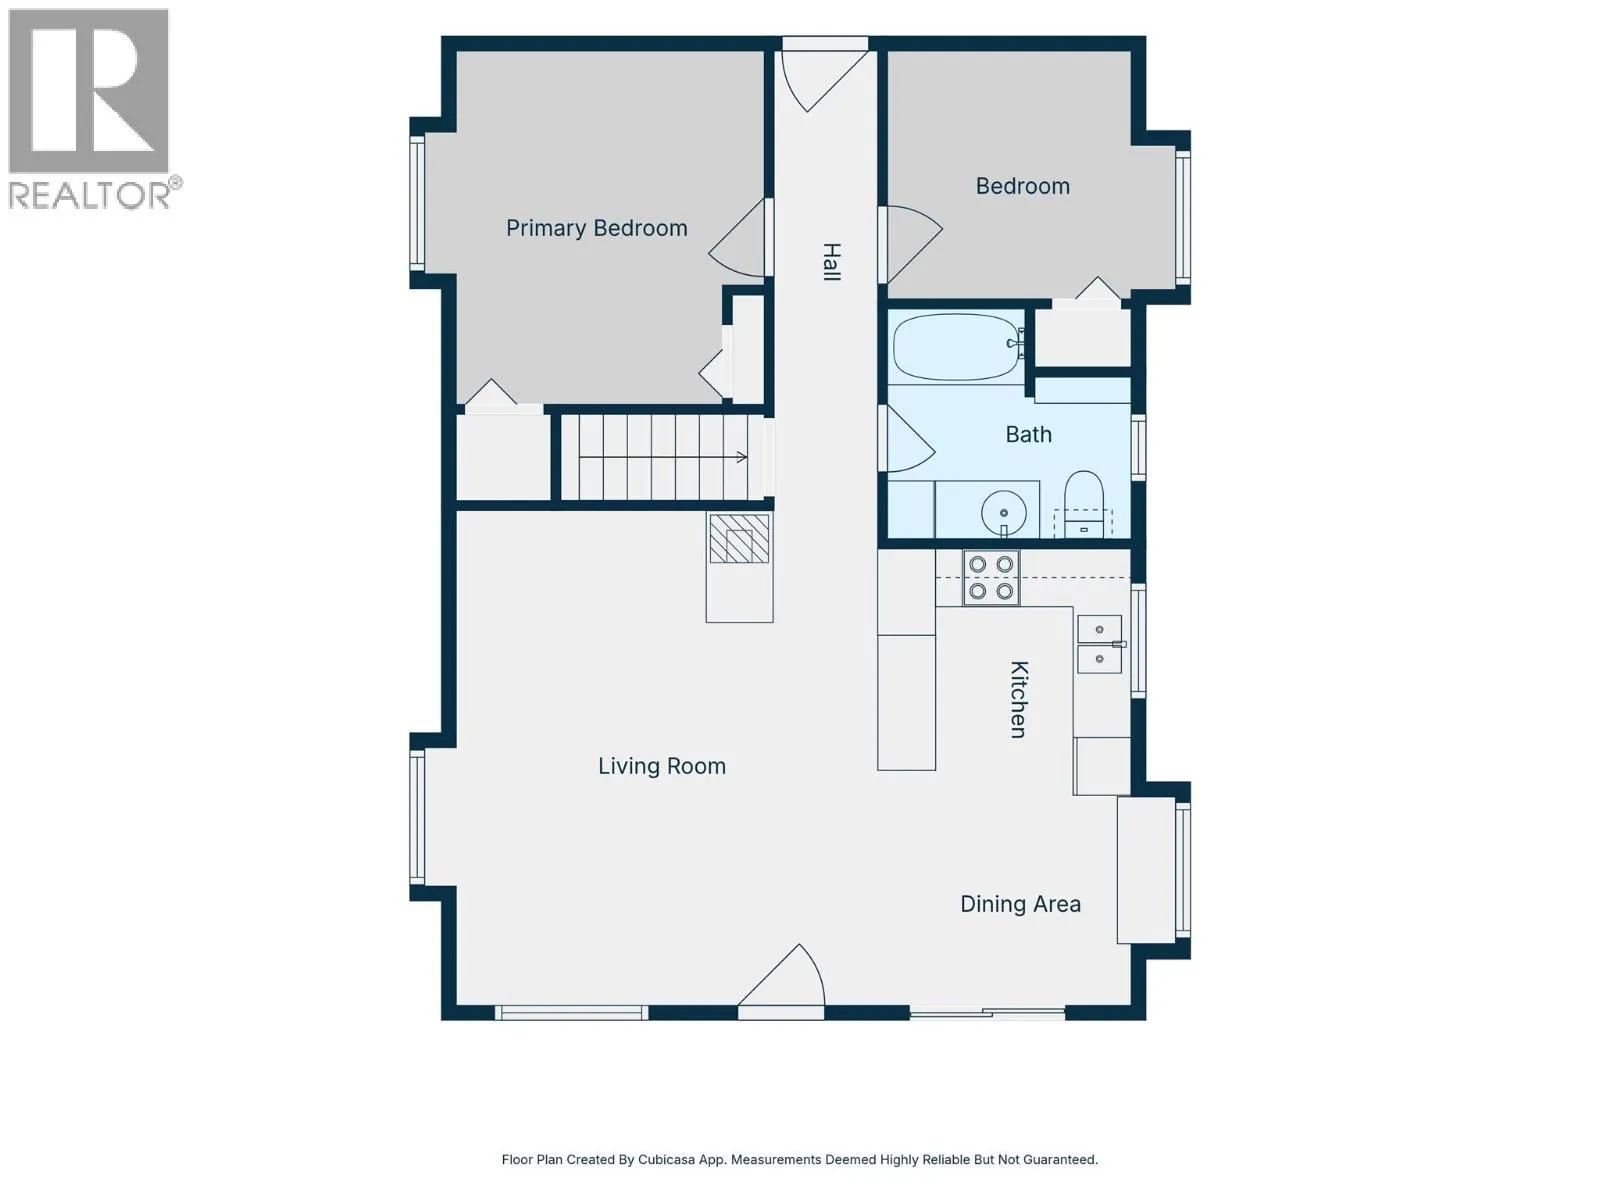
Bedroom
Main level
8' x 8'
Primary Bedroom
Main level
9' x 12'
4pc Bathroom
Main level
Measurements not available
Dining room
Main level
10' x 7'
Living room
Main level
10' x 17'
Kitchen
Main level
8' x 9'

Location

Learn more about this property
Listing provided by:
Century 21 Horizon West Realty
MLS® number:
10395853
Agent:
Lee Mowry
*Indicates required field
Name is required
Email is required
Please enter a valid phone number (e.g., 416-111-1111).

Street Spotlight - For sale