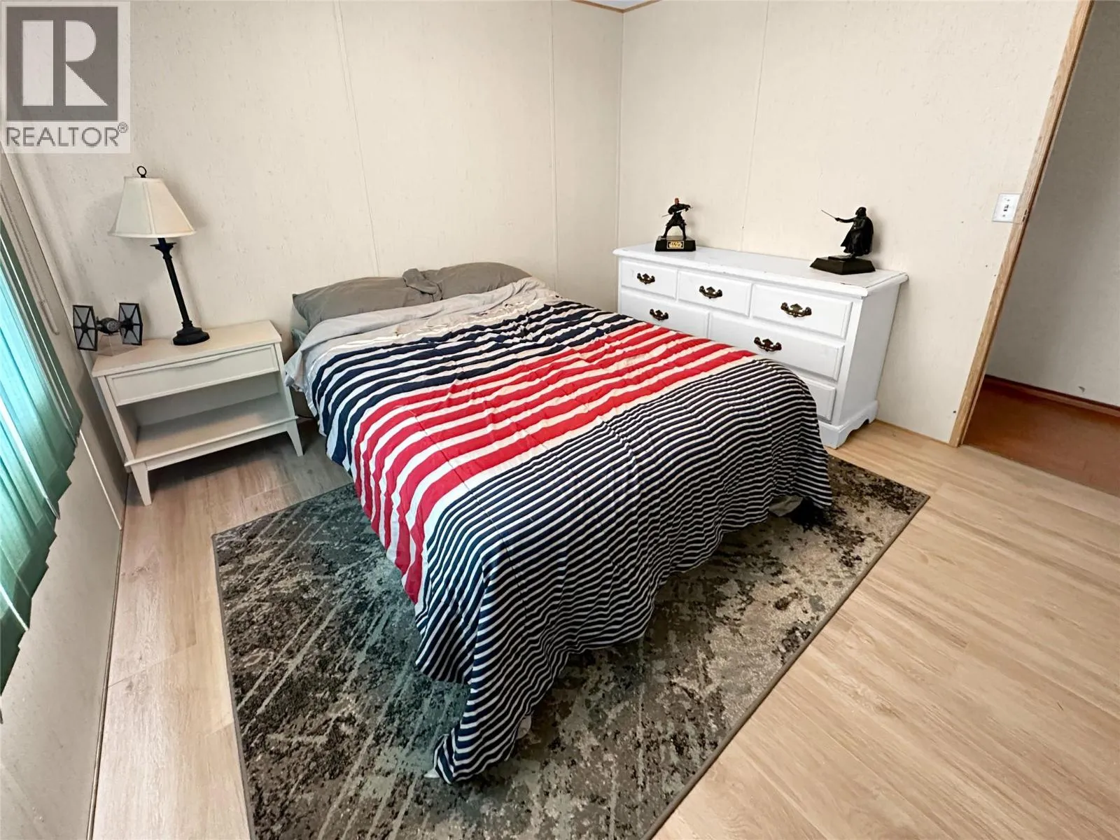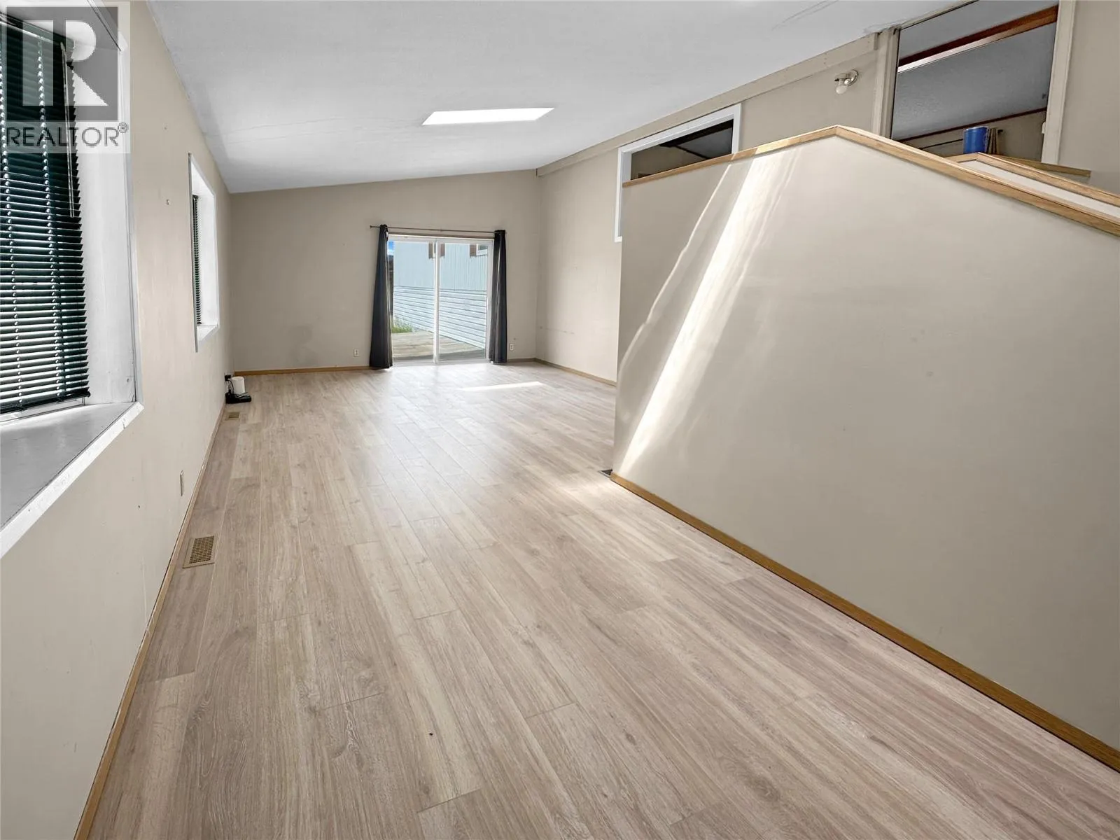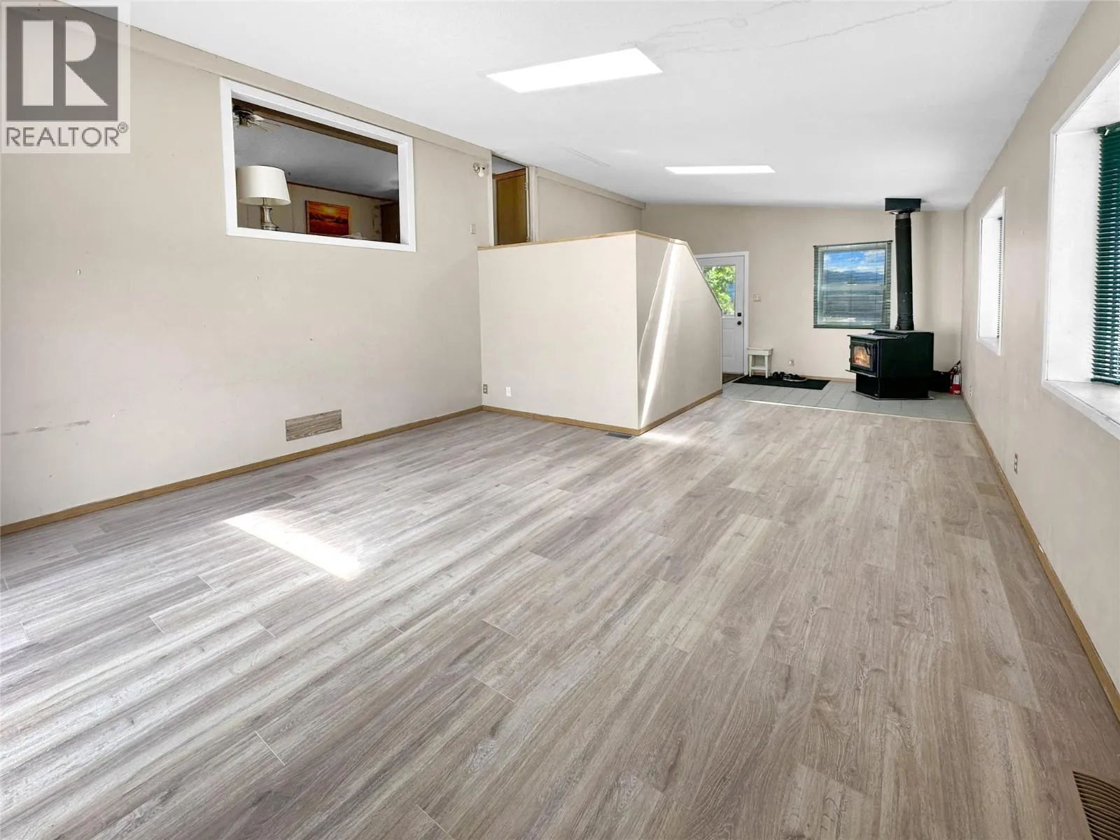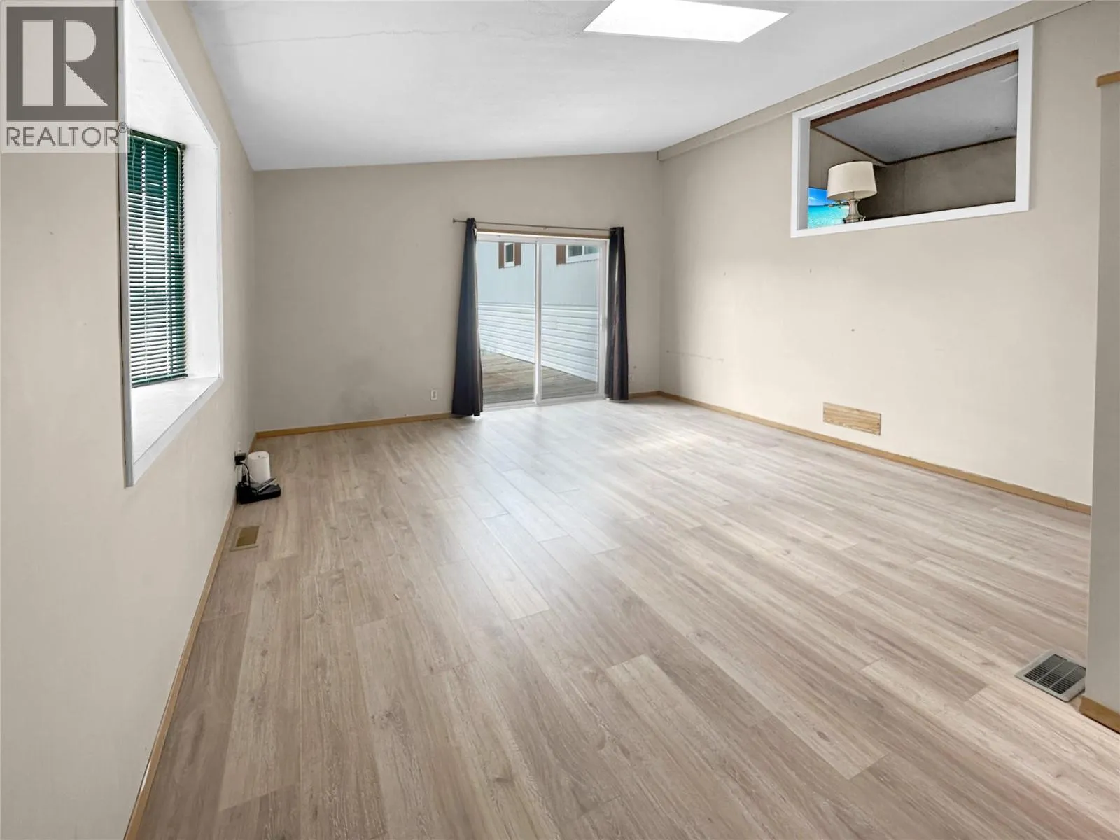
324 Sunflower Estates Road, Princeton, British Columbia V0X 1W0

Listed for:
$819,000
3 beds
1 baths
Listed 14 days ago
Manufactured Home for rent: 324 Sunflower Estates Road, Princeton, British Columbia V0X 1W0

View all 21 photos

About

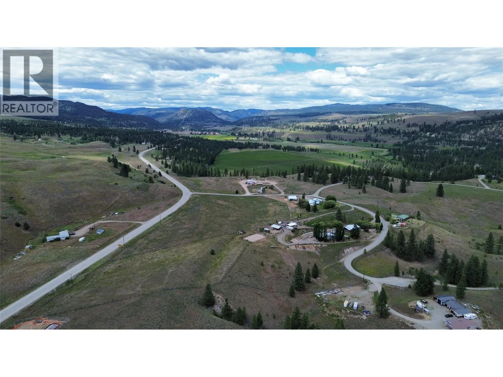
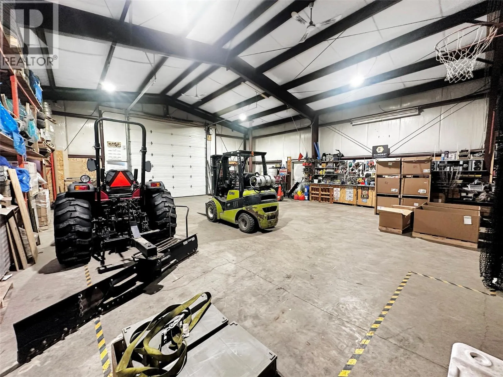
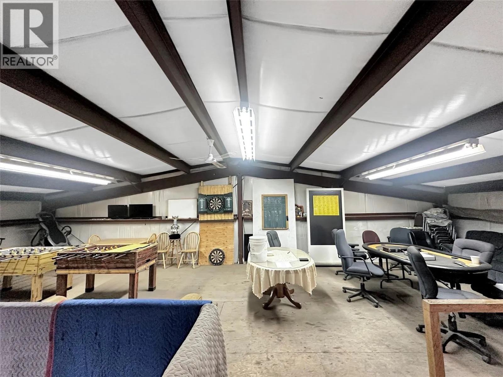
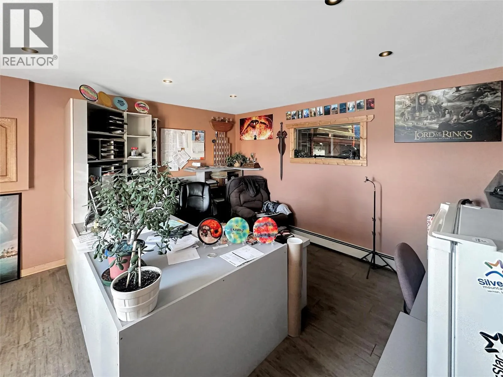
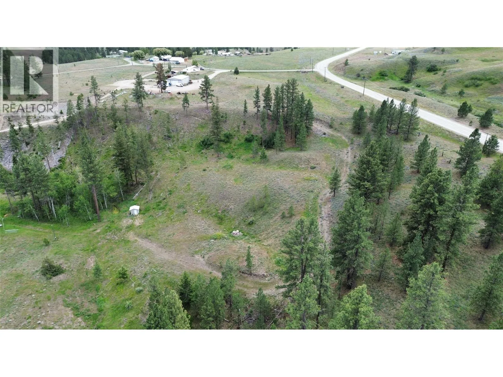
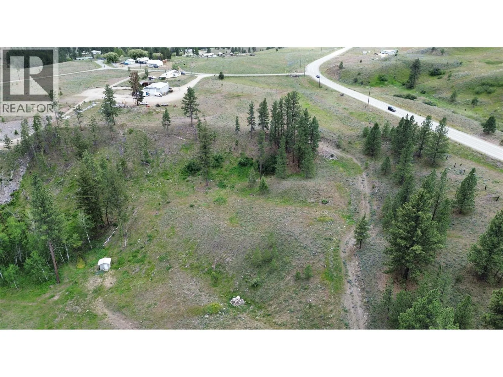
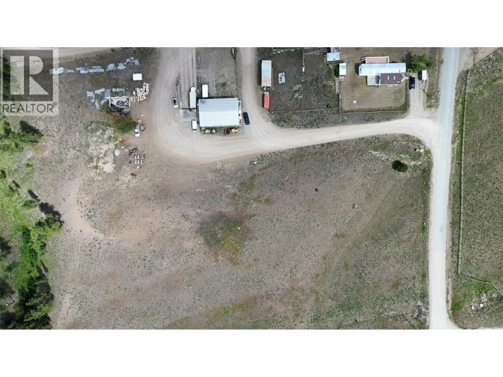
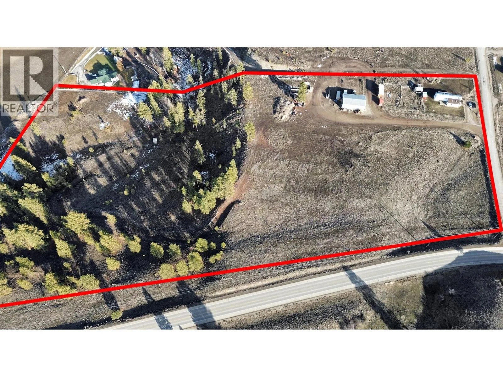
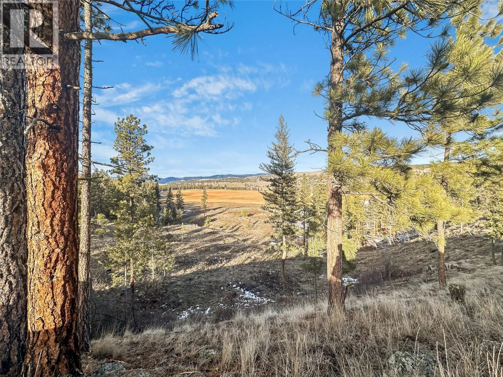
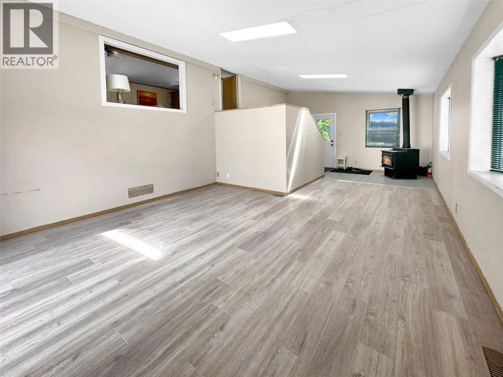
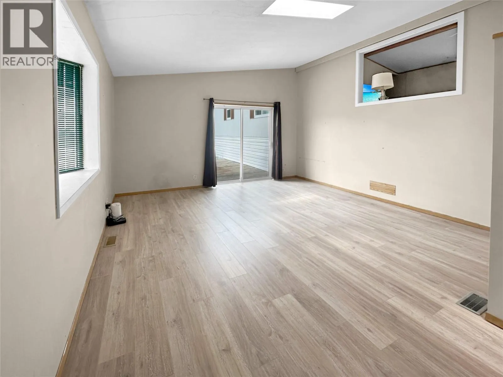
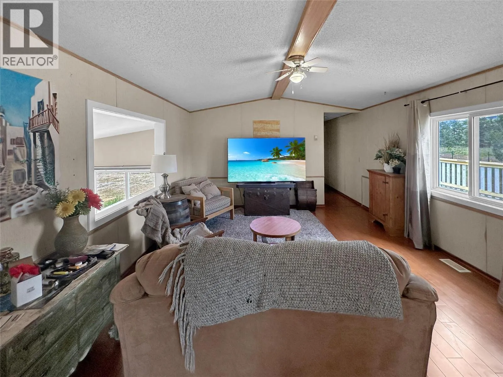
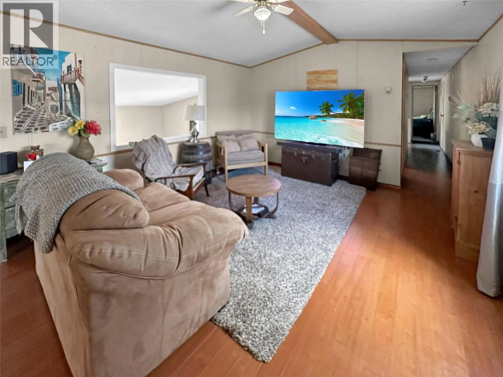
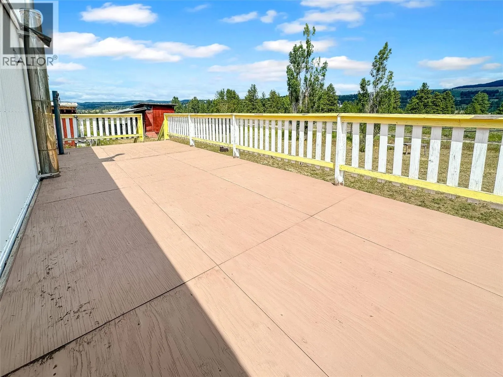
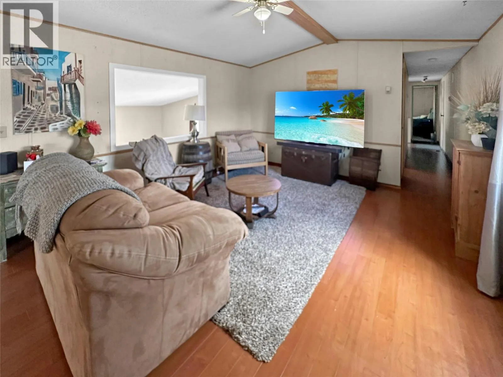
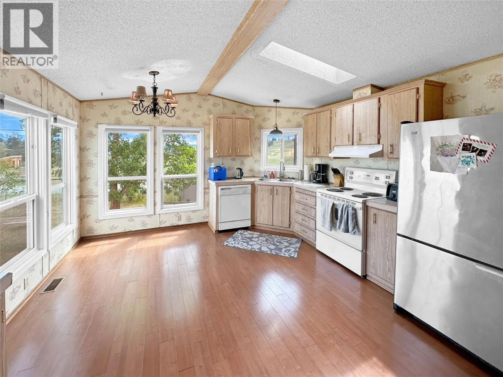
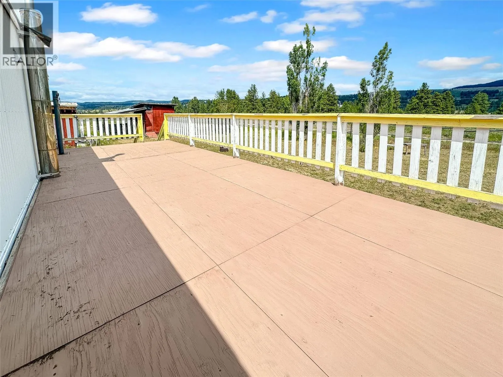
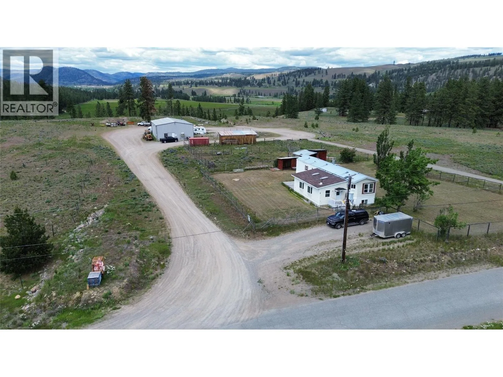
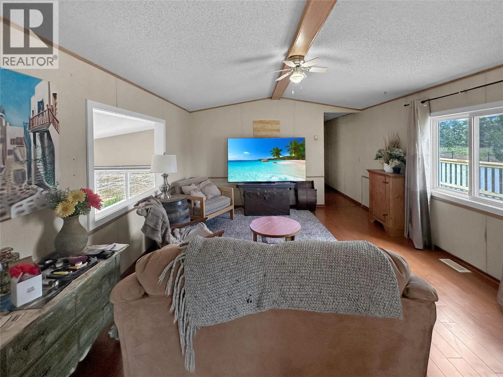
Nestled on 15 private acres, this exceptional country property offers the perfect blend of space, functionality, and opportunity. The spacious mobile home features a full basement and a generous addition, providing ample room for family living, hobbies, guests, or storage. The true highlight of this property is the incredible 40' x 60' shop. Purpose built with functionality in mind, this impressive building features a warehouse-style layout complete with office space, a bathroom, mezzanine, and a loading dock. Whether you need space for equipment, vehicles, a serious workshop, farm operations, or your next project, this shop offers a level of versatility that's rarely found on acreage properties. The 15 acres provide plenty of usable land for horses, gardens, equipment, or simply enjoying the peace and privacy of rural living. Combined with a proven history as a significant income-generating property, this is a rare opportunity to enjoy country living while benefiting from exceptional earning potential. Located just minutes from Princeton, this unique property offers privacy, flexibility, and outstanding value in one remarkable package. (id:27476)
Property Highlights

MLS® Number
10396637
Type
Single Family
Ownership Type
Freehold
Land Size
15 ac|10 - 50 acres

Building

Building Type
Manufactured Home
Storeys
1.00
Square Footage
2086 sqft
Bathrooms Total
1
Bedrooms Total
3
Fireplace Present
Yes
Basement Type
Full
Basement Features
Building Heating Type
Forced air, Radiant heat, Stove, See remarks
Heating Fuel
Electric, Wood
Building Cooling Type
Central air conditioning

Utilities

Water
Dug Well
Utility Sewer
Septic tank

Room Layout

Other
Basement
15' x 15'
Other
Basement
10' x 10'
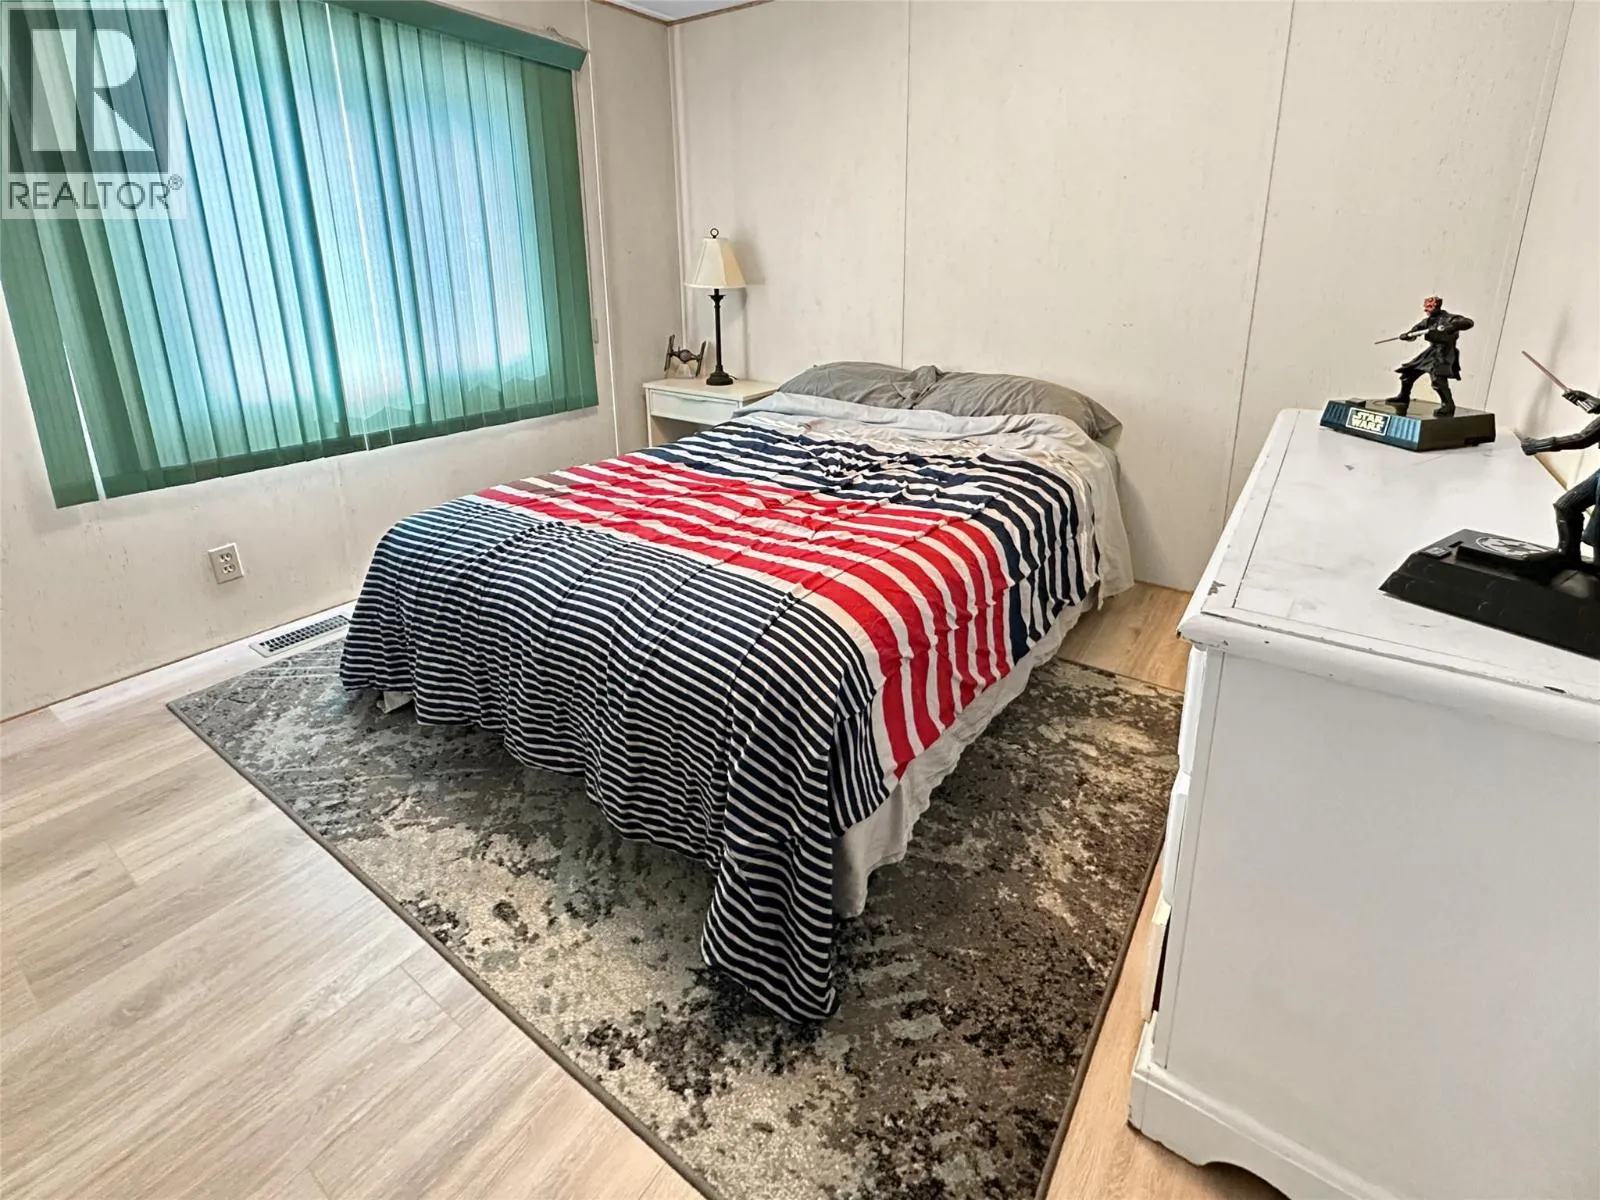
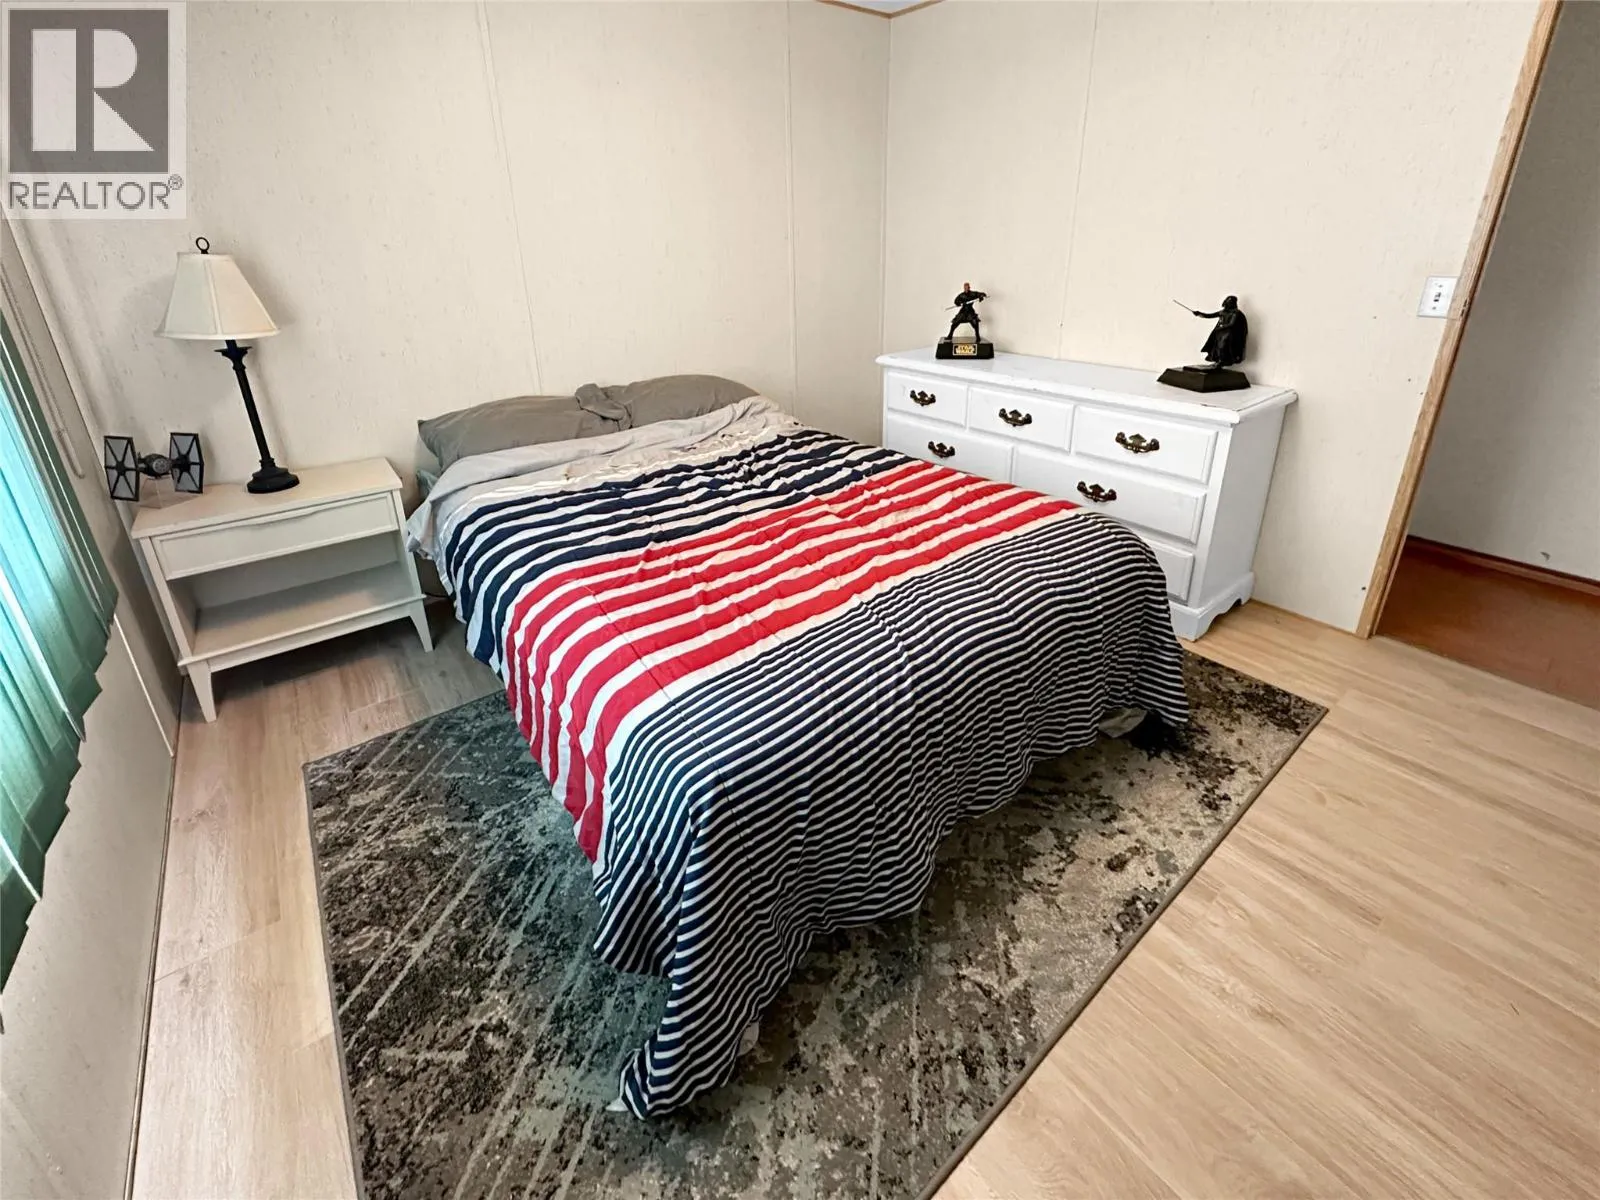
Bedroom
Basement
13'6'' x 12'6''
Storage
Basement
36'5'' x 12'5''
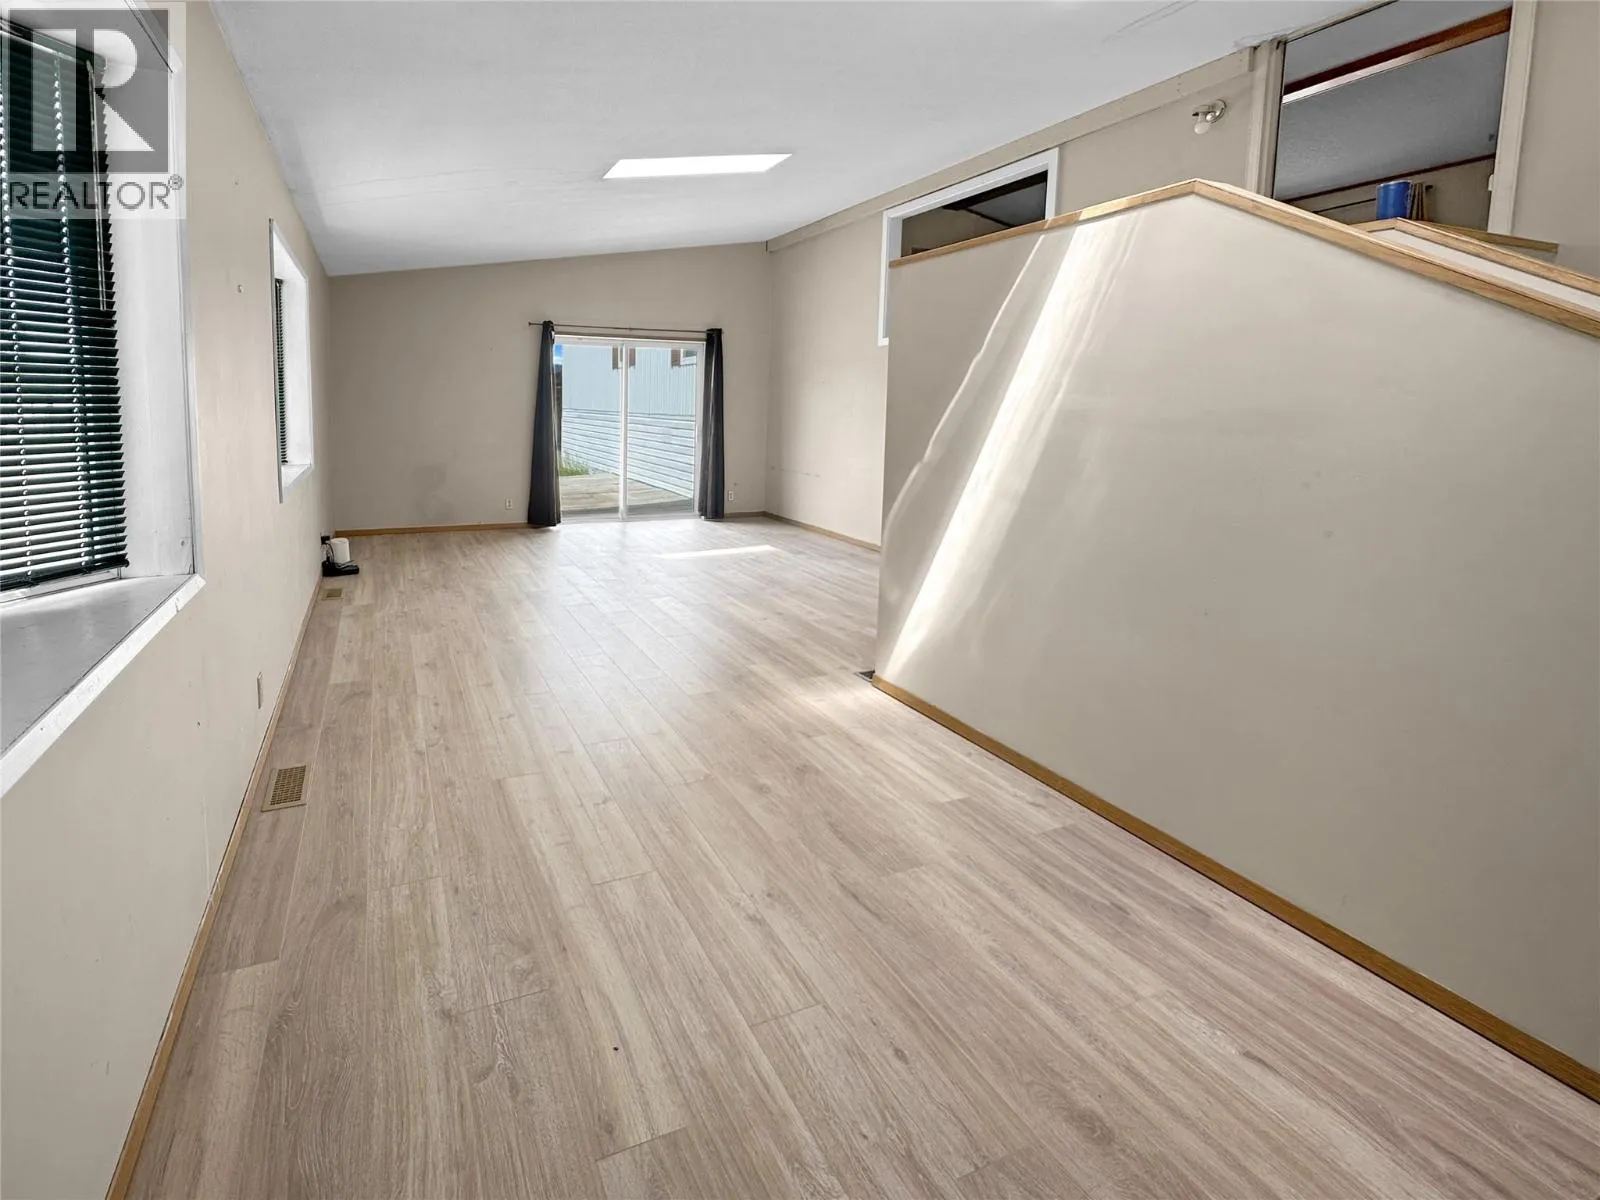
Living room
Lower level
28'6'' x 15'
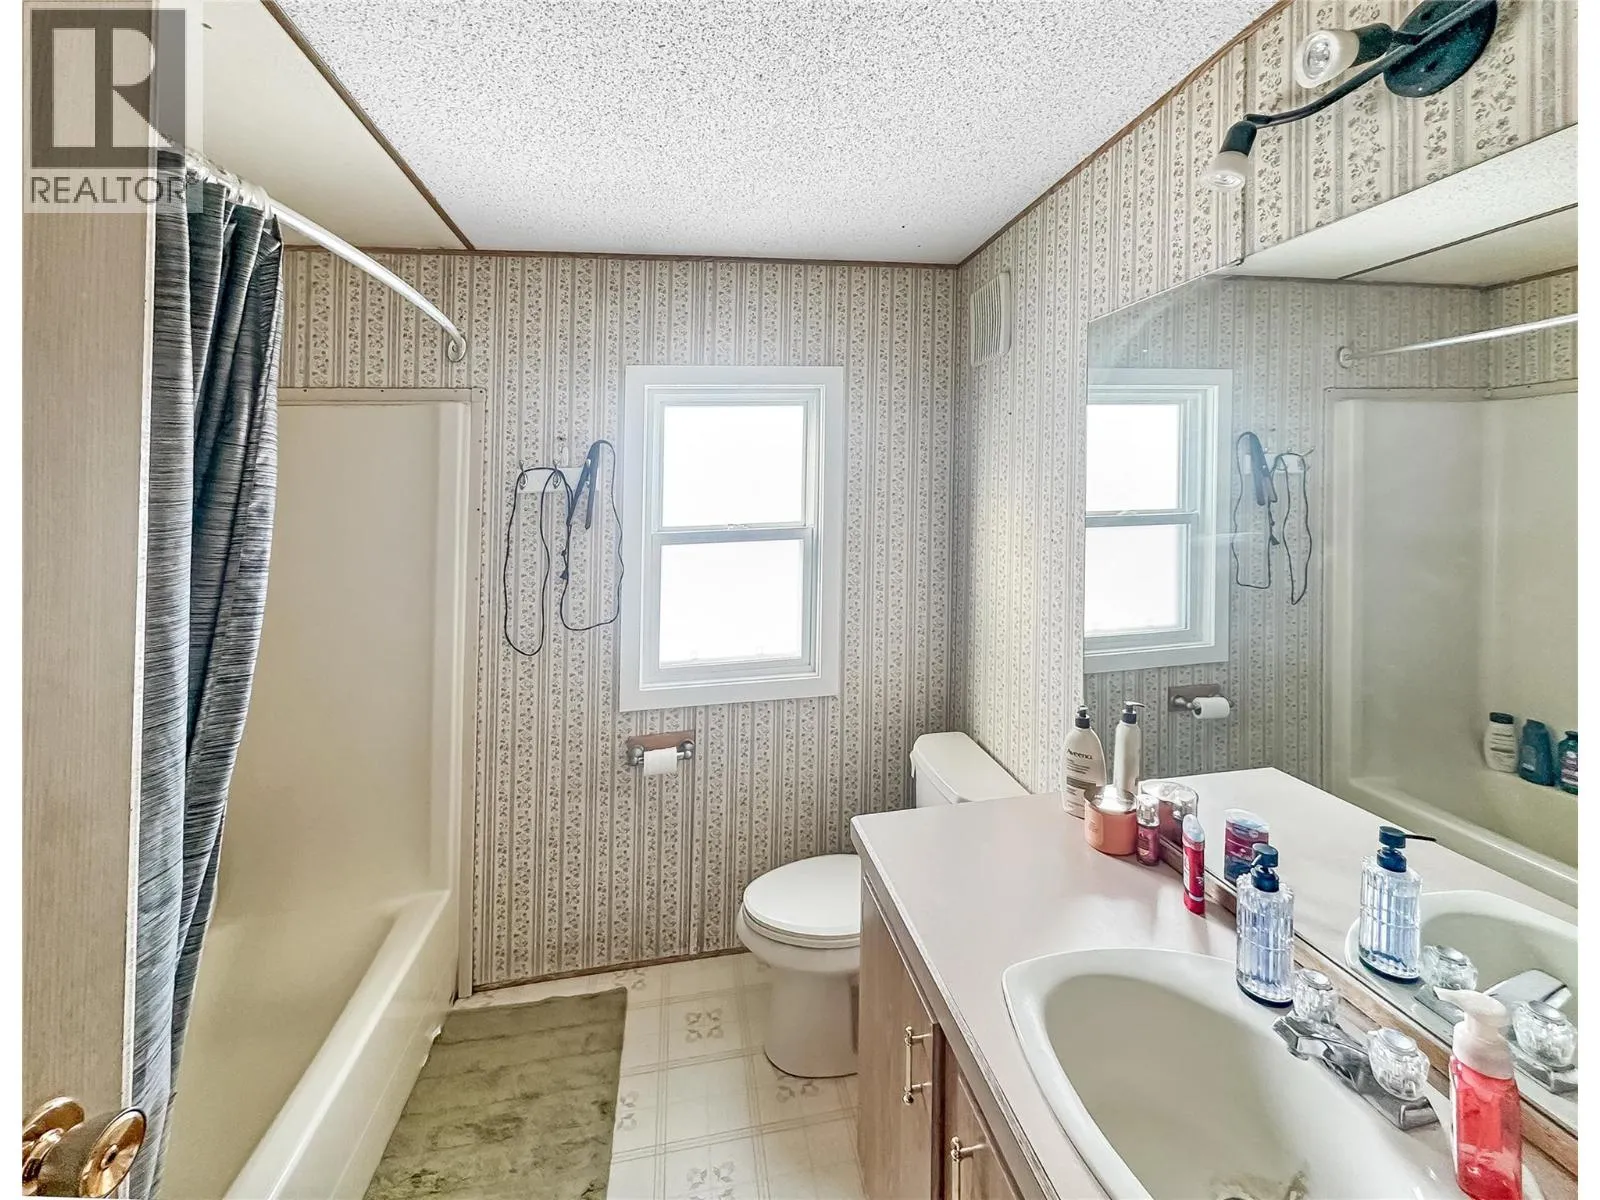
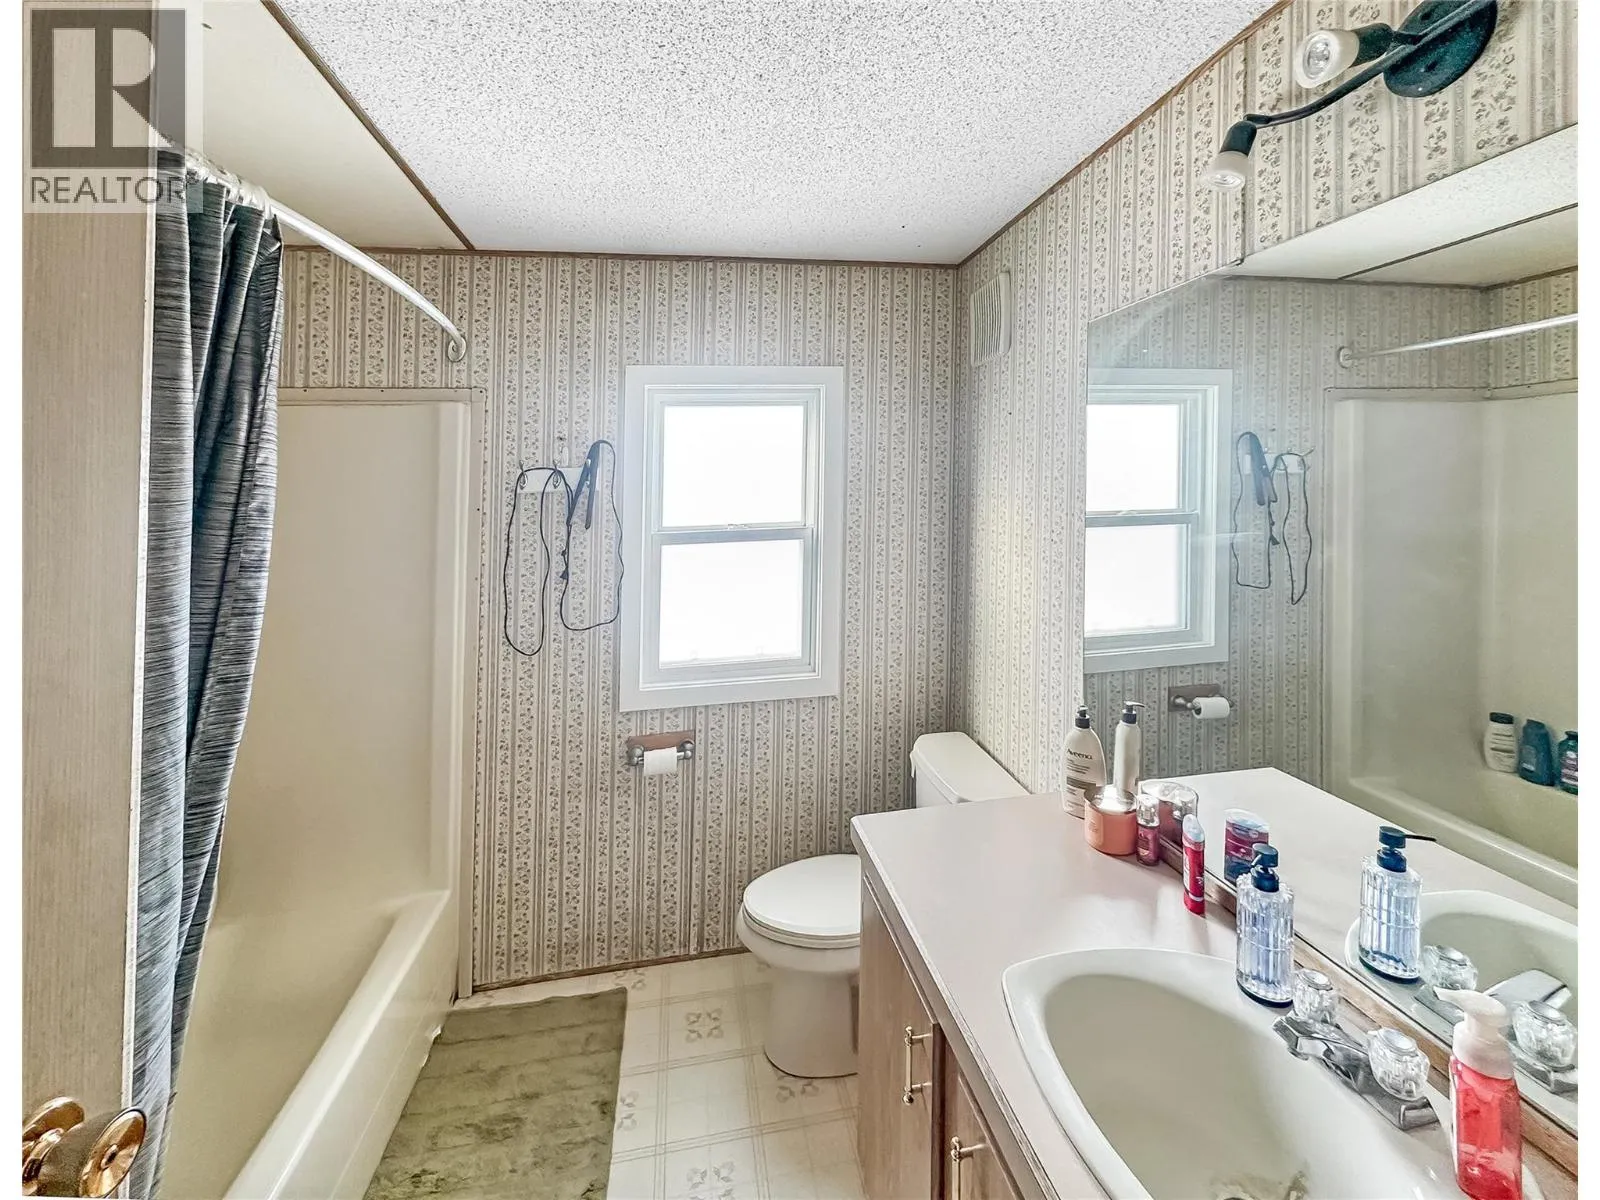
Full bathroom
Main level
Measurements not available
Bedroom
Main level
10' x 10'
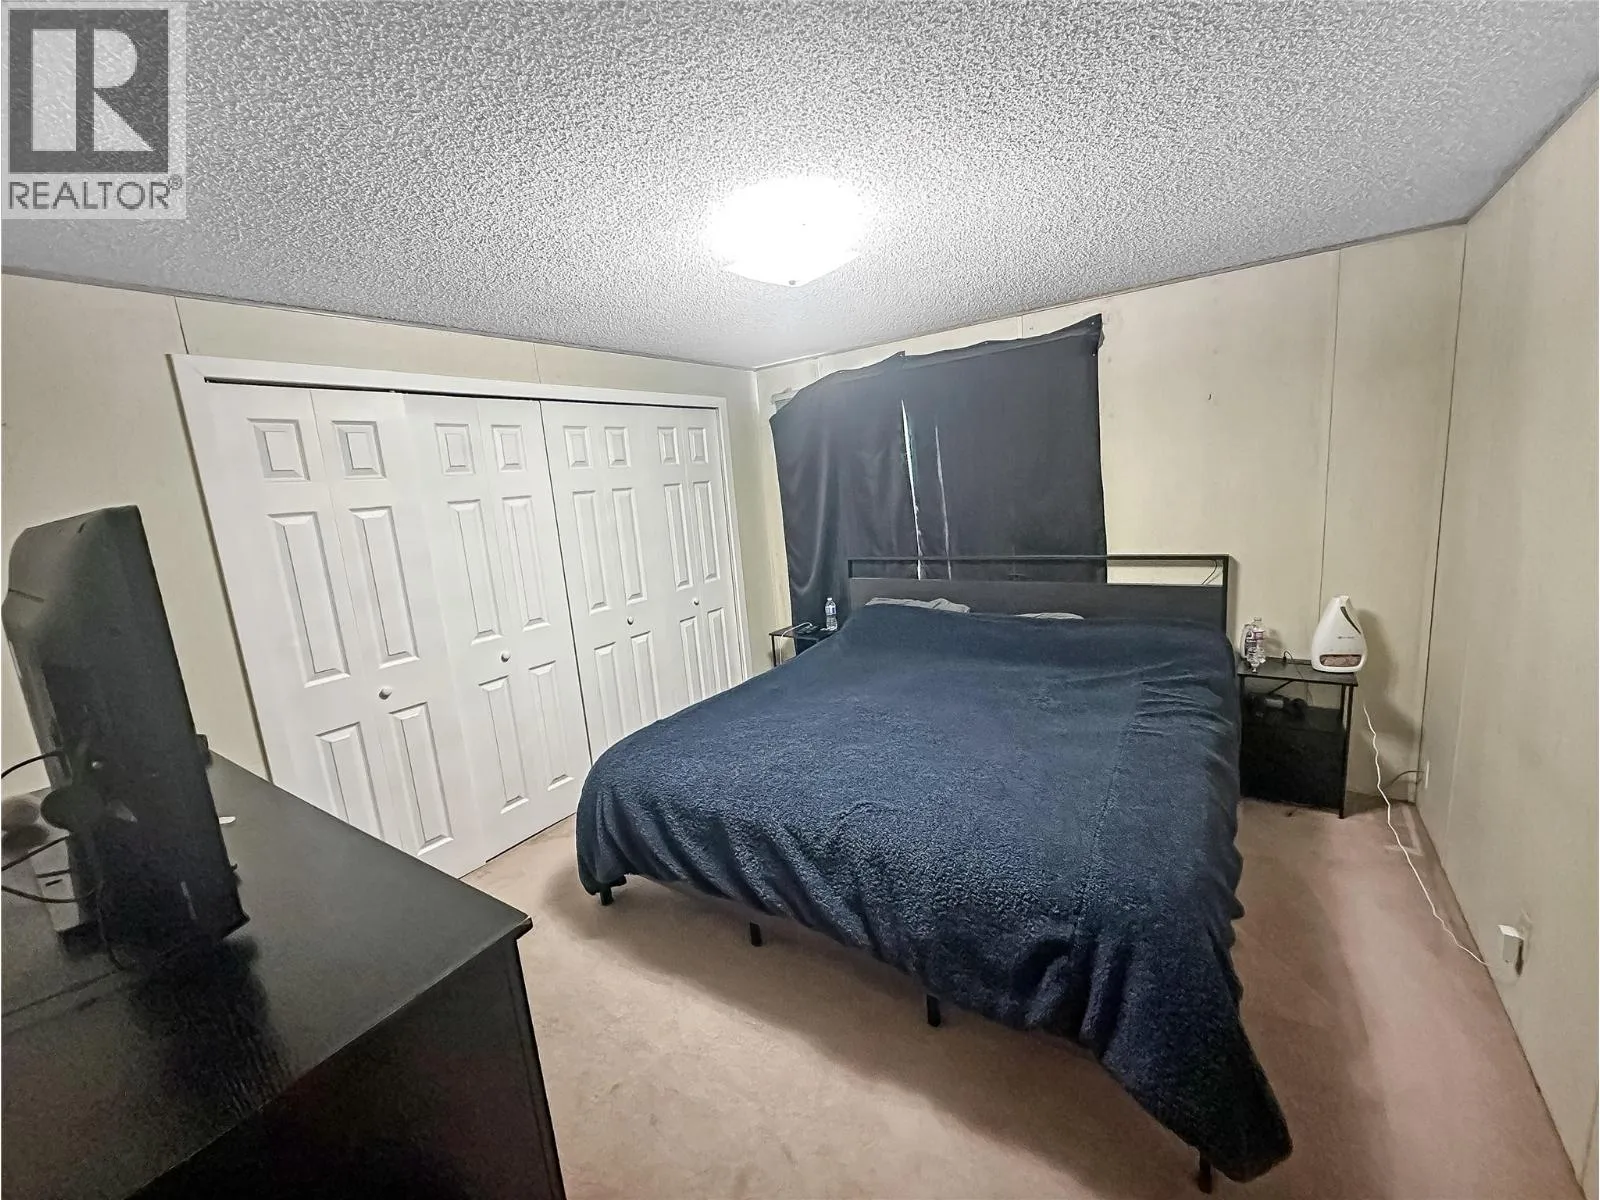
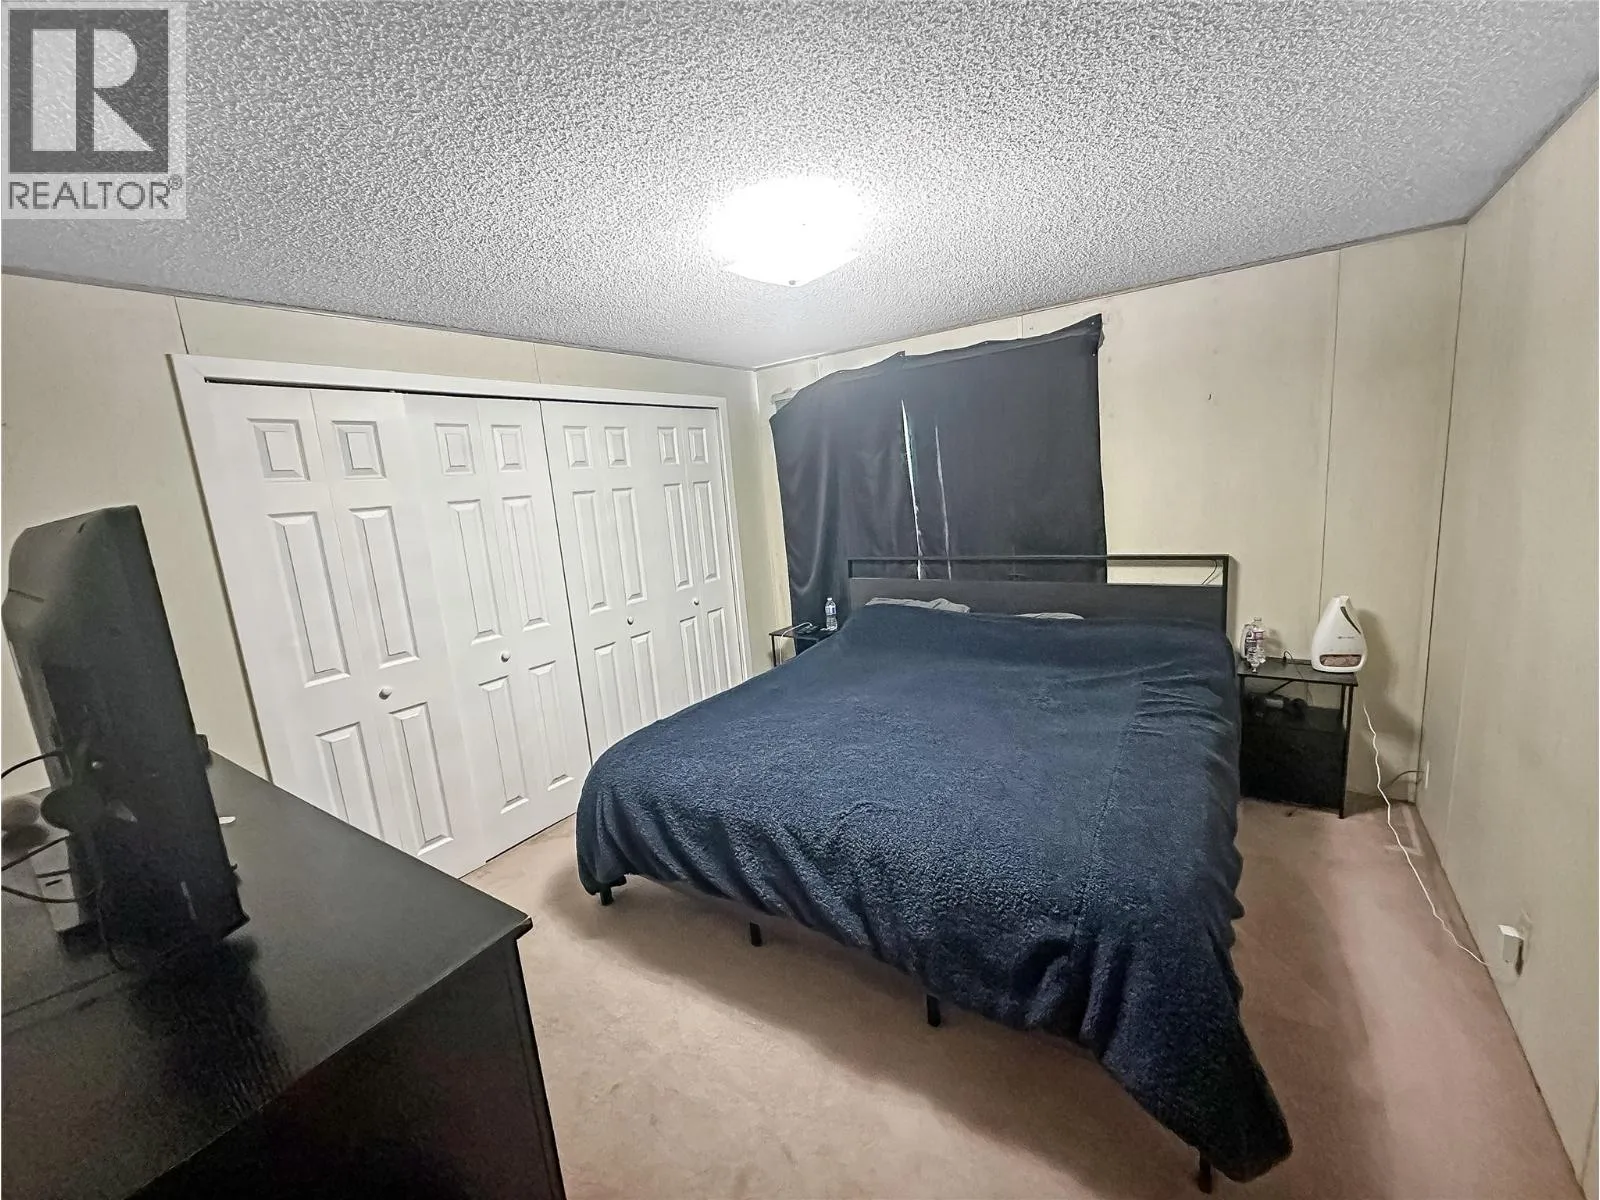
Primary Bedroom
Main level
11'6'' x 11'
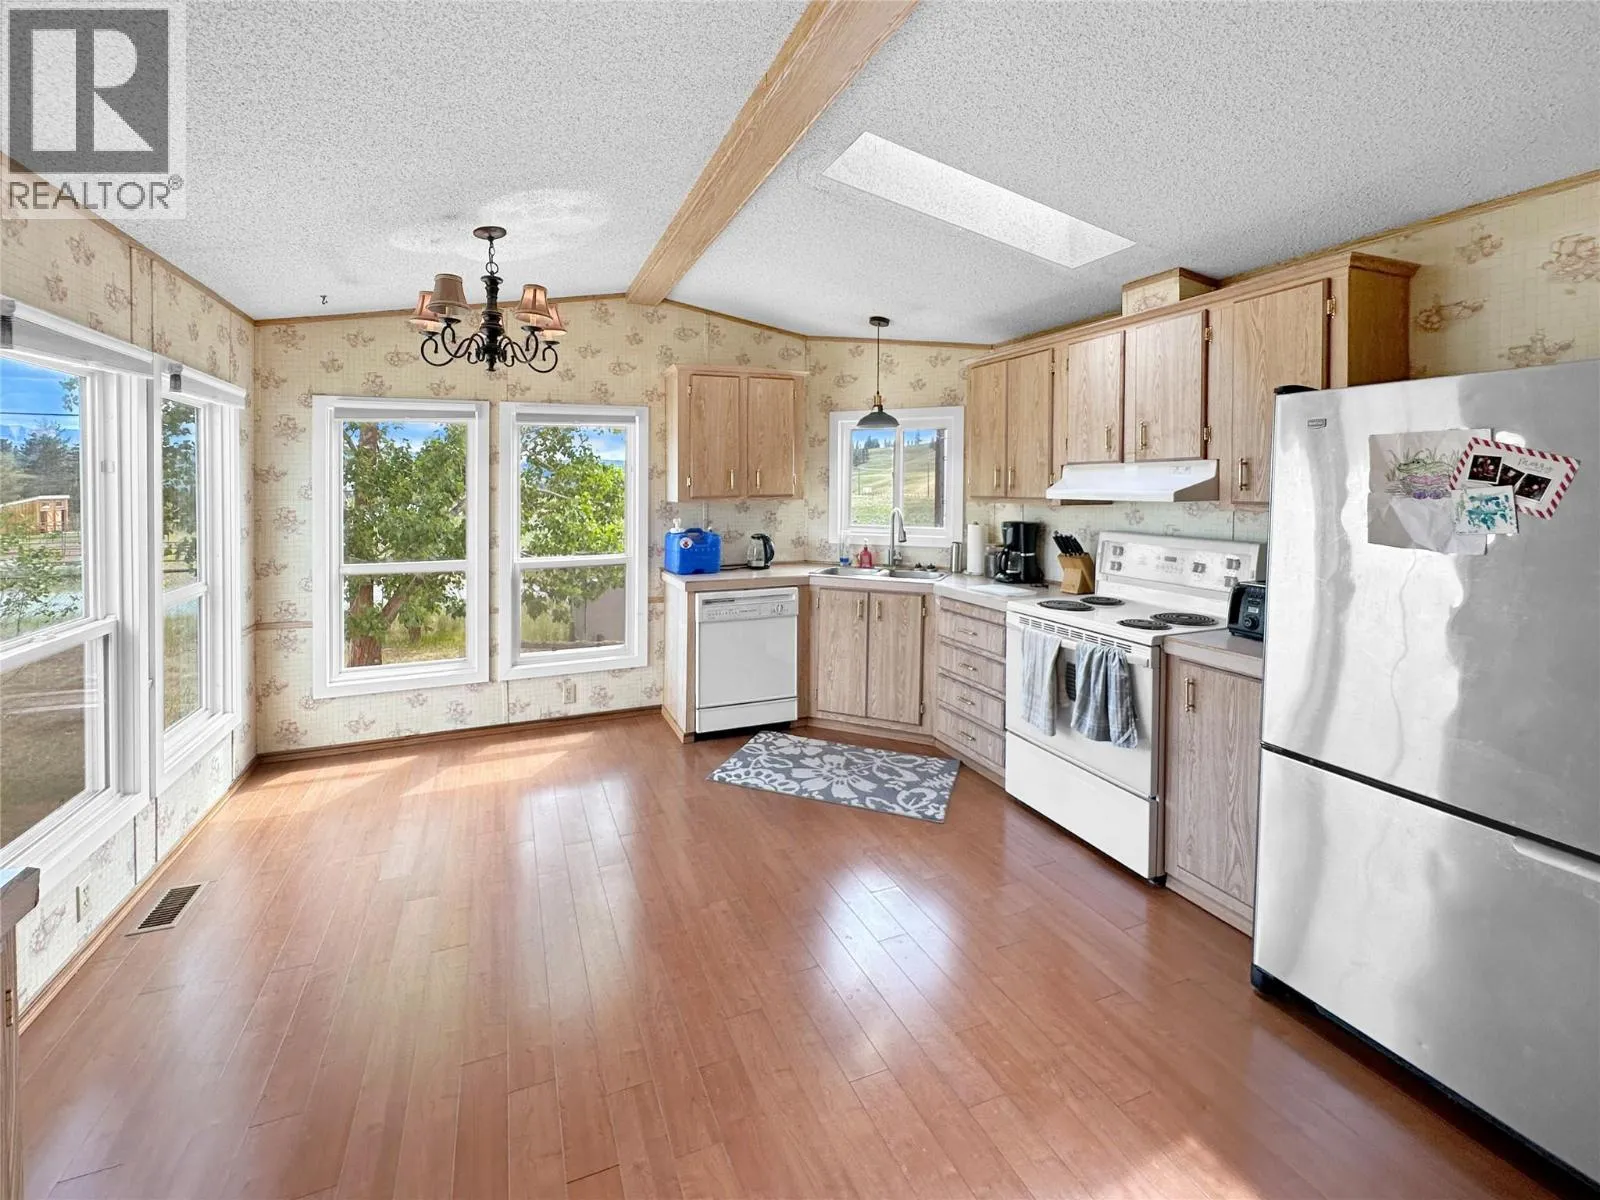
Dining room
Main level
17'6'' x 13'
Kitchen
Main level
13' x 12'

Location

Learn more about this property
Listing provided by:
Century 21 Horizon West Realty
MLS® number:
10396637
Agent:
Josh Quiring
*Indicates required field
Name is required
Email is required
Please enter a valid phone number (e.g., 416-111-1111).