522 Similkameen Ave, Princeton, British Columbia V0X 1W0

Listed for:
$569,000
3 beds
3 baths
Listed 5 days ago
Duplex for rent: 522 Similkameen Ave, Princeton, British Columbia V0X 1W0

View all 10 photos

About

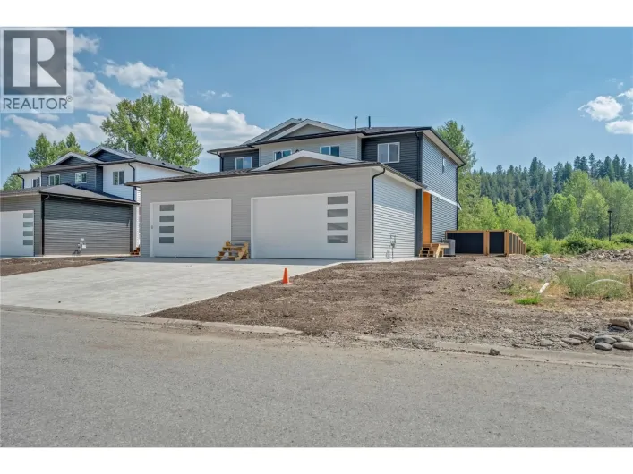
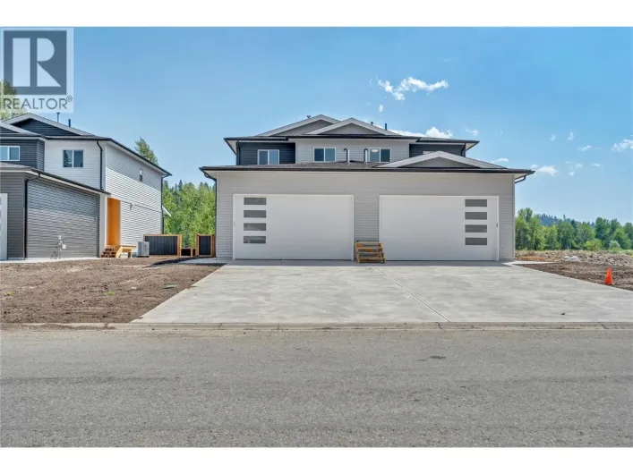
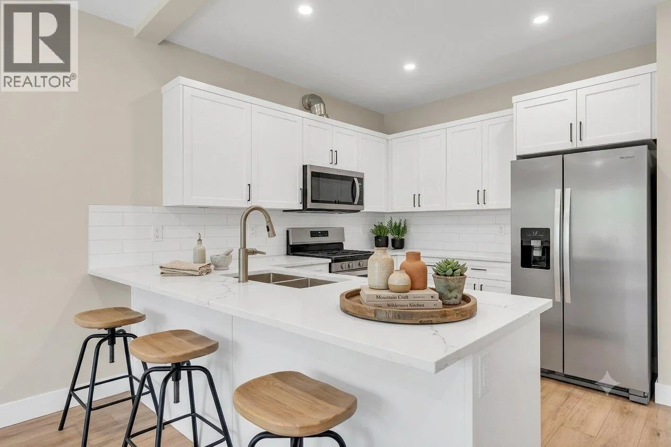
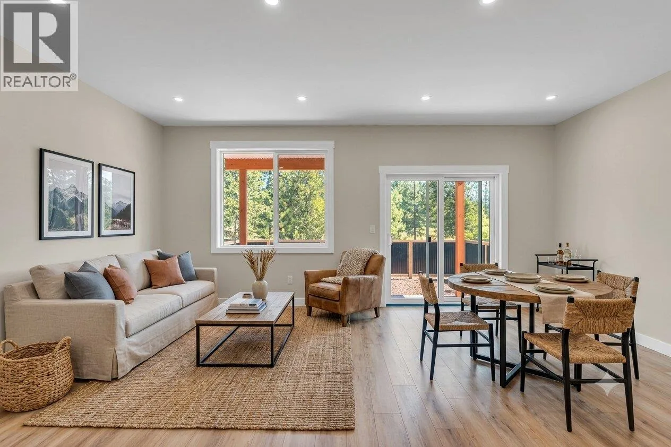
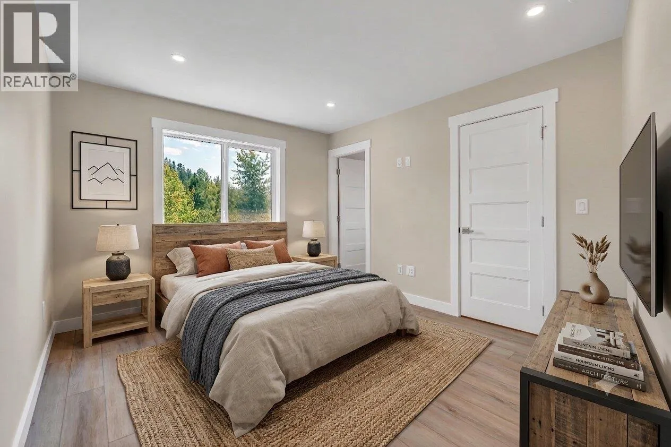
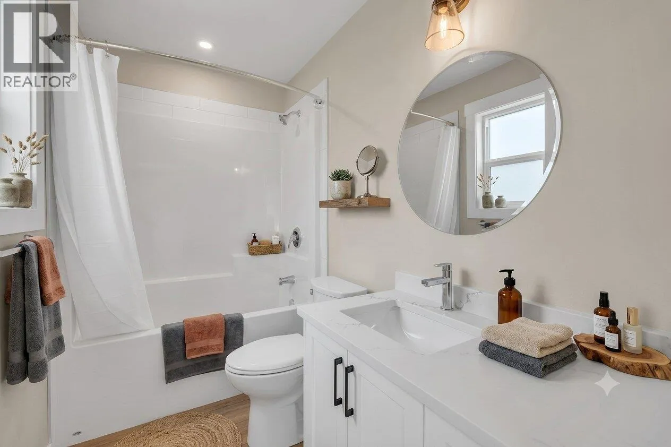
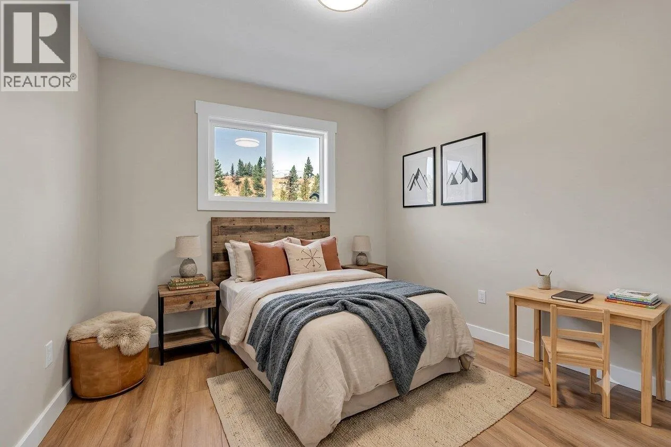
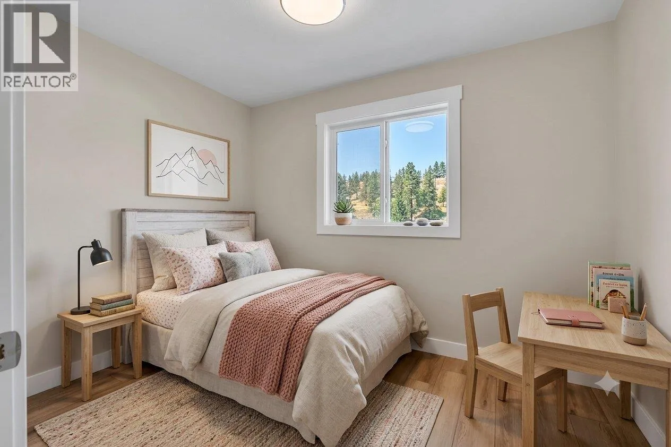
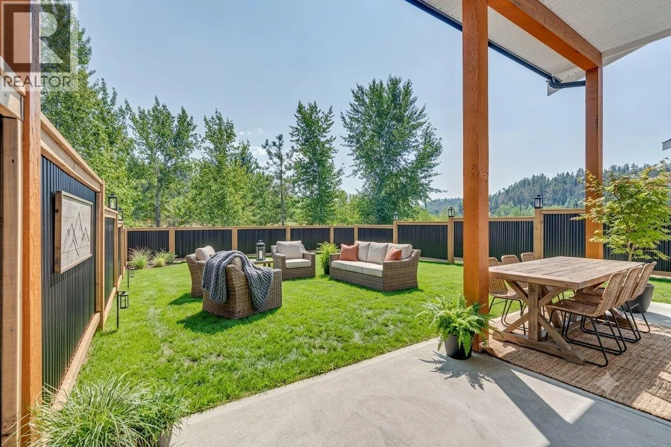
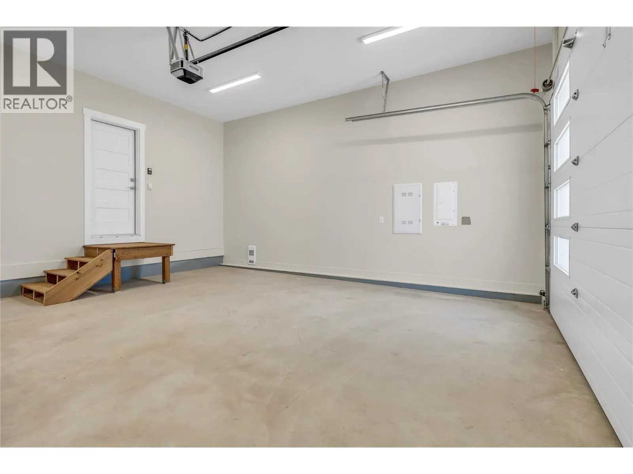
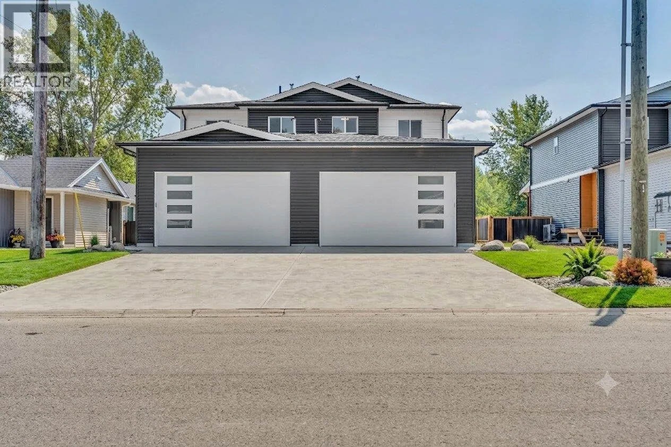
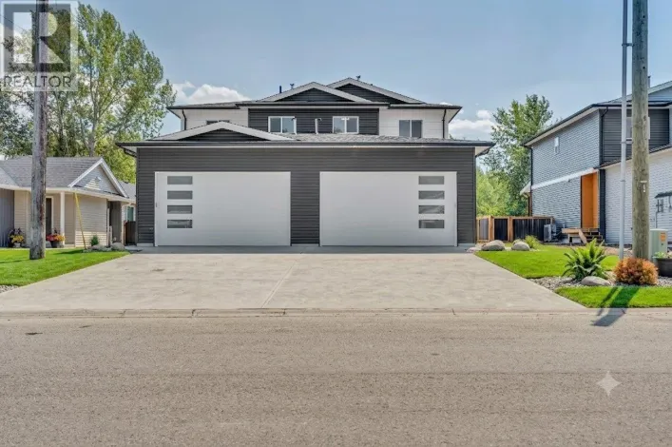
Engineered for effortless living, this brand new, half duplex delivers contemporary quality and direct outdoor access in one of Princeton’s most practical locations. The home features 3 bedrooms, 2.5 bathrooms, clean lined finishes, luxury quartz countertops in the kitchen, and efficient air conditioning for year round climate control. Designed for low maintenance comfort, the property comes complete with a fully fenced backyard, manicured lawn, and an automated irrigation system. A spacious double garage provides secure vehicle parking and dedicated storage for gear. Situated with direct back property access to the paved, lit section of the Kettle Valley Rail (KVR) Trail, you can enjoy a flat, scenic walk or bike ride straight into the downtown core, local shops, and parks. Covered by a full new home warranty, this turn-key residence offers complete peace of mind, an ideal launchpad for first time buyers or healthcare and industry professionals relocating to the Similkameen Valley. Contingent on final registration. (id:27476)

Property Highlights

MLS® Number
10397310
Type
Single Family
Community Name
NA
Maintenance Fee
0.00
Ownership Type
Bare Land Condo/Strata
Land Size
0.1 ac|under 1 acre
Parking Space Total
2

Building

Building Type
Duplex
Storeys
2.00
Square Footage
1222 sqft
Bathrooms Total
3
Bedrooms Total
3
Fireplace Present
No
Basement Type
Basement Features
Building Heating Type
Forced air, See remarks
Heating Fuel
Building Cooling Type
Central air conditioning

Utilities

Water
Municipal water
Utility Sewer
Municipal sewage system

Room Layout

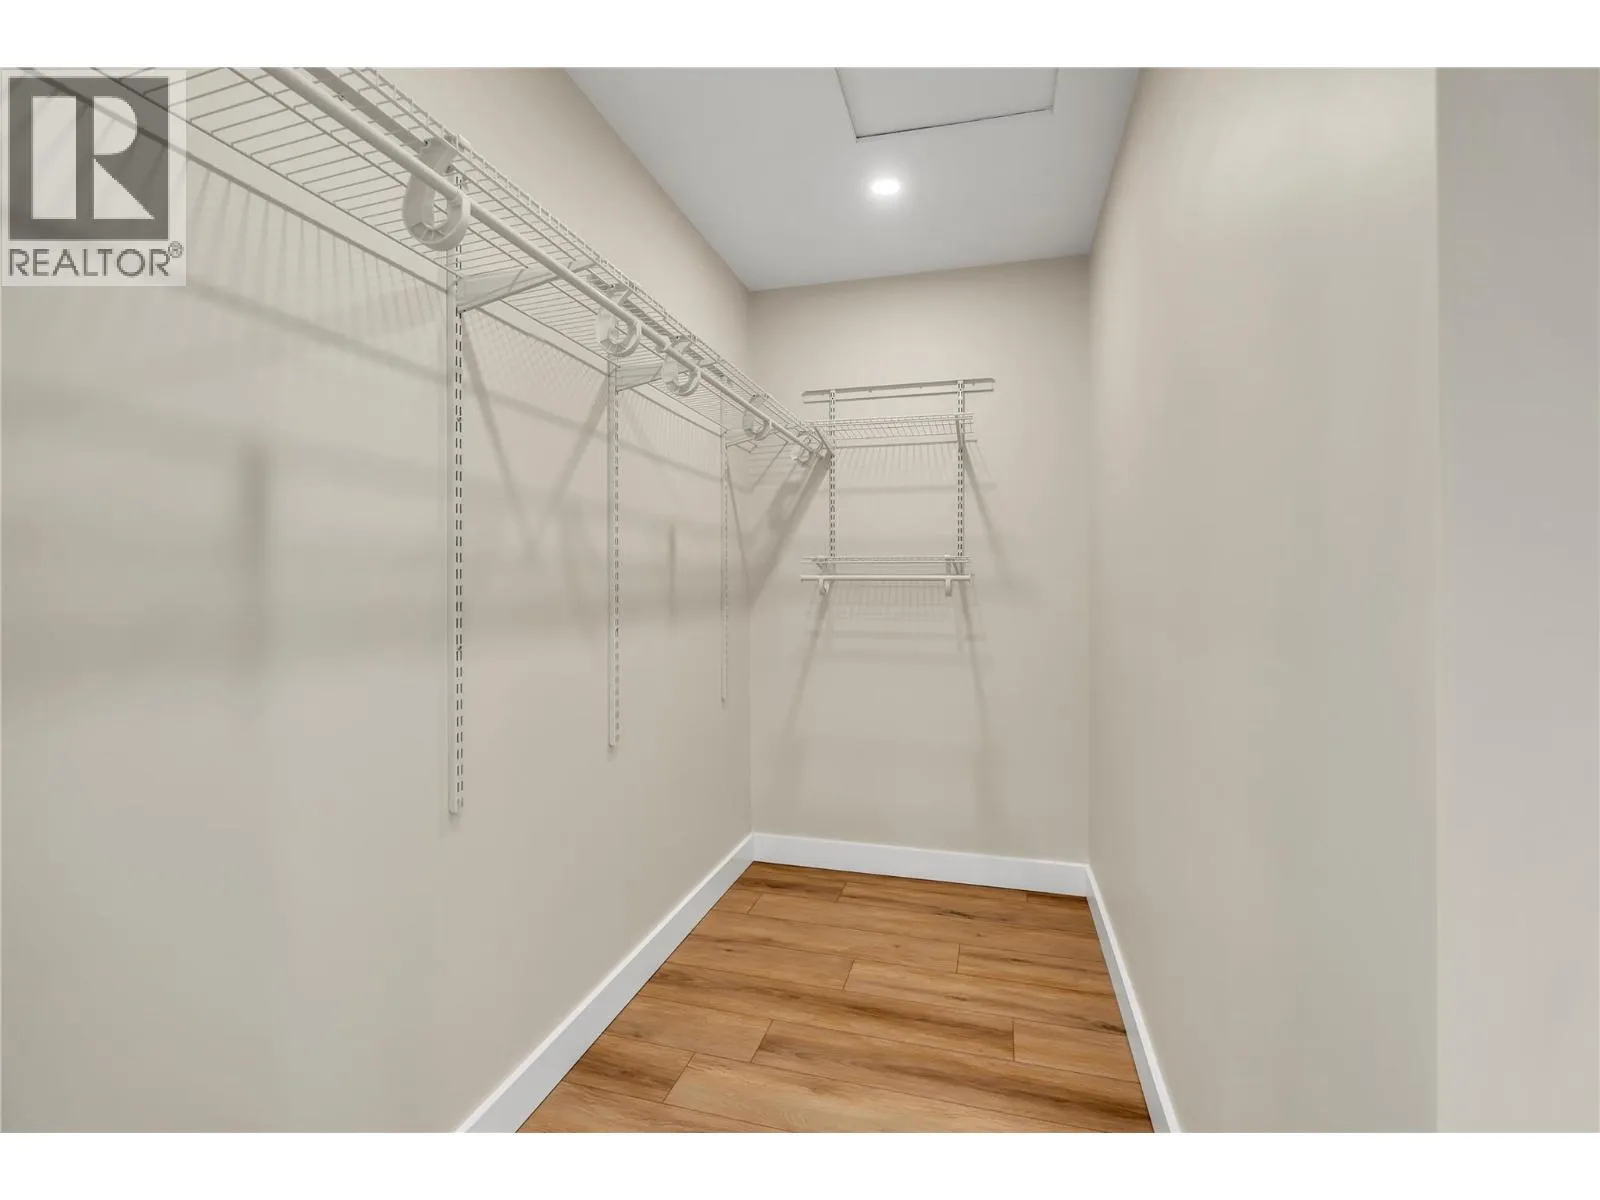
Full ensuite bathroom
Second level
Measurements not available
Full bathroom
Second level
Measurements not available
Bedroom
Second level
11'3'' x 9'11''
Bedroom
Second level
8'9'' x 10'7''
Primary Bedroom
Second level
13'9'' x 10'7''
Utility room
Main level
11'3'' x 8'8''
Foyer
Main level
9'11'' x 5'5''
Partial bathroom
Main level
Measurements not available
Dining room
Main level
13'9'' x 10'8''
Living room
Main level
13'9'' x 8'11''
Kitchen
Main level
9'11'' x 10'11''

Location

Learn more about this property
Listing provided by:
Royal LePage Princeton Realty
MLS® number:
10397310
Agent:
Candice Quinnell
*Indicates required field
Name is required
Email is required
Please enter a valid phone number (e.g., 416-111-1111).