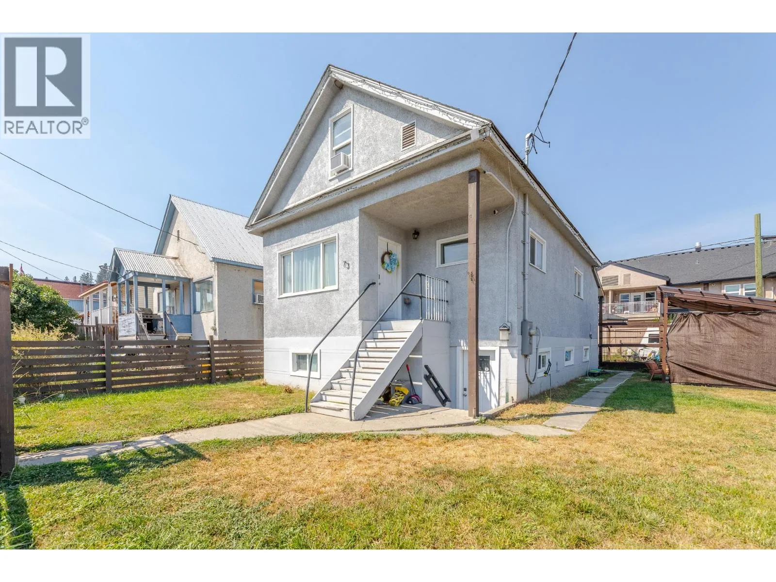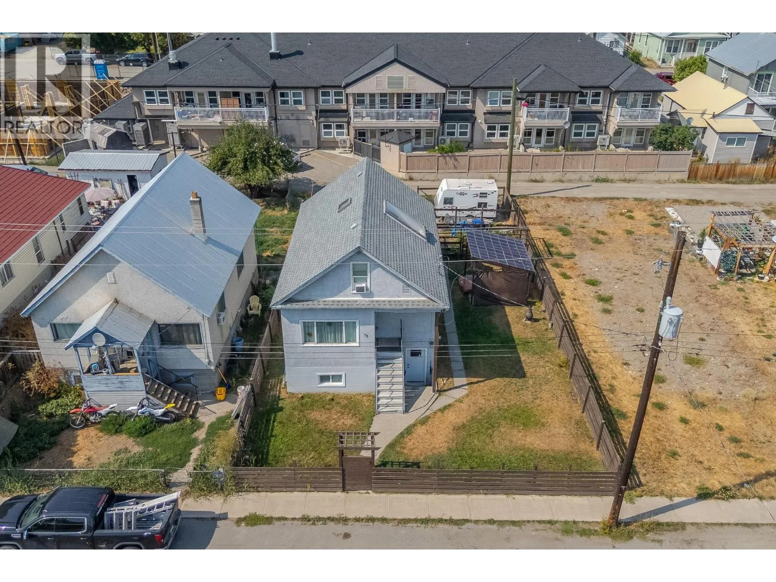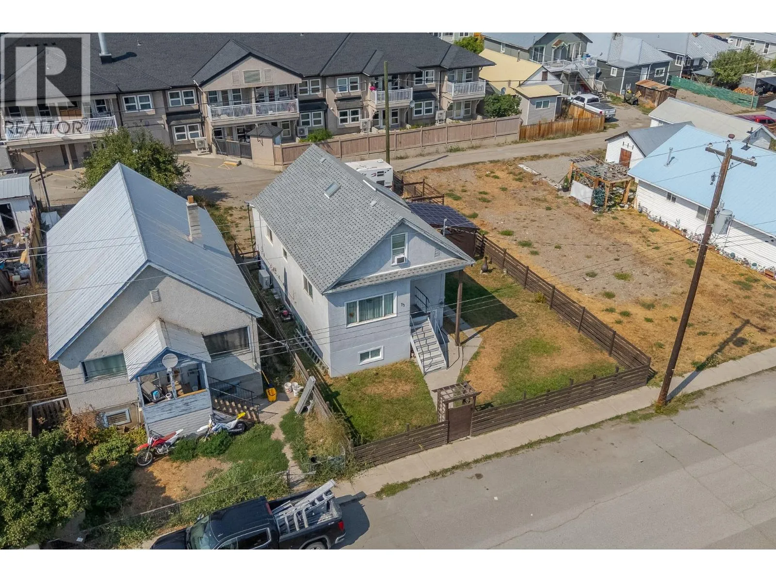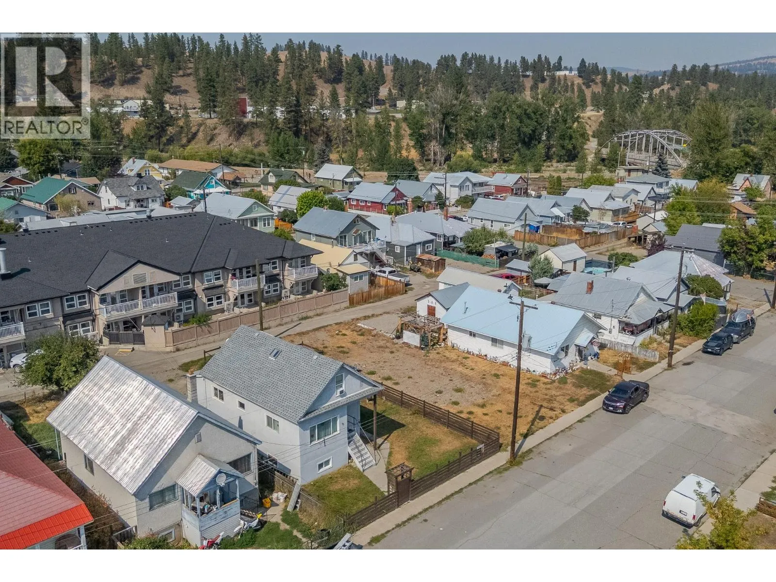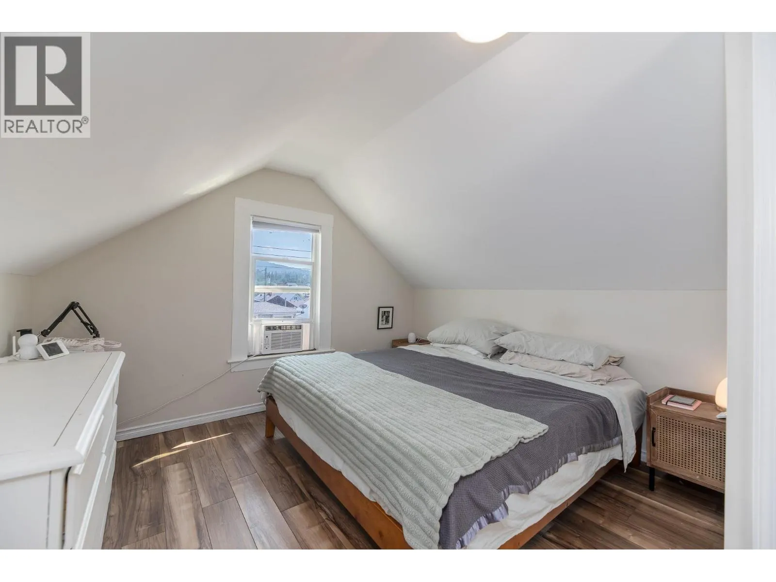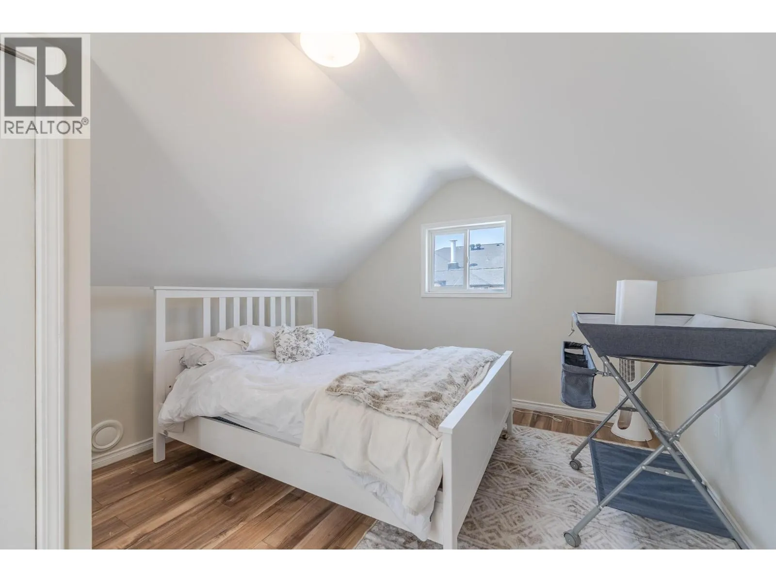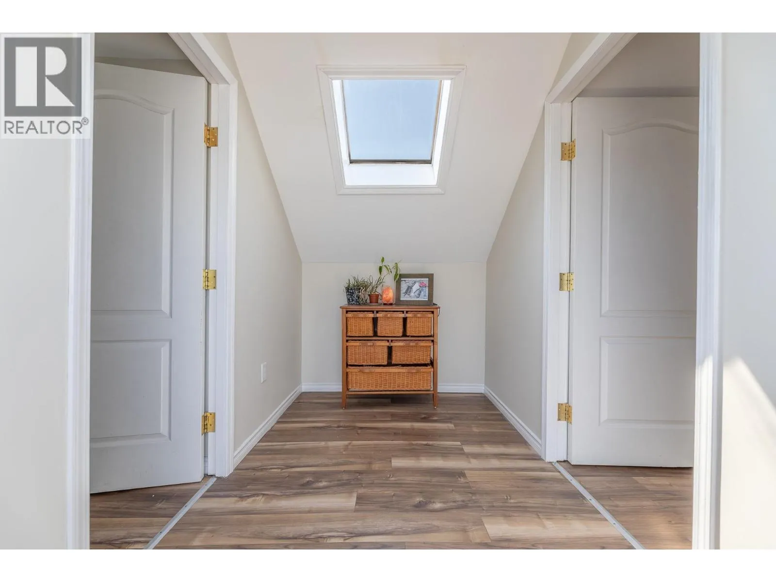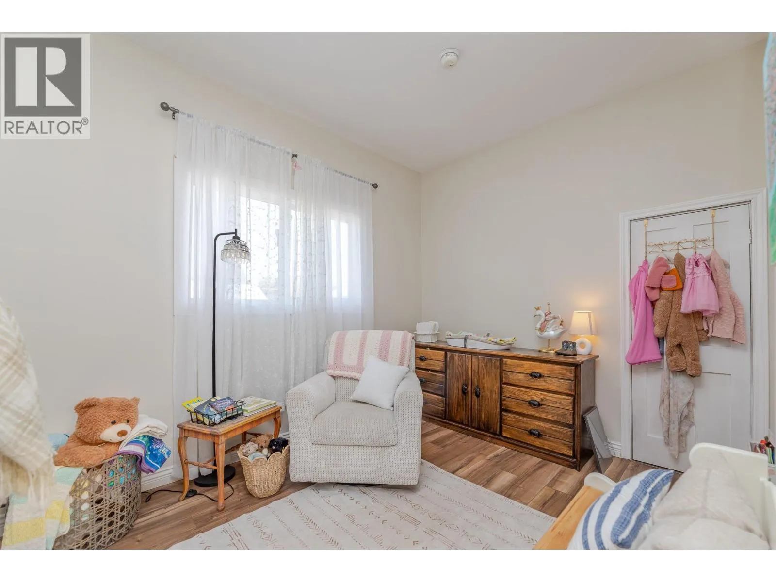
73 Kenley Avenue, Princeton, British Columbia V0X 1W0

Listed for:
$499,000
4 beds
2 baths
Listed 34 days ago
House for rent: 73 Kenley Avenue, Princeton, British Columbia V0X 1W0

View all 44 photos

About

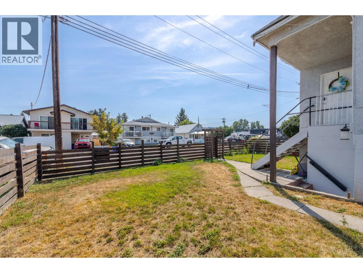
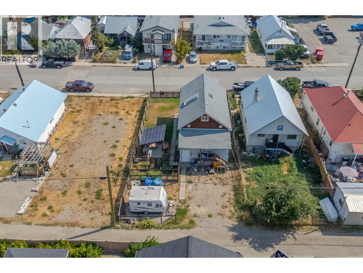
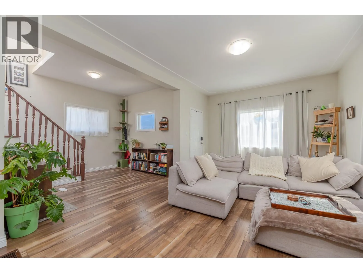
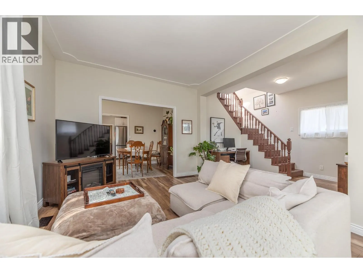
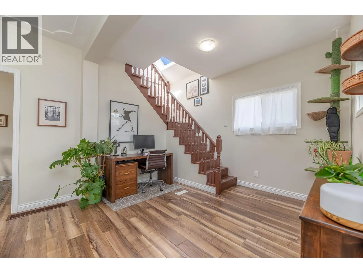
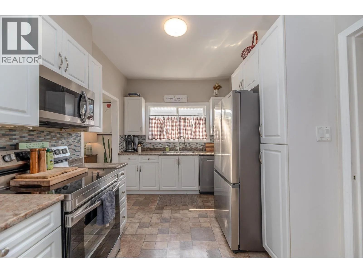
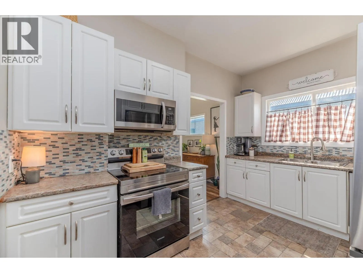
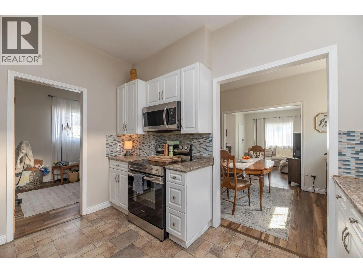
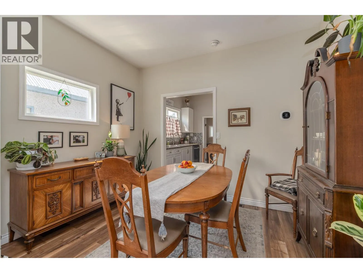
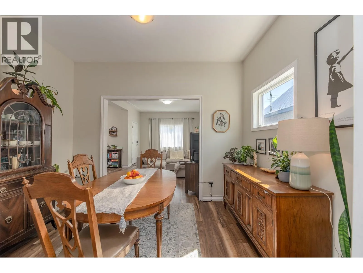
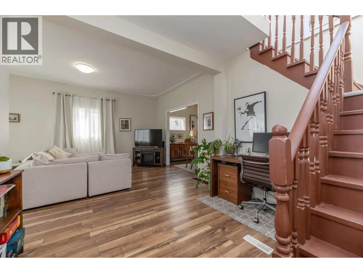
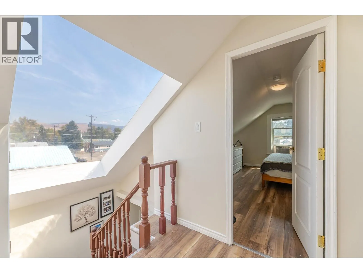
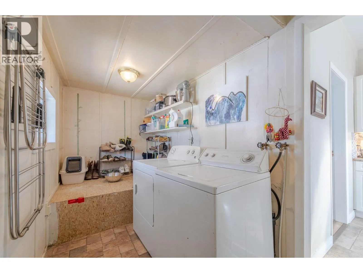
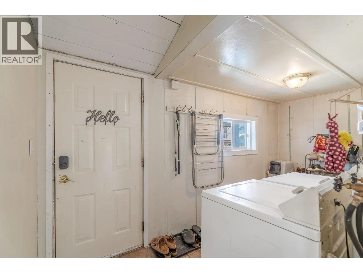
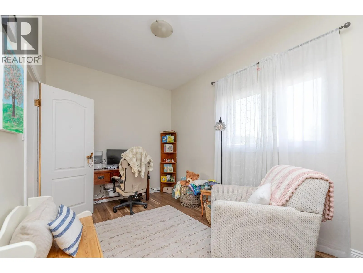
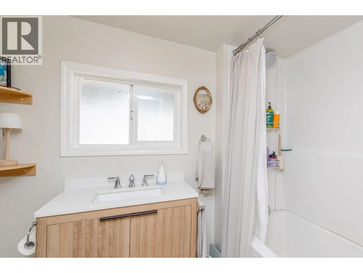
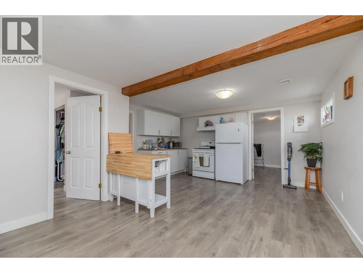
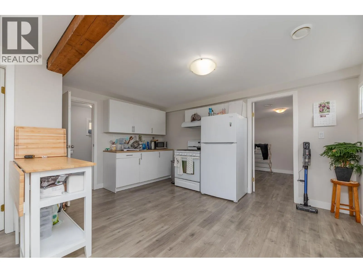
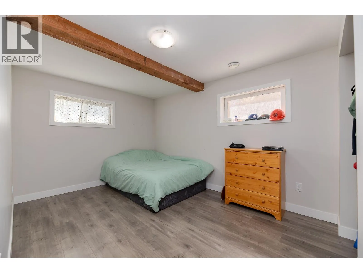
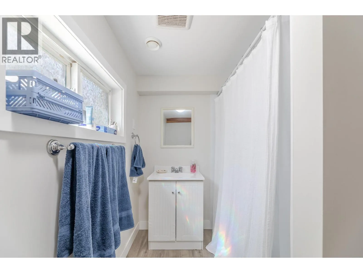
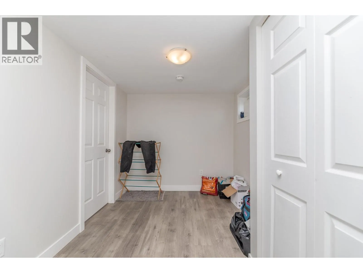
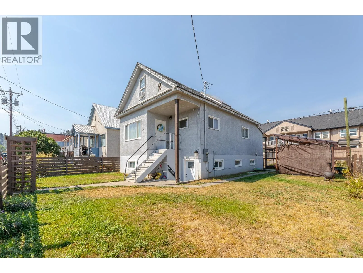
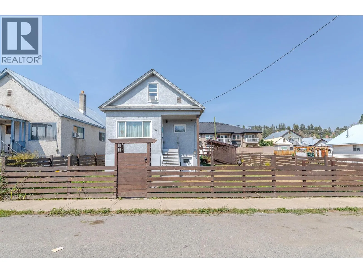
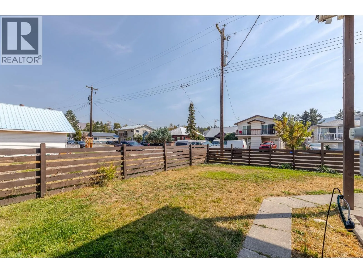
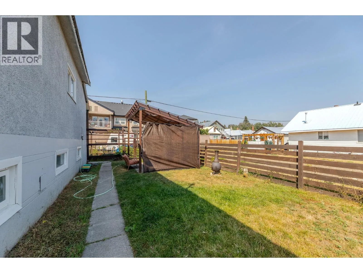
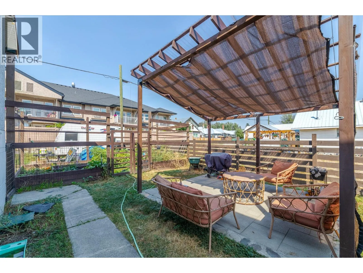
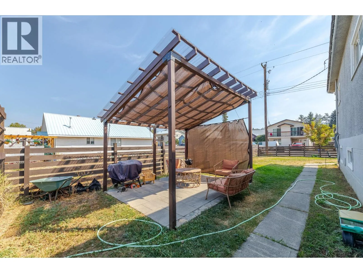
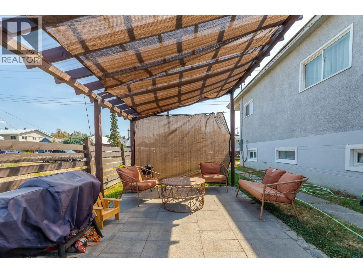
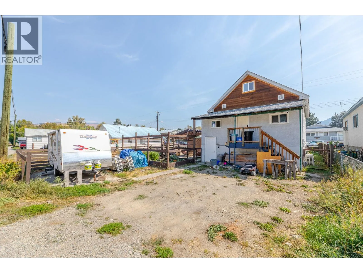
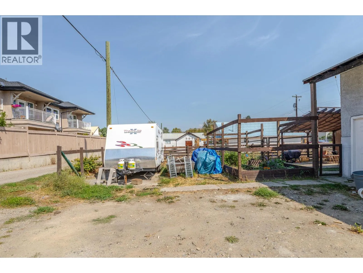
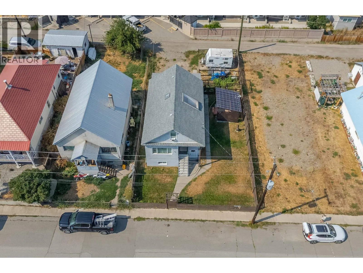
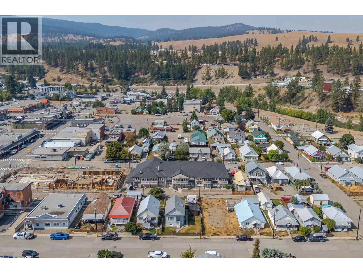
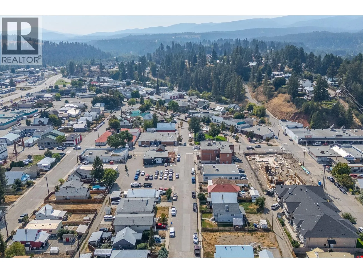
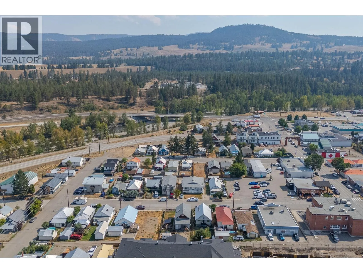
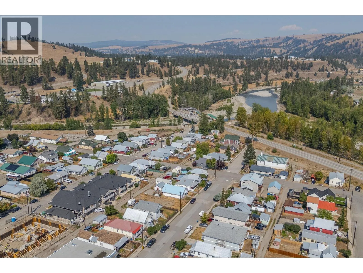
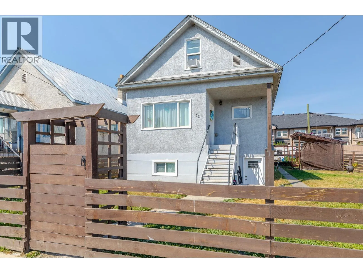
Excellent Investment Opportunity with Built-In Mortgage Helper! Opportunities like this are hard to find in Princeton! Ideally located in the downtown core, this property sits on approximately 1 1/2 lots and offers two separate living spaces with excellent rental and income potential. The main/upper living space features 3 bedrooms, 1 bathroom, and a convenient mudroom/laundry area. The fully self-contained lower level offers 1 bedroom, 1 bathroom, a kitchen, large storage areas, and its own laundry. Both living spaces are equipped with their own washer and dryer, providing flexibility and convenience for tenants or multi-generational living. Numerous updates have been completed, including electrical throughout, a new tankless hot water system, and a new furnace. Whether you're looking for a solid investment, a home with a potential mortgage helper, or a flexible multi-generational property, this one offers plenty of possibilities. With its central location, generous lot size, separate living spaces and strong rental potential, this is a rare opportunity in the center of Princeton. Don't miss your chance to add this versatile income-producing property to your real estate portfolio! (id:27476)


Property Highlights

MLS® Number
10398567
Type
Single Family
Ownership Type
Freehold
Land Size
0.11 ac|under 1 acre
Parking Space Total
1

Building

Building Type
House
Storeys
3.00
Square Footage
1920 sqft
Bathrooms Total
2
Bedrooms Total
4
Exterior Finish
Stucco
Fireplace Present
No
Basement Type
Full
Basement Features
Building Heating Type
Forced air, See remarks
Heating Fuel
Building Cooling Type
Central air conditioning

Utilities

Water
Municipal water
Utility Sewer
Municipal sewage system

Room Layout

Primary Bedroom
Second level
8'6'' x 13'5''
Bedroom
Second level
8'6'' x 13'5''
Storage
Basement
7'7'' x 9'8''
Storage
Basement
17'7'' x 16'4''
Mud room
Basement
4'1'' x 6'5''
Kitchen
Basement
14'6'' x 9'7''
Bedroom
Basement
9'6'' x 14'
4pc Bathroom
Basement
6' x 9'7''
Living room
Basement
11'3'' x 12'7''
Bedroom
Main level
9'6'' x 14'
Dining room
Main level
11'1'' x 8'
Kitchen
Main level
11'10'' x 8'7''
Laundry room
Main level
8'9'' x 5'8''
Living room
Main level
11'9'' x 17'7''
Office
Main level
8'8'' x 11'3''
Full bathroom
Main level
8' x 5'6''

Location

Learn more about this property
Listing provided by:
Parker Real Estate
MLS® number:
10398567
Agent:
Rhonda Van Der Veer
*Indicates required field
Name is required
Email is required
Please enter a valid phone number (e.g., 416-111-1111).