2821 Old Hedley Road, Princeton, British Columbia V0X 1K0

Listed for:
$1,398,000
3 beds
4 baths
Listed 33 days ago
Manufactured Home for rent: 2821 Old Hedley Road, Princeton, British Columbia V0X 1K0

View all 29 photos

About

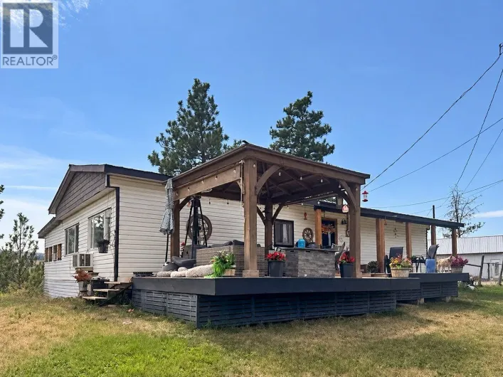
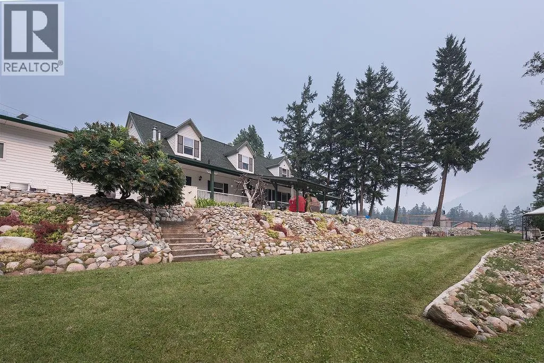
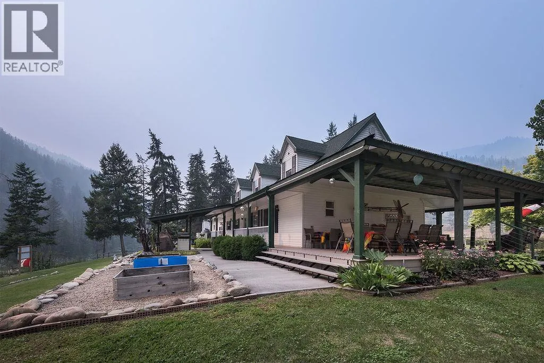
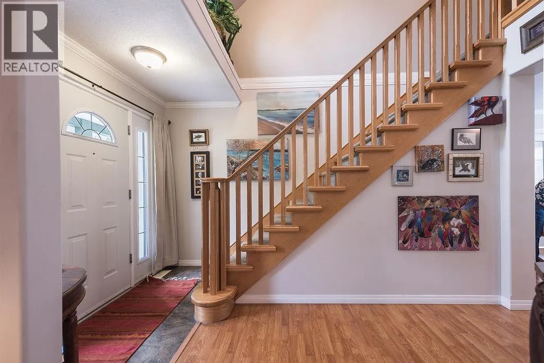
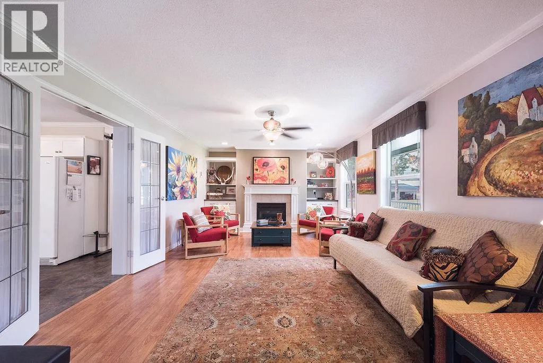
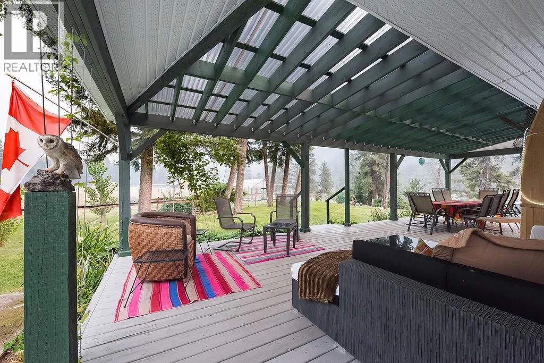
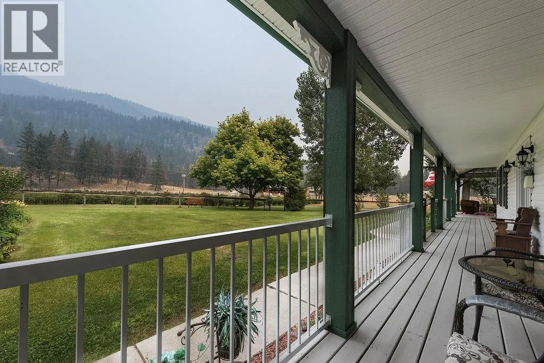
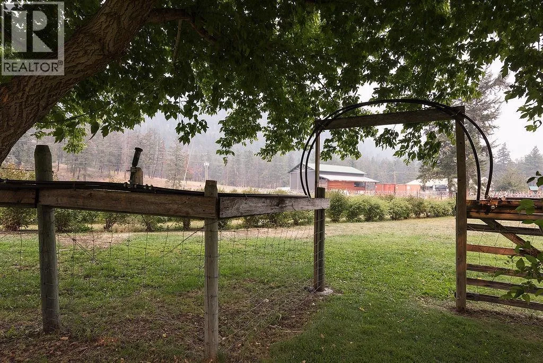
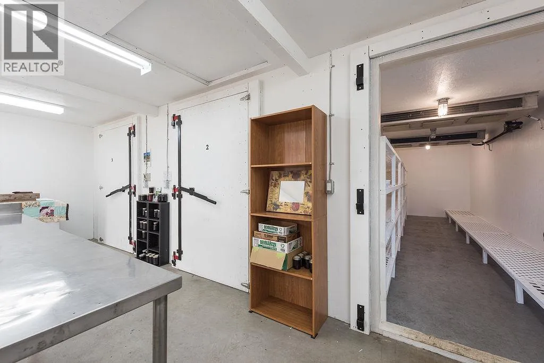
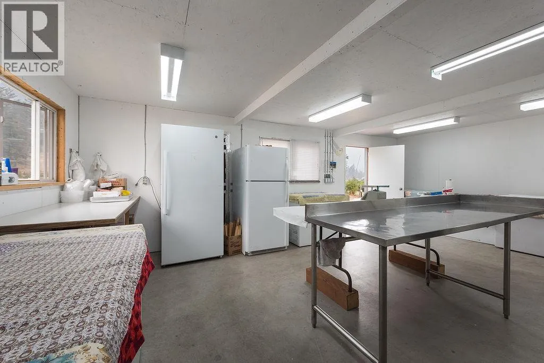
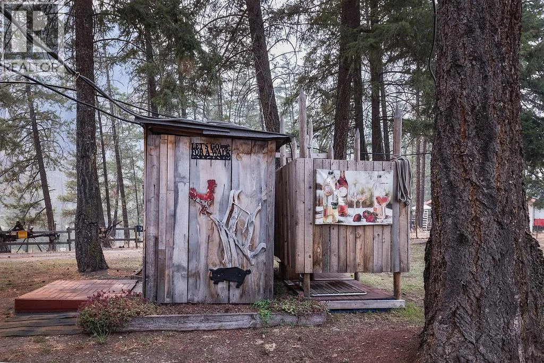
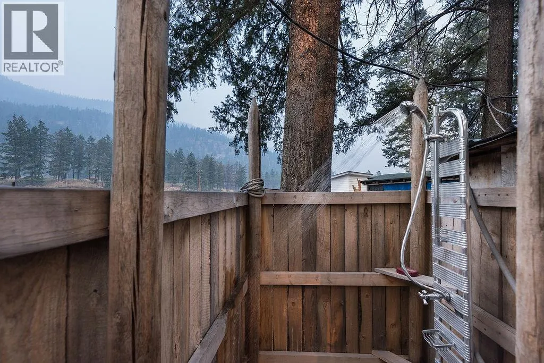
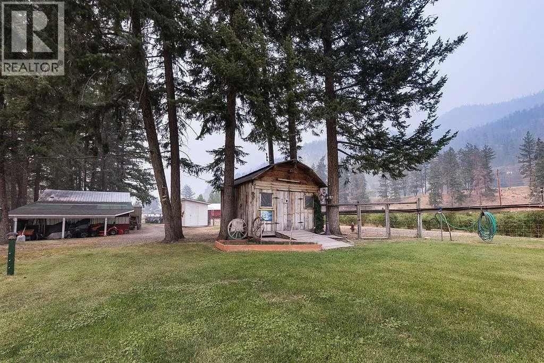
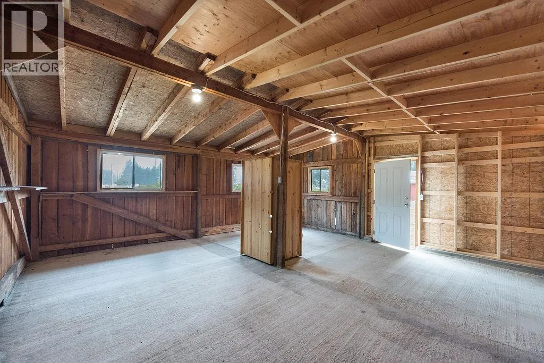
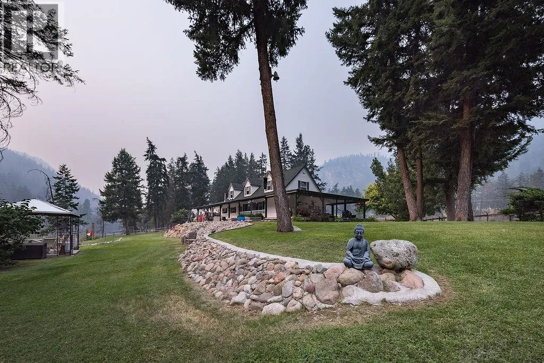
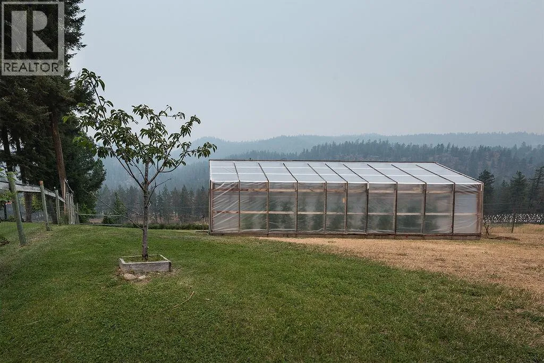
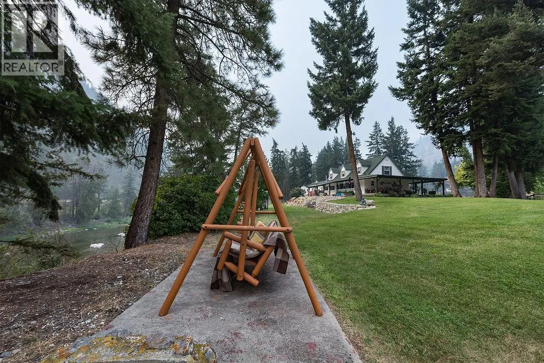
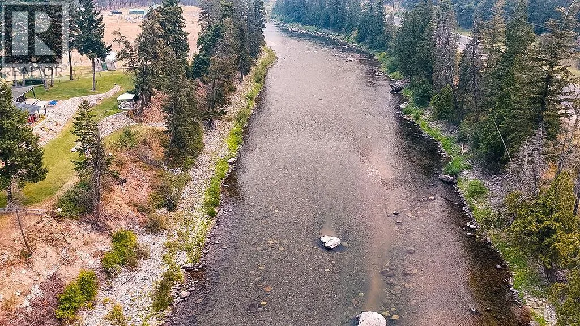
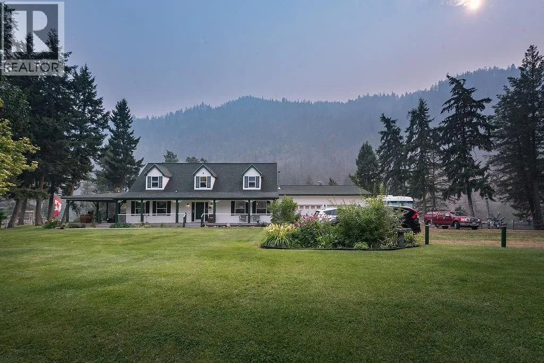
Dreaming of a life with more space, freedom & connection to the land? This remarkable 4+ acre property offers an opportunity to live, grow, host & create in the beautiful Similkameen Valley. The impressive 2-storey Cape Cod-style main residence has previously welcomed guests as a B&B, with generous living spaces, multiple ensuites, a covered wraparound deck & exciting B&B/Airbnb potential. Approx. 2 acres feature 1,350 mature haskap plants plus a substantial raspberry patch. A greenhouse with power & water, berry-processing/storage spaces, extensive irrigation, chicken coop, two rustic cabins & numerous useful outbuildings provide an inspiring foundation for sustainable living, agriculture & agri-tourism potential. Direct Similkameen River access & mountain views complete this unique rural offering (id:27476)

Property Highlights

MLS® Number
10399174
Type
Single Family
Ownership Type
Freehold
Land Size
4.08 ac|1 - 5 acres
Parking Space Total
1

Building

Building Type
Manufactured Home
Storeys
2.00
Square Footage
2698 sqft
Bathrooms Total
4
Bedrooms Total
3
Fireplace Present
Yes
Basement Type
Crawl space
Basement Features
Building Heating Type
Baseboard heaters
Heating Fuel
Electric
Building Cooling Type
Central air conditioning

Utilities

Water
Well
Utility Sewer
Septic tank

Room Layout

Full ensuite bathroom
Second level
5'3'' x 9'5''
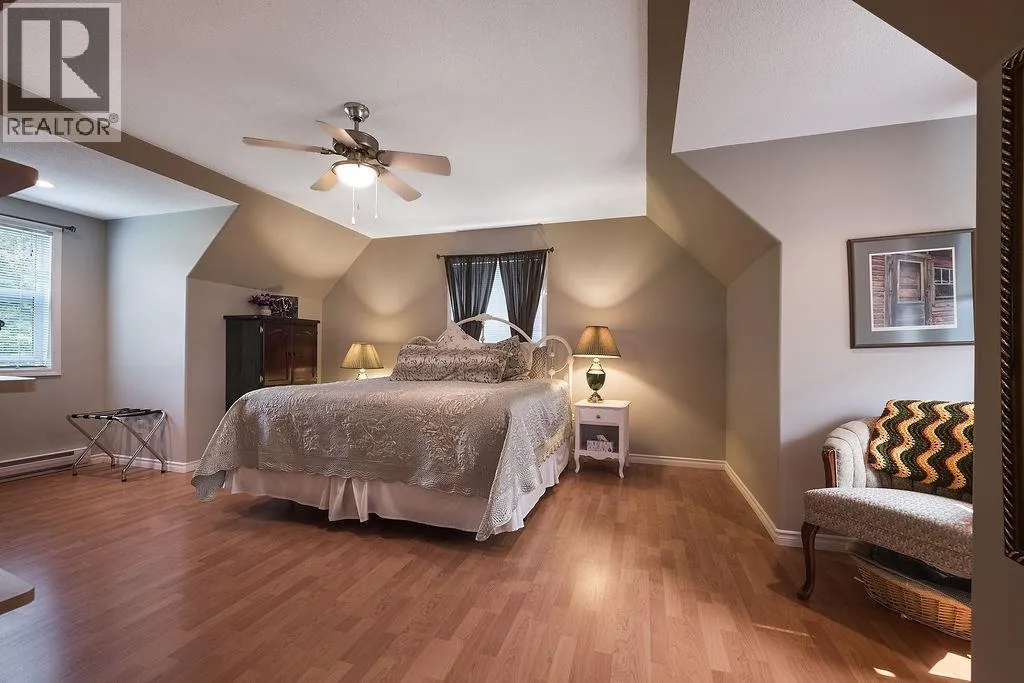
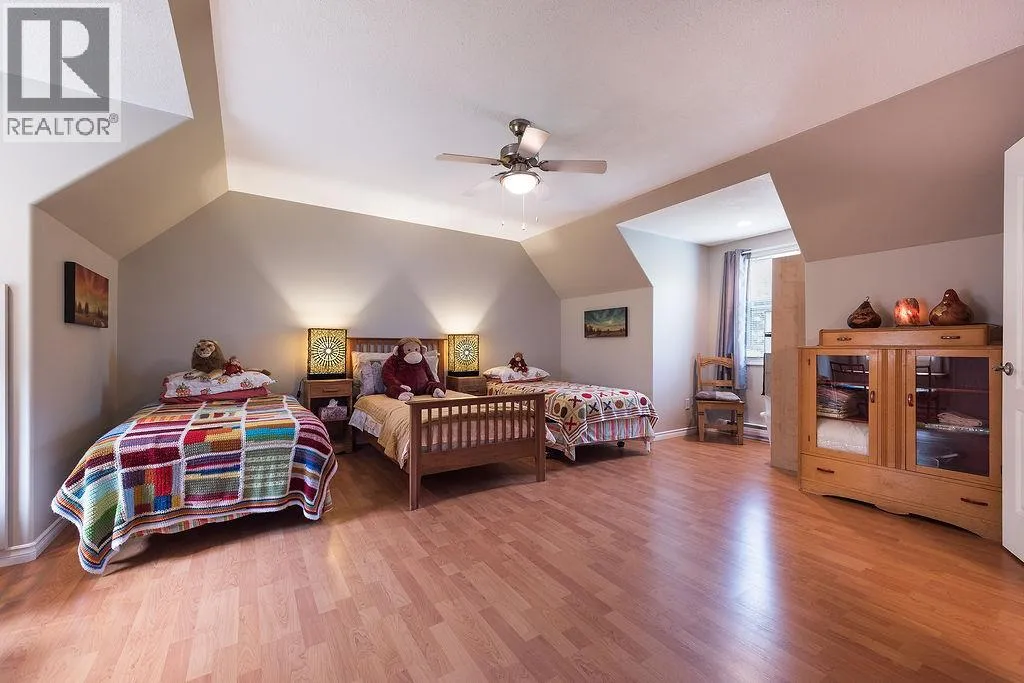
Bedroom
Second level
20'5'' x 21'11''
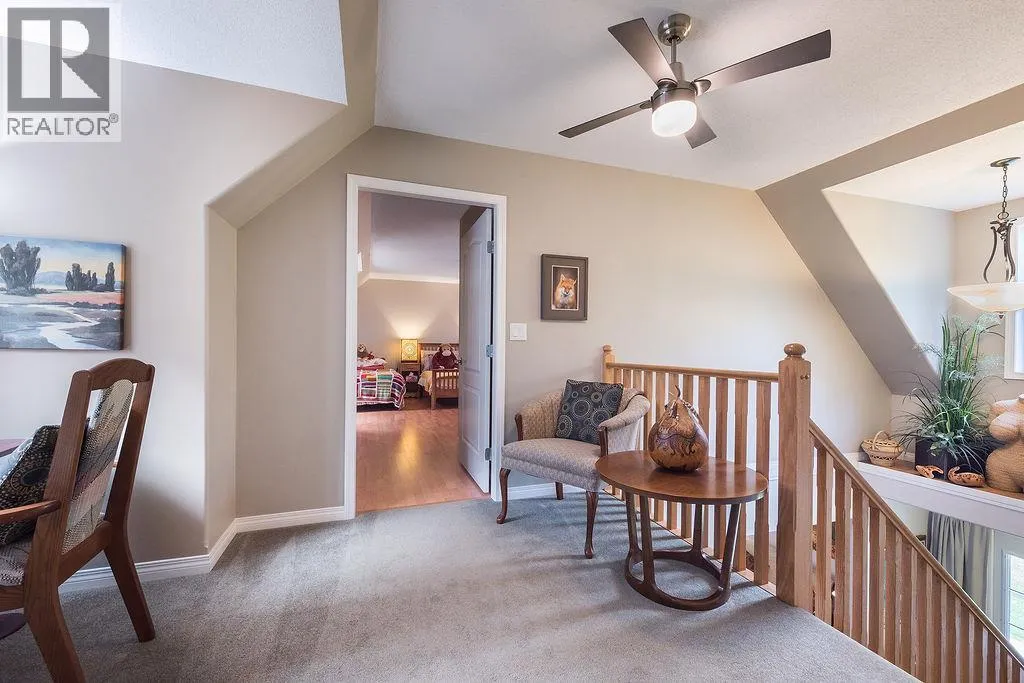
Dining nook
Second level
8'2'' x 10'11''
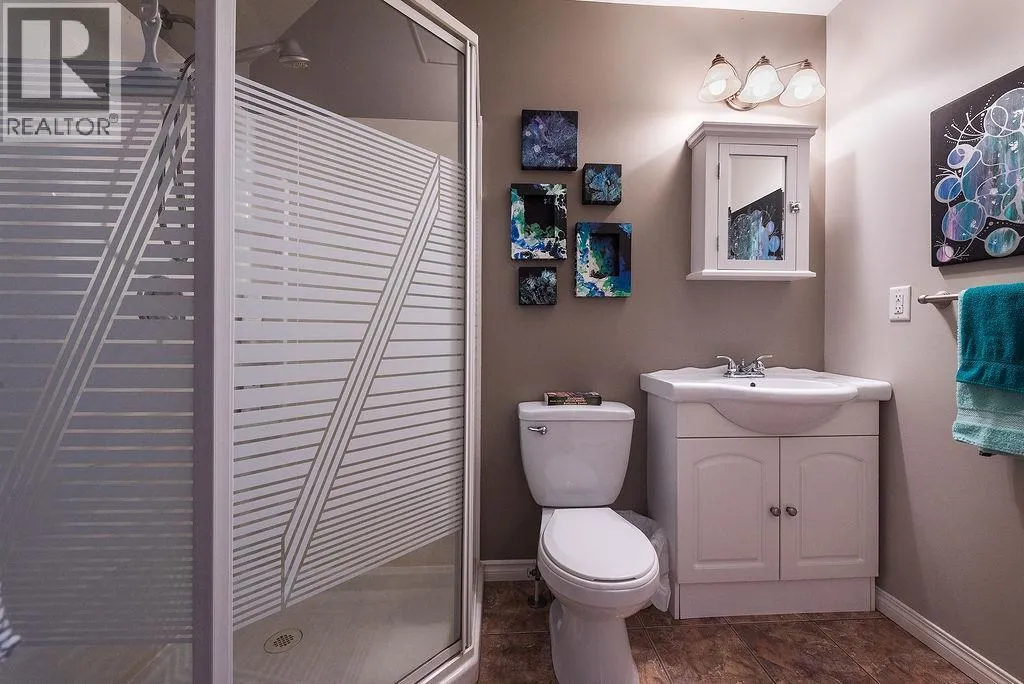
Full ensuite bathroom
Second level
4'11'' x 9'5''
Bedroom
Second level
19'5'' x 21'11''
Pantry
Main level
3'6'' x 2'5''
Mud room
Main level
16'7'' x 10'9''
Other
Main level
13'5'' x 15'5''
Utility room
Main level
2'2'' x 4'5''
Laundry room
Main level
6'10'' x 9'1''
Living room
Main level
21'8'' x 13'2''
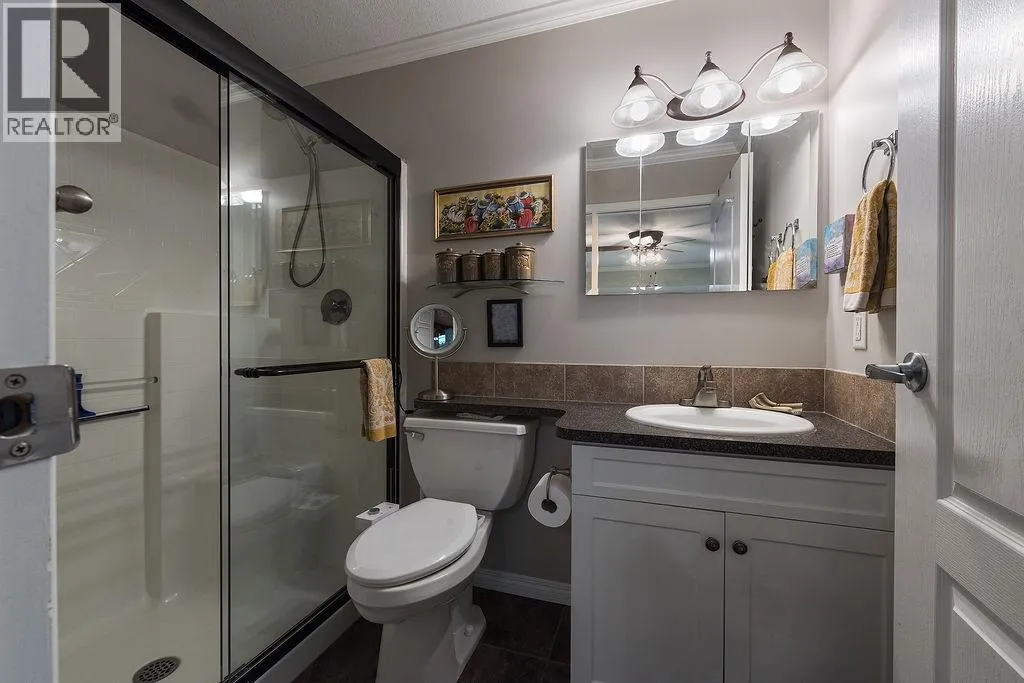
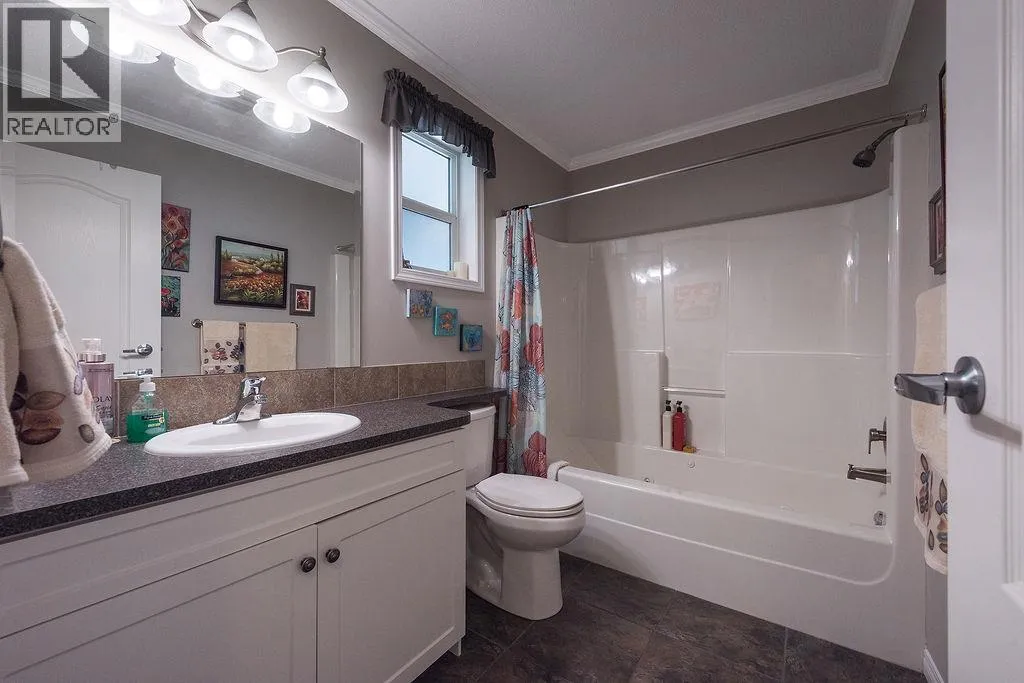
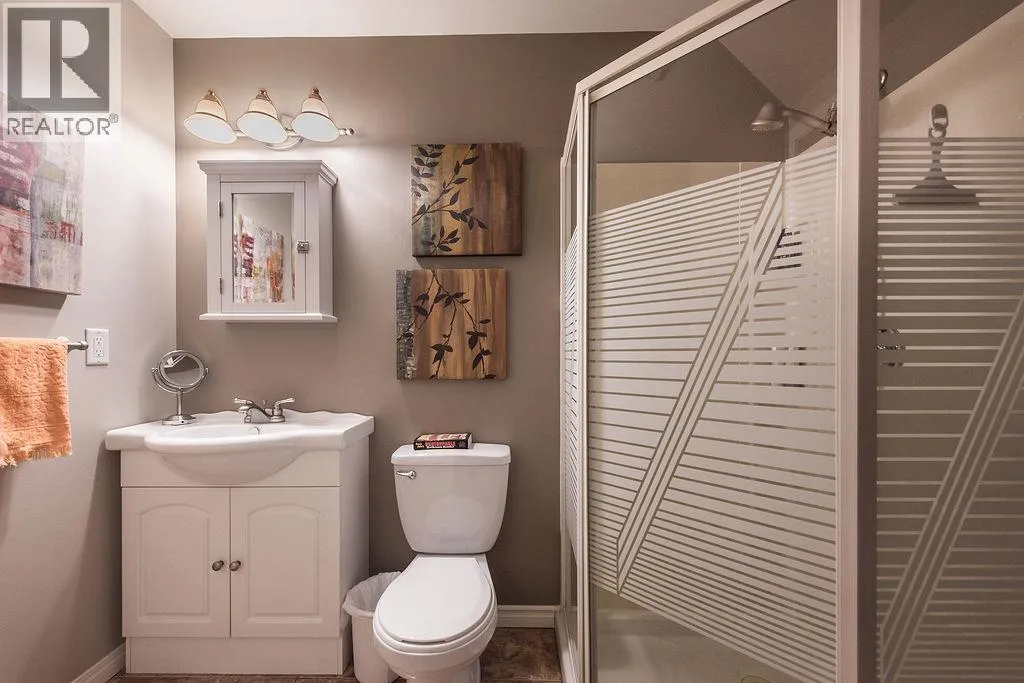
4pc Bathroom
Main level
6'2'' x 9'5''
3pc Ensuite bath
Main level
4'8'' x 3'10''
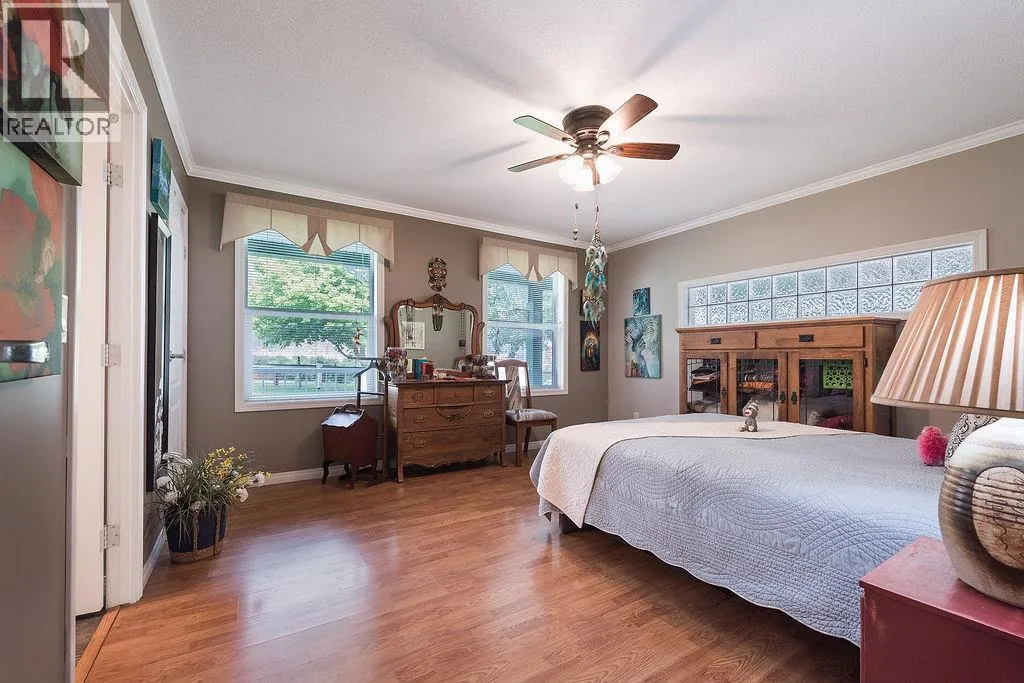
Primary Bedroom
Main level
14'5'' x 13'2''
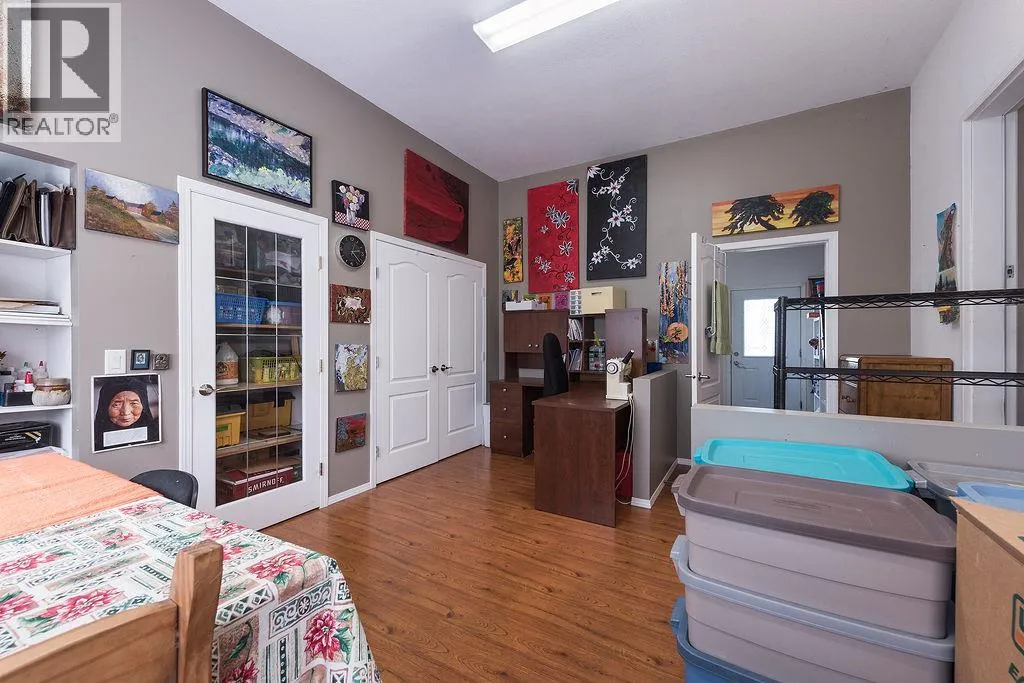
Den
Main level
10'7'' x 9'5''
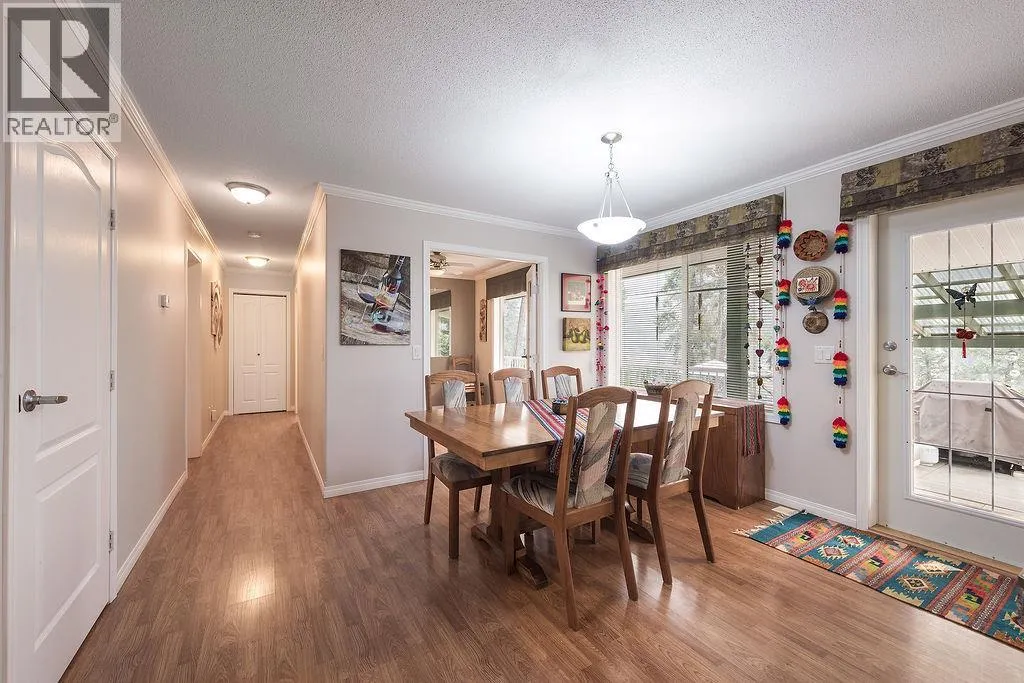
Dining room
Main level
10'10'' x 12'11''
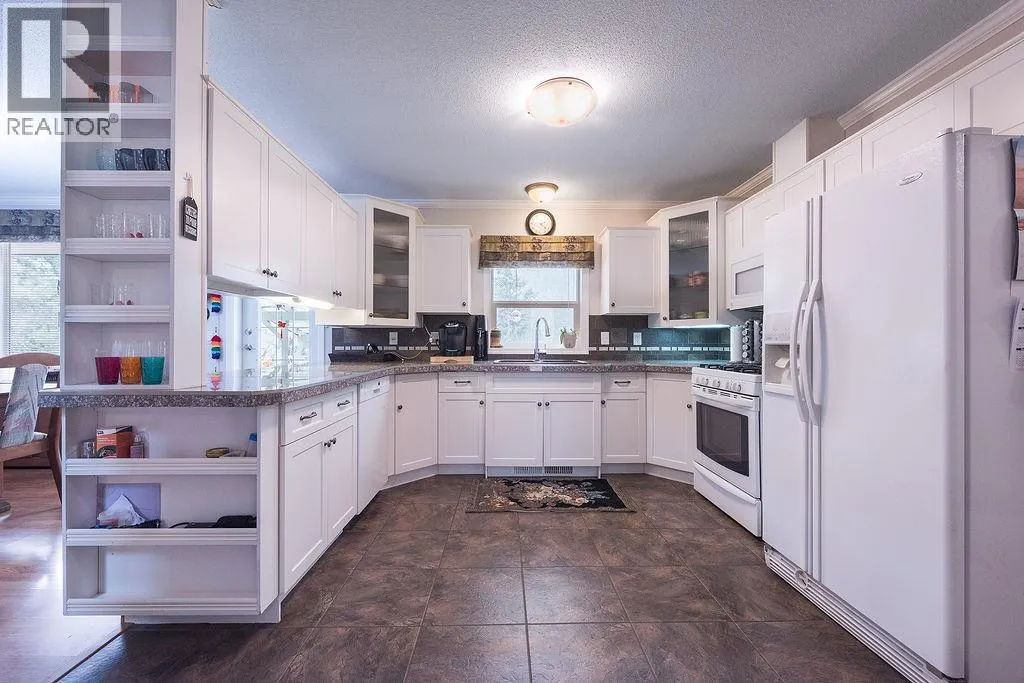
Kitchen
Main level
12'3'' x 12'11''
Foyer
Main level
13'2'' x 8'4''

Location

Learn more about this property
Listing provided by:
Real Broker B.C. Ltd.
MLS® number:
10399174
Agent:
Naomi Gaglardi
*Indicates required field
Name is required
Email is required
Please enter a valid phone number (e.g., 416-111-1111).