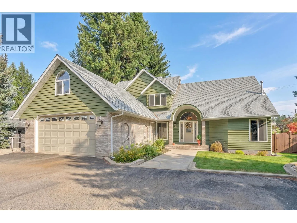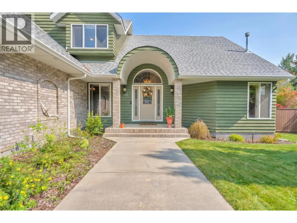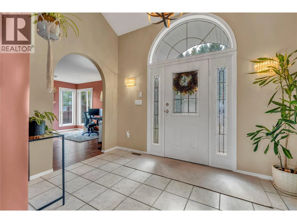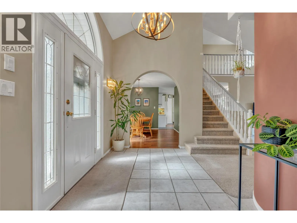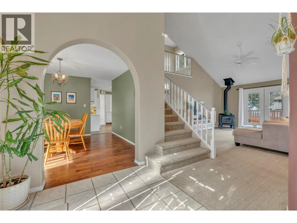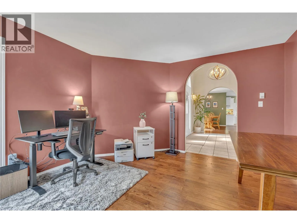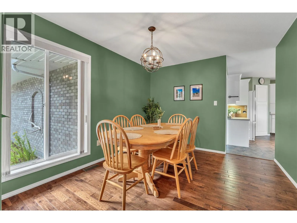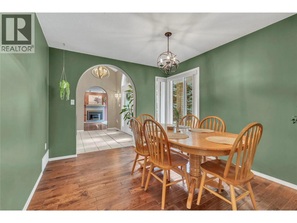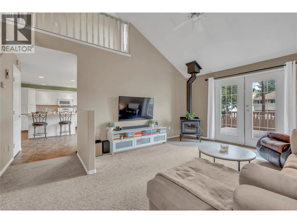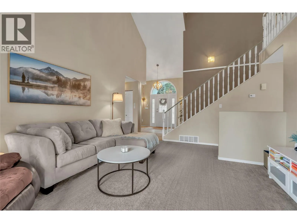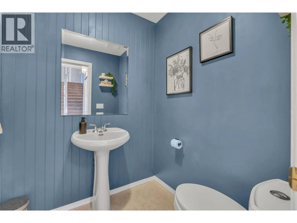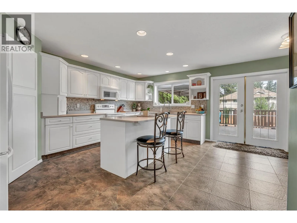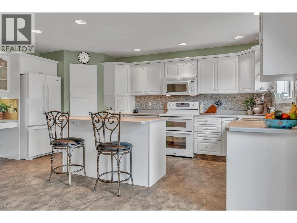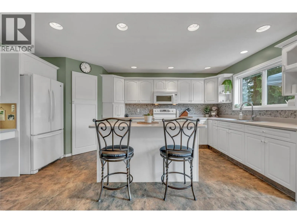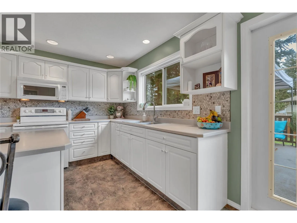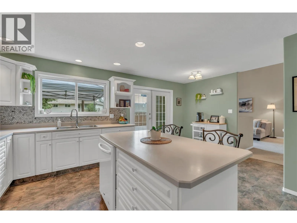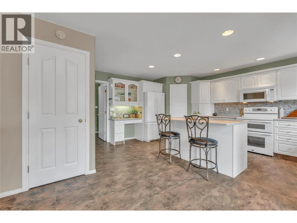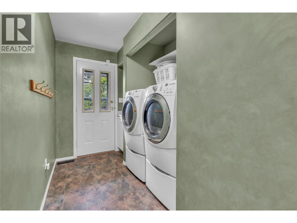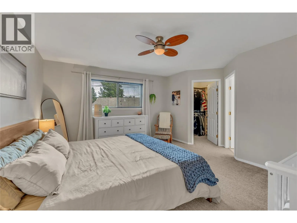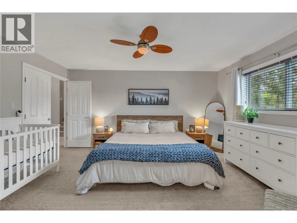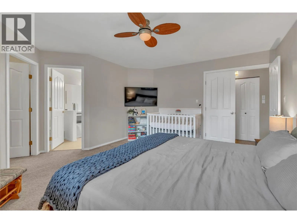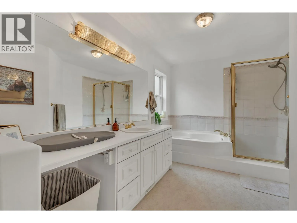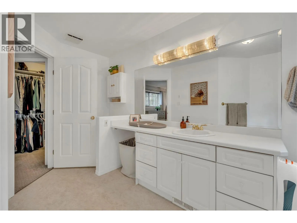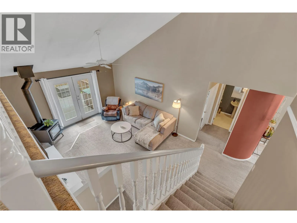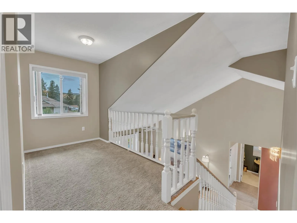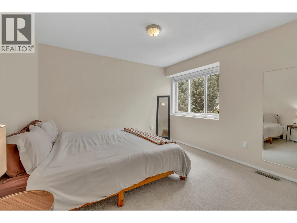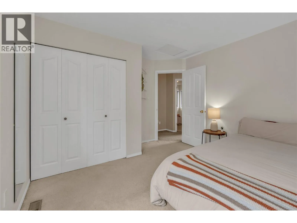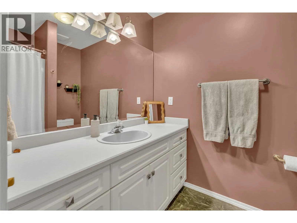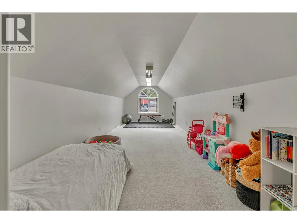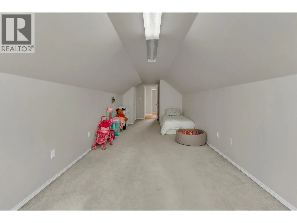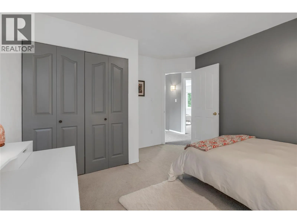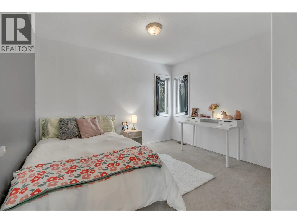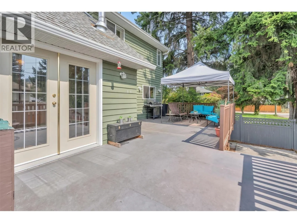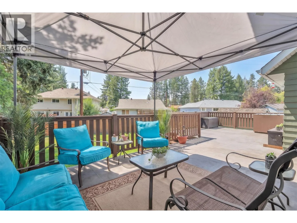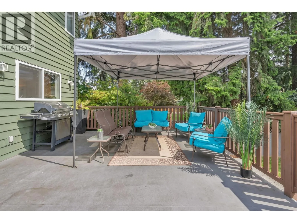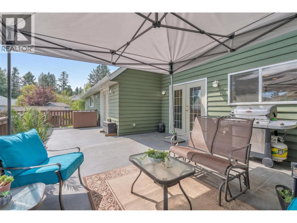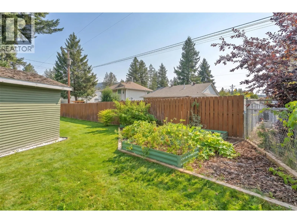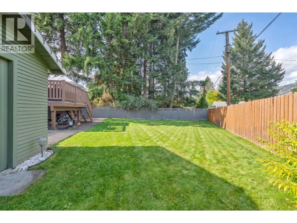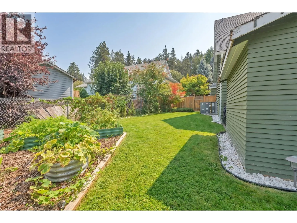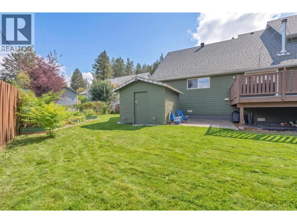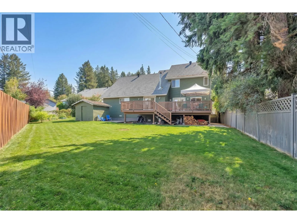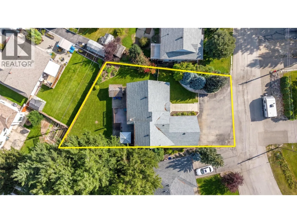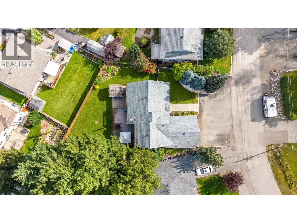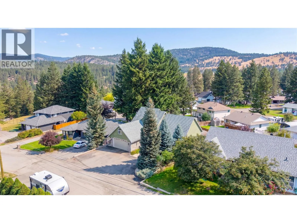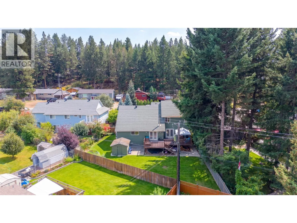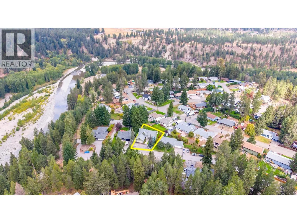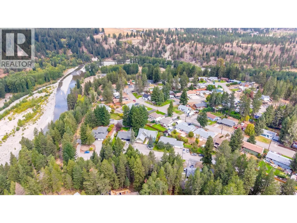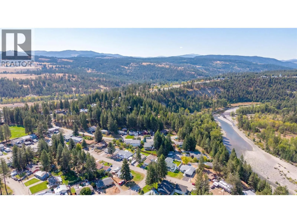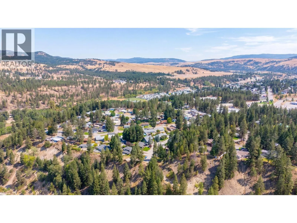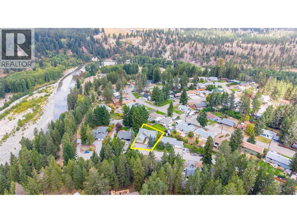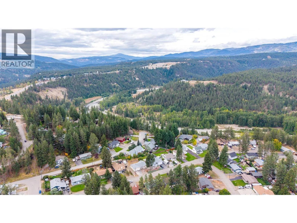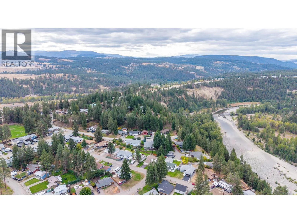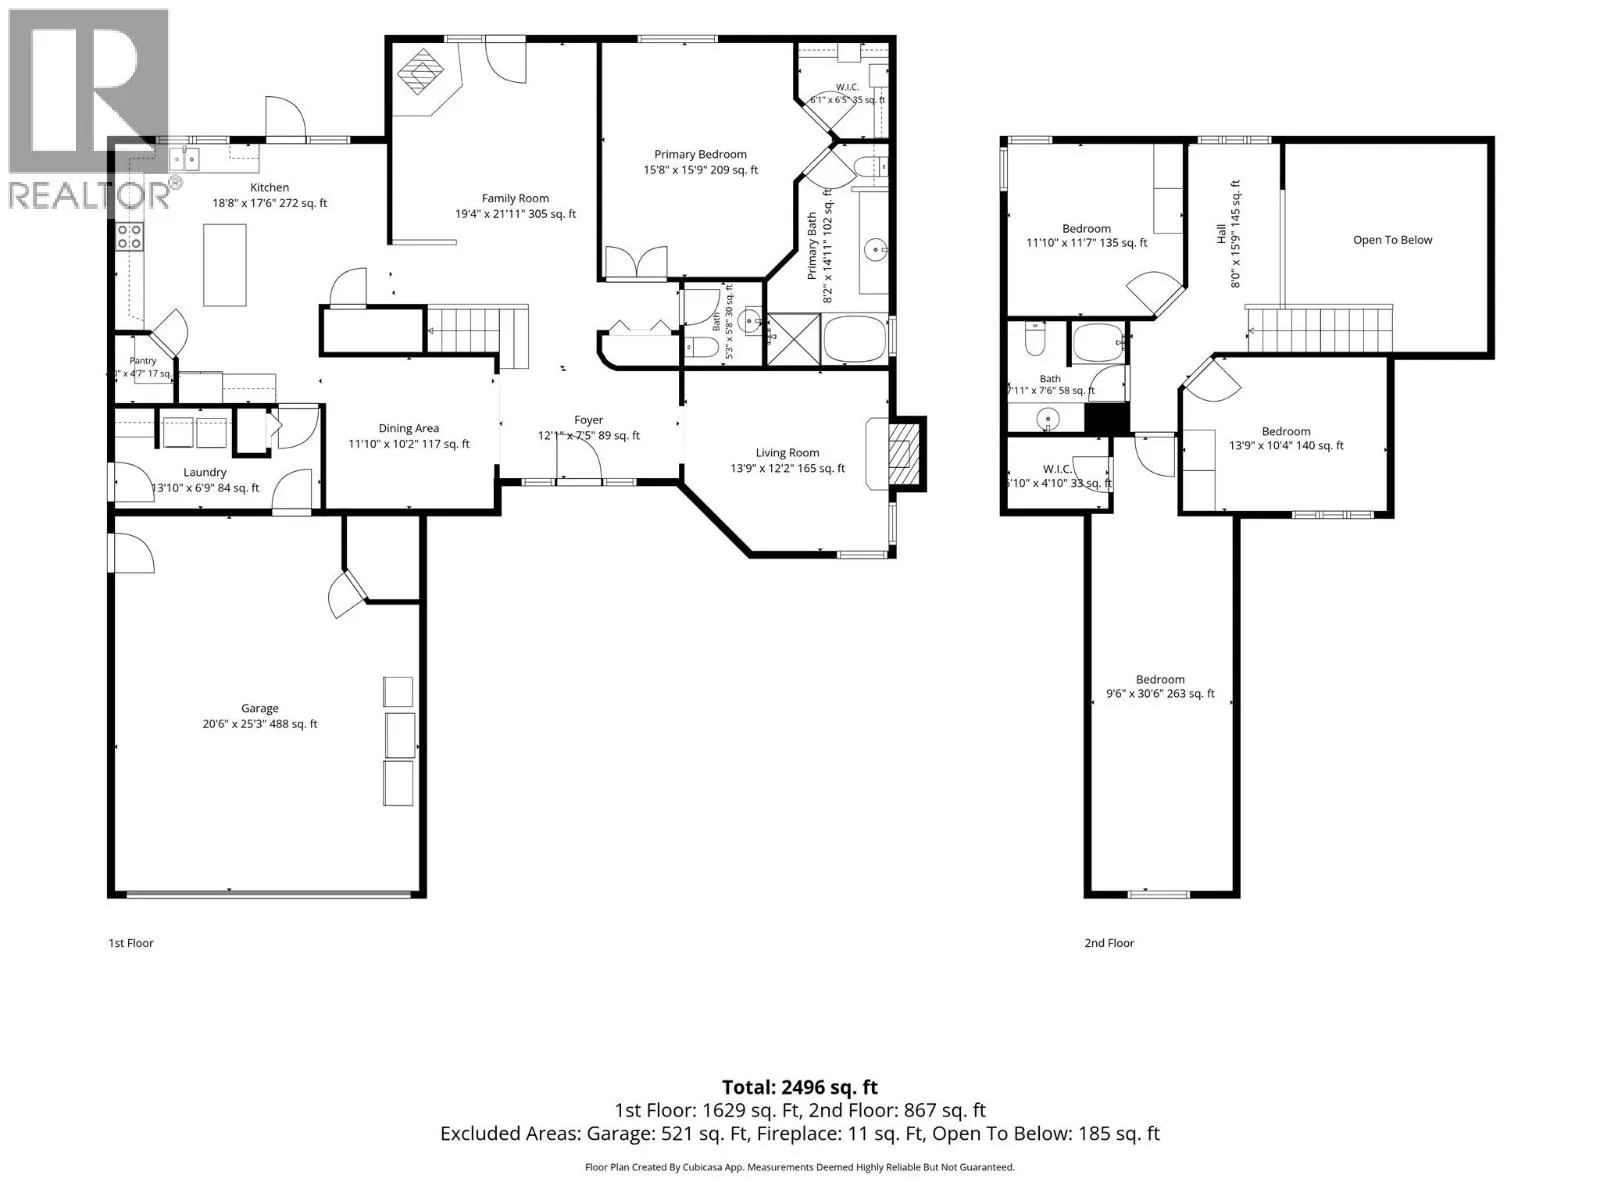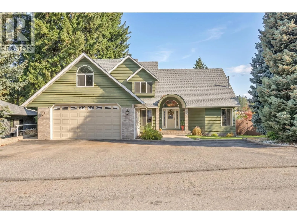
Welcome home to this charming 4 bedroom, 3 bathroom family home, tucked away on desirable Tulameen Trail in a peaceful, well-established neighbourhood. Located on a quiet no-through road, this inviting property offers a sense of privacy while still being close to schools, hospital, parks, and everyday amenities. With the KVR Trail and beautiful Tulameen River nearby, outdoor adventures are never far from your front door. Step inside and you’ll immediately appreciate the warmth and character of this home. Beautiful archways add timeless charm throughout, while vaulted ceilings create a bright and airy feel. Fresh paint gives the interior a clean, refreshed look, and thoughtful updates, including new plumbing, offer added peace of mind. The main floor is designed for comfortable everyday living, featuring a spacious primary bedroom complete with its own ensuite and walk-in closet. A cozy wood stove becomes a natural gathering place on cool Princeton evenings, adding warmth and that wonderful feeling of home. With four bedrooms and three bathrooms, there is plenty of space for family, guests, hobbies, or a home office. The attached two car garage provides excellent parking and storage with room for all the extras that come with an active lifestyle. Outside, the fully fenced 0.24 acre yard feels like your own private retreat, with plenty of room for children and pets to play, gardens to grow, summer barbecues, or quiet evenings spent outdoors. Don't miss out on this one! (id:27476)