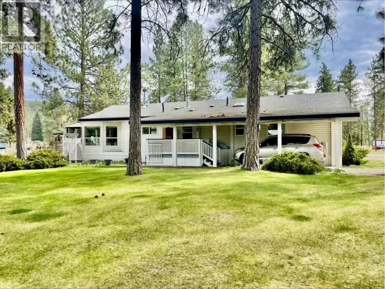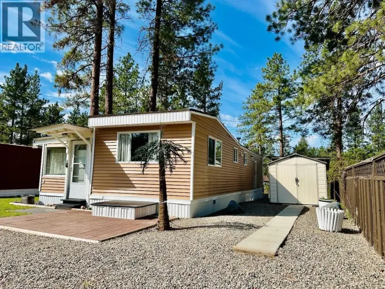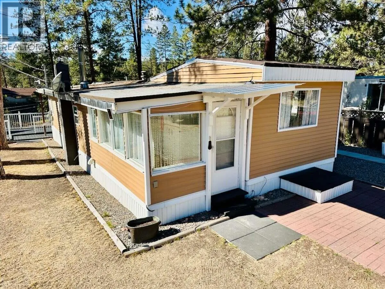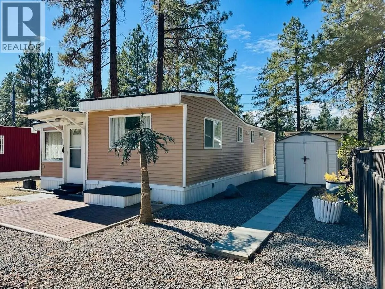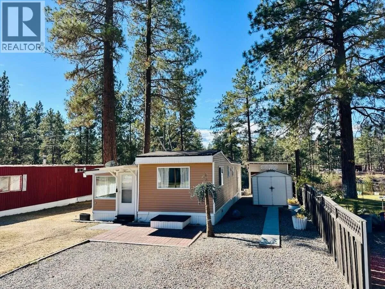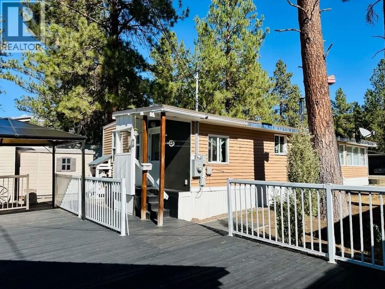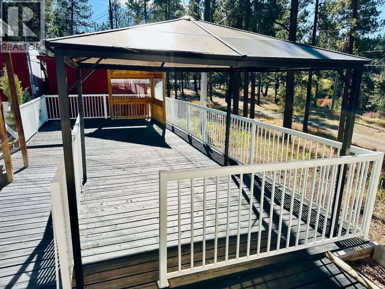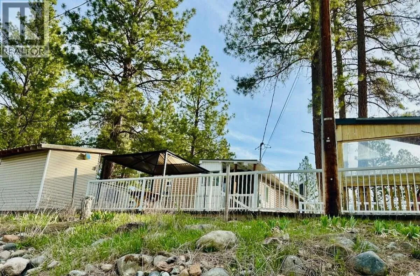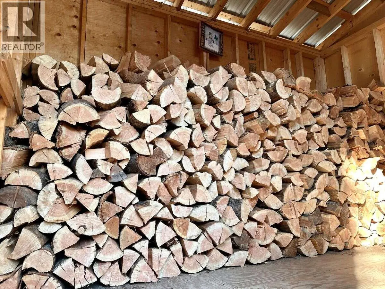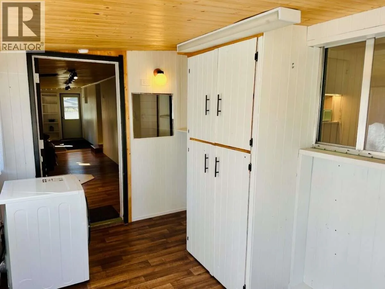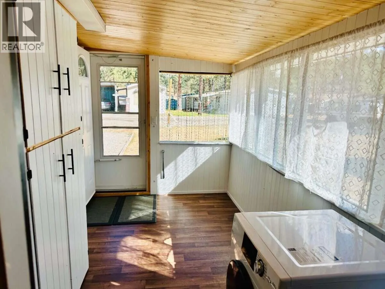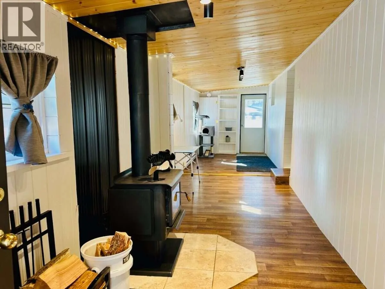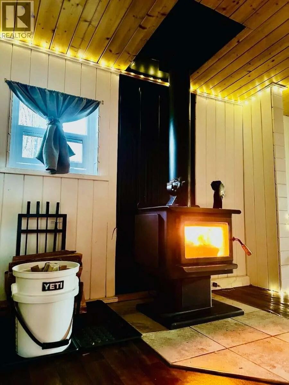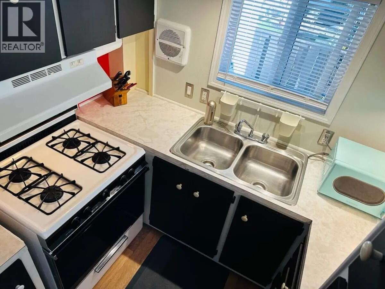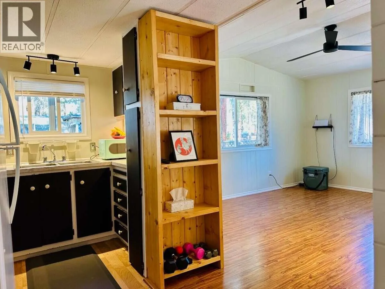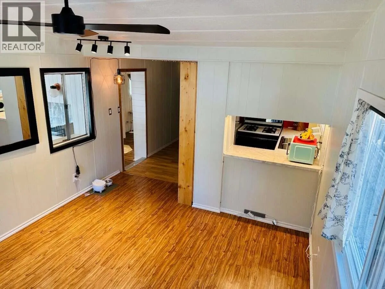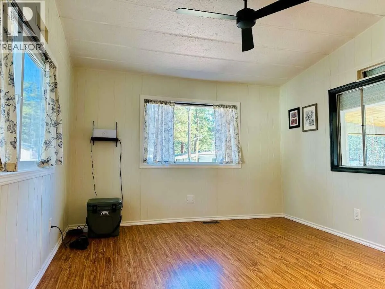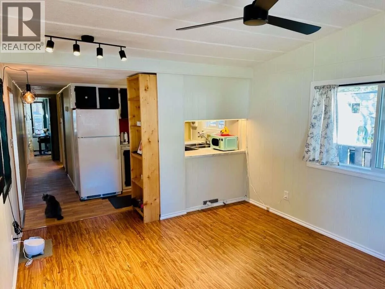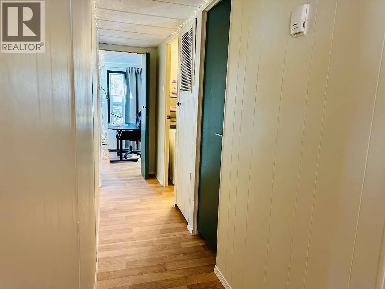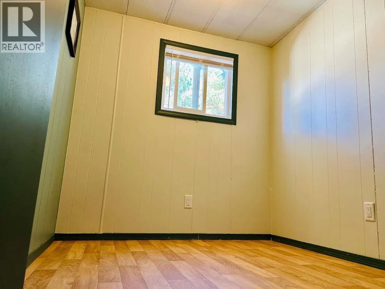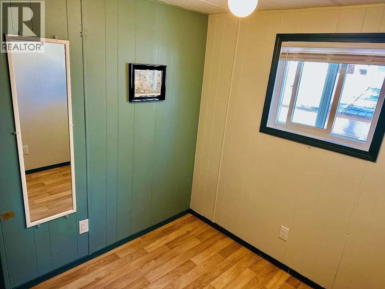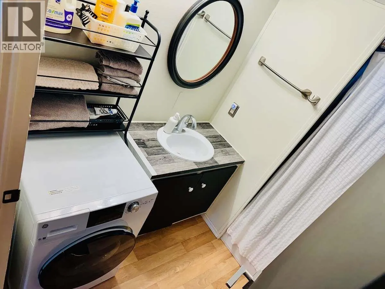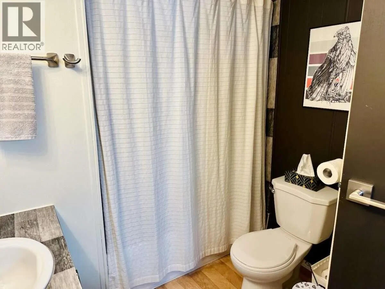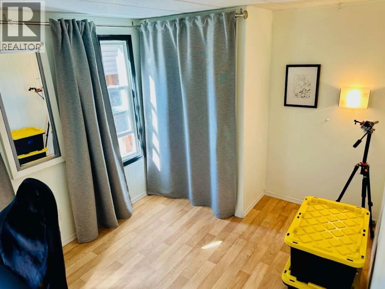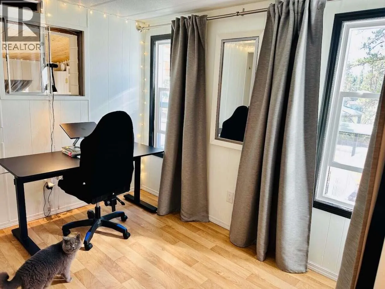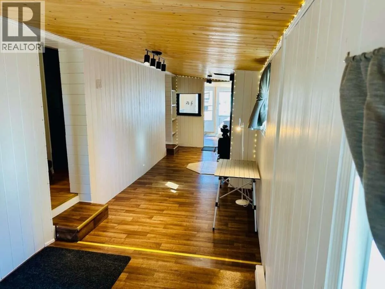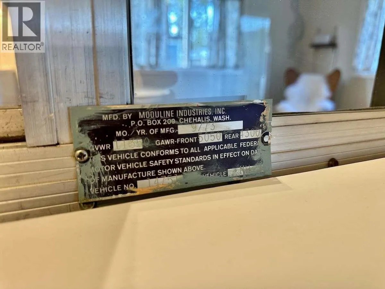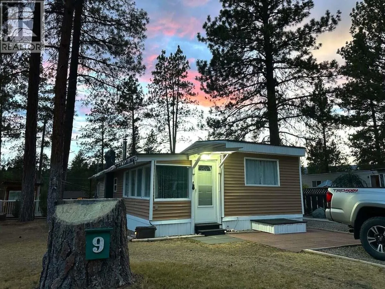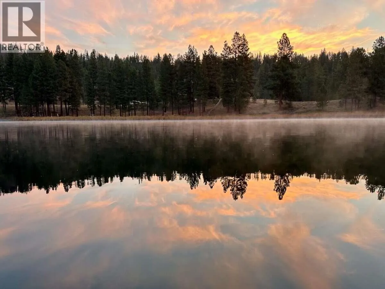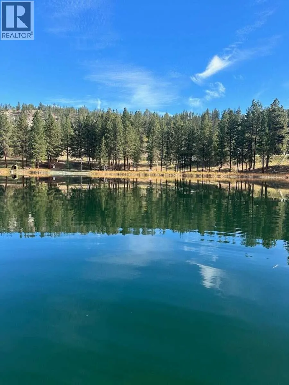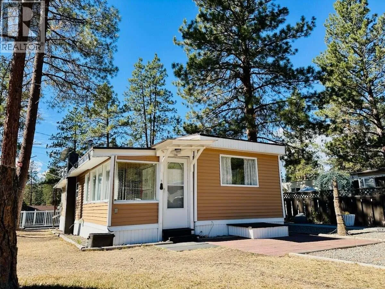
*** For more information, please click Brochure button. *** Bright, clean, manufactured home in Martins Lake desirable 55+ MHP, just a 6-minute drive from Princeton. Completely functional with recent improvements, priced for buyers seeking affordable, honest value in an older home. The home has a cottage feel. Perfect for year-round use or as a vacation getaway. Enjoy morning bird-watching from the huge deck, stay cozy by the wood stove in the evenings. A short 5-minute walk brings you to Martins Lake and the Kettle Valley Rail Trail. Outdoor enthusiasts will love the endless recreation —fishing, golfing, hiking, gold-panning, plus cross-country skiing in the winter months offering a true four-season lifestyle. The home has been thoughtfully refreshed with high-quality paint, modern light fixtures, new kitchen faucets, and a brand-new hot water heater. It reflects its vintage era with minor cosmetic imperfections, but it has been cared for and is priced for someone looking for a comfortable, budget-friendly home. The property also includes two storage sheds, a woodshed, and two large parking spots out front. Peaceful, quiet, and move-in ready—this is an excellent opportunity to enjoy affordable living in a safe, welcoming community. (id:27476)